906 Ch. Canora, Mont-Royal, QC H3P2J1 $1,435,000
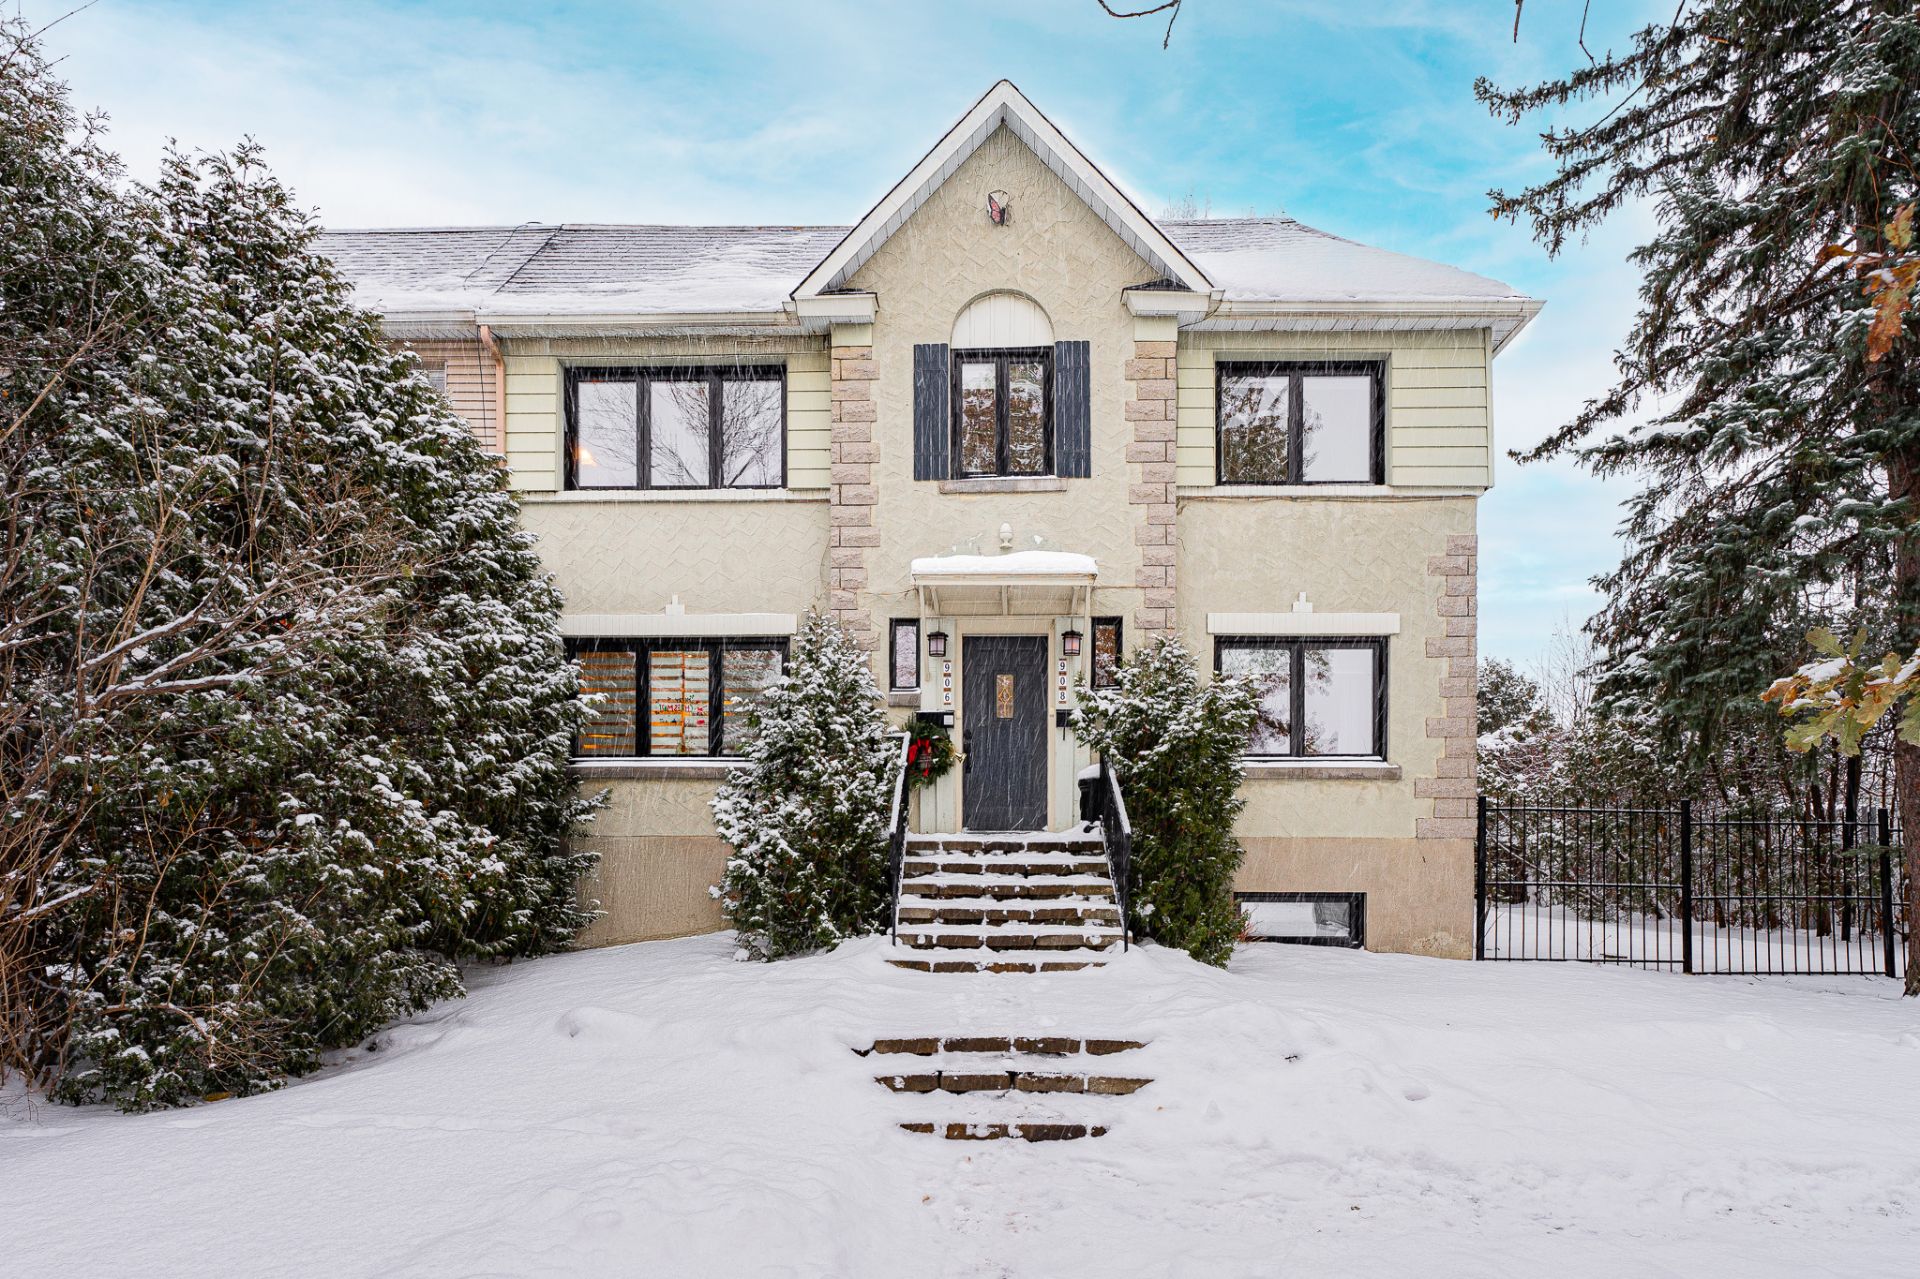
Frontage
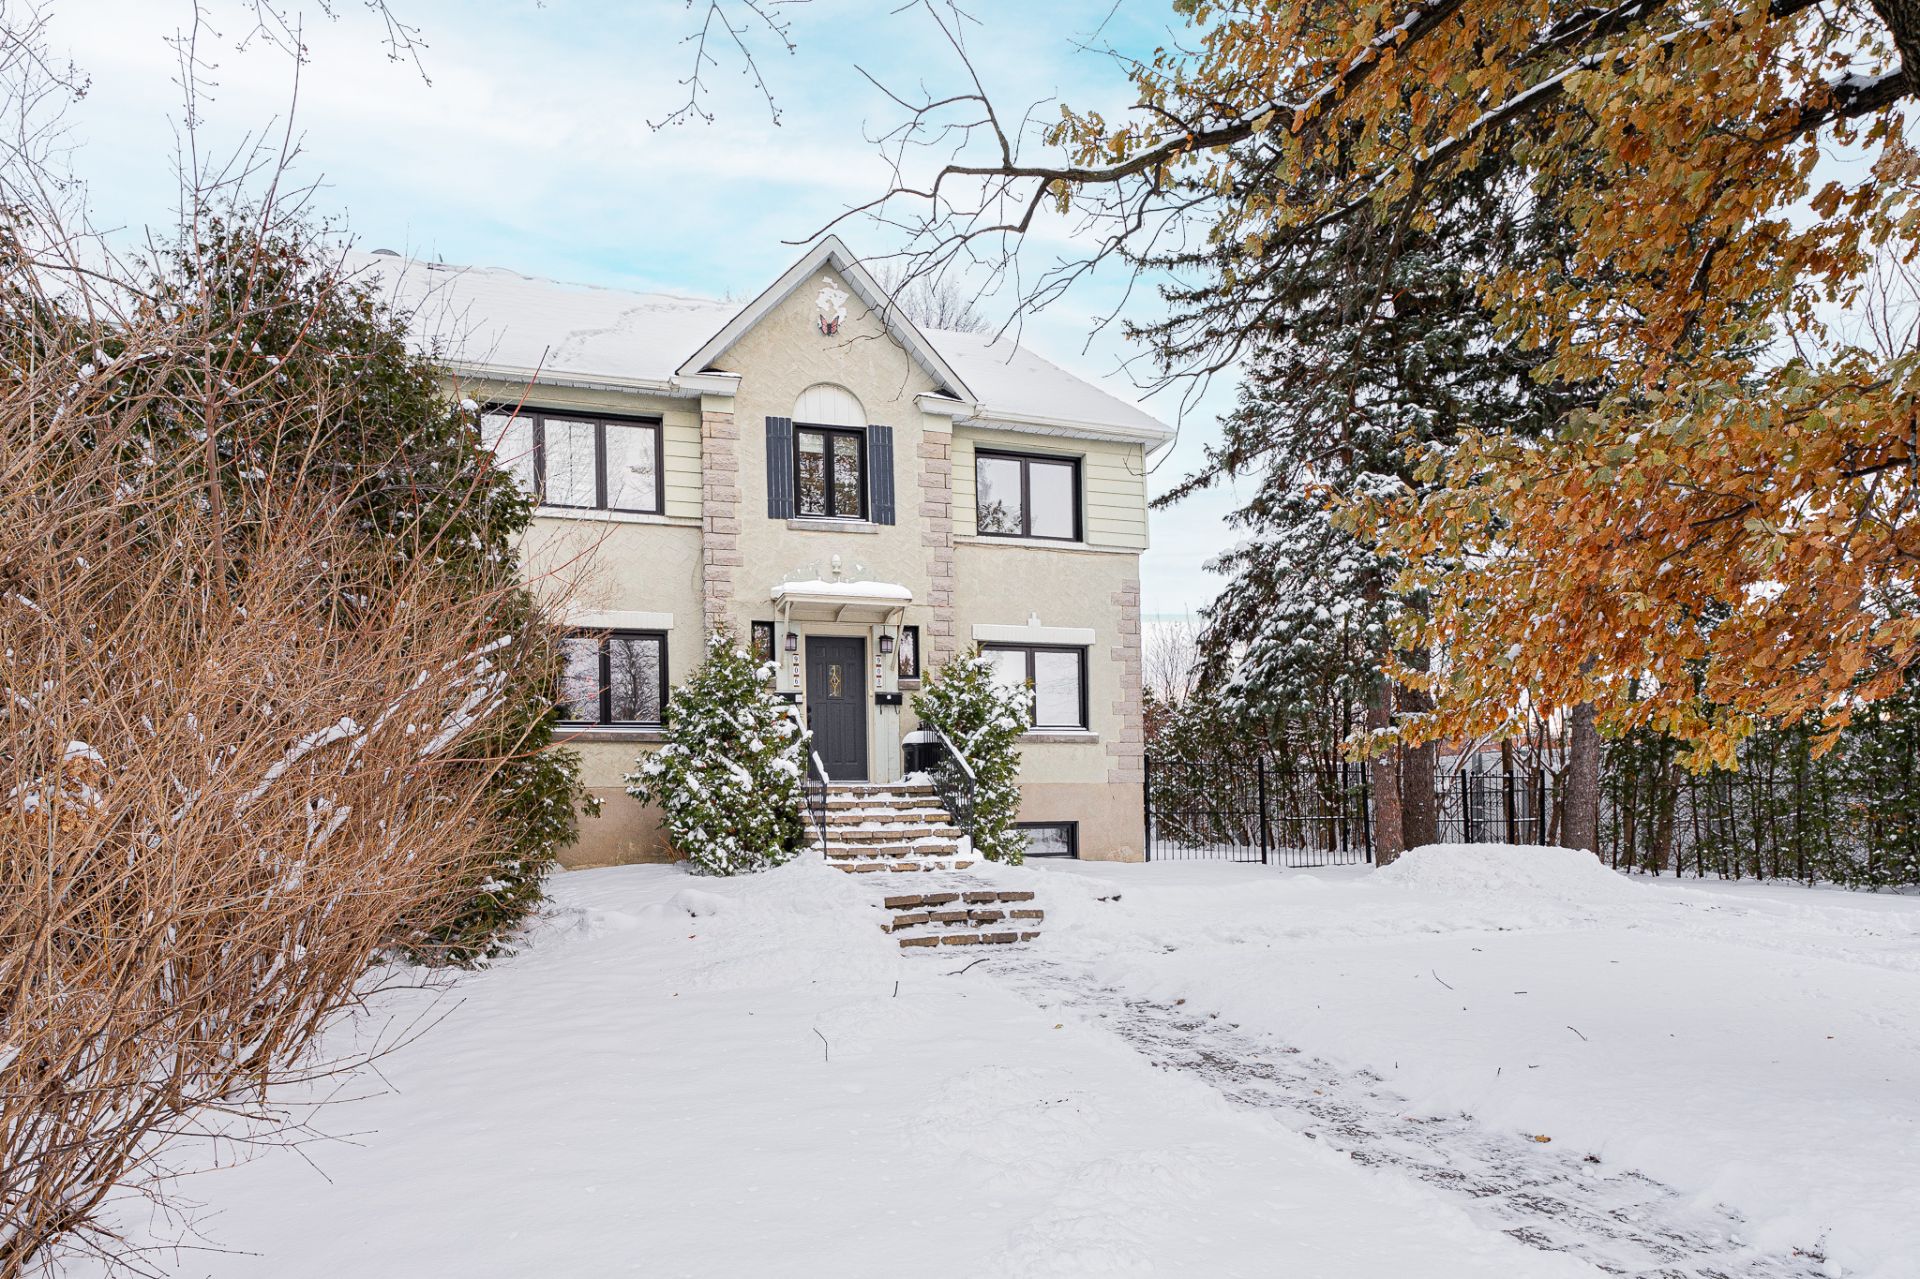
Frontage
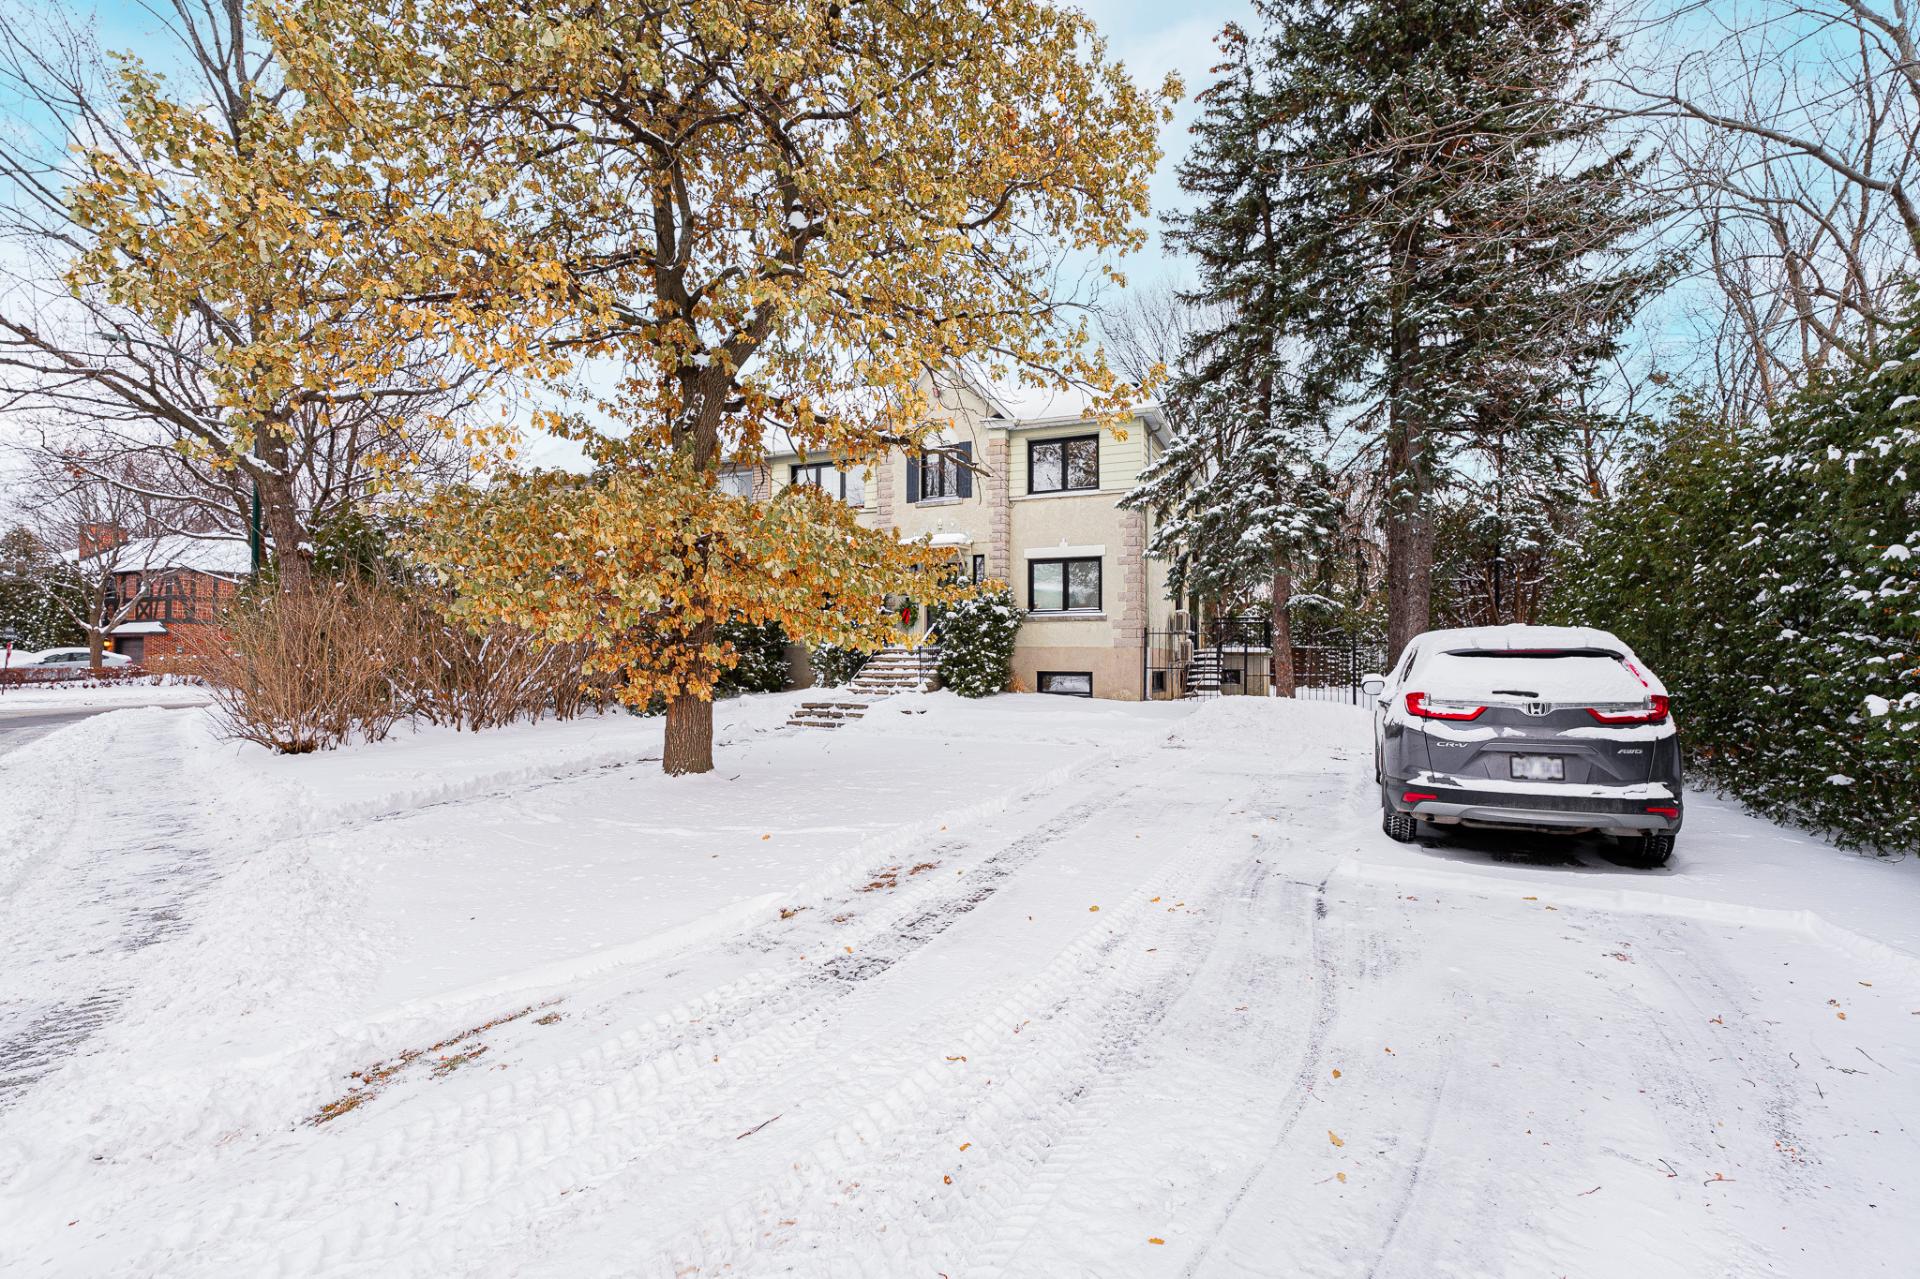
Back facade
Aerial photo
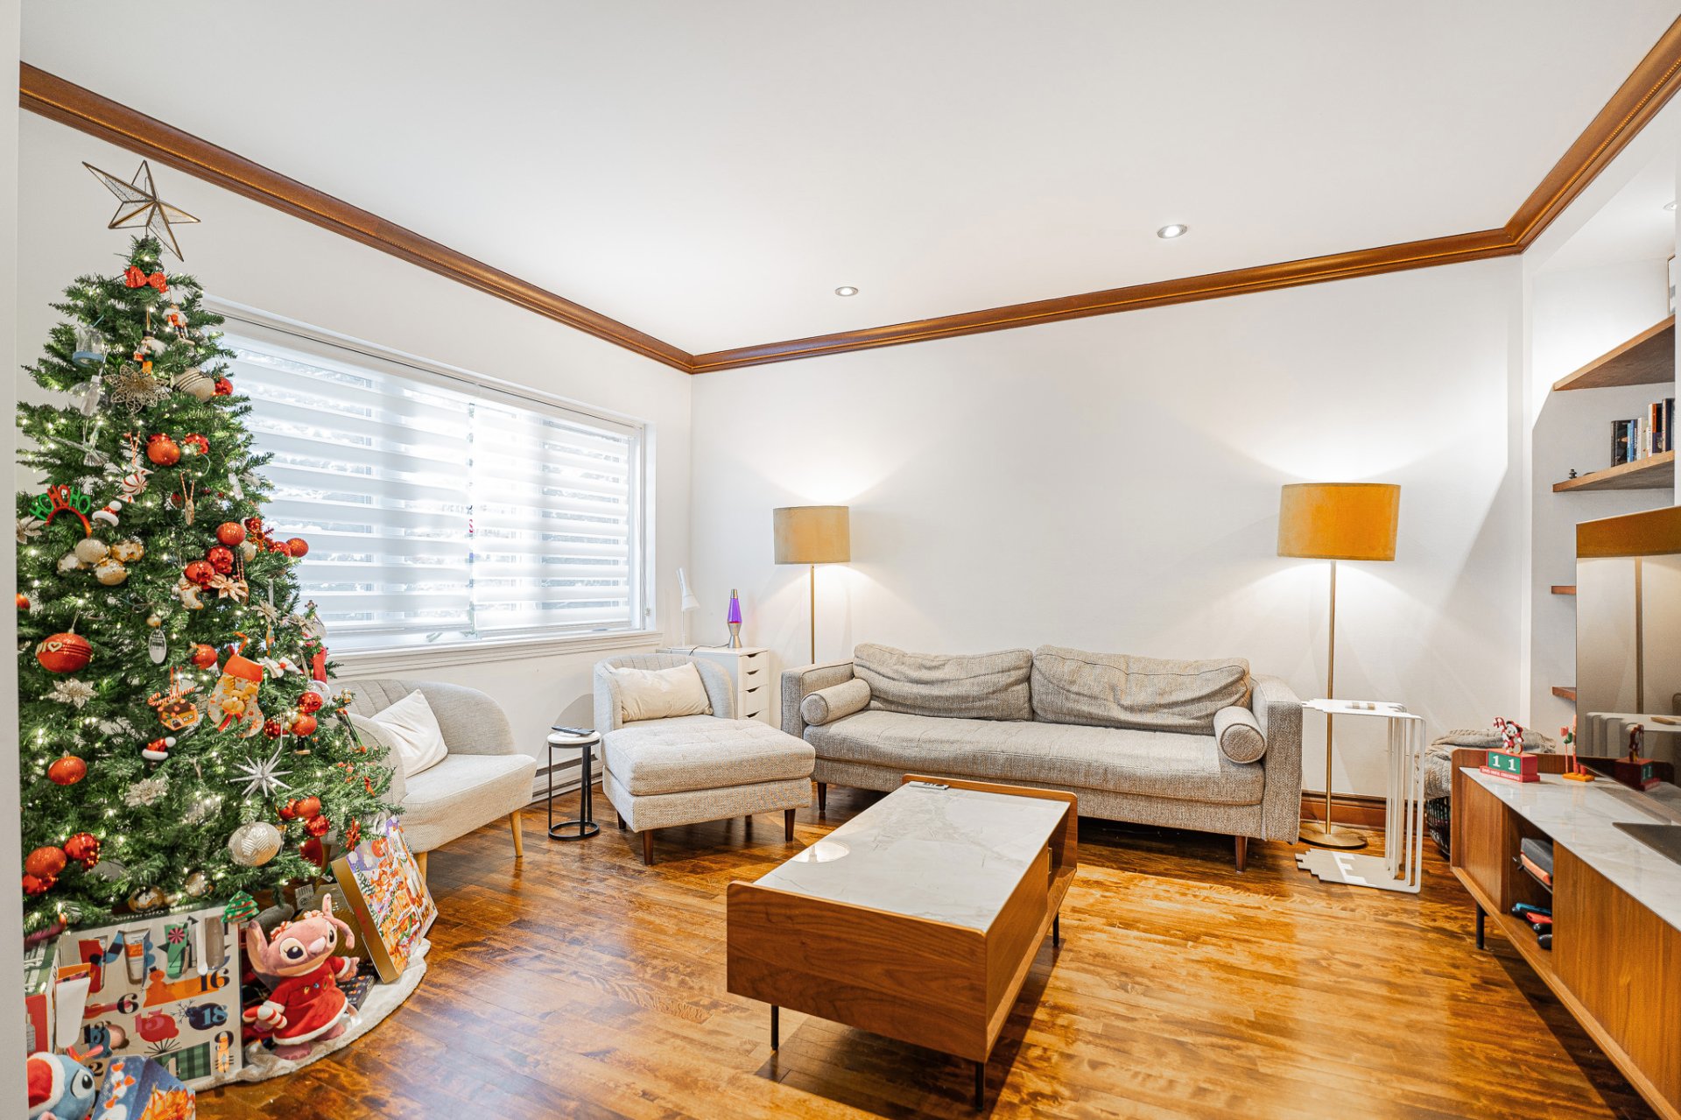
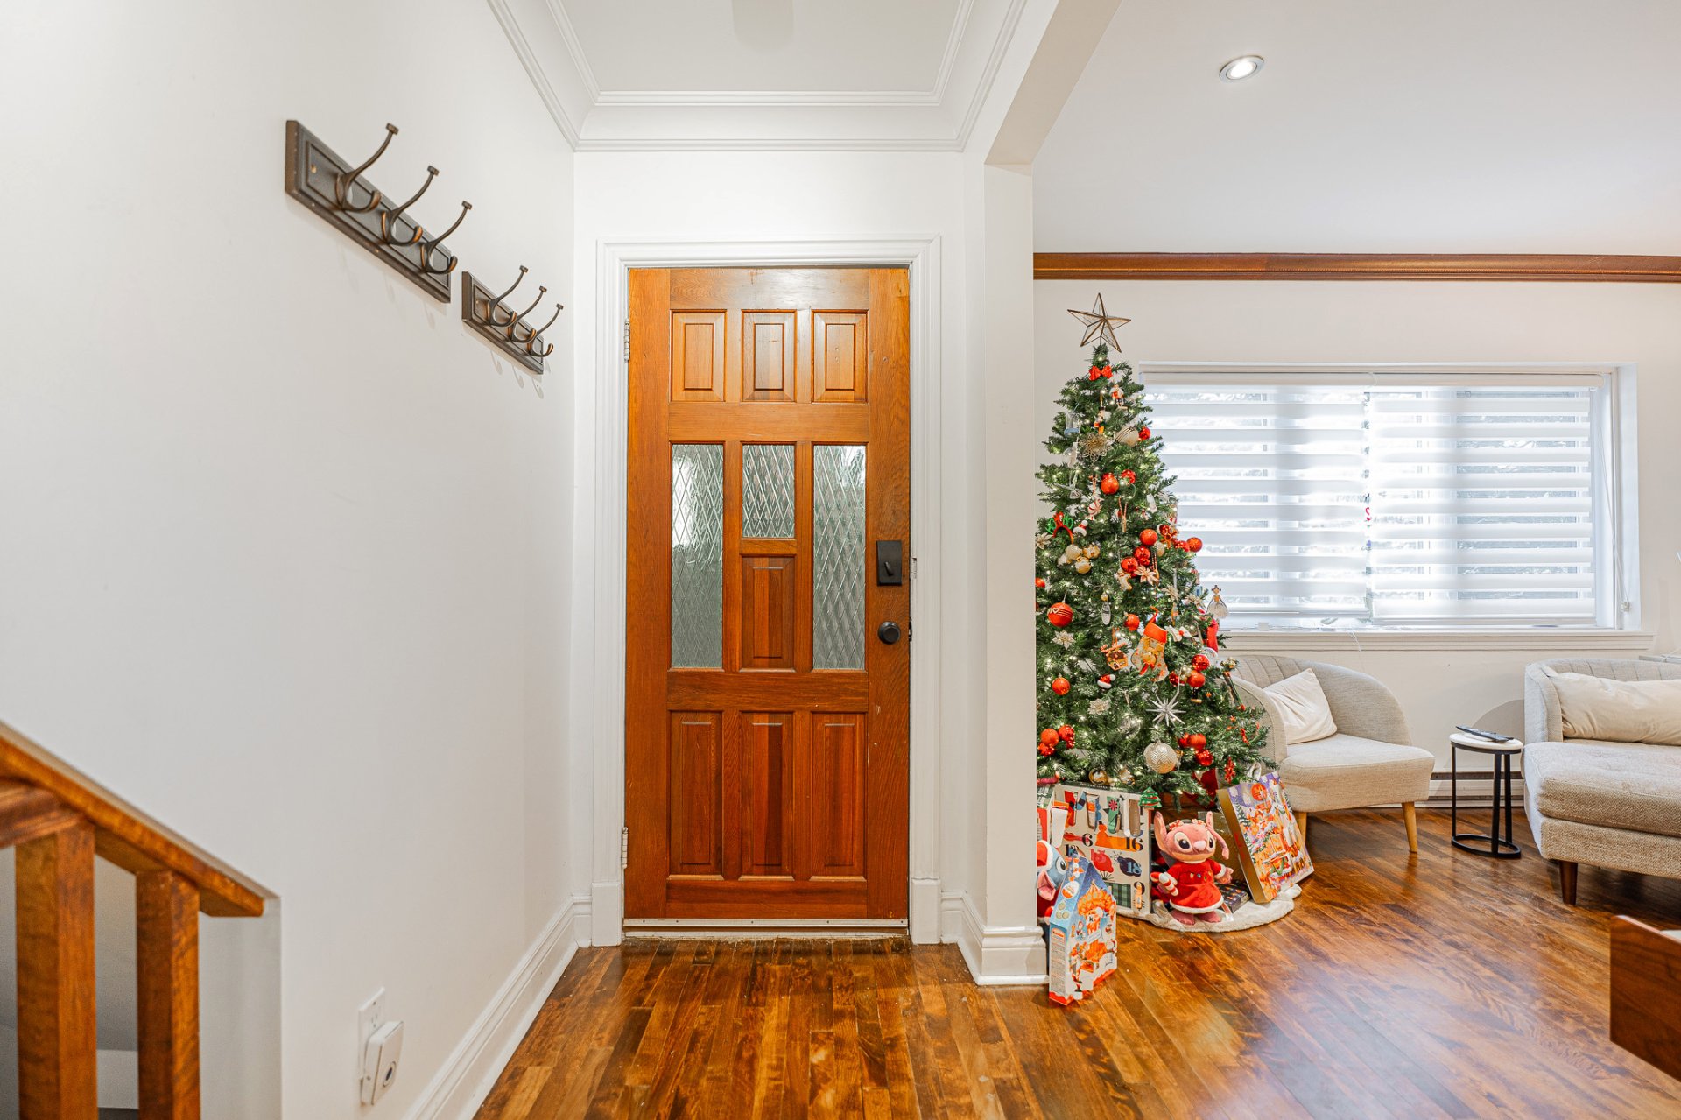
Hallway
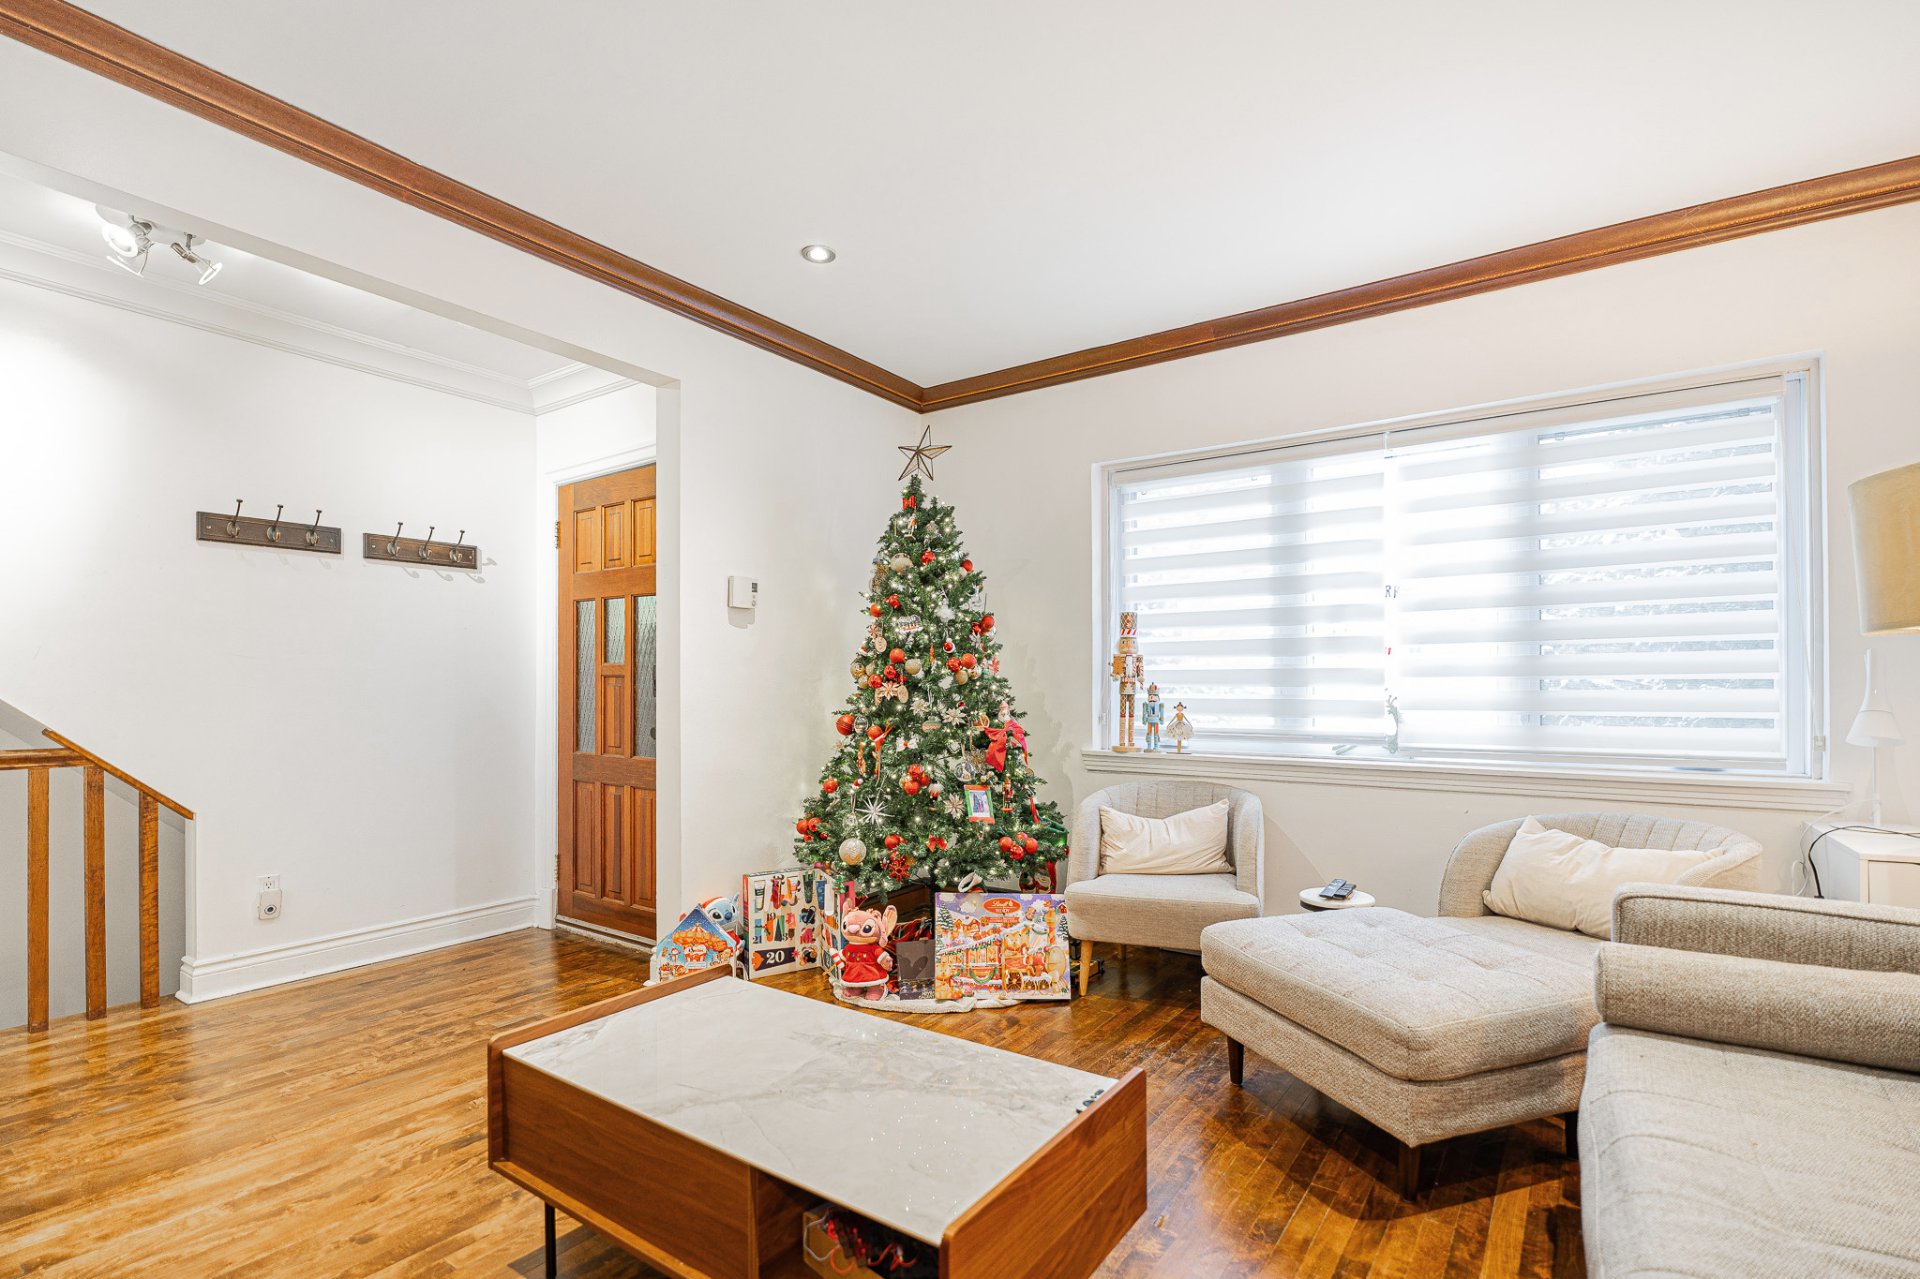
Living room
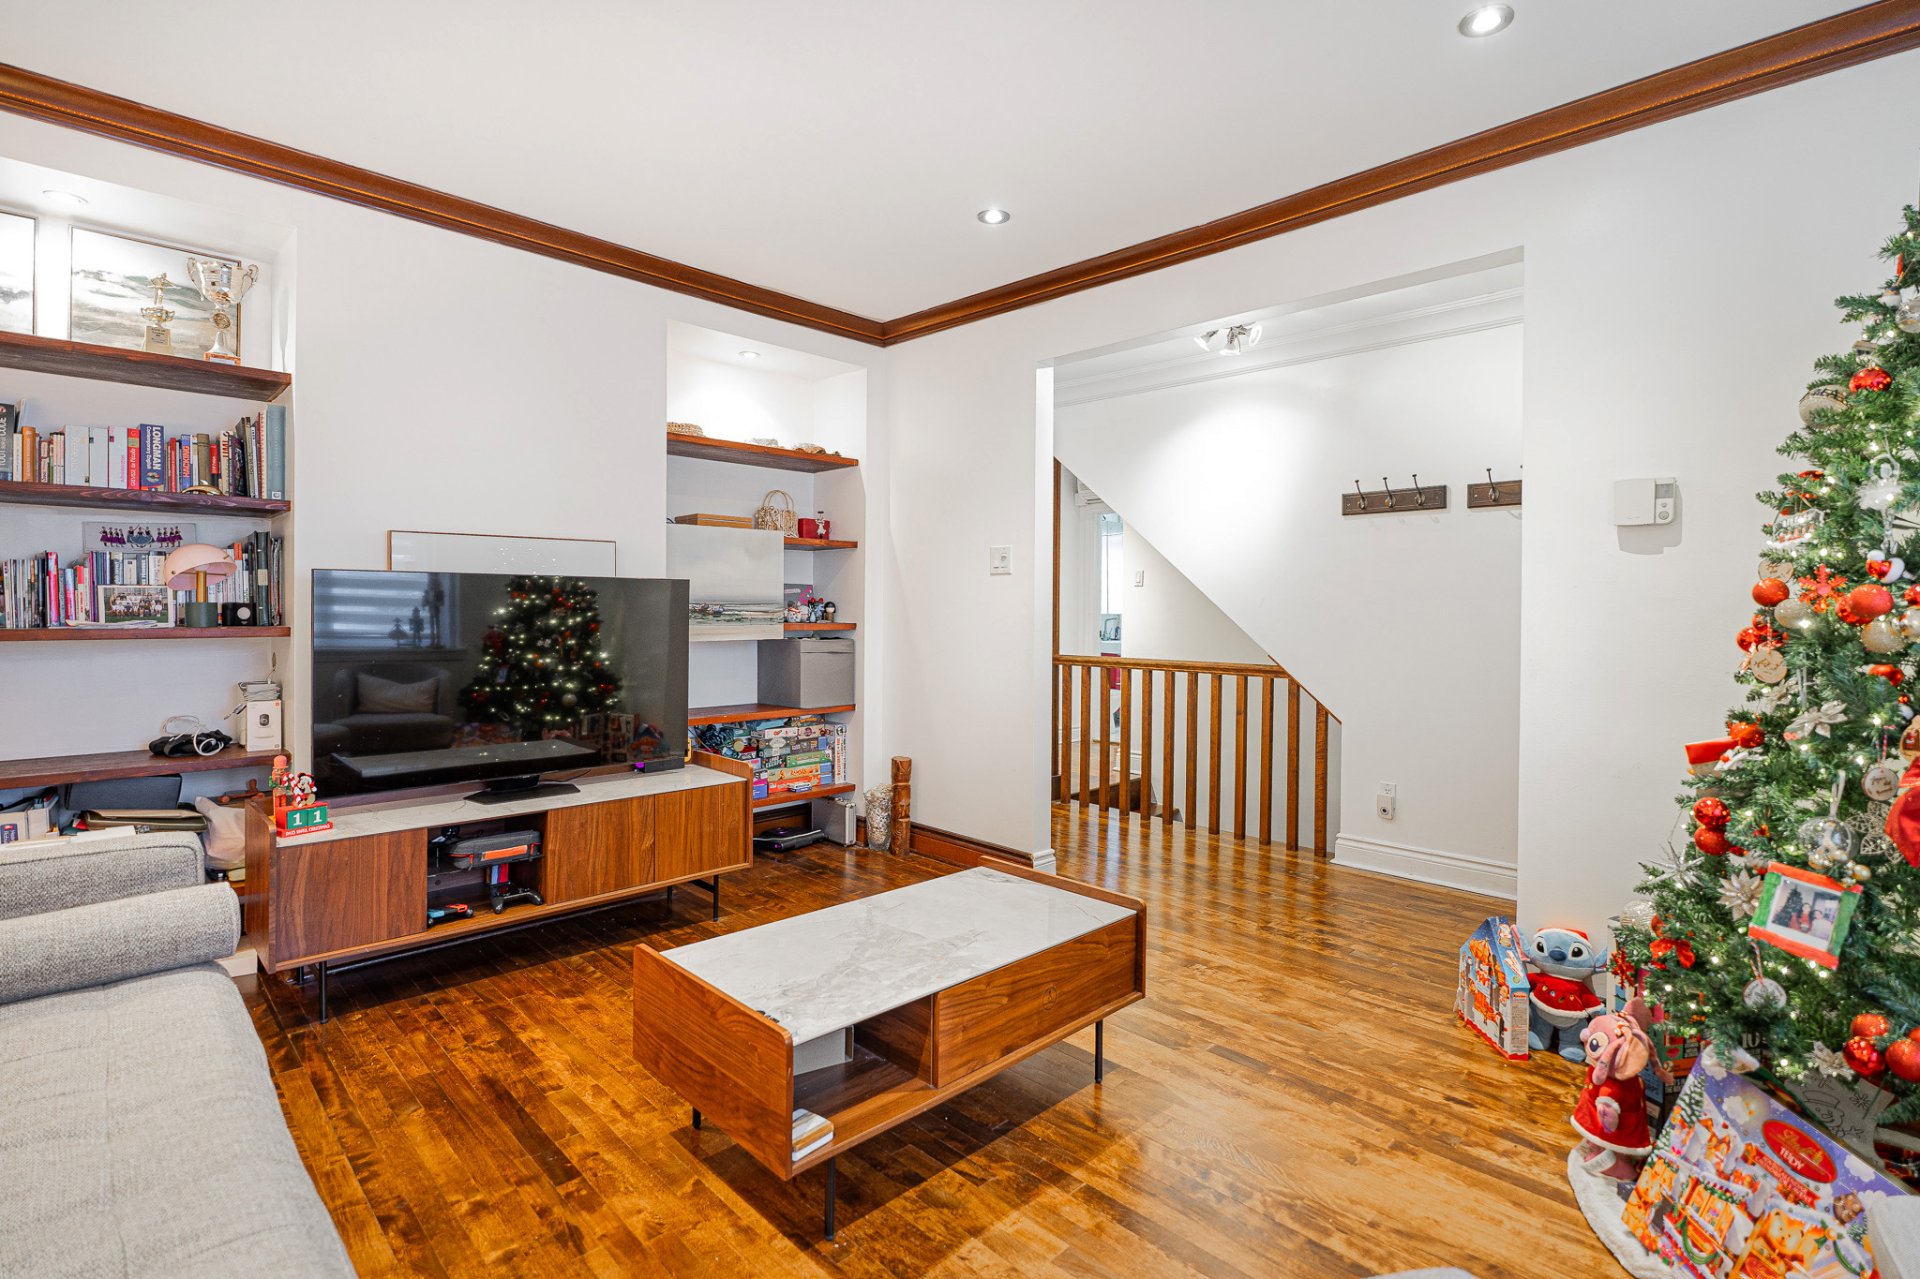
Living room
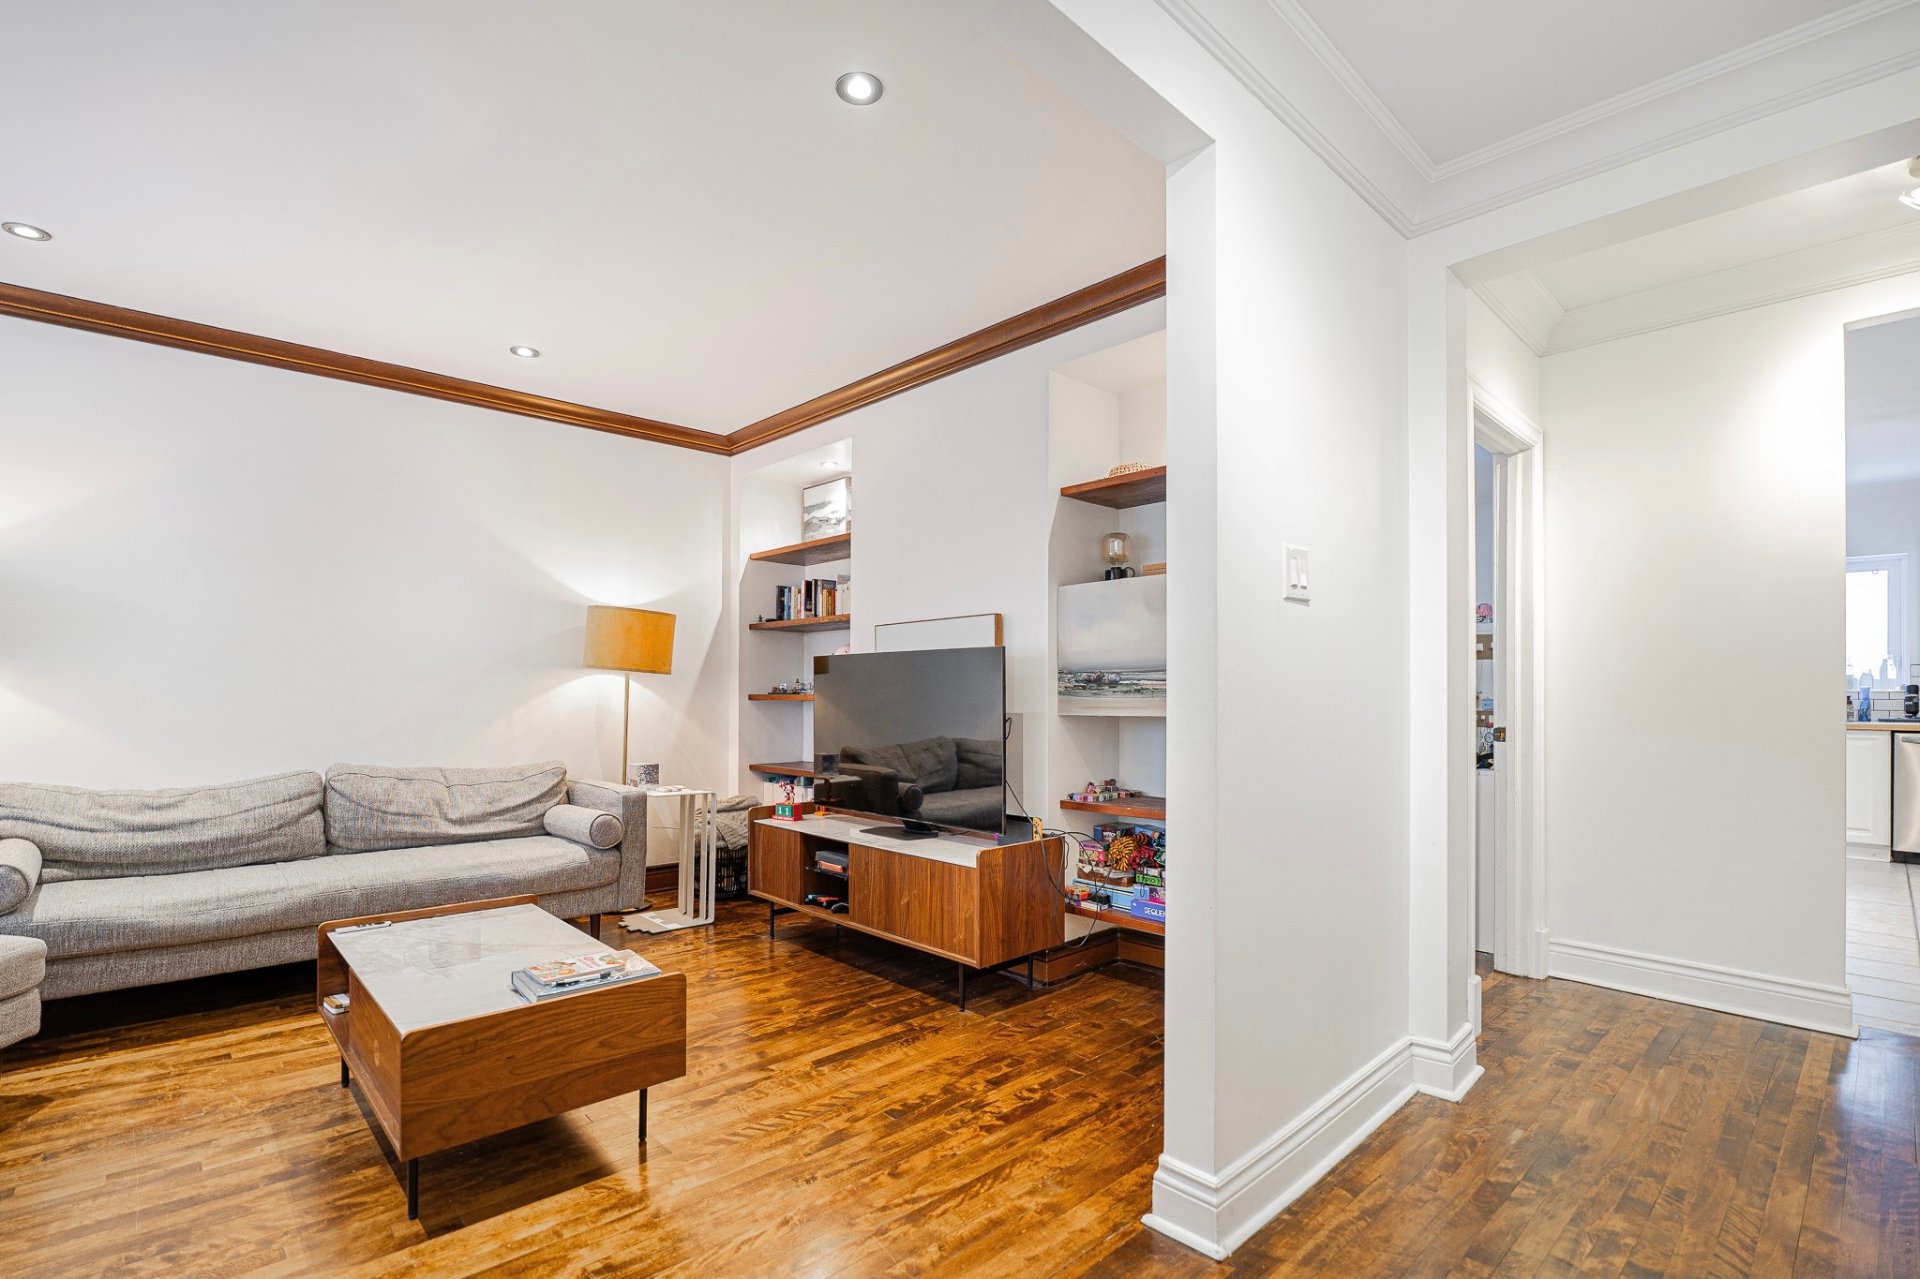
Living room
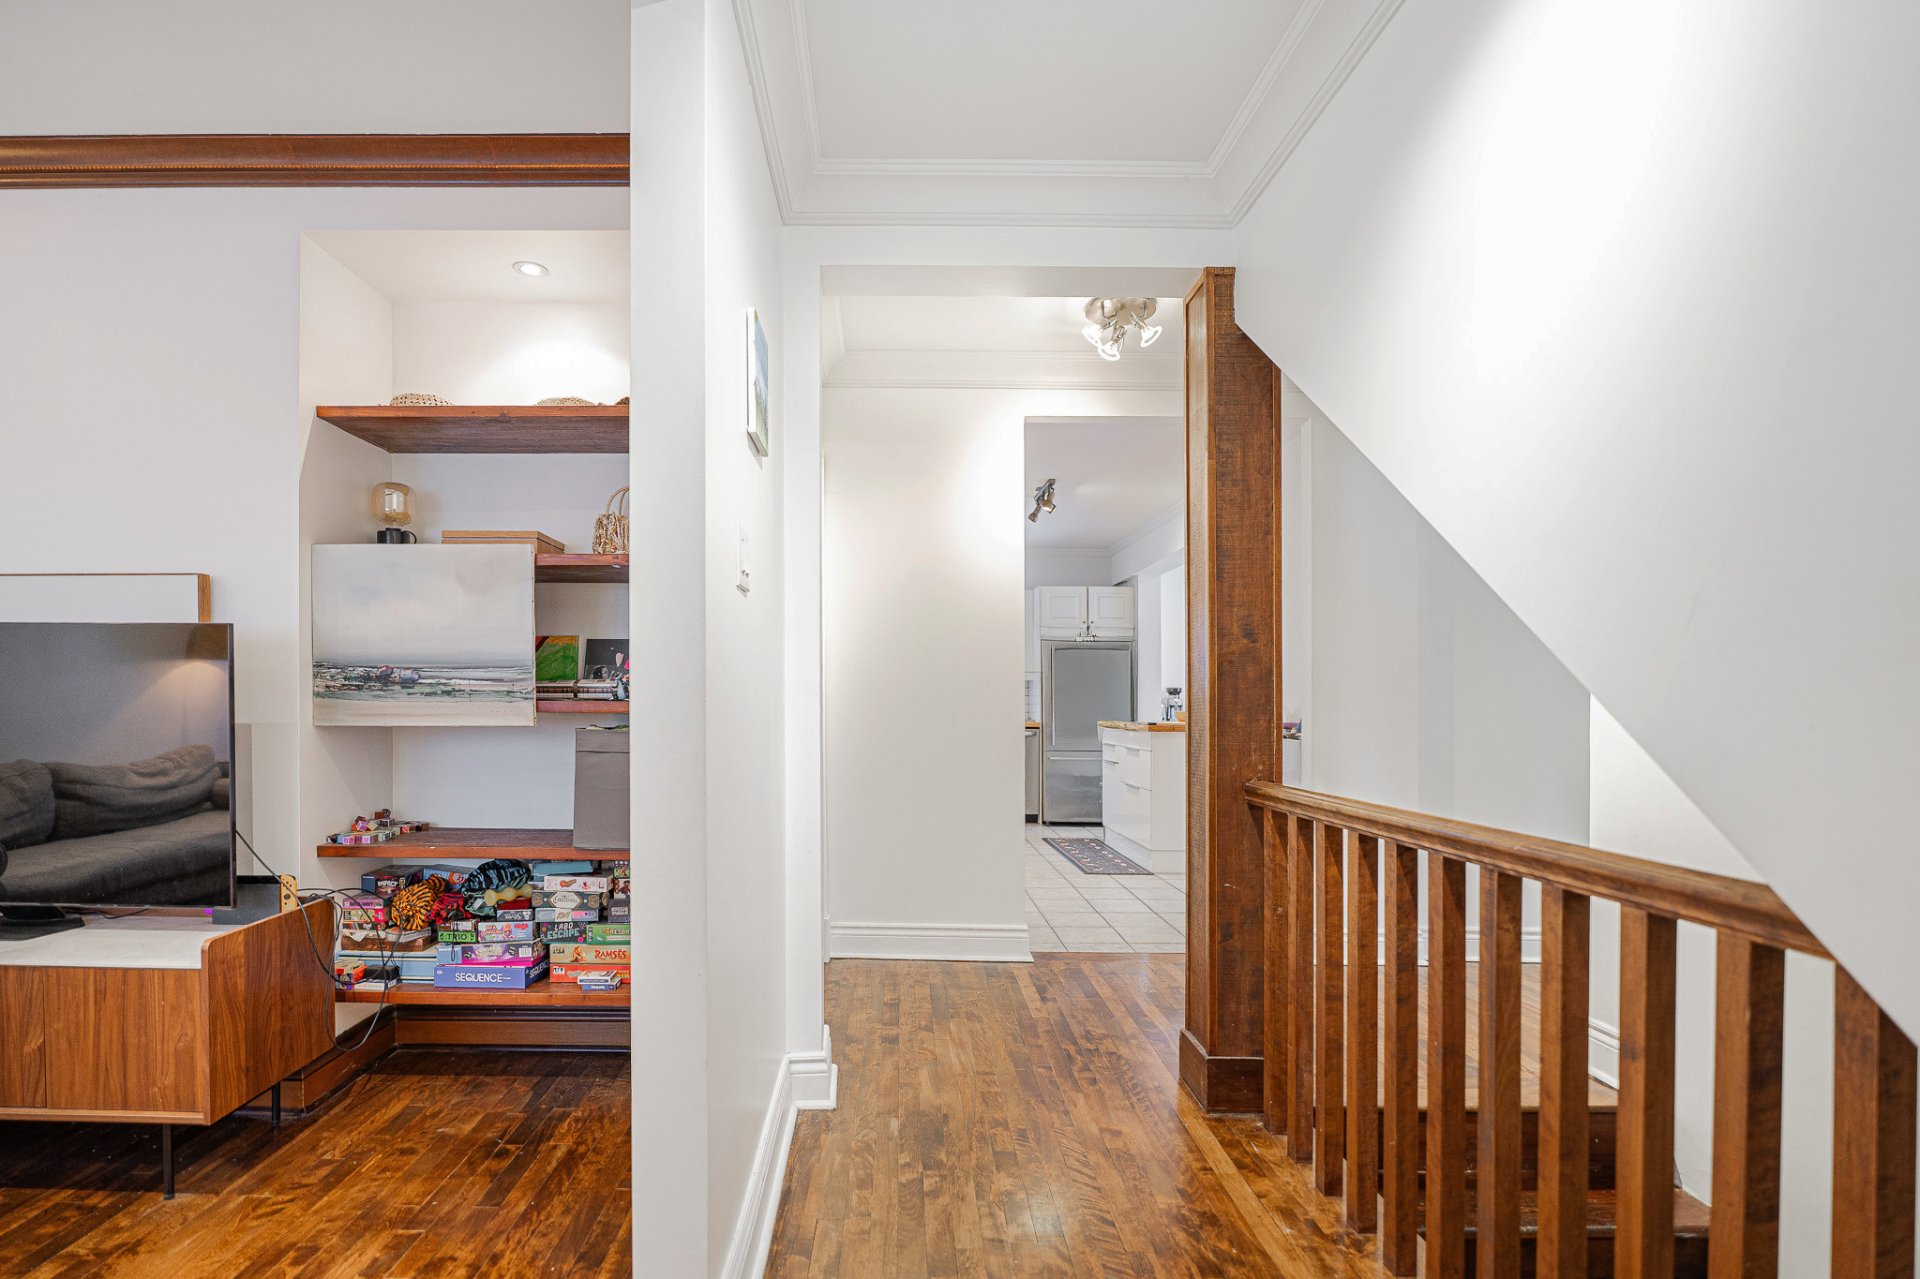
Corridor
|
|
Description
906--908 Canora beautiful, well-maintained duplex ideally located in the heart of Town of Mount Royal, close to public transportation, the REM, local shops, municipal services, and renowned schools such as St. Clément, Mount Royal High School, Dunrae Gardens, and Carlyle. This property has been carefully maintained and renovated over the years, offering excellent potential for both owner-occupants and investors. A great opportunity to acquire an income-generating property in a highly sought-after area.
Inclusions: Unit 906: Refrigerator, stove, dishwasher, washer, dryer, storage cabinets, wall-mounted air conditioning unit, blinds, and light fixtures. Unit 908: Refrigerator, stove, dishwasher, washer, dryer, storage cabinets, wall-mounted air conditioning unit, blinds, and light fixtures.
Exclusions : Tenants' personal belongings
| BUILDING | |
|---|---|
| Type | Duplex |
| Style | Semi-detached |
| Dimensions | 37.6x33.2 P |
| Lot Size | 3506.88 PC |
| EXPENSES | |
|---|---|
| Snow removal / Lawn mowing | $ 1931 / year |
| Water taxes (2025) | $ 202 / year |
| Municipal Taxes (2026) | $ 6893 / year |
| School taxes (2025) | $ 1092 / year |
|
ROOM DETAILS |
|||
|---|---|---|---|
| Room | Dimensions | Level | Flooring |
| Living room | 15.6 x 12.0 P | Ground Floor | Wood |
| Hallway | 11.11 x 7.9 P | Ground Floor | Wood |
| Dining room | 12.10 x 9.8 P | Ground Floor | Wood |
| Living room | 15.10 x 11.9 P | 2nd Floor | Wood |
| Kitchen | 15.6 x 8.6 P | Ground Floor | Ceramic tiles |
| Dining room | 13.0 x 11.8 P | 2nd Floor | Wood |
| Bathroom | 8.0 x 5.0 P | Ground Floor | Ceramic tiles |
| Kitchen | 13.3 x 7.10 P | 2nd Floor | Ceramic tiles |
| Primary bedroom | 12.8 x 11.9 P | Ground Floor | Wood |
| Primary bedroom | 13.5 x 10.6 P | 2nd Floor | Wood |
| Bedroom | 12.11 x 10.1 P | Ground Floor | Wood |
| Bedroom | 11.9 x 10.7 P | 2nd Floor | Wood |
| Bedroom | 14.1 x 9.11 P | Basement | Wood |
| Bedroom | 8.3 x 7.9 P | 2nd Floor | Wood |
| Playroom | 20.3 x 16.1 P | Basement | Wood |
| Bathroom | 7.0 x 5.1 P | 2nd Floor | Ceramic tiles |
| Bathroom | 12.2 x 7.5 P | Basement | Ceramic tiles |
|
CHARACTERISTICS |
|
|---|---|
| Basement | 6 feet and over, Finished basement, Other |
| Driveway | Asphalt, Double width or more |
| Roofing | Asphalt shingles |
| Siding | Brick |
| Proximity | Cegep, Daycare centre, Elementary school, High school, Highway, Hospital, Park - green area, Public transport, Réseau Express Métropolitain (REM), University |
| Heating system | Electric baseboard units |
| Heating energy | Electricity |
| Garage | Fitted, Heated |
| Parking | Garage, Outdoor |
| Landscaping | Land / Yard lined with hedges |
| Sewage system | Municipal sewer |
| Water supply | Municipality, With water meter |
| Foundation | Poured concrete |
| Zoning | Residential |