919 Rue Jules Huot, Laval (Chomedey), QC H7W0K1 $499,900
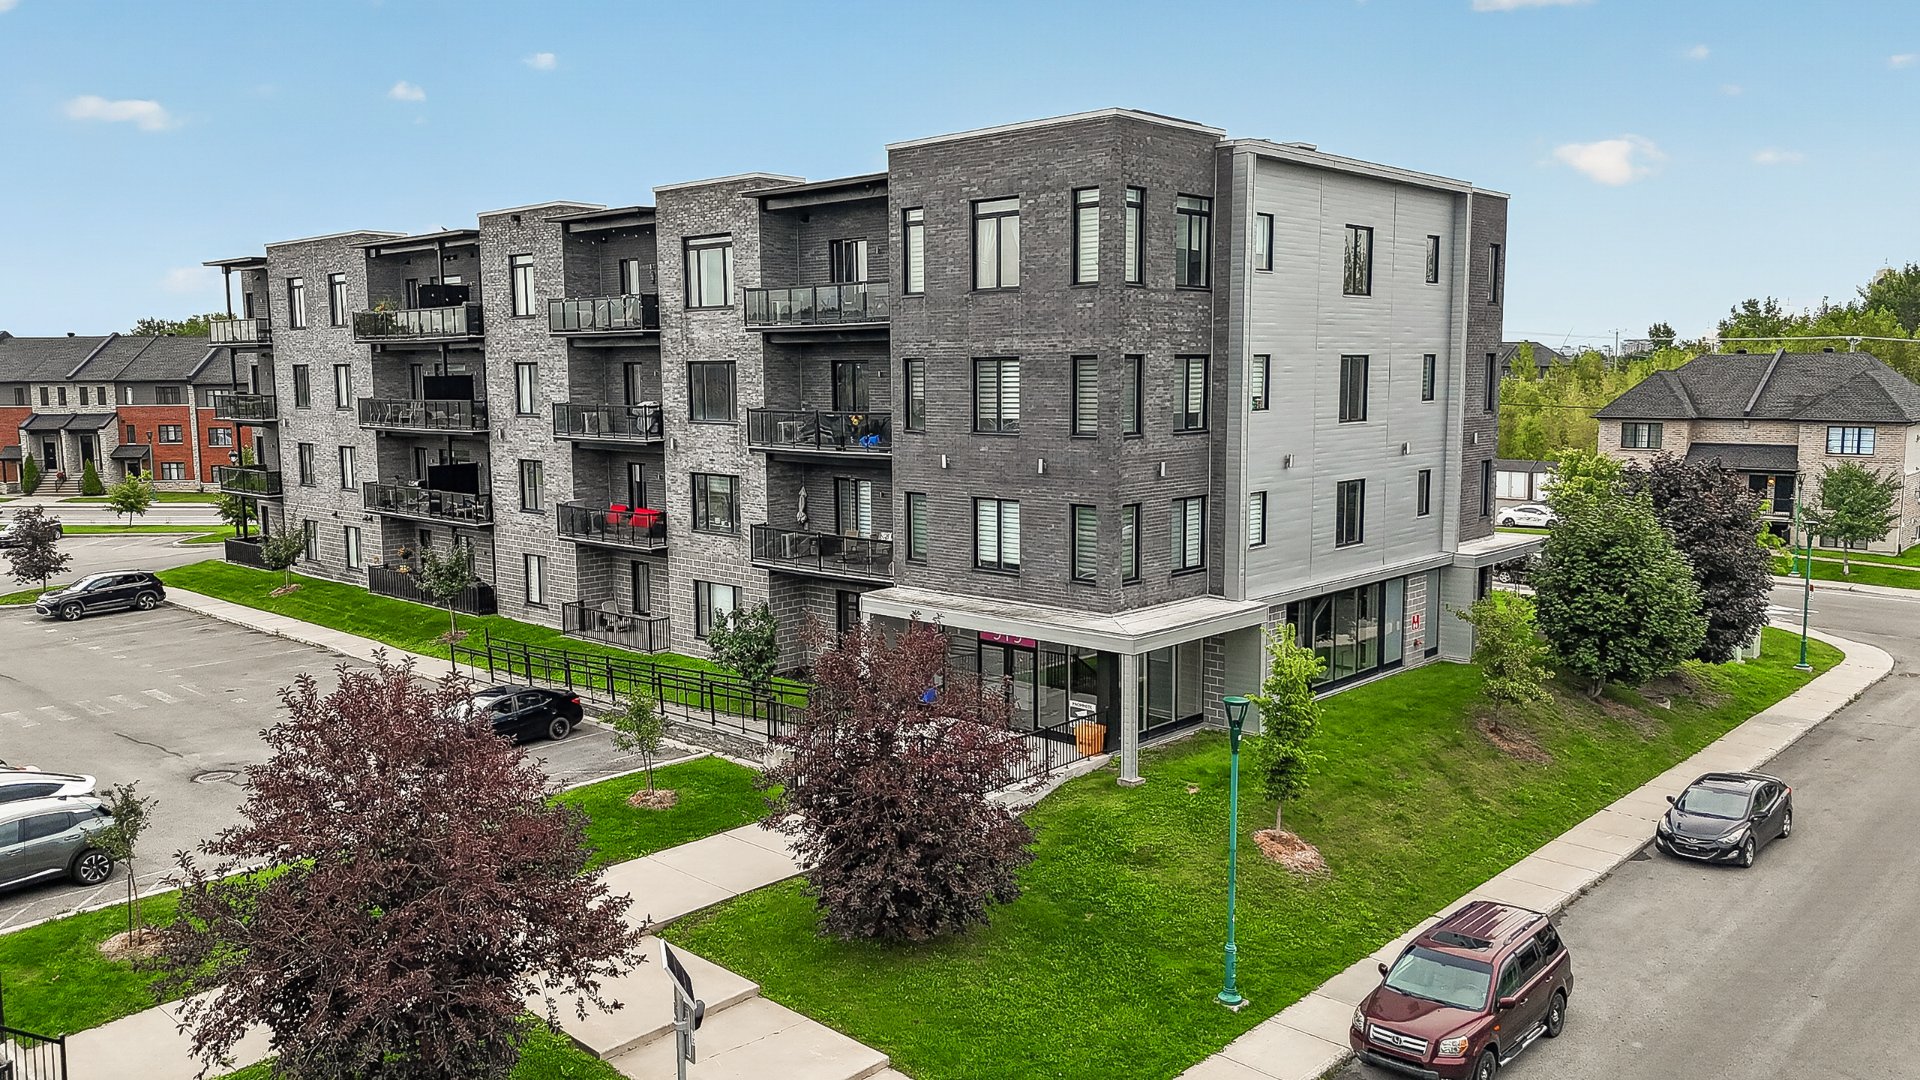
Aerial photo
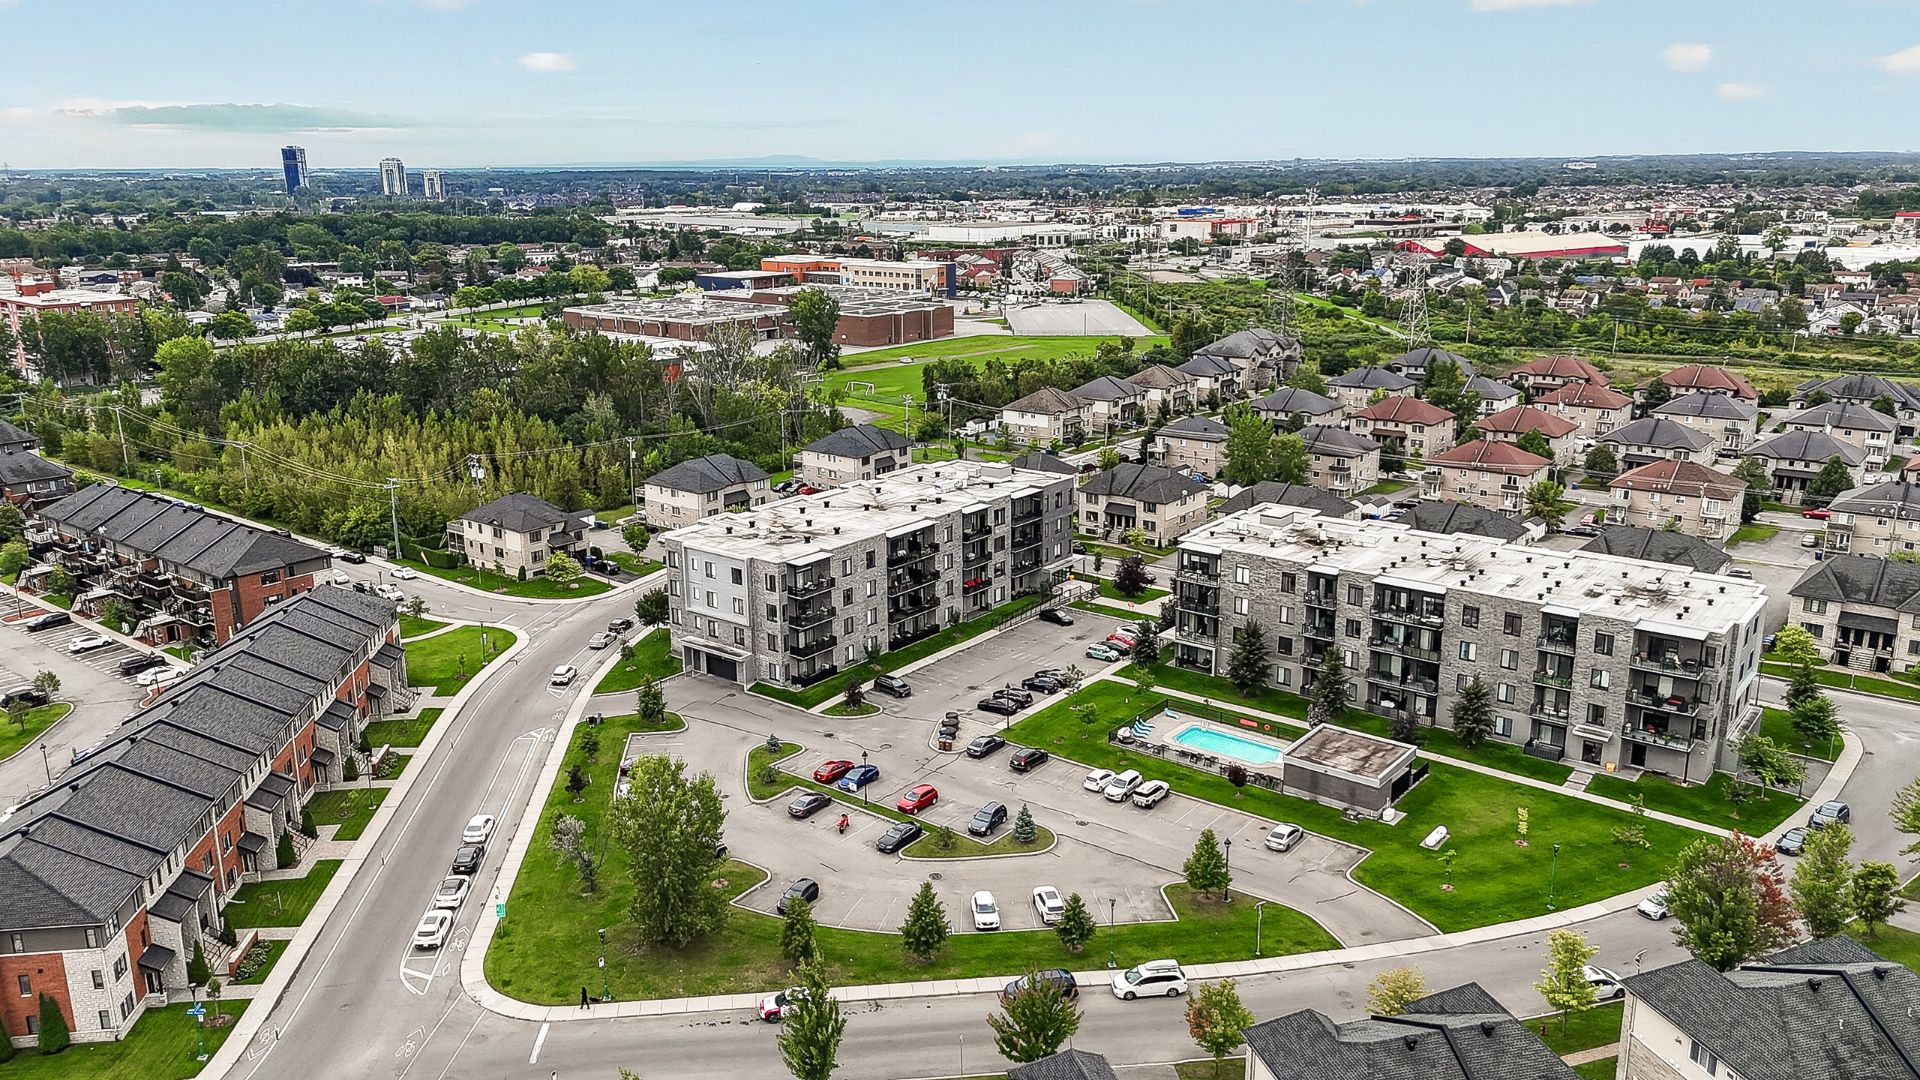
Aerial photo
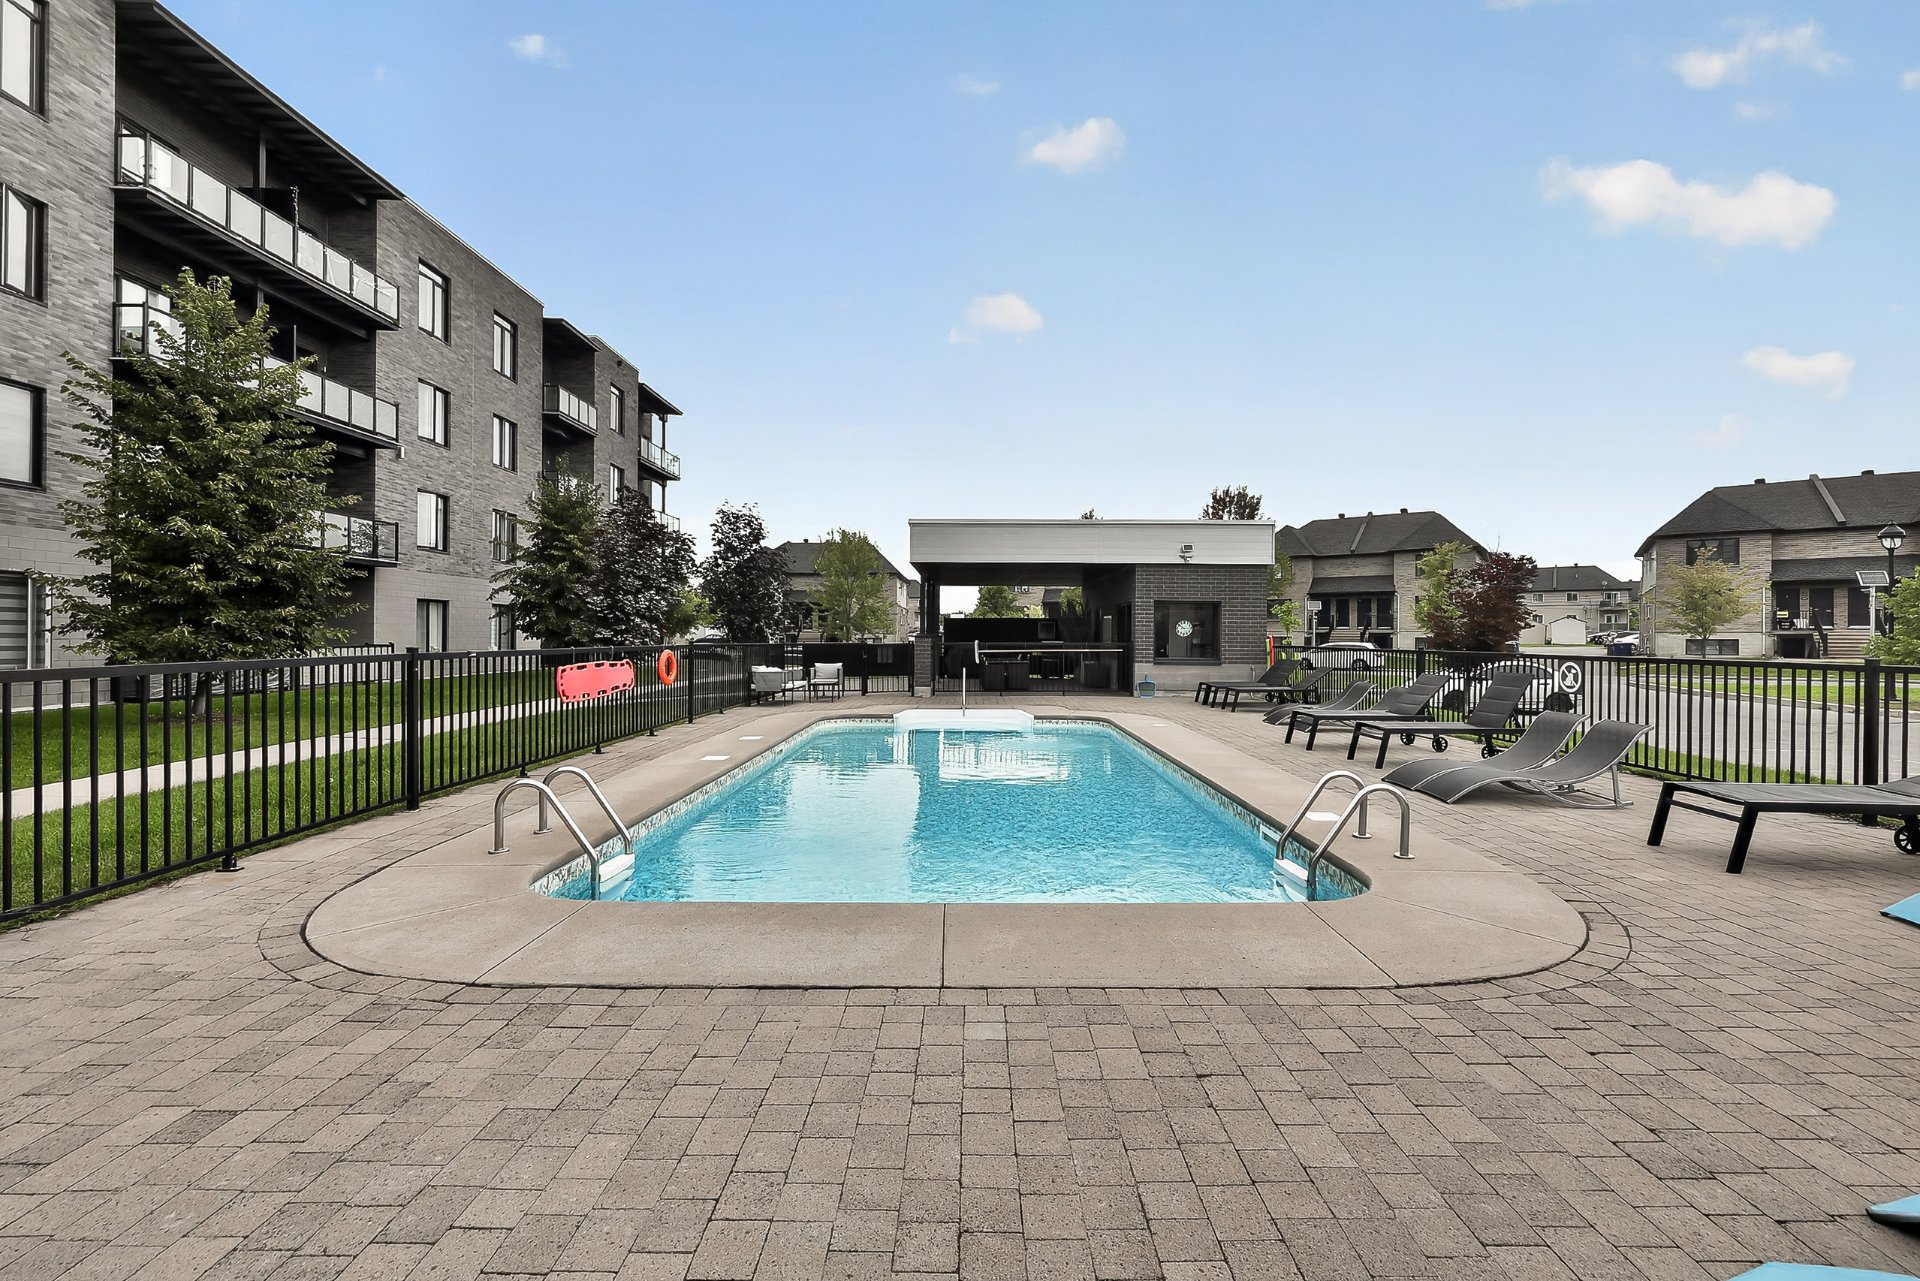
Pool
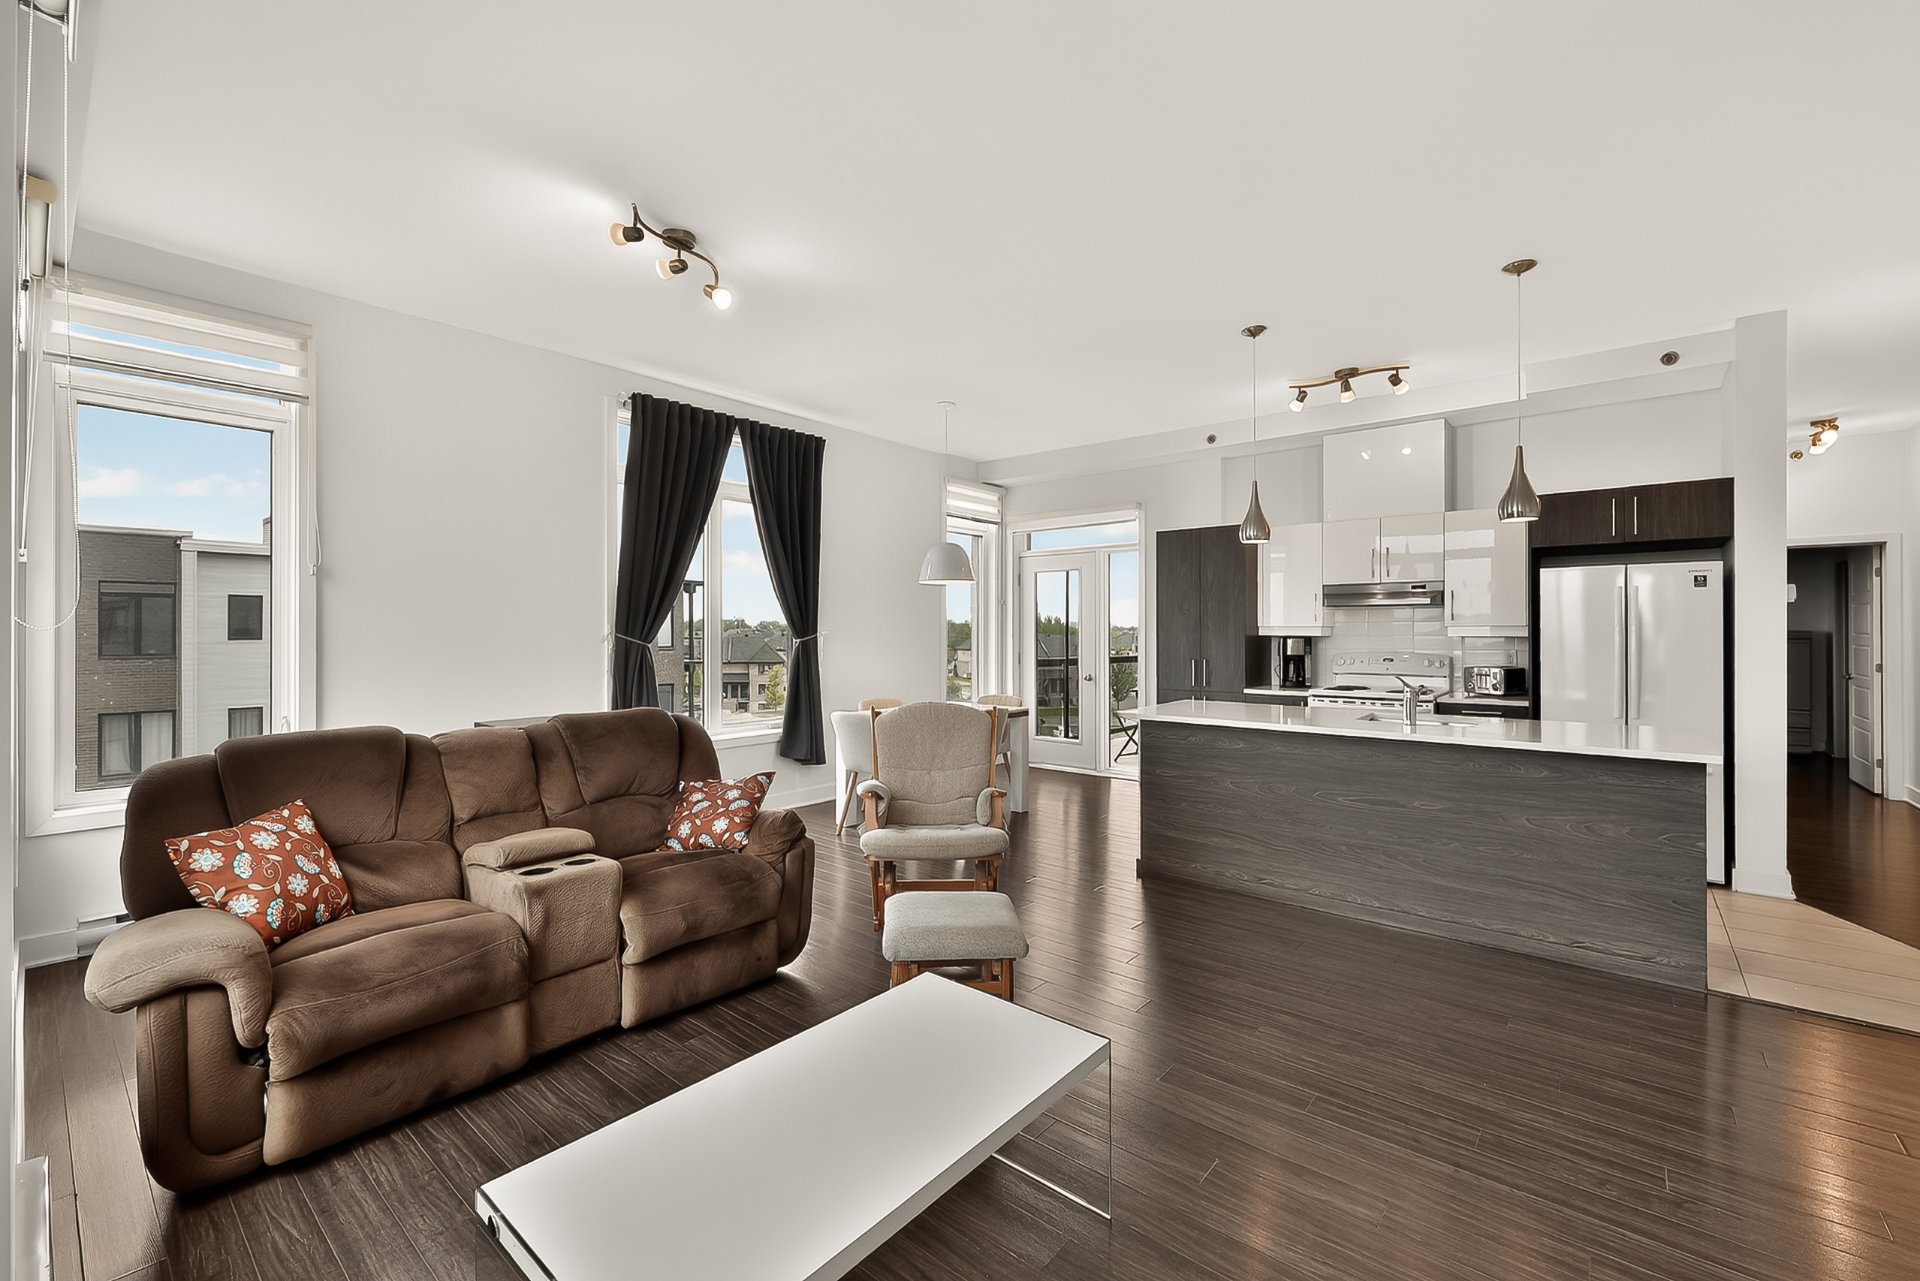
Living room
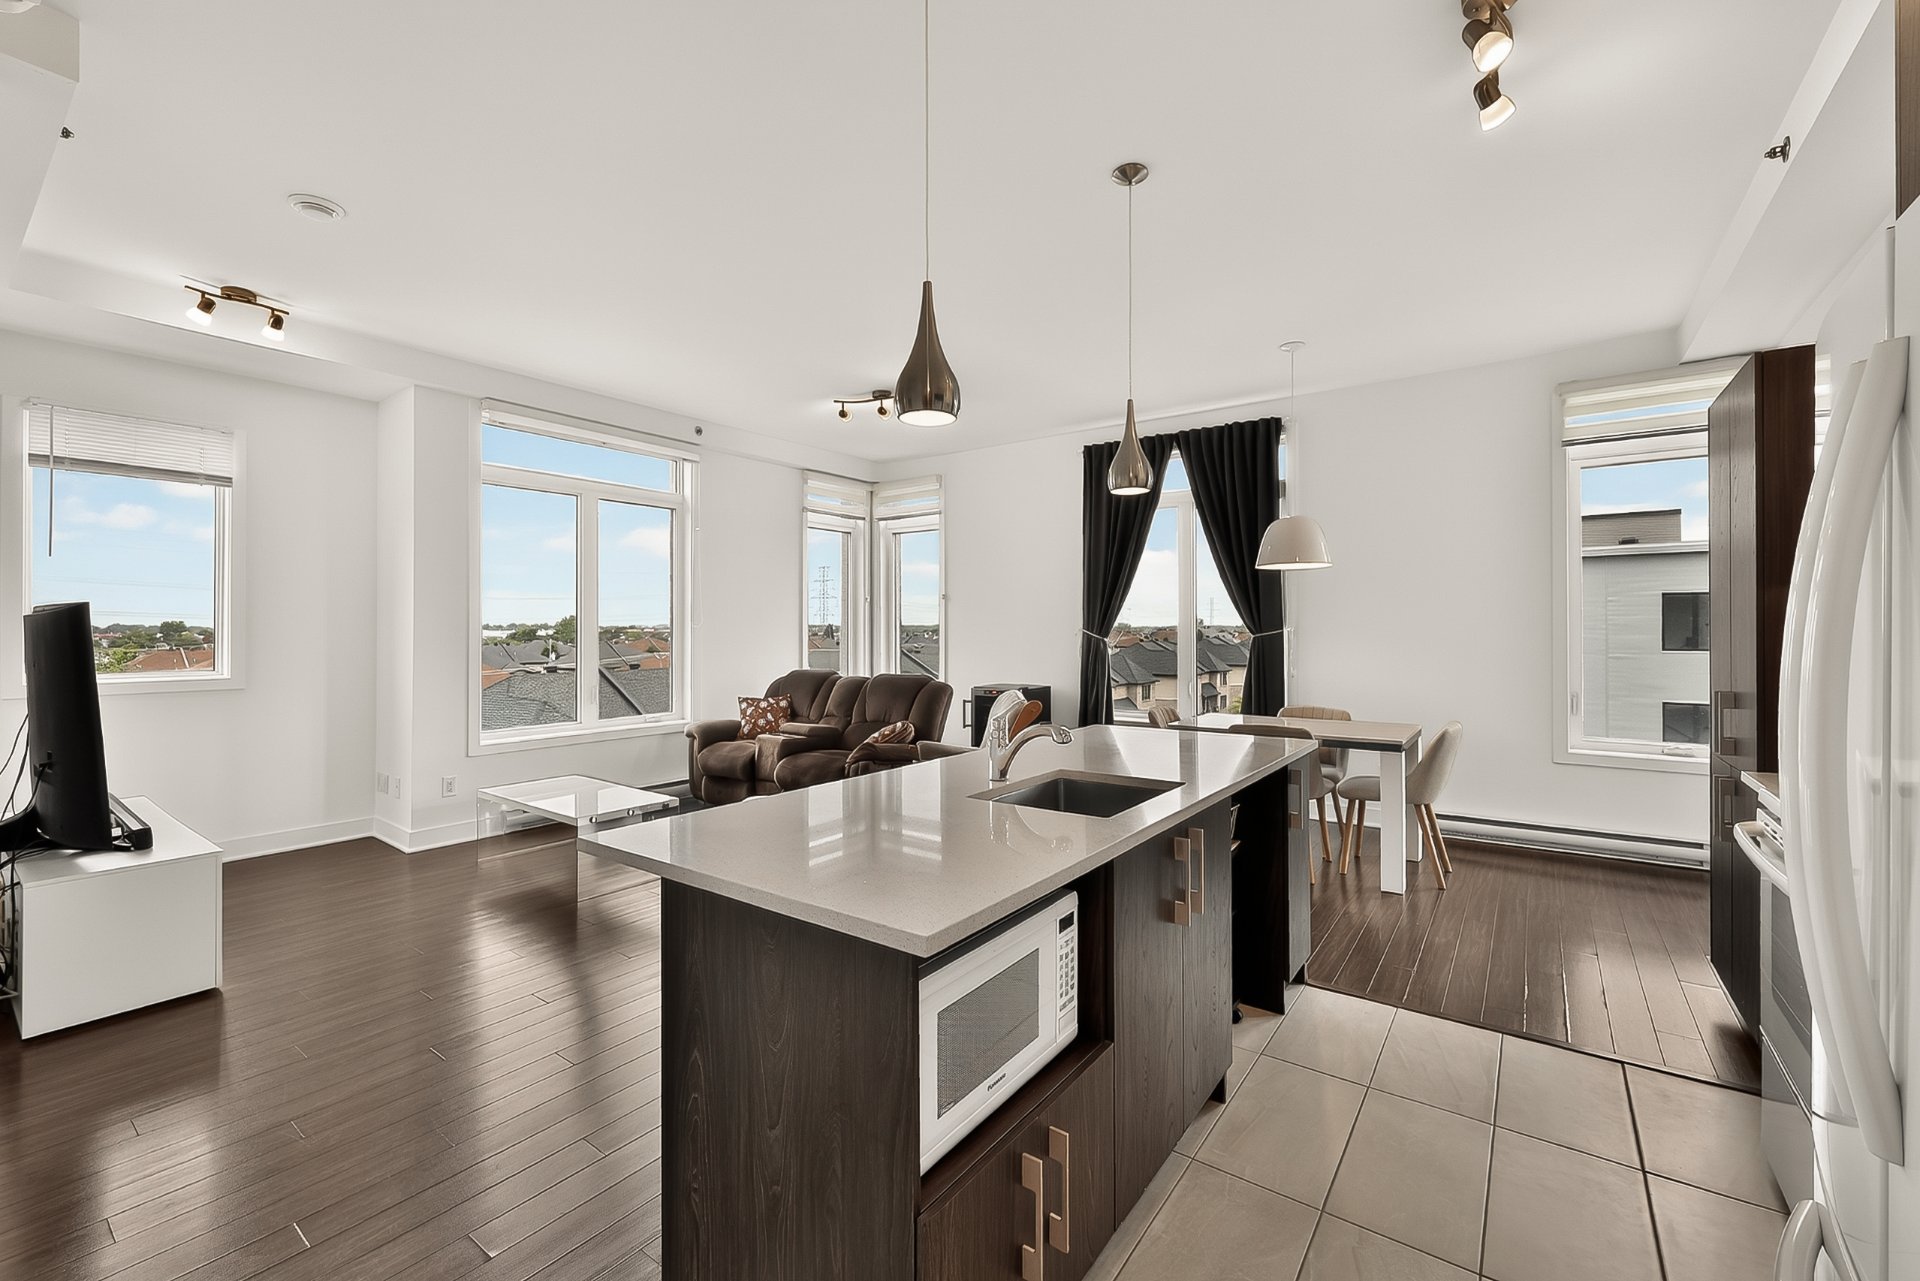
Kitchen
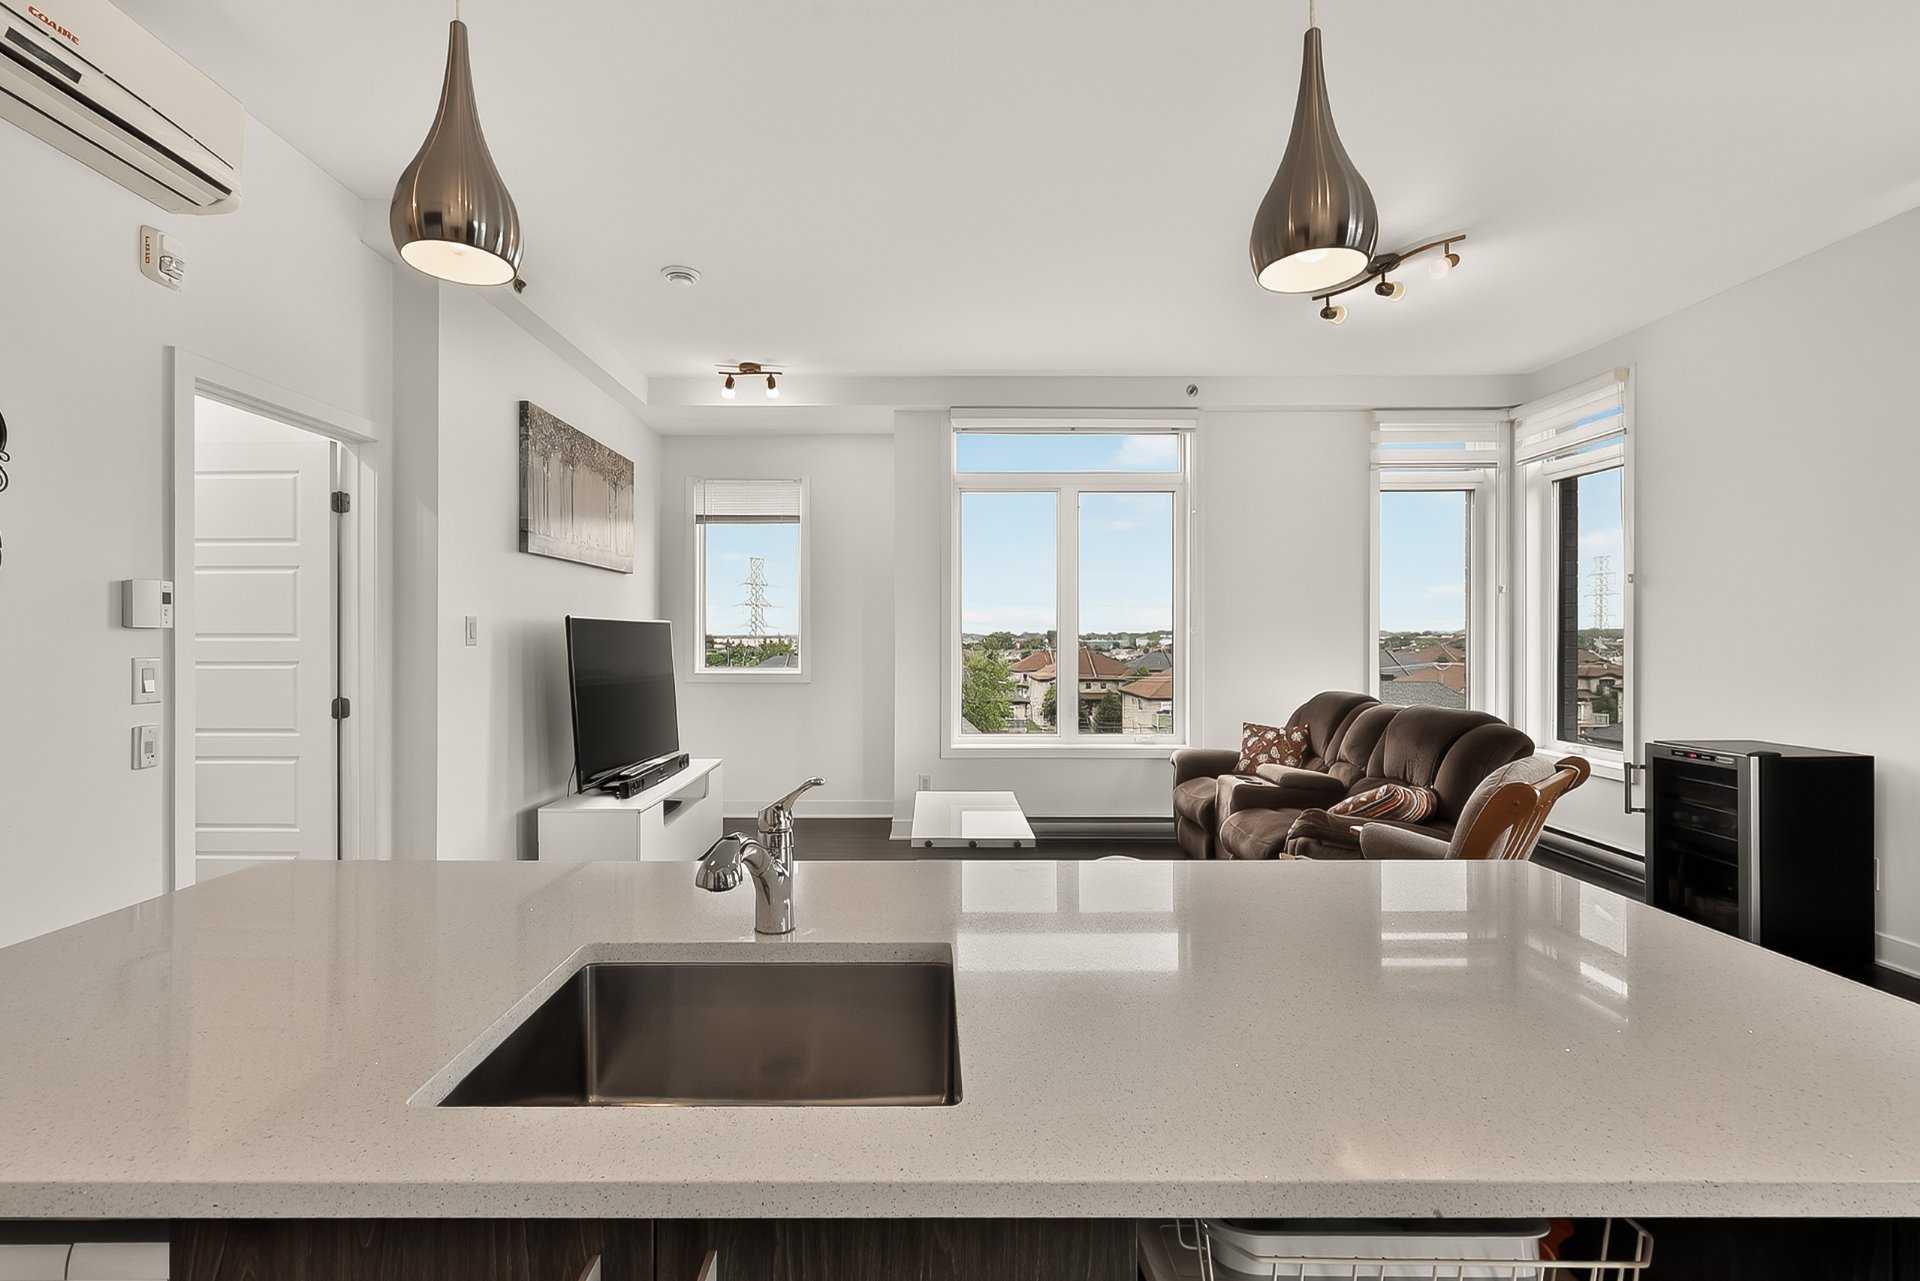
Kitchen
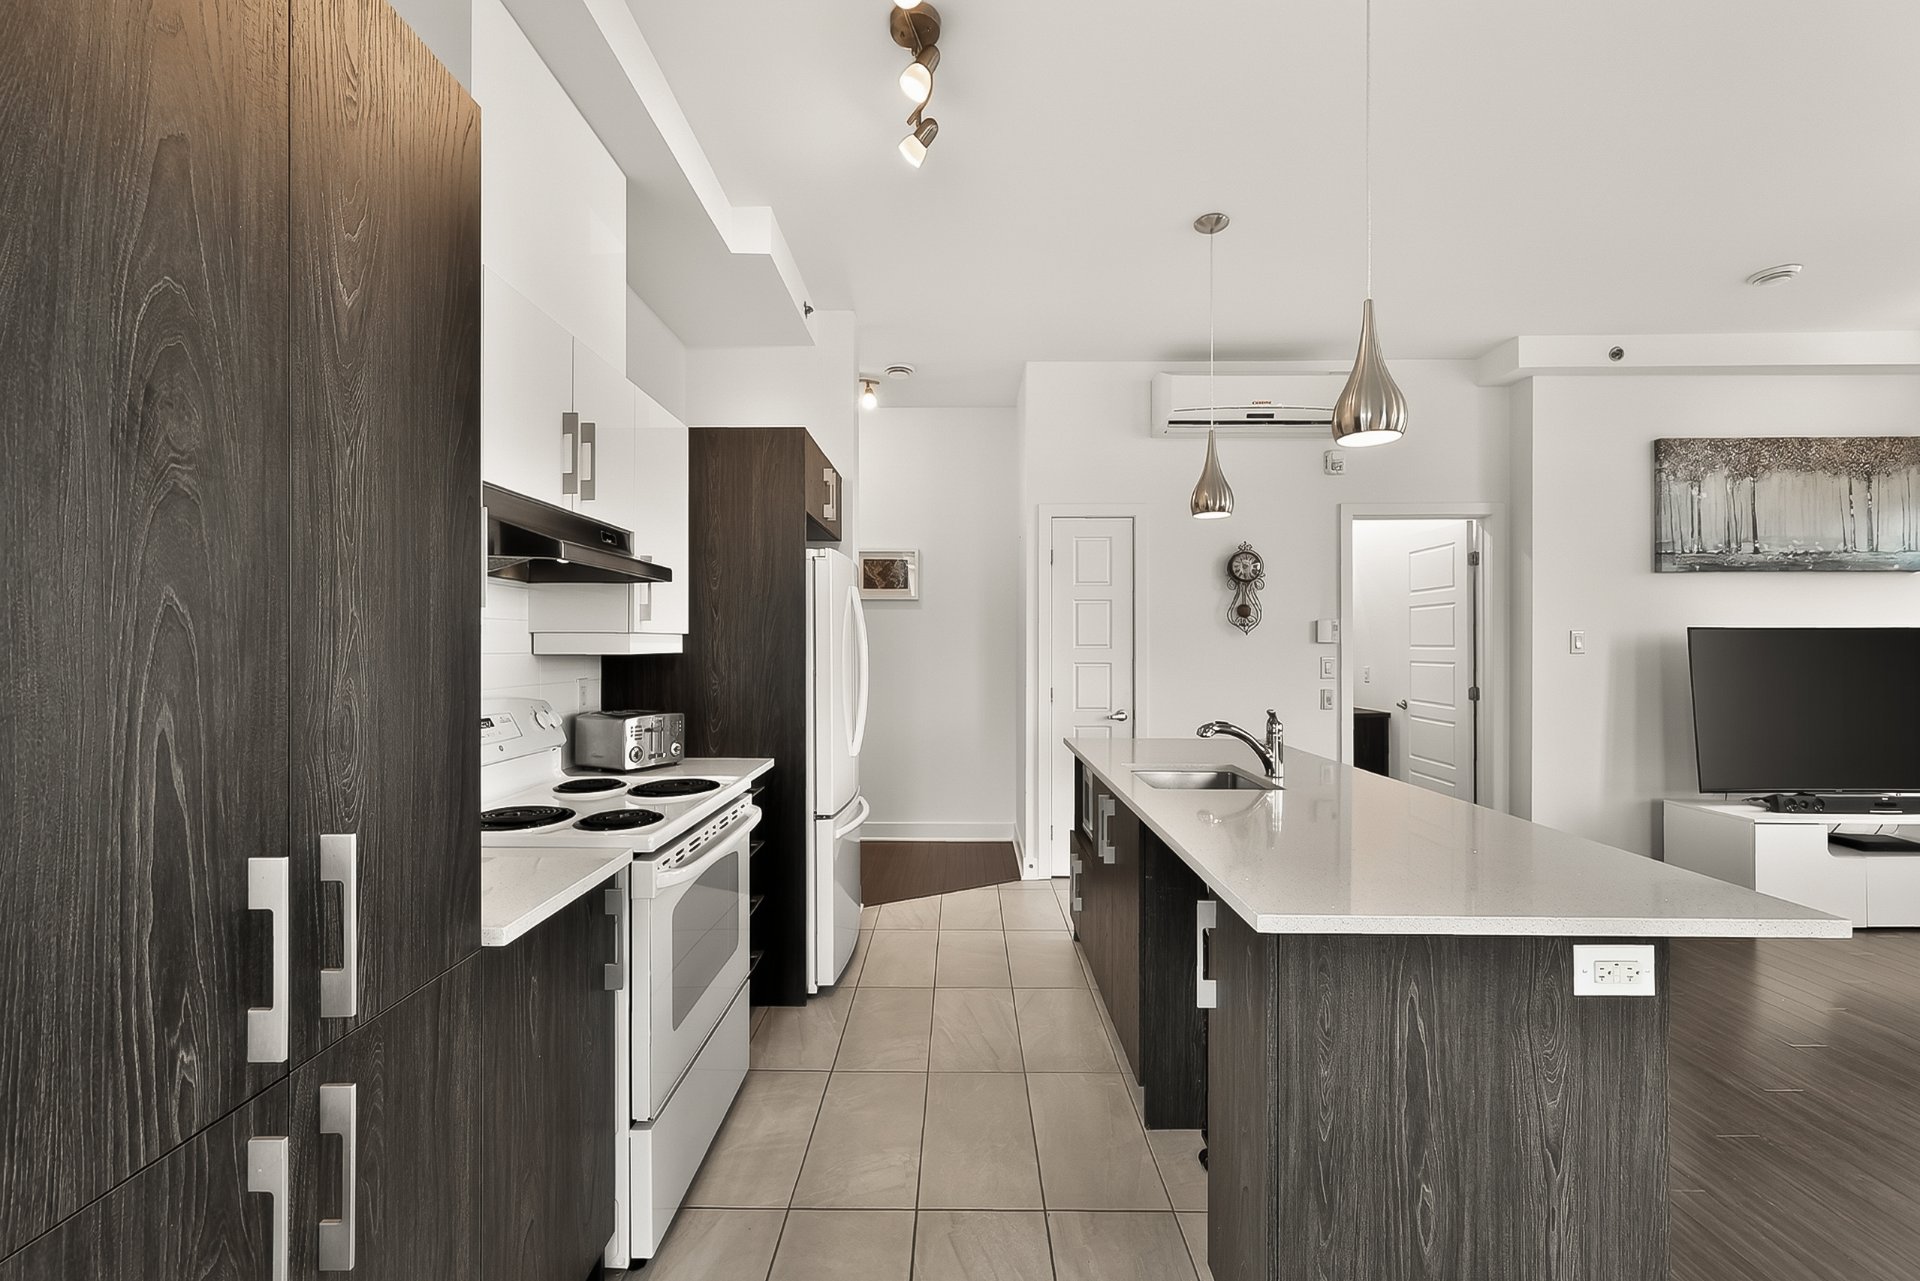
Kitchen
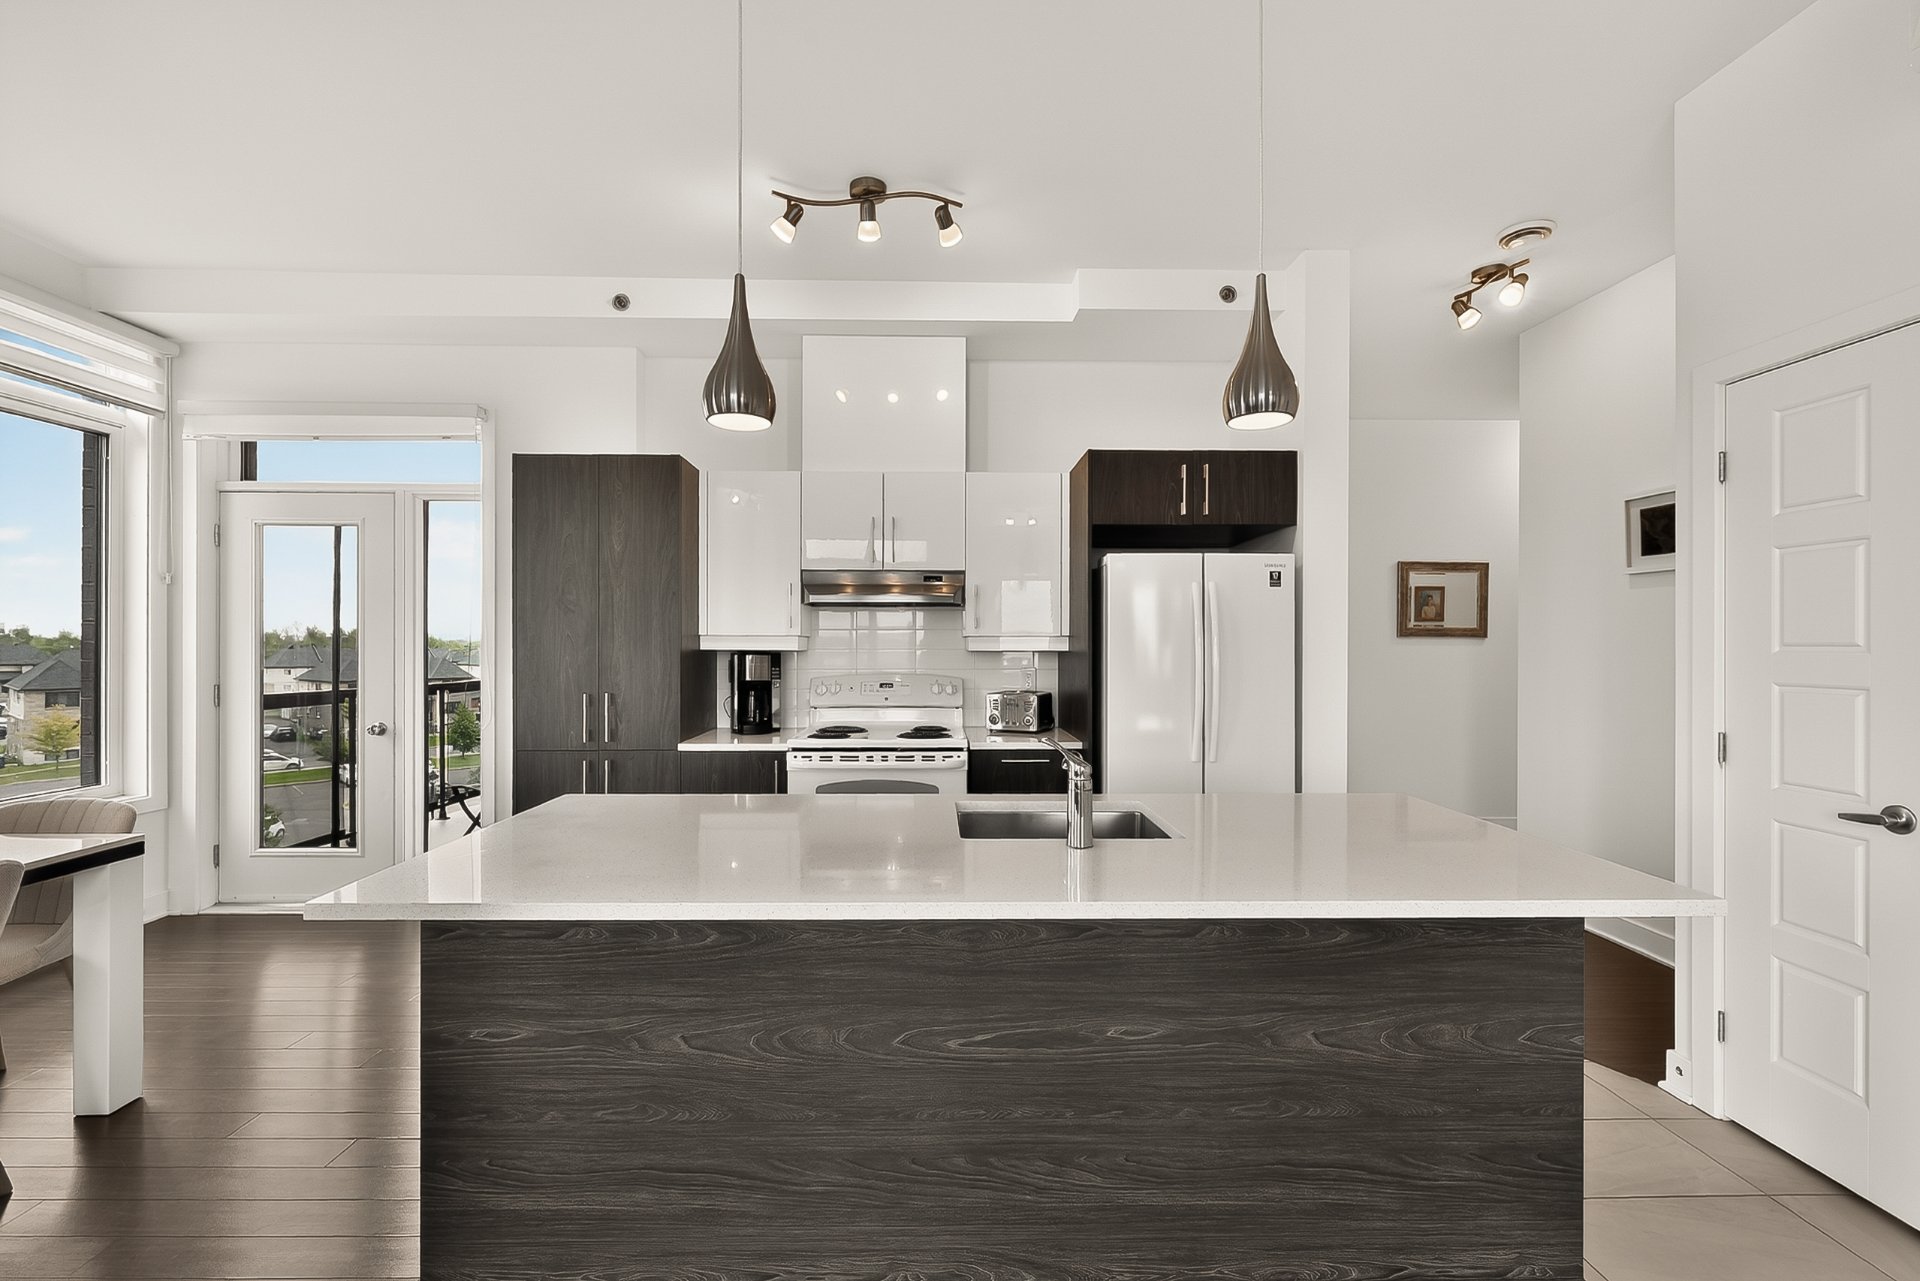
Kitchen
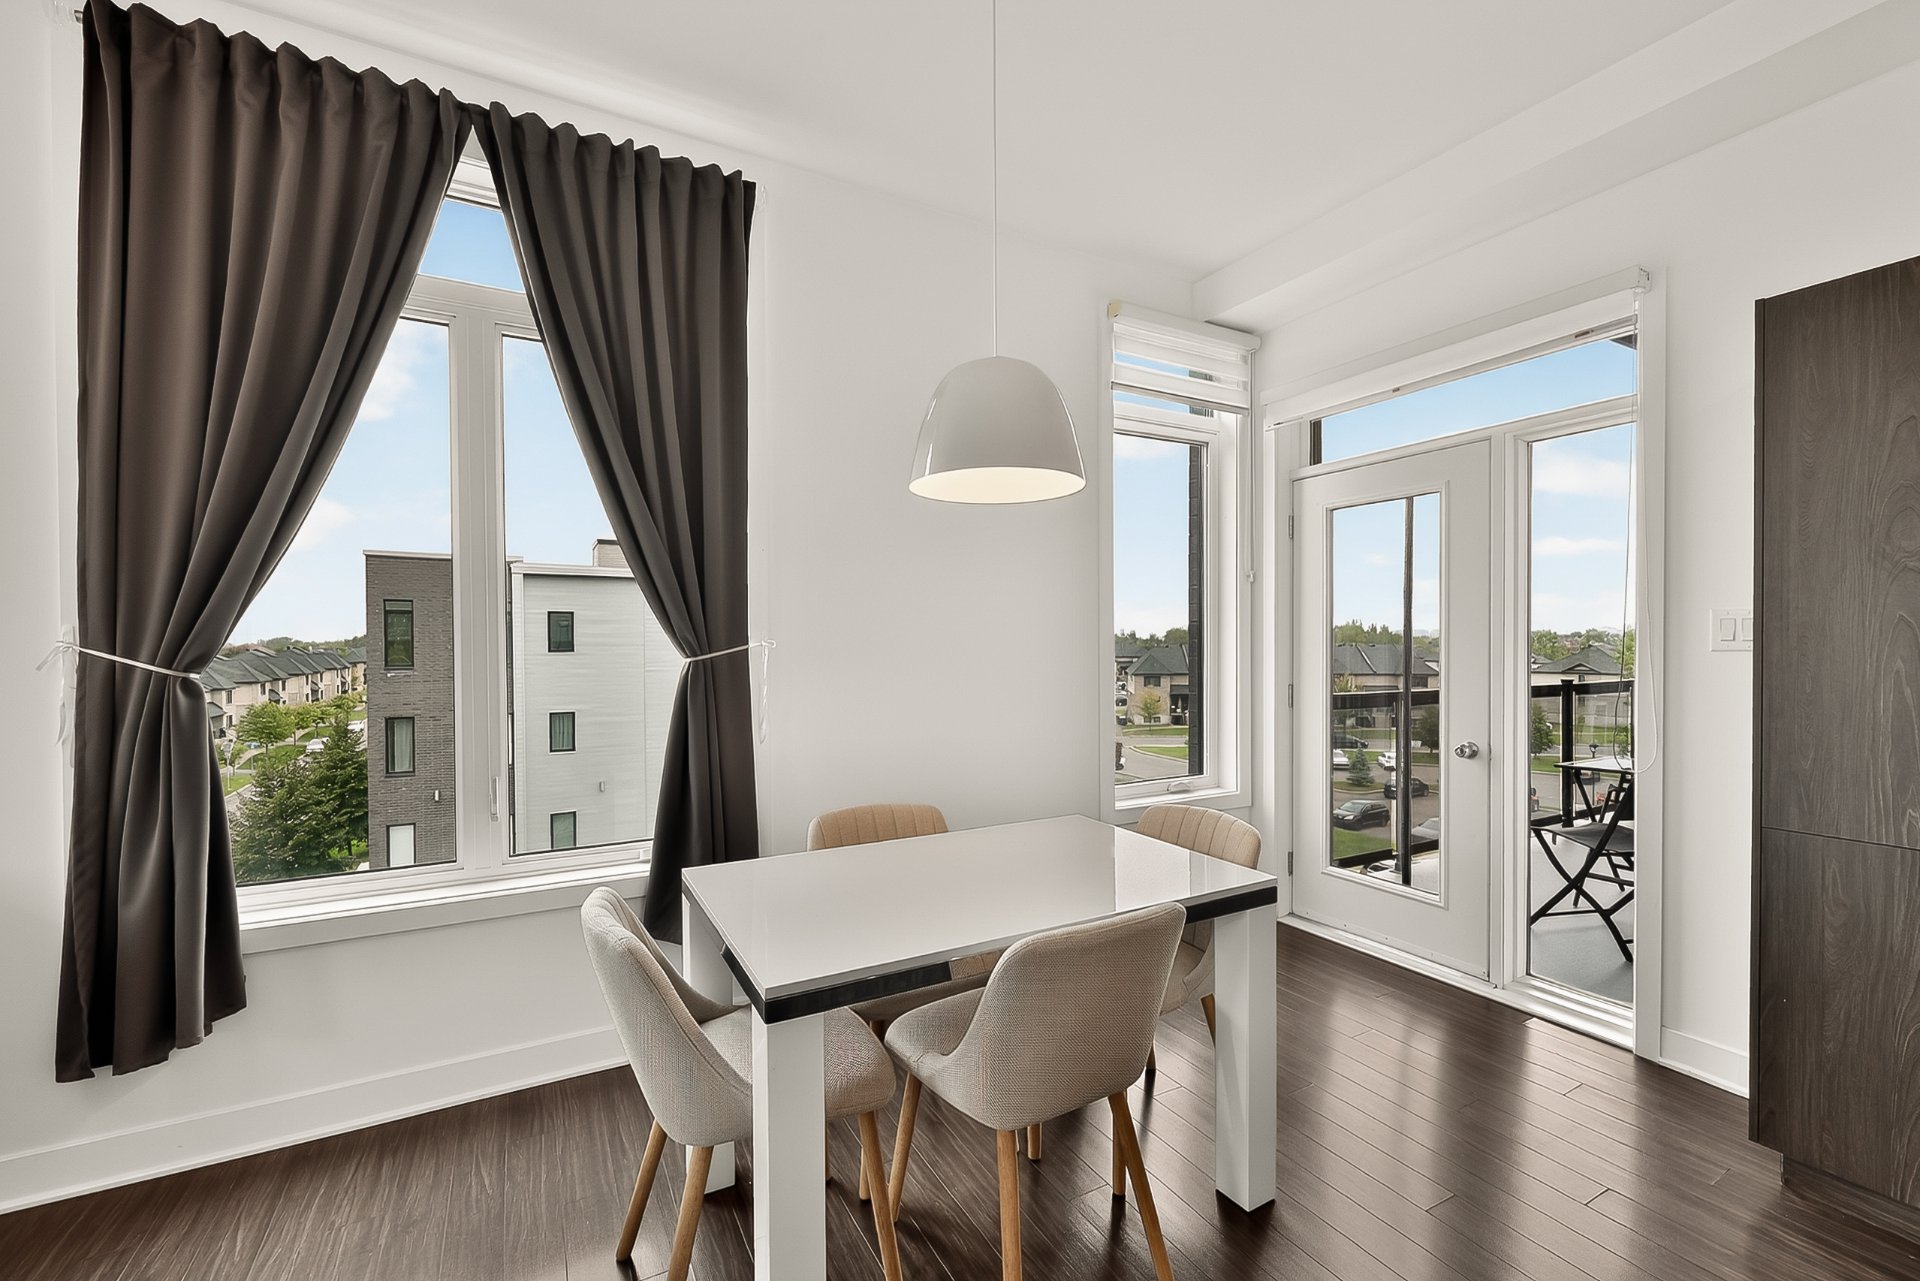
Dining room
|
|
Description
Modern top-floor corner unit in Laval with 2 bedrooms, 2 bathrooms, indoor parking and private storage. 982 sq. ft., open concept: kitchen with large island and breakfast bar, living and dining area lit by windows on two façades. Primary bedroom with full ensuite bathroom (corner glass shower) and walk-in closet. Bright second bedroom, second full bathroom, laundry area and wall-mounted heat pump. Large covered balcony overlooking the pool. Building with elevator, fitness room, pool and visitor parking. Close to Highways 13, 15 and 440, Méga Centre Notre-Dame, schools, parks and transit. A visit will convince you!
Modern corner unit with 2 bedrooms and 2 bathrooms, indoor
parking and private storage, located on the top floor with
a view of the pool, in an elevator building in Laval.
Offering 982 sq. ft. of living space, this open-concept
unit features a kitchen with a large island, breakfast bar
and ample storage, opening onto a spacious living room and
a dining area lit by generous windows on two façades. The
primary bedroom opens onto a full ensuite bathroom with a
corner glass shower, which in turn connects to a walk-in
closet. A bright second bedroom, a second full bathroom
with tub and shower, a laundry area (stacked washer and
dryer) and a wall-mounted heat pump add to everyday comfort.
Also enjoy a large covered balcony with glass railings
offering an unobstructed view, a private storage space in
the garage as well as included indoor parking. The building
offers several sought-after amenities: elevator, fitness
room, outdoor pool and visitor parking.
Strategic location close to Highways 13, 15 and 440,
providing quick access to Montreal, Carrefour Laval and
Centropolis. Minutes from Méga Centre Notre-Dame, Costco,
Walmart, Adonis, IGA, restaurants, cafés and local shops.
Near several elementary and high schools, daycares/CPEs,
parks, bike paths, public transit, the commuter train and
sports facilities. A short distance from Cité-de-la-Santé
Hospital and Centre médical Laval.
An ideal opportunity in a high-demand area.
A visit will convince you!
parking and private storage, located on the top floor with
a view of the pool, in an elevator building in Laval.
Offering 982 sq. ft. of living space, this open-concept
unit features a kitchen with a large island, breakfast bar
and ample storage, opening onto a spacious living room and
a dining area lit by generous windows on two façades. The
primary bedroom opens onto a full ensuite bathroom with a
corner glass shower, which in turn connects to a walk-in
closet. A bright second bedroom, a second full bathroom
with tub and shower, a laundry area (stacked washer and
dryer) and a wall-mounted heat pump add to everyday comfort.
Also enjoy a large covered balcony with glass railings
offering an unobstructed view, a private storage space in
the garage as well as included indoor parking. The building
offers several sought-after amenities: elevator, fitness
room, outdoor pool and visitor parking.
Strategic location close to Highways 13, 15 and 440,
providing quick access to Montreal, Carrefour Laval and
Centropolis. Minutes from Méga Centre Notre-Dame, Costco,
Walmart, Adonis, IGA, restaurants, cafés and local shops.
Near several elementary and high schools, daycares/CPEs,
parks, bike paths, public transit, the commuter train and
sports facilities. A short distance from Cité-de-la-Santé
Hospital and Centre médical Laval.
An ideal opportunity in a high-demand area.
A visit will convince you!
Inclusions:
Exclusions : N/A
| BUILDING | |
|---|---|
| Type | Apartment |
| Style | Detached |
| Dimensions | 0x0 |
| Lot Size | 0 |
| EXPENSES | |
|---|---|
| Co-ownership fees | $ 4608 / year |
| Municipal Taxes (2026) | $ 3243 / year |
| School taxes (2026) | $ 322 / year |
|
ROOM DETAILS |
|||
|---|---|---|---|
| Room | Dimensions | Level | Flooring |
| Hallway | 10.6 x 5.11 P | Ground Floor | Ceramic tiles |
| Home office | 10.9 x 11.0 P | Ground Floor | Floating floor |
| Primary bedroom | 10.2 x 23.8 P | Ground Floor | Floating floor |
| Walk-in closet | 10.2 x 4.8 P | Ground Floor | Floating floor |
| Bathroom | 5.11 x 10.0 P | Ground Floor | Ceramic tiles |
| Bathroom | 5.8 x 6.4 P | Ground Floor | Ceramic tiles |
| Living room | 18.9 x 14.2 P | Ground Floor | Floating floor |
| Kitchen | 9.7 x 13.4 P | Ground Floor | Ceramic tiles |
| Dining room | 7.10 x 10.10 P | Ground Floor | Floating floor |
| Laundry room | 3.5 x 9.11 P | Ground Floor | Ceramic tiles |
| Storage | 4.7 x 10.0 P | Ground Floor | Concrete |
|
CHARACTERISTICS |
|
|---|---|
| Garage | Attached, Heated |
| Available services | Balcony/terrace, Exercise room, Indoor storage space, Outdoor pool |
| Proximity | Bicycle path, Cegep, Daycare centre, Elementary school, Golf, High school, Highway, Park - green area, Public transport |
| Heating system | Electric baseboard units |
| Heating energy | Electricity |
| Easy access | Elevator |
| Parking | Garage |
| Pool | Inground |
| Sewage system | Municipal sewer |
| Water supply | Municipality |
| Zoning | Residential |
| Equipment available | Ventilation system, Wall-mounted air conditioning |