9373 Rue Clément, Montréal (LaSalle), QC H8R1T9 $849,000
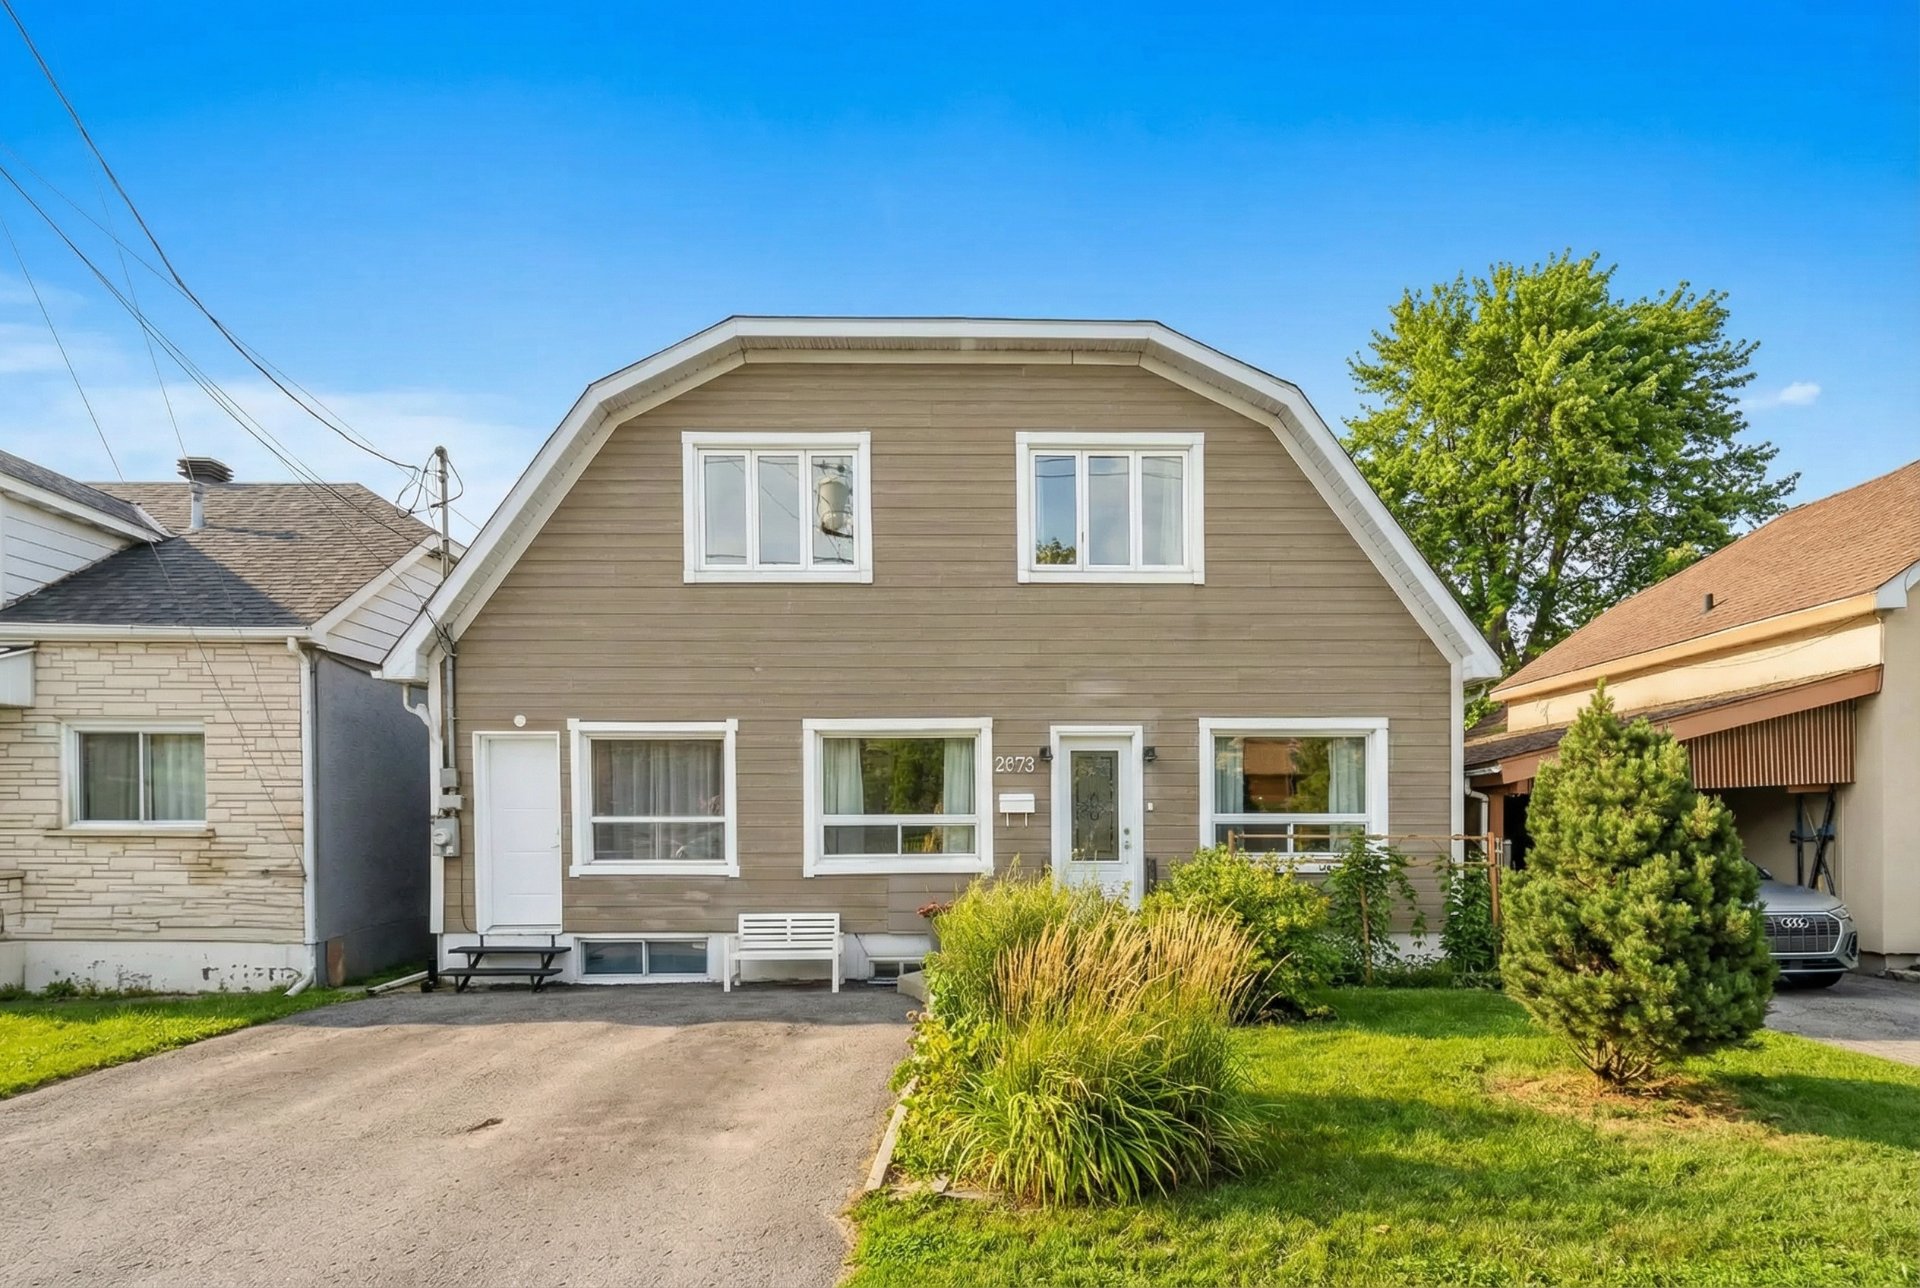
Frontage
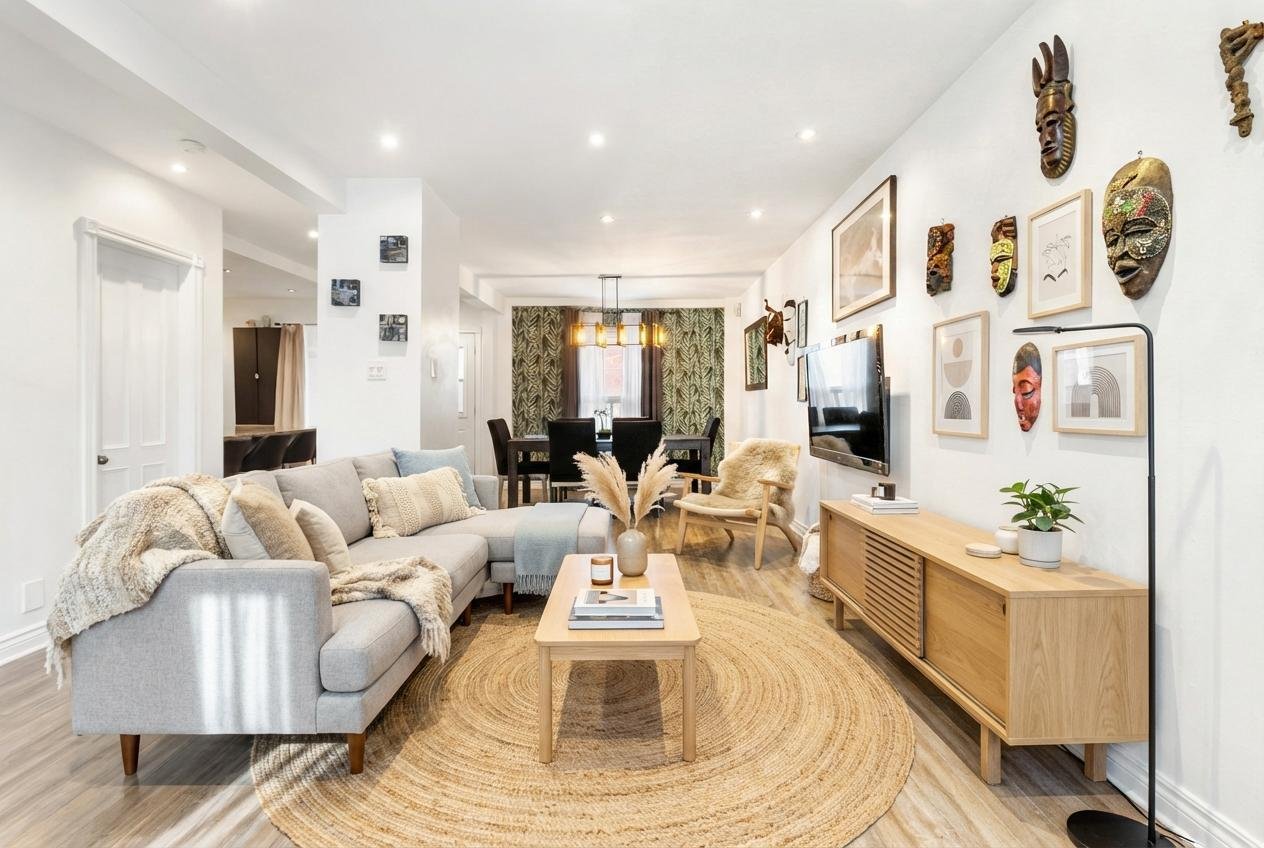
Living room
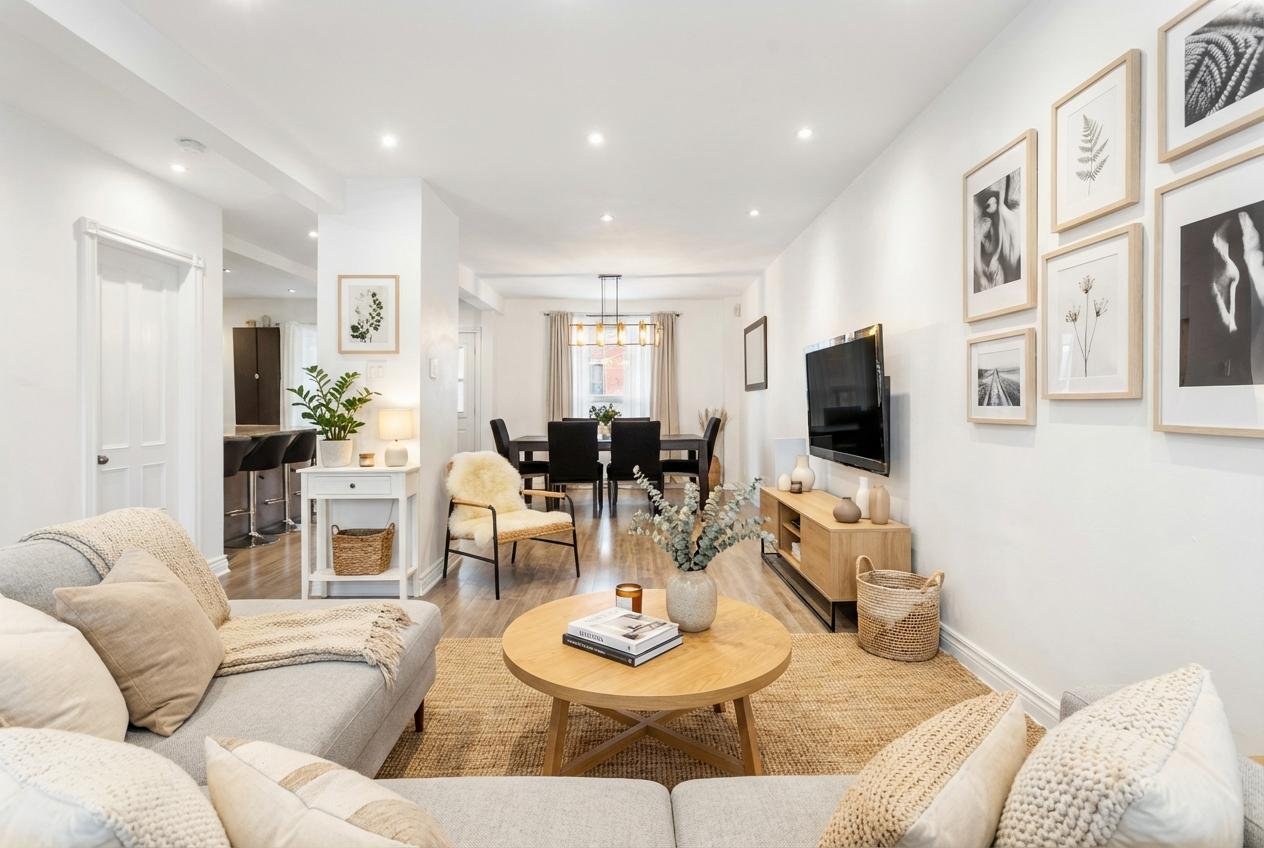
Living room
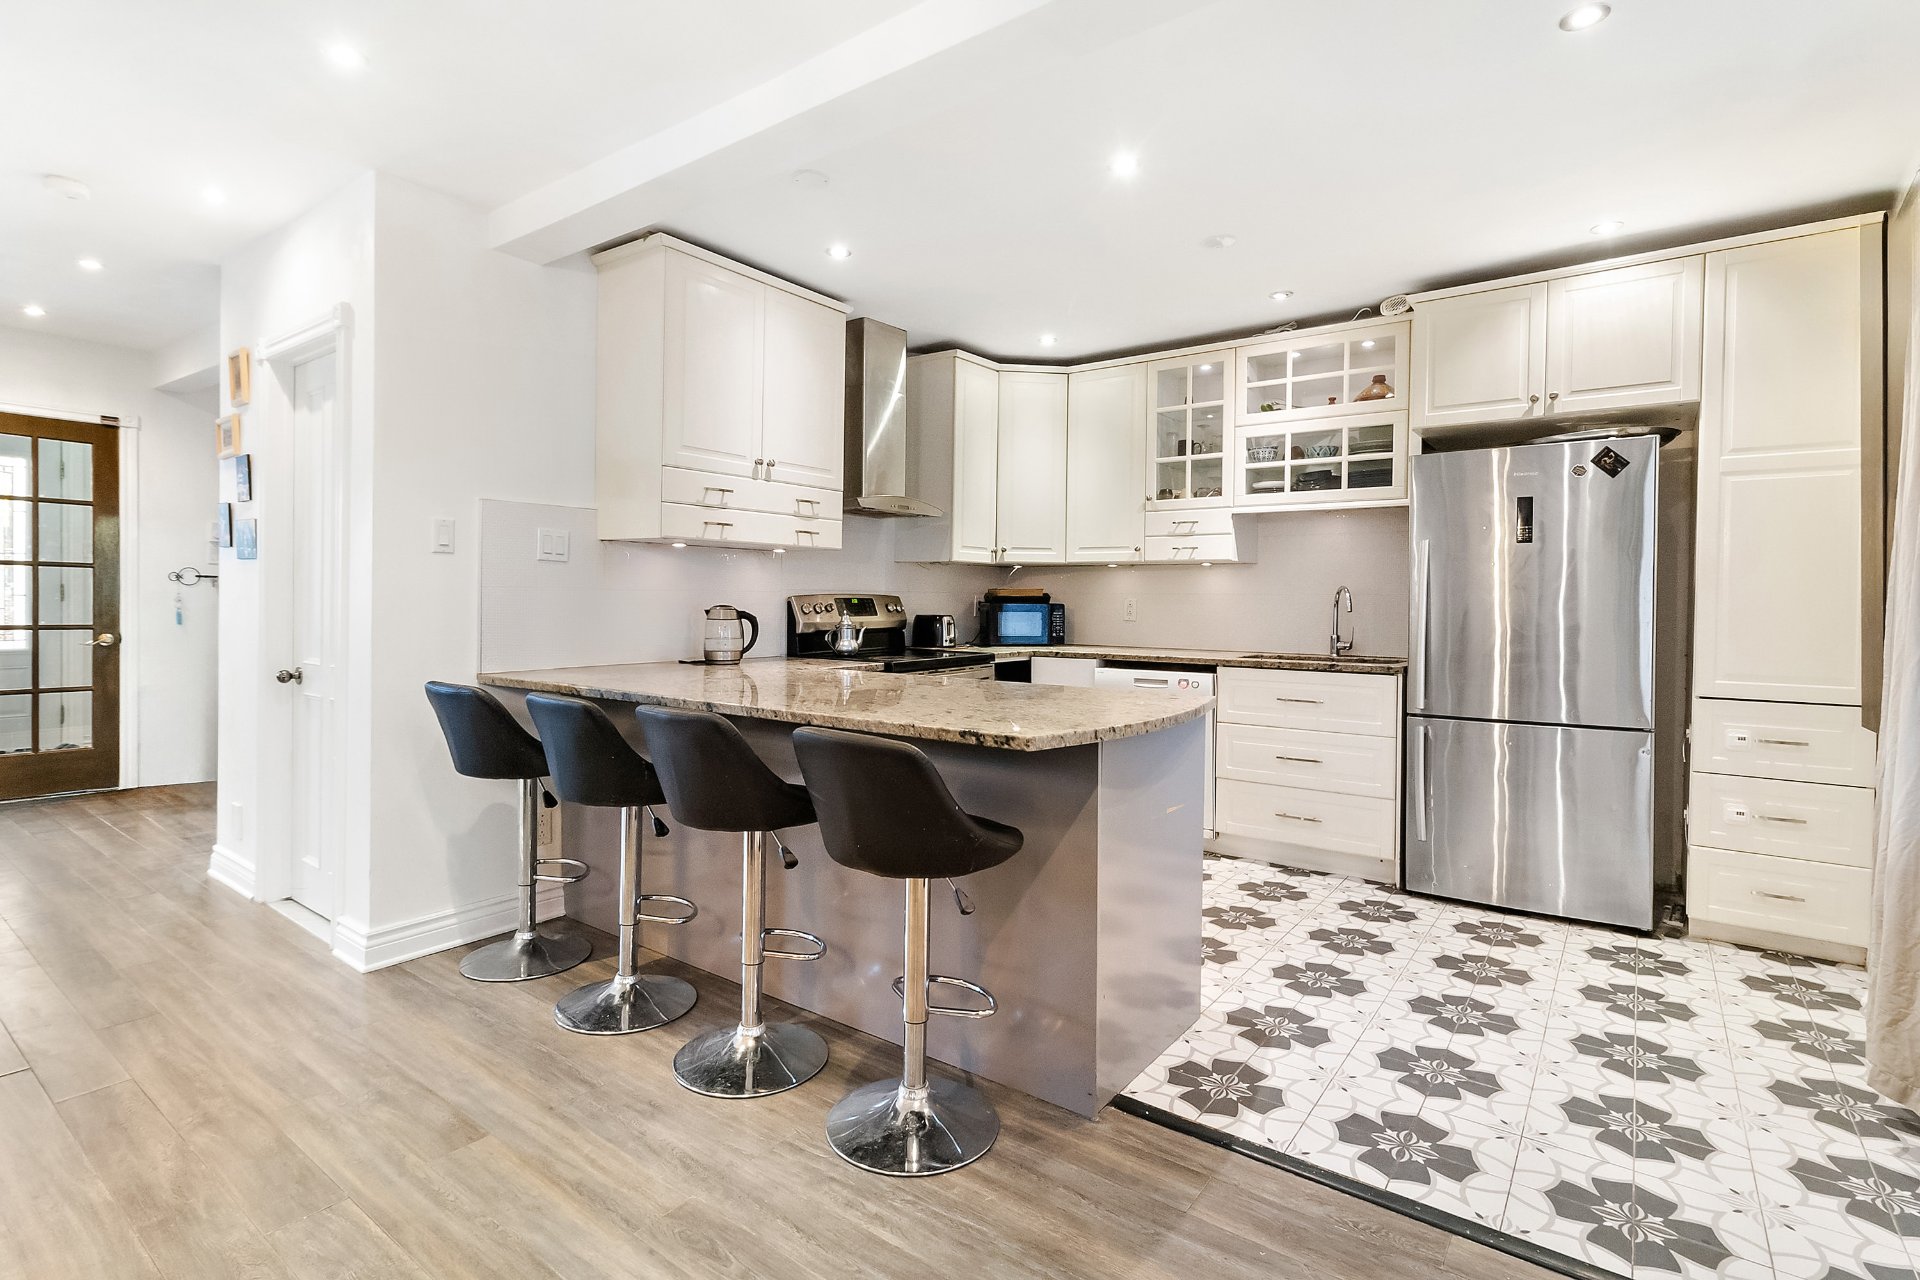
Kitchen
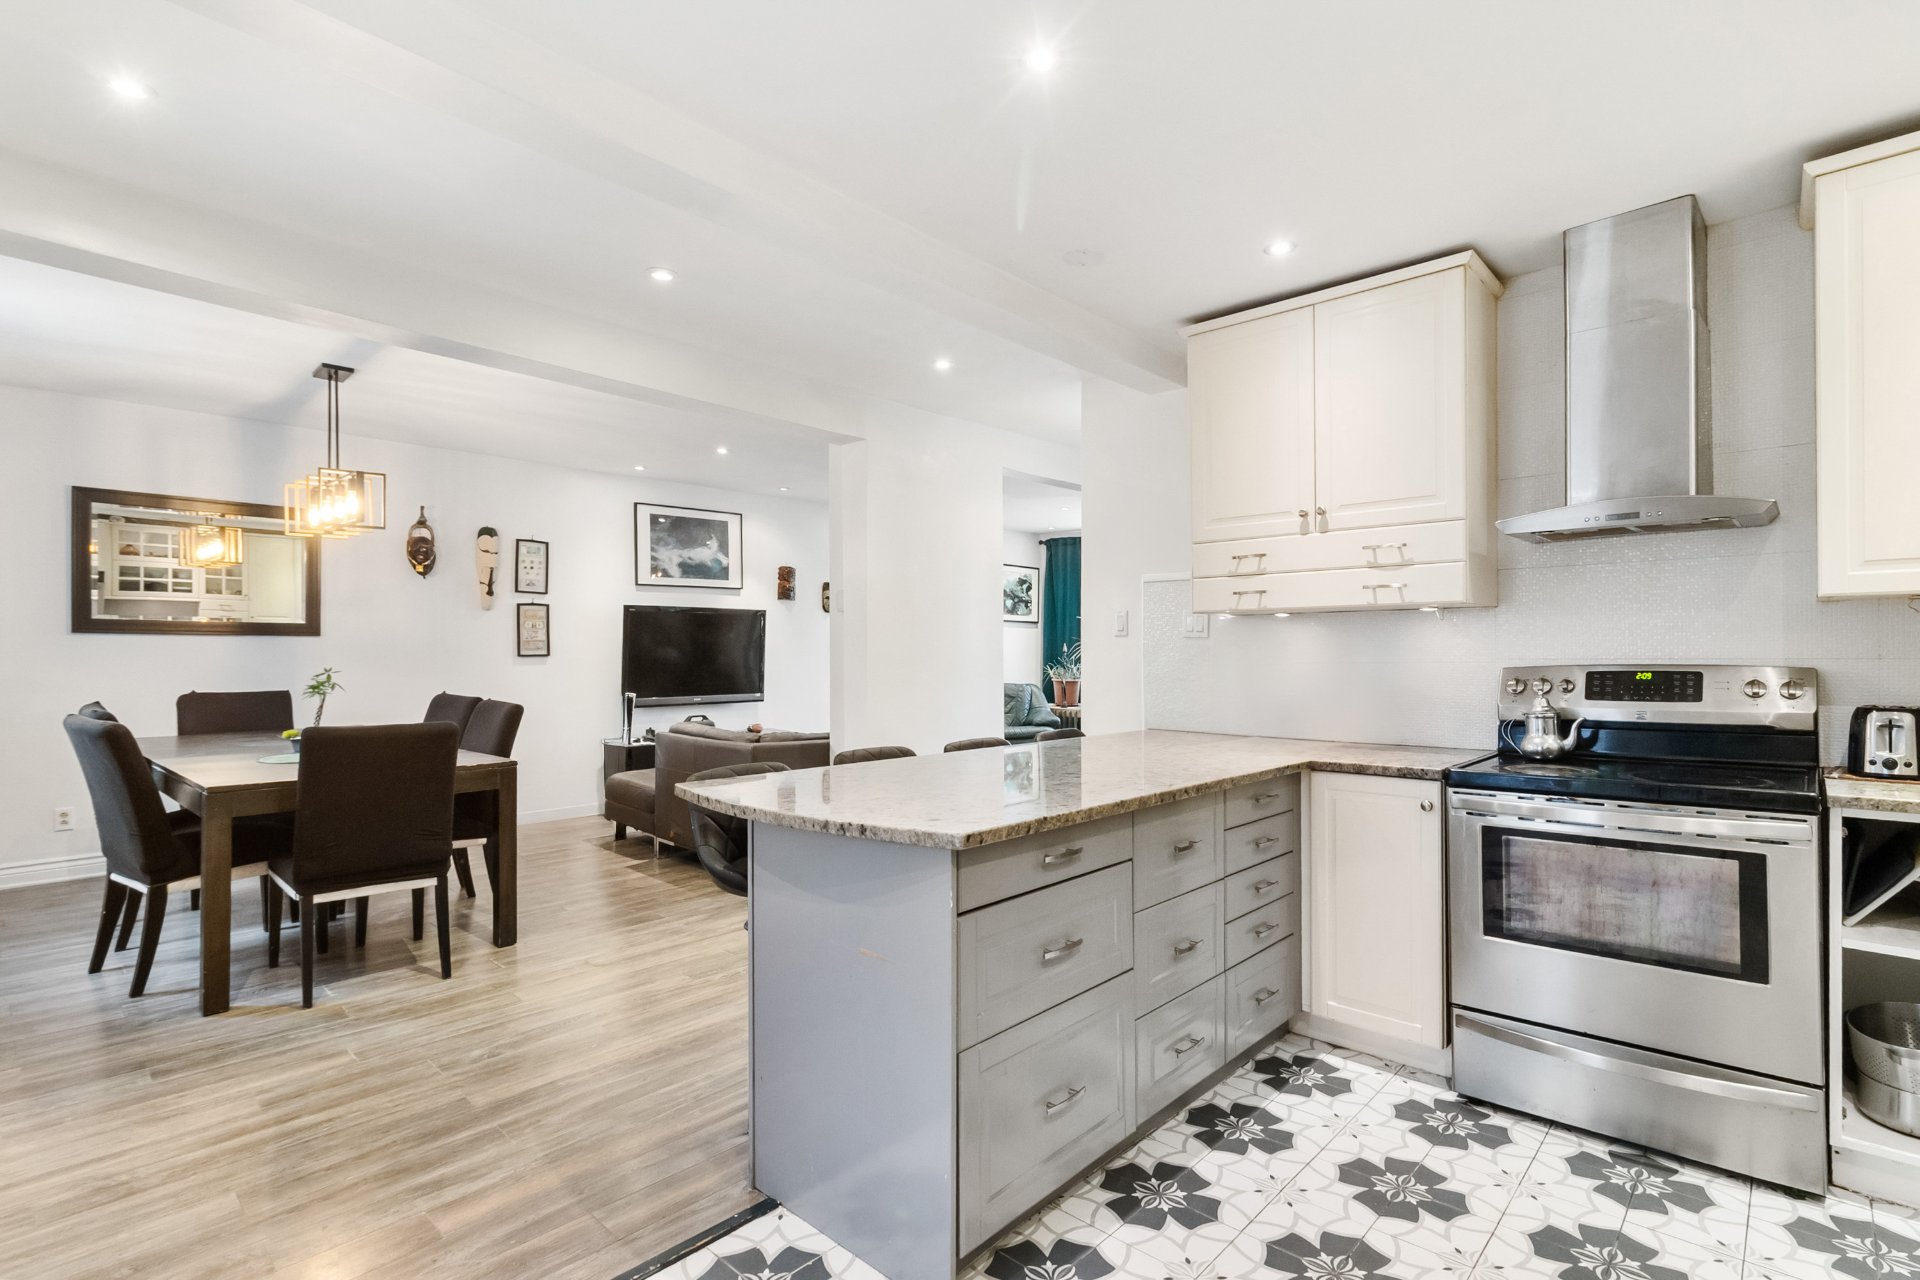
Kitchen
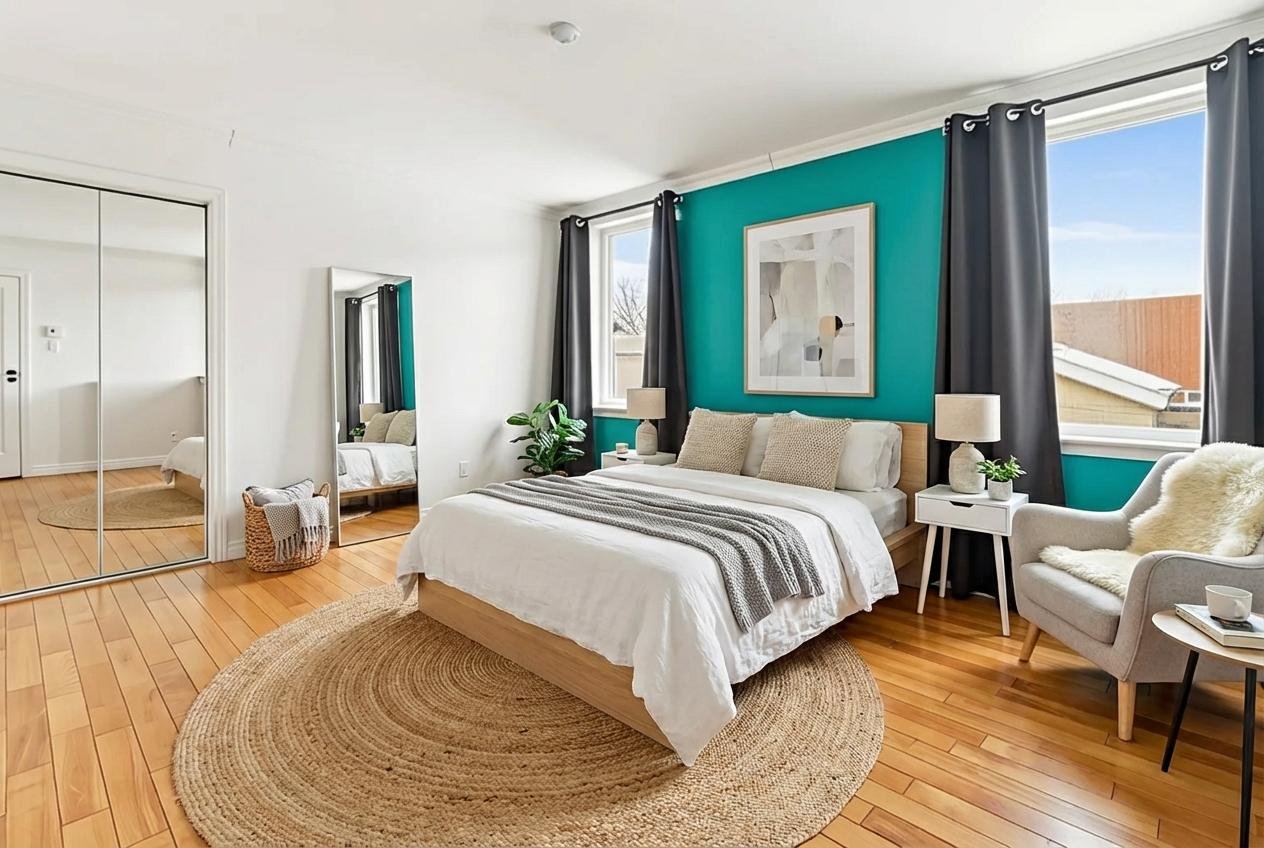
Primary bedroom
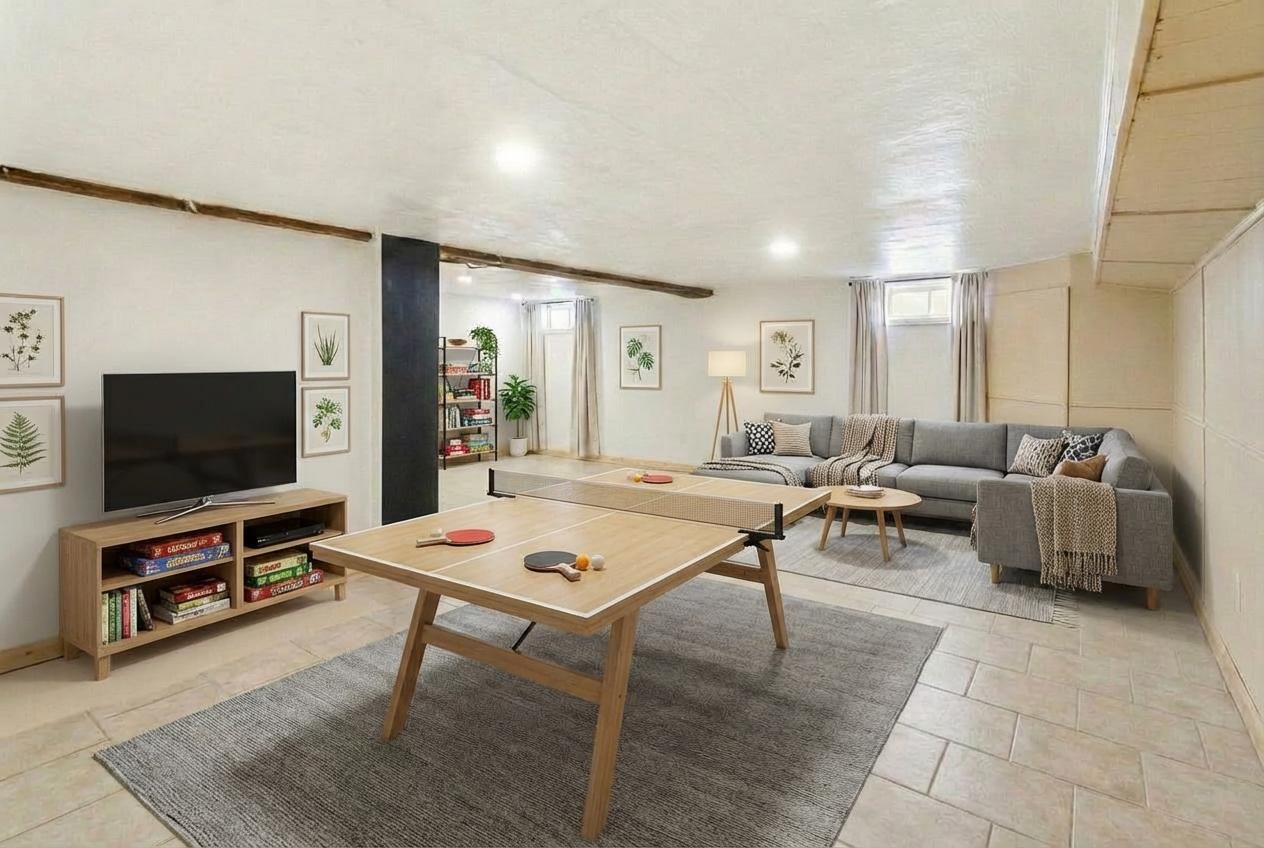
Basement
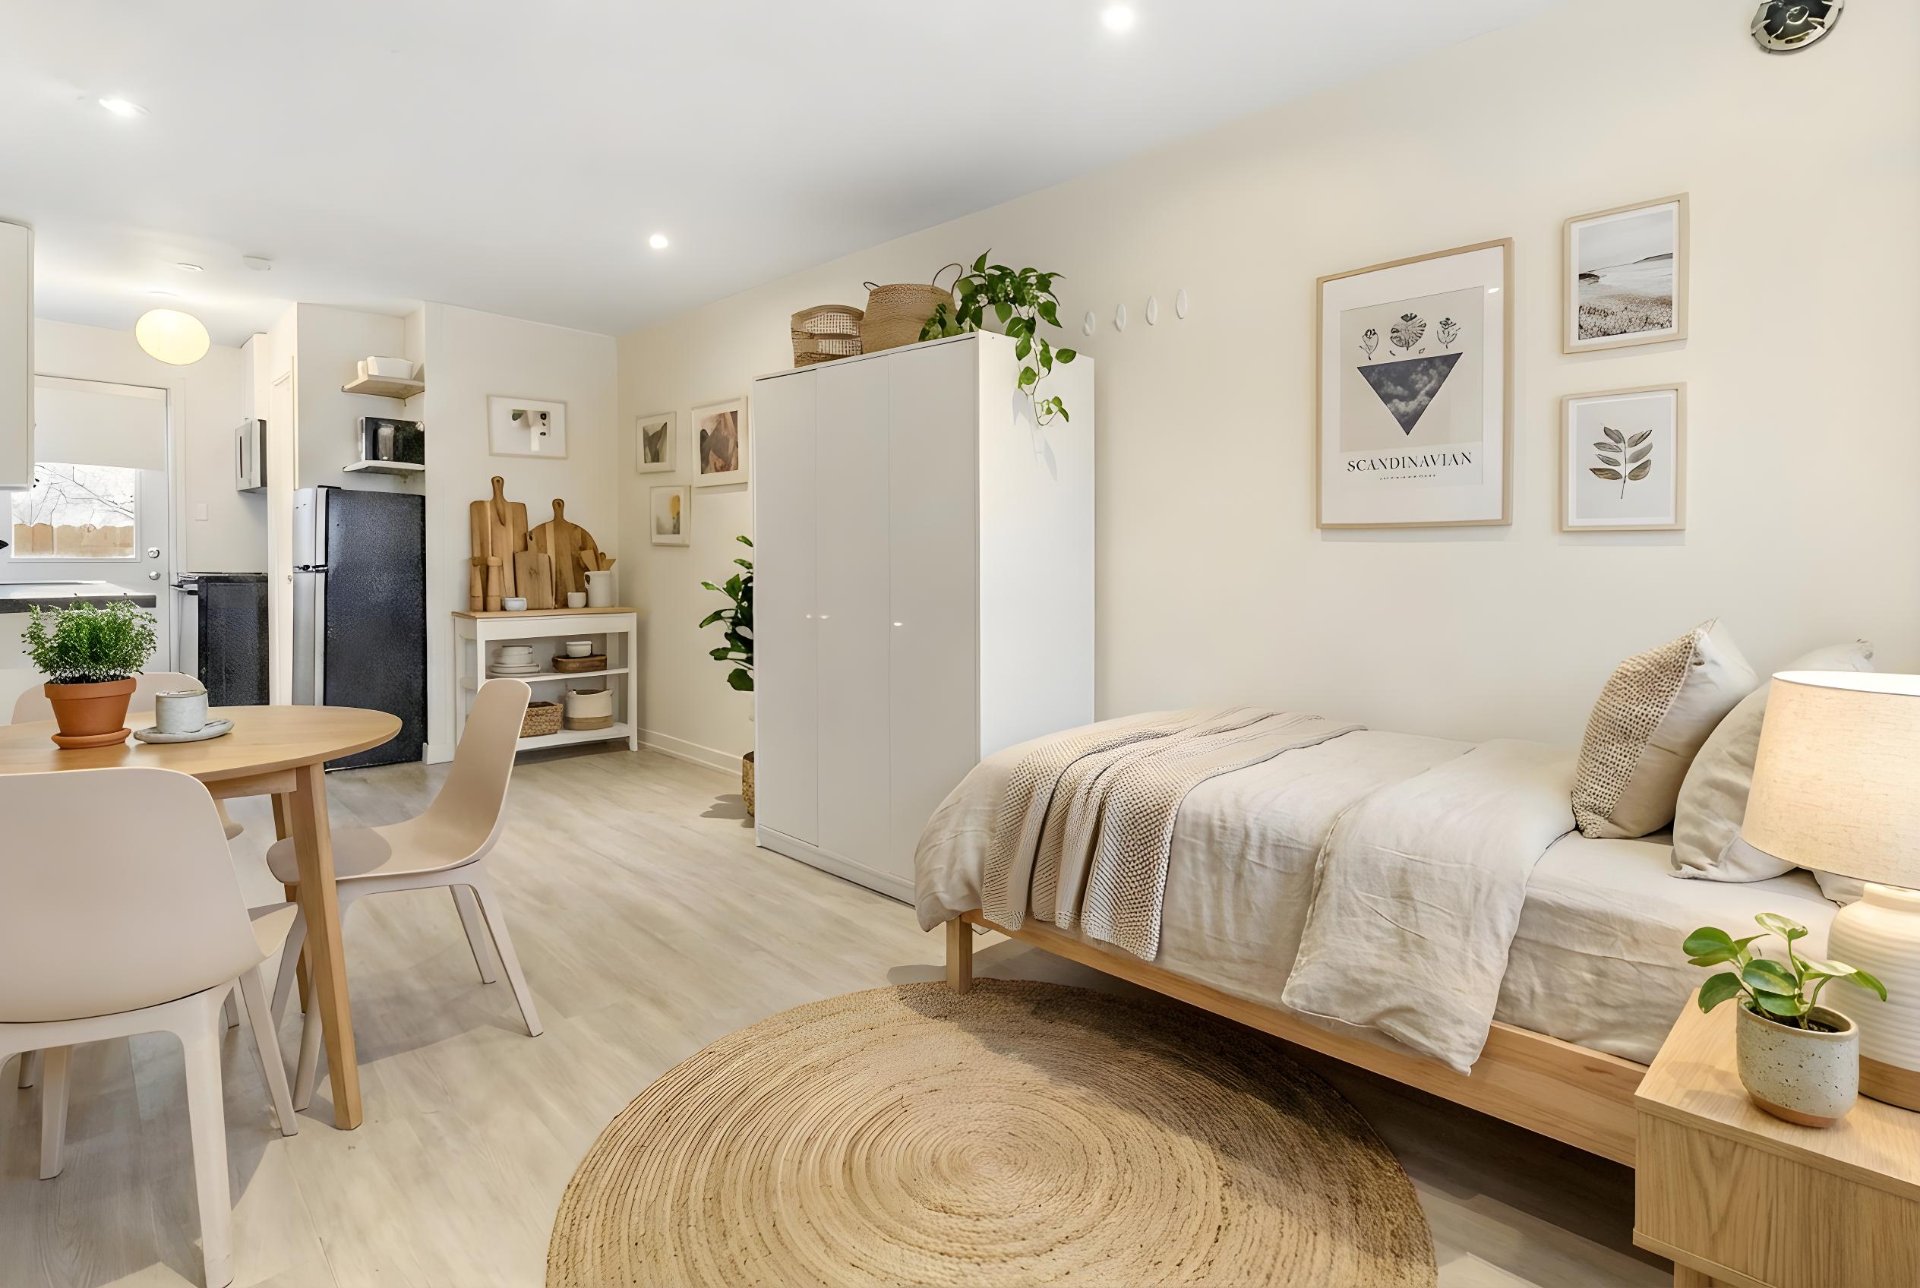
Loft
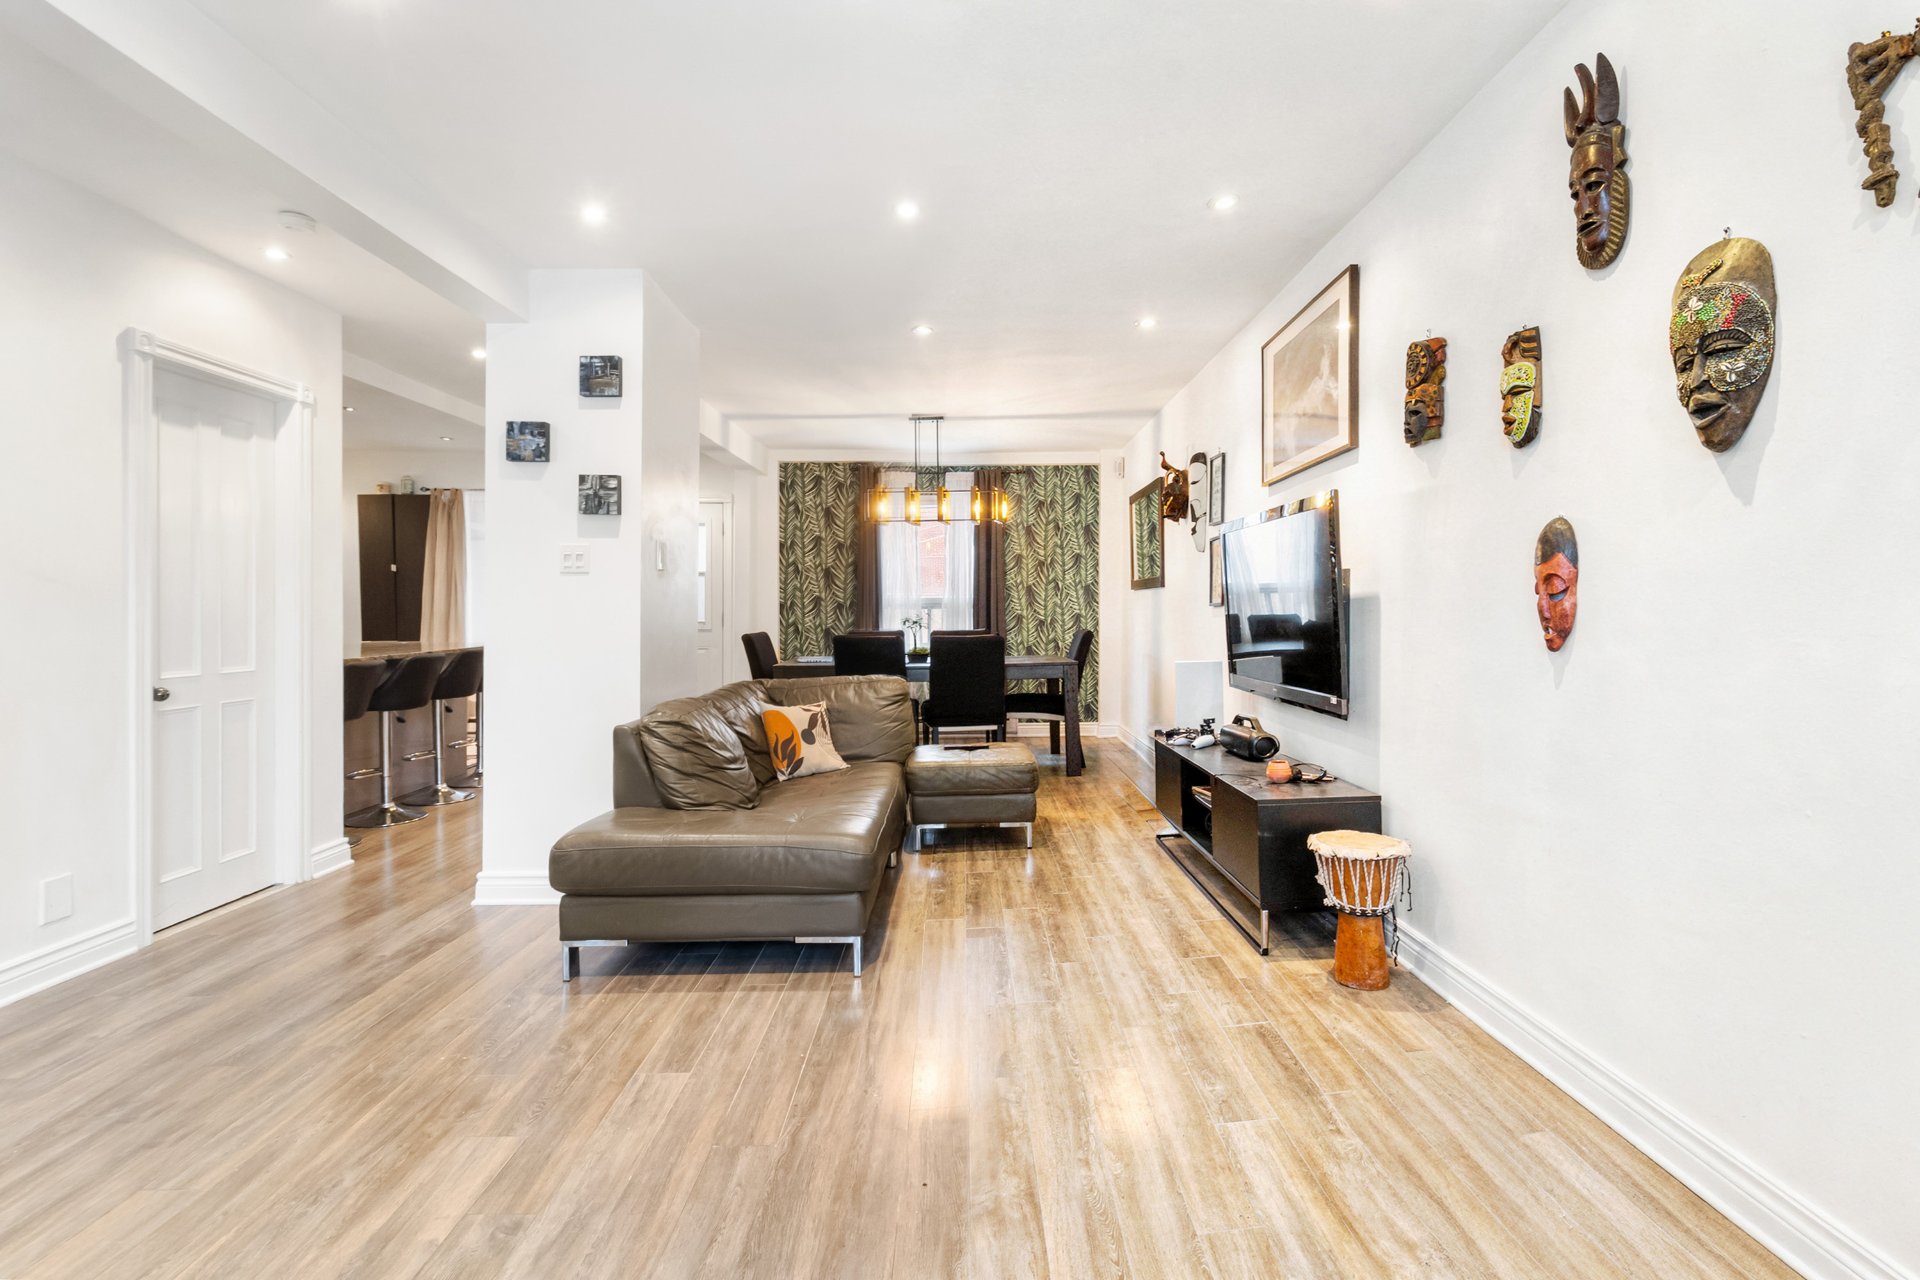
Living room
|
|
Description
a rare, fluid and highly versatile layout designed to
accommodate a variety of lifestyles.
MAIN FLOOR:
- Welcoming entrance leading to a bright, open-concept
living area
- Sun-filled nook near the entrance, ideal for a home office
- Convenient powder room for guests
- Spacious living room with great depth, laminate flooring
and recessed lighting
- Inviting dining area open to both the kitchen and living
room
- Large functional kitchen with breakfast counter, ample
storage and generous workspace
ADJOINING STUDIO:
- Independent entrance (front and rear access)
- Generous living area (approx. 240 sq. ft.), easily
adaptable
- Fully equipped kitchenette with refrigerator, stove and
microwave hood
- Renovated bathroom with shower
- Ideal as a bachelor suite, home-based business/office,
intergenerational space, or potential 6th bedroom
(reintegrated into main living area)
SECOND FLOOR:
- Four (4) closed bedrooms, each with walk-in closet
- Primary bedroom with walk-in and ensuite bathroom
- Family bathroom with shower and option to add a bathtub
- Hardwood floors, well-proportioned rooms and seamless flow
BASEMENT:
- Generous space with kitchenette and dining area
- Kitchen can be removed to create a large family room
- Very spacious closed bedroom offering privacy
- Full bathroom
- Separate laundry area that can easily be enclosed (see
virtually staged pictures)
- Generous storage space near staircase
- Ideal configuration for guests, extended family or
semi-independent living
EXTERIOR:
- Fully fenced backyard offering privacy and tranquility
- Saltwater inground pool, compliant and well integrated --
a rare feature in the area
- Low-maintenance outdoor space designed to fully enjoy the
summer season
MAJOR RENOVATIONS:
- Complete basement renovation
- New partial slab and reinforced concrete support columns
(basement)
- Removal of chimney and wood-burning fireplace
- Drain and foundation leak corrections; replacement of
sump pumps
- Updated plumbing and electrical
- Renovation of approximately 85% of upper-level bathrooms
(full showers)
- Drywall finishing in all walk-in closets
- Replaced attic ventilation and ductwork
- Mold remediation and improved natural ventilation
- New concrete front entrance and asphalt driveway
- Foundation crack repairs and partial parging
- Rear roof section replaced
- Pool upgrades: salt system, new liner, pump and components
- Compliant fencing and aluminum stair installations
- Landscaping with fruit trees and various plantings
A wonderful opportunity for a family seeking space,
flexibility and a prime LaSalle location!
Inclusions: MAIN FLOOR: Fridge, stove, range hood, dishwasher, Brown PAX style storage unit in the entrance. SECOND FLOOR: Master bedroom furniture. BASEMENT: Fridge, microwave range hood, portable electric cooktop, dishwasher (not functional), washer, dryer, 2 water heaters. STUDIO: Fridge, stove, microwave range hood. // All light fixtures, window coverings, mirrors in the bathrooms. // POOL: all accessories and heat pump.
Exclusions : Seller's personal belongings
| BUILDING | |
|---|---|
| Type | Two or more storey |
| Style | Detached |
| Dimensions | 9.39x11.47 M |
| Lot Size | 4015 PC |
| EXPENSES | |
|---|---|
| Municipal Taxes (2026) | $ 4416 / year |
| School taxes (2025) | $ 537 / year |
|
ROOM DETAILS |
|||
|---|---|---|---|
| Room | Dimensions | Level | Flooring |
| Hallway | 3.9 x 3.9 P | Ground Floor | Ceramic tiles |
| Entrance Closet or Office Space | 8.9 x 13.5 P | Ground Floor | Floating floor |
| Living room | 11 x 19.2 P | Ground Floor | Floating floor |
| Dining room | 10.3 x 10.9 P | Ground Floor | Floating floor |
| Kitchen | 10.6 x 12.4 P | Ground Floor | Ceramic tiles |
| Washroom | 5.8 x 3.9 P | Ground Floor | Ceramic tiles |
| Primary bedroom | 15 x 12.8 P | 2nd Floor | Wood |
| Master Bathroom | 7 x 9.7 P | 2nd Floor | Ceramic tiles |
| Walk-in closet | 3.9 x 13.1 P | 2nd Floor | Wood |
| Bedroom | 11.2 x 12.8 P | 2nd Floor | Wood |
| Walk-in closet | 3.1 x 12.2 P | 2nd Floor | Wood |
| Bedroom | 9.6 x 12.9 P | 2nd Floor | Wood |
| Walk-in closet | 3.3 x 7.6 P | 2nd Floor | Wood |
| Bedroom | 11.8 x 8.9 P | 2nd Floor | Wood |
| Walk-in closet | 3.3 x 7 P | 2nd Floor | Wood |
| Bathroom | 9.4 x 11.8 P | 2nd Floor | Ceramic tiles |
| Hallway | 11.8 x 7.6 P | Basement | Ceramic tiles |
| Storage | 11 x 10.4 P | Basement | Ceramic tiles |
| Bedroom | 8.9 x 27.4 P | Basement | Ceramic tiles |
| Living/Dining Area | 12.2 x 15 P | Basement | Ceramic tiles |
| Kitchenette | 11.6 x 20.6 P | Basement | Ceramic tiles |
| Bathroom | 8 x 3.3 P | Basement | Ceramic tiles |
| Laundry room | 5.9 x 12.2 P | Basement | Ceramic tiles |
| Studio - Home Business/6th Bedroom/Bachelor | 9.7 x 20.8 P | Ground Floor | Floating floor |
| Studio - Kitchenette | 6.2 x 8.6 P | Ground Floor | Floating floor |
| Studio - Bathroom | 4.6 x 7.4 P | Ground Floor | Ceramic tiles |
|
CHARACTERISTICS |
|
|---|---|
| Basement | 6 feet and over, Finished basement, Low (less than 6 feet) |
| Bathroom / Washroom | Adjoining to primary bedroom, Seperate shower |
| Driveway | Asphalt, Double width or more |
| Proximity | Bicycle path, Cegep, Cross-country skiing, Daycare centre, Elementary school, High school, Highway, Hospital, Park - green area, Public transport |
| Heating system | Electric baseboard units |
| Heating energy | Electricity |
| Pool | Heated, Inground, Other |
| Sewage system | Municipal sewer |
| Water supply | Municipality |
| Parking | Outdoor |
| Equipment available | Private yard |
| Zoning | Residential |