
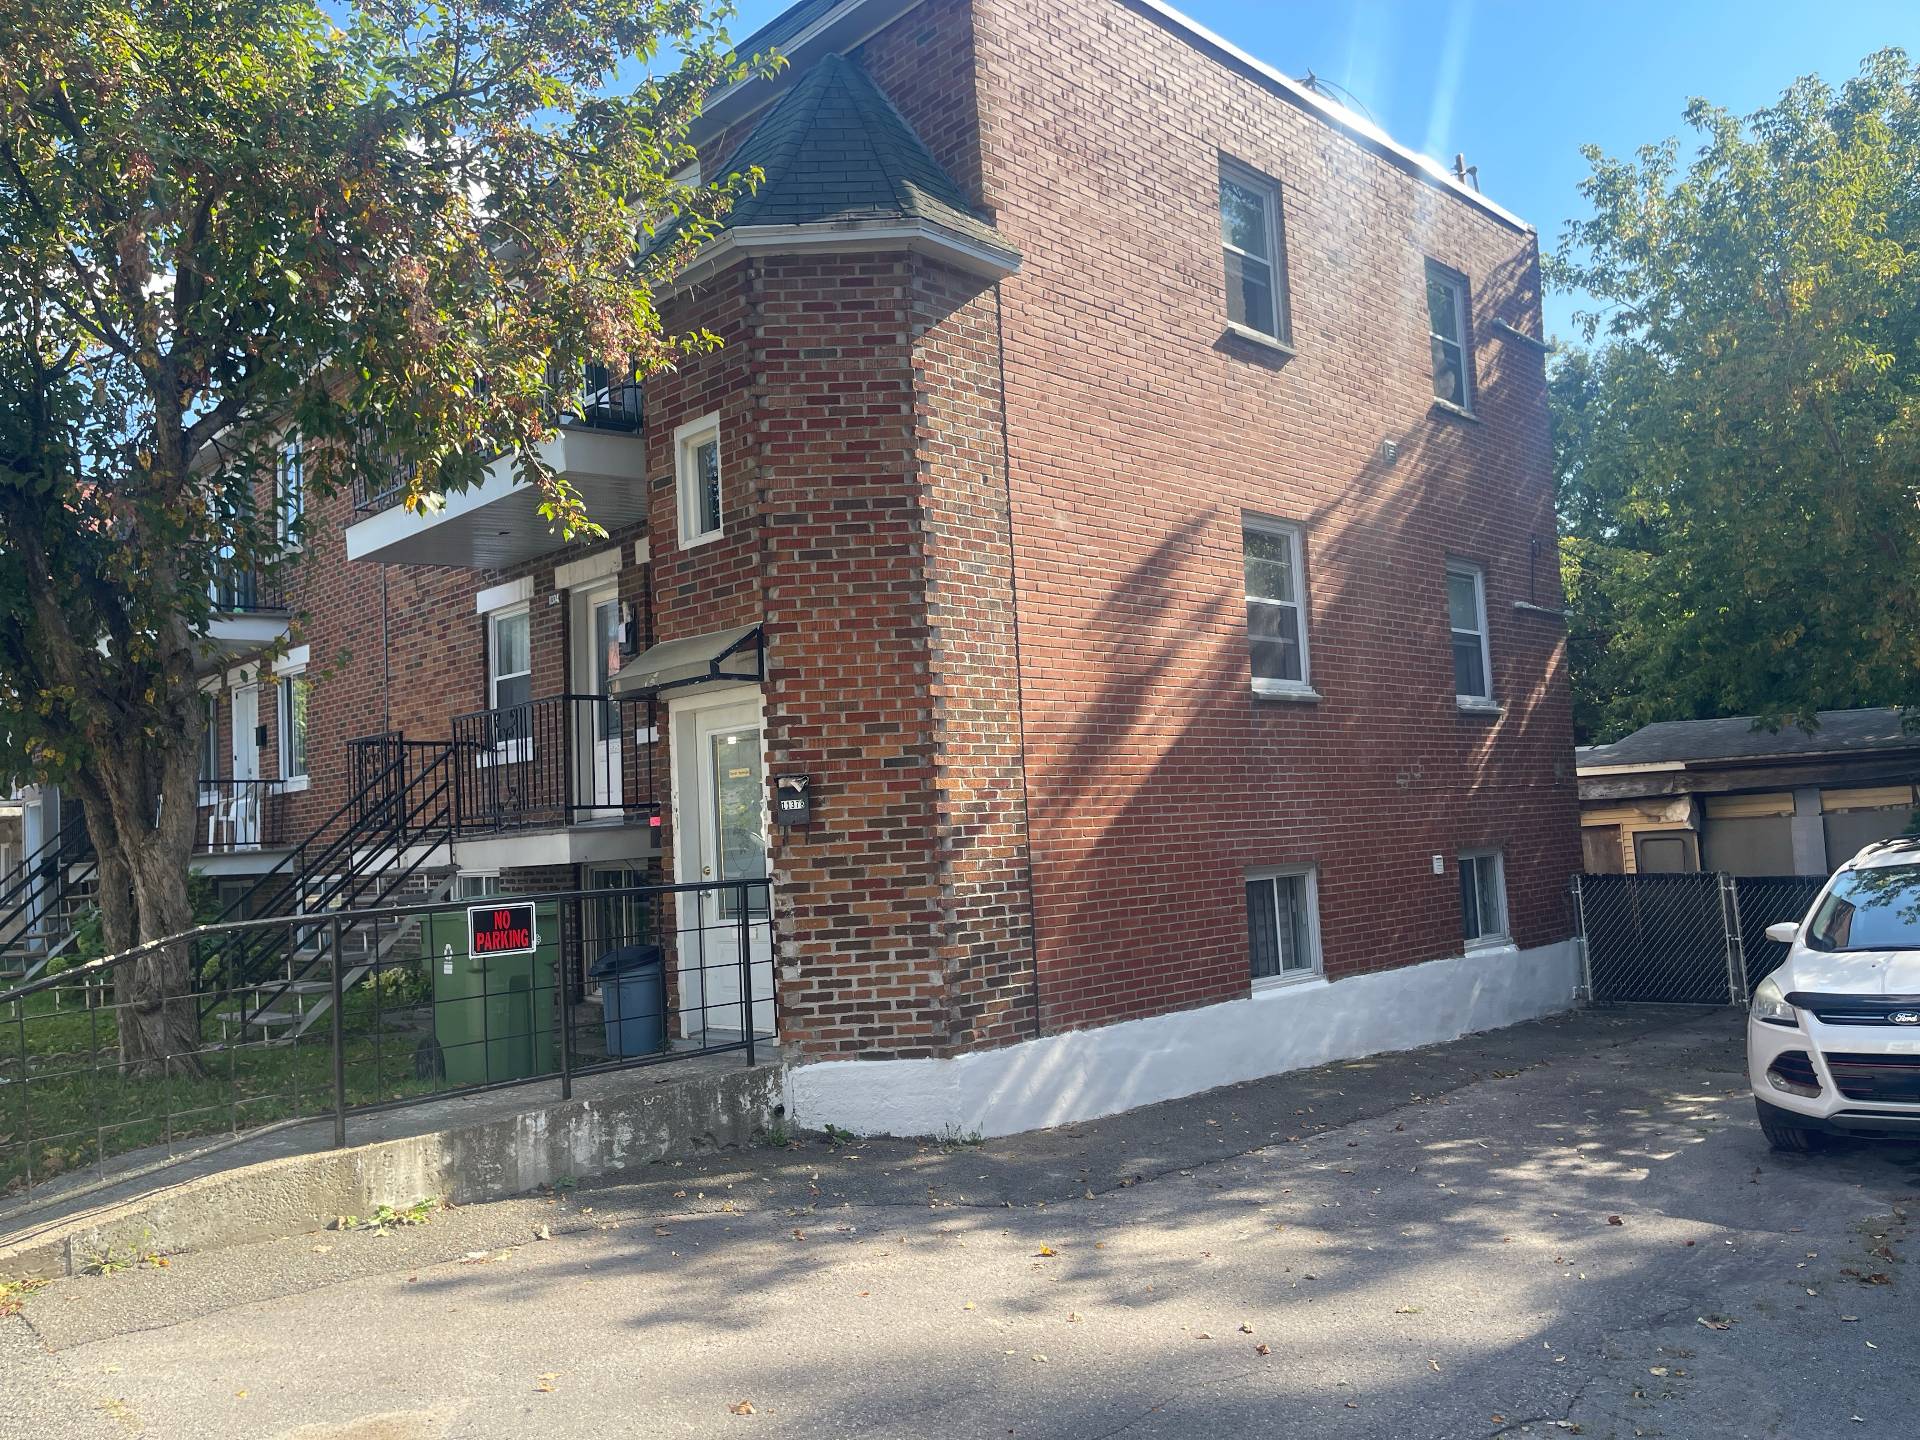
 Frontage
 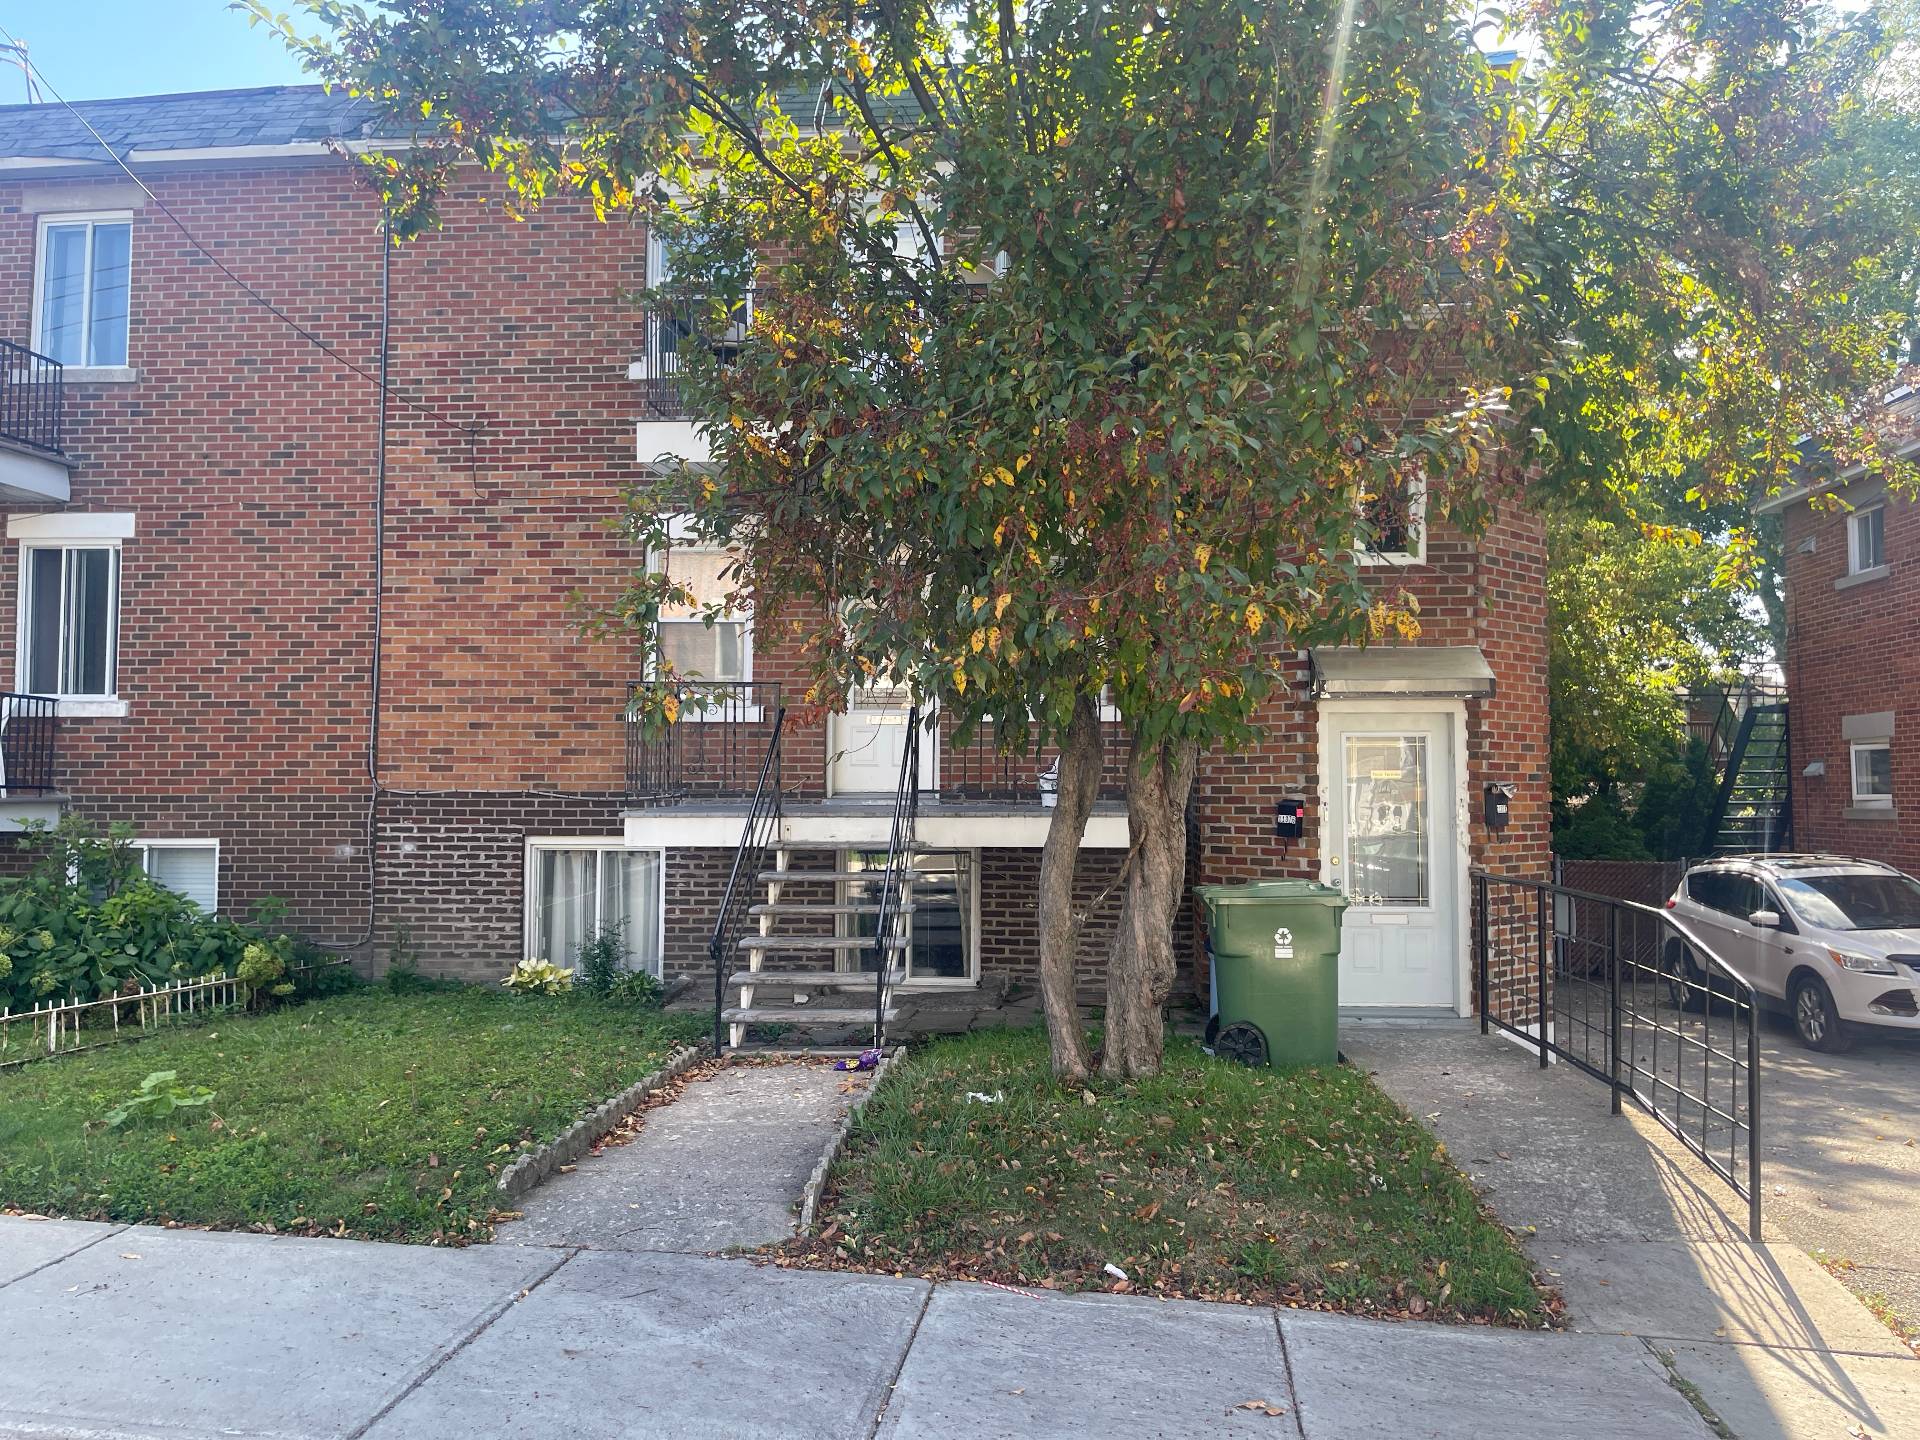 Frontage
  Living room
 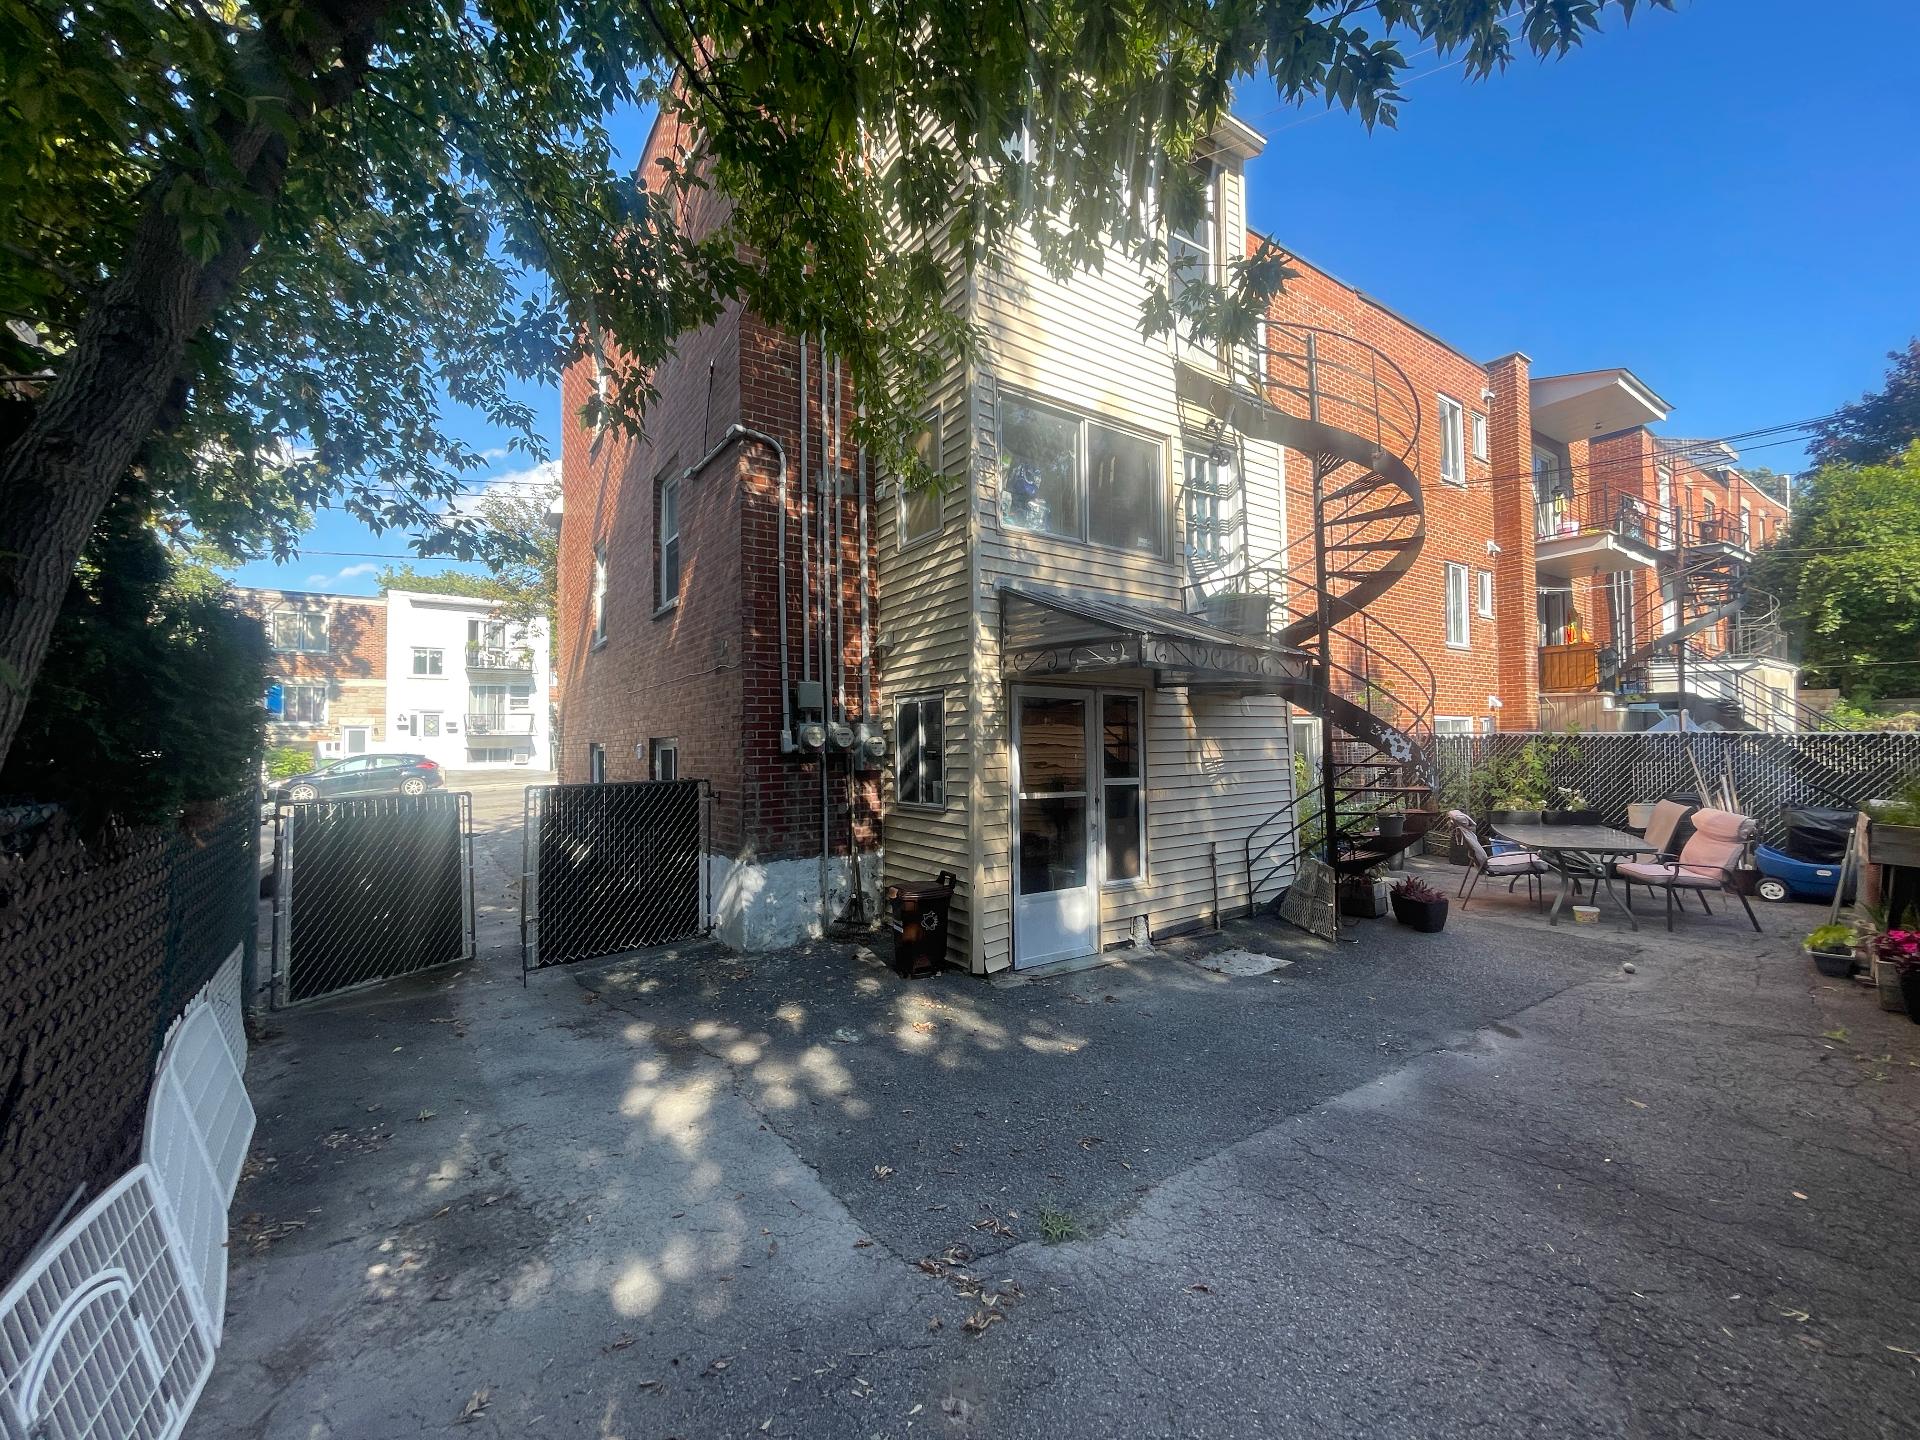 Living room
 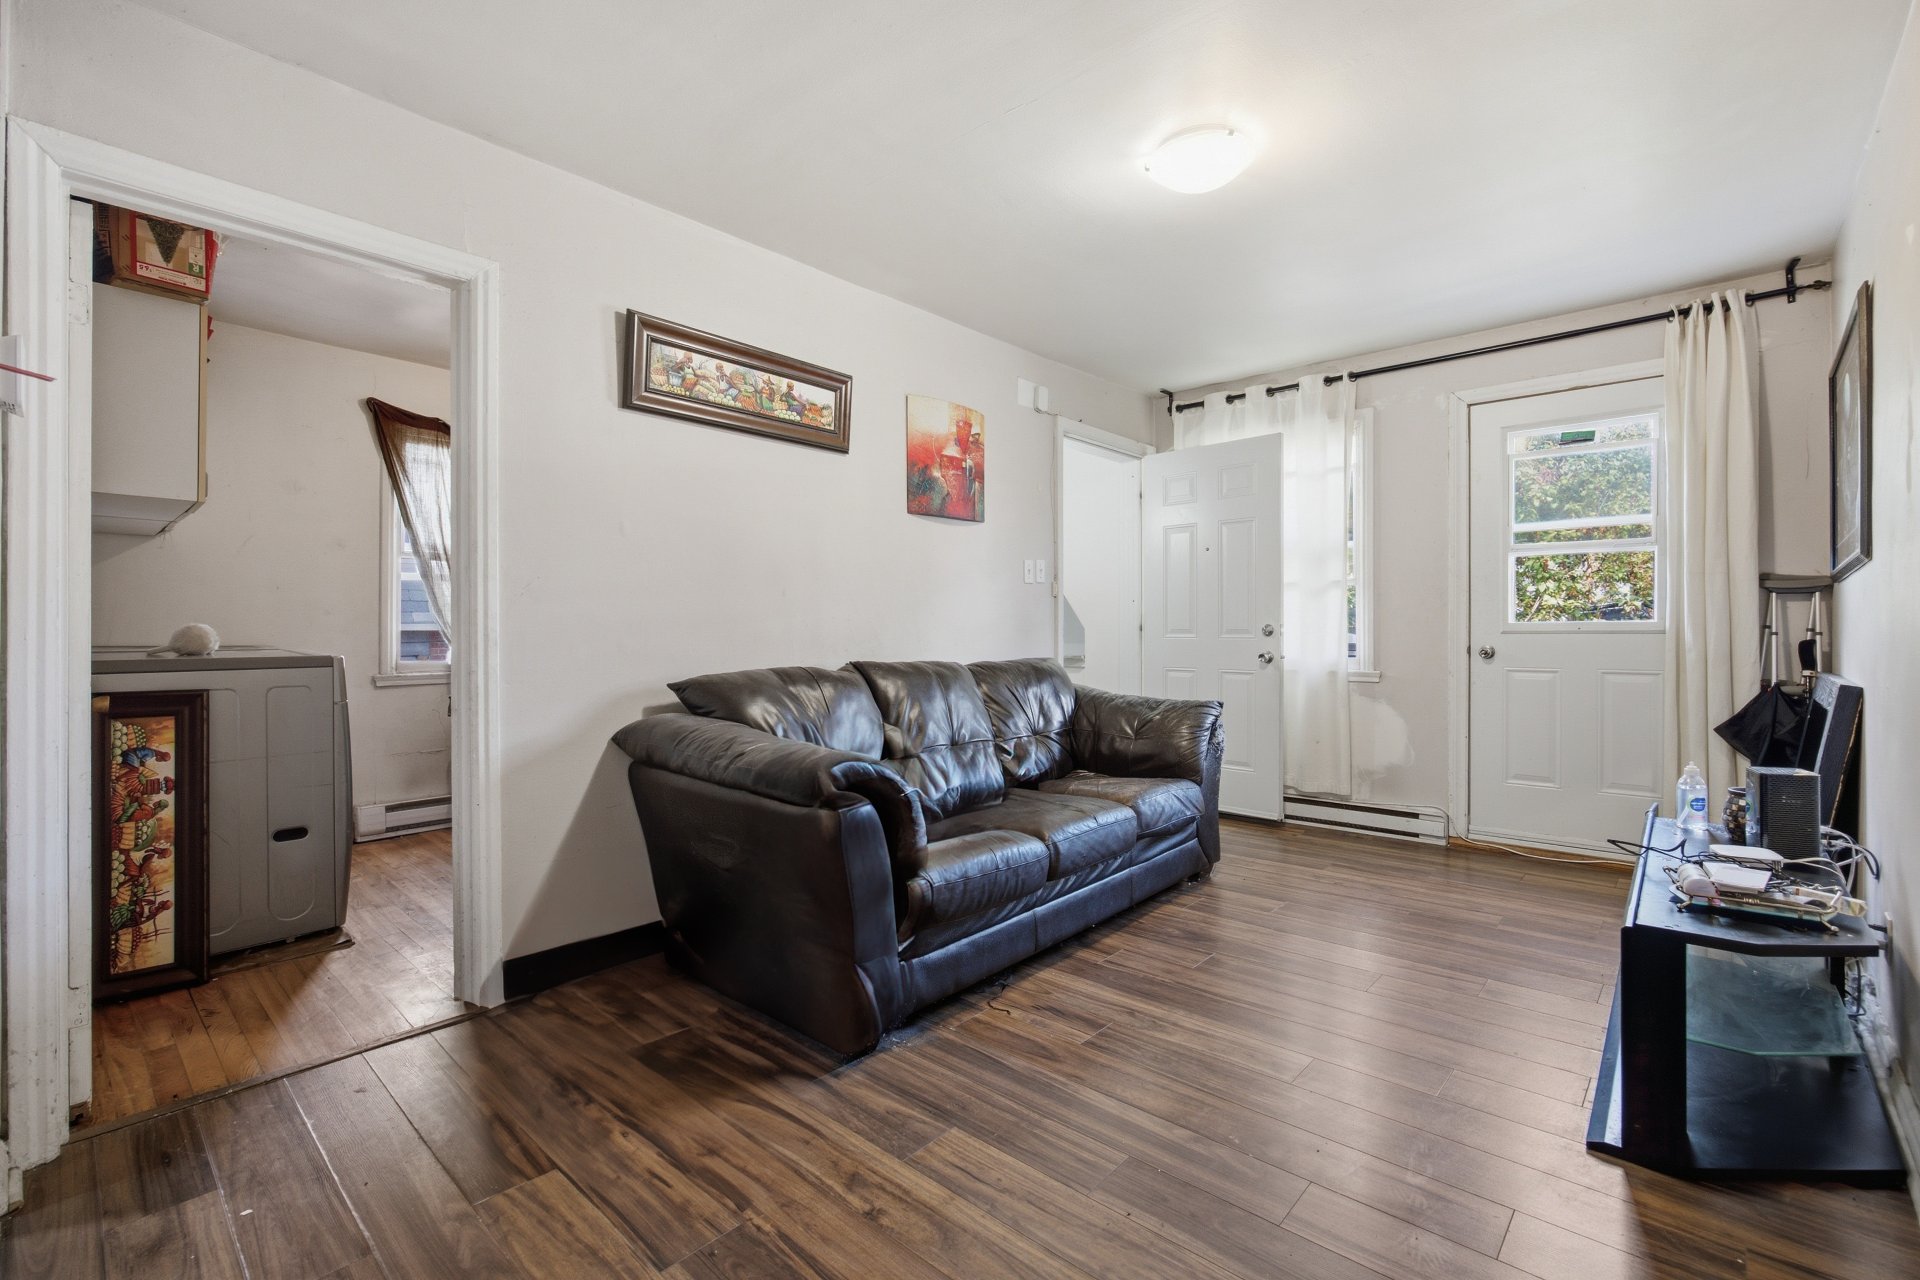 Living room
 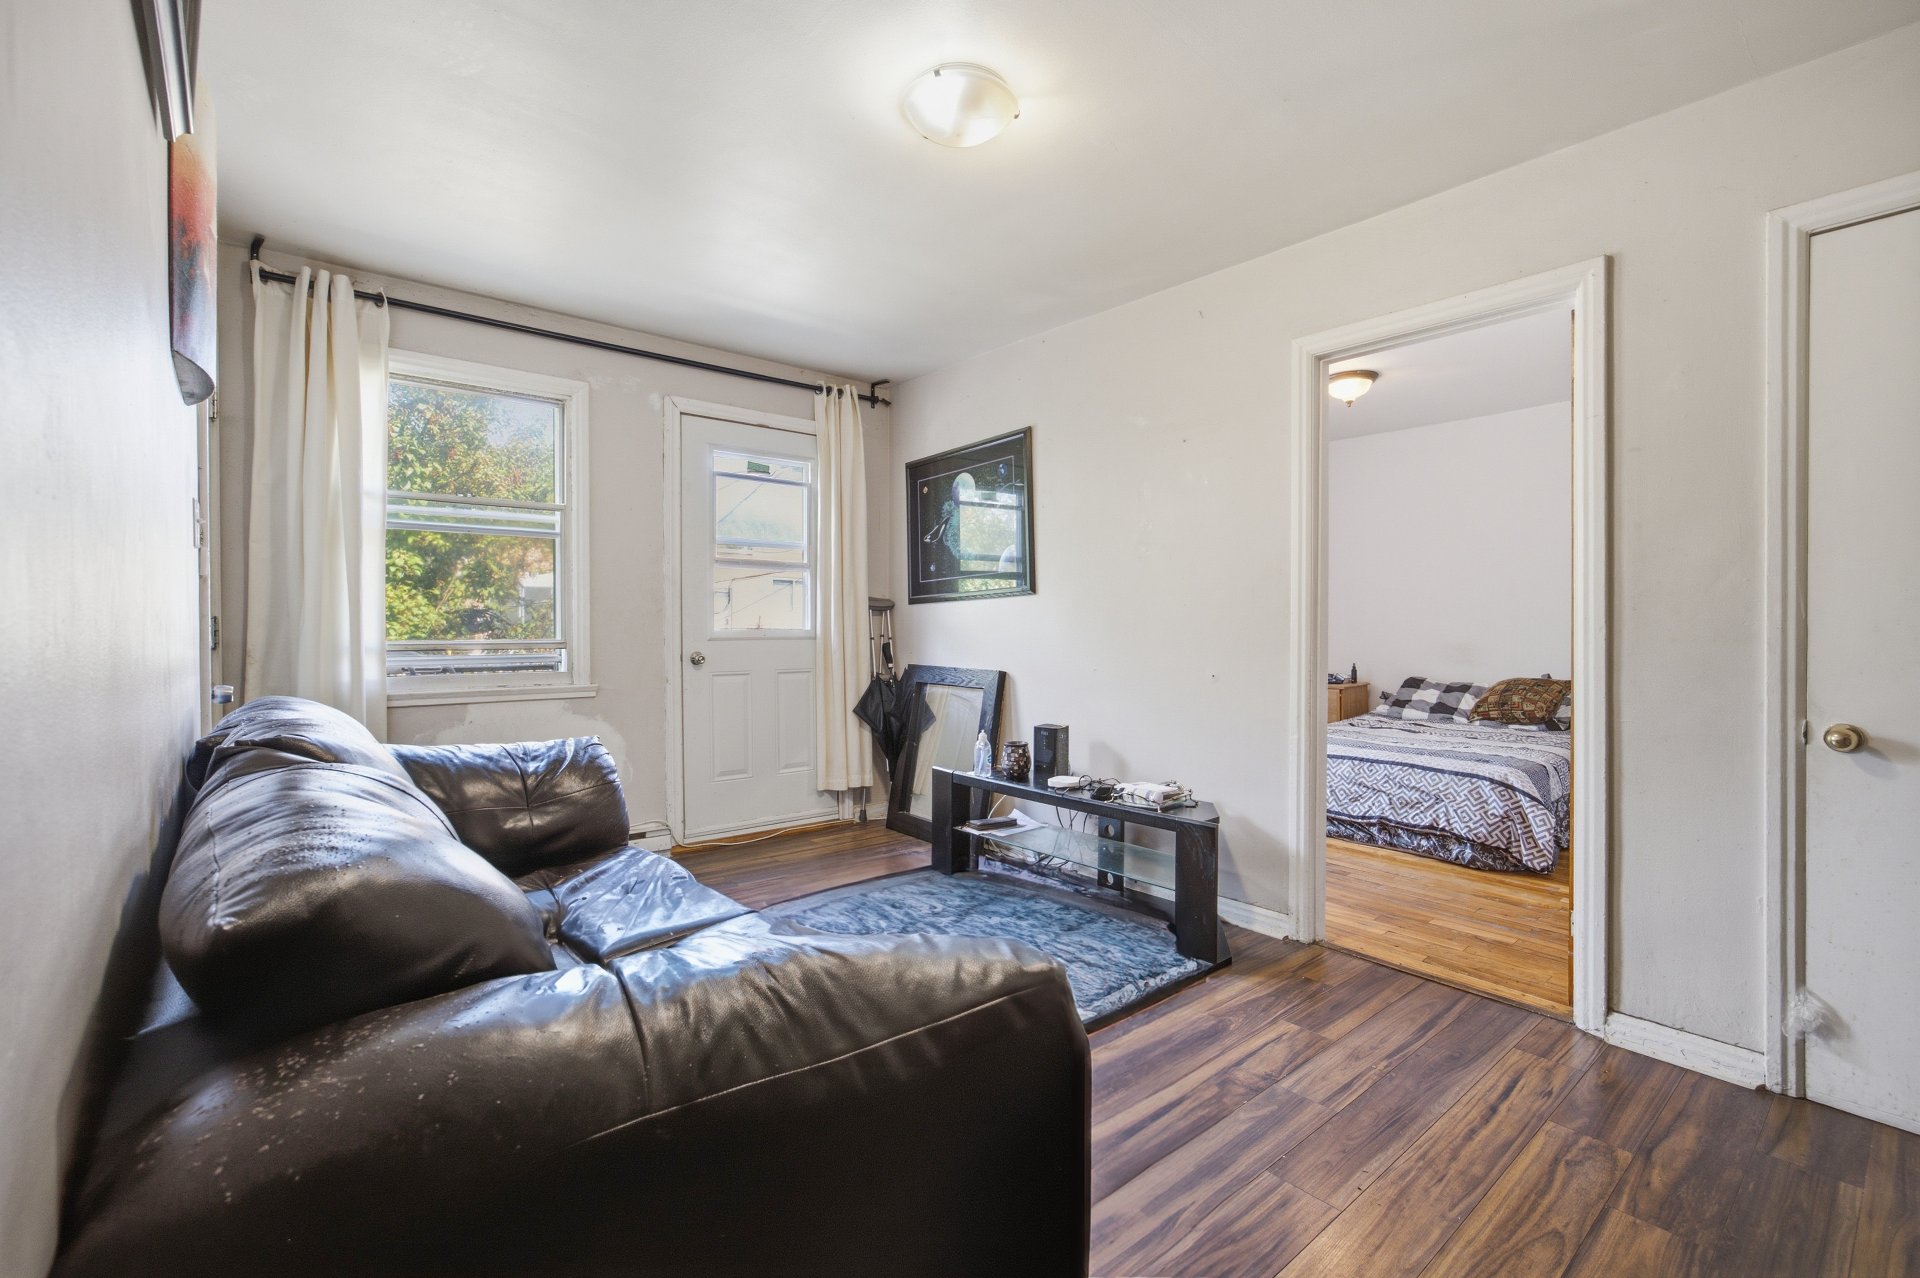 Primary bedroom
 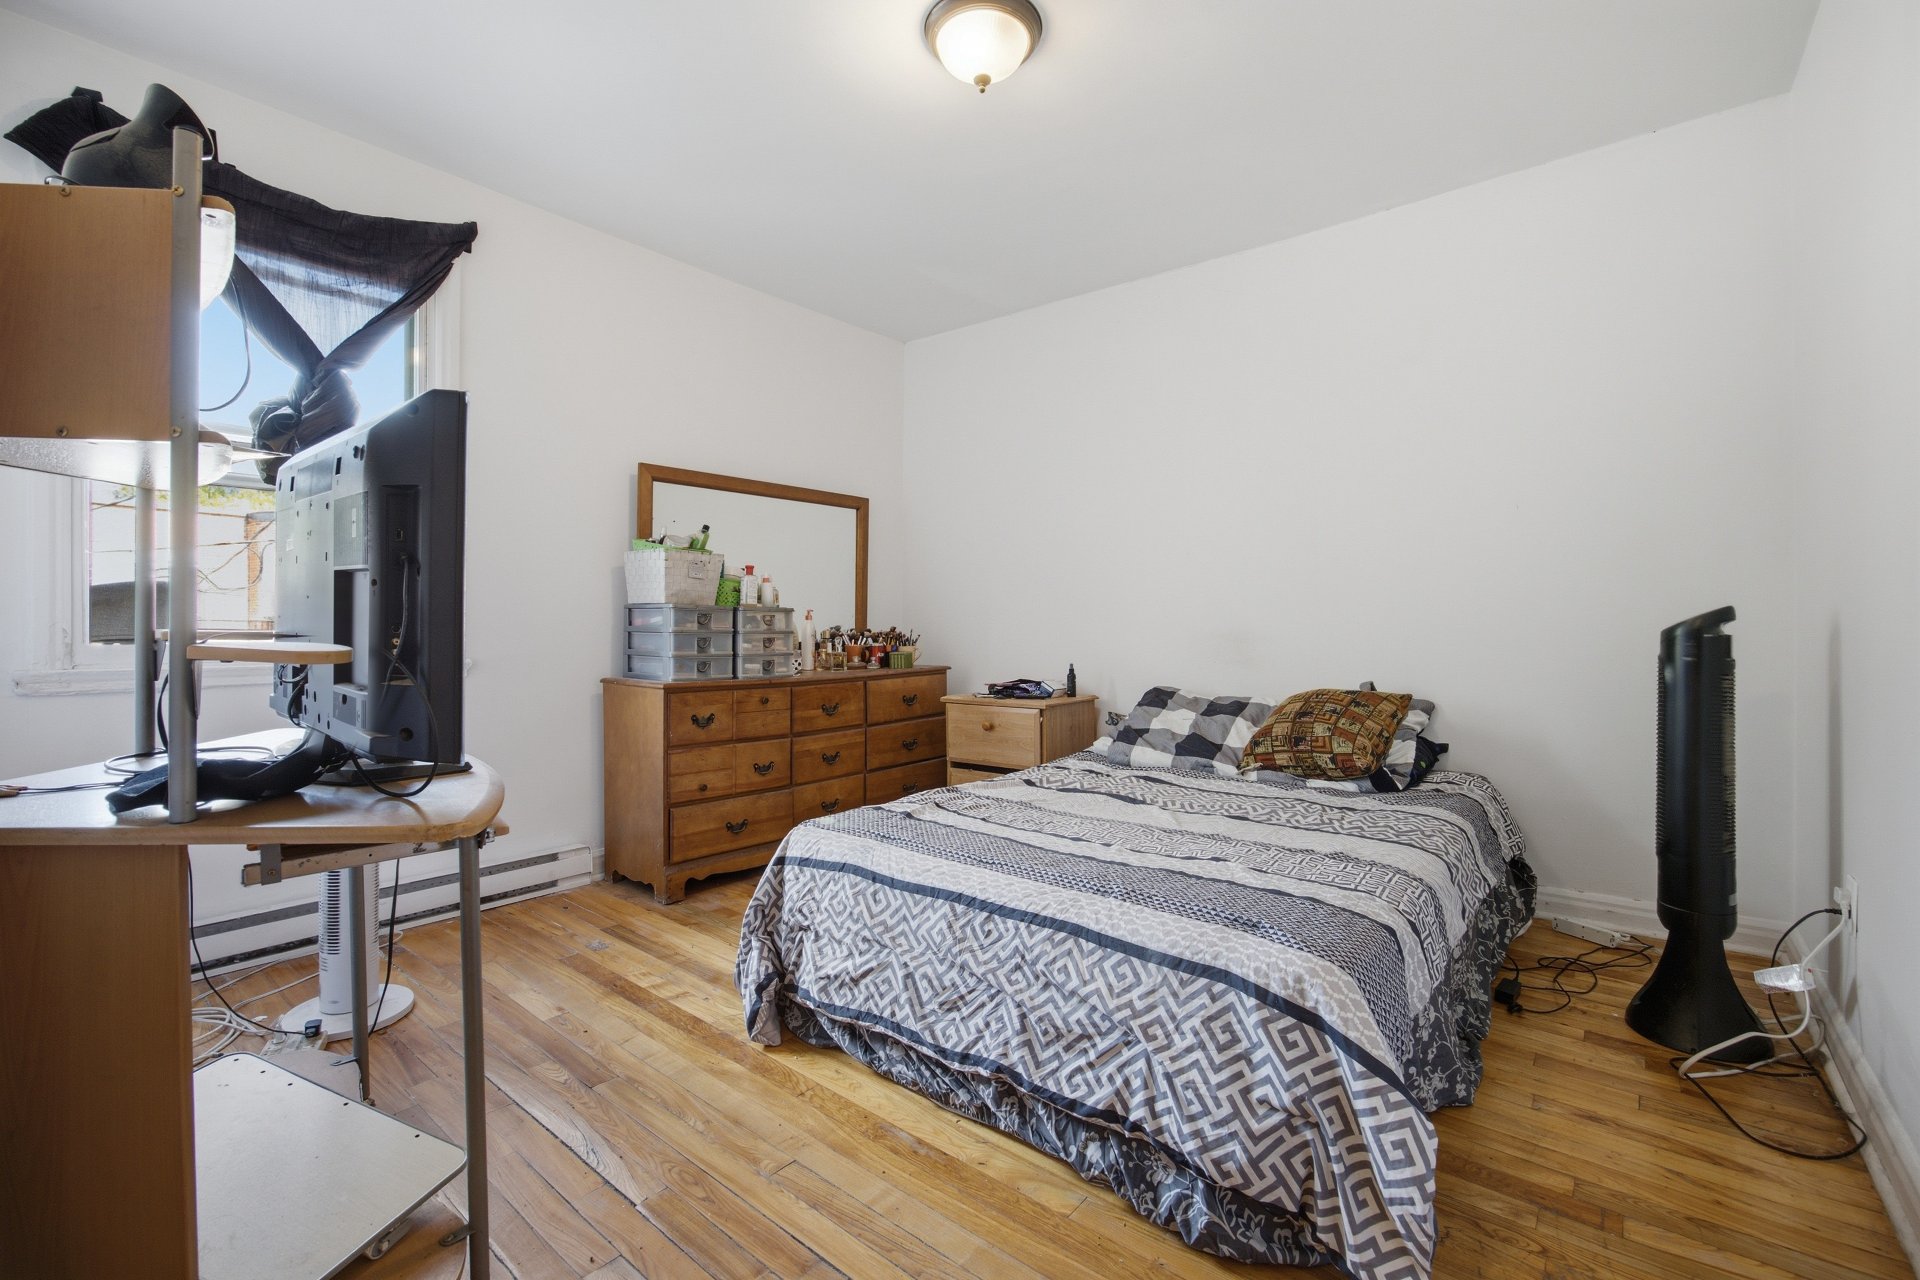 Bedroom
  Kitchen
 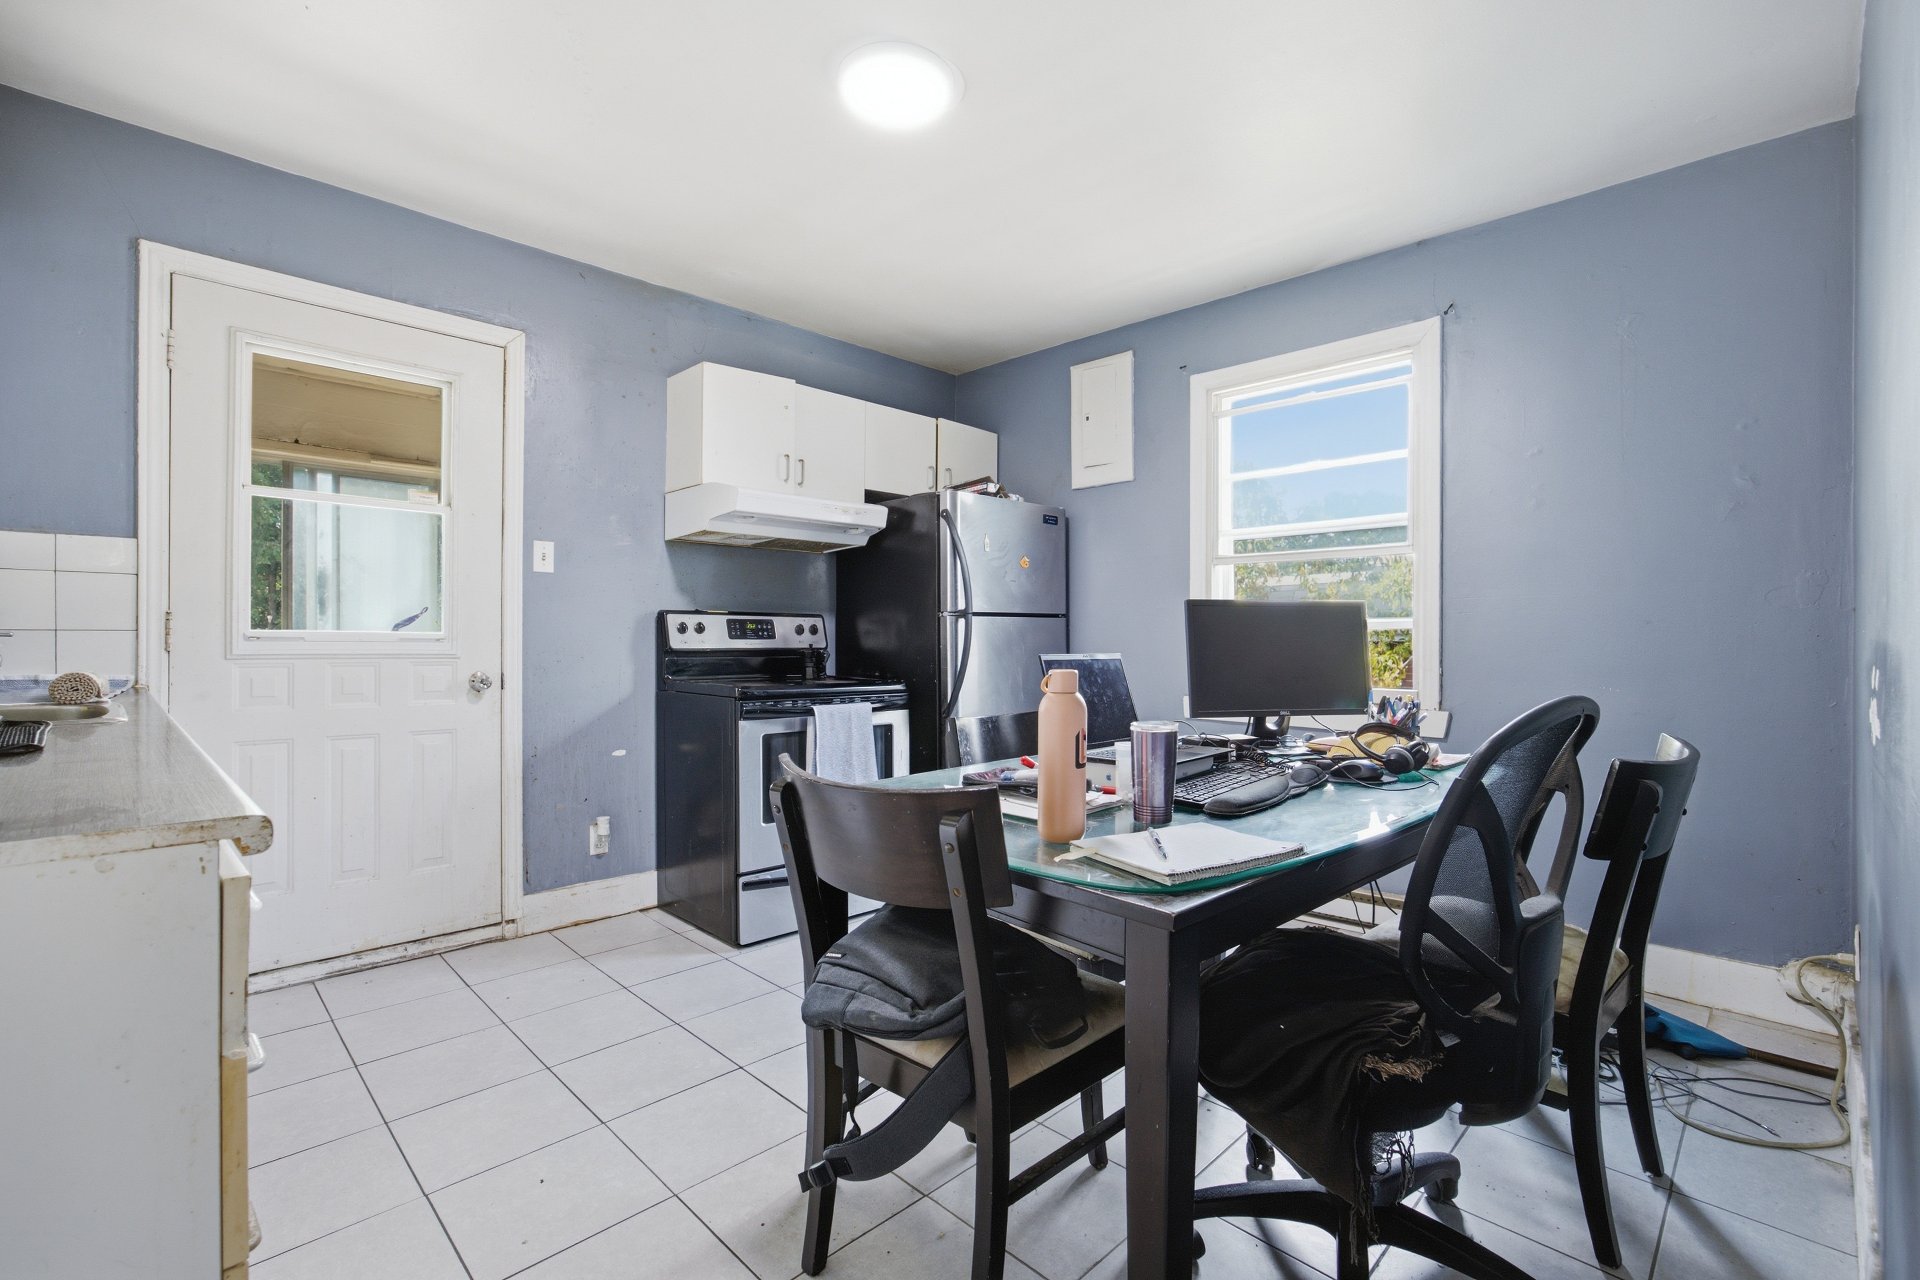 Kitchen
 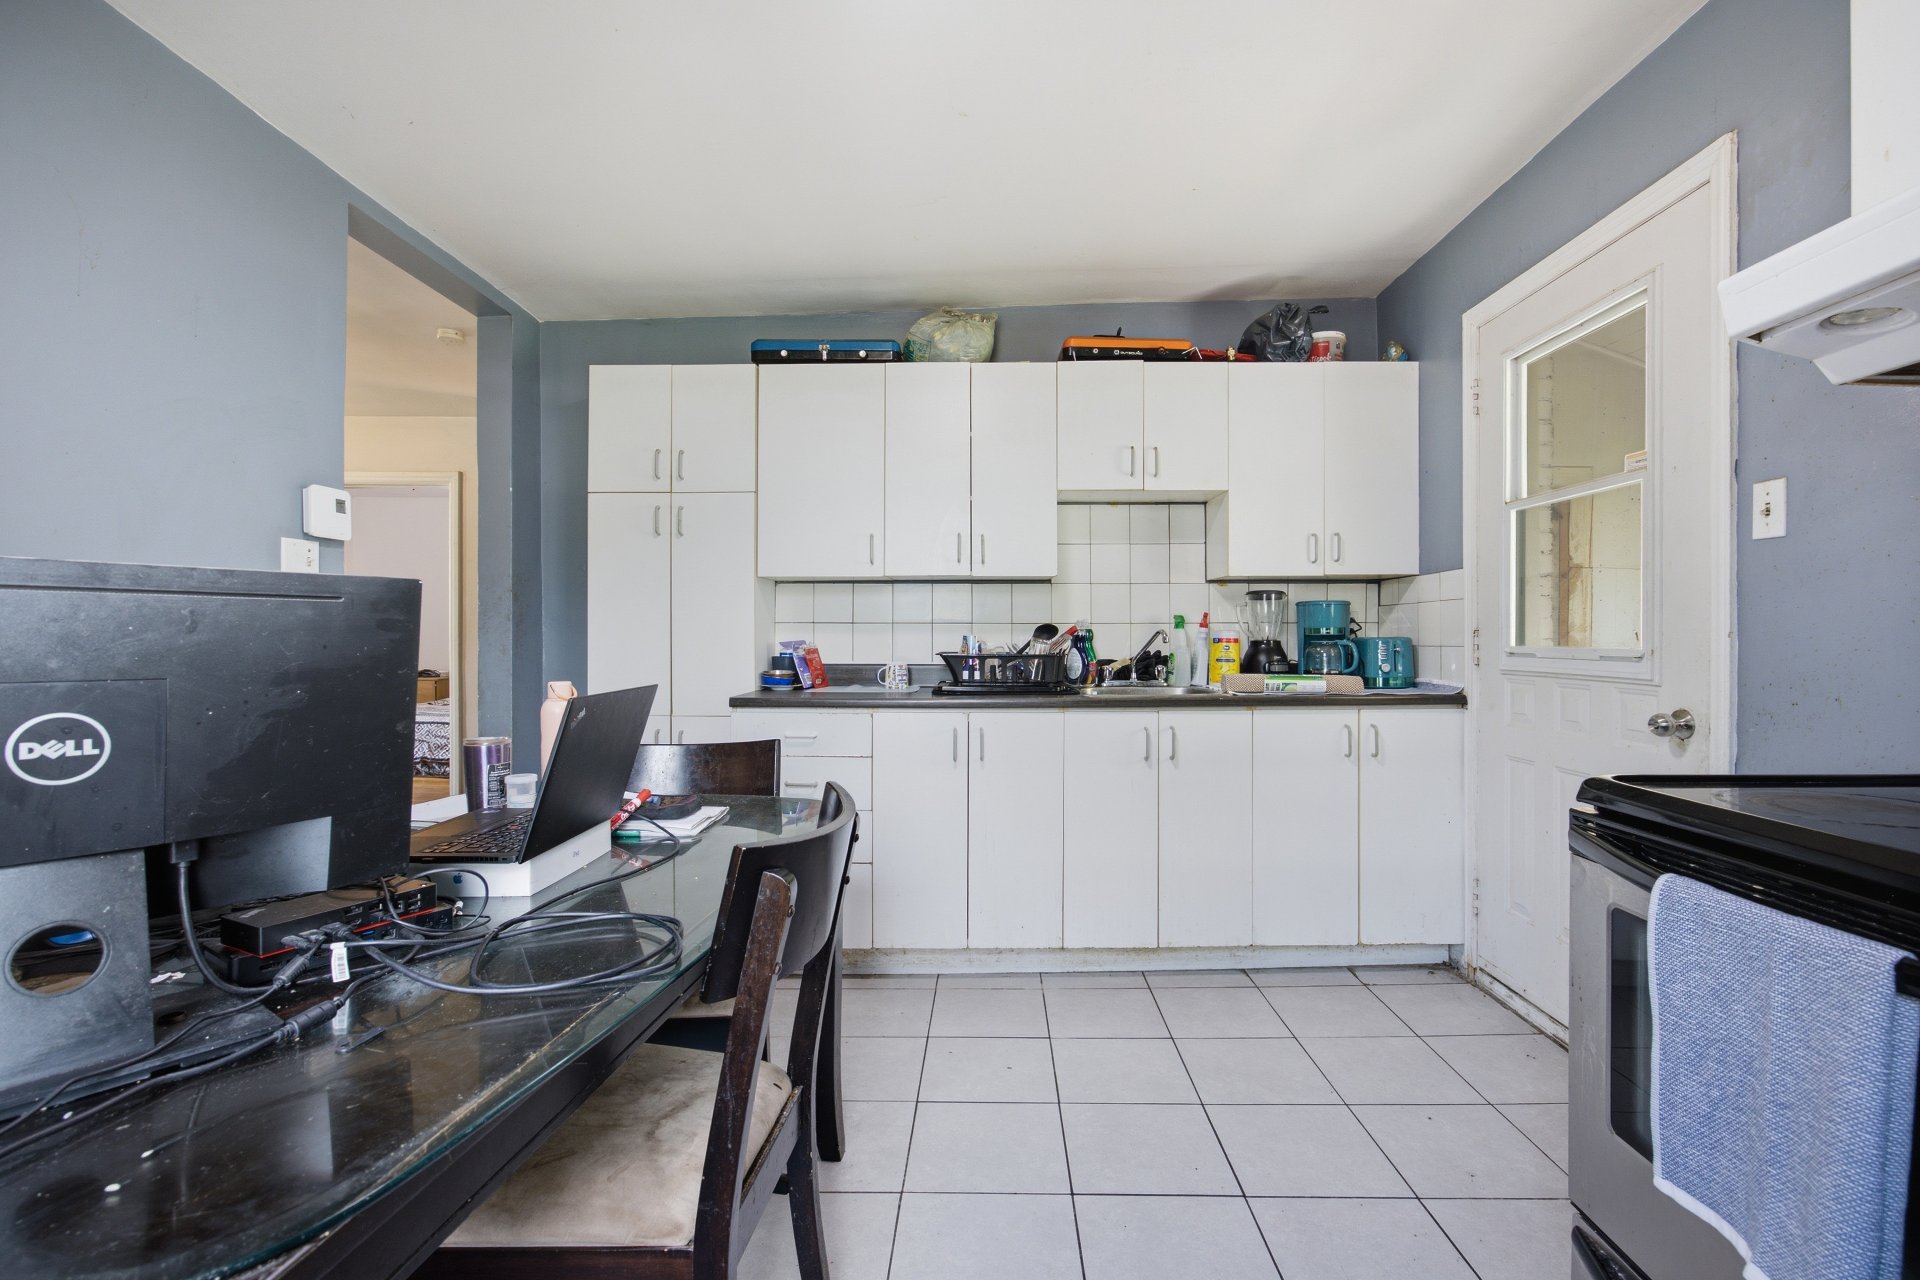 Dining room
 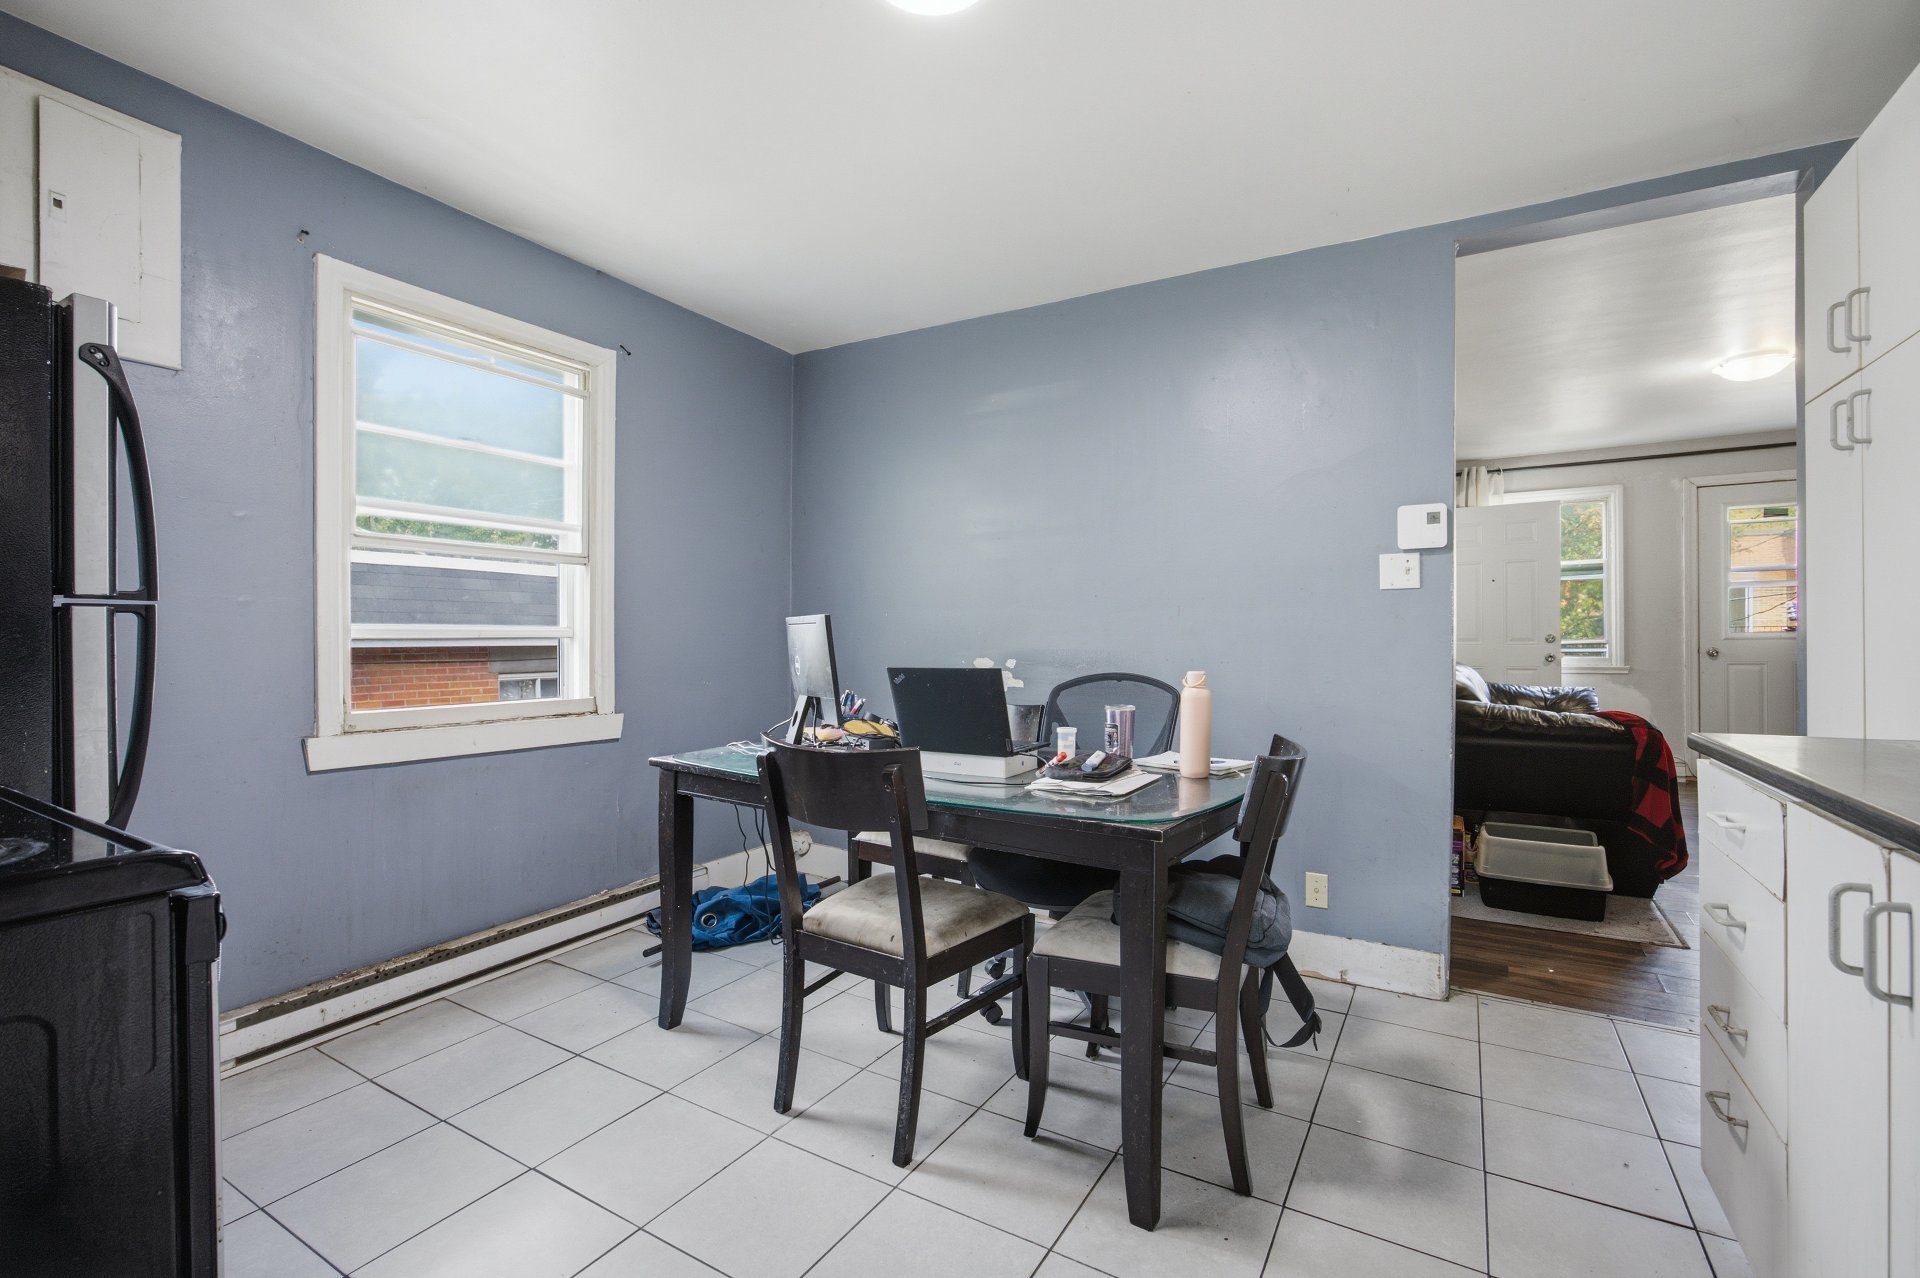 Bathroom
 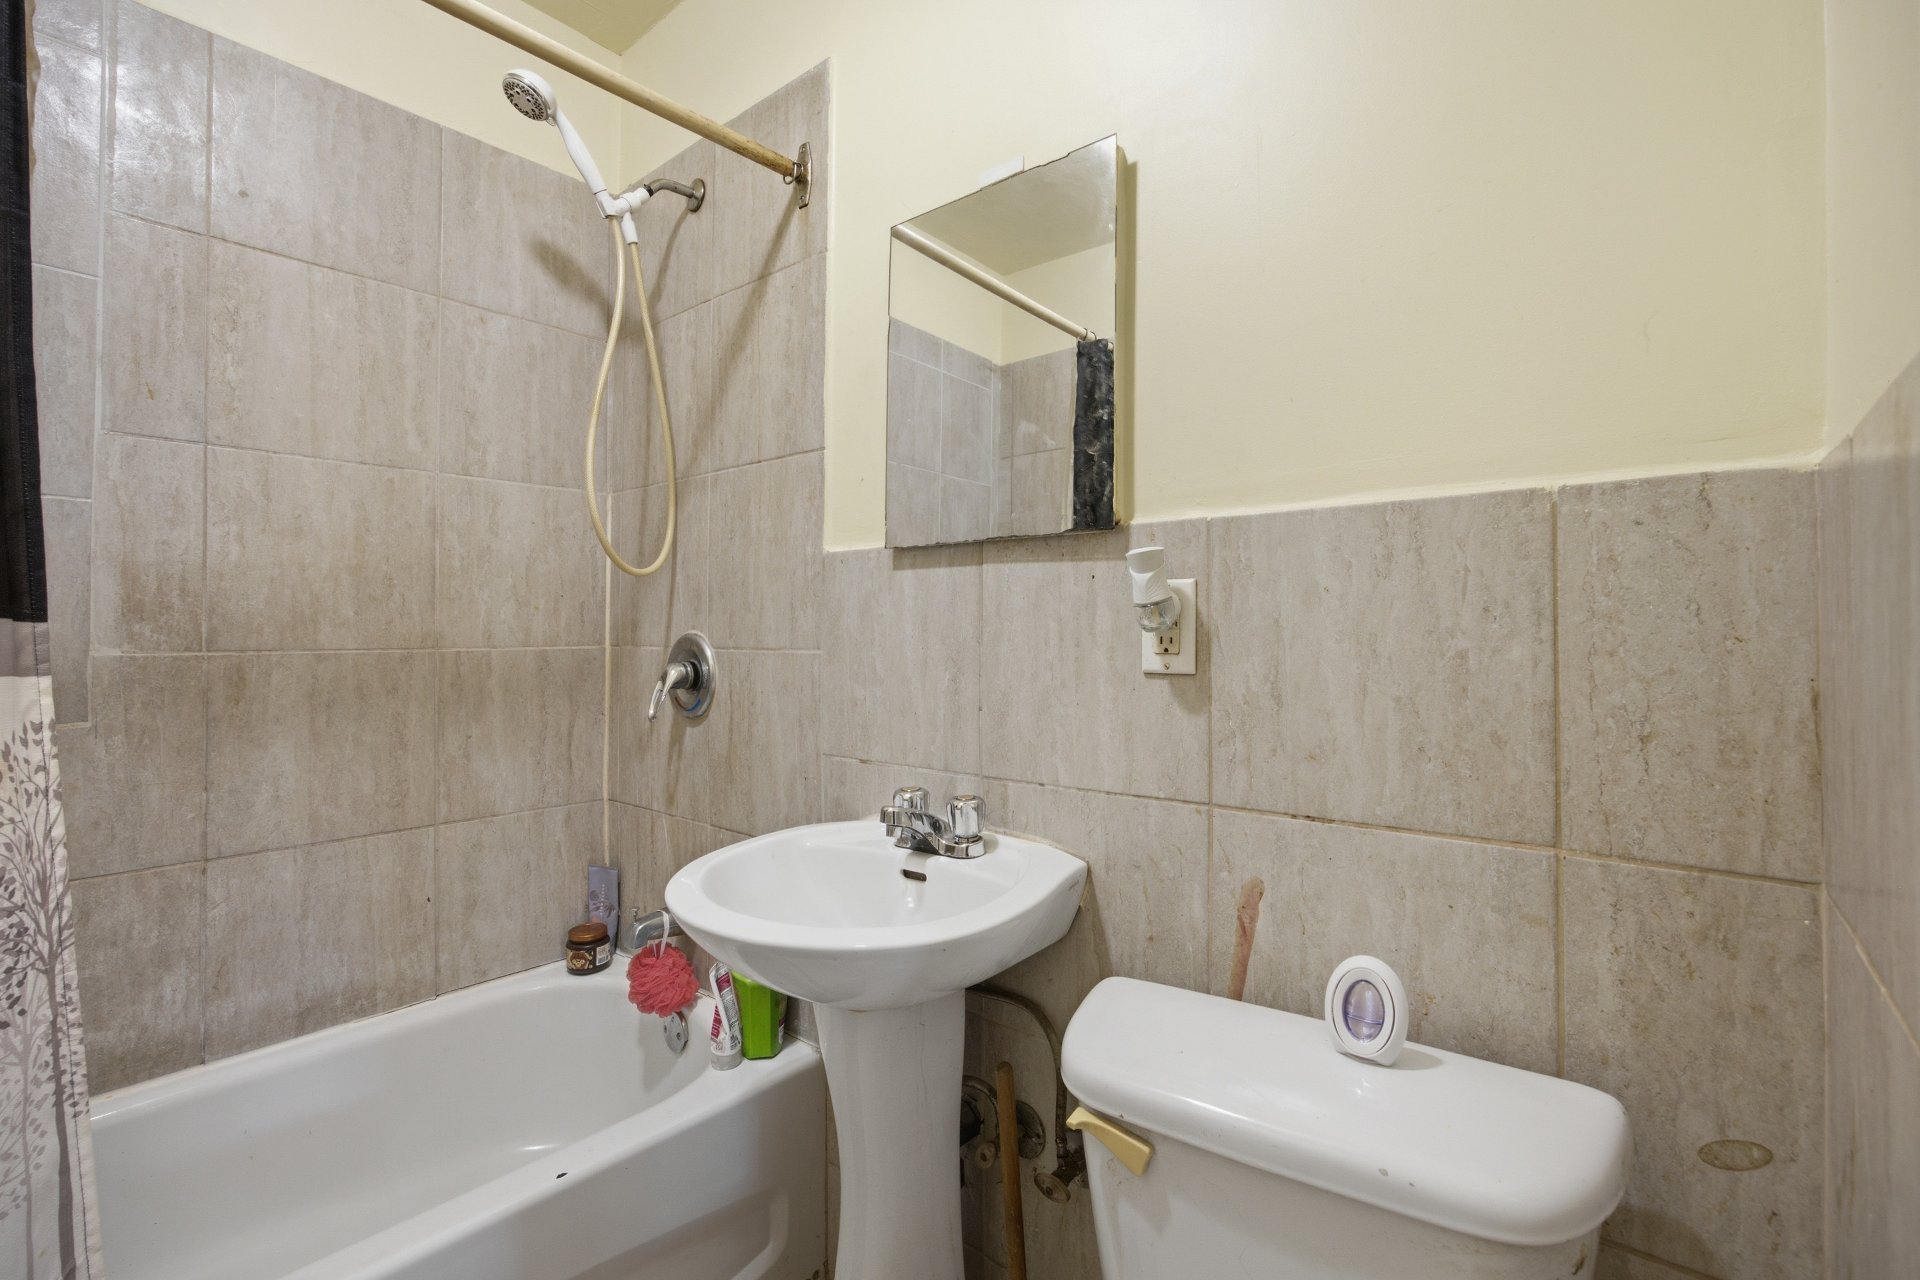 Balcony
 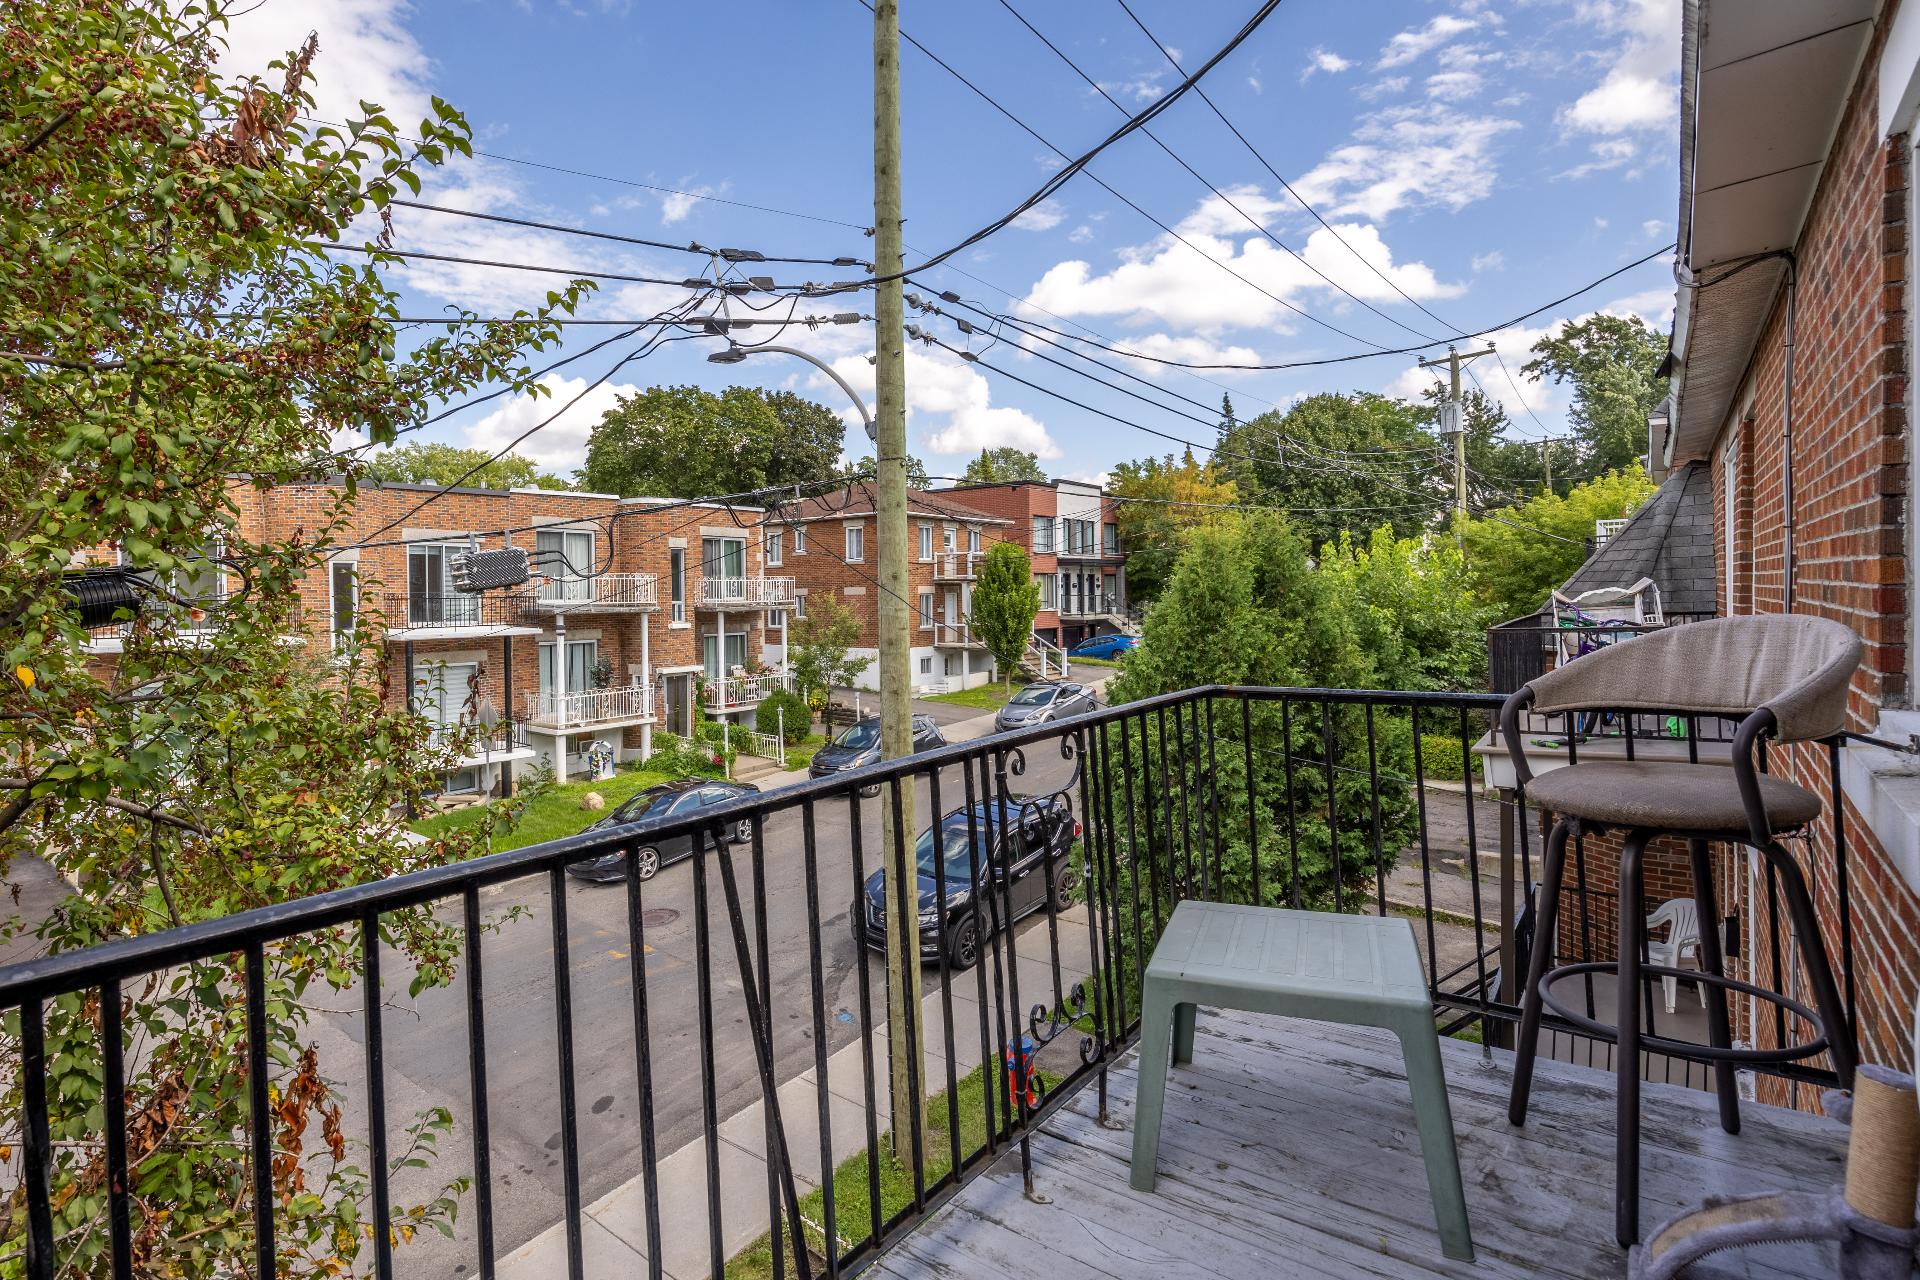 Living room
 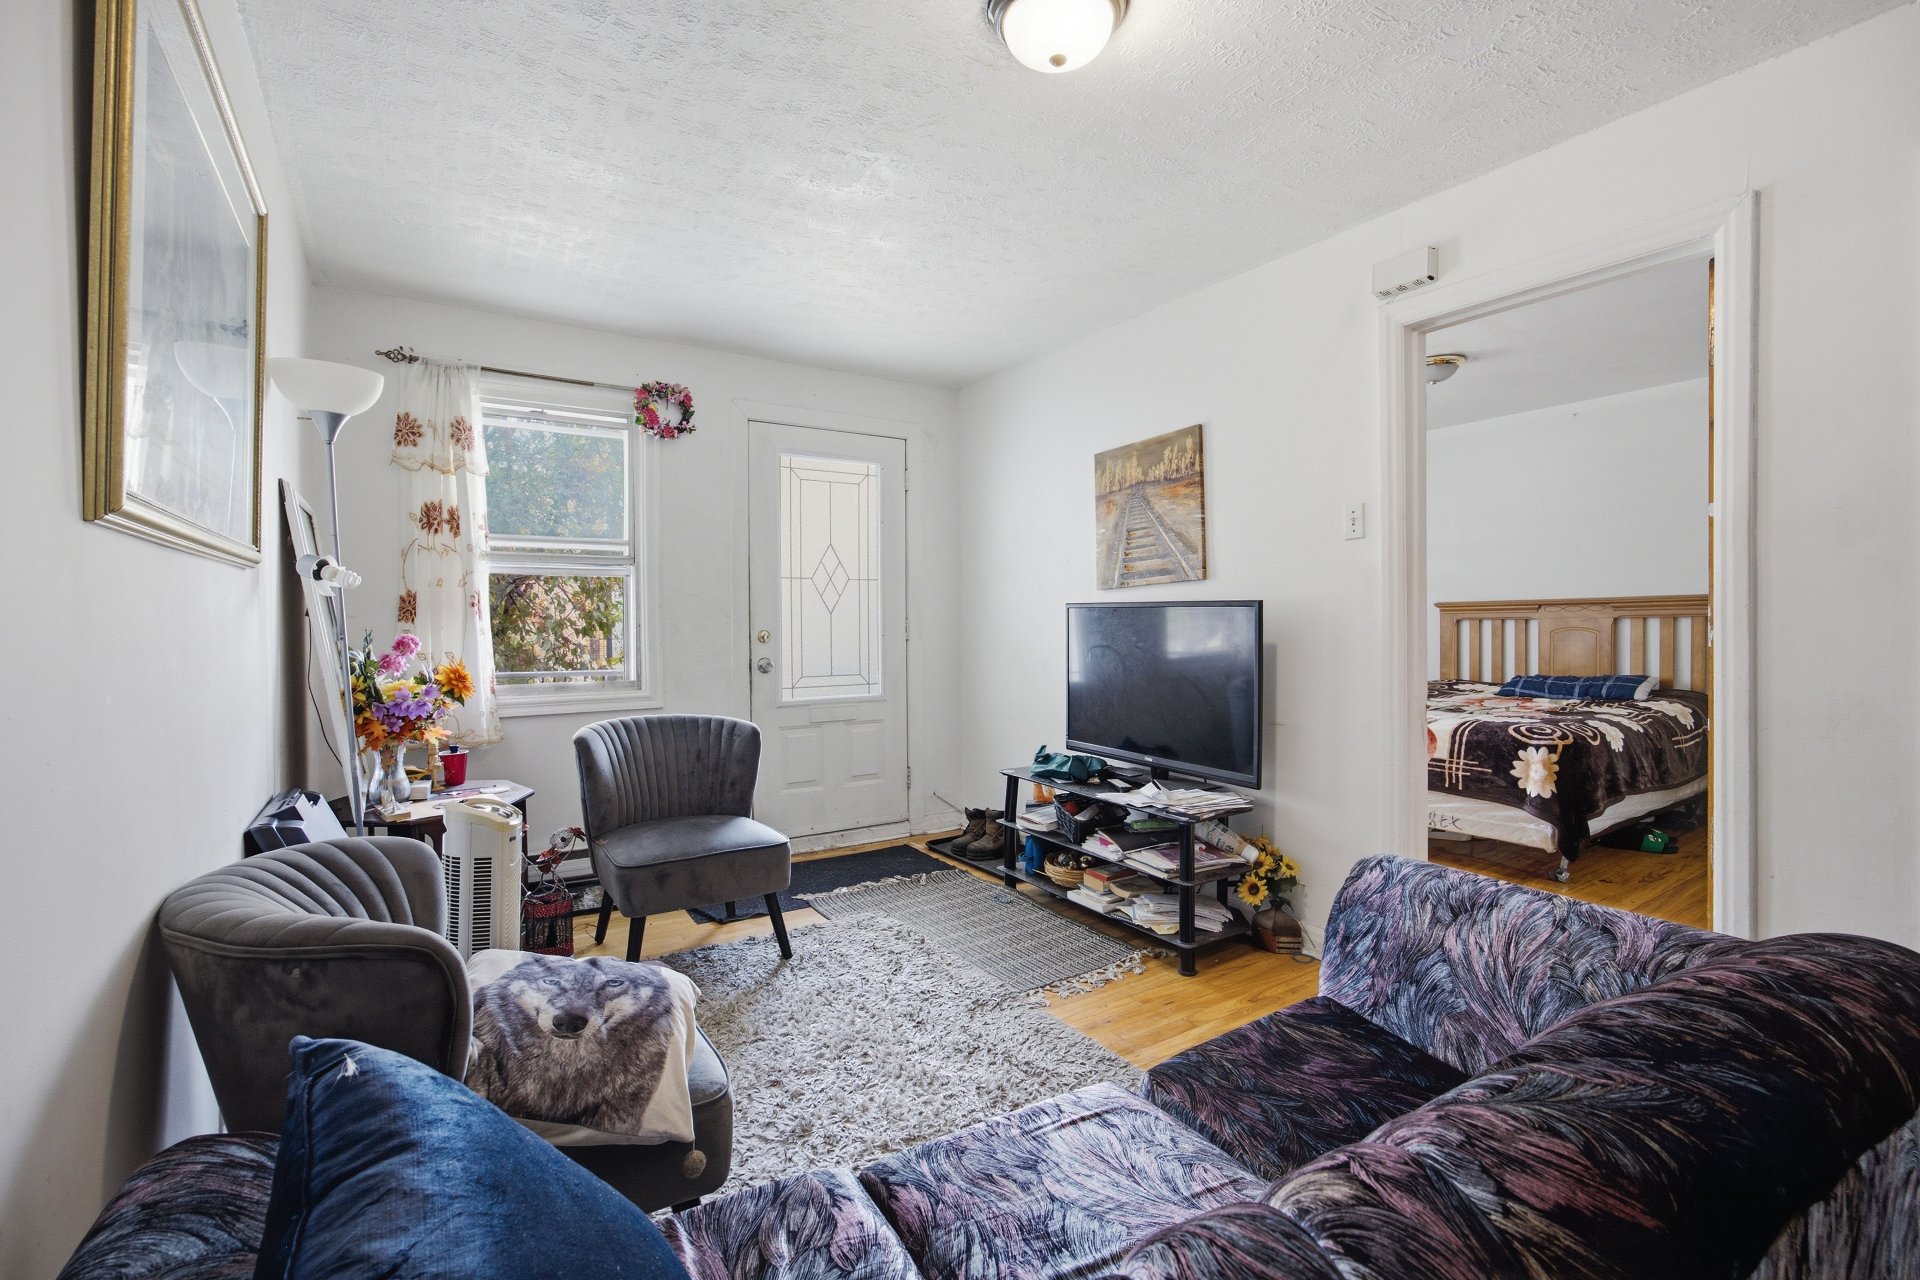 Living room
 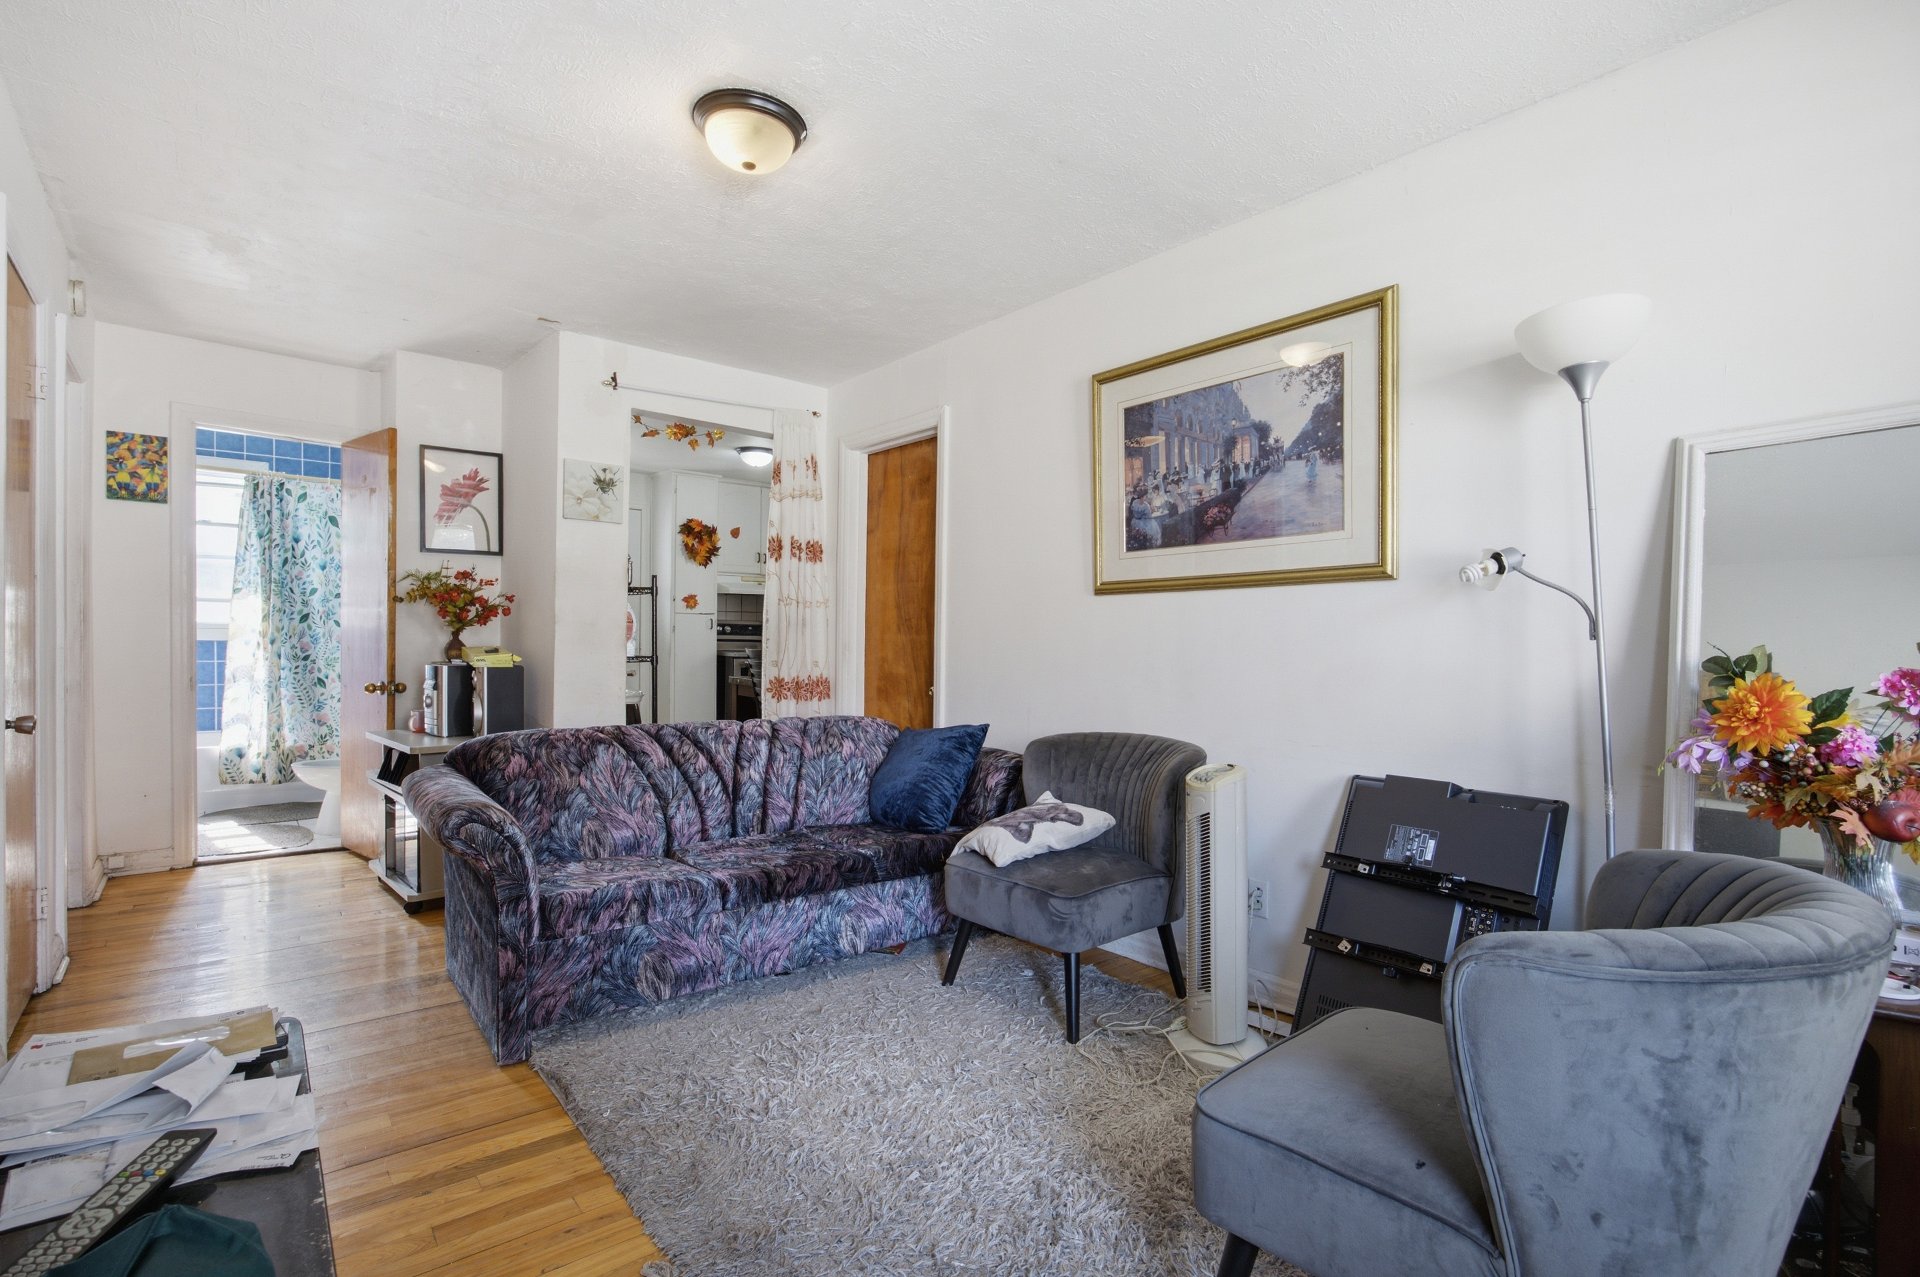 Living room
 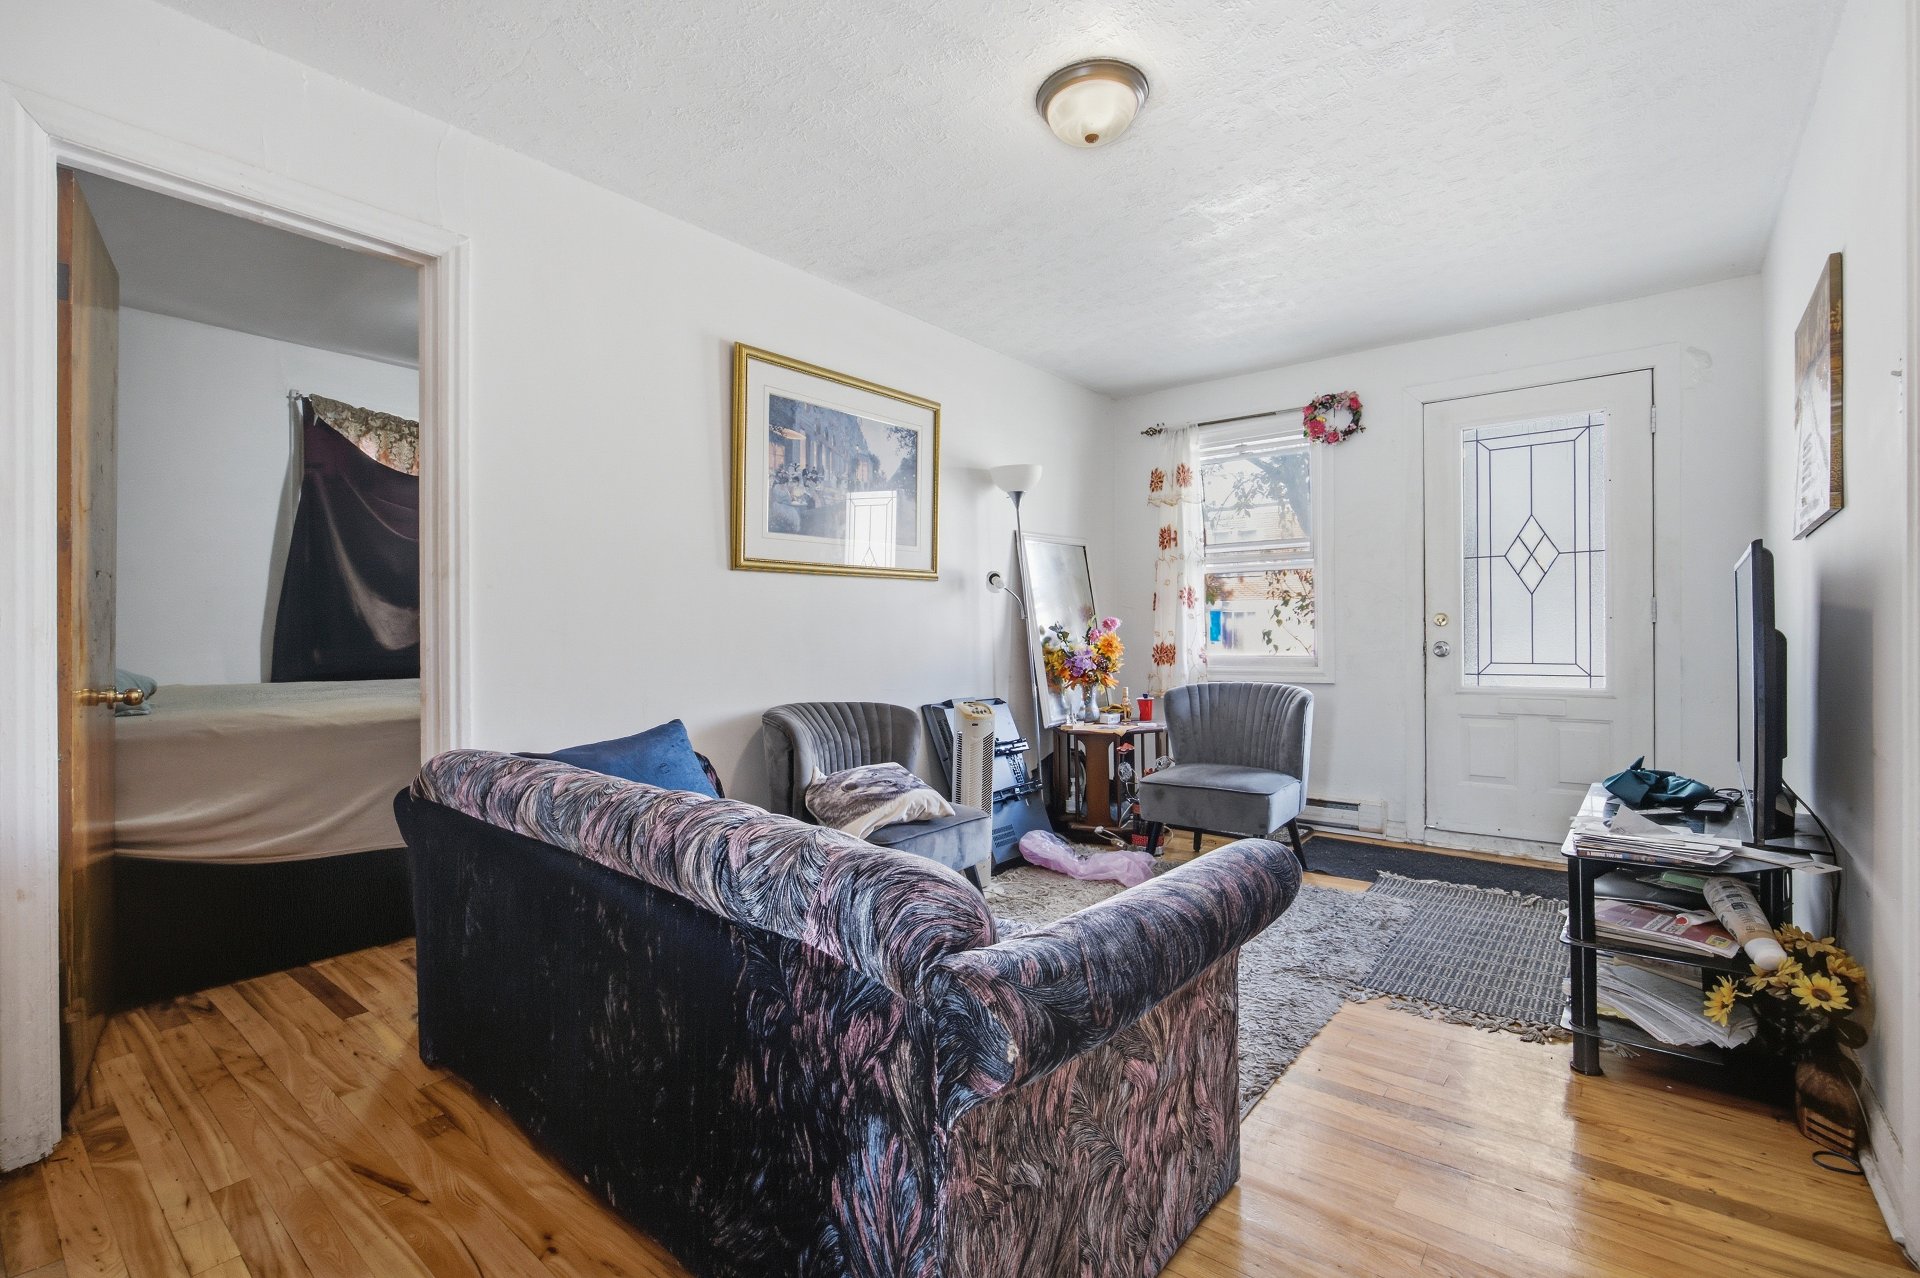 Kitchen
 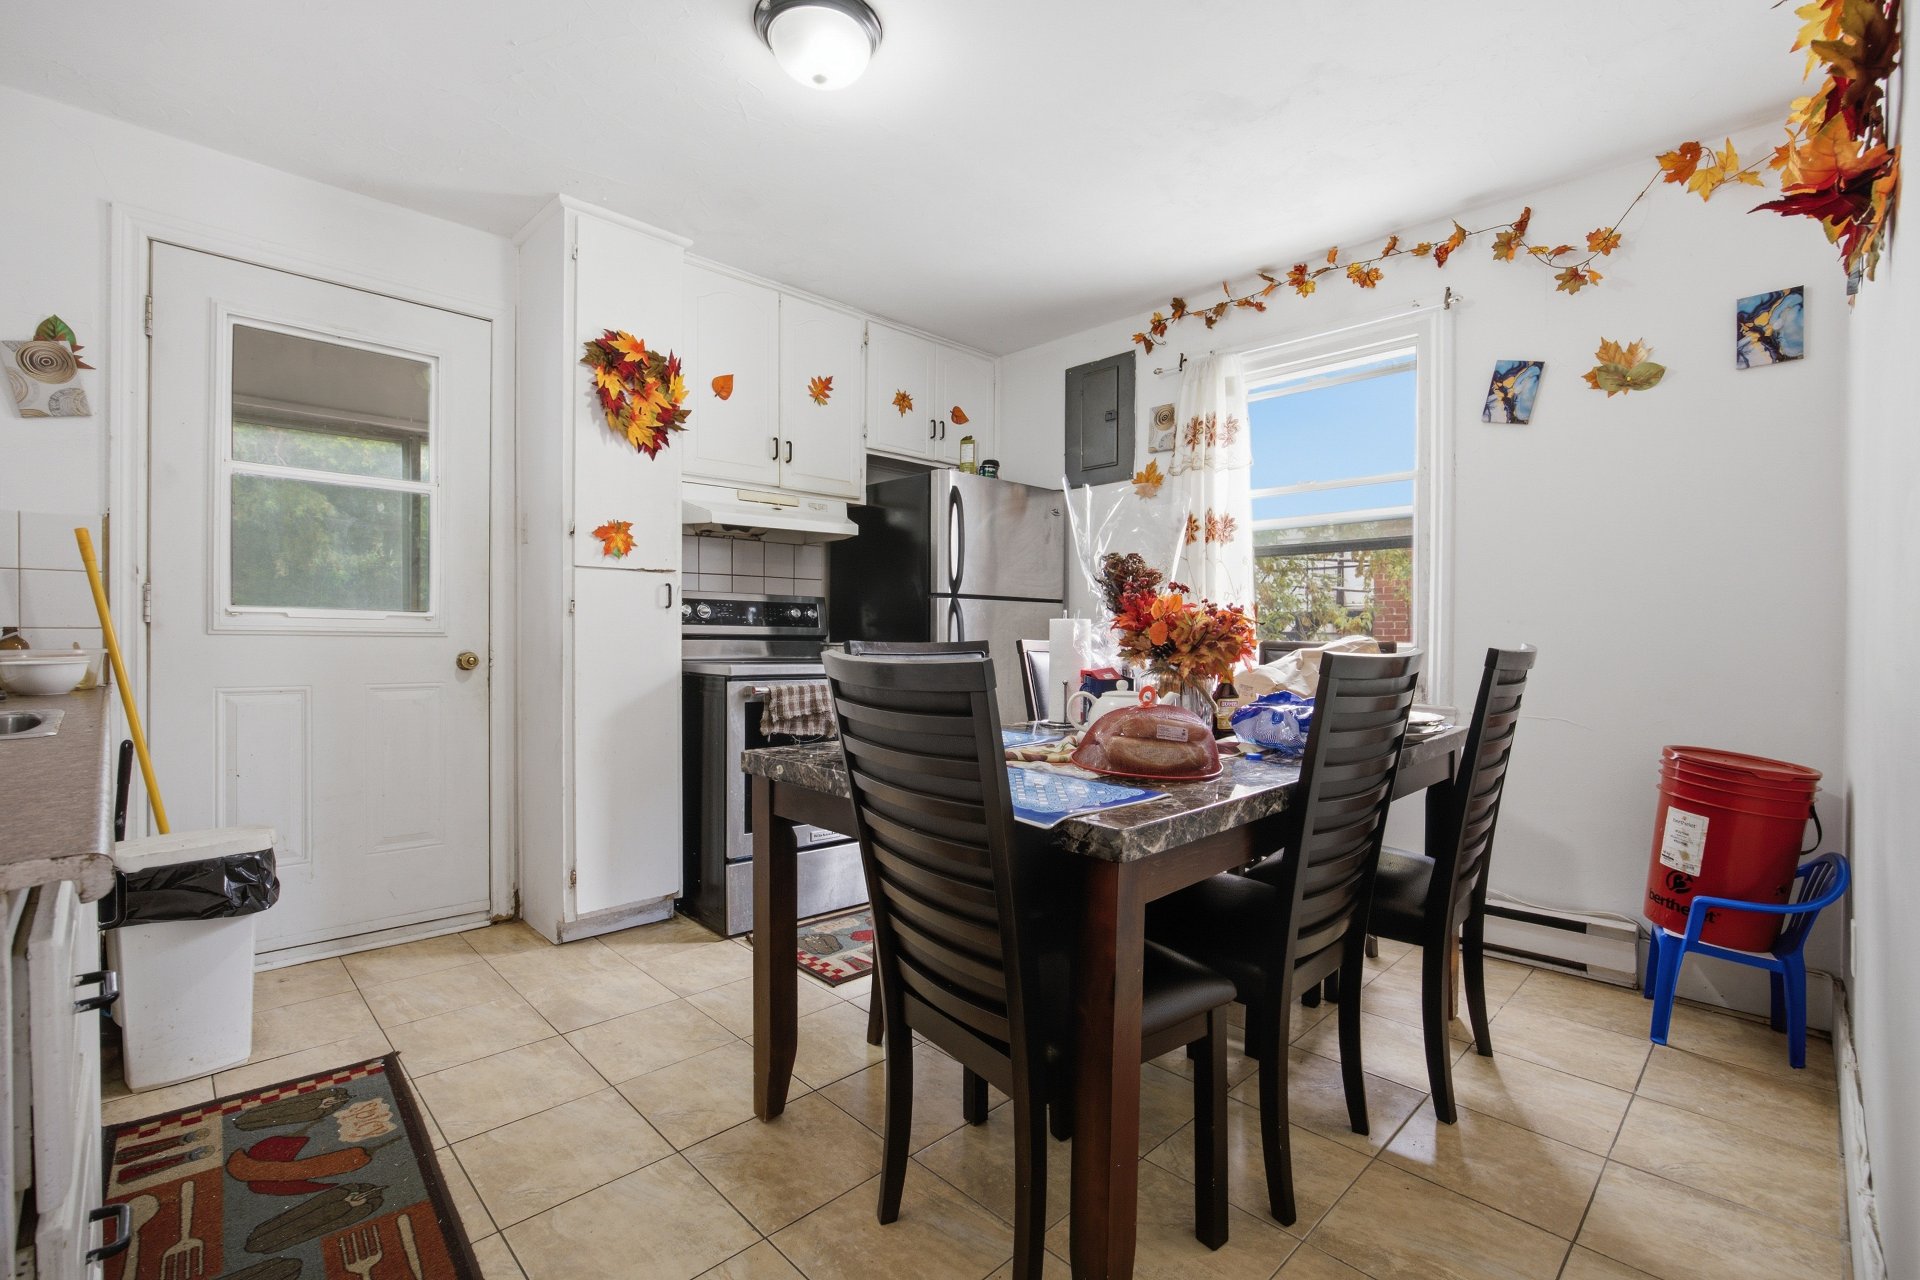 Kitchen
 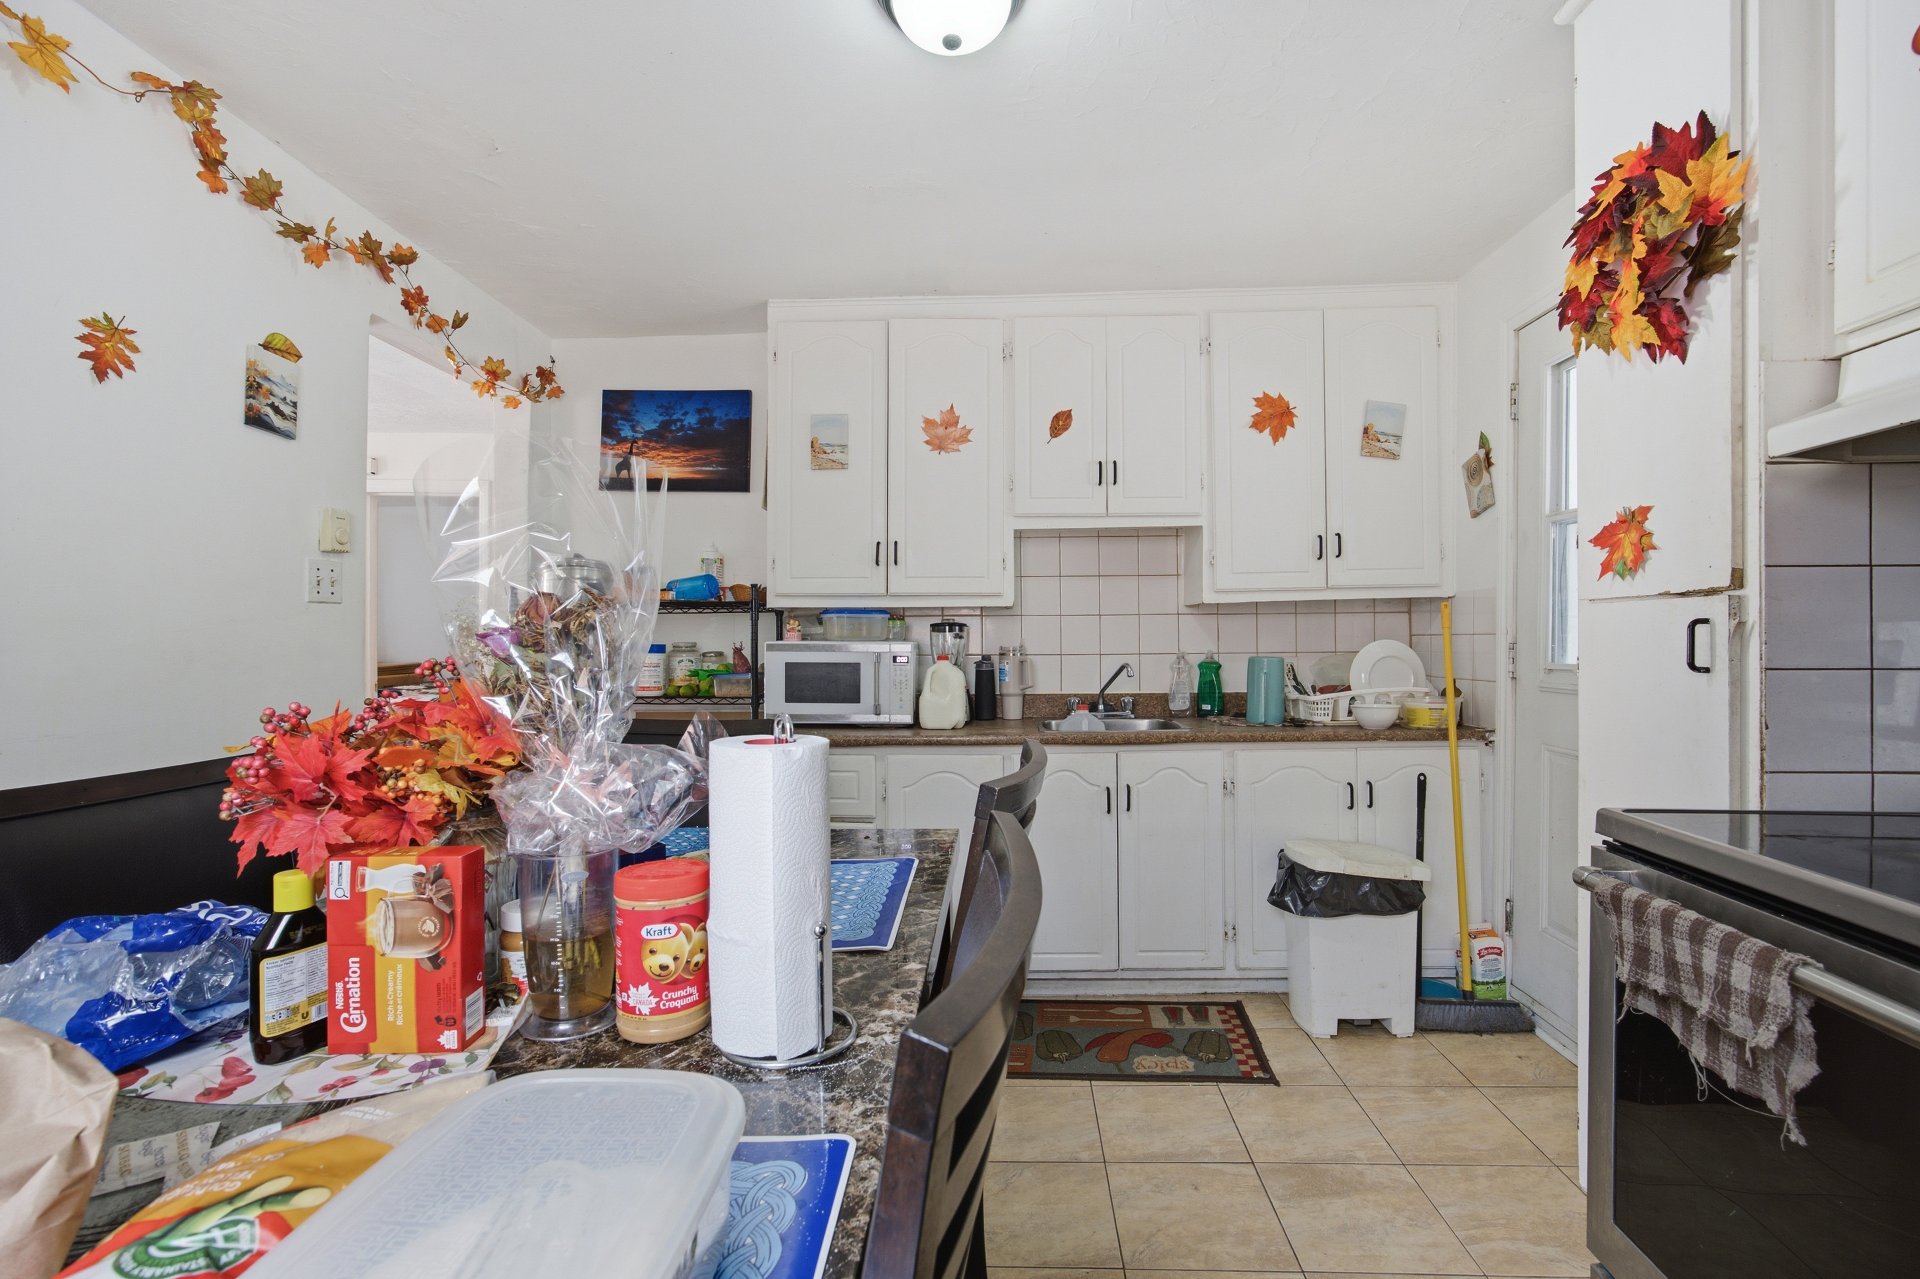 Kitchen
 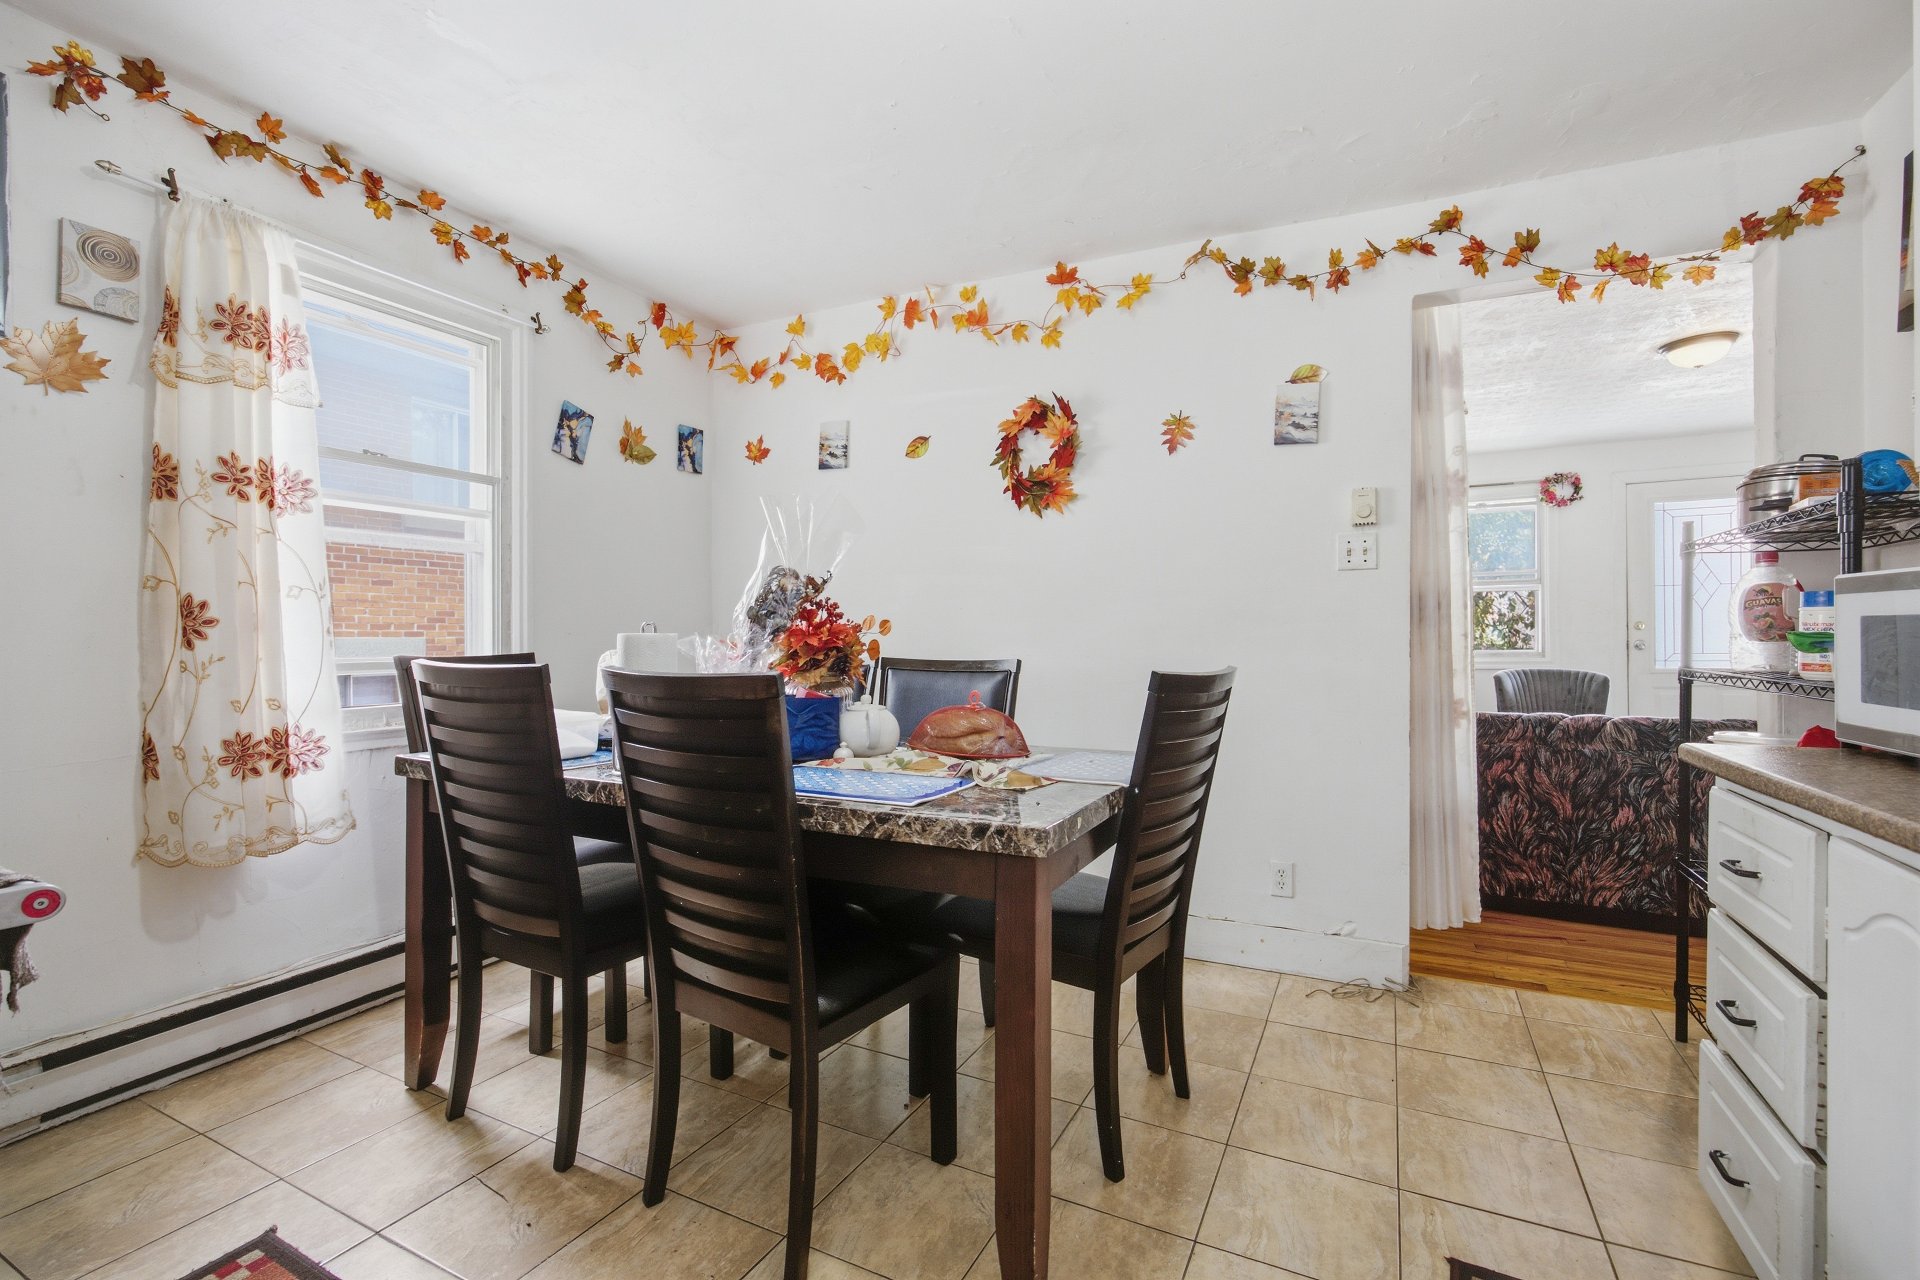 Bedroom
 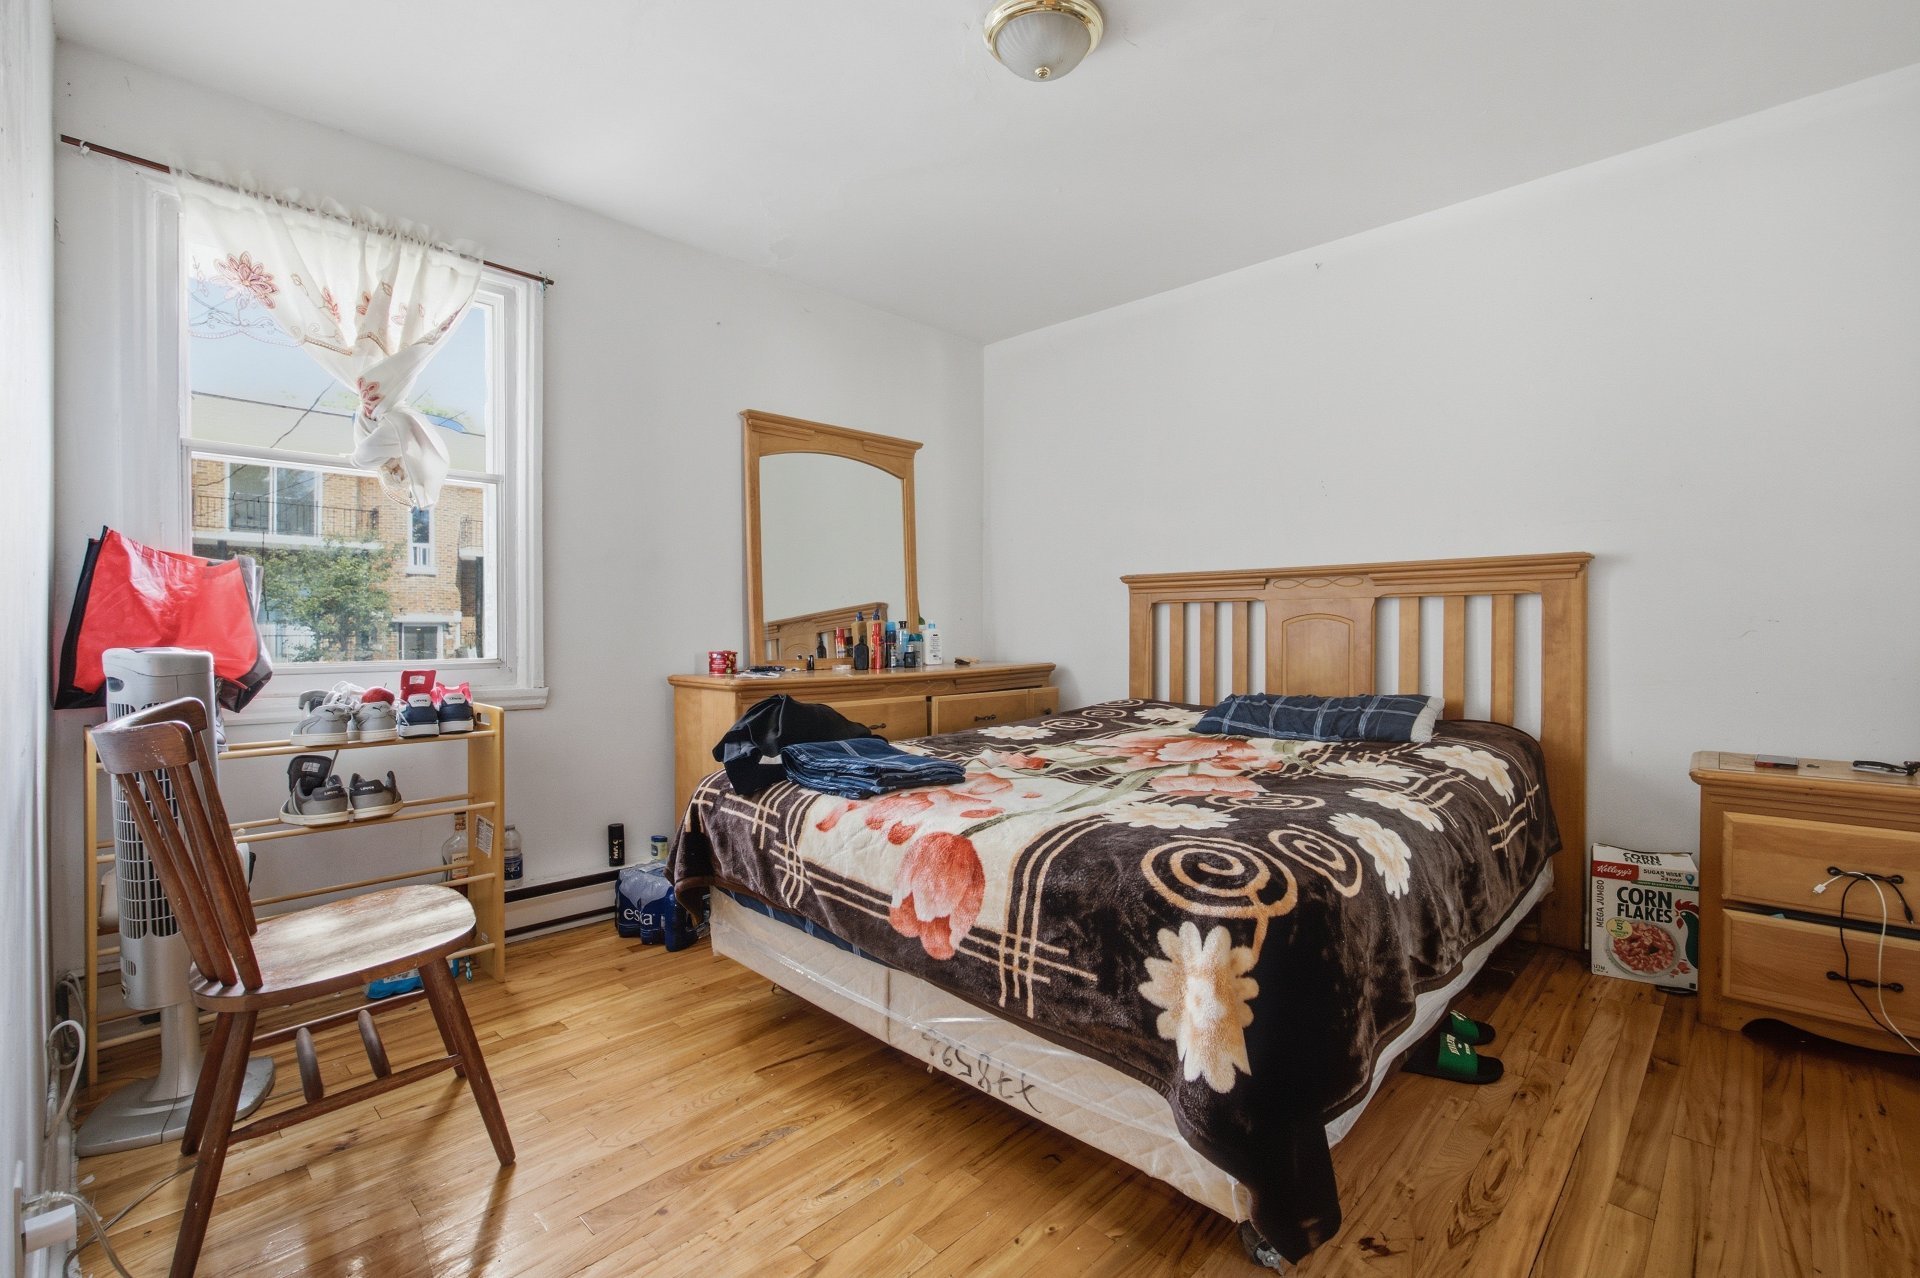 Bedroom
 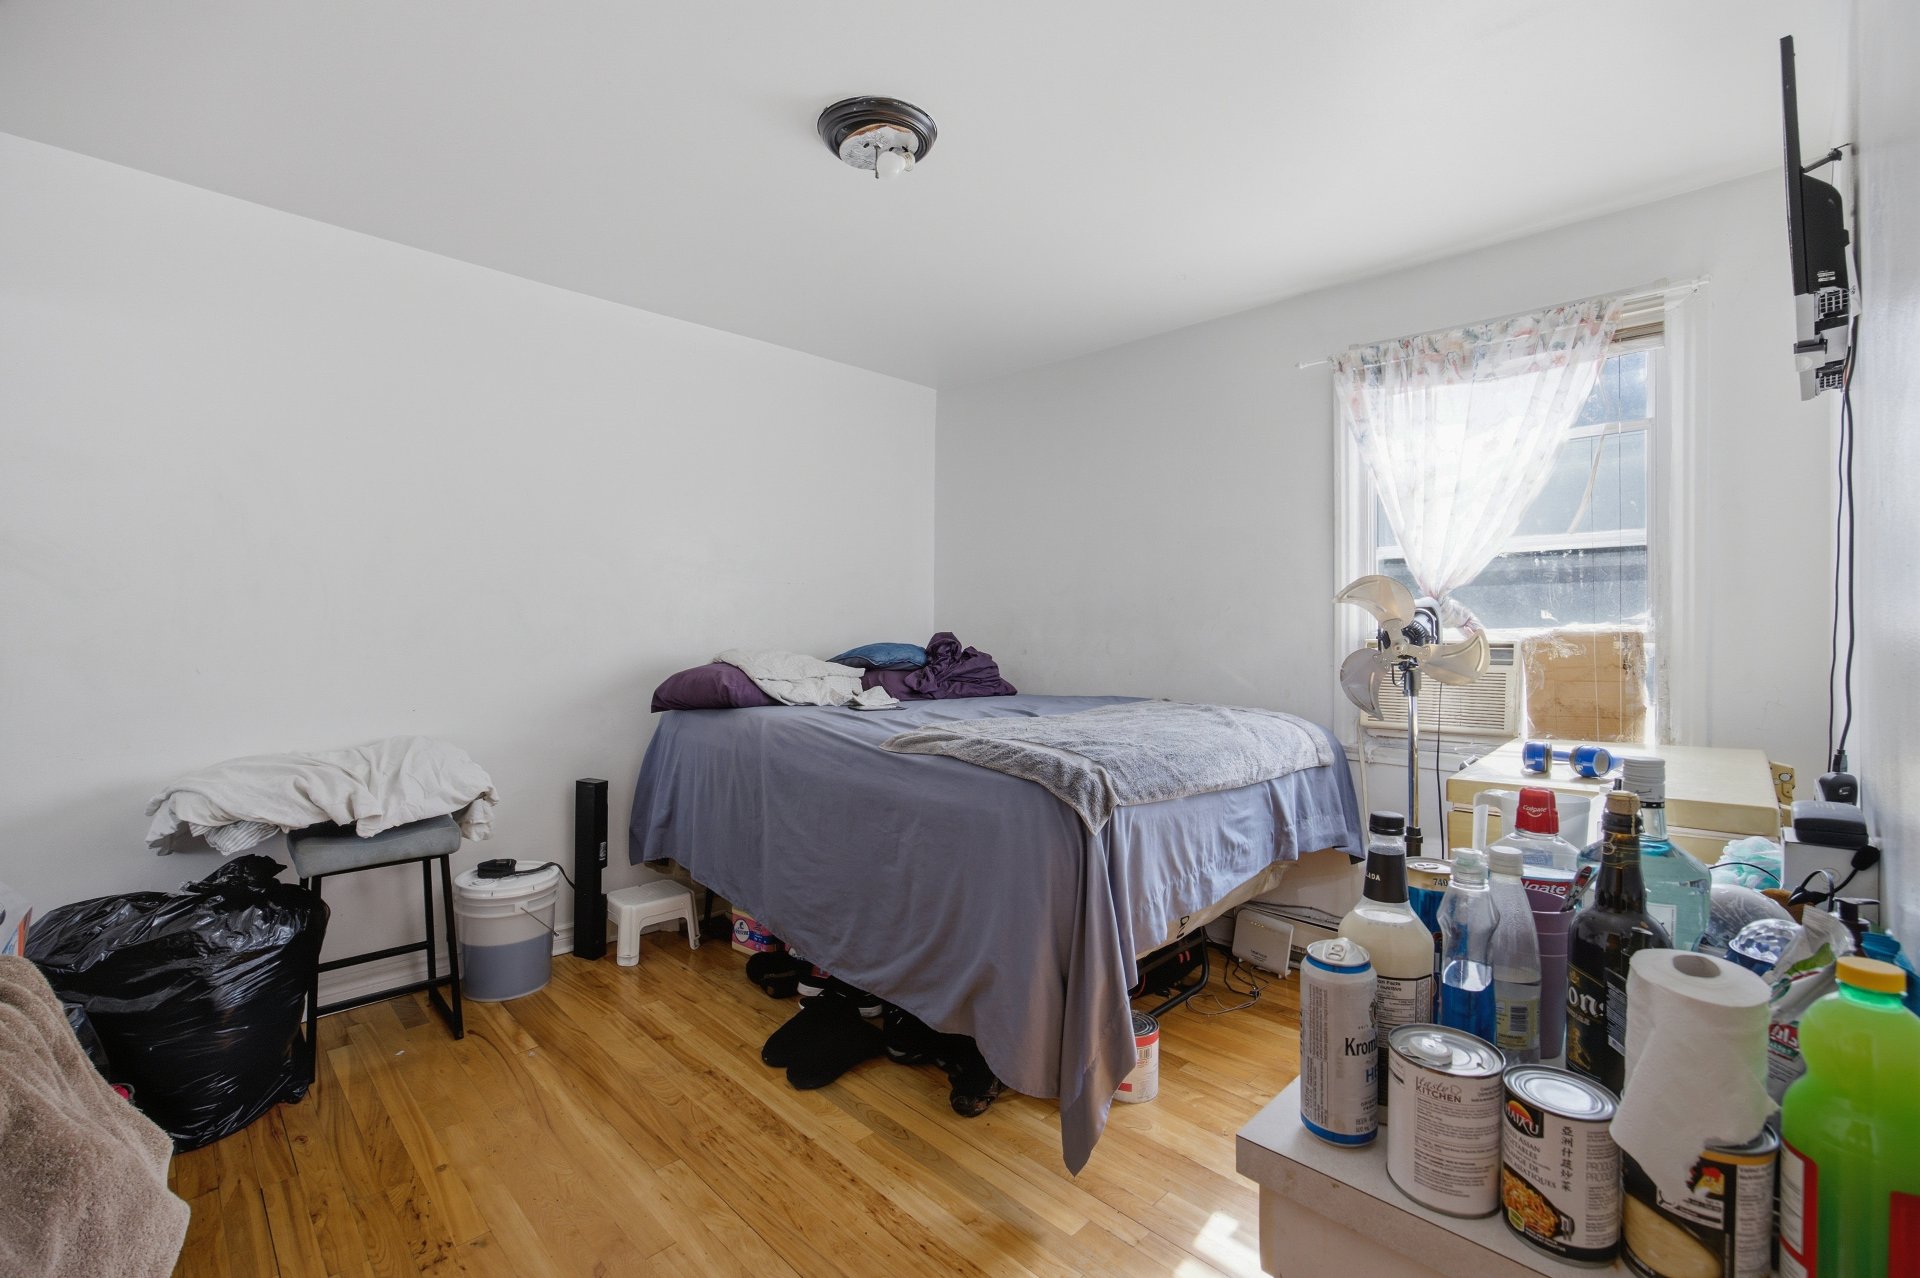 Bedroom
 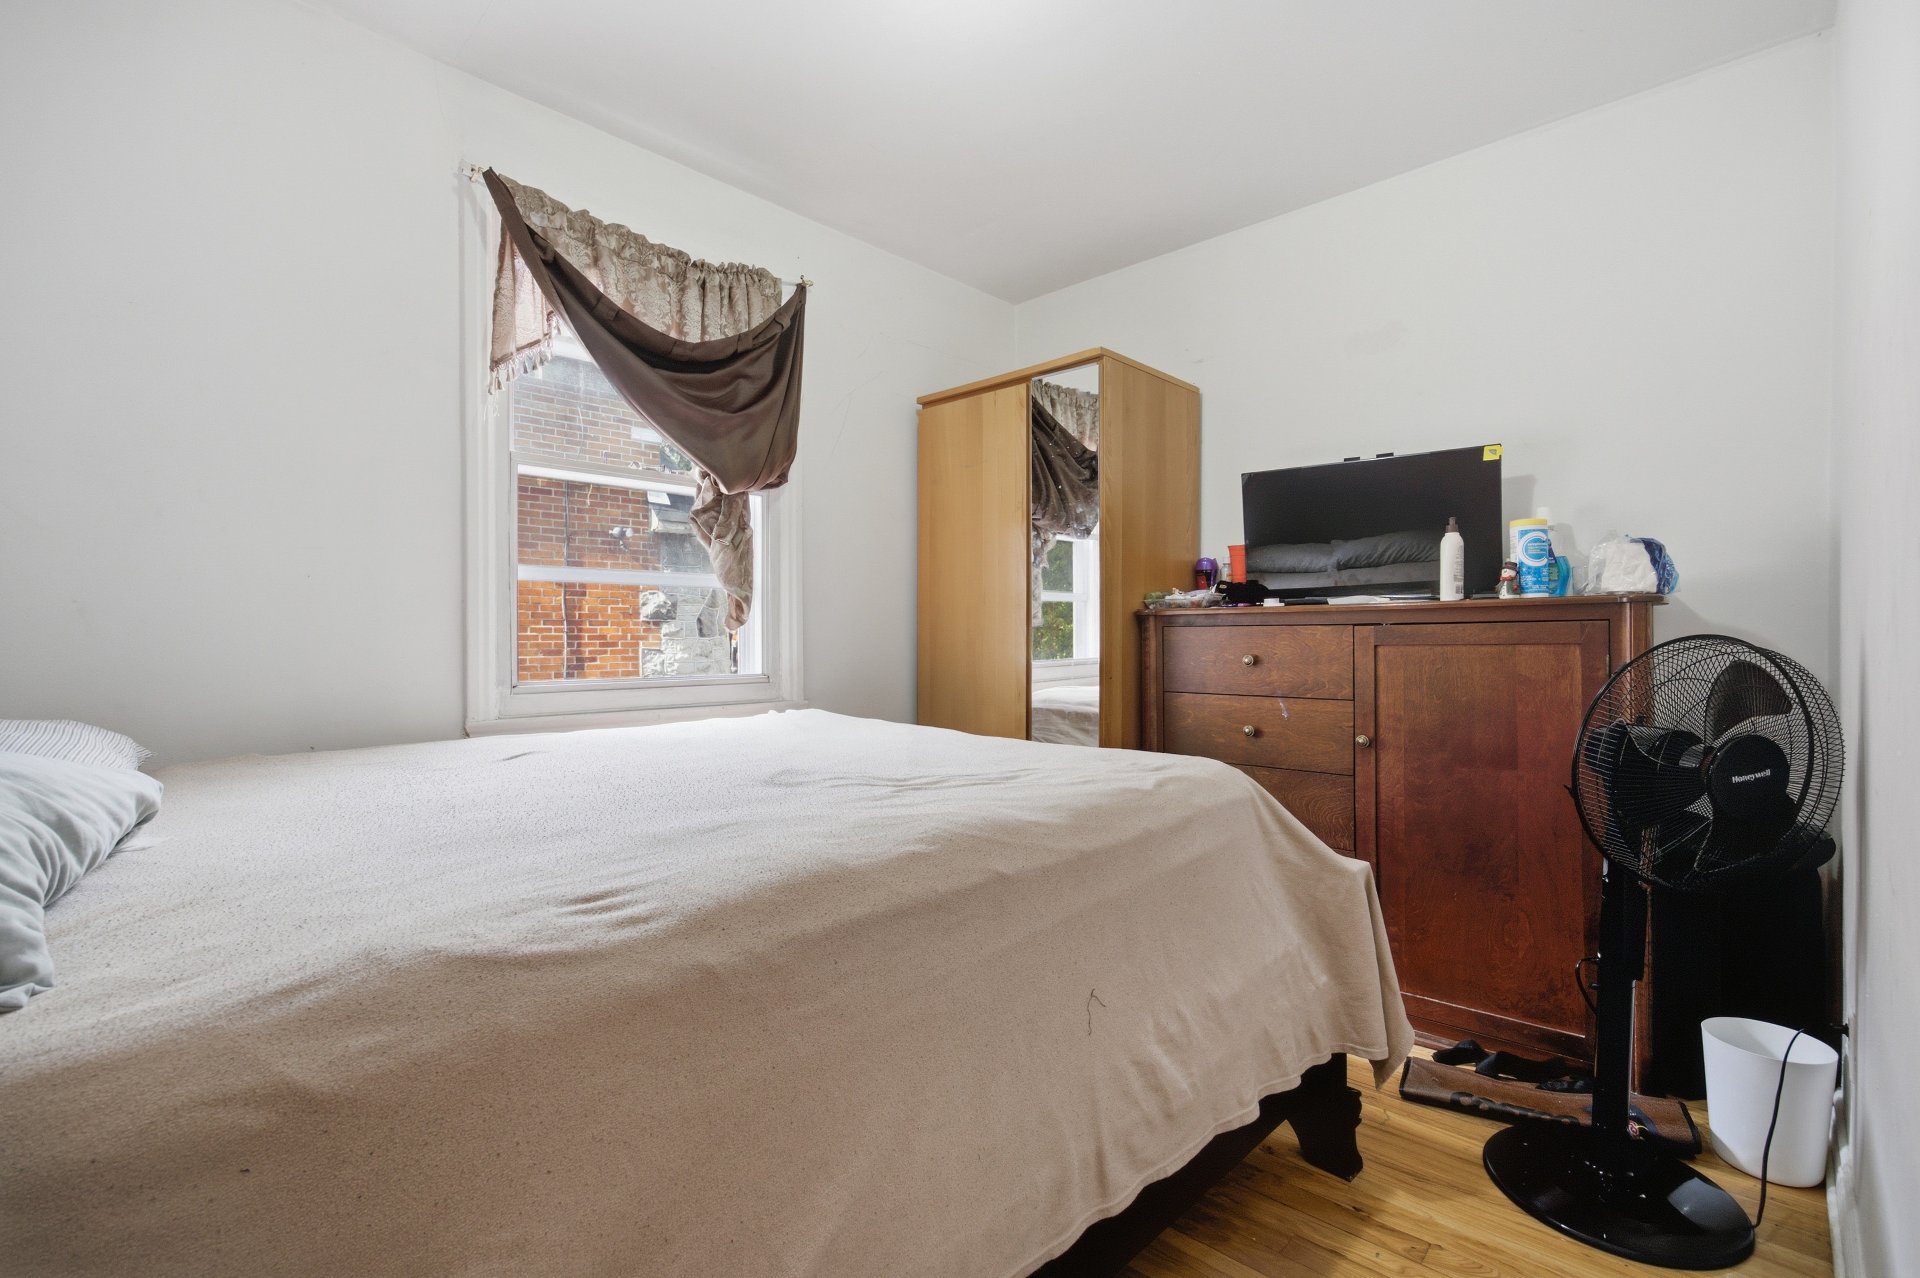 Bathroom
 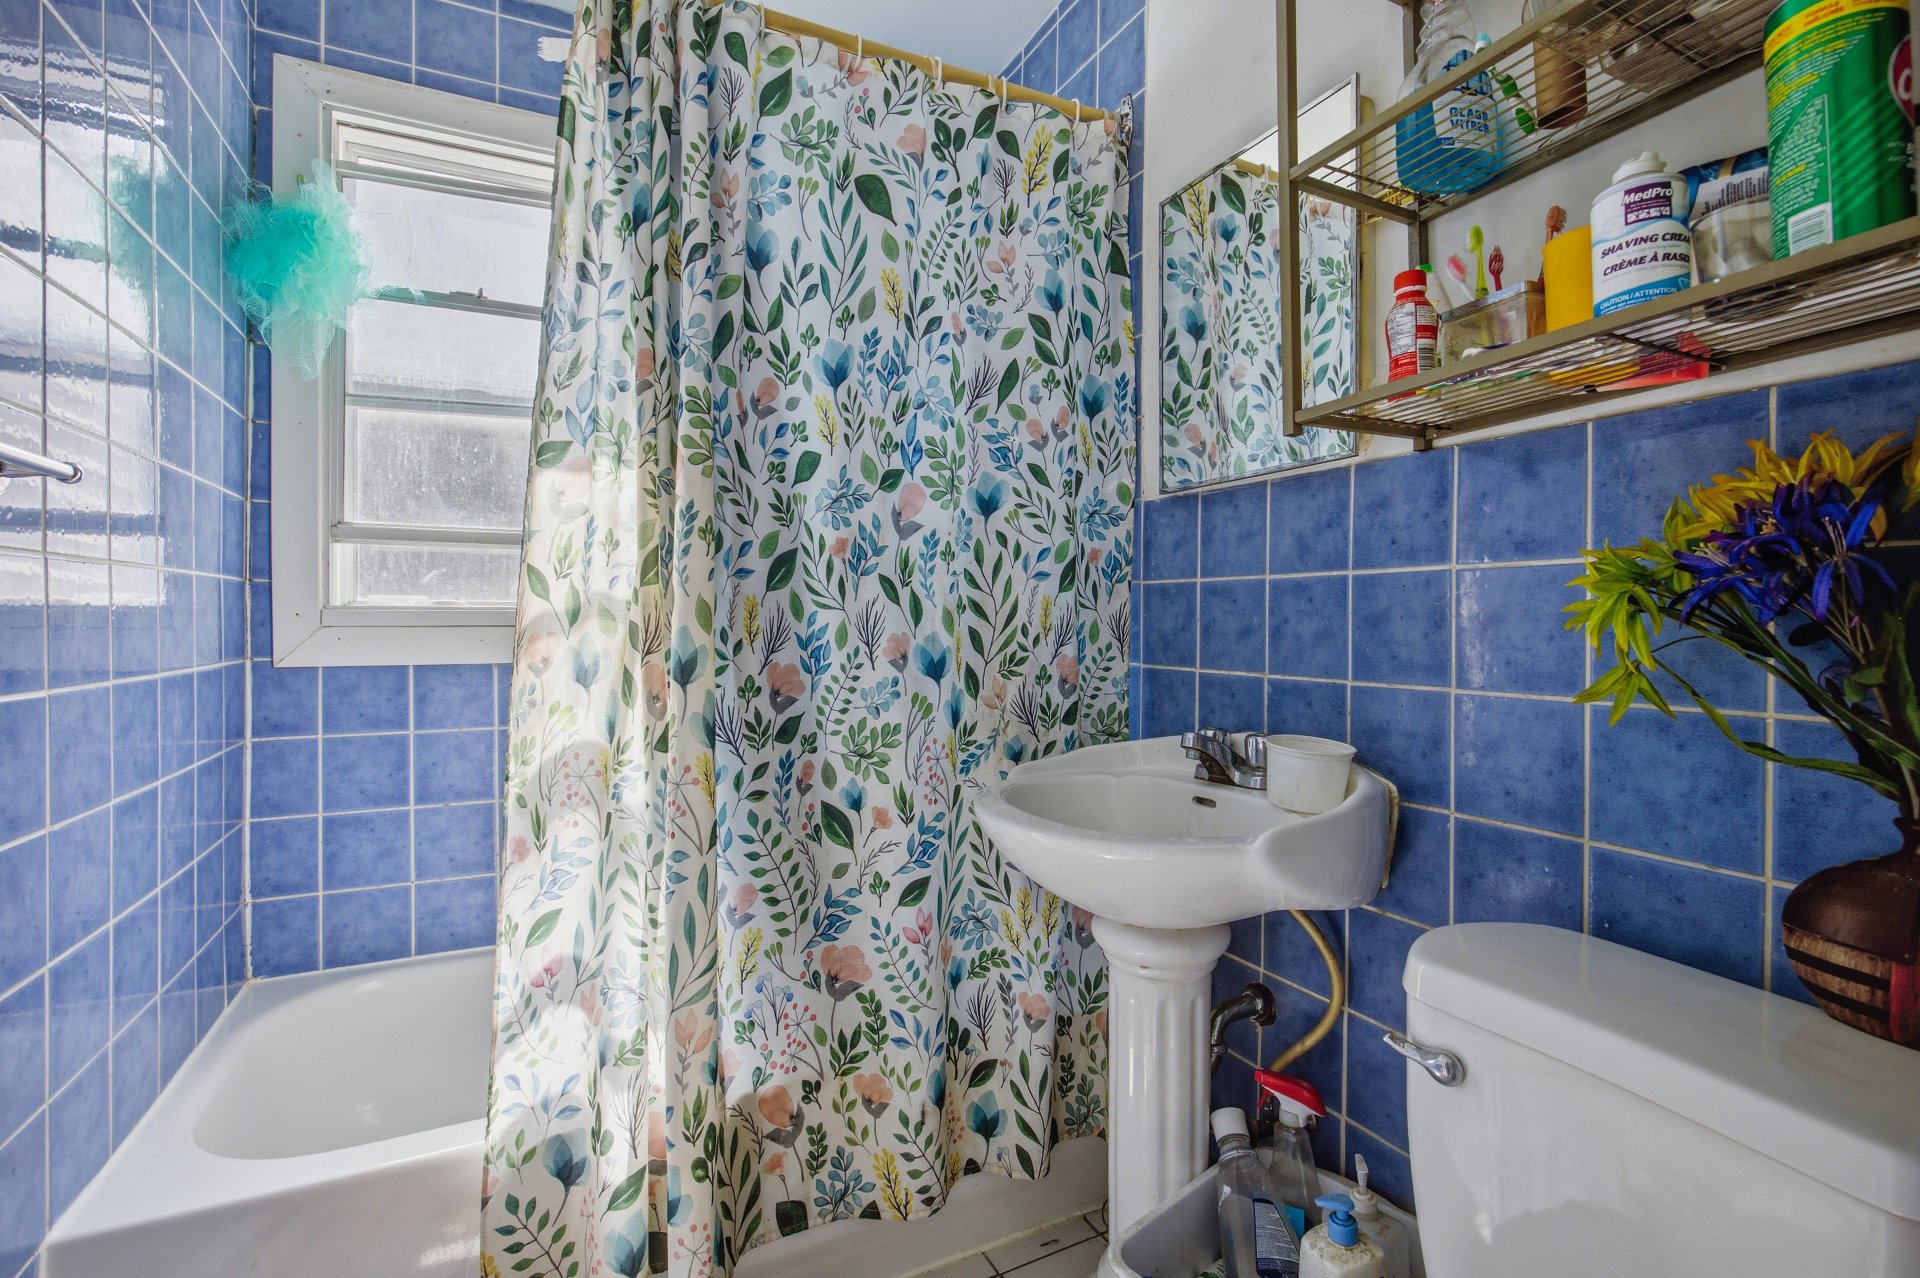 Corridor
 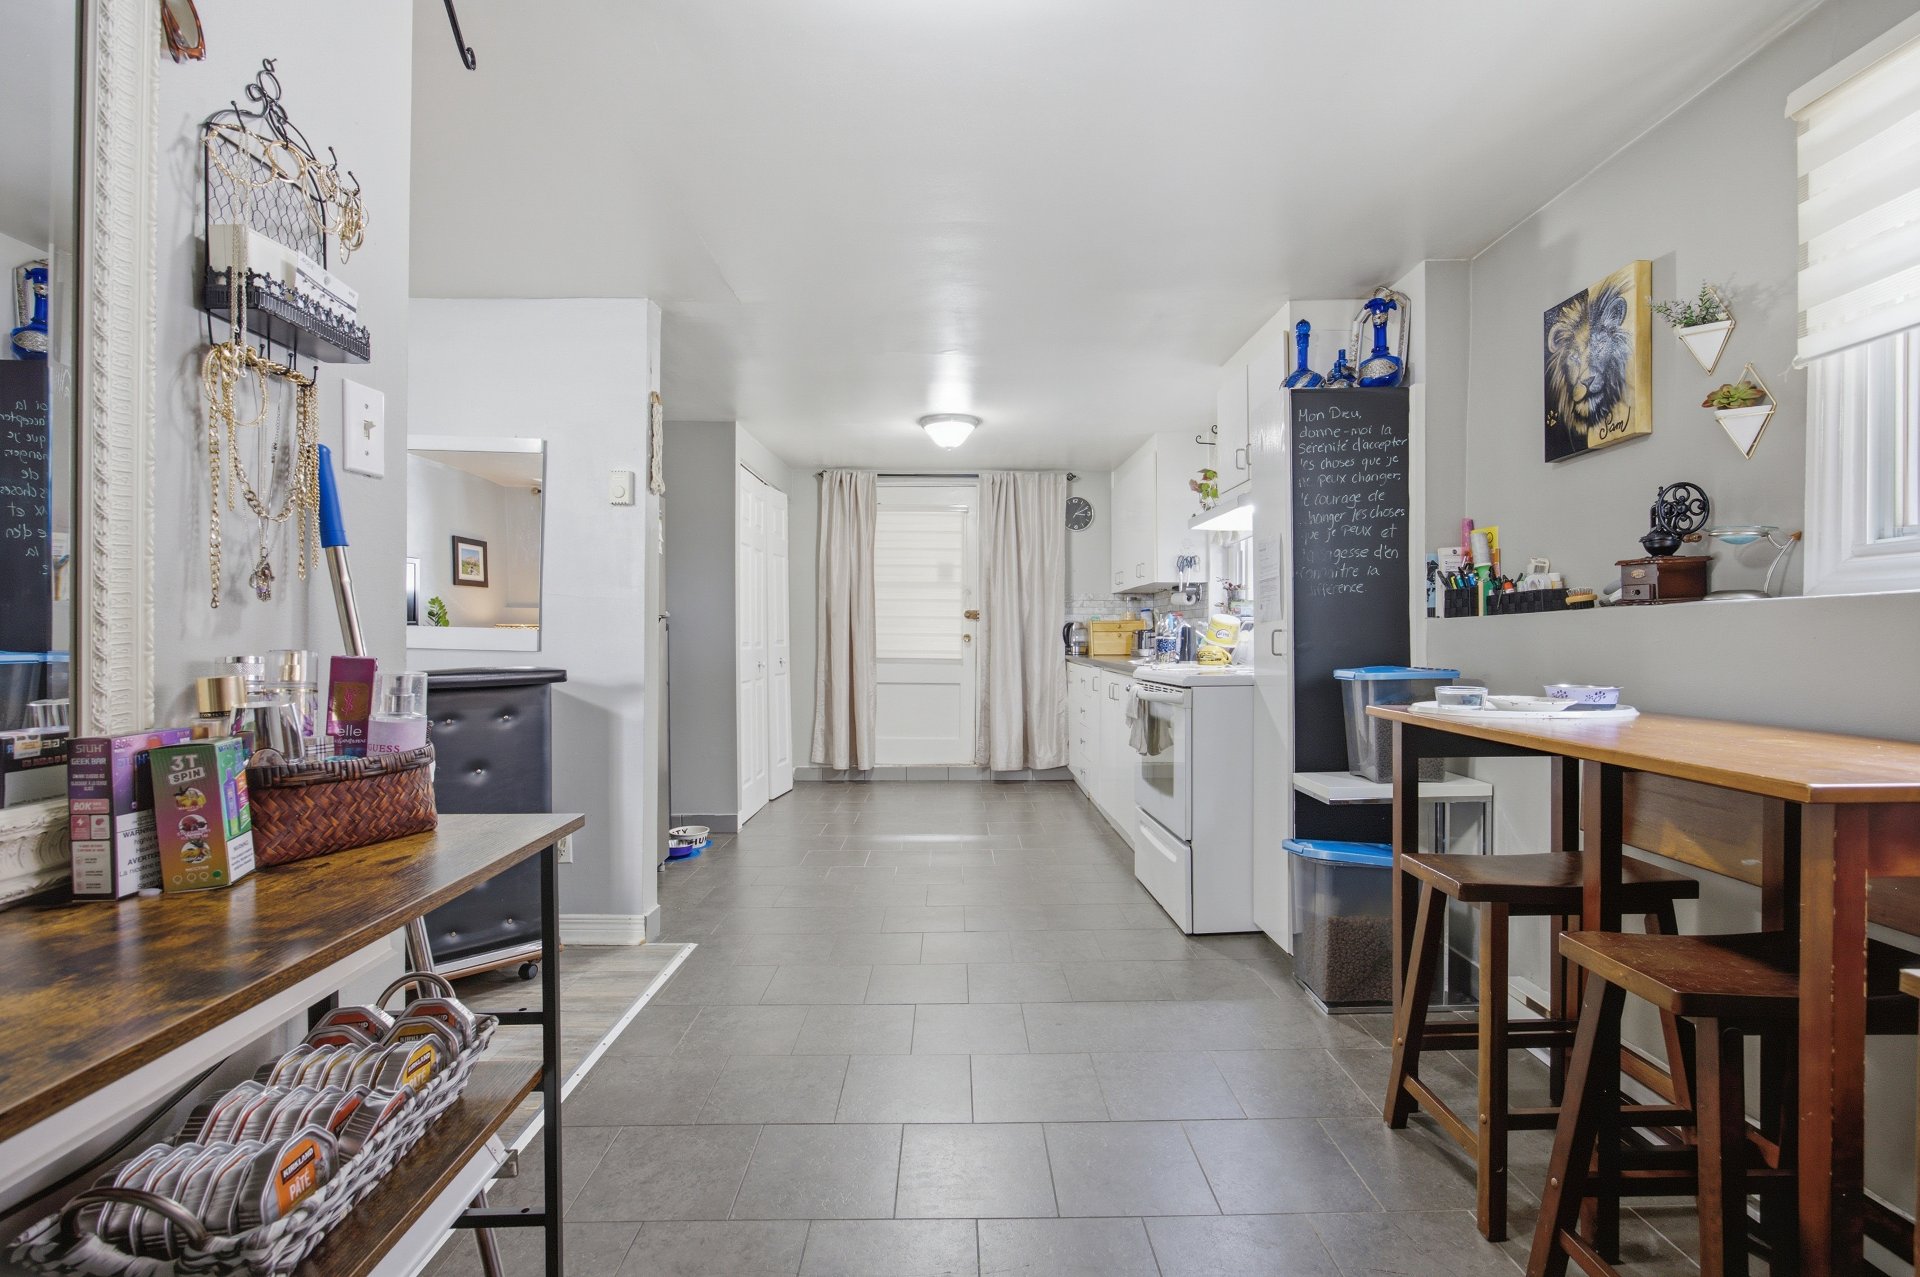 Kitchen
 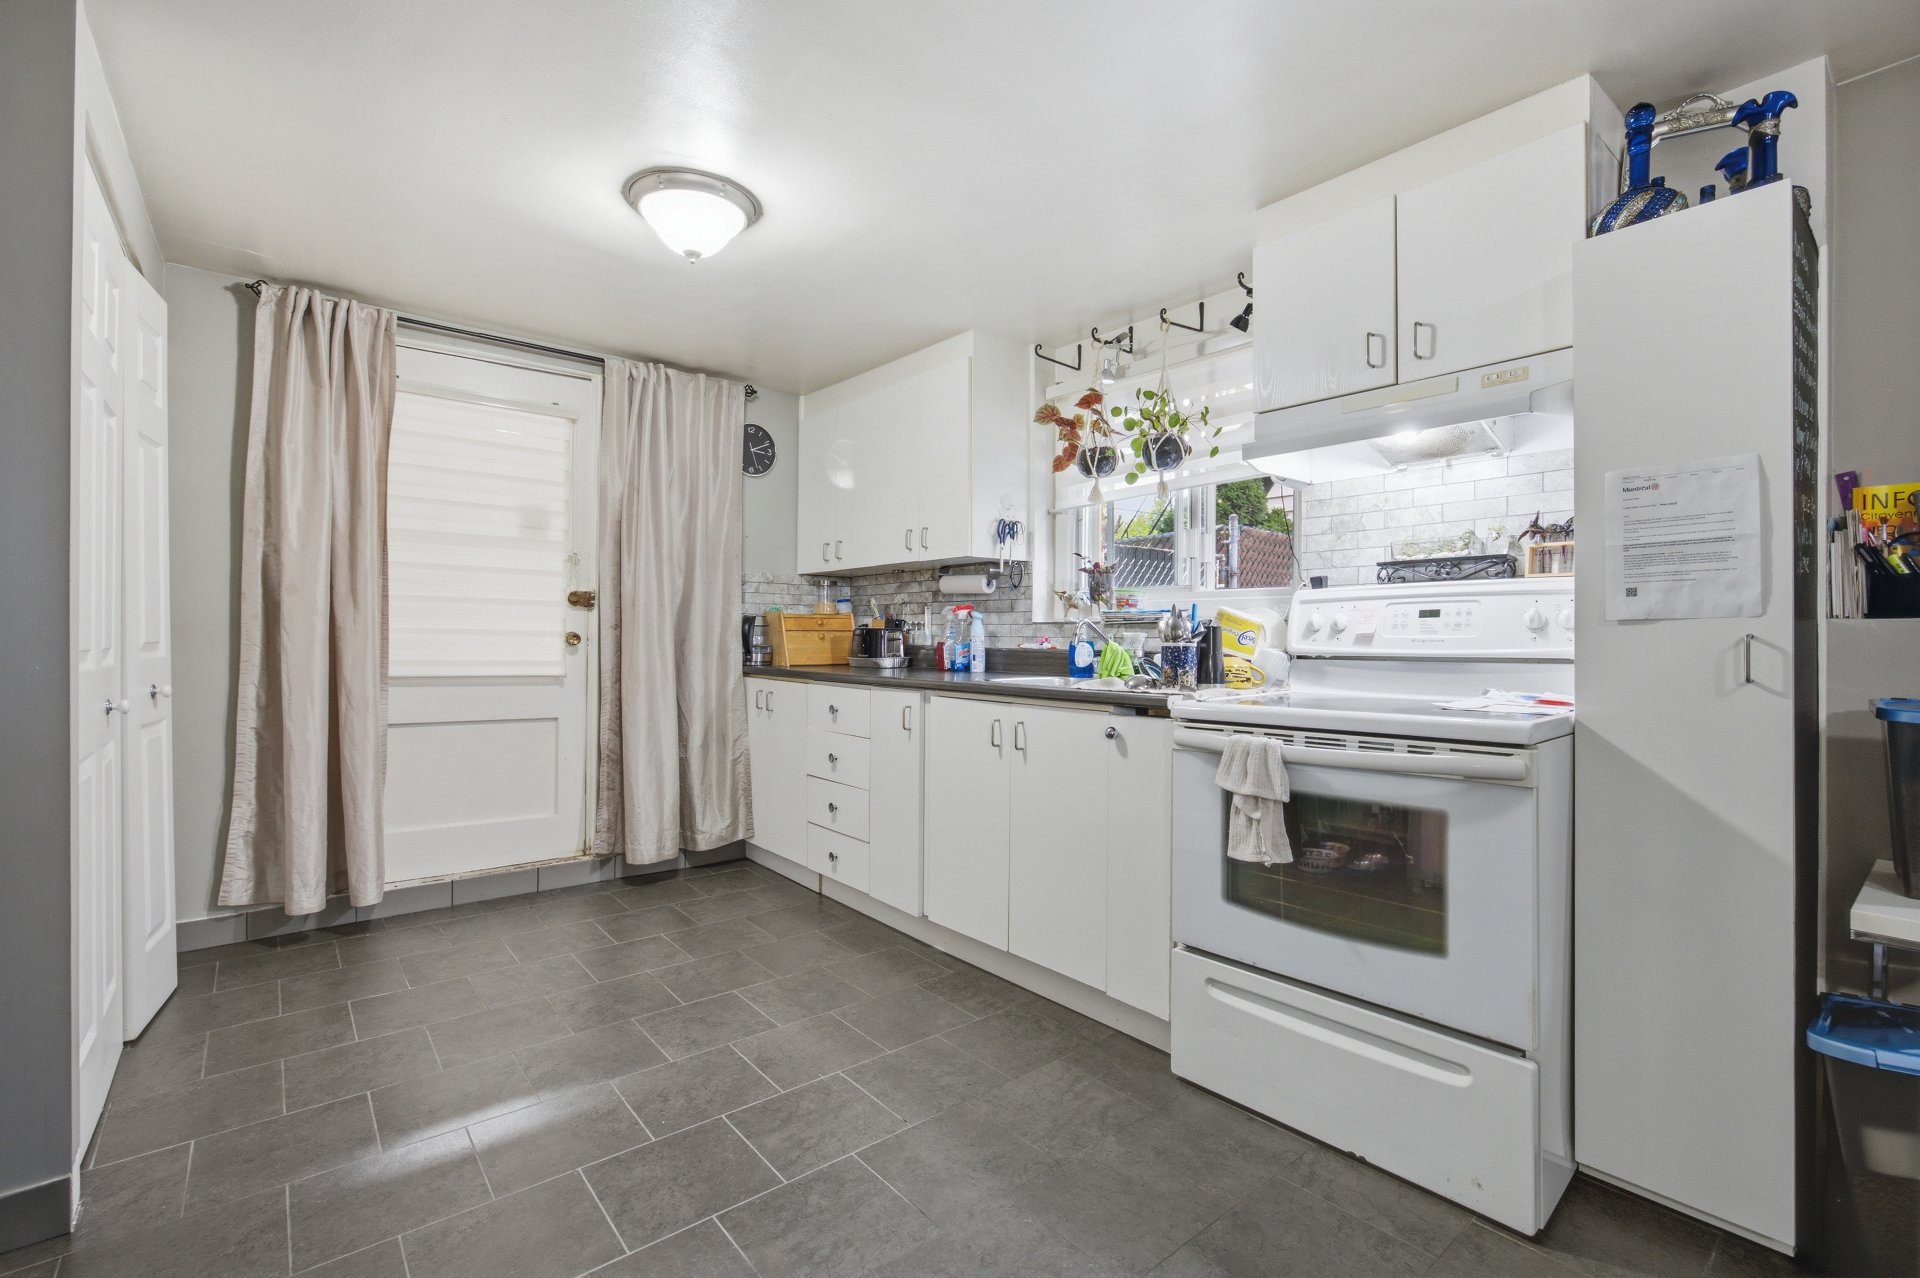 Kitchen
 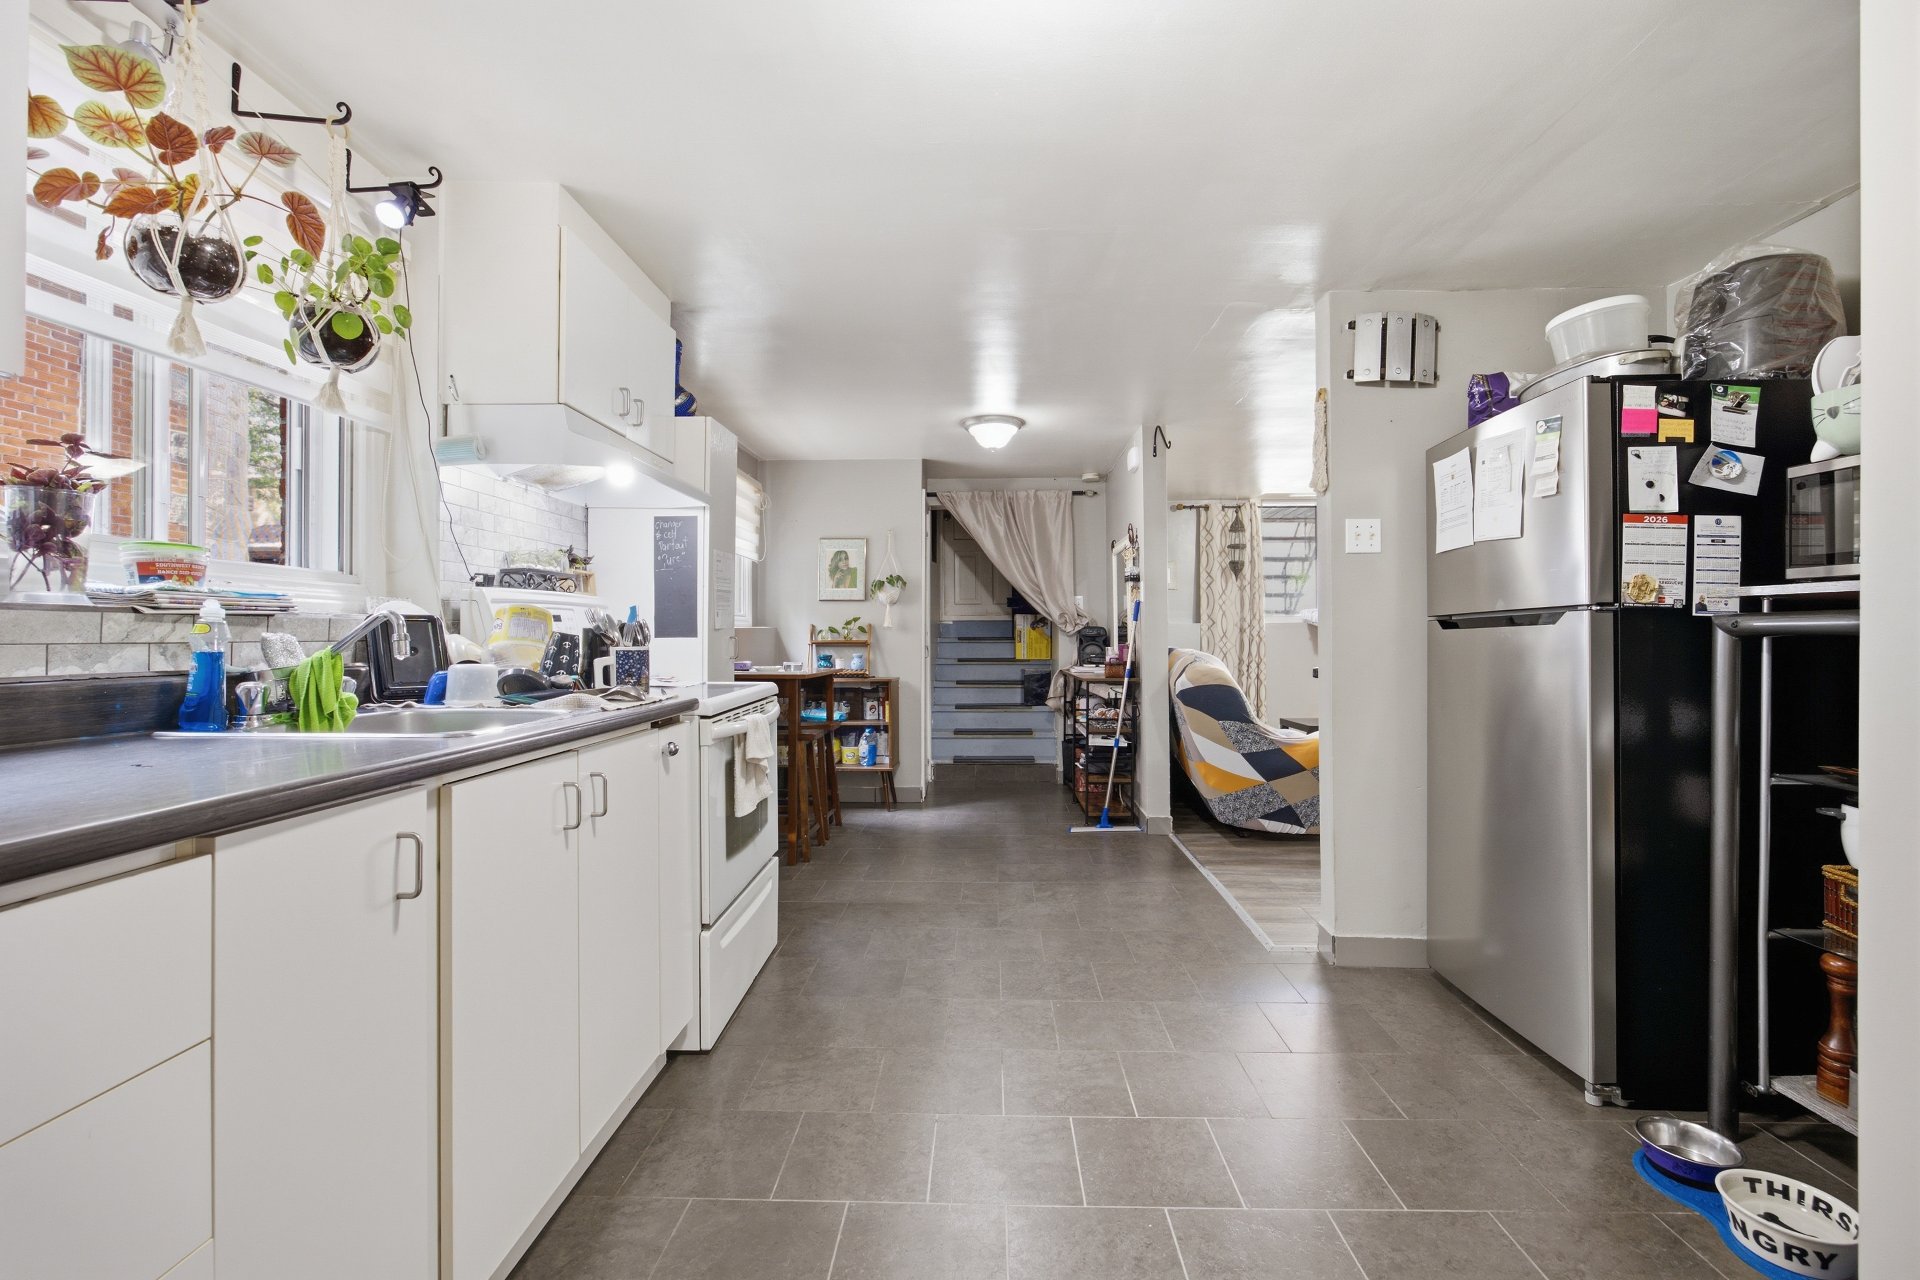 Living room
 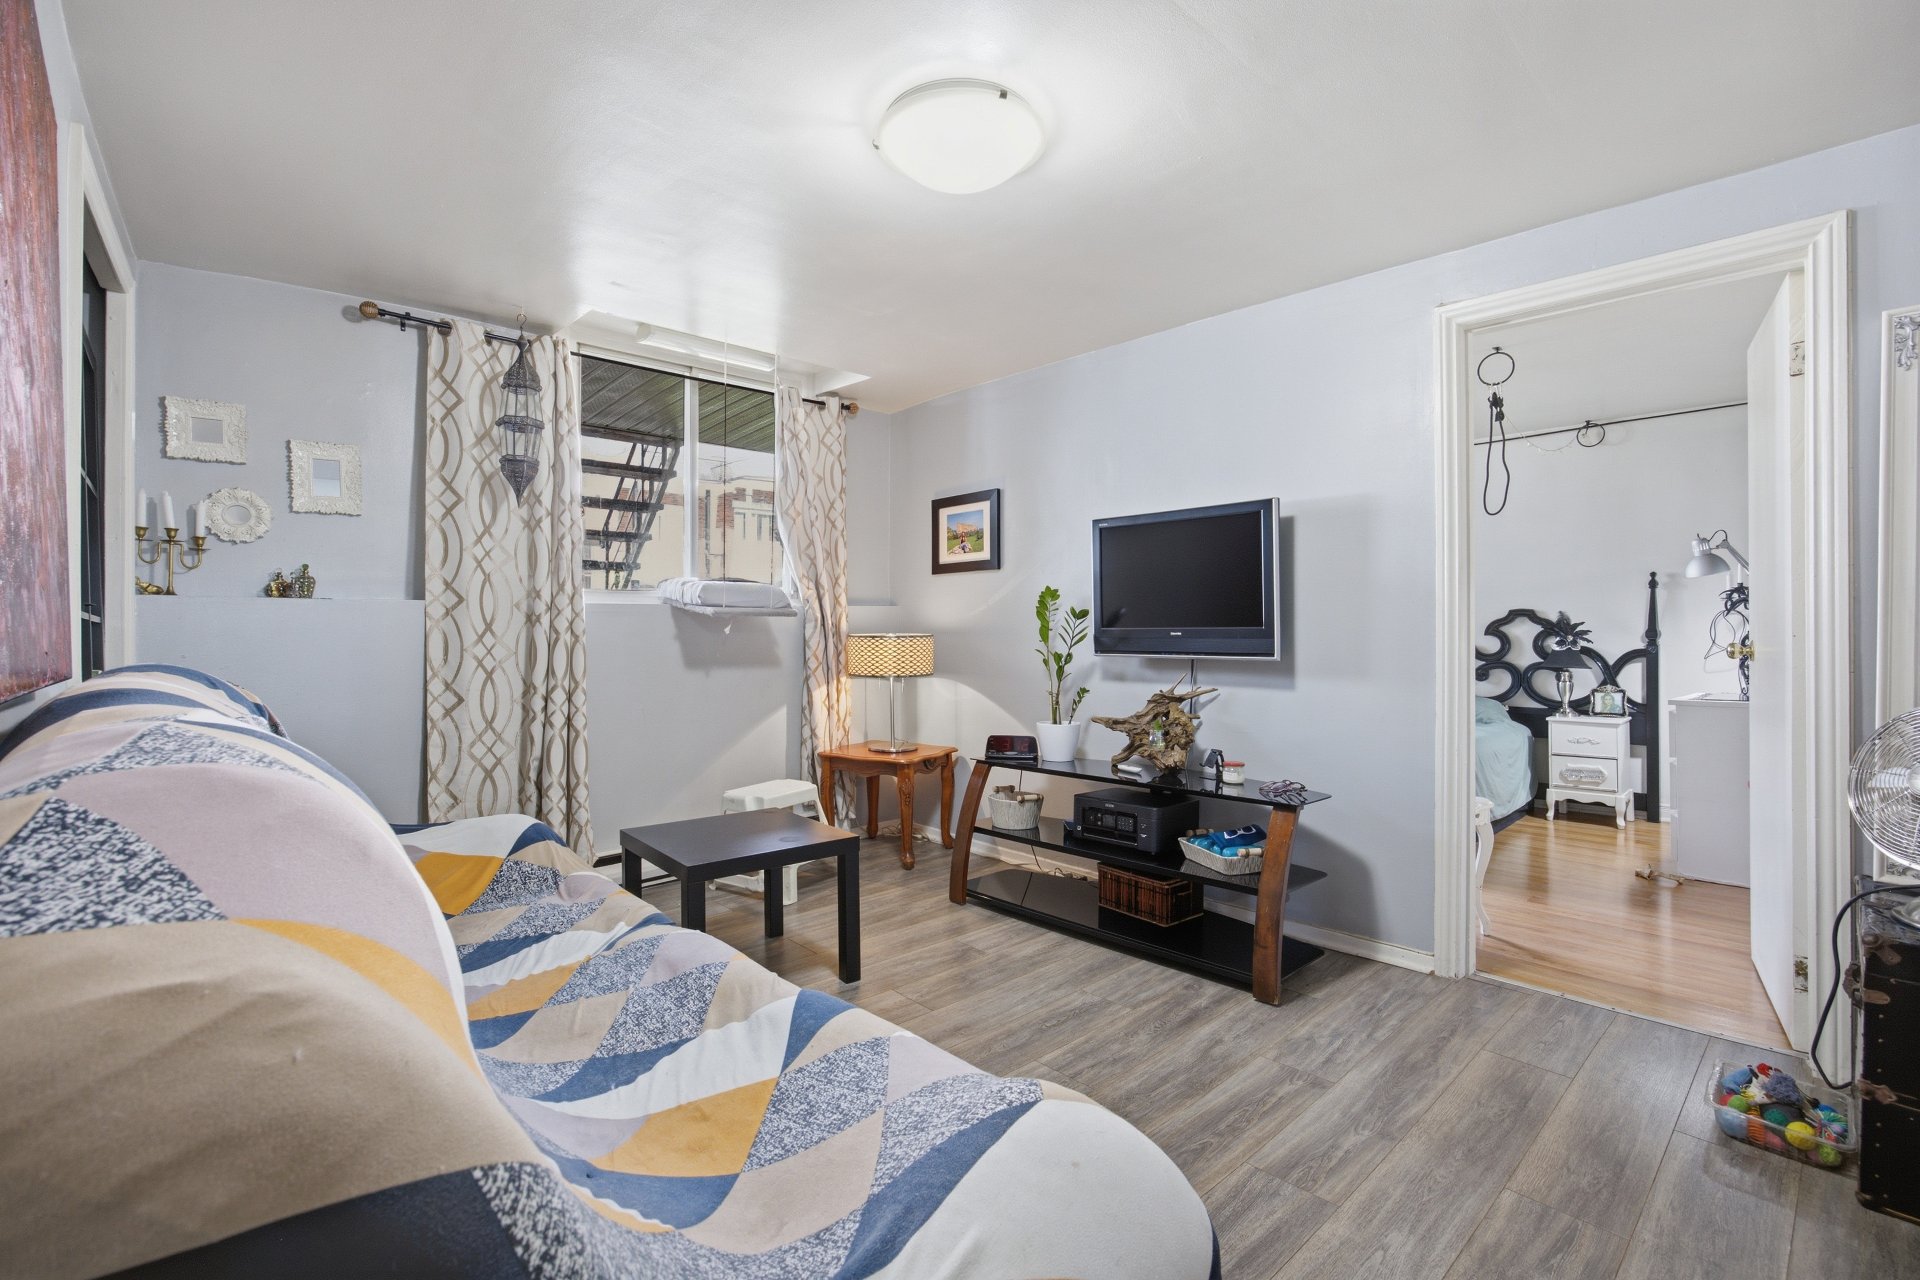 Living room
 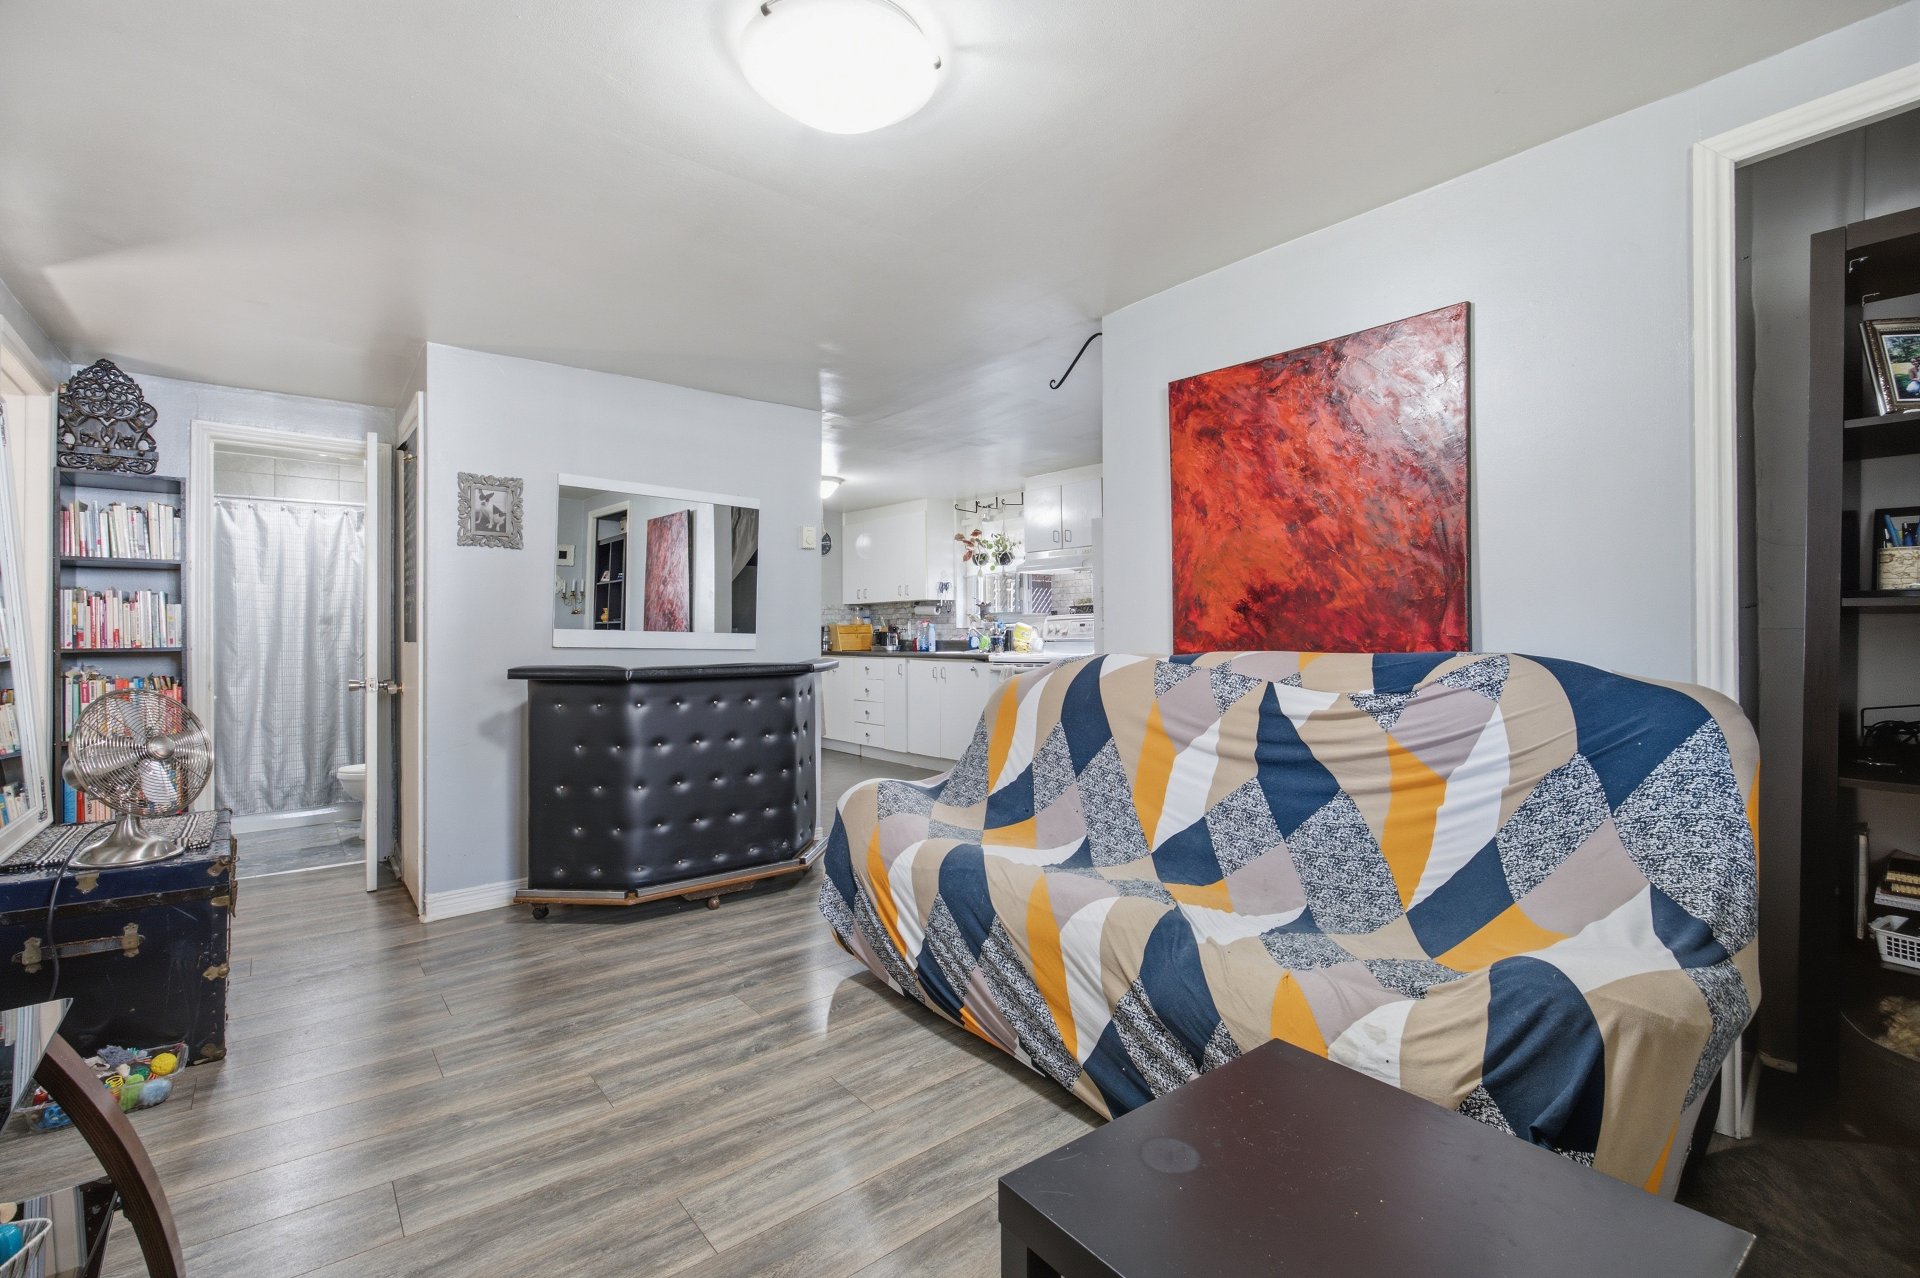 Primary bedroom
 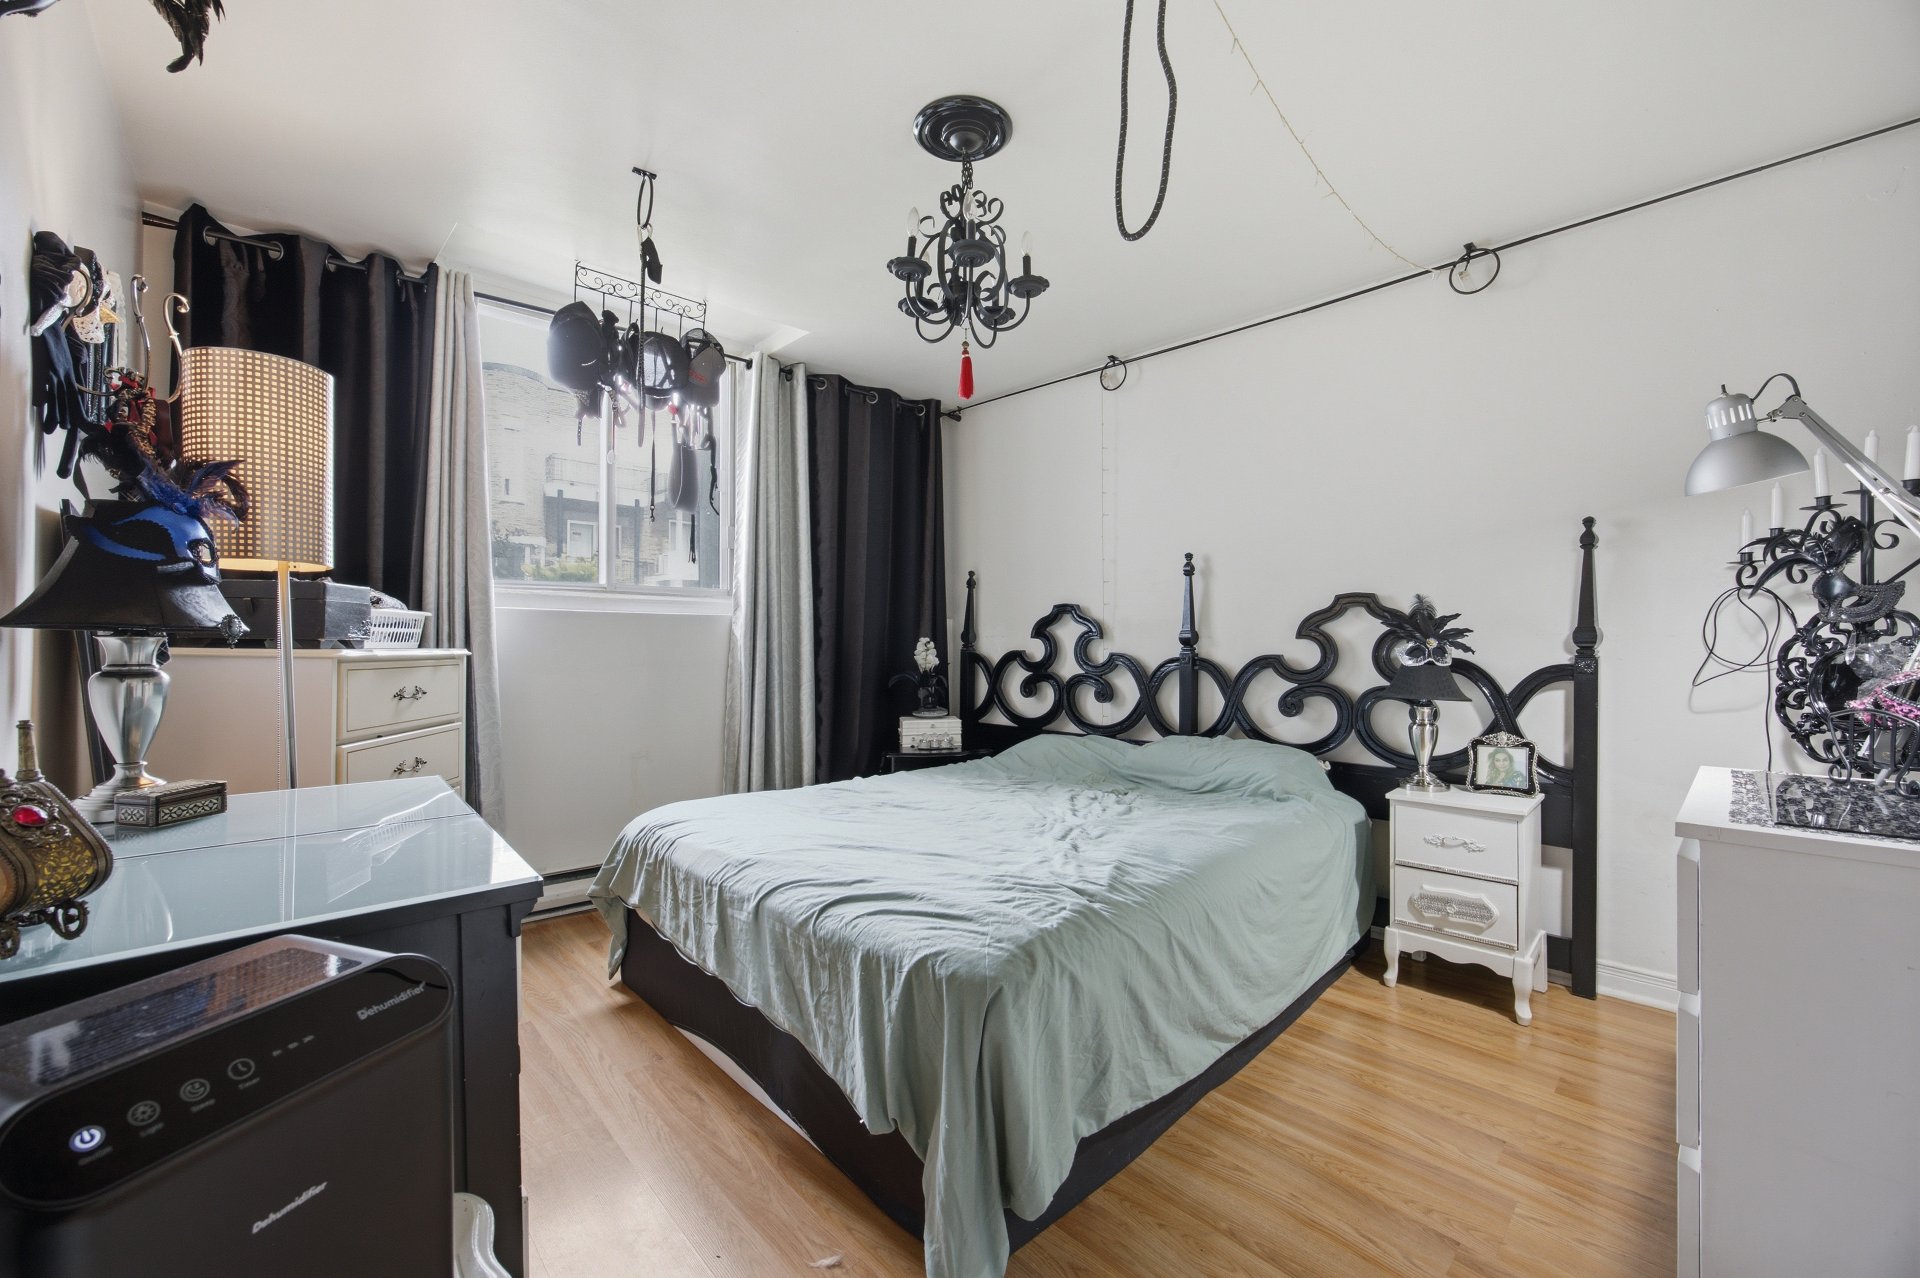 Bedroom
 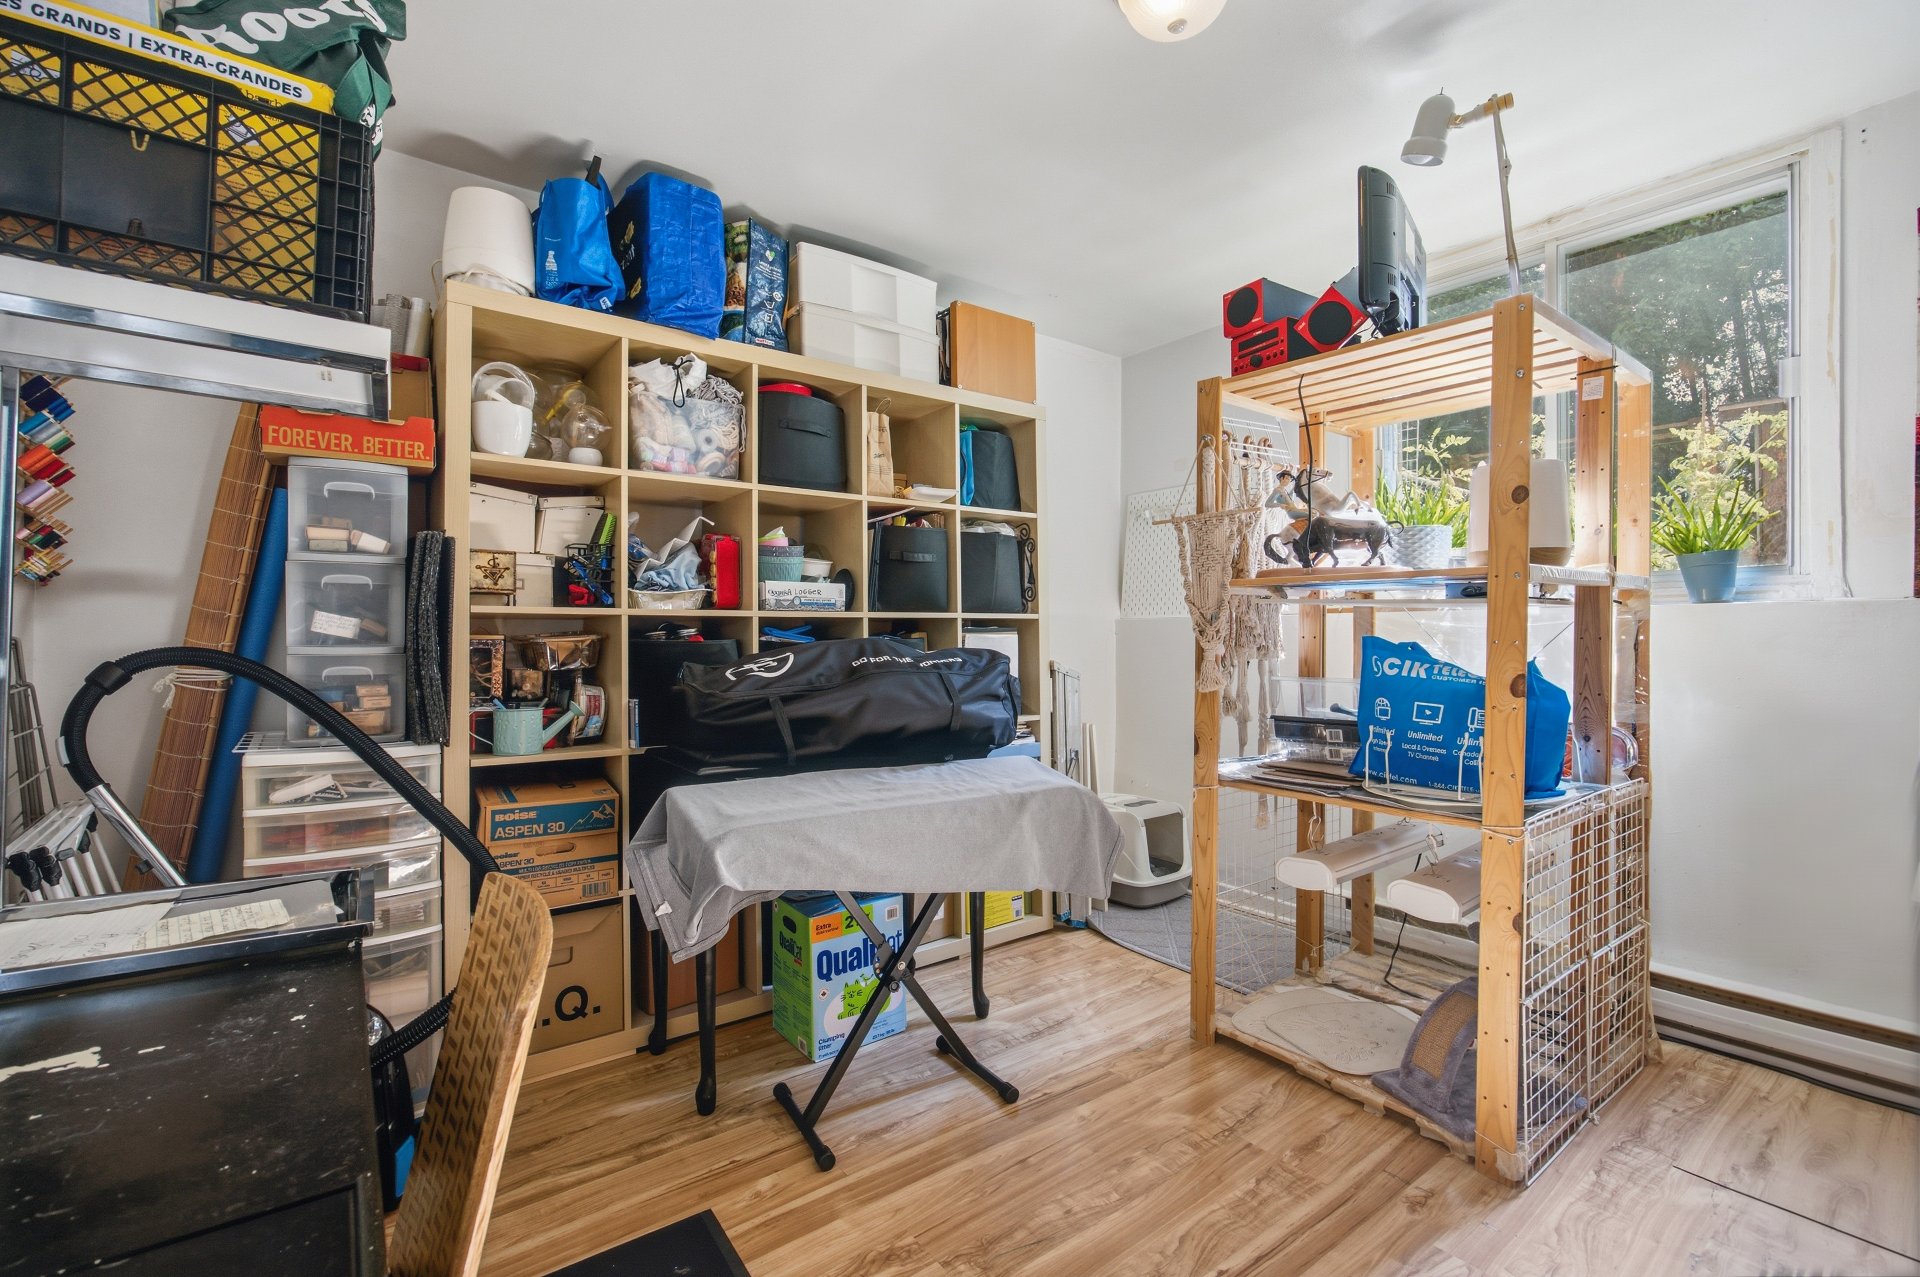 Bathroom
 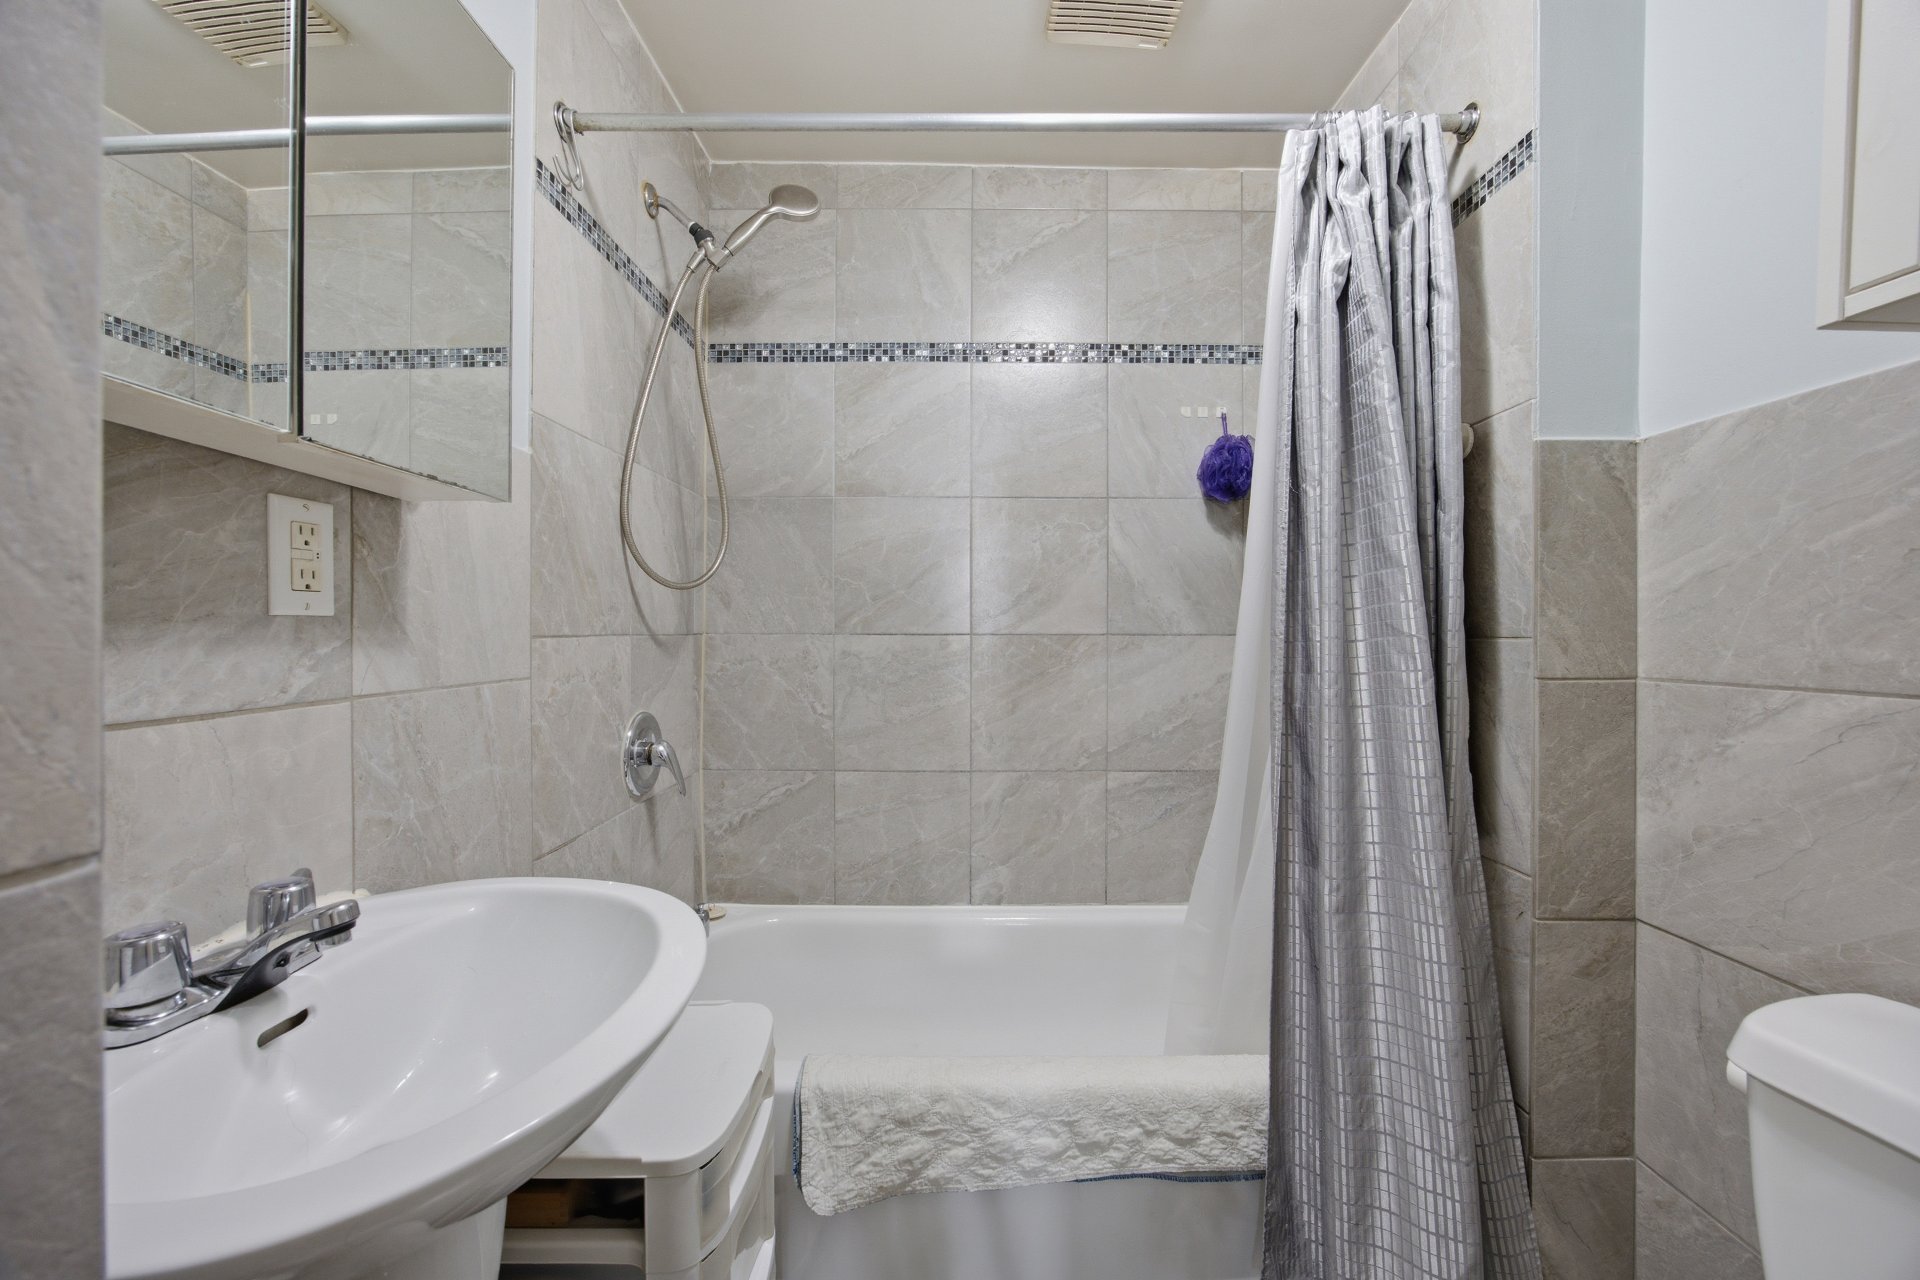 Back facade
 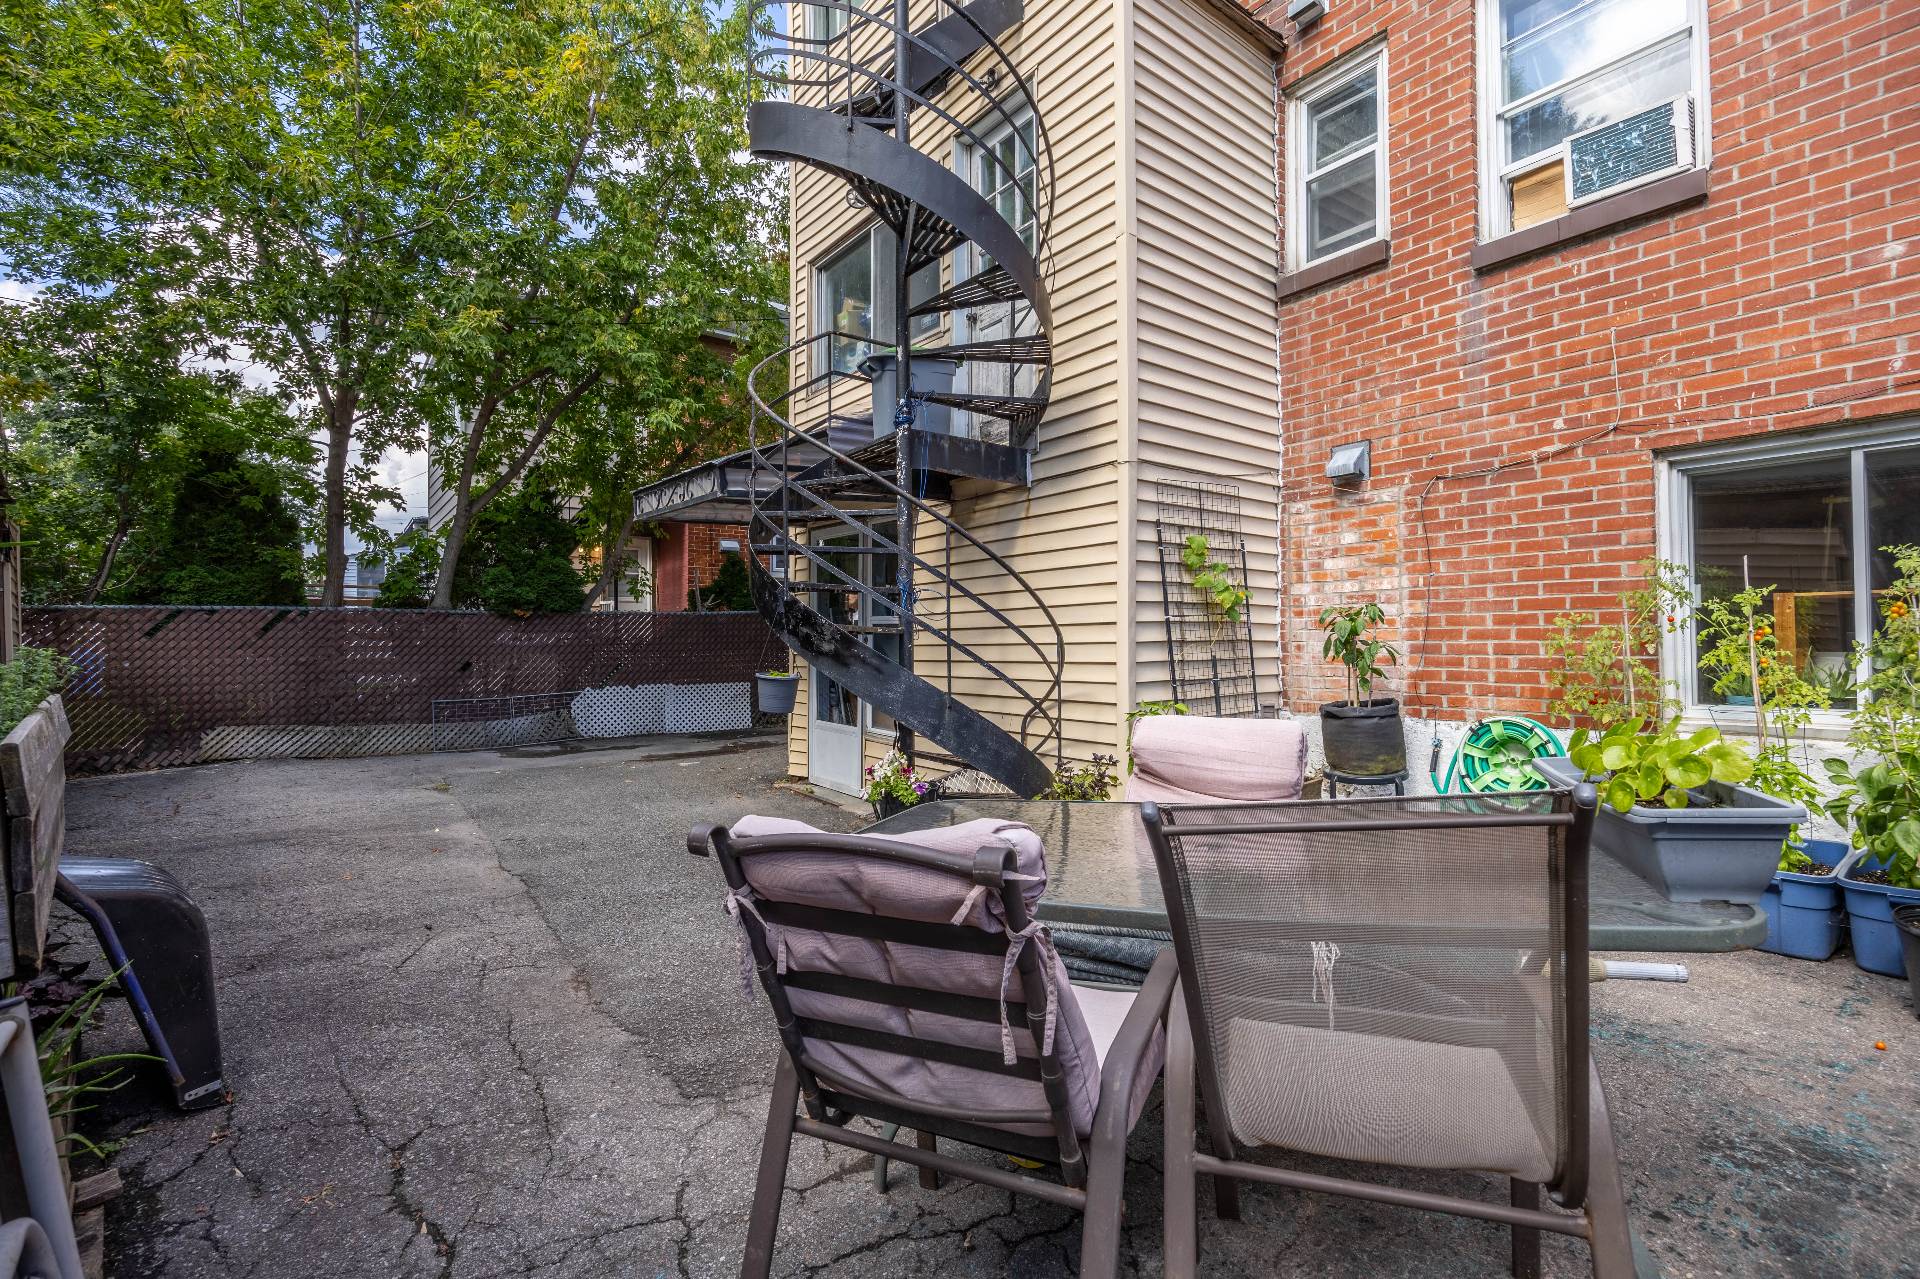 Back facade
 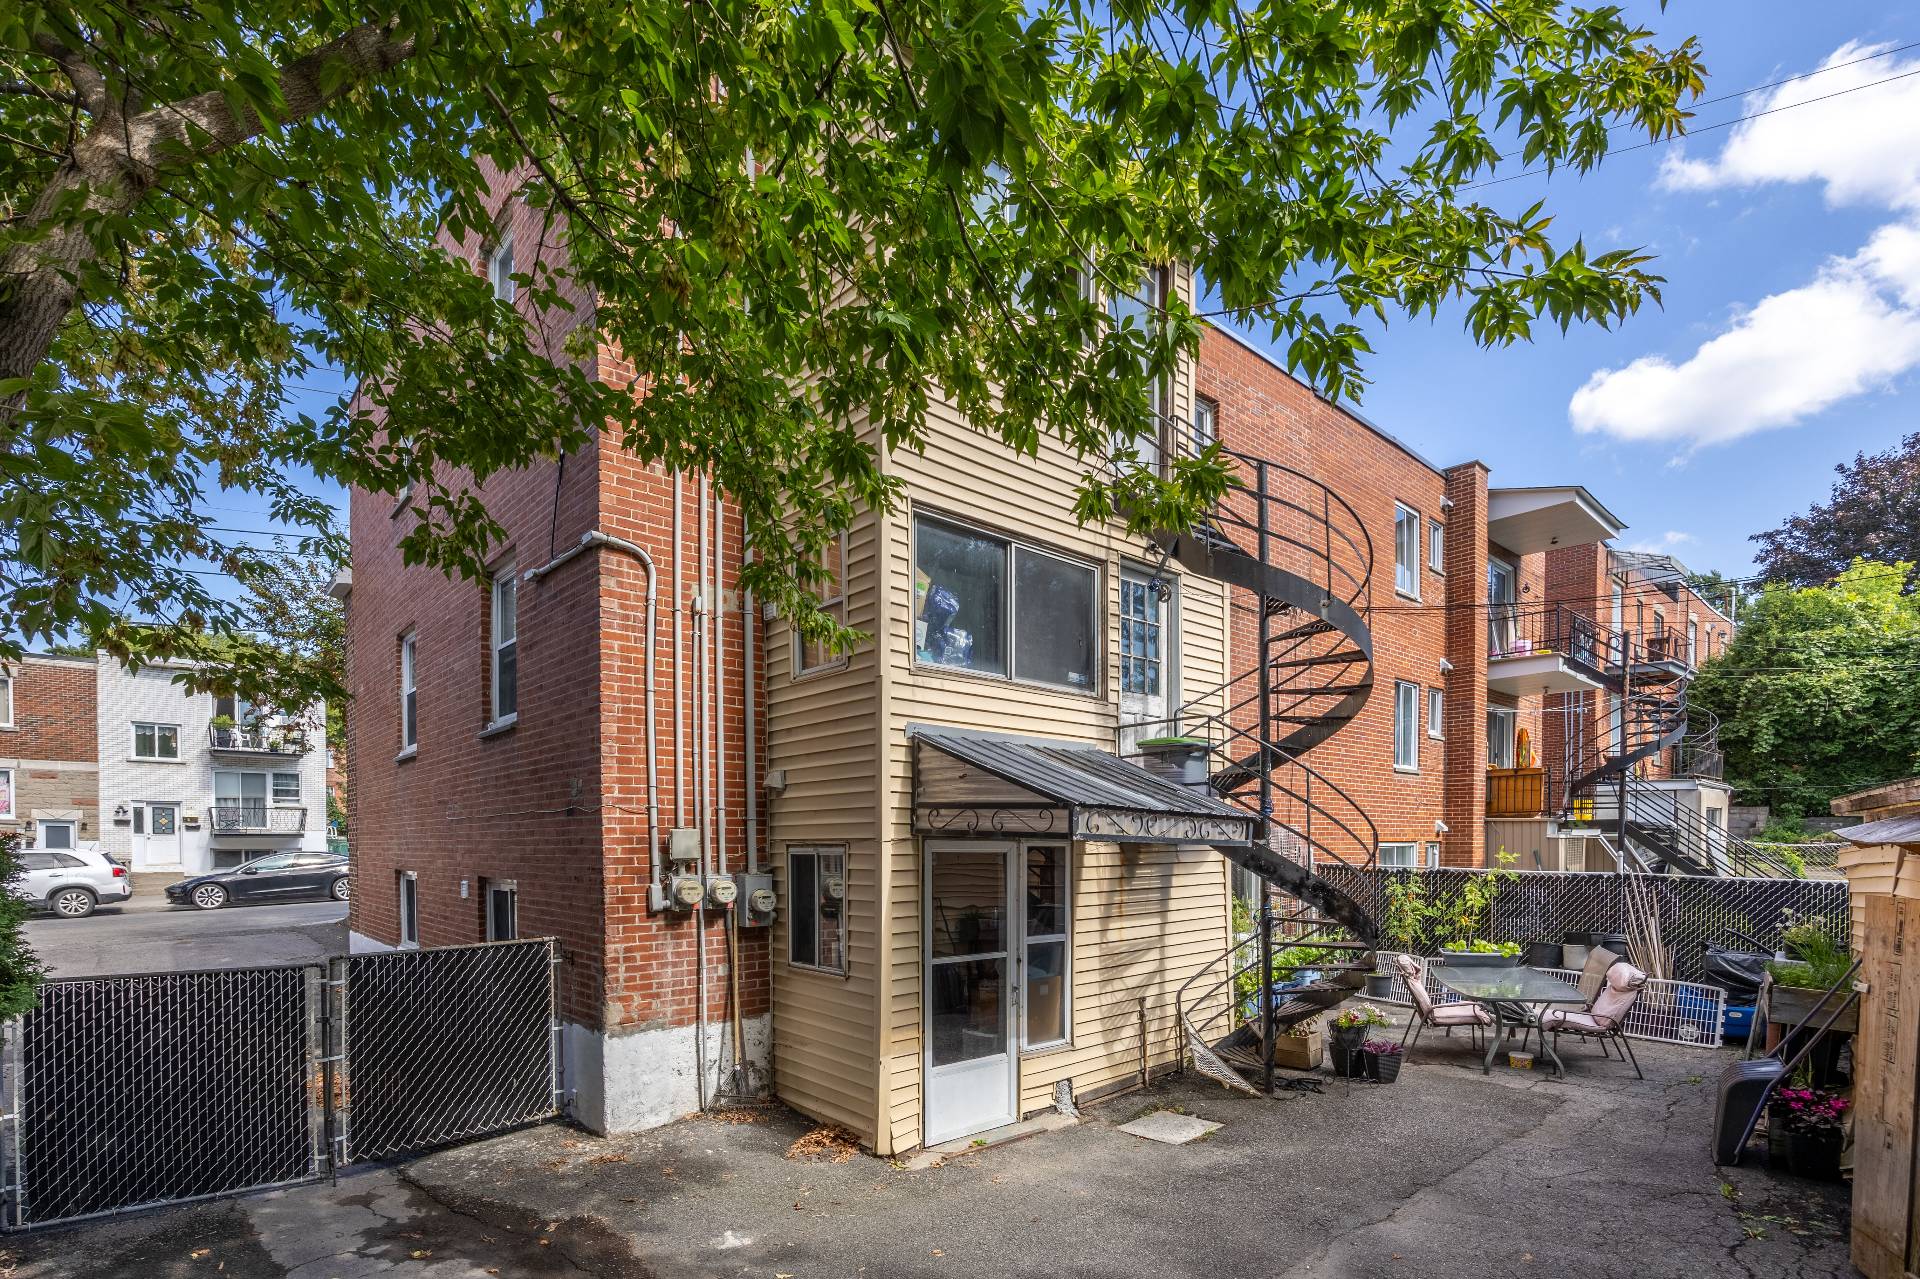 Backyard
 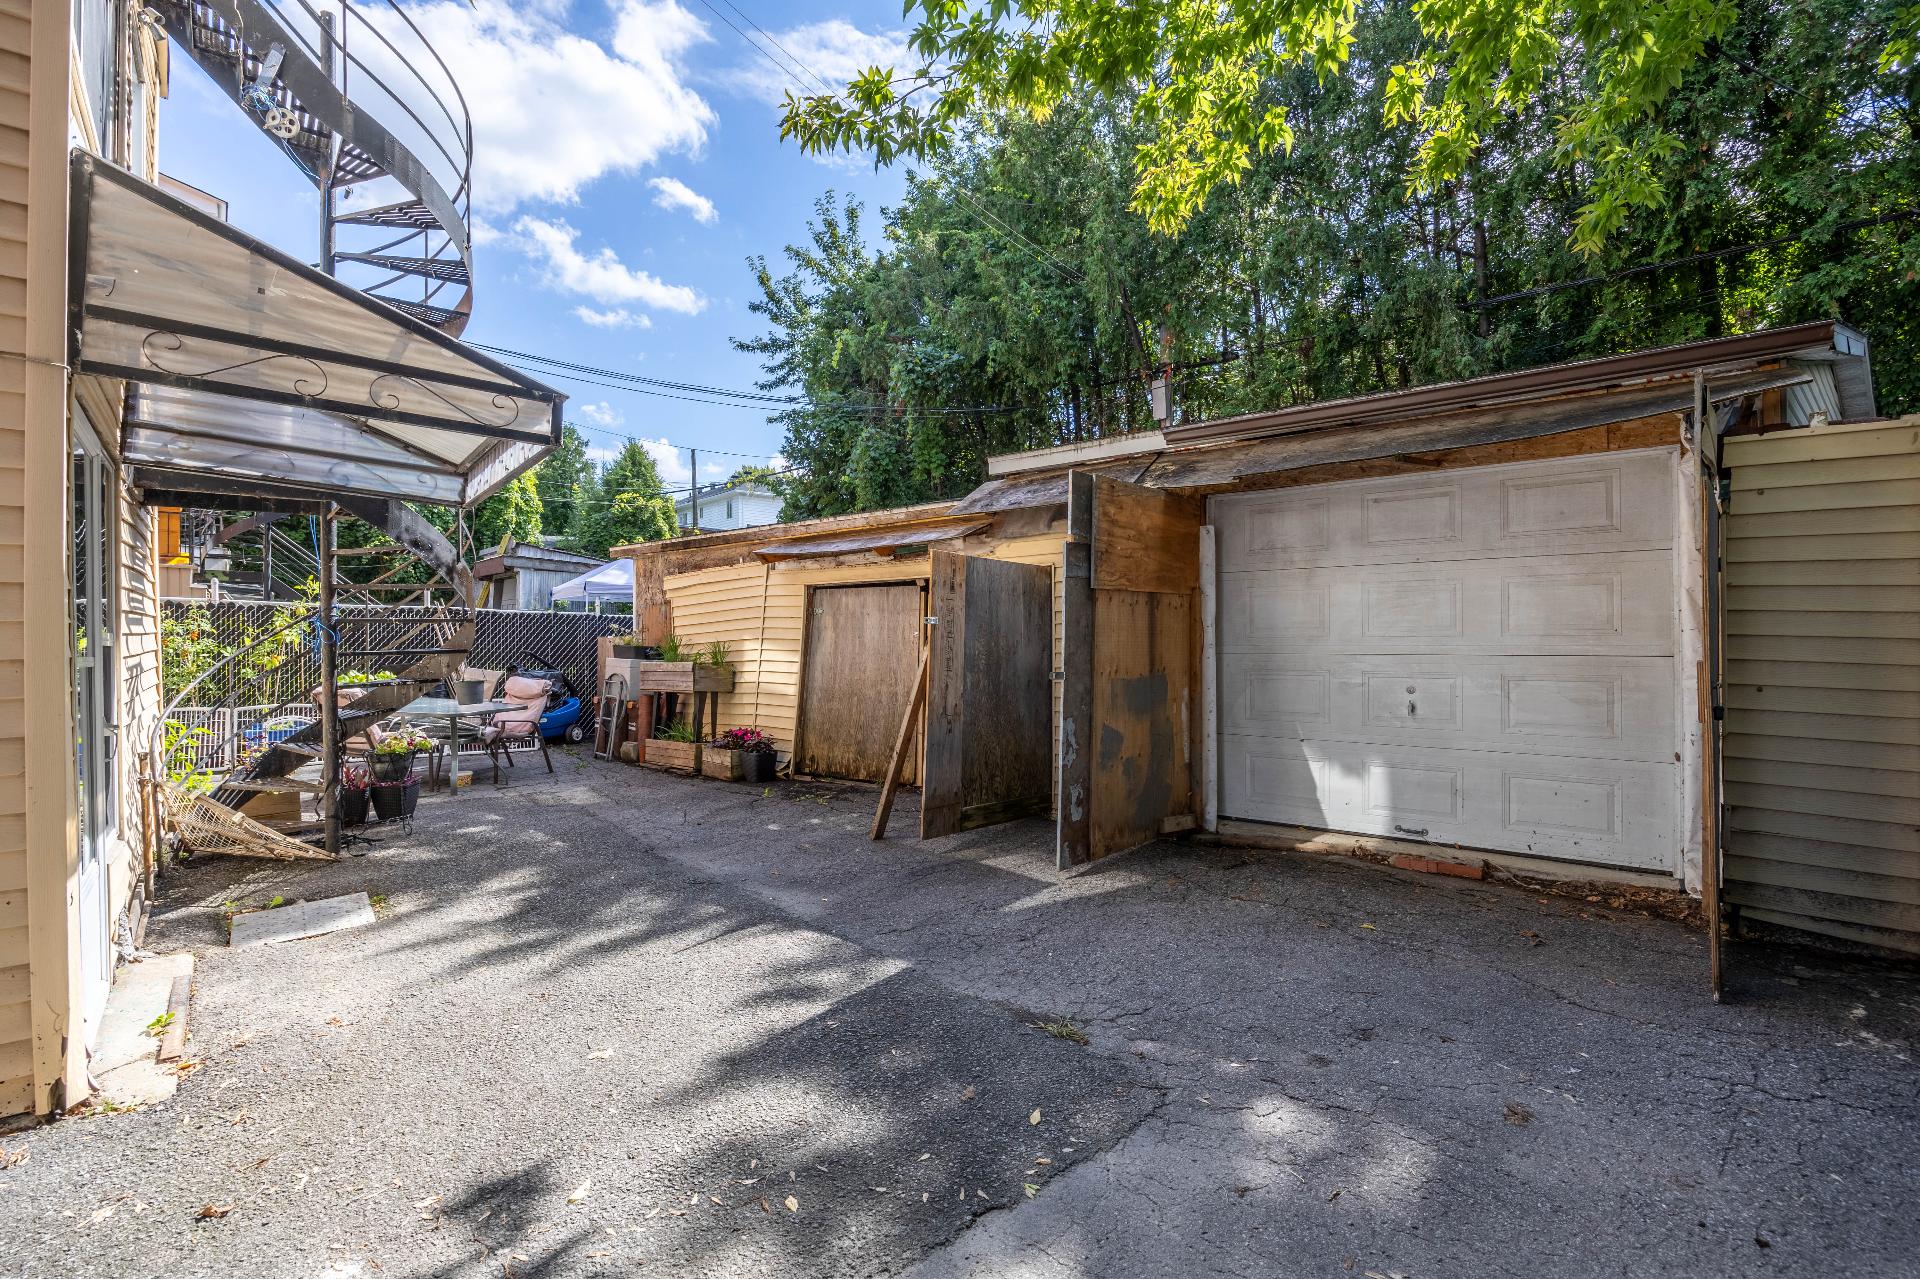 Garage
 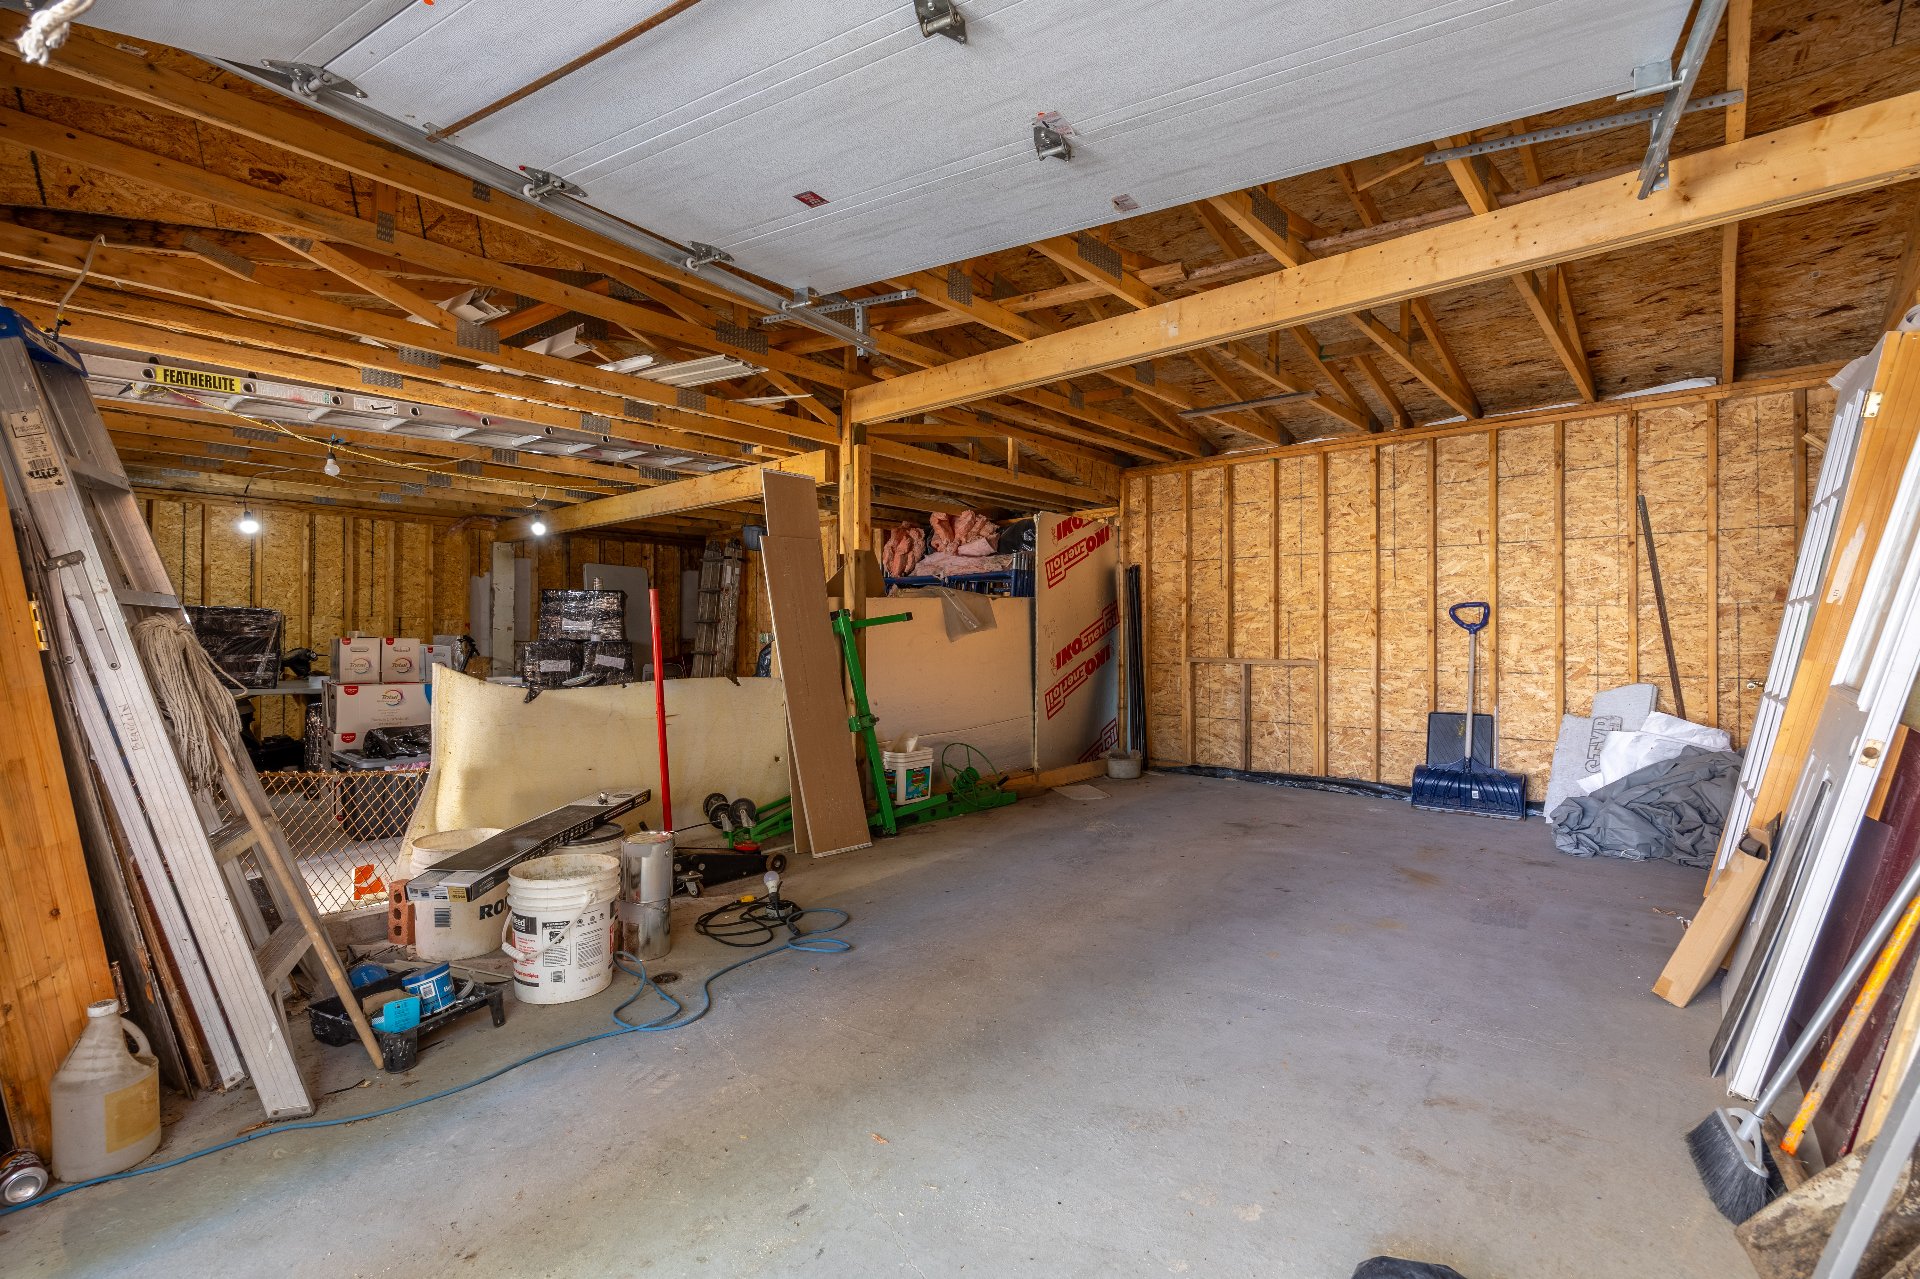 Garage
 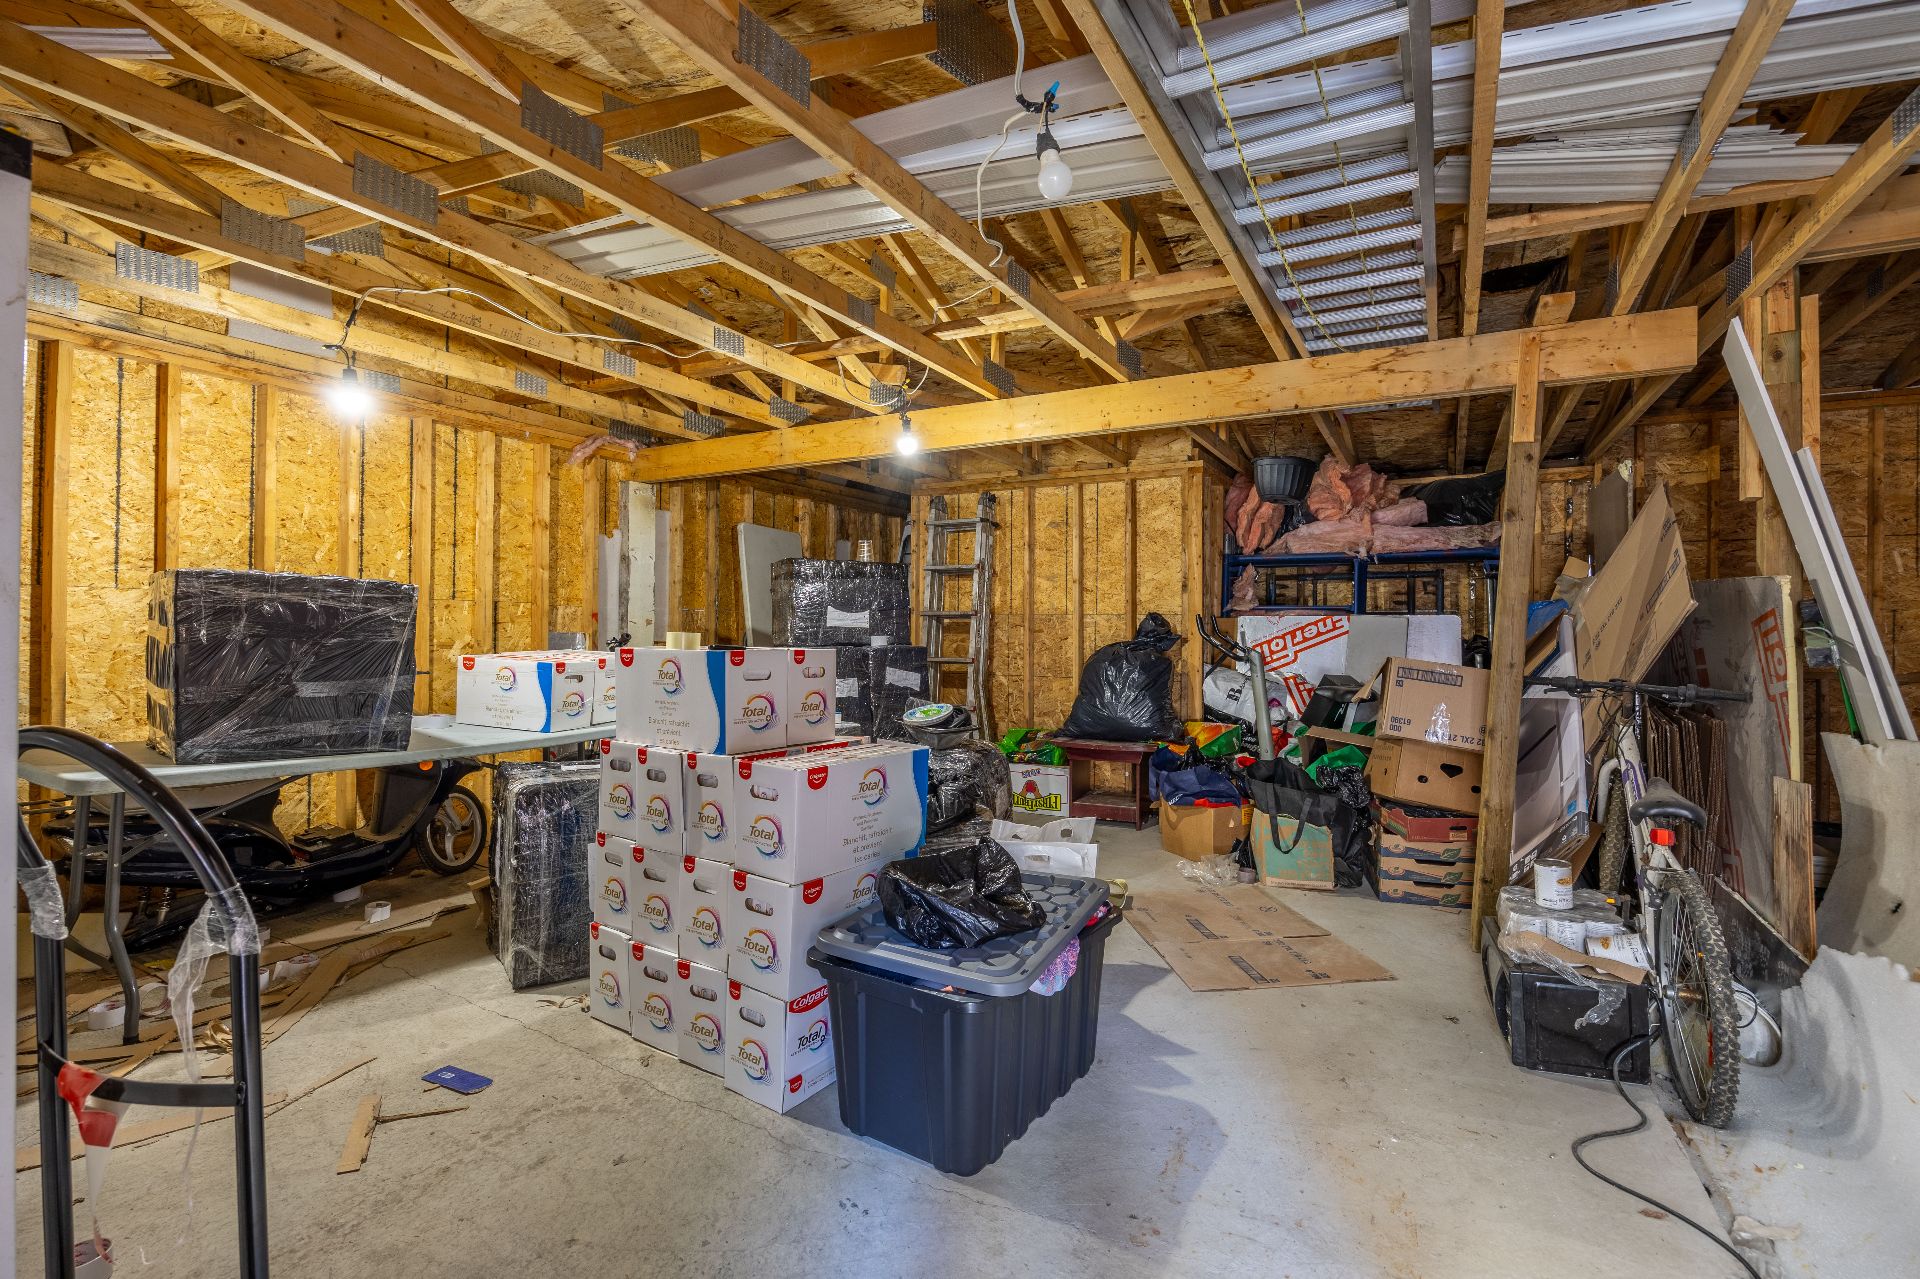 Other
Other 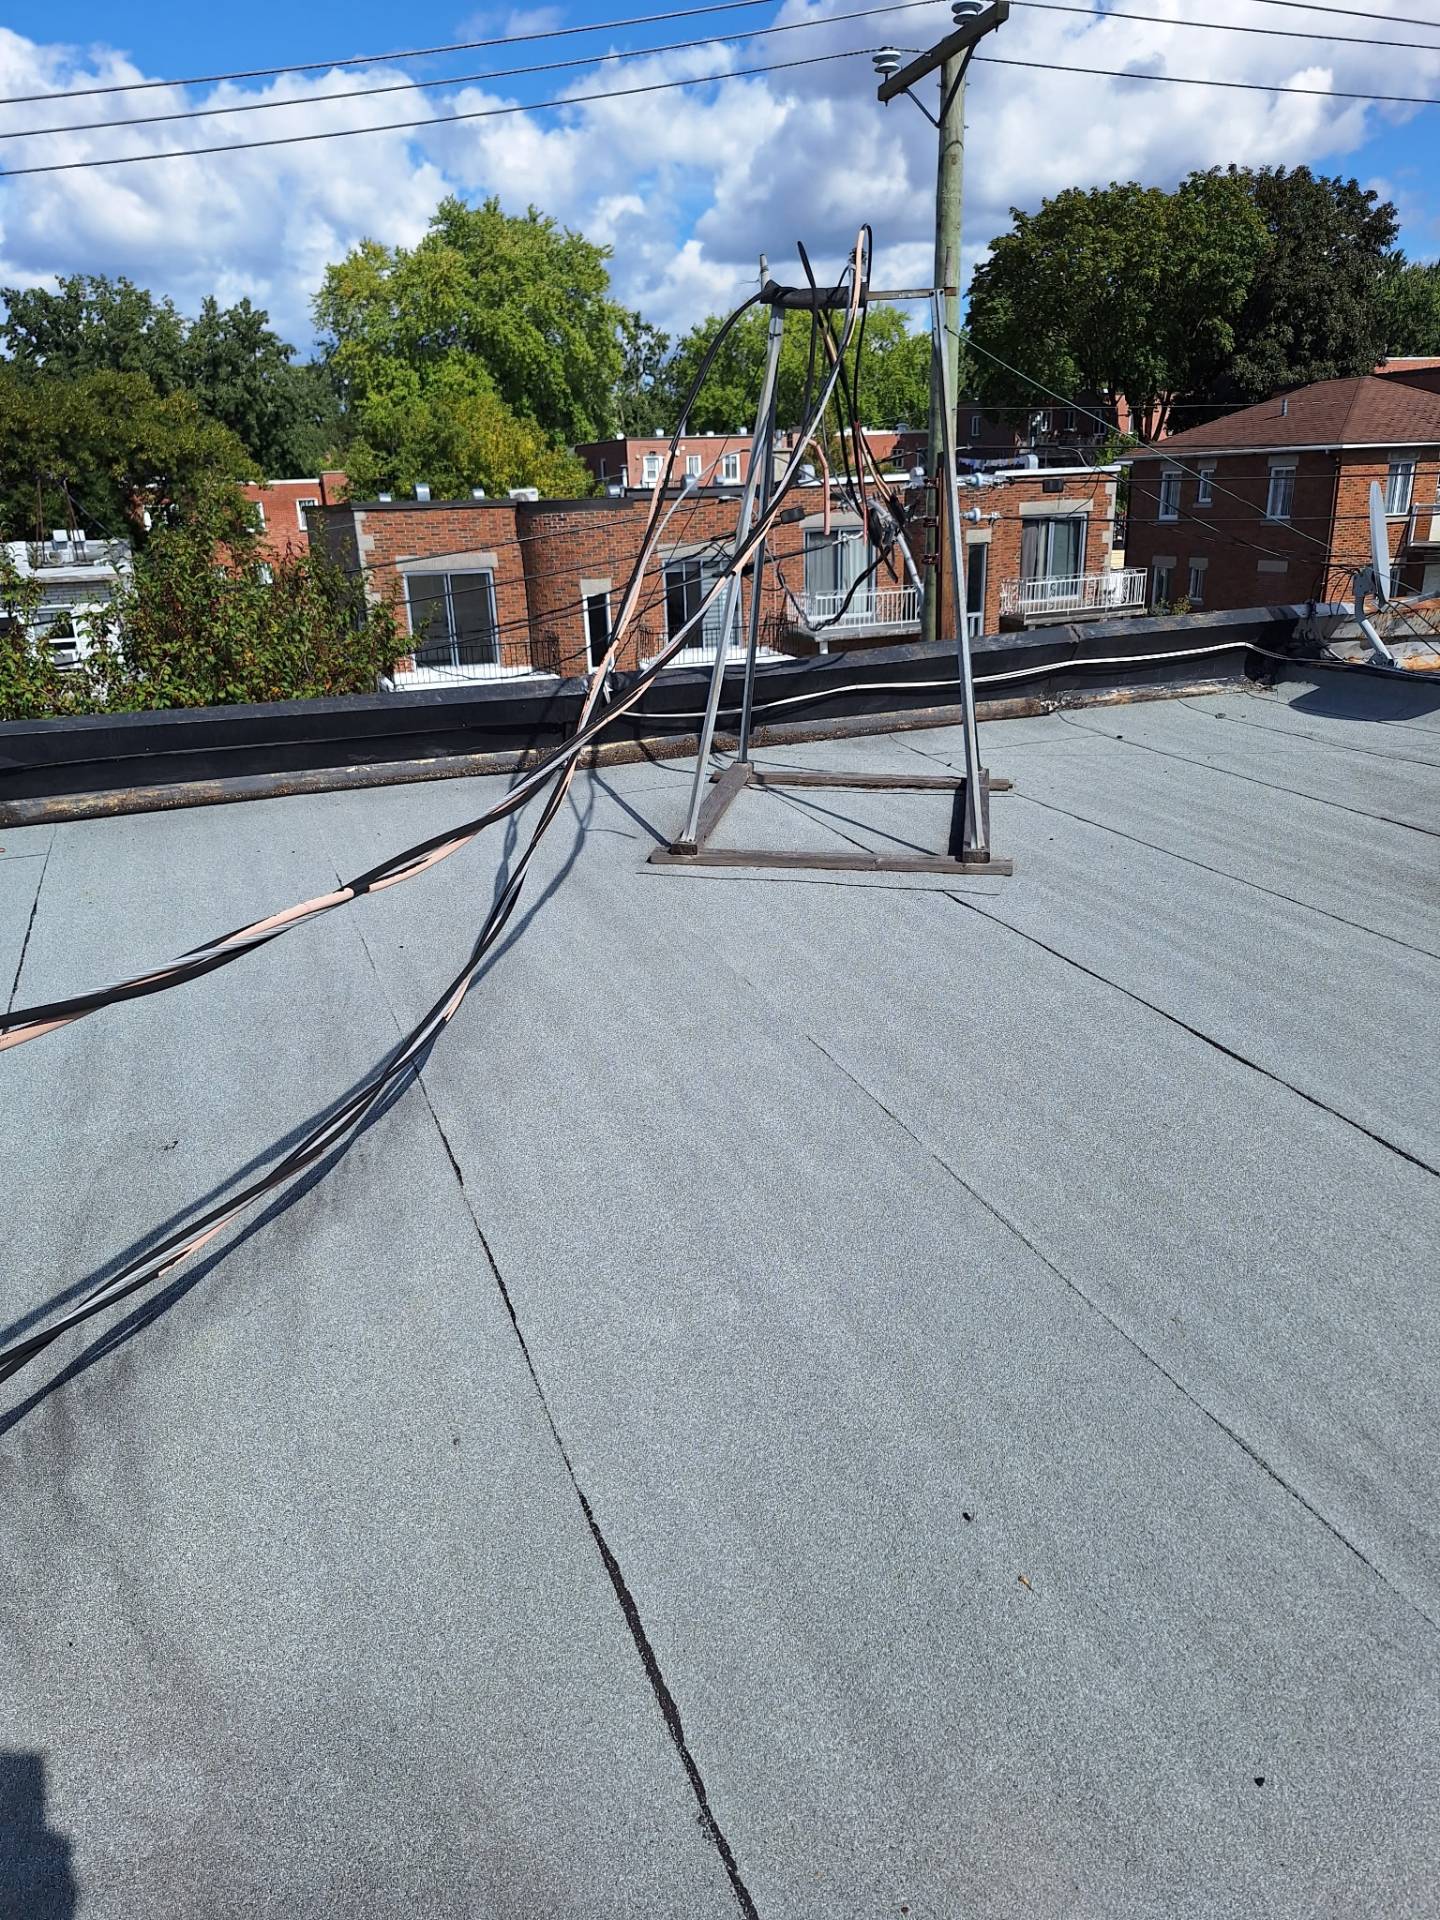
Excellent investment opportunity! This triplex features two 3-bedroom apartments, one 2-bedroom apartment, and a large garage at the rear, with the potential to rent it separately for additional income. Ideally located in a desirable neighborhood offering stability and strong potential for appreciation, the property is close to schools, daycares, shopping, public transportation, parks, and essential services, supporting strong long-term rental demand. Owner-occupancy may be possible, subject to applicable terms, conditions, and notice requirements. Potential repossession of a unit by December 31, 2026.
Excellent investment opportunity! This triplex features two
3-bedroom apartments, one 2-bedroom apartment, and a large
garage at the rear, with the potential to rent it
separately for additional income.
Ideally located in a desirable neighborhood offering
stability and strong potential for appreciation, the
property is close to schools, daycares, shopping, public
transportation, parks, and essential services, supporting
strong long-term rental demand.
Owner-occupancy may be possible, subject to applicable
terms, conditions, and notice requirements. Potential
repossession of a unit by December 31, 2026.
| BUILDING | |
|---|---|
| Type | Triplex |
| Style | Semi-detached |
| Dimensions | 7.32x8.53 M |
| Lot Size | 305.5 MC |
| EXPENSES | |
|---|---|
| Municipal Taxes (2026) | $ 3891 / year |
| School taxes (2026) | $ 396 / year |
| ROOM DETAILS | |||
|---|---|---|---|
| Room | Dimensions | Level | Flooring |
| Living room | 9.4 x 14.1 P | Ground Floor | Parquetry |
| Kitchen | 12.4 x 10.1 P | Ground Floor | Ceramic tiles |
| Primary bedroom | 10.6 x 11.3 P | Ground Floor | Parquetry |
| Bedroom | 10.9 x 10.1 P | Ground Floor | Parquetry |
| Bedroom | 10.0 x 10.0 P | Ground Floor | Wood |
| Bathroom | 4.1 x 6.5 P | Ground Floor | Ceramic tiles |
| CHARACTERISTICS | |
|---|---|
| Driveway | Asphalt |
| Siding | Brick |
| Proximity | Cegep, Daycare centre, Elementary school, High school, Highway, Hospital |
| Garage | Detached |
| Roofing | Elastomer membrane |
| Heating system | Electric baseboard units |
| Heating energy | Electricity |
| Parking | Garage, Outdoor |
| Sewage system | Municipal sewer |
| Water supply | Municipality |
| Foundation | Poured concrete |
| Zoning | Residential |

514-919-CASA (2272)
ebocchino70@gmail.com
4865, Jarry Est, Saint-Léonard QC H1R 1Y1

