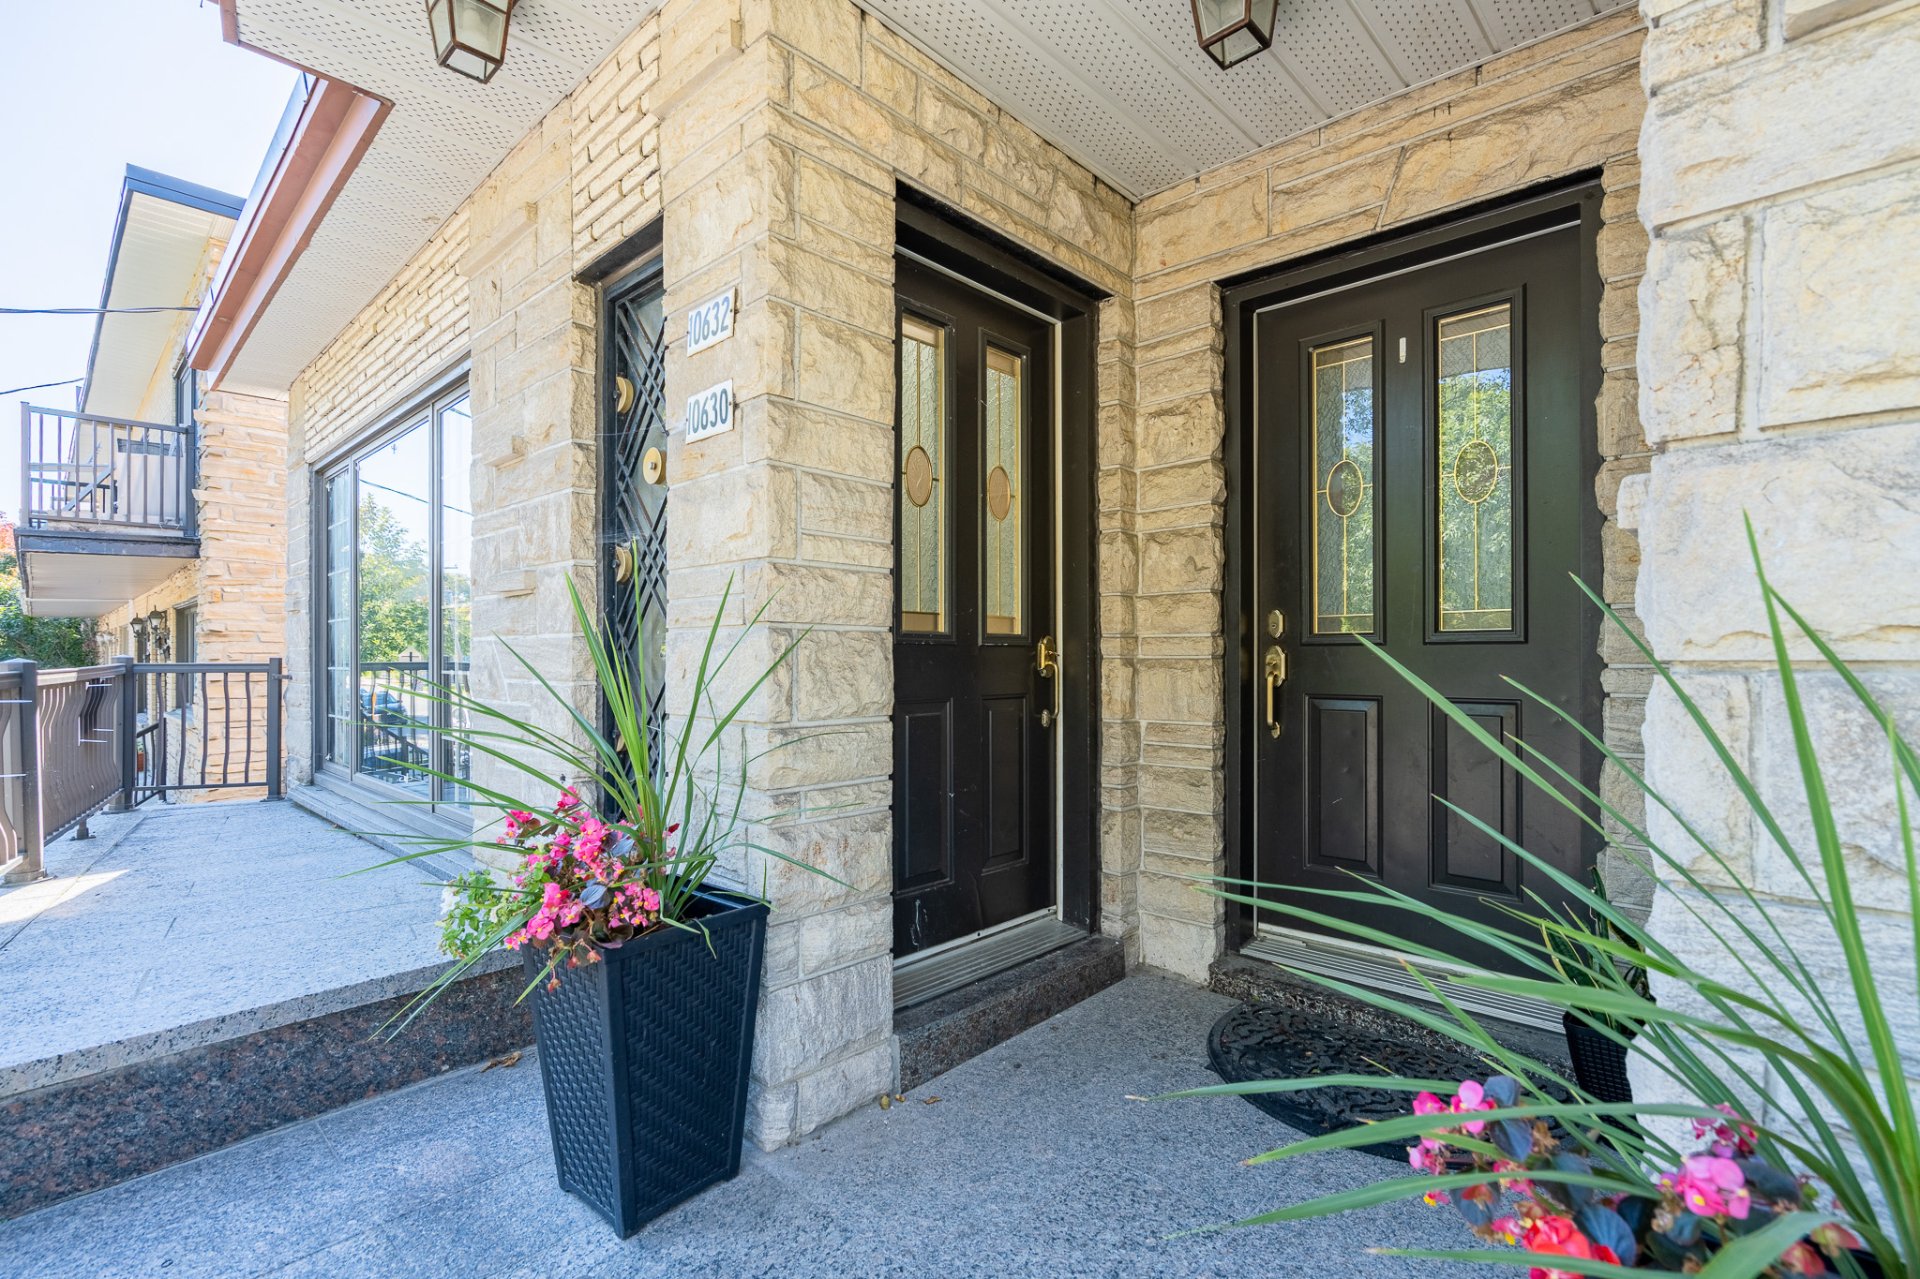
10632 Av. Vianney
Montréal (Ahuntsic-Cartierville)
MLS: 12269469
$1,800/M
3 BEDS
1 BATHS
0 Powder Rooms
1960 YEAR BUILT
Description
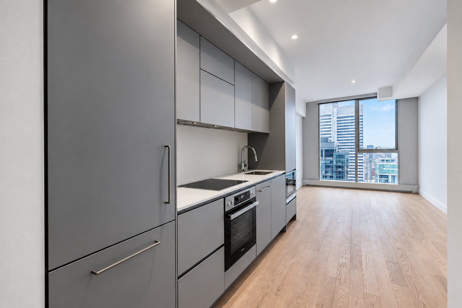
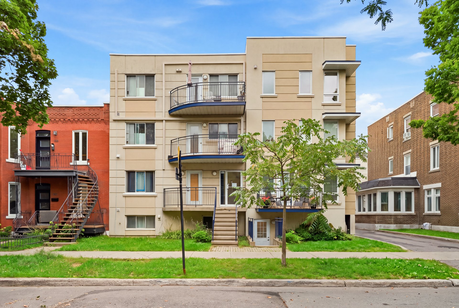
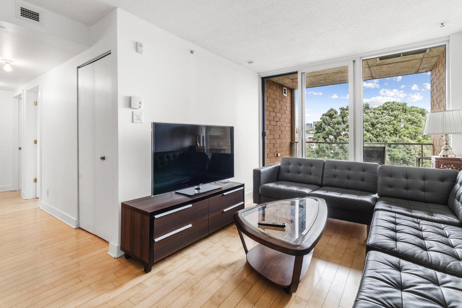
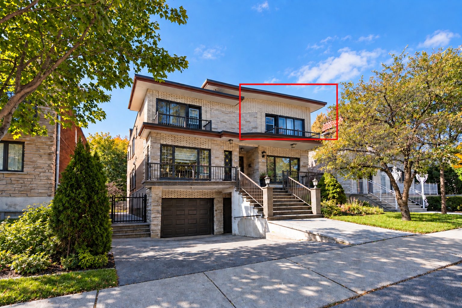
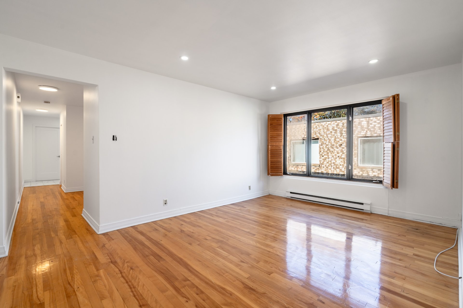
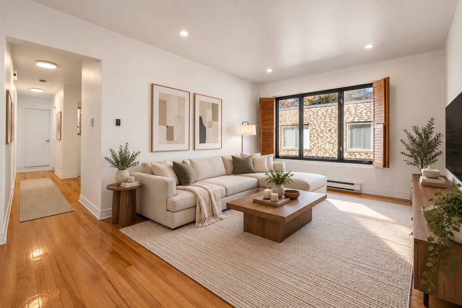
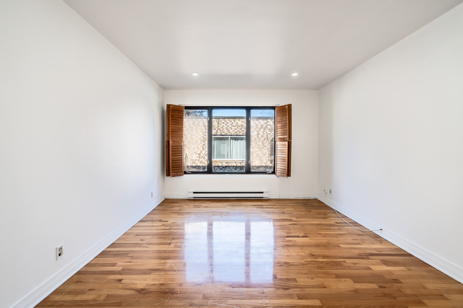
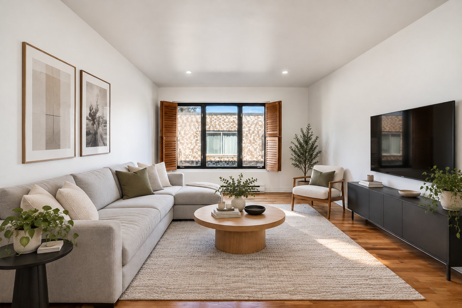
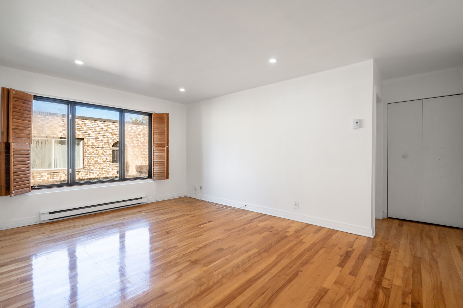
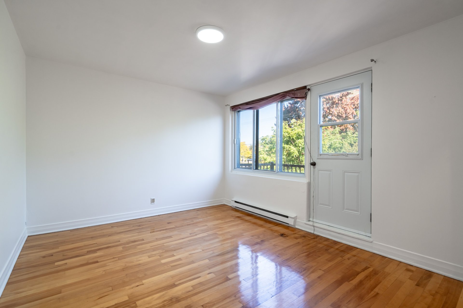
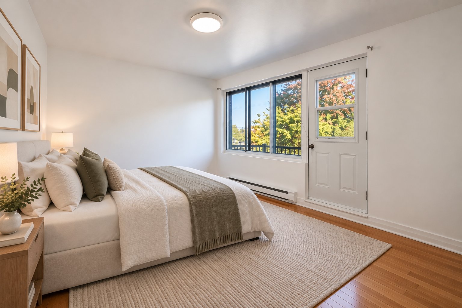
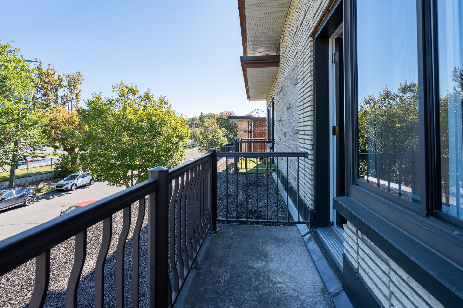
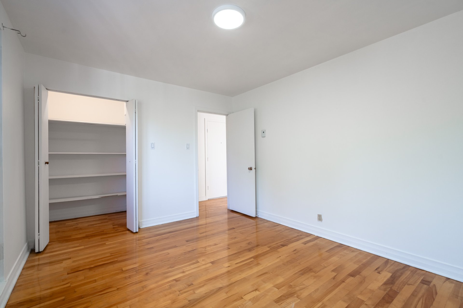
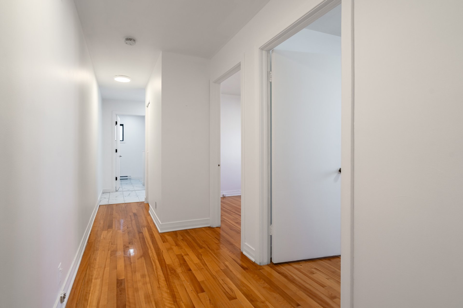
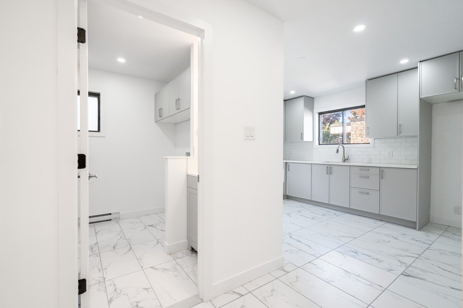
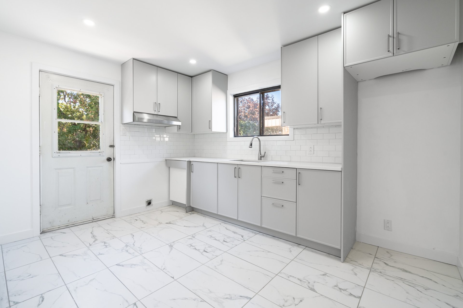
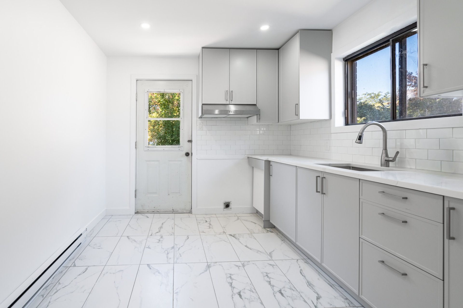
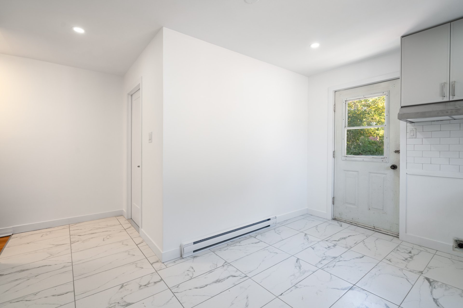
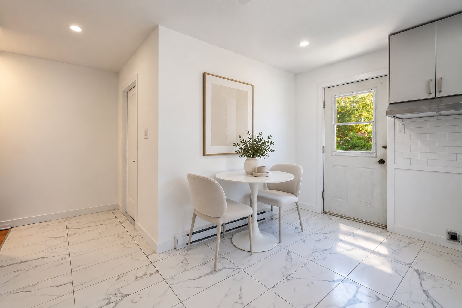
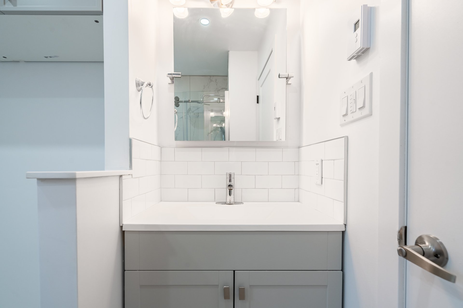
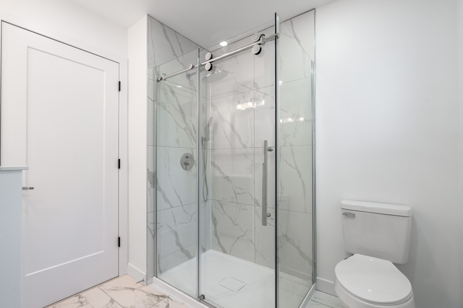
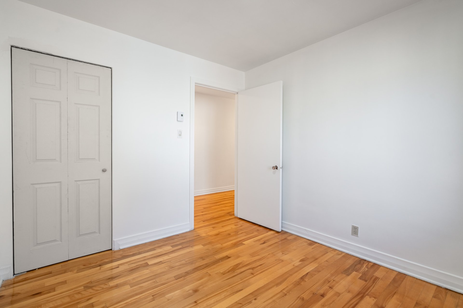
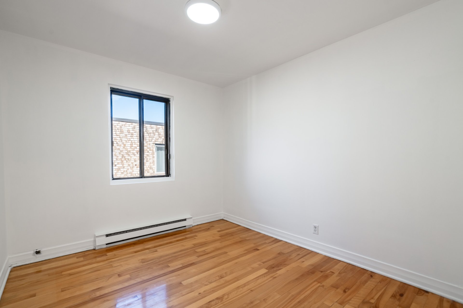
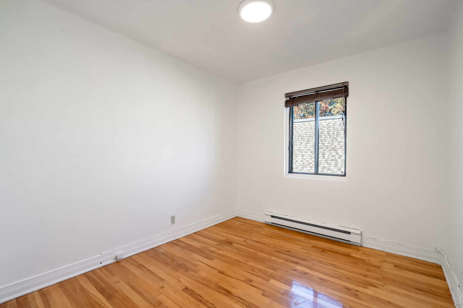
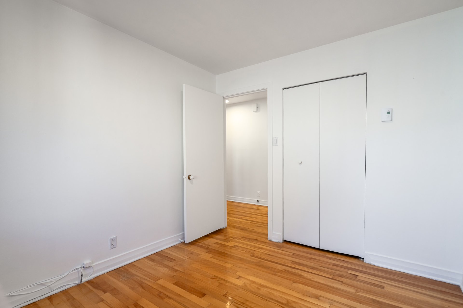
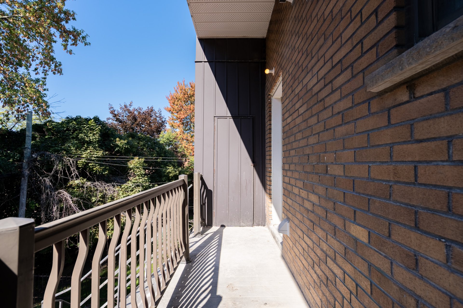
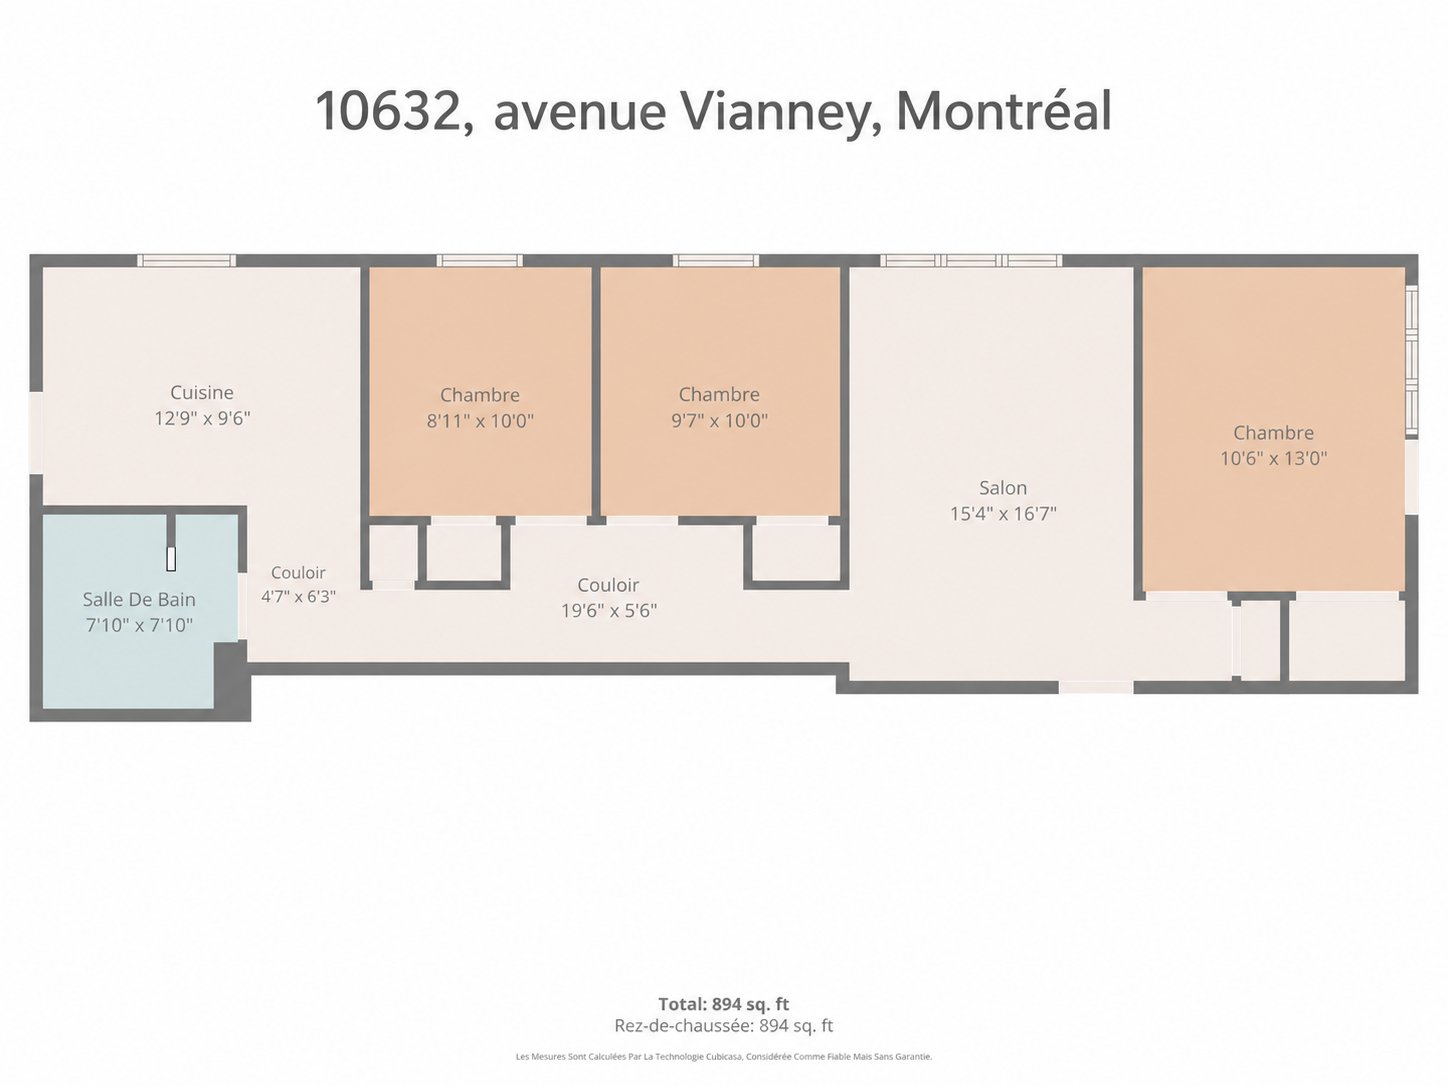
Bright and spacious renovated 3-bedroom apartment located on the top floor of a 4-plex, directly across from an elementary school. The unit offers a functional layout with 3 closed bedrooms, a large living room, renovated kitchen and bathroom, and plenty of natural light throughout. Enjoy the added privacy of top-floor living, as well as front and rear balconies. Located in a quiet residential pocket of Ahuntsic, close to schools, parks and everyday amenities. A spacious and comfortable home offering plenty of room for everyday family living!
Located in a quiet residential pocket of Ahuntsic-East,
directly across from an elementary school, this bright and
spacious renovated 3-bedroom apartment is situated on the
top floor of a 4-plex.
- 3 closed bedrooms
- 2 balconies
- Renovated kitchen and bathroom
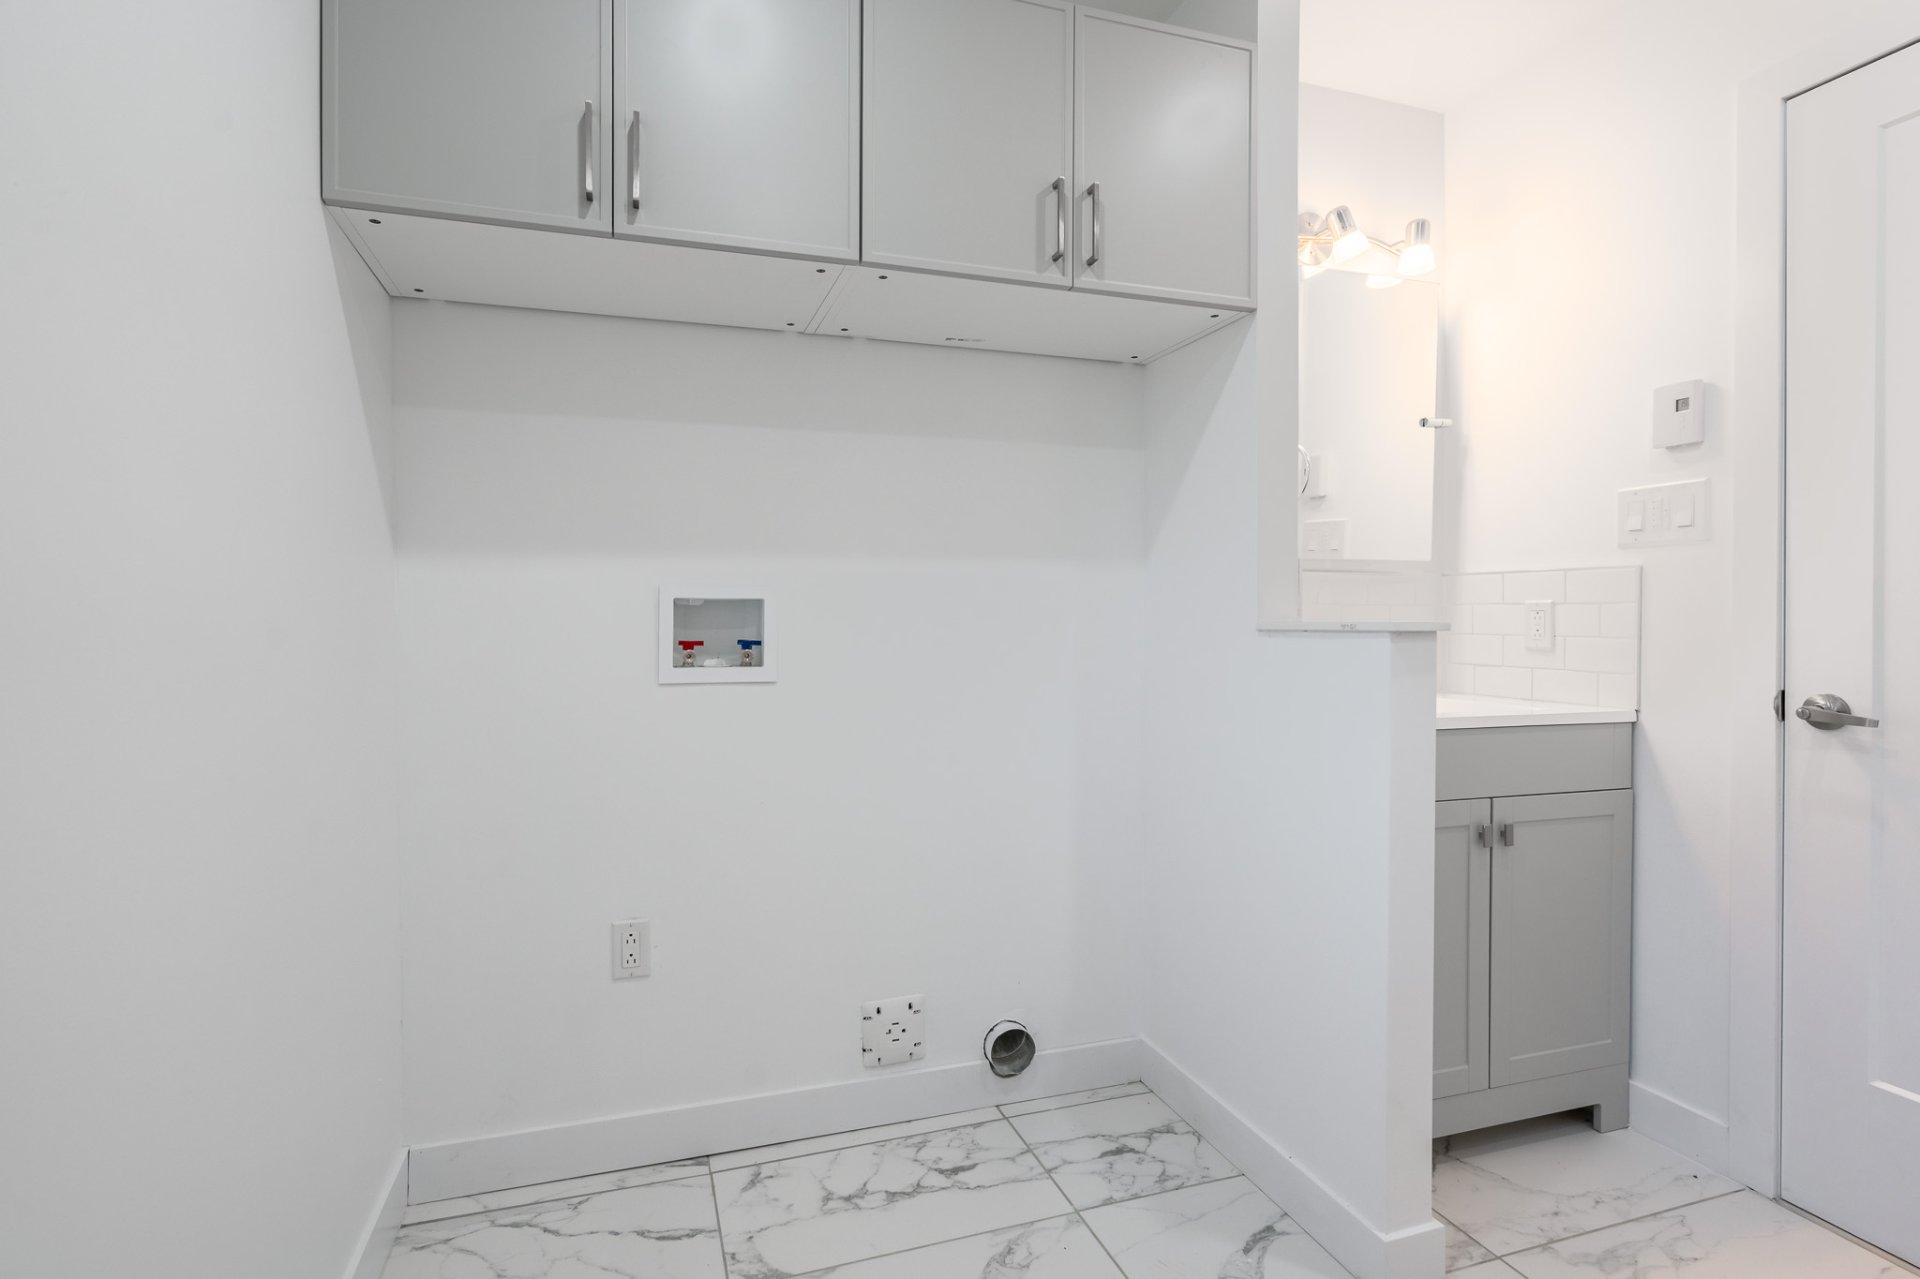
- No appliances included
- Exterior storage space
- Street parking only
LOCATION:
- Across de the street from Saint-Antoine-Marie-Claret
Elementary School
- A few minutes from Sophie-Barat High School
- Parks and sports facilities nearby, including the
Saint-Jean-Vianney Sports Complex
- Nearest metro station accessible by bus or car
- 14 min from Metro Sauvé and Crémazie (orange line)
- Steps from bus stop 69 (corner Vianney/Henri-Bourassa)
RENTAL CONDITIONS:
- No sublease, short-term rentals or Airbnb
- No smoking
- No cannabis use or production
- Respect of building rules
- No PETS
REQUIRED:
- Proof of Employment
- Proof of Income/Funds
- Credit Check
- References
| BUILDING | |
|---|---|
| Type | Apartment |
| Style | Detached |
| Dimensions | 0x0 |
| Lot Size | 0 |
| EXPENSES | |
|---|---|
| Energy cost | $ 1200 / year |
| ROOM DETAILS | |||
|---|---|---|---|
| Room | Dimensions | Level | Flooring |
| Primary bedroom | 13 x 10.6 P | 2nd Floor | Wood |
| Living room | 16.7 x 15.4 P | 2nd Floor | Wood |
| Bedroom | 10 x 9.7 P | 2nd Floor | Wood |
| Bedroom | 10 x 8.11 P | 2nd Floor | Wood |
| Kitchen | 12.9 x 9.6 P | 2nd Floor | Ceramic tiles |
| Bathroom | 7.10 x 7.10 P | 2nd Floor | Ceramic tiles |
| CHARACTERISTICS | |
|---|---|
| Proximity | Bicycle path, Cegep, Daycare centre, Elementary school, High school, Highway, Hospital, Other, Park - green area, Public transport |
| Heating system | Electric baseboard units |
| Heating energy | Electricity |
| Sewage system | Municipal sewer |
| Water supply | Municipality |
| Restrictions/Permissions | No pets allowed, Short-term rentals not allowed, Smoking not allowed |
| Equipment available | Private balcony |
| Zoning | Residential |