Description
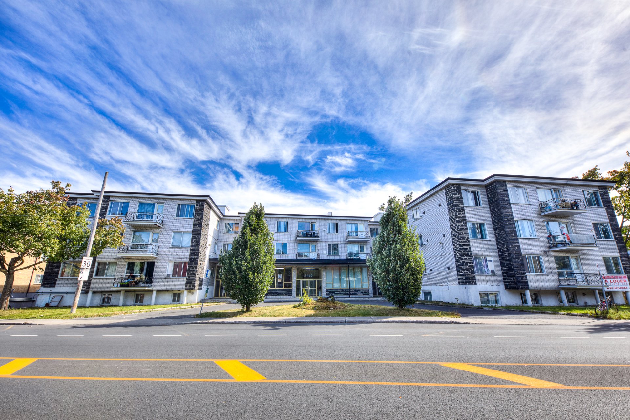
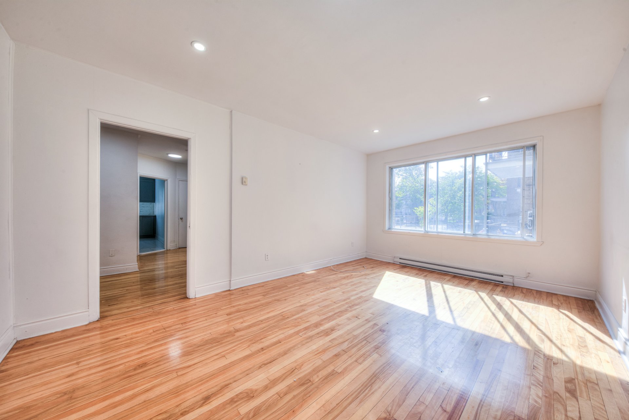
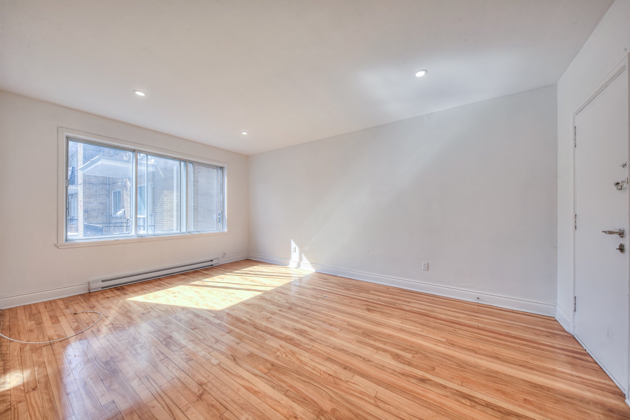
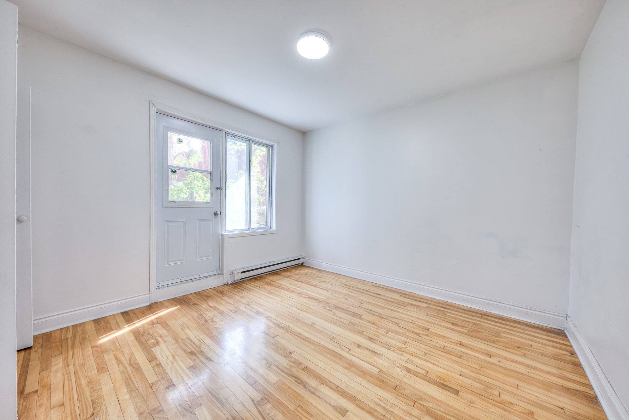
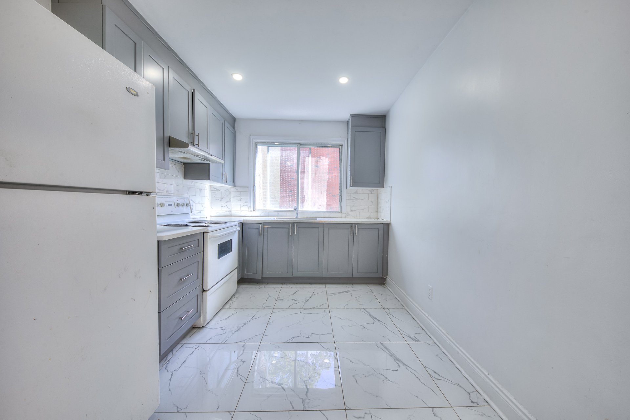
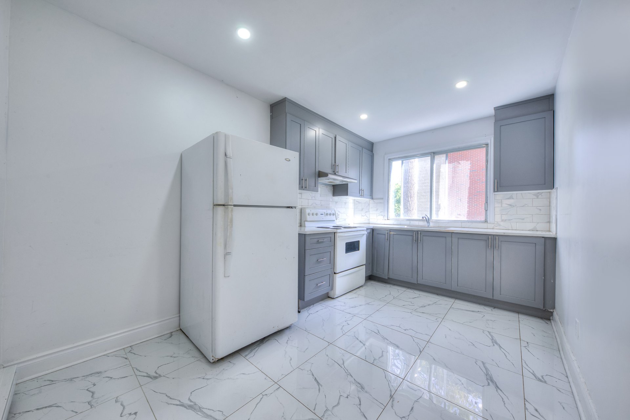
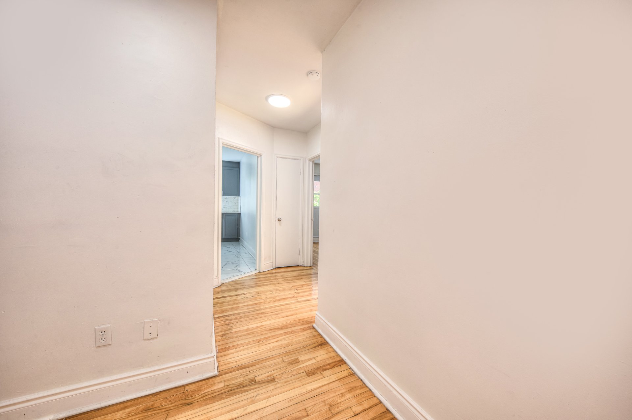
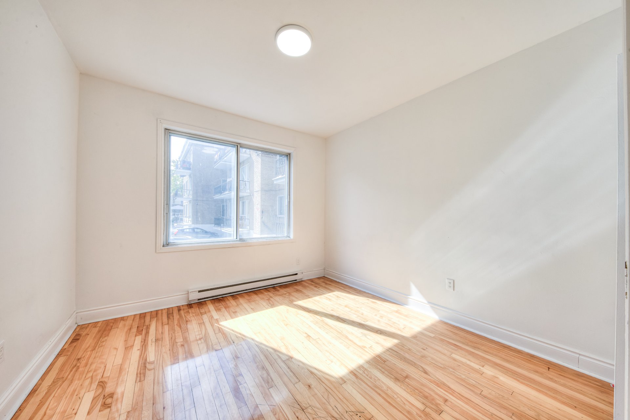
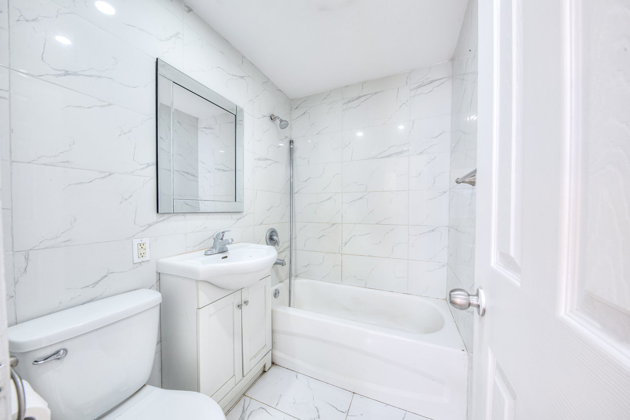
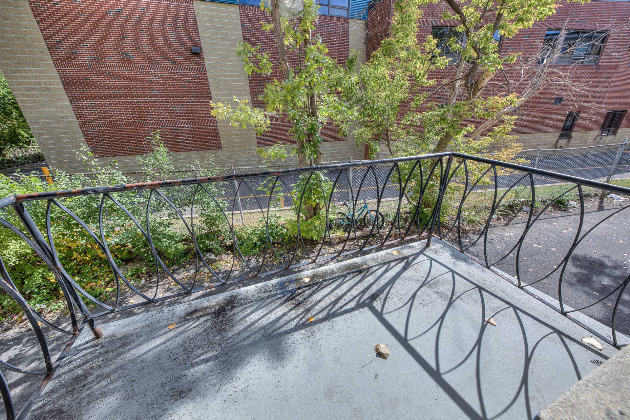
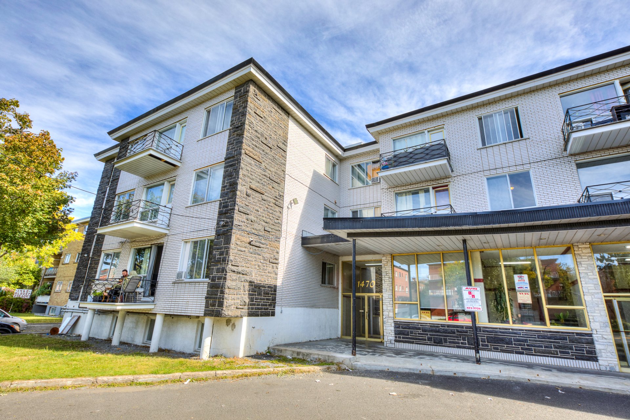
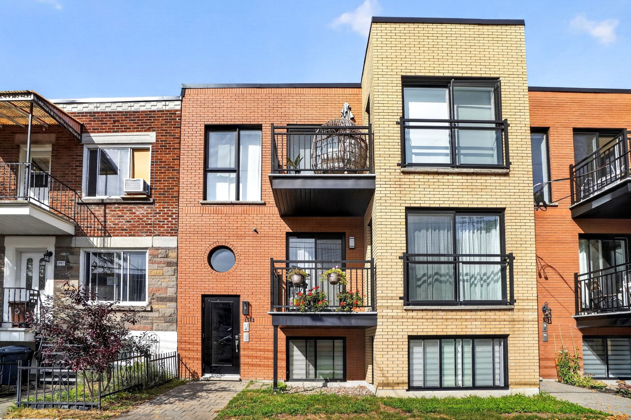
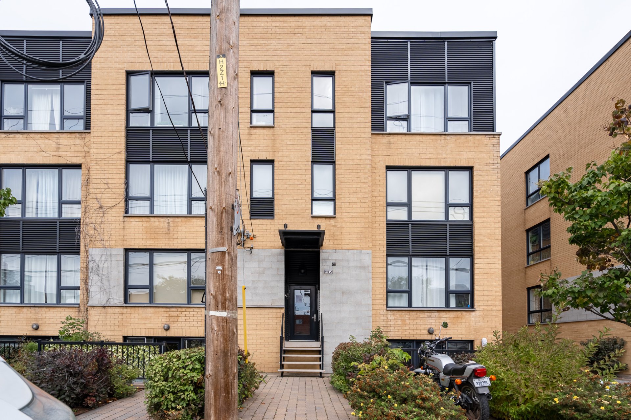
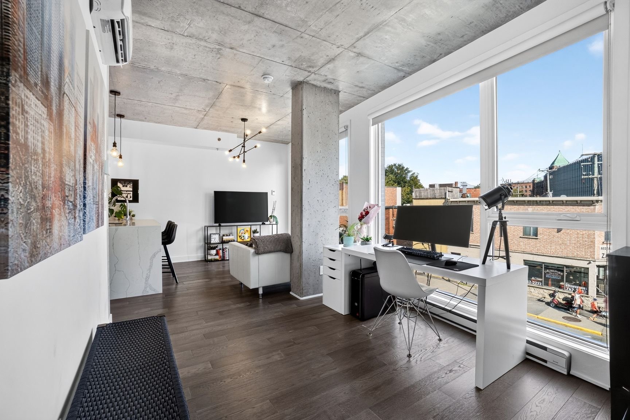
EXCEPTIONAL LOCATION IN VILLE SAINT-LAURENT! Renovated apartment with two large bedrooms and a spacious kitchen. Right next to all services, transportation, and amenities, as well as parks. Included in the lease: Refrigerator, stove, and hot water. Not included: Electricity, heating, Internet, and renter's insurance.
Stunning, renovated 4½ apartment combining modern comfort,
plenty of natural light, and a prime location in Ville
Saint-Laurent, Montreal. Features two large bedrooms, a
cozy living room, and a spacious, highly functional
kitchen--with a refrigerator, stove, and hot water included
in the lease.
Exclusions & Expenses Paid by the Tenant:
- Electricity, heating, internet, and renter's insurance.
Nearby Services & Location:
- Transportation & Access: A strategic location offering
quick access to major highways (Highways 15 and 40) and an
efficient public transit network with direct connections to
the Orange Line metro stations.
- Schools & Institutions: Close to Collège Ahuntsic and
several well-known elementary and high schools in the area.
- Lifestyle & Amenities: Just a short walk from
neighborhood parks (including Cousineau Park and the St.
Lawrence River Promenade), bike paths, as well as shops,
cafés, and grocery stores on Fleury Street.
Important Information:
- No smoking
- Pets: Accepted only at the landlord's discretion.
- Mandatory renter's insurance: Proof of insurance with $2
million in liability coverage as of the move-in date.
Requirements for any lease offer:
- Complete credit report,
- Letter of employment / Recent proof of employment,
- The last two (2) pay stubs,
- Pets at the landlord's discretion,
- Two (2) references.