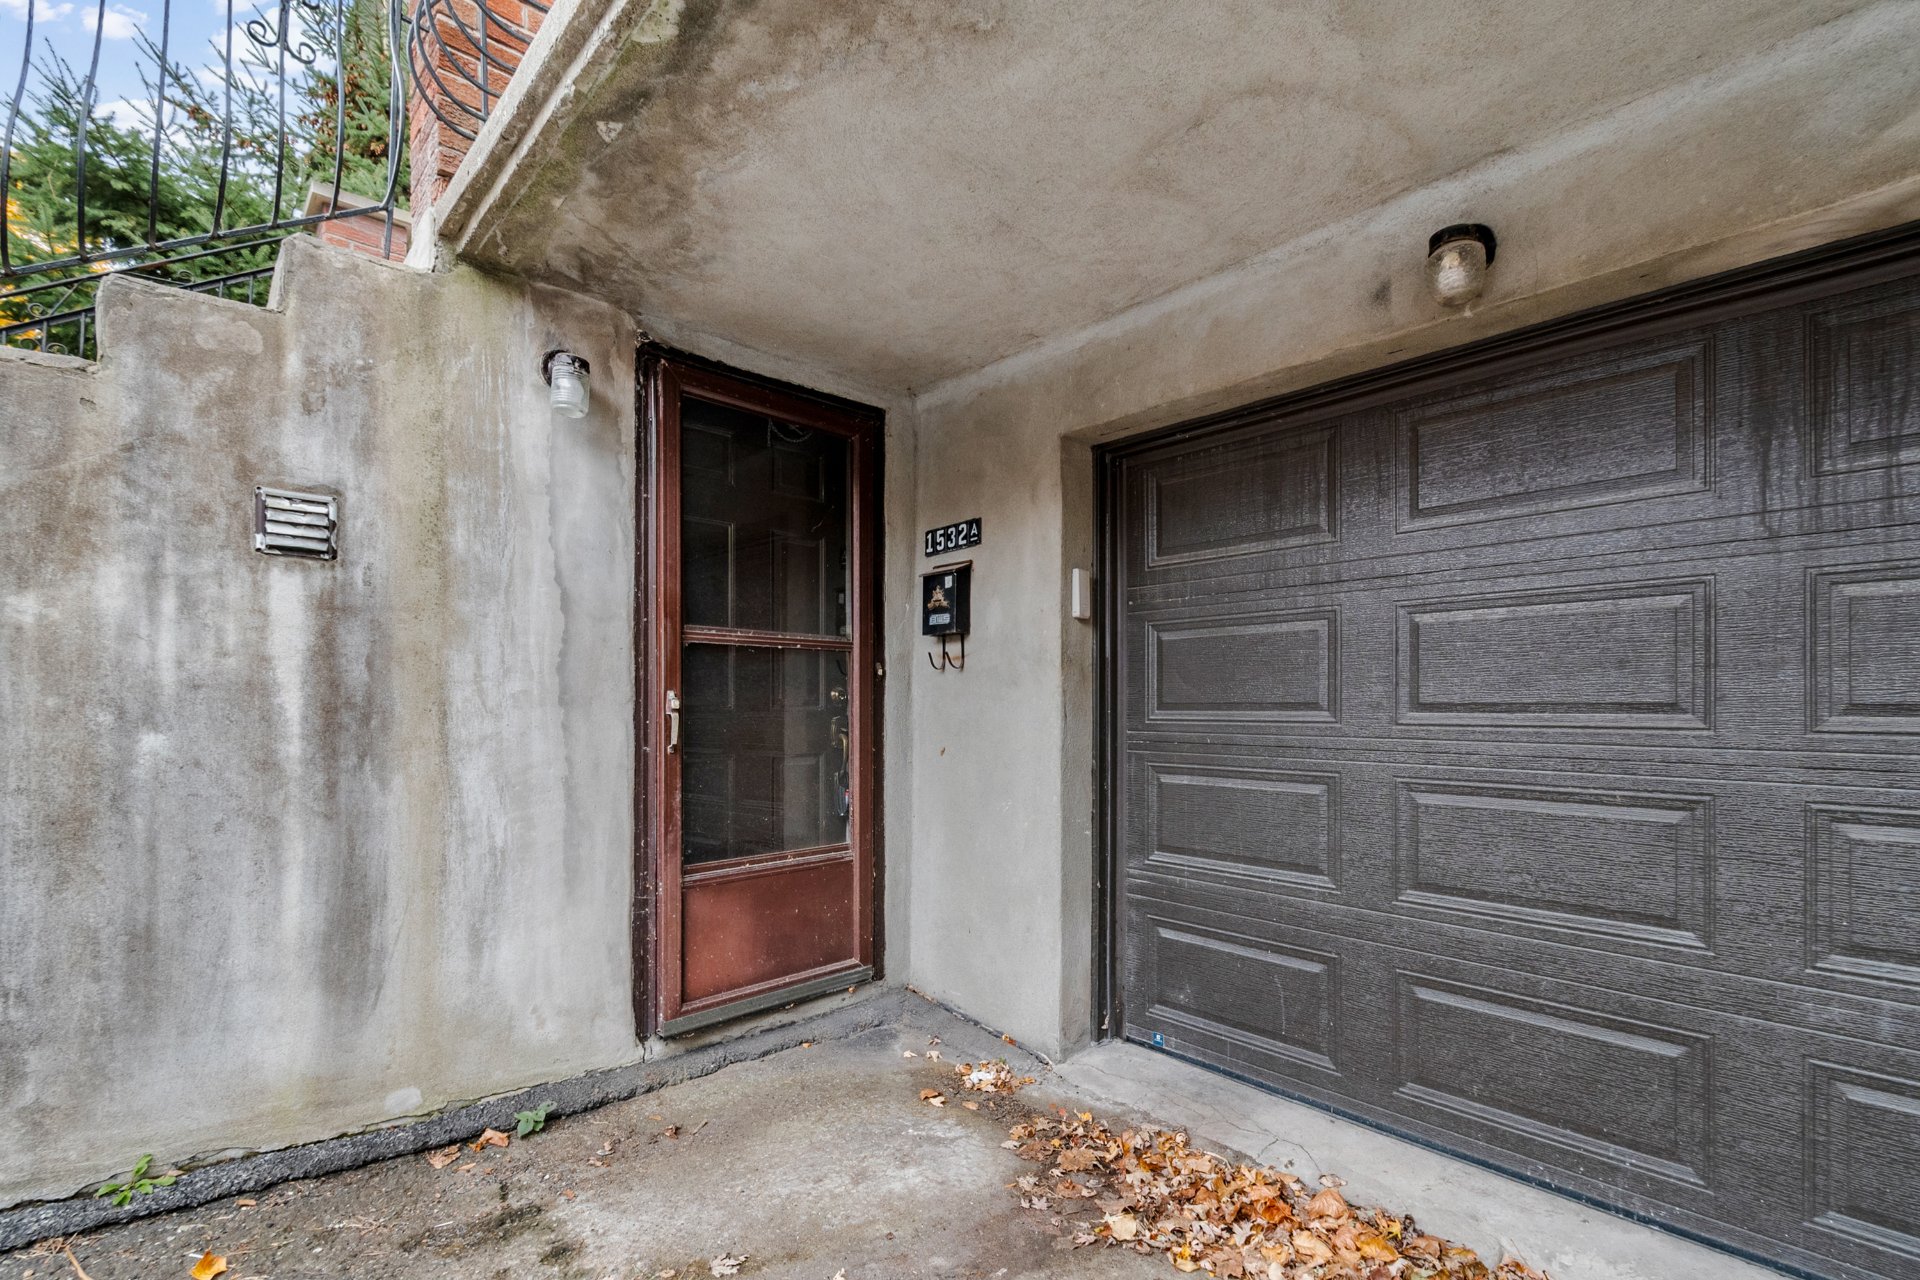
1532A Rue Baxter
Montréal (LaSalle)
MLS: 9175491
$239,000
1 BEDS
1 BATHS
0 Powder Rooms
1985 YEAR BUILT
Description
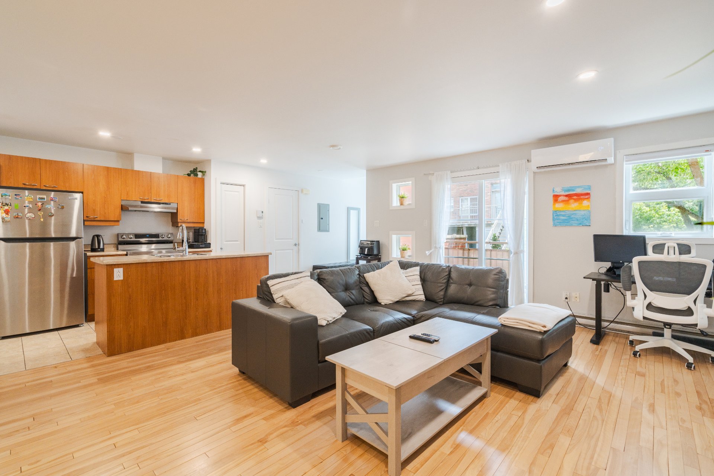
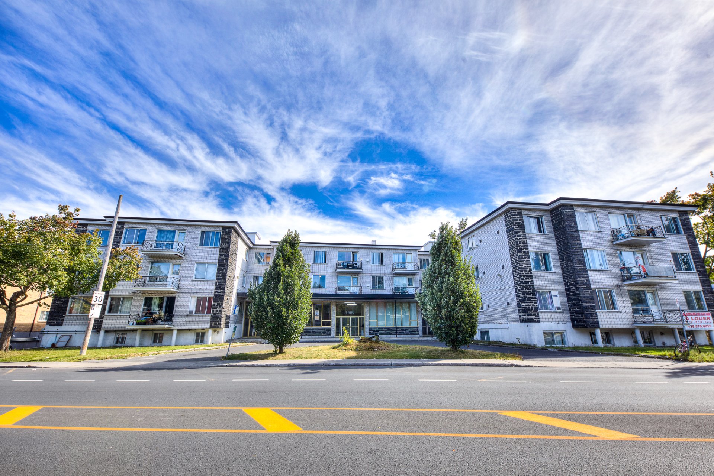
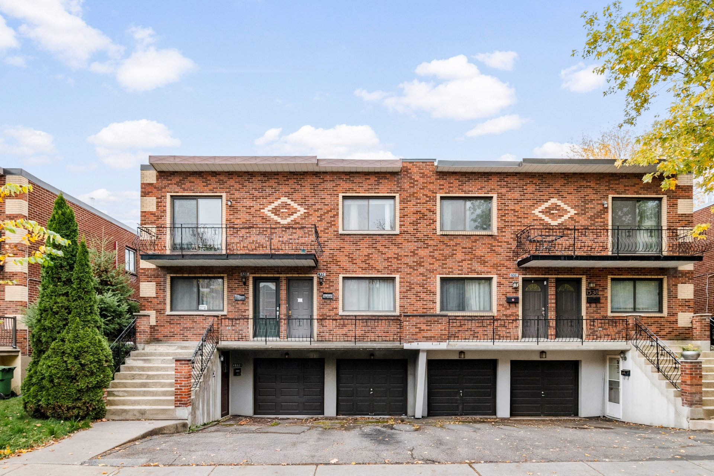
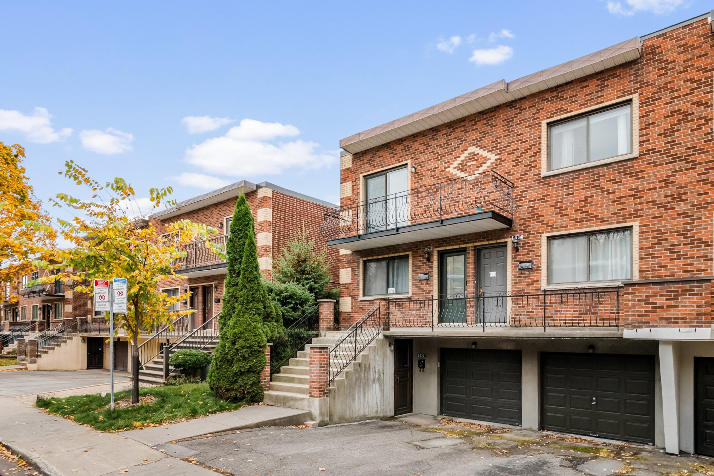
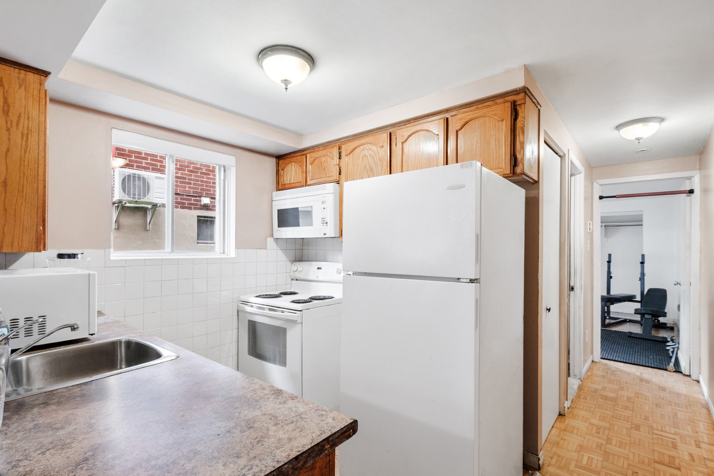
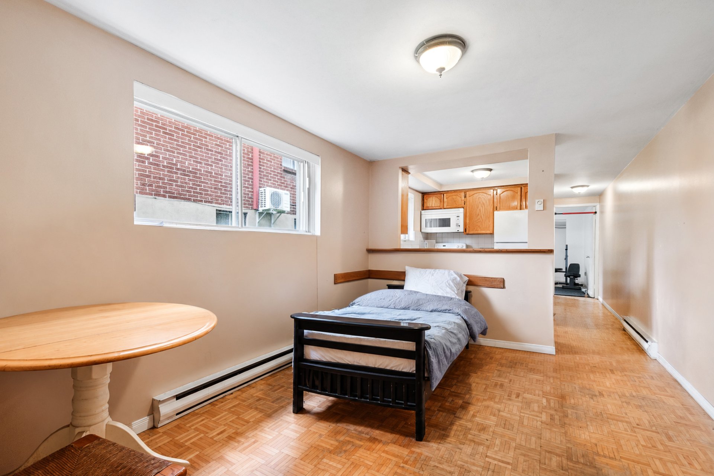
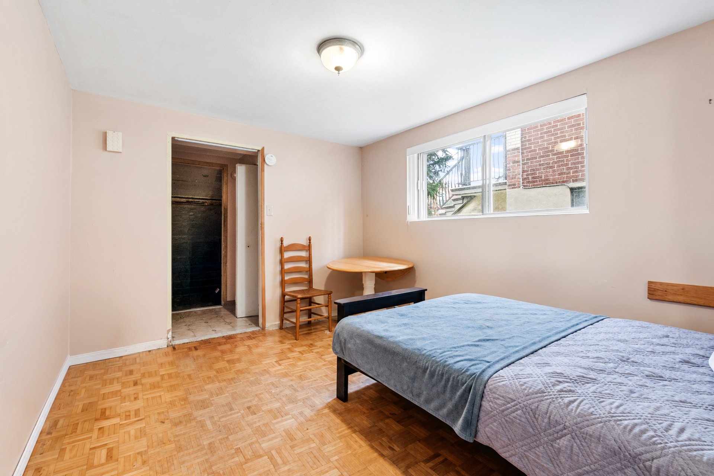
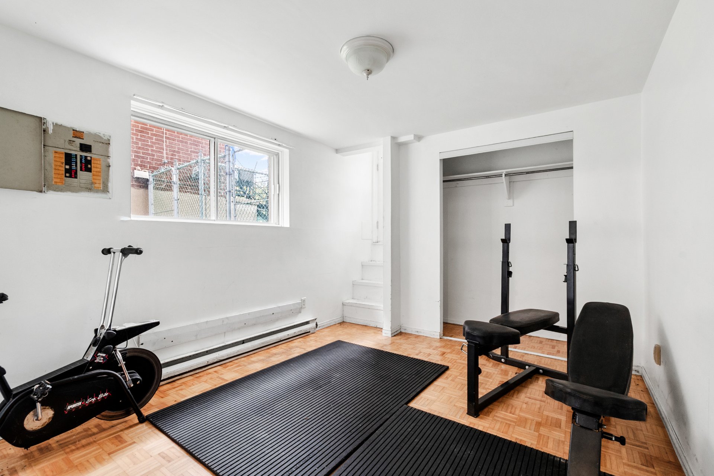
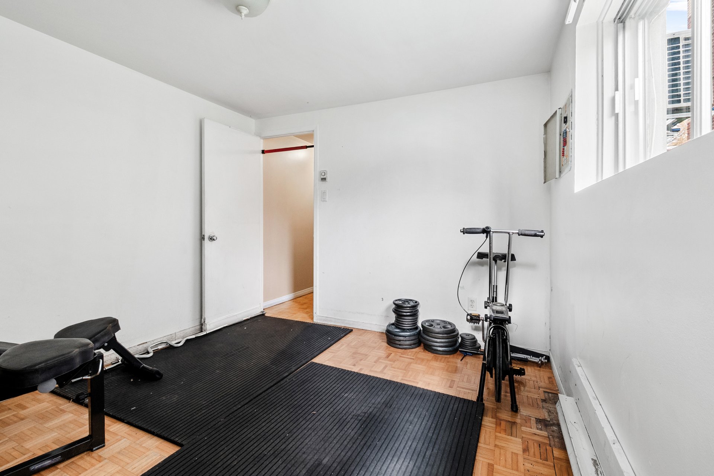
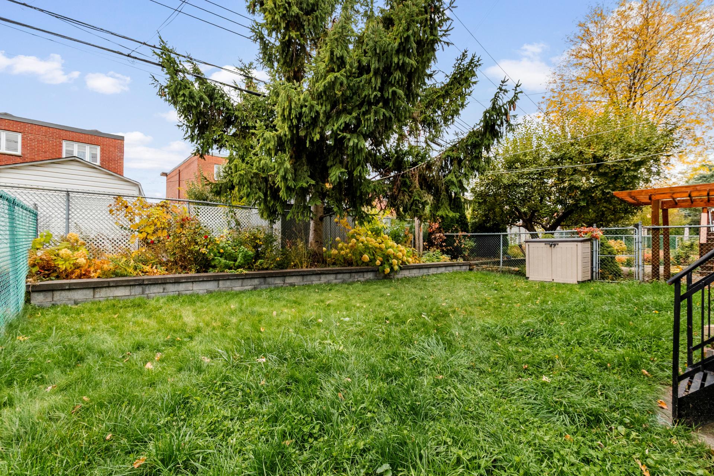
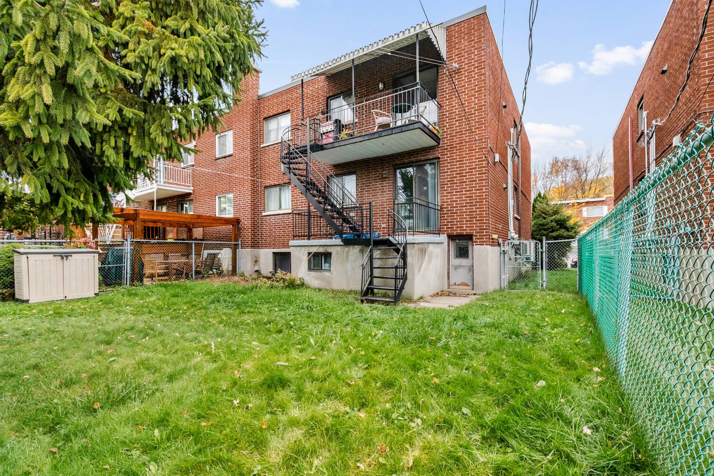
A freehold unit with a floor area of approximately 580 sq ft, configured as a studio or small one-bedroom flat. Situated in a residential, family-friendly area of LaSalle, it is close to several schools, parks and major roads. It is also not far from Angrignon Park and Carrefour Angrignon. This property is suitable for both first-time buyers and investors.
A freehold unit with a floor area of approximately 580 sq
ft, configured as a studio or small one-bedroom flat.
Situated in a residential, family-friendly area of LaSalle,
it is close to several schools, parks and major roads. It
is also not far from Angrignon Park and Carrefour Angrignon.
This property is suitable for both first-time buyers and
investors.
Public transport
Metro
The nearest station is Angrignon, offering a quick
connection to the city centre.
Bus
Just a few minutes' walk from bus stops on routes 110 and
113.
Leisure
Angrignon Park
This 97-hectare park offers a variety of family-friendly
outdoor activities all year round. In summer, a pond adds
to the charm of the walking trails, which are designed to
be enjoyed by young and old alike. Angrignon Park also
features children's play areas, picnic spots and other
seasonal amenities.
Everyday amenities
Carrefour Angrignon -- A large shopping centre offering
clothing, accessories, homewares, electronic goods and
restaurants.
| BUILDING | |
|---|---|
| Type | Apartment |
| Style | Attached |
| Dimensions | 0x0 |
| Lot Size | 0 |
| EXPENSES | |
|---|---|
| Co-ownership fees | $ 1200 / year |
| Municipal Taxes (2026) | $ 1161 / year |
| School taxes (2026) | $ 122 / year |
| ROOM DETAILS | |||
|---|---|---|---|
| Room | Dimensions | Level | Flooring |
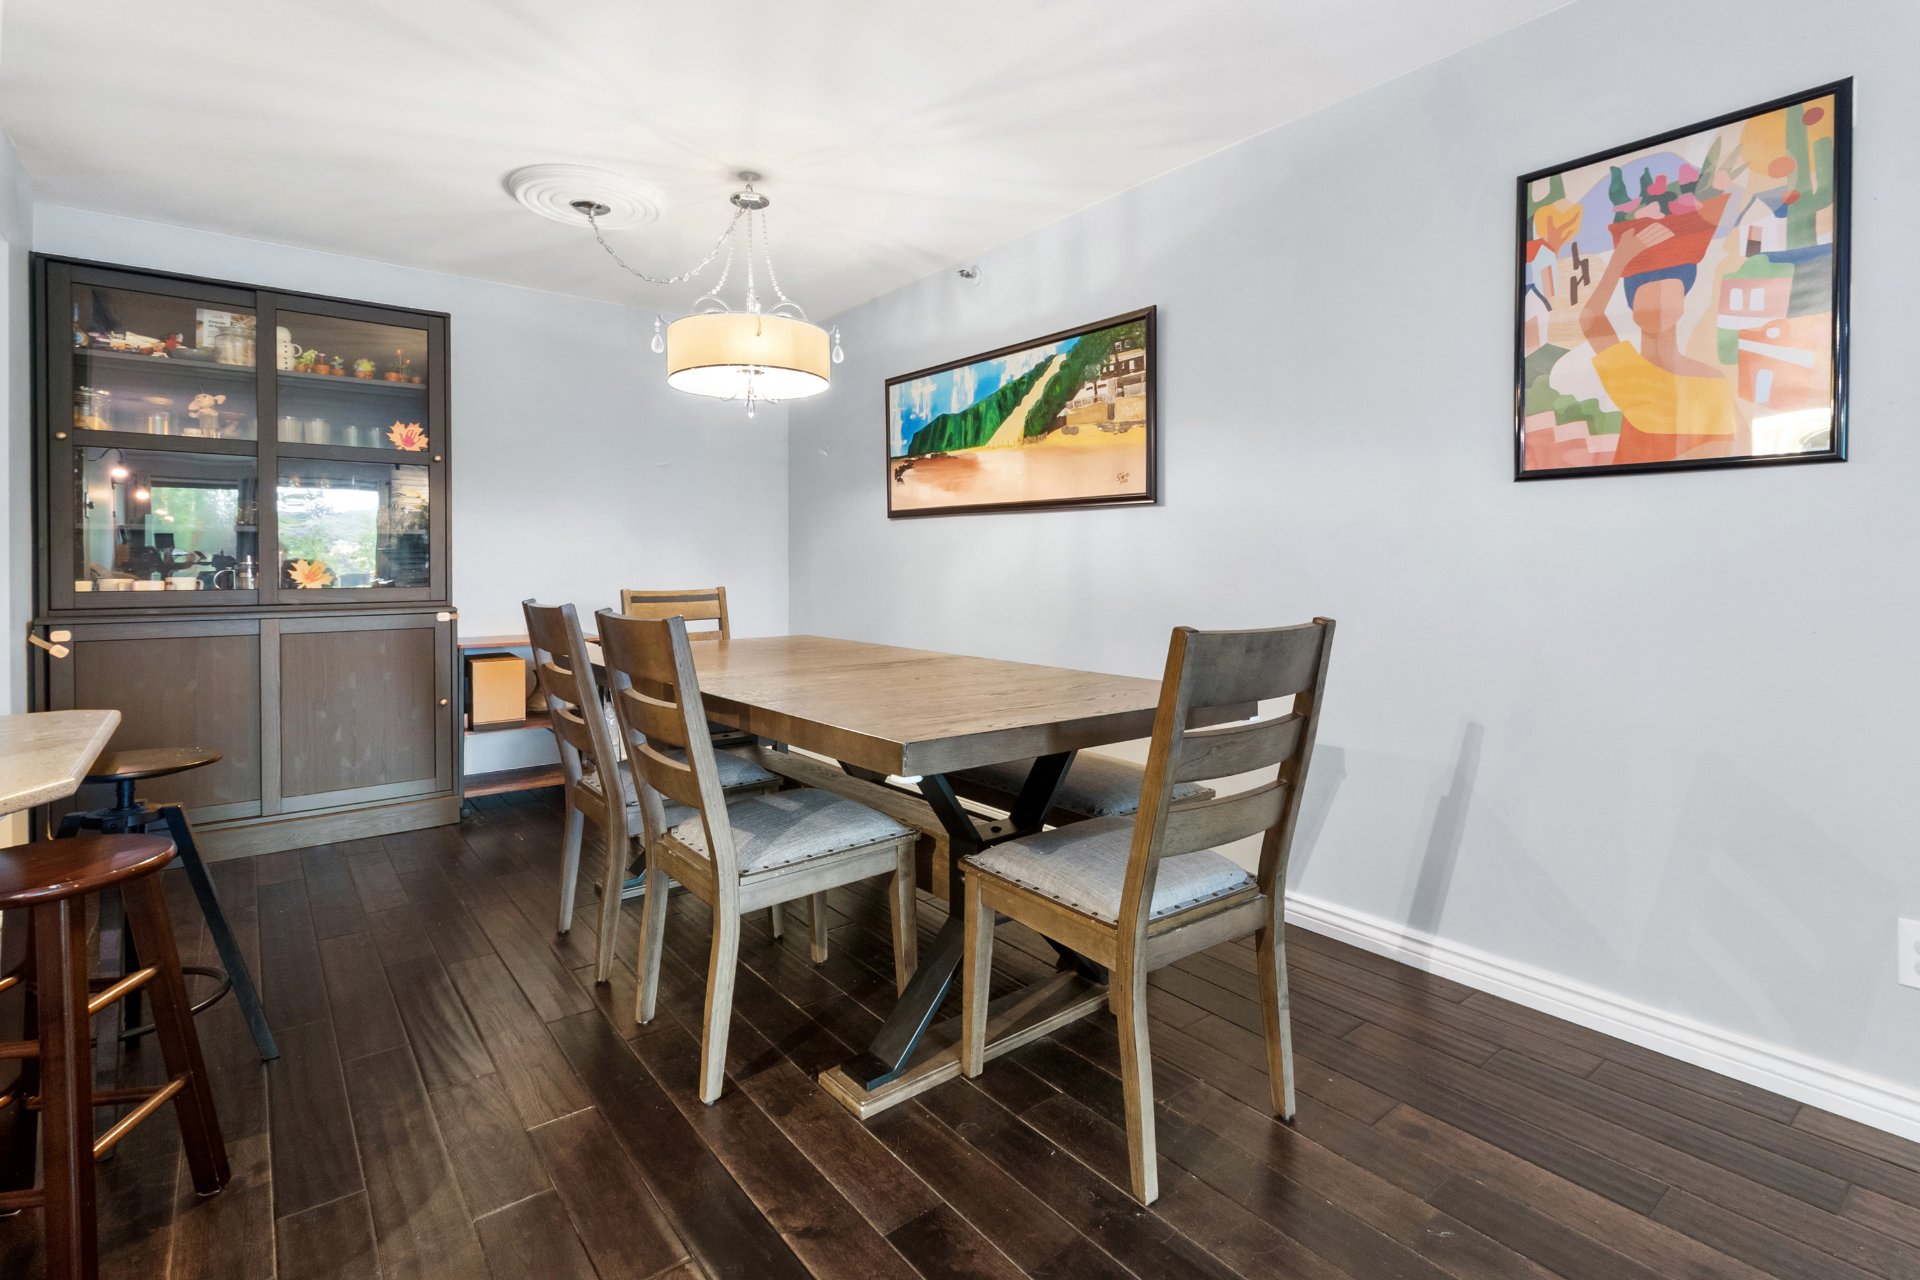
| Living room | 12.6 x 10 P | Ground Floor | Parquetry |
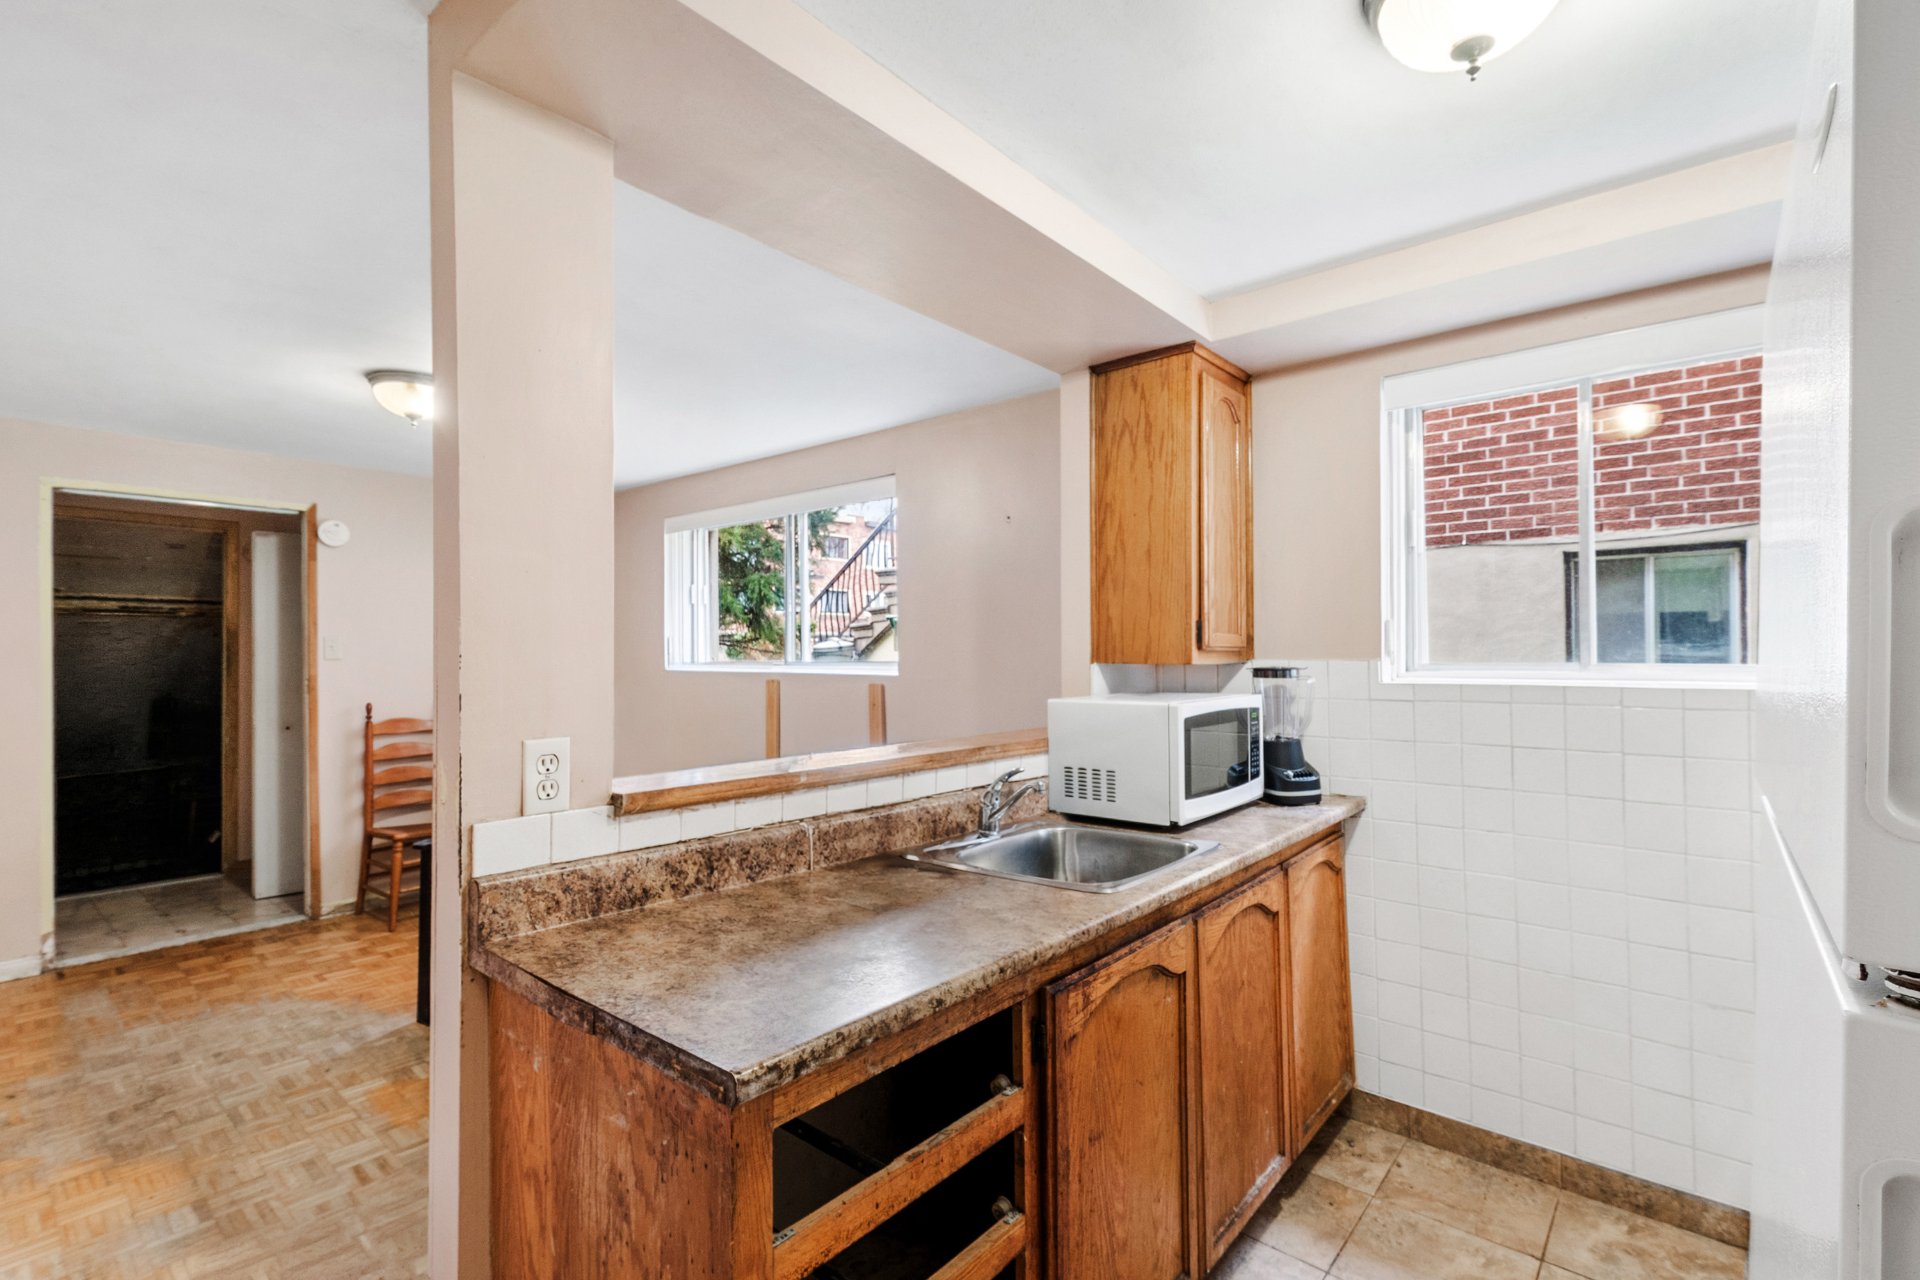
| Kitchen | 8 x 7 P | Ground Floor | Ceramic tiles |
| Primary bedroom | 11.5 x 10 P | Ground Floor | Parquetry |
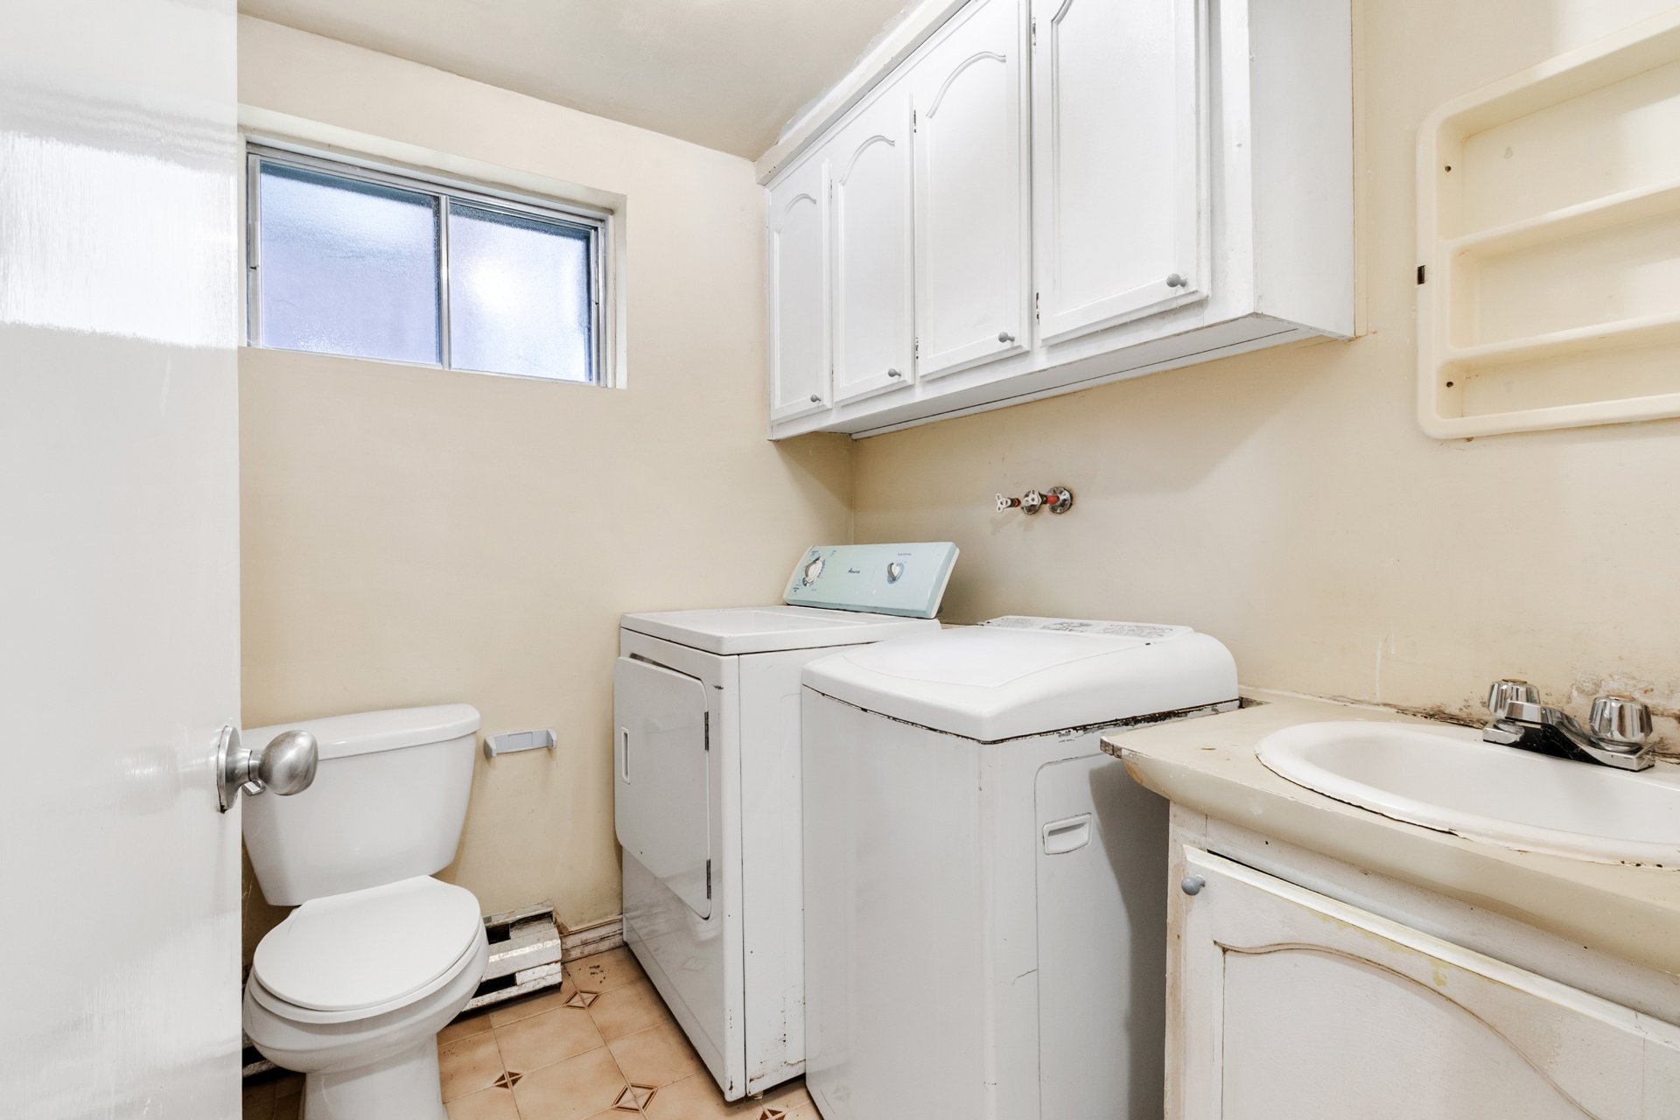
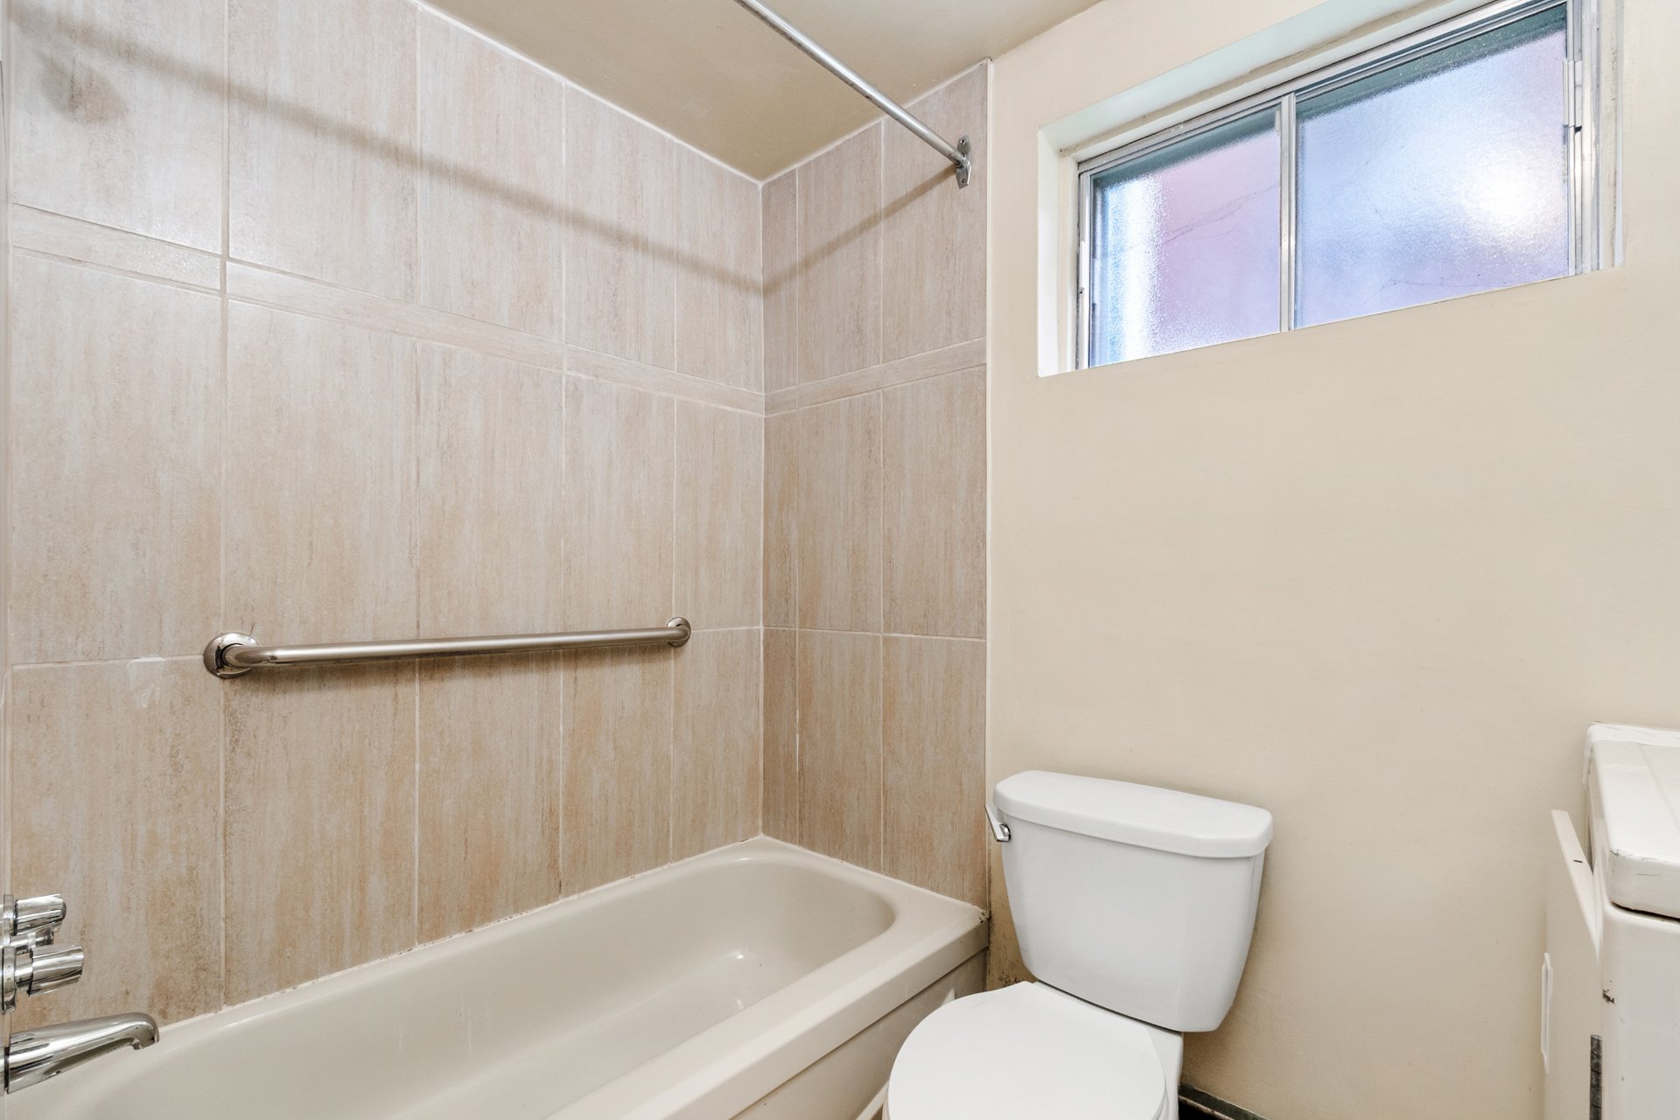
| Bathroom | 8 x 6.5 P | Ground Floor | Ceramic tiles |
| Hallway | 4.5 x 4 P | Ground Floor | Parquetry |
| Hallway | 15.5 x 3 P | Ground Floor | Parquetry |
| CHARACTERISTICS | |
|---|---|
| Basement | 6 feet and over, Finished basement |
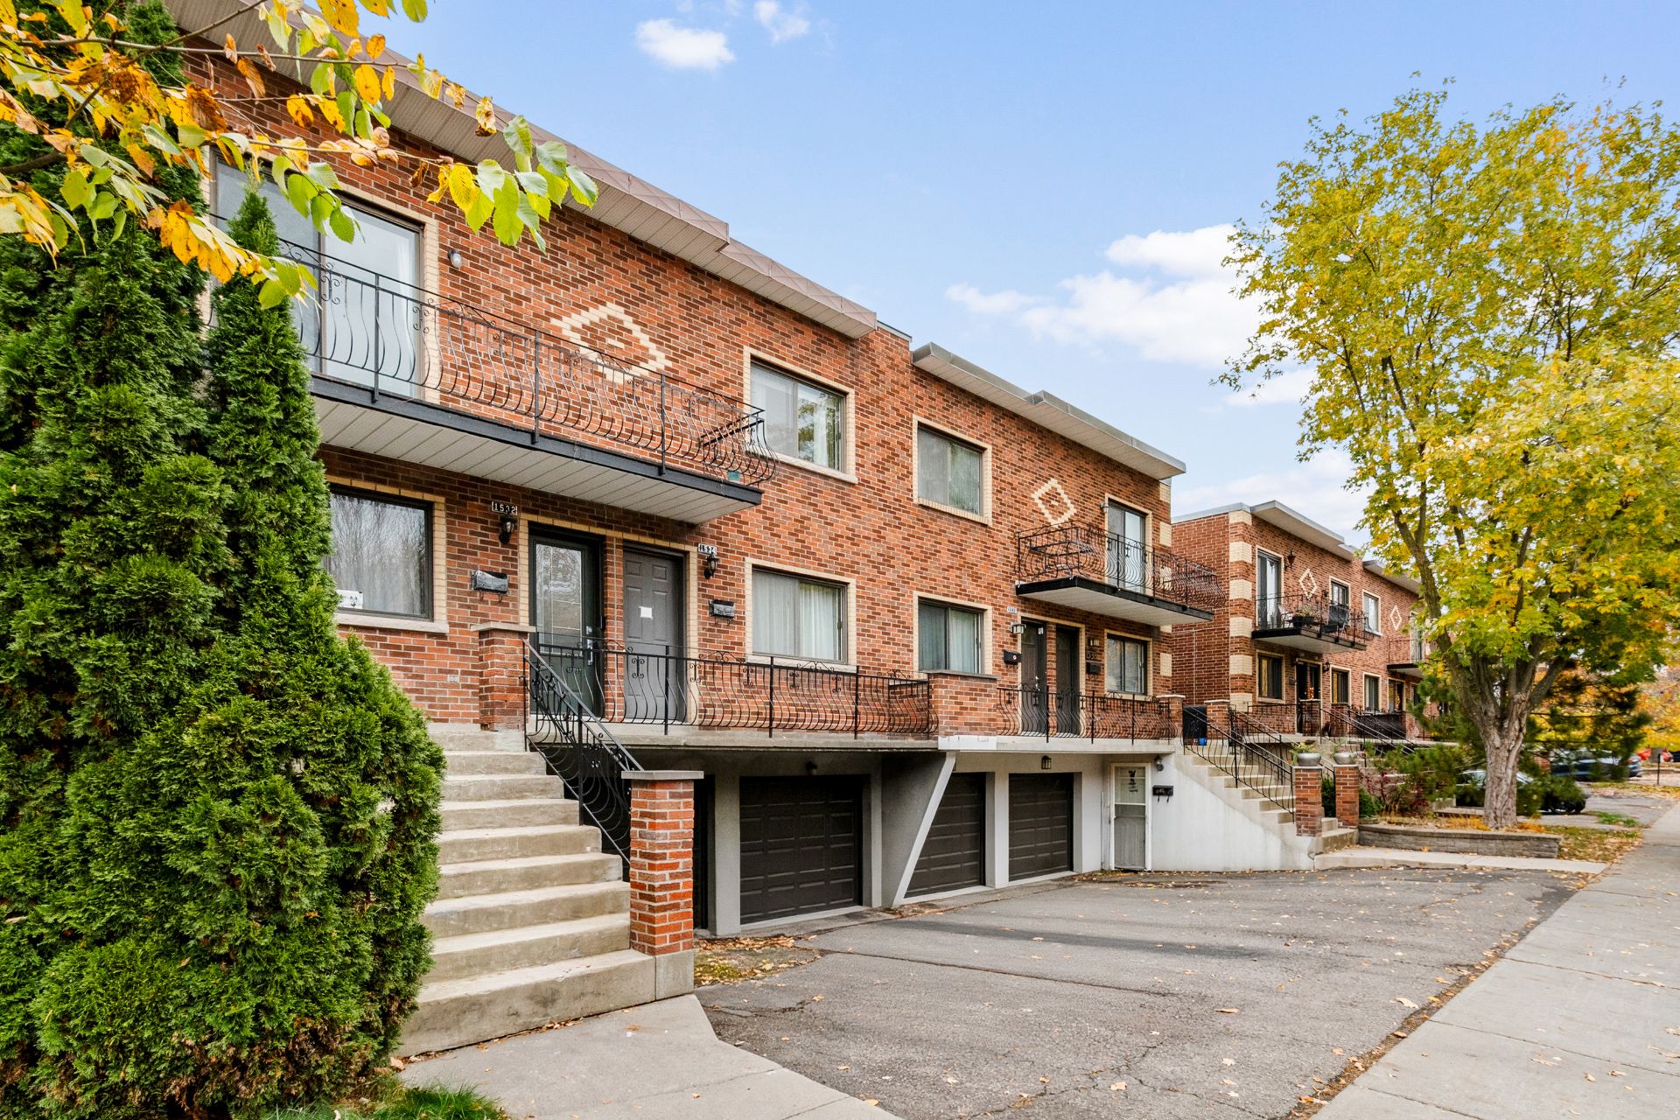
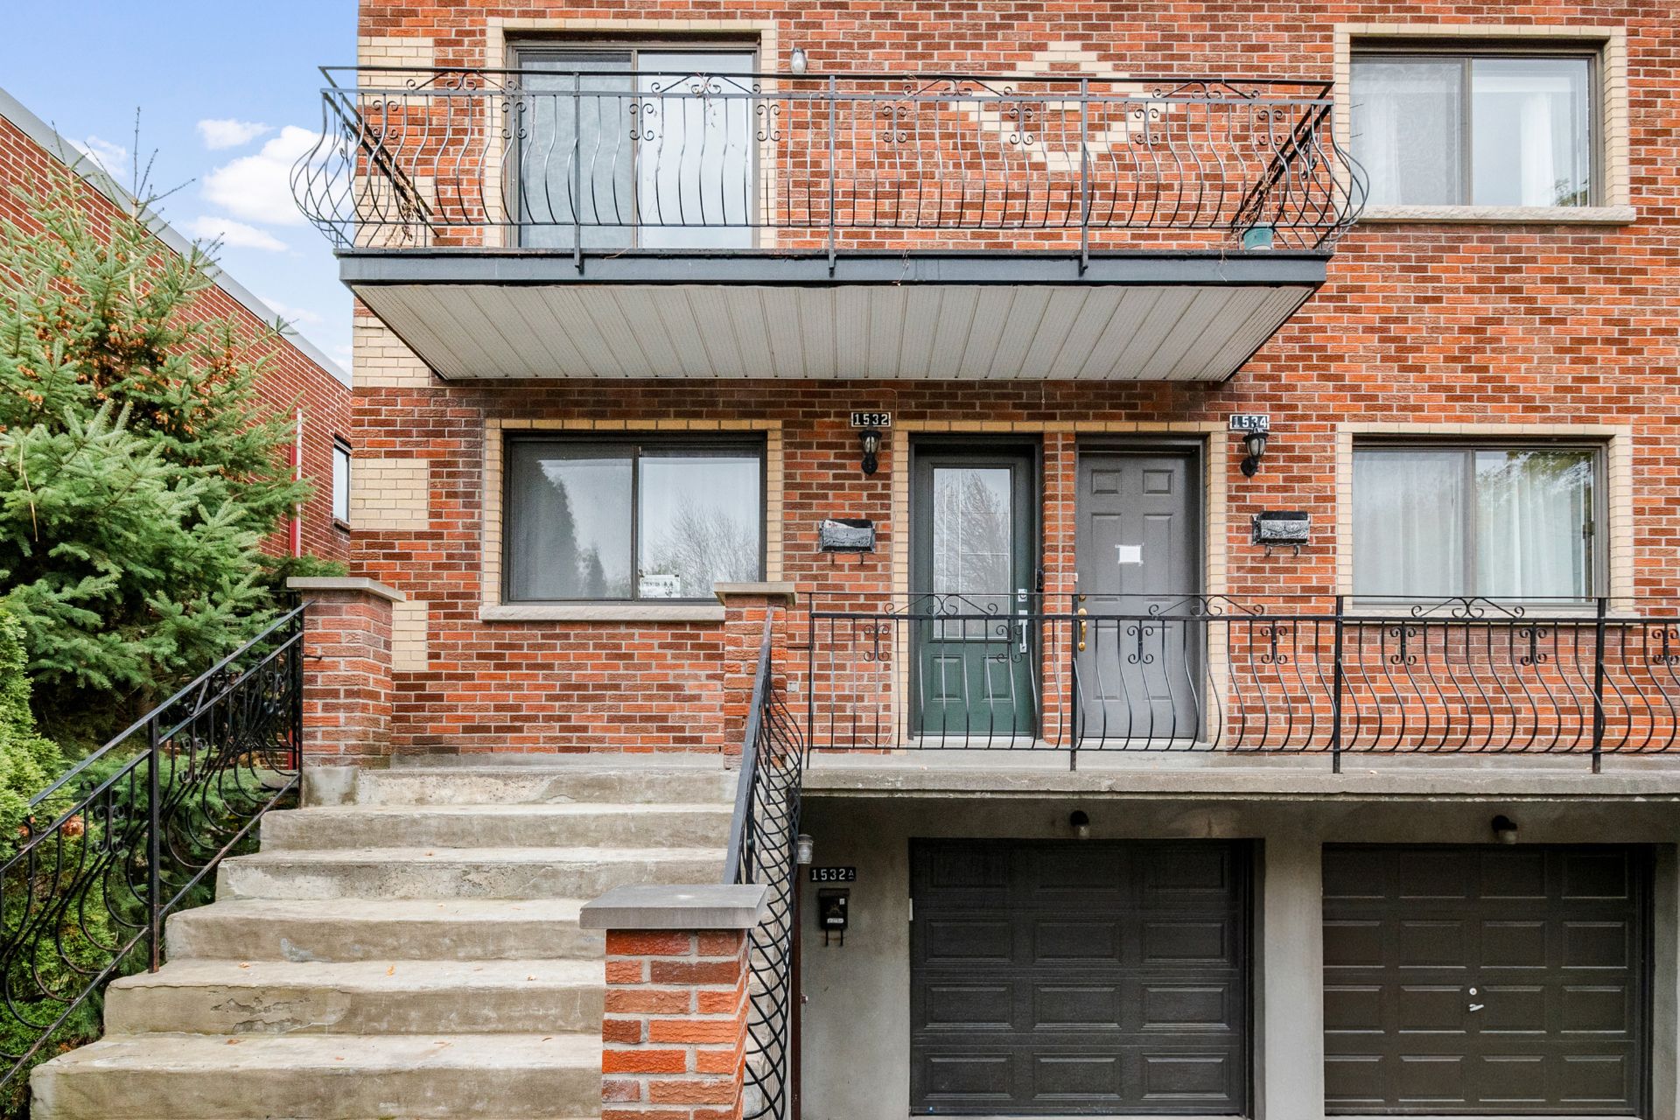
| Siding | Brick |
| Proximity | Cegep, Daycare centre, Elementary school, High school |
| Heating system | Electric baseboard units |
| Heating energy | Electricity |
| Sewage system | Municipal sewer |
| Water supply | Municipality |
| Windows | PVC |
| Zoning | Residential |
| Window type | Sliding |