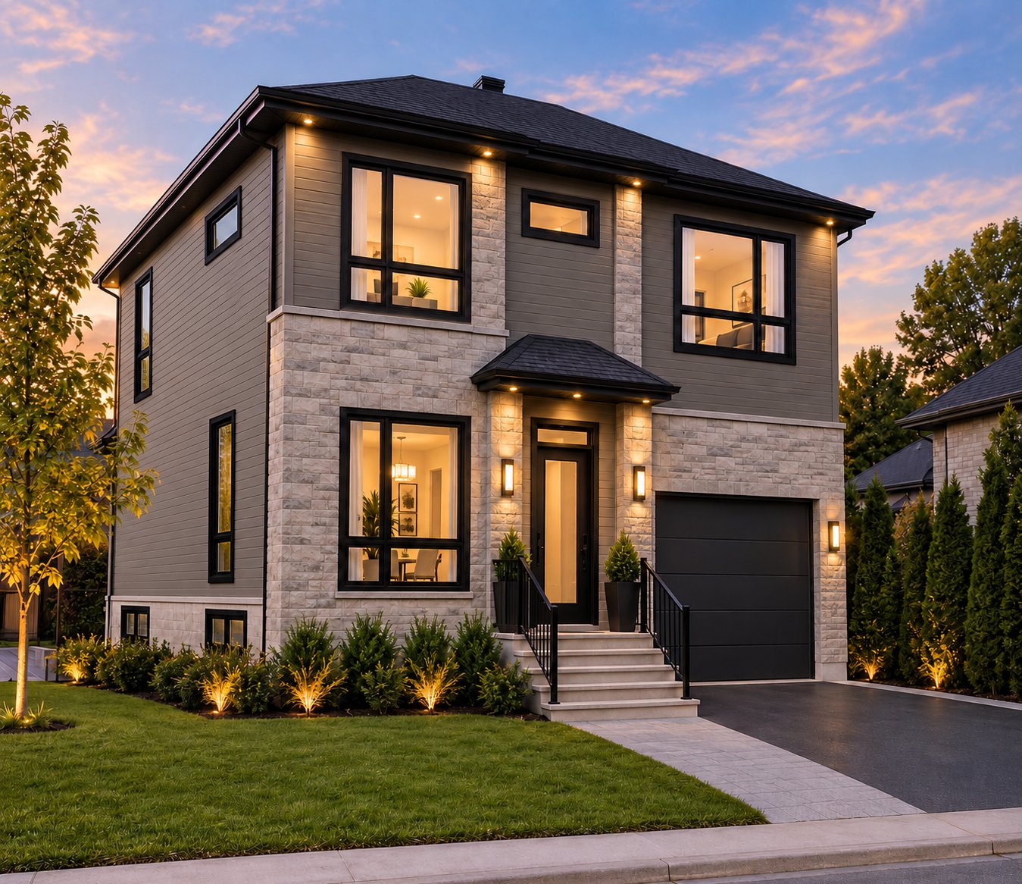
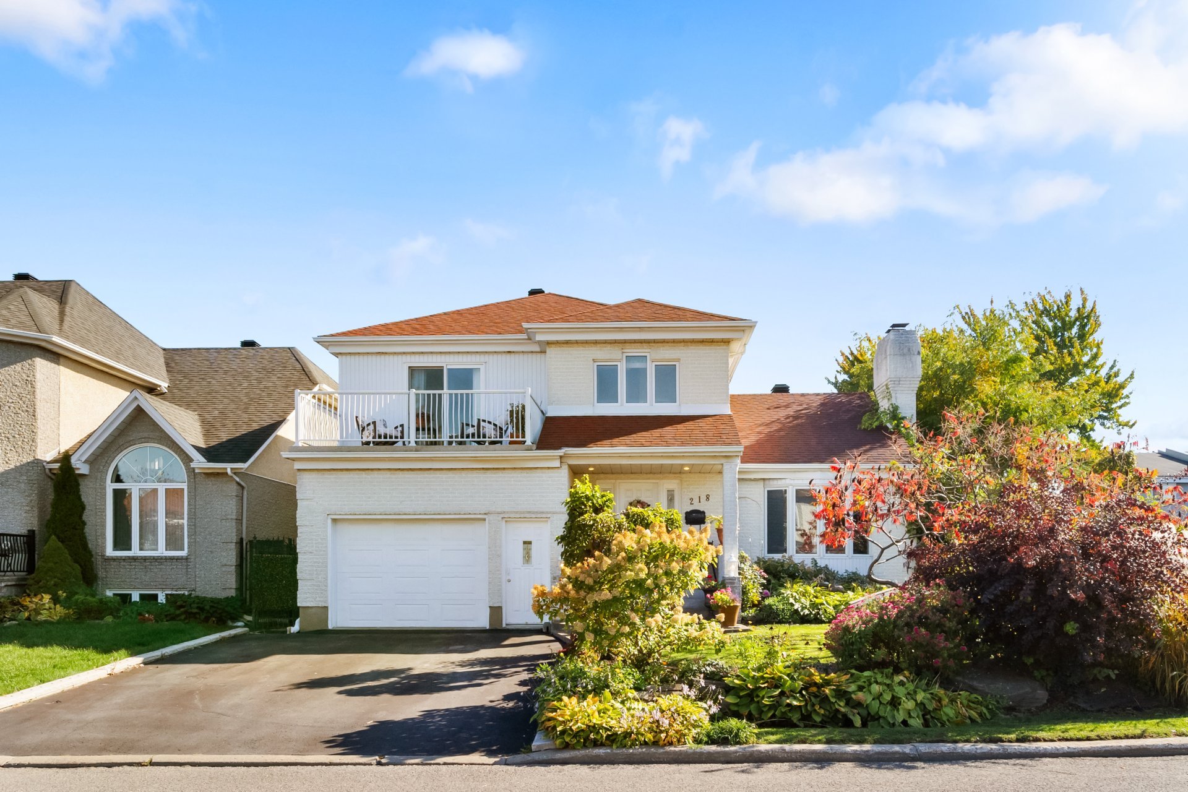
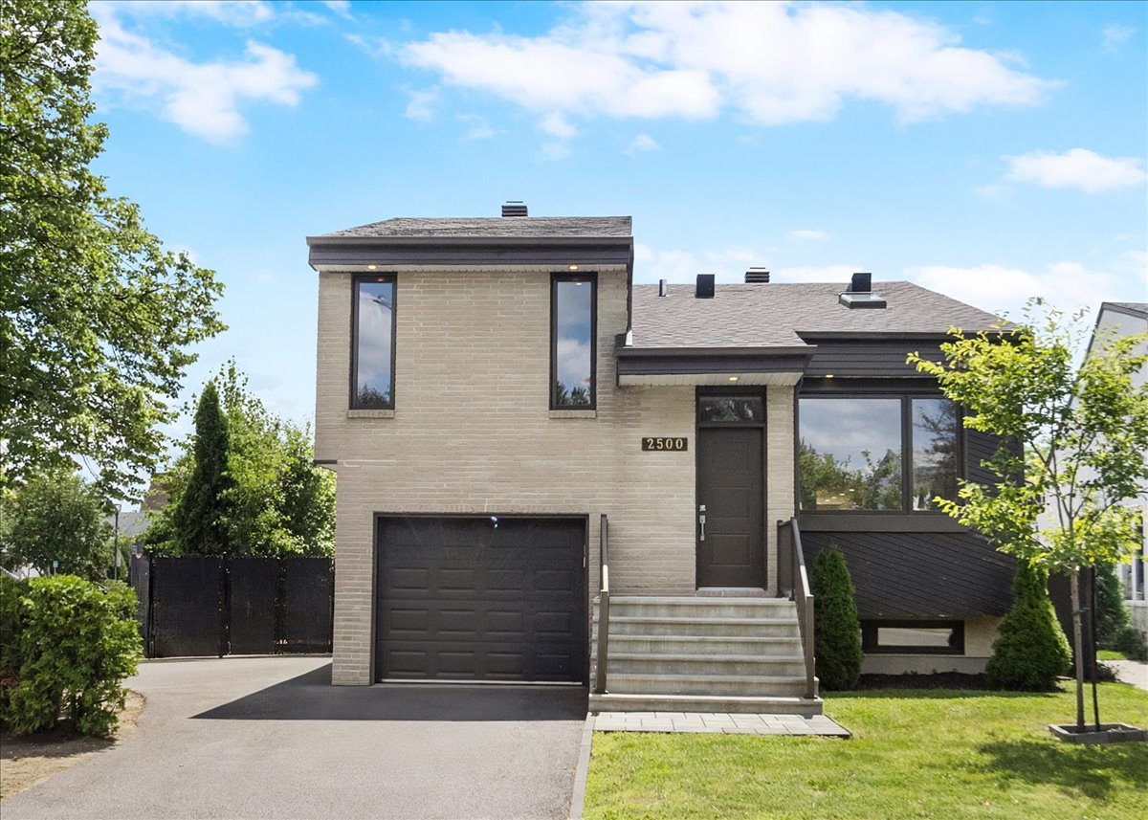
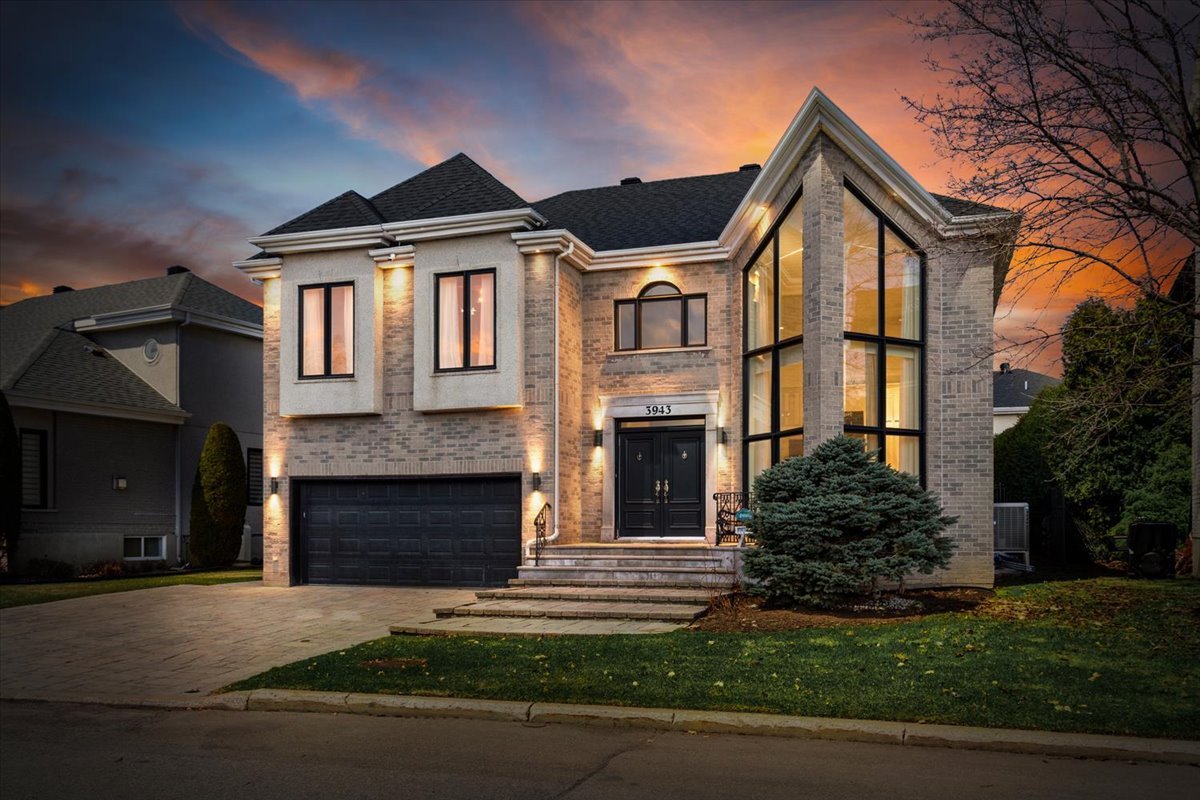
 Frontage
 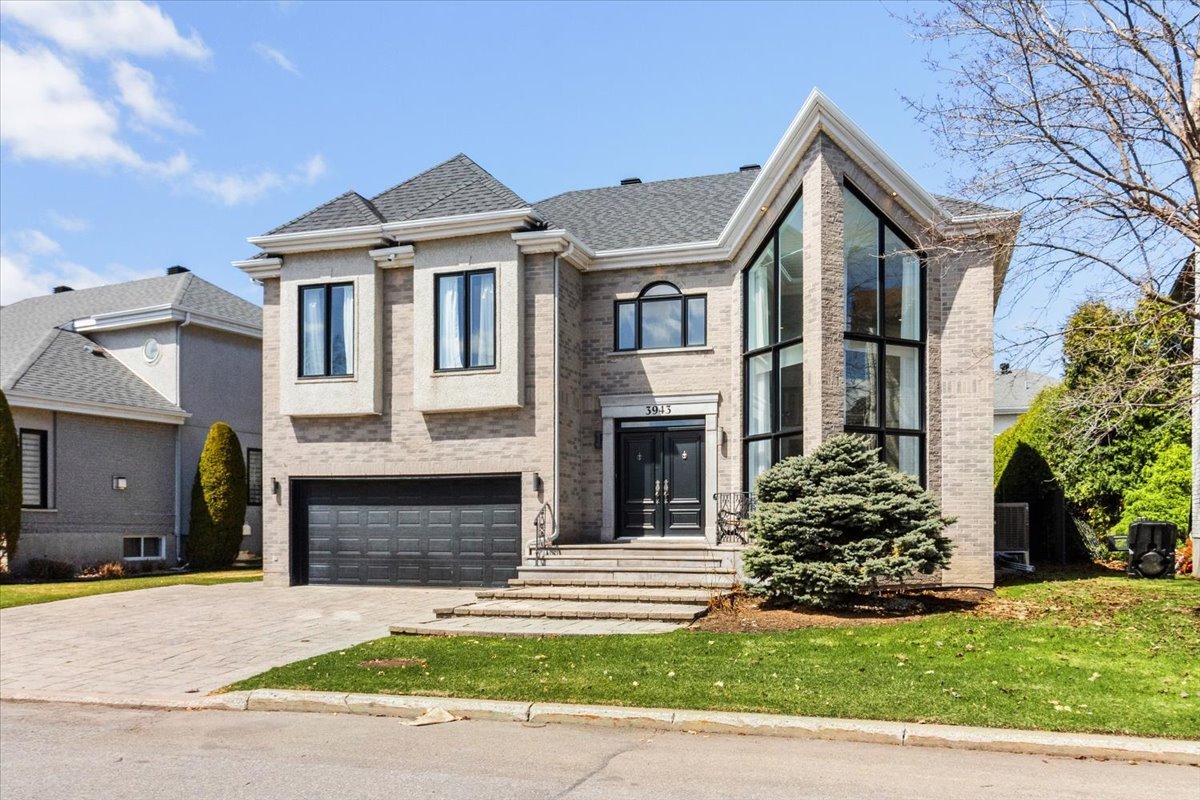 Frontage
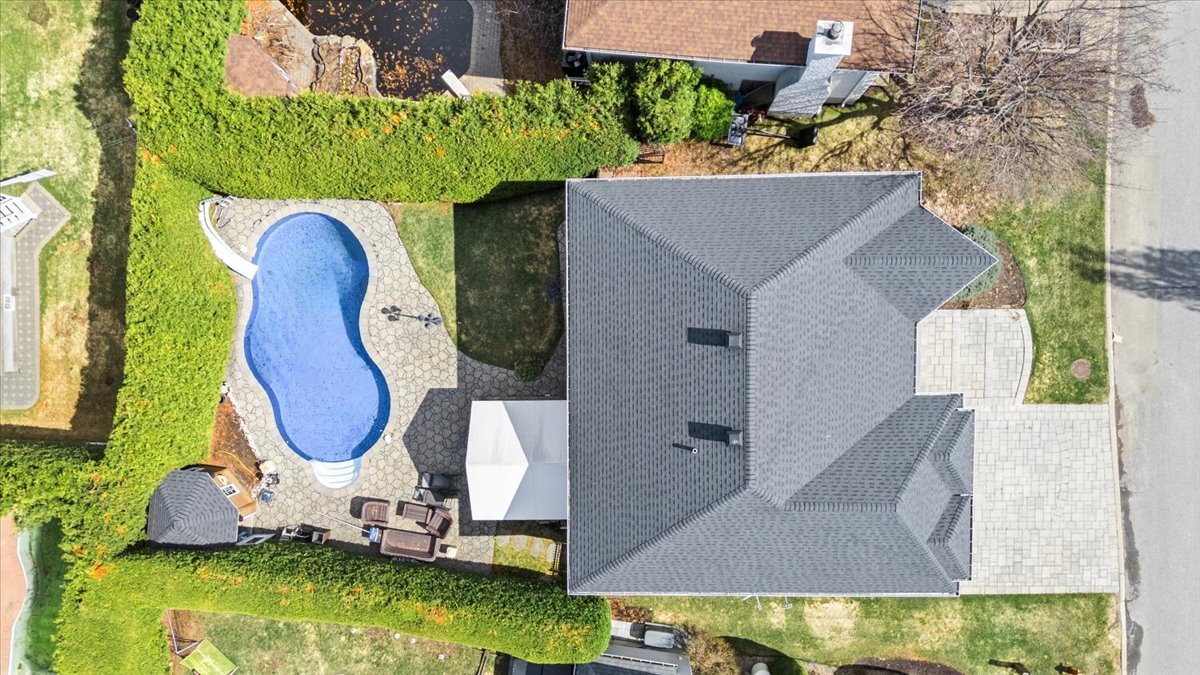
 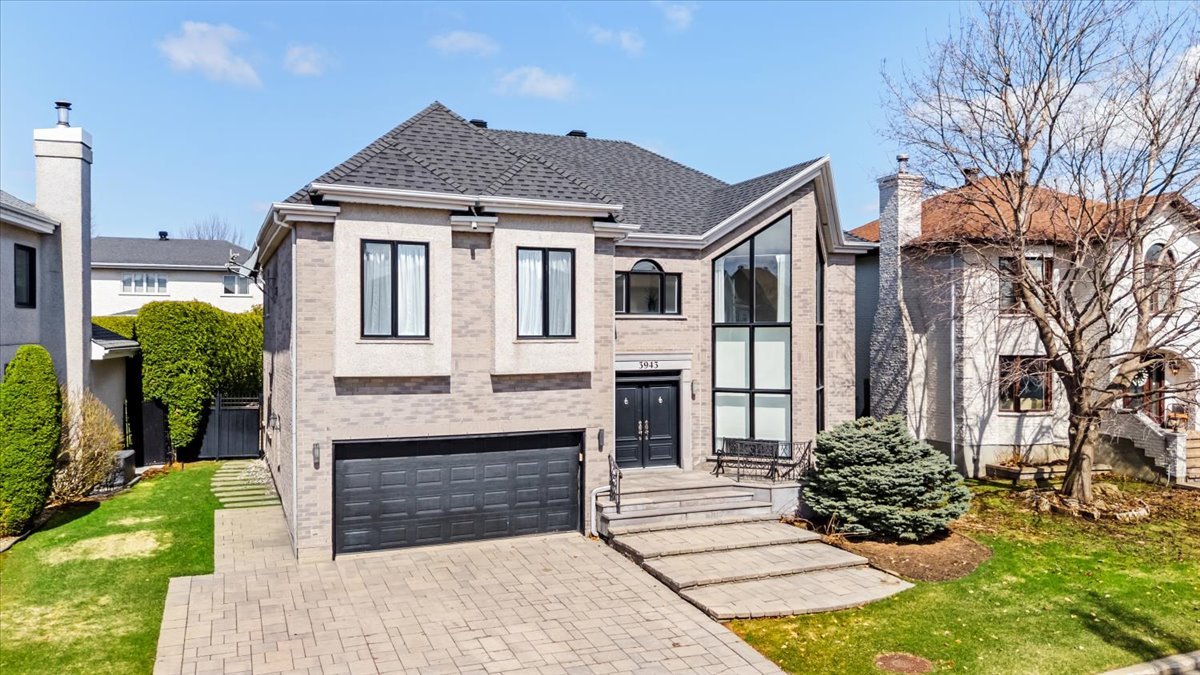 Aerial photo
 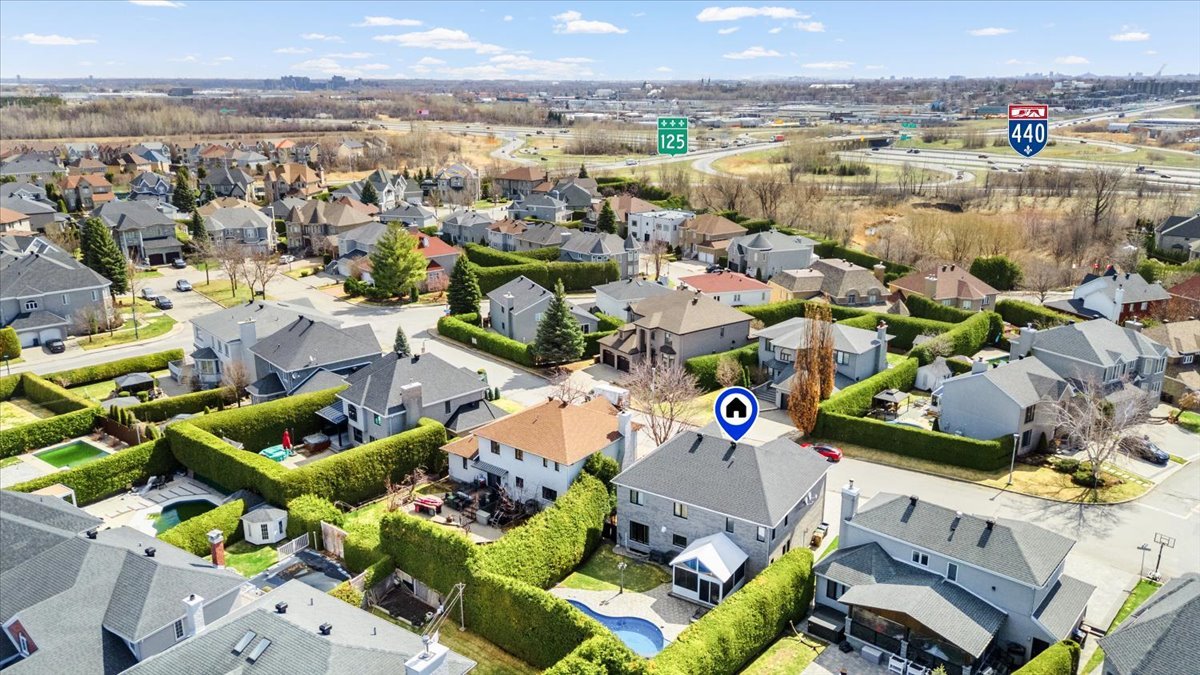 Aerial photo
 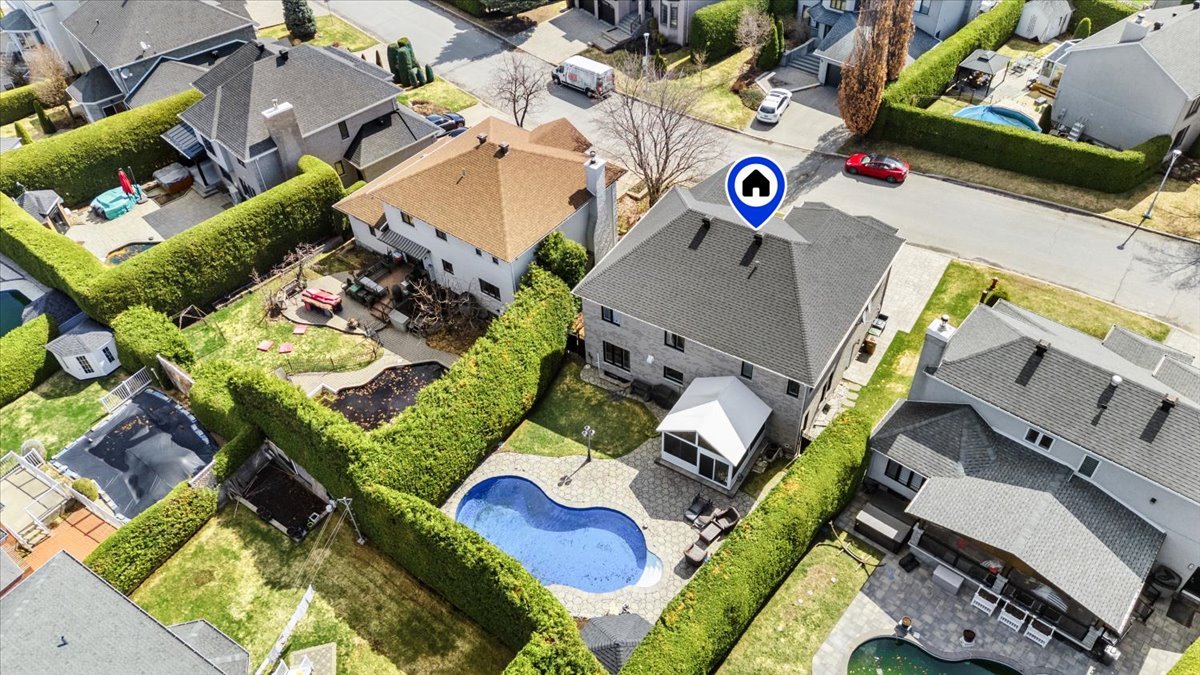 Aerial photo
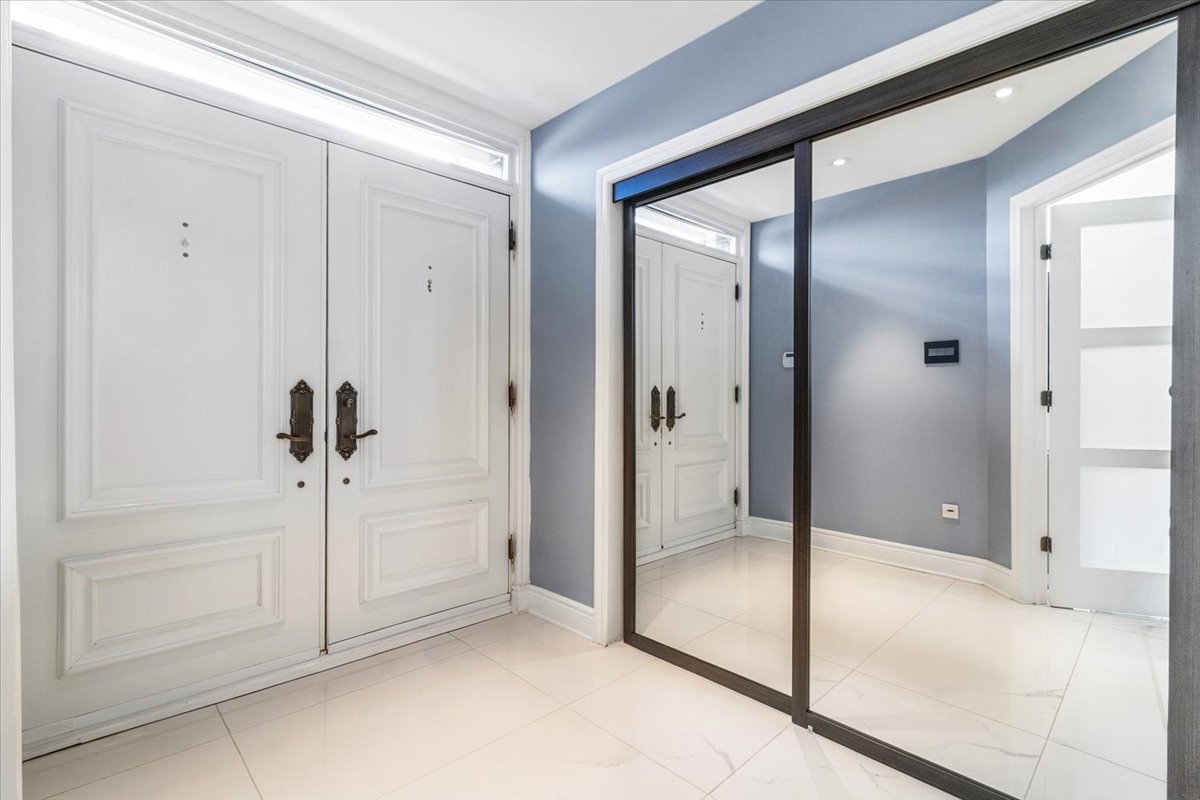
  Hallway
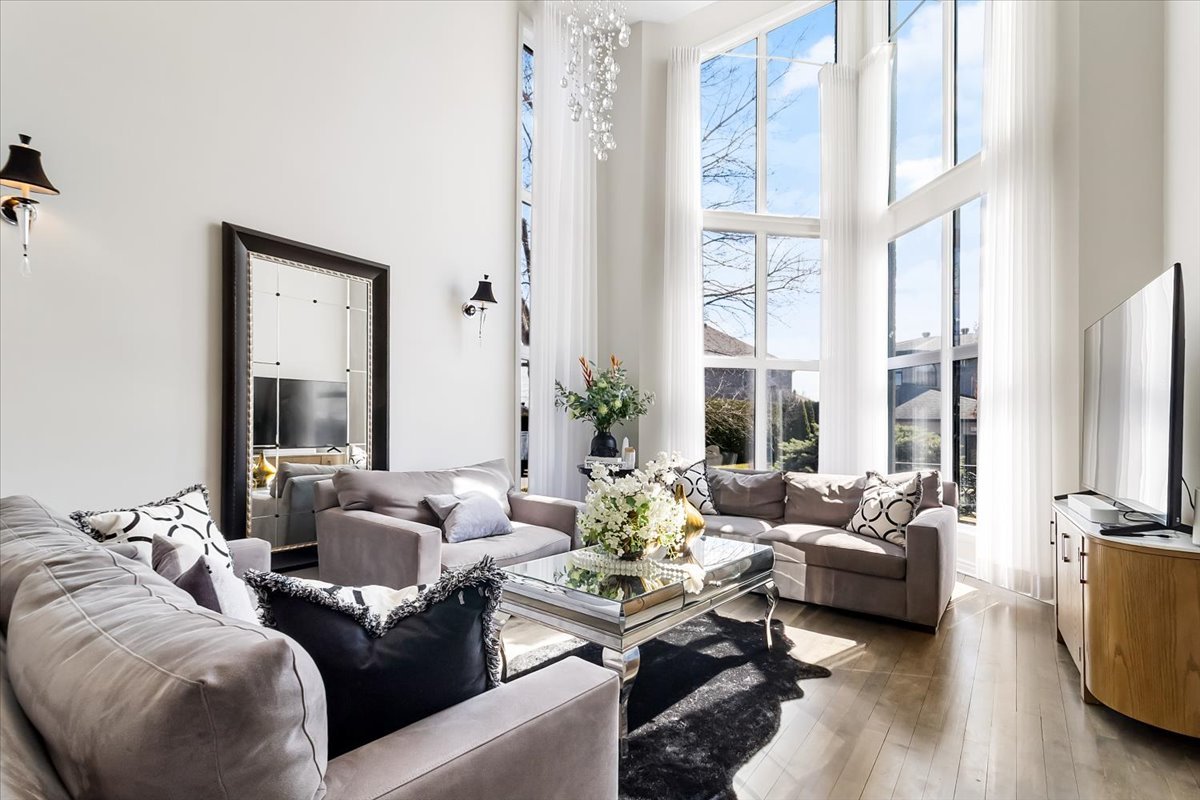
  Living room
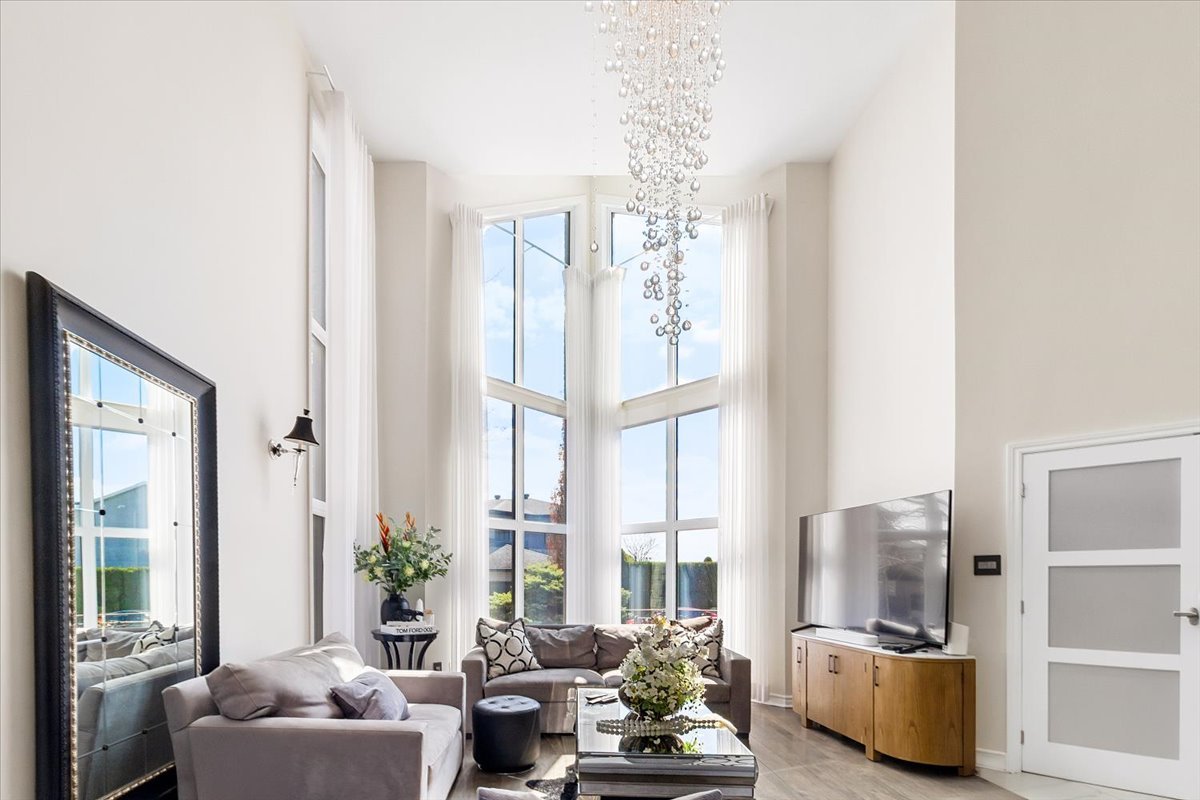
  Living room
  Living room
 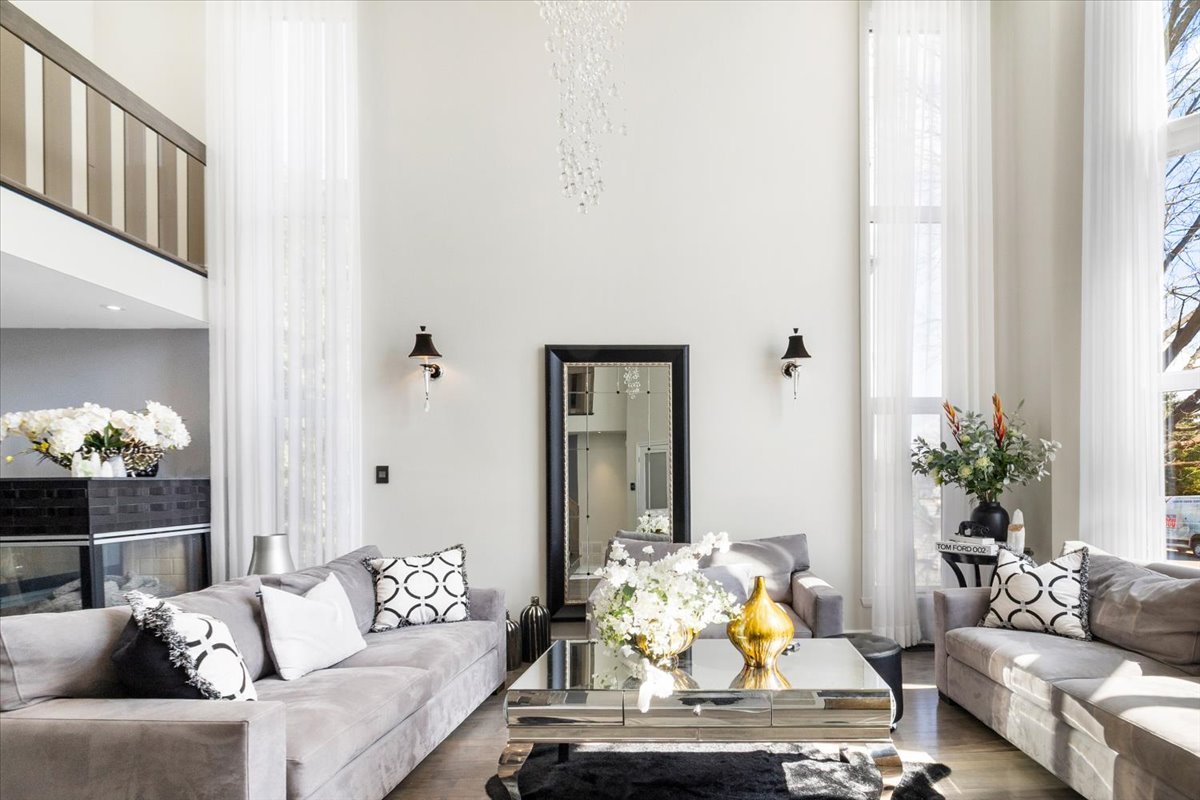 Living room
 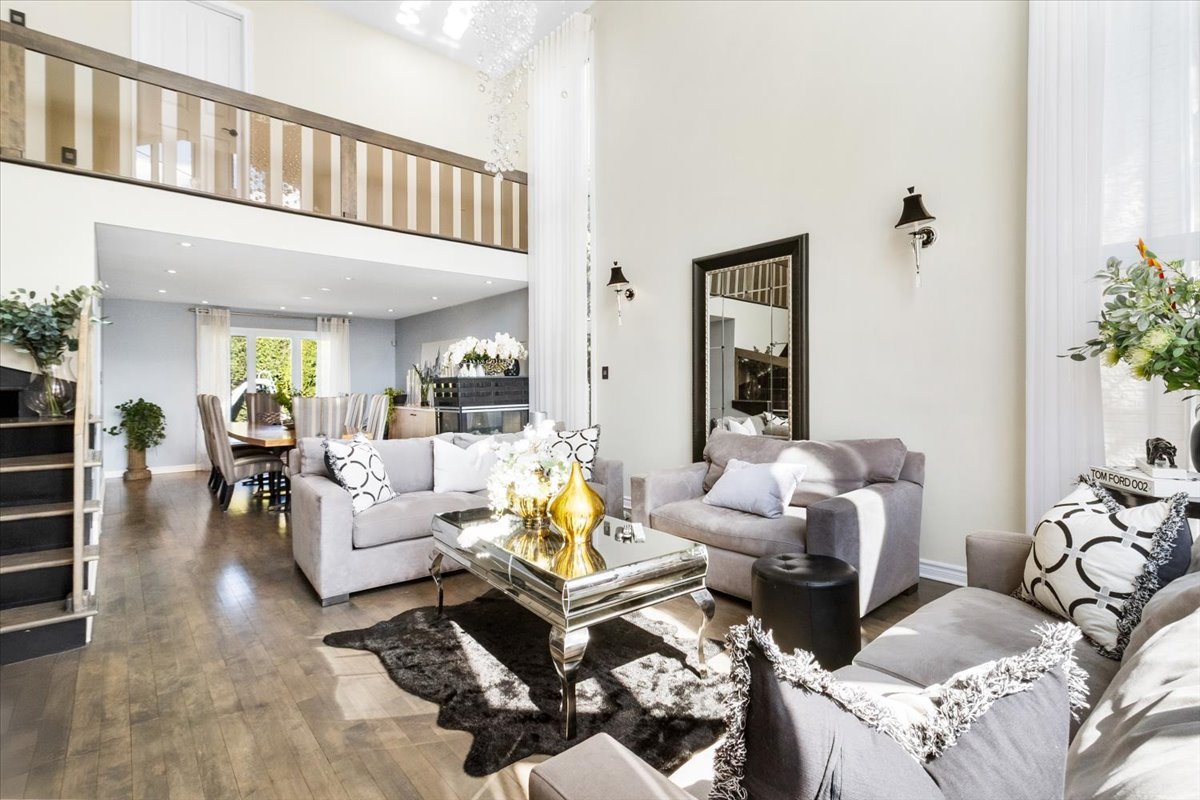 Living room
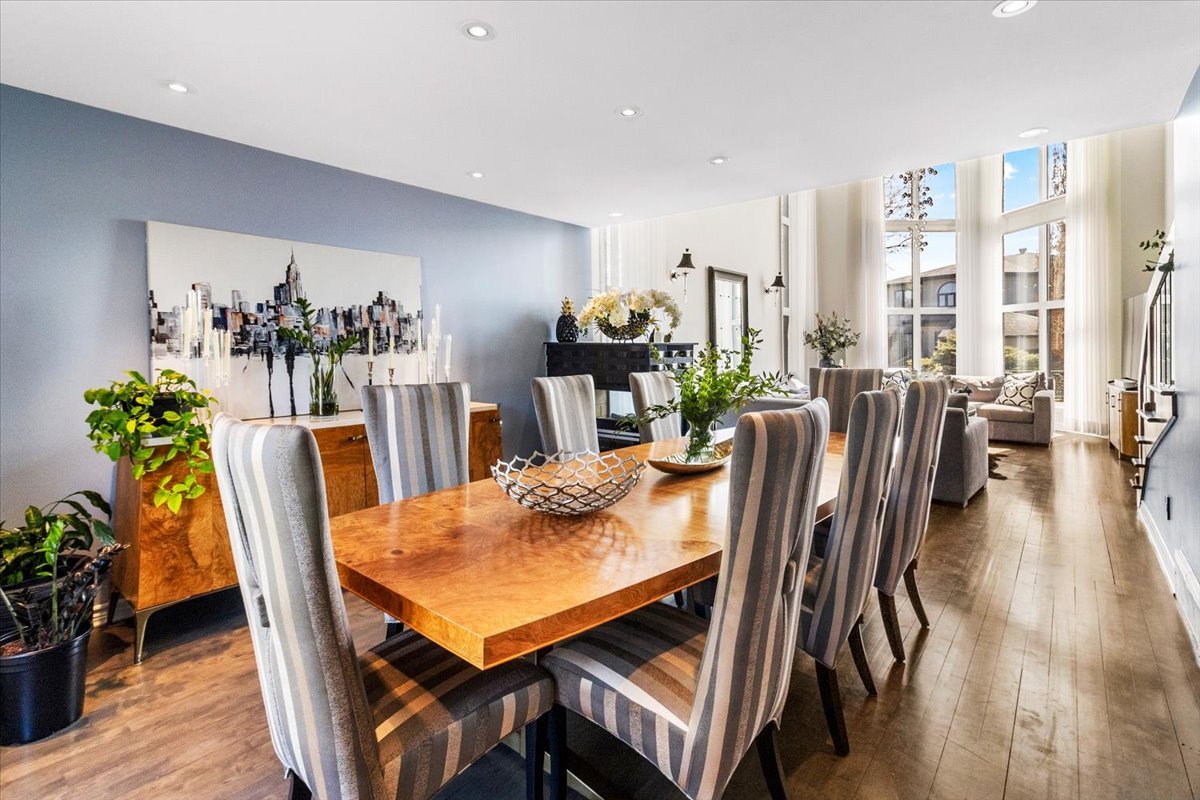
 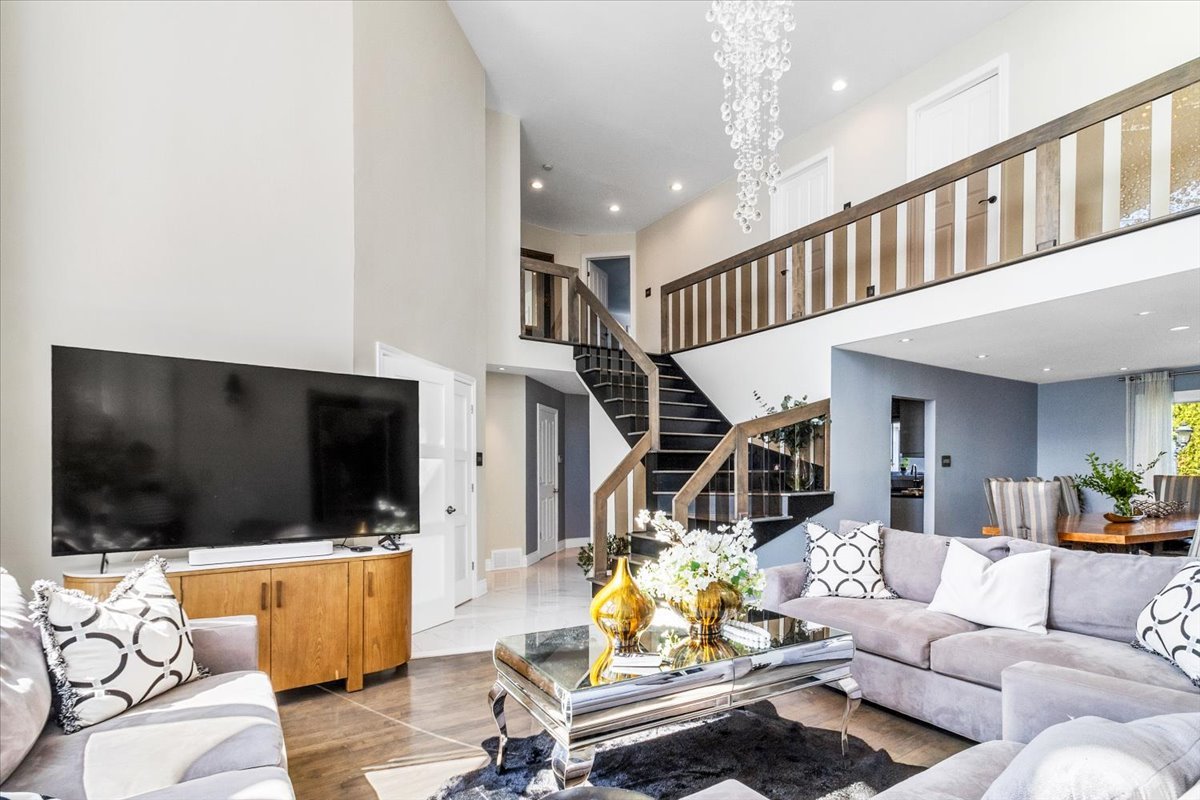 Dining room
 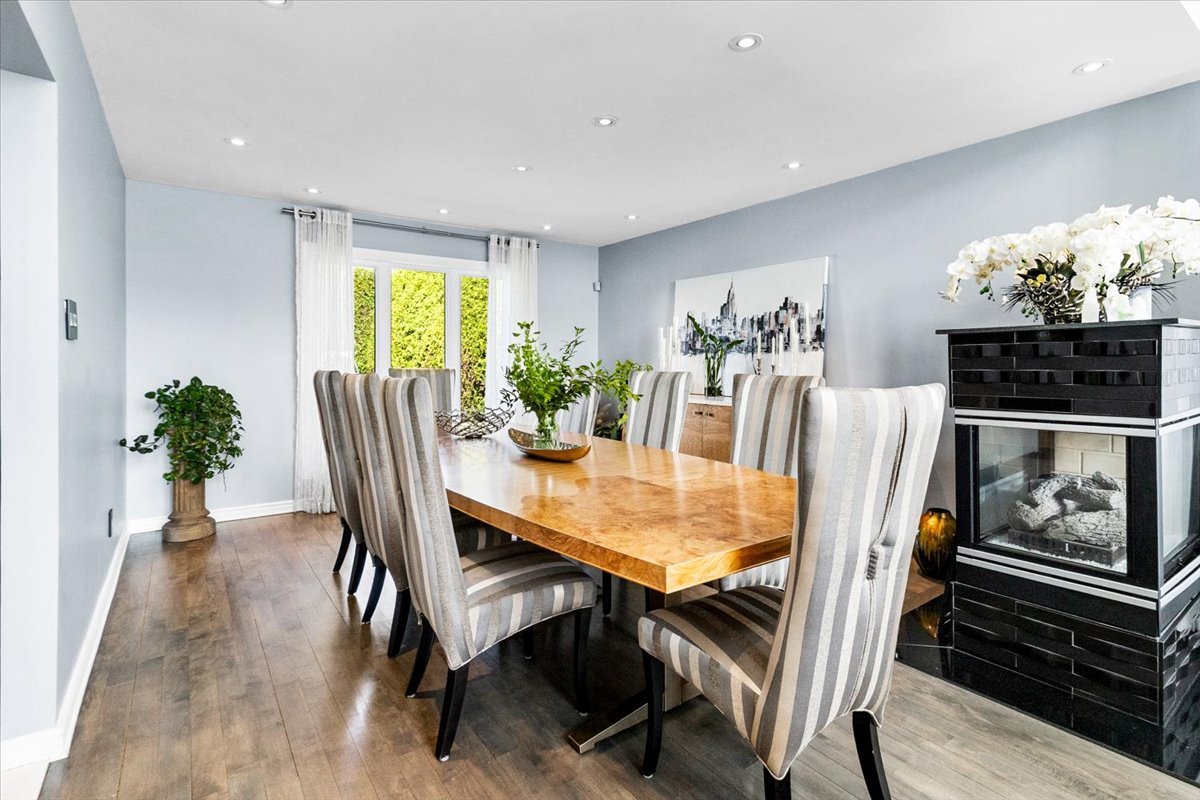 Dining room
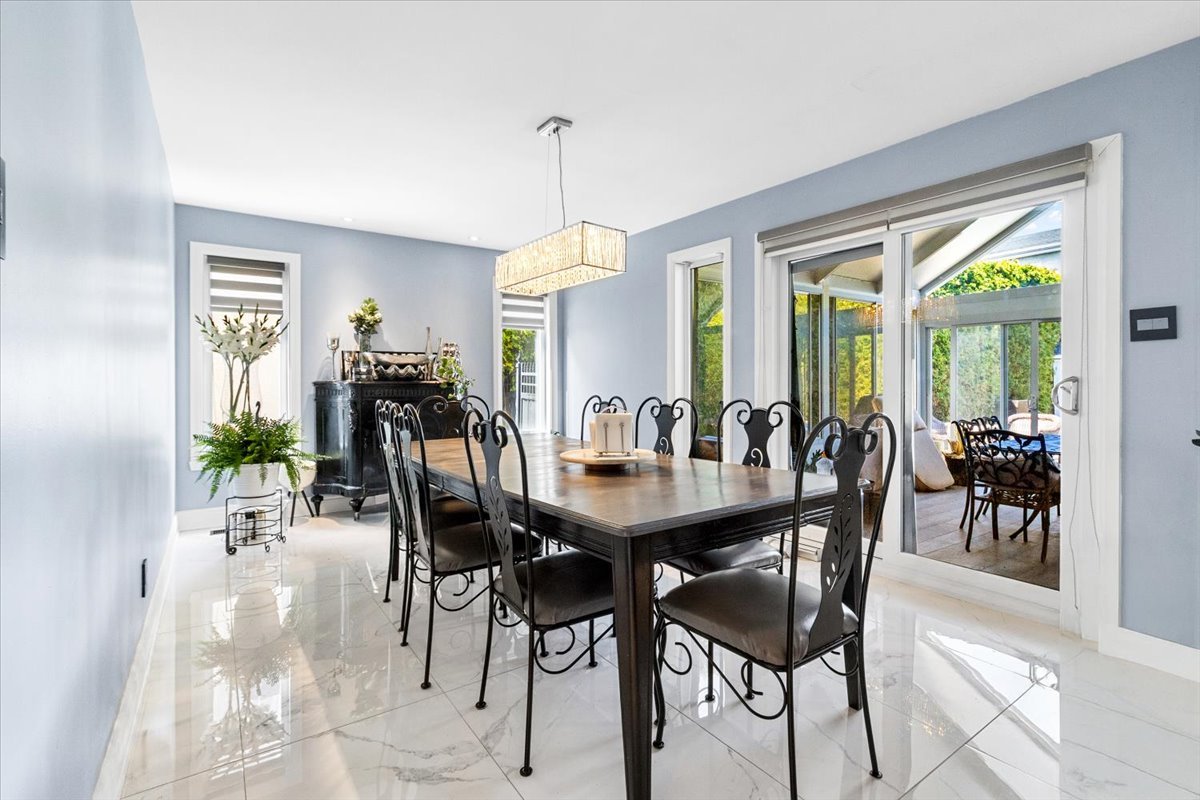
  Dinette
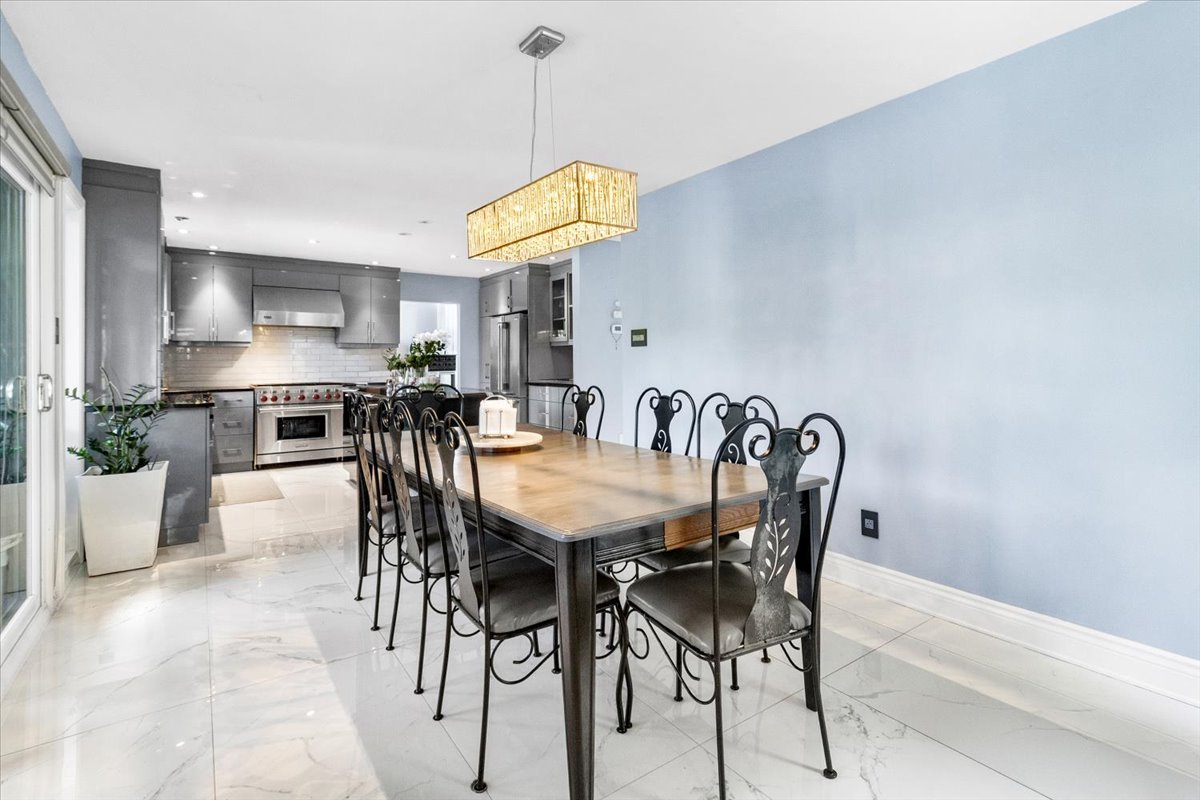
  Kitchen
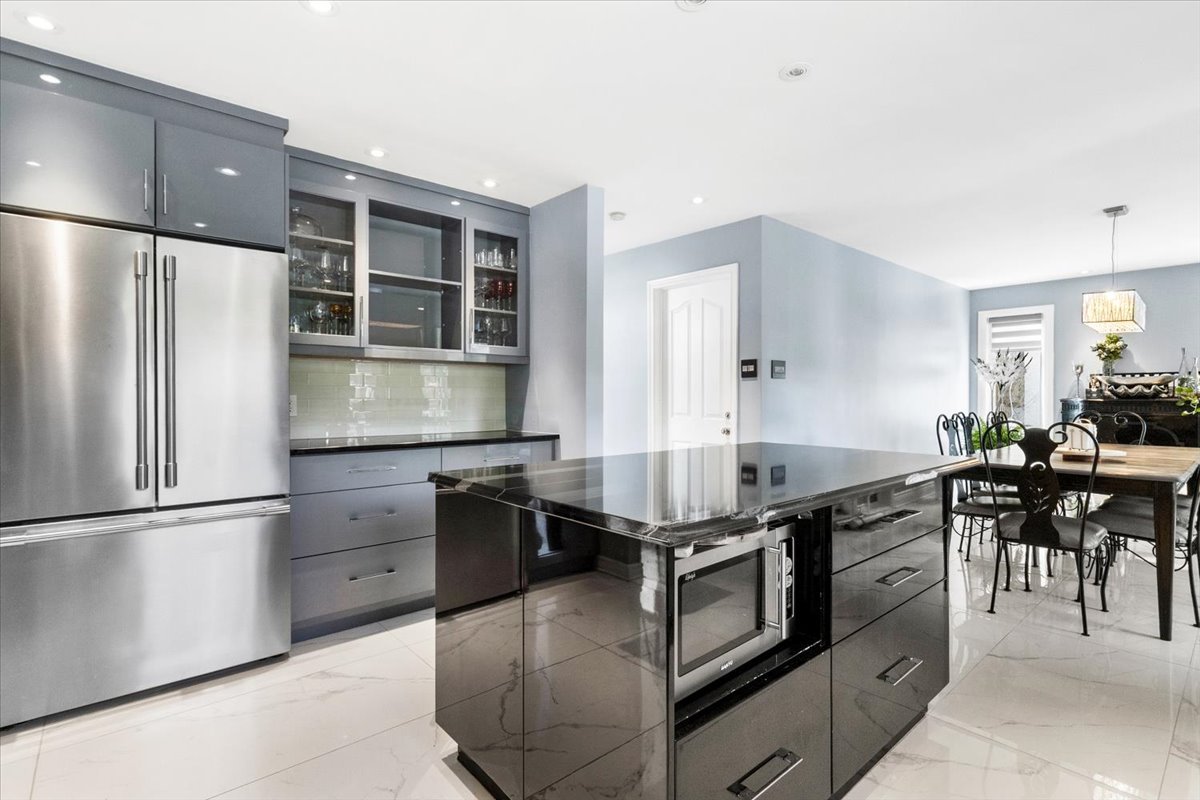
  Kitchen
  Kitchen
 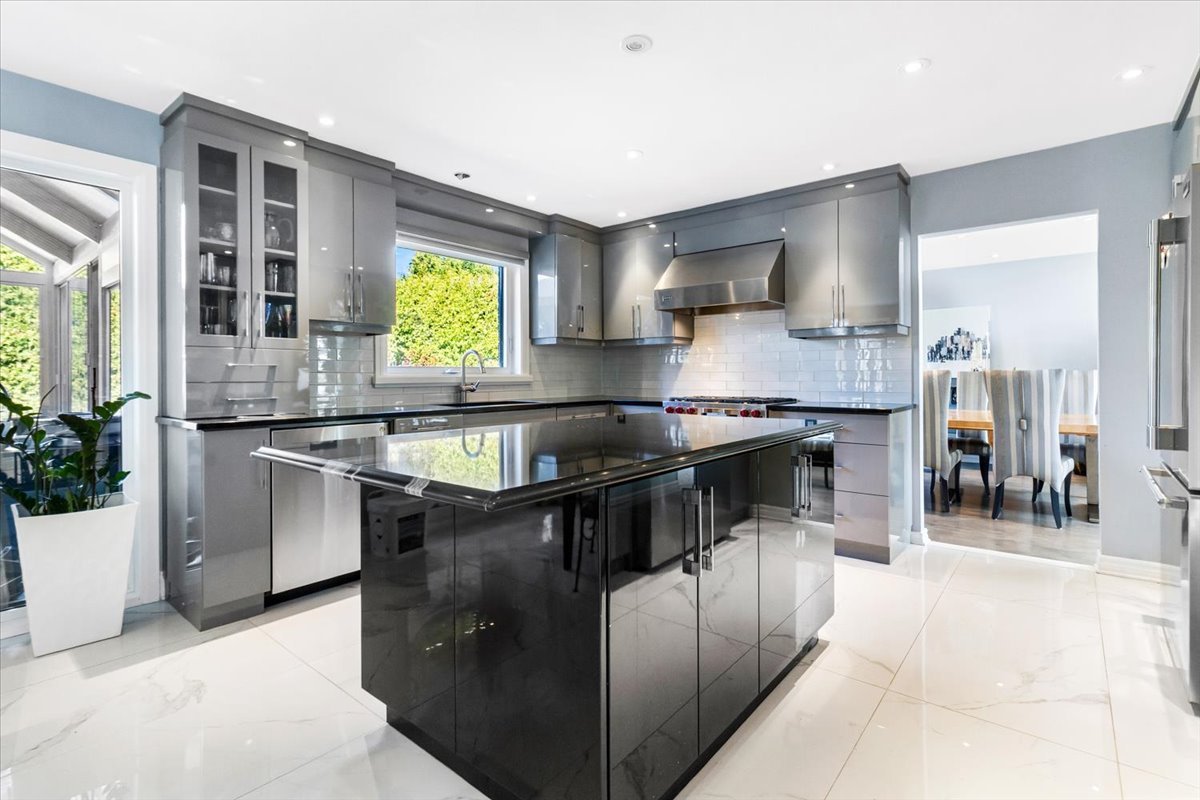 Kitchen
 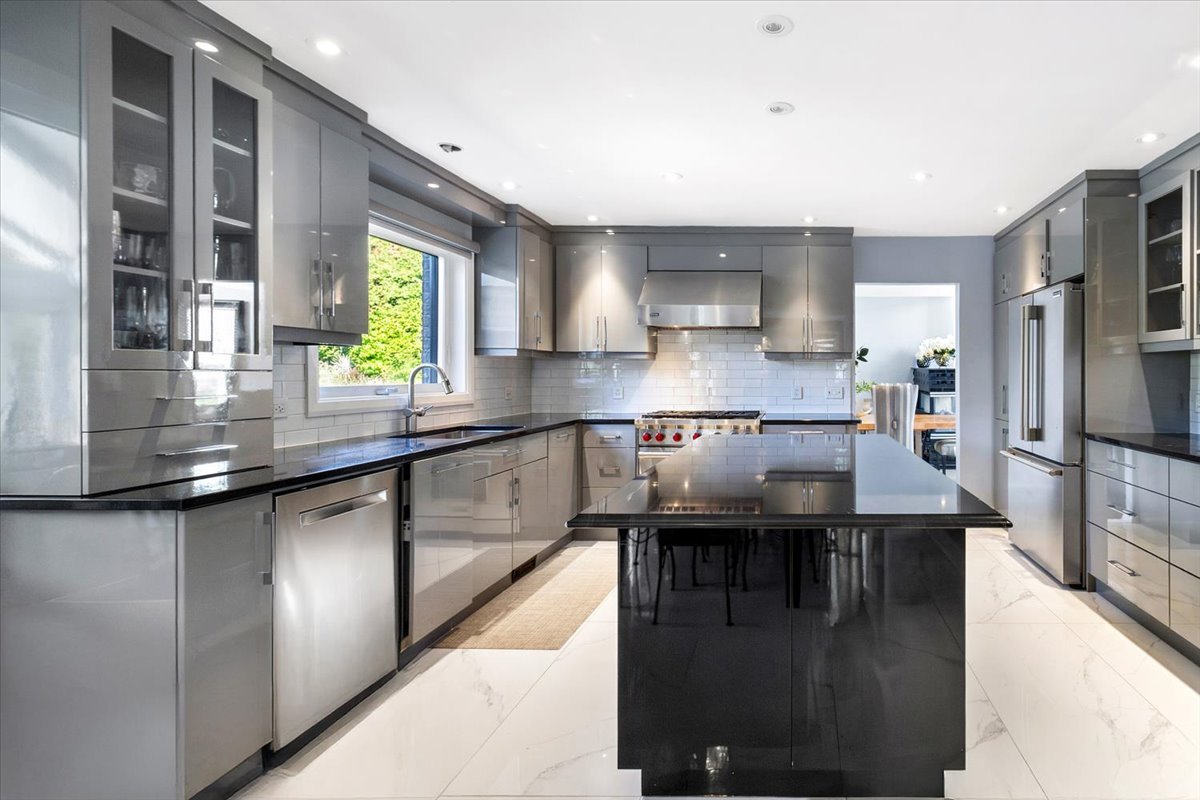 Kitchen
 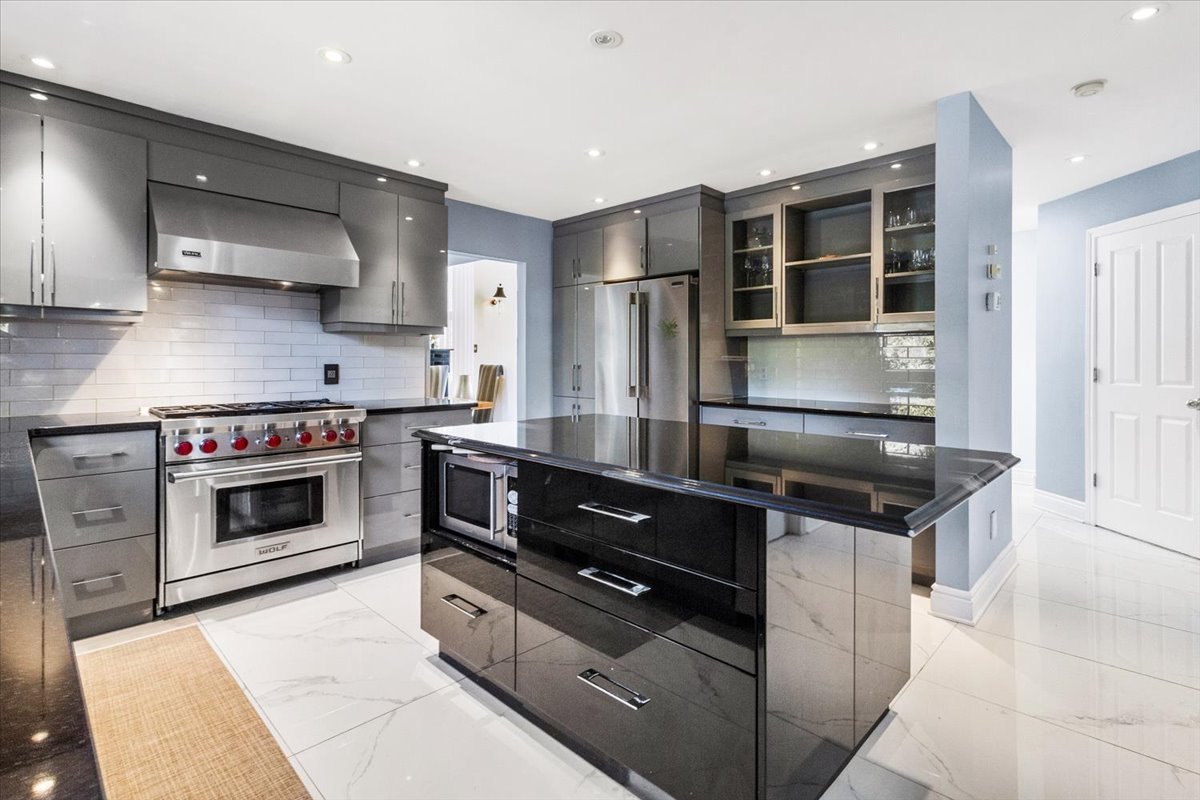 Kitchen
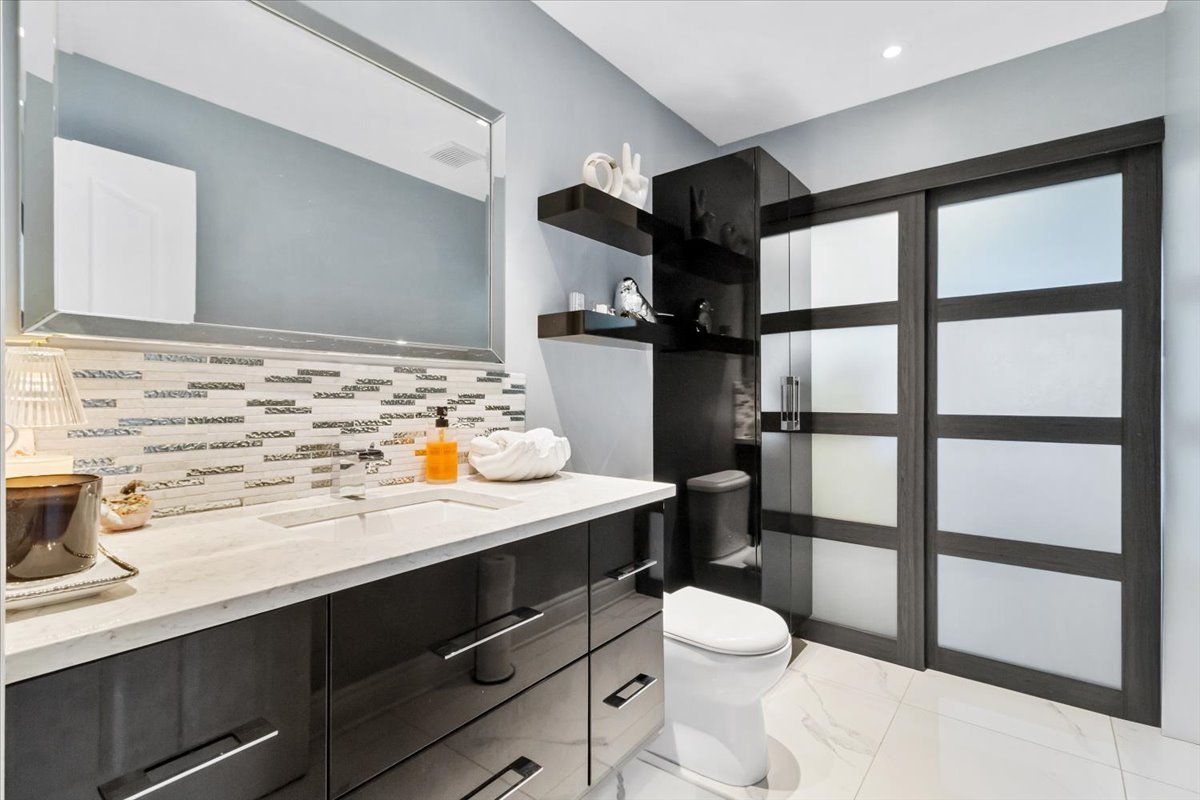
 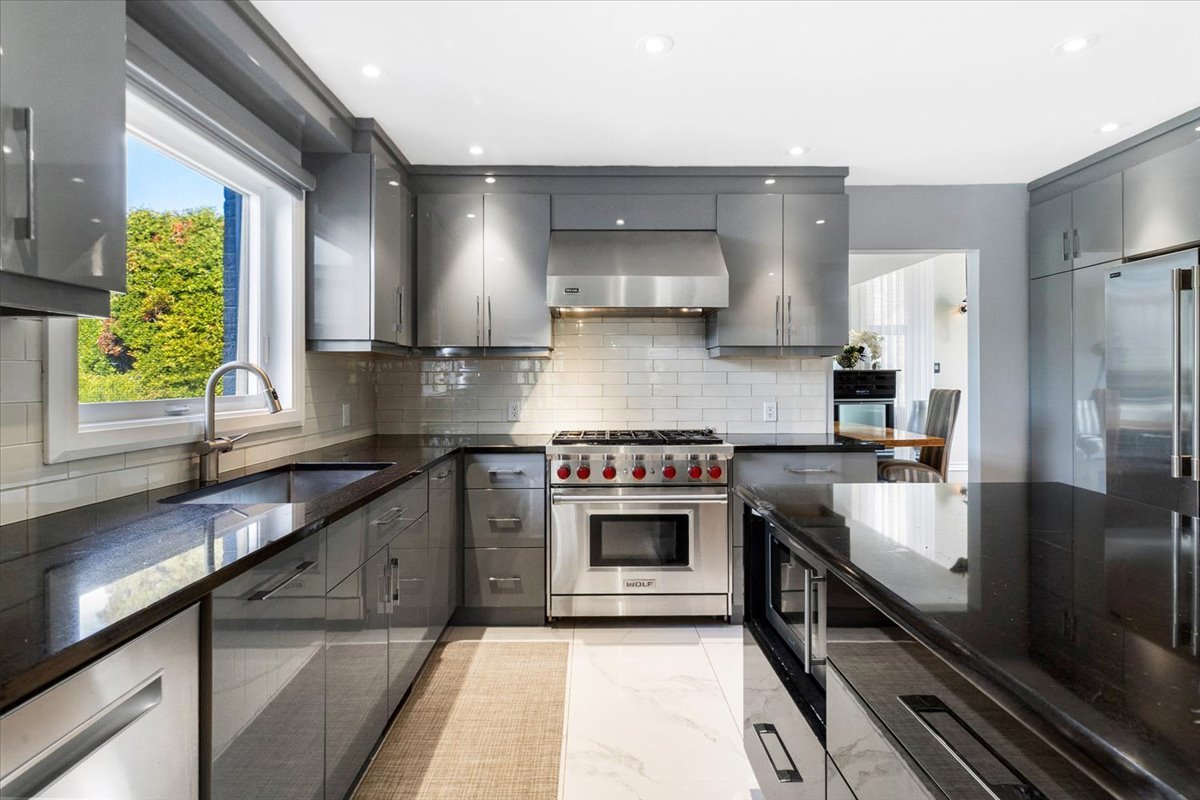 Washroom
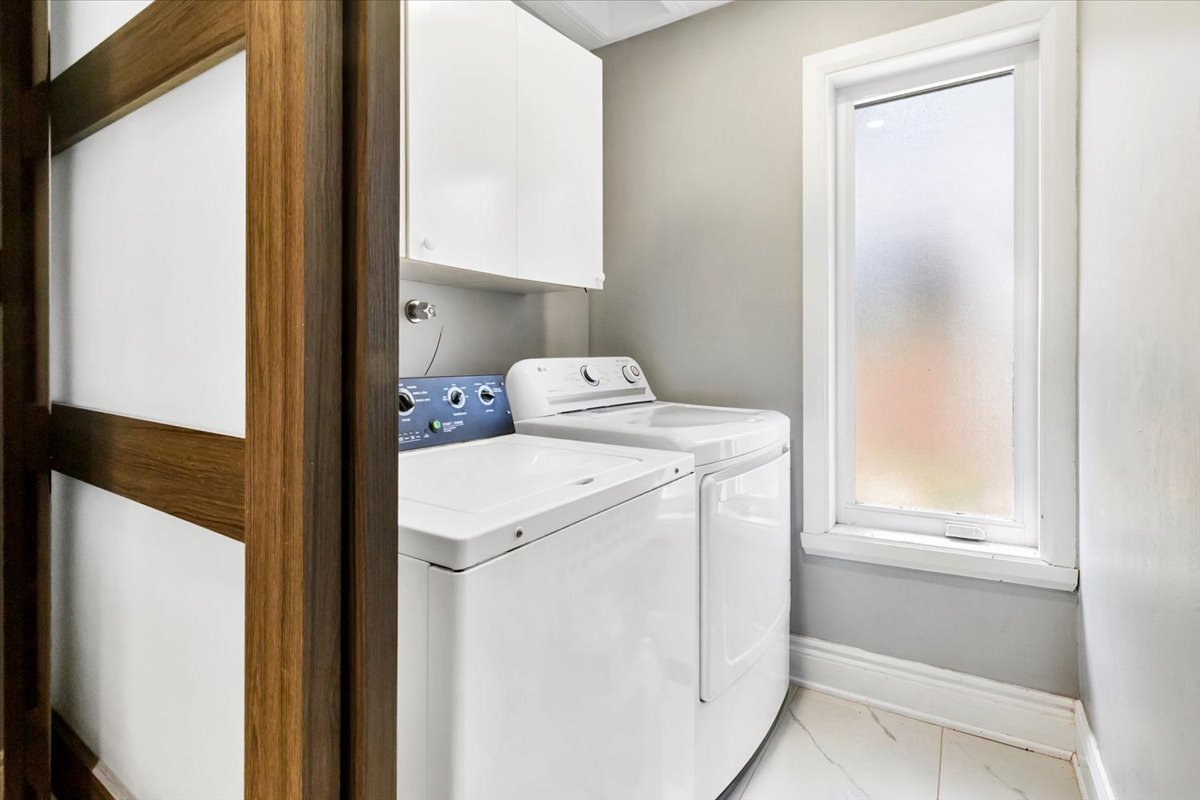
  Laundry room
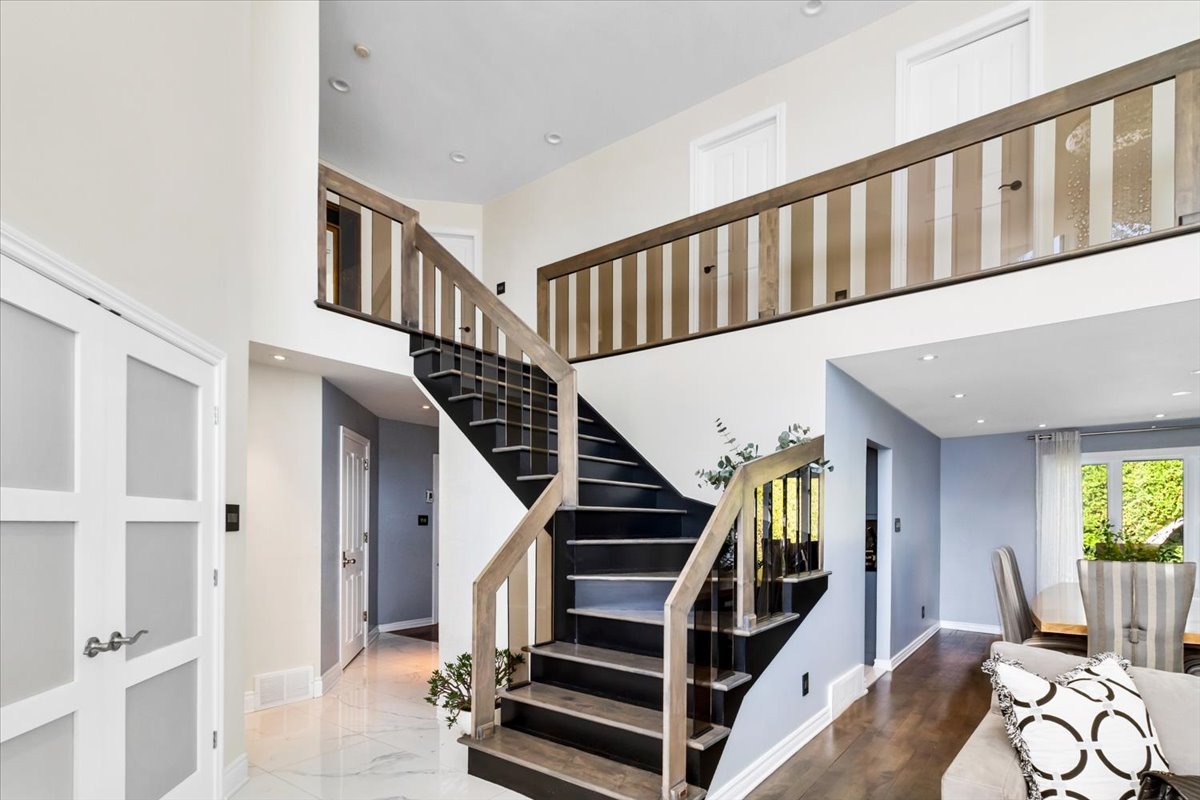
  Staircase
  Staircase
 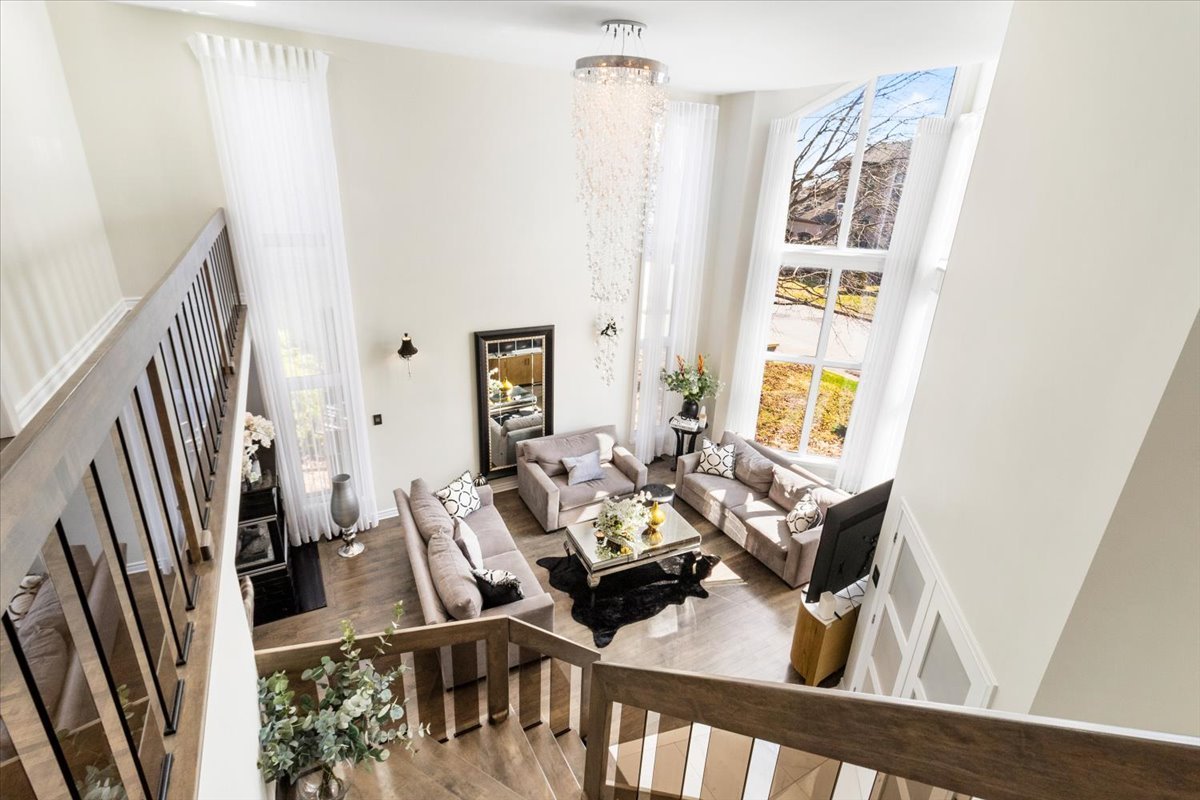 Living room
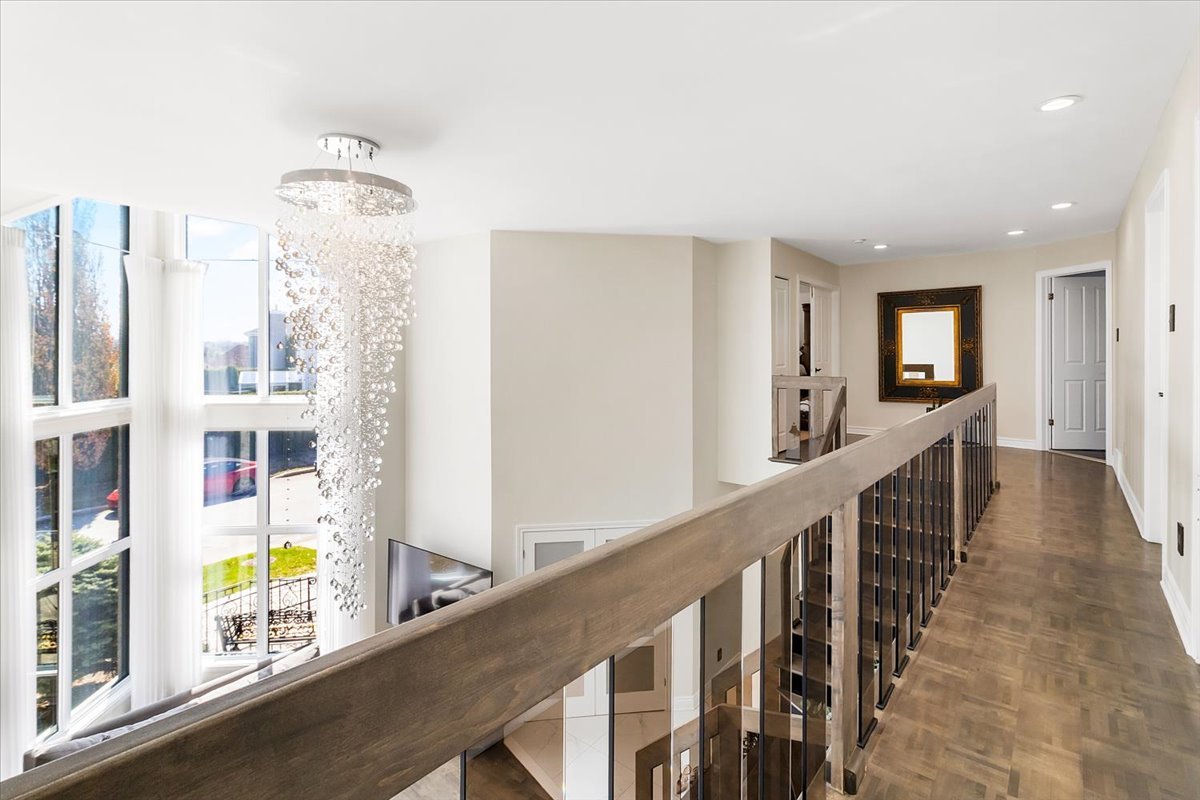
 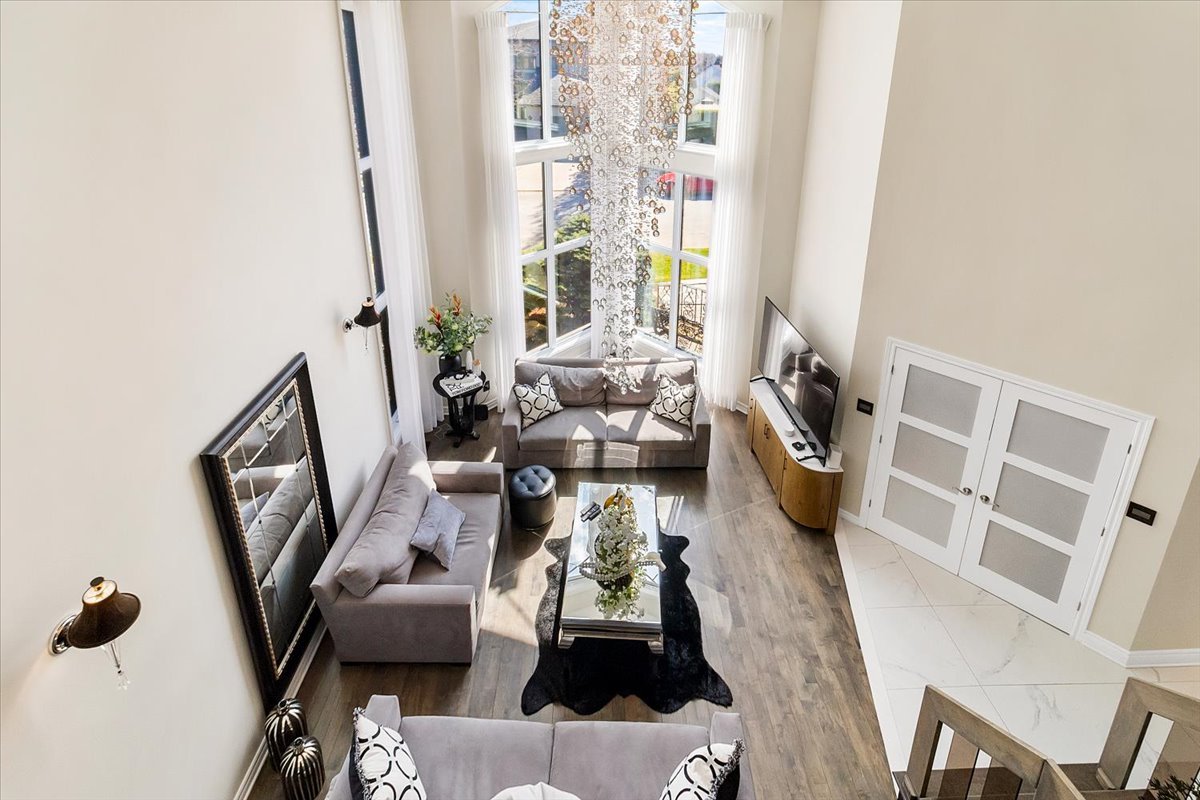 Hallway
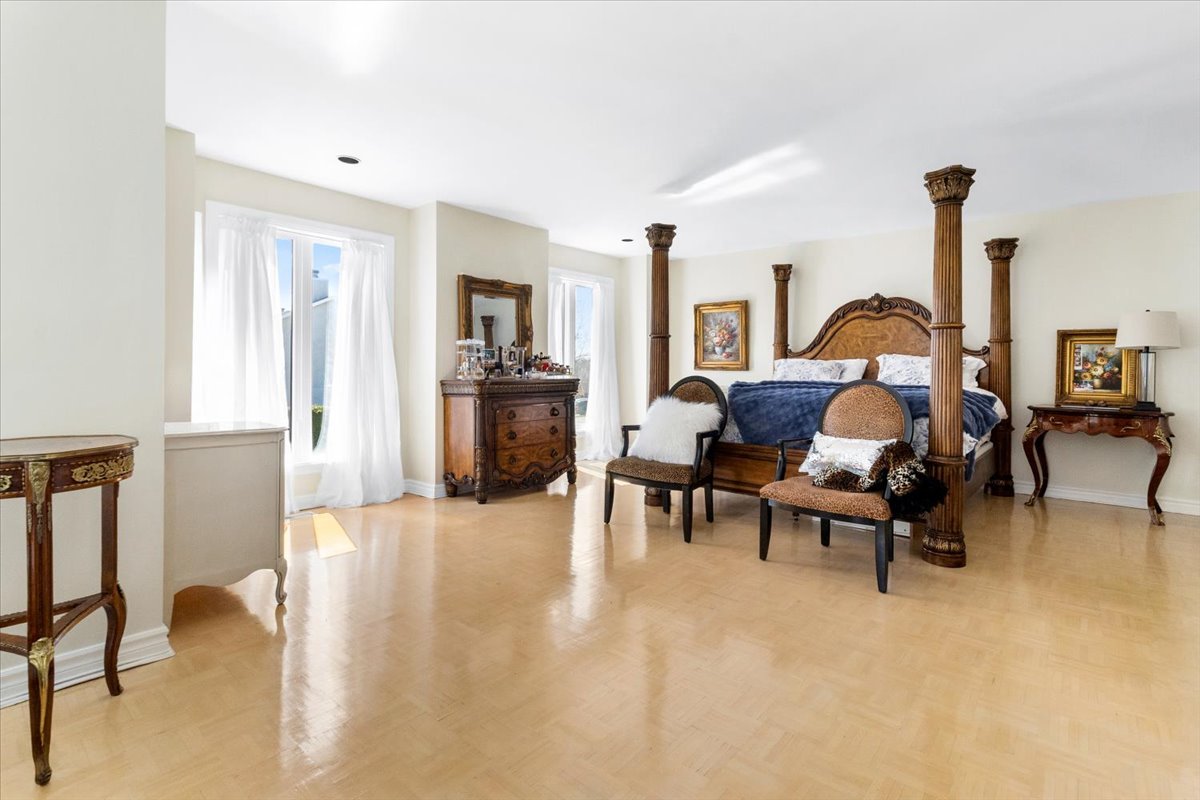
  Primary bedroom
  Primary bedroom
 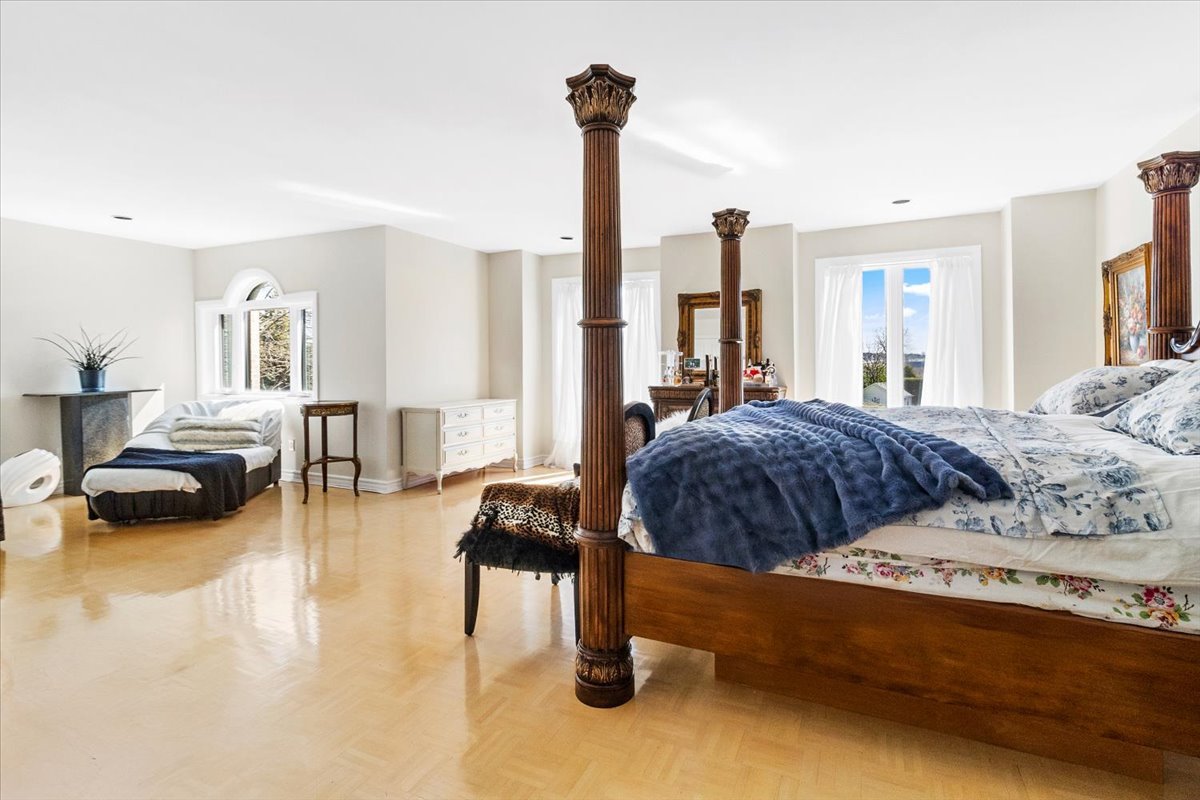 Primary bedroom
 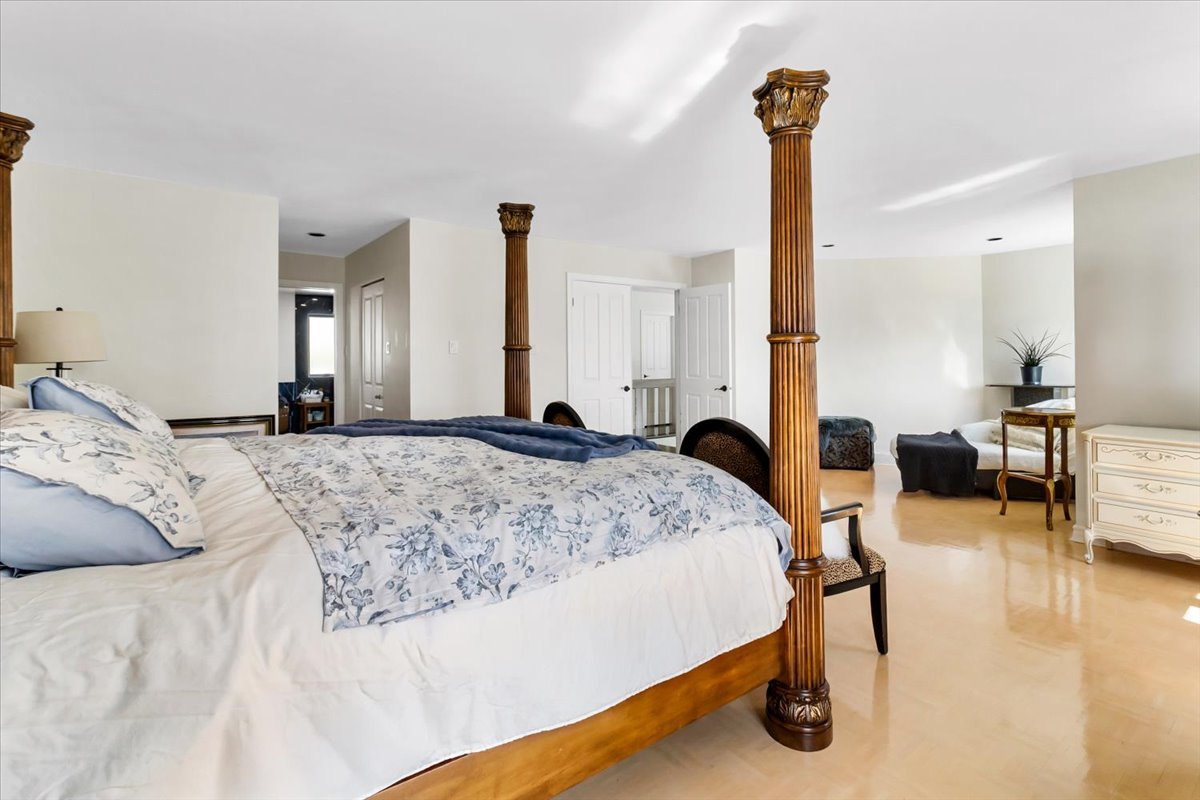 Bathroom
 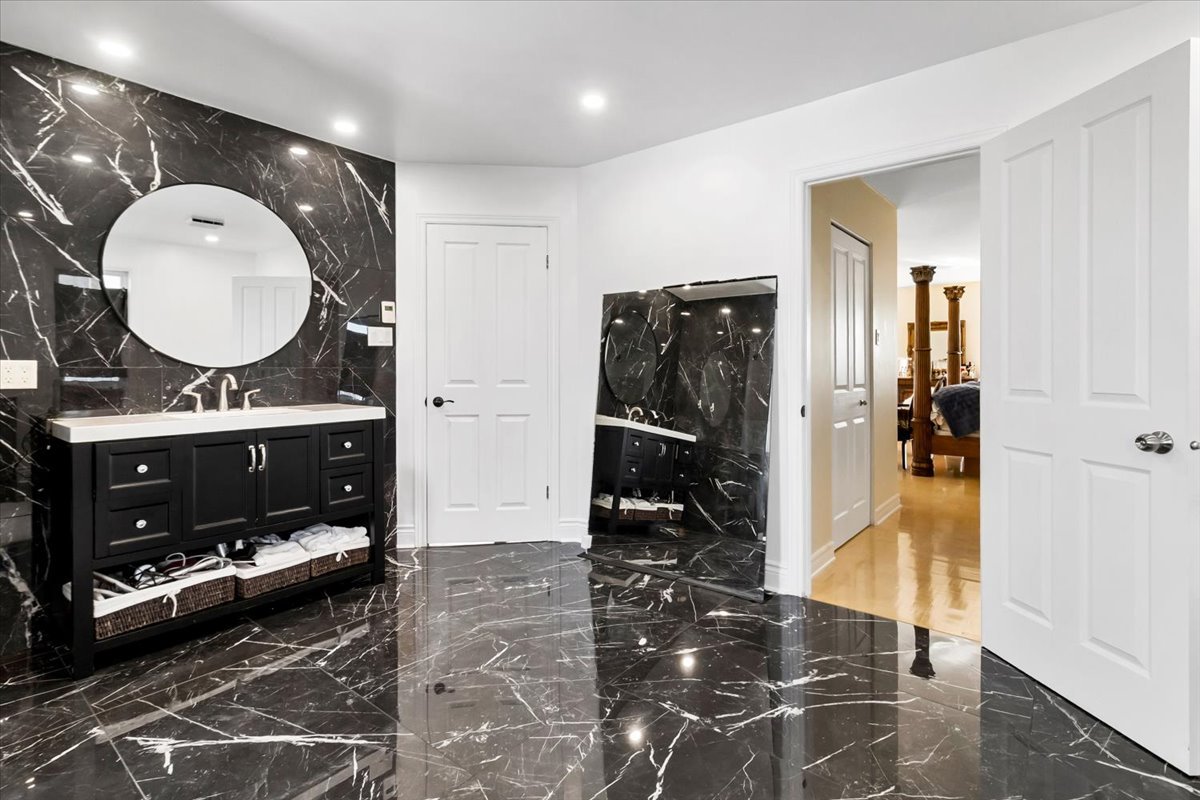 Bathroom
 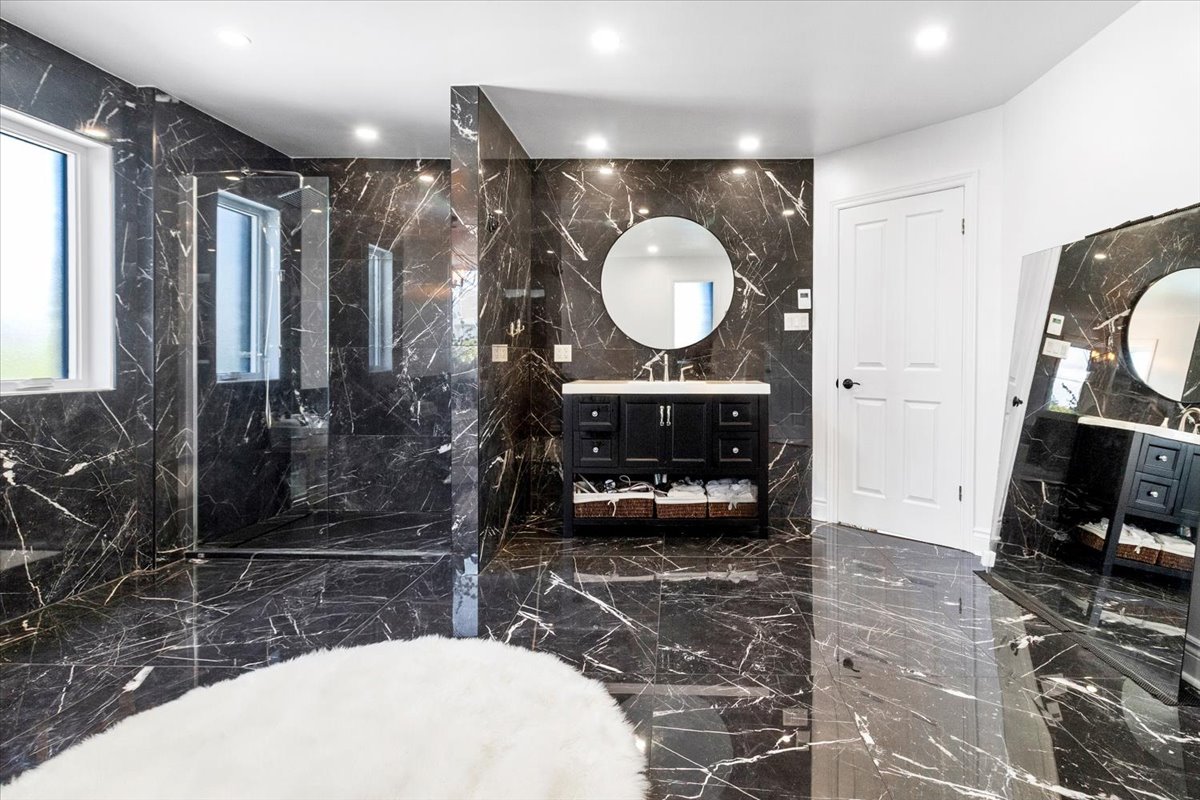 Bathroom
 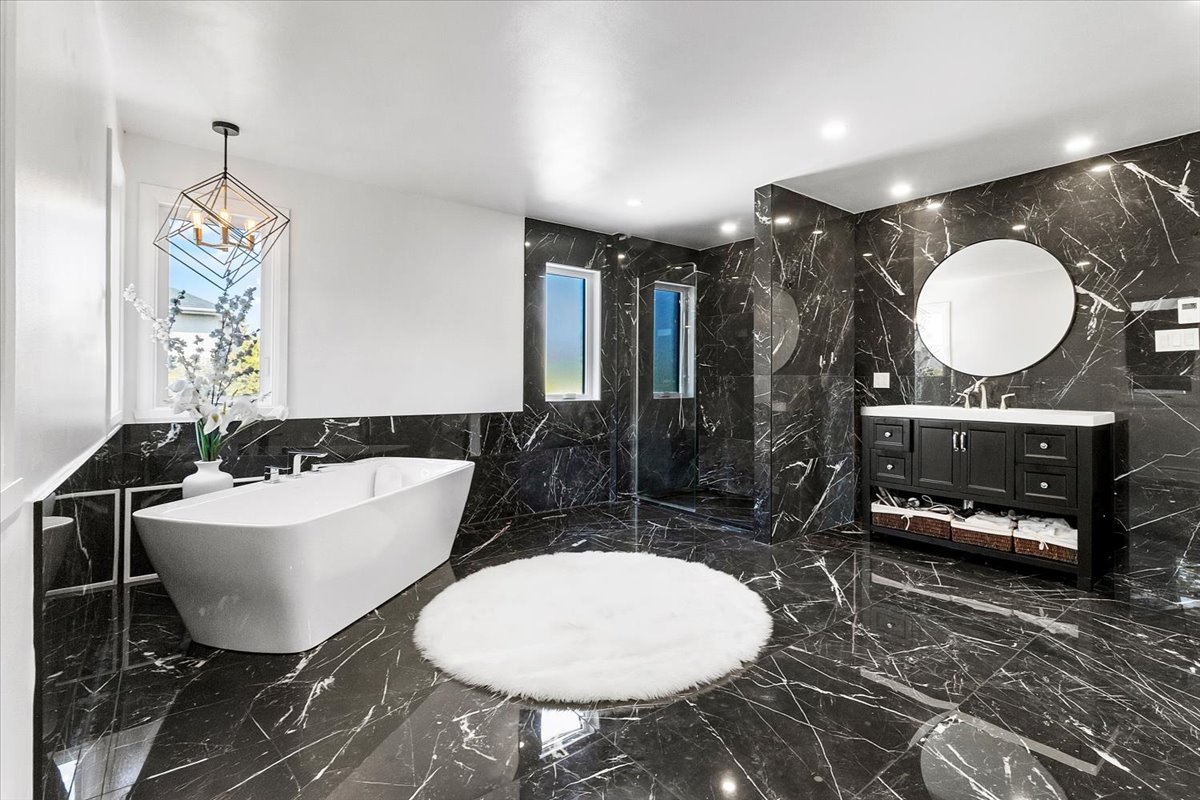 Bathroom
 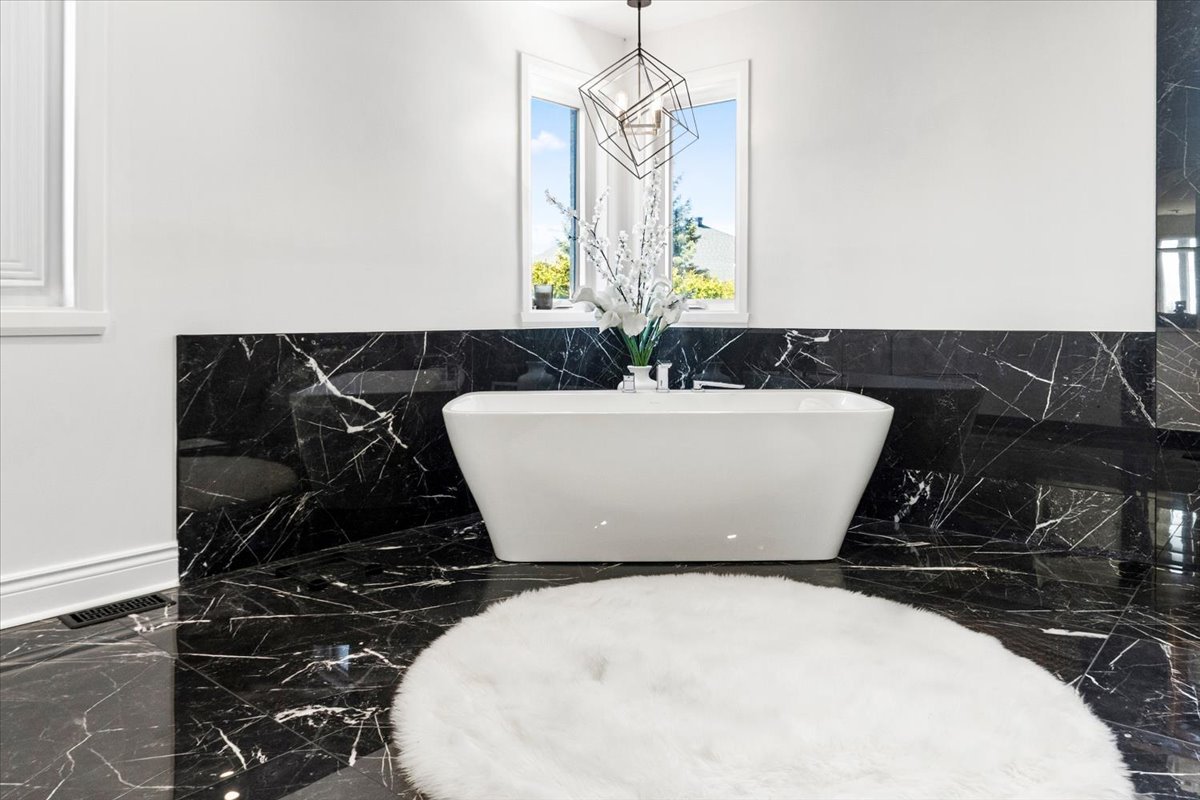 Bedroom
 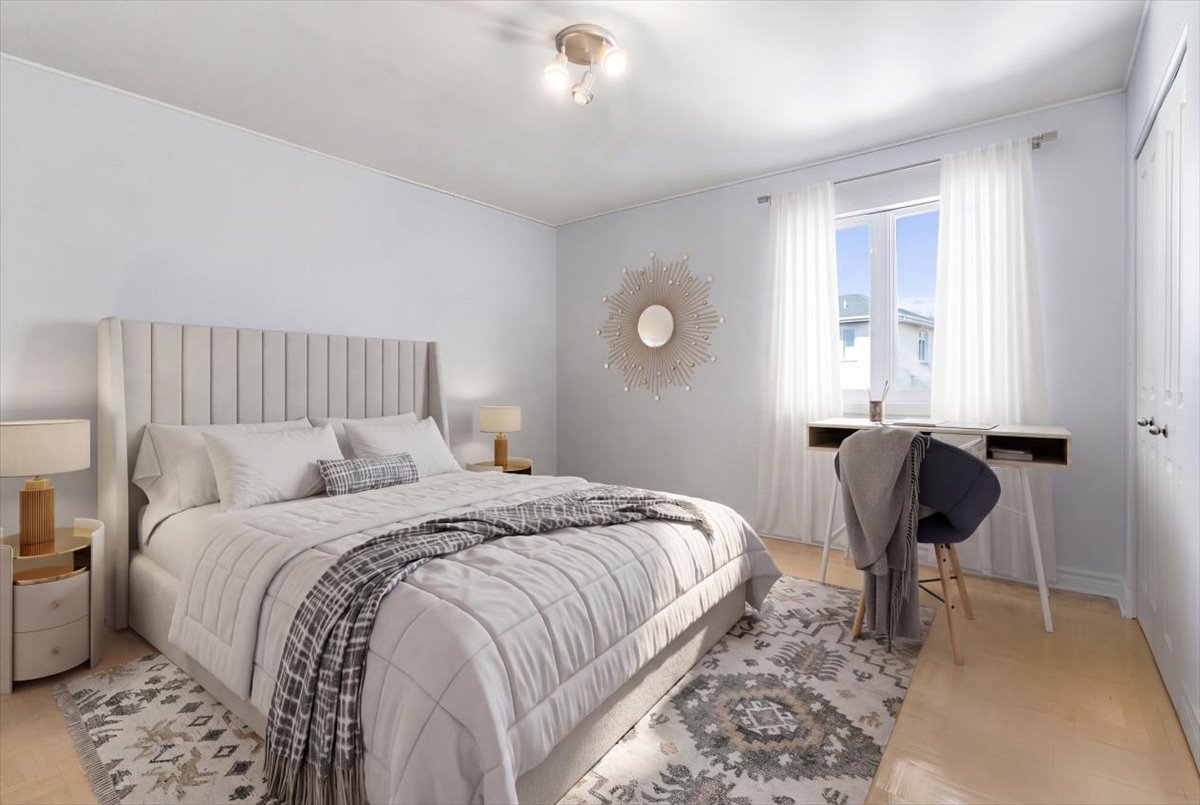 Bedroom
 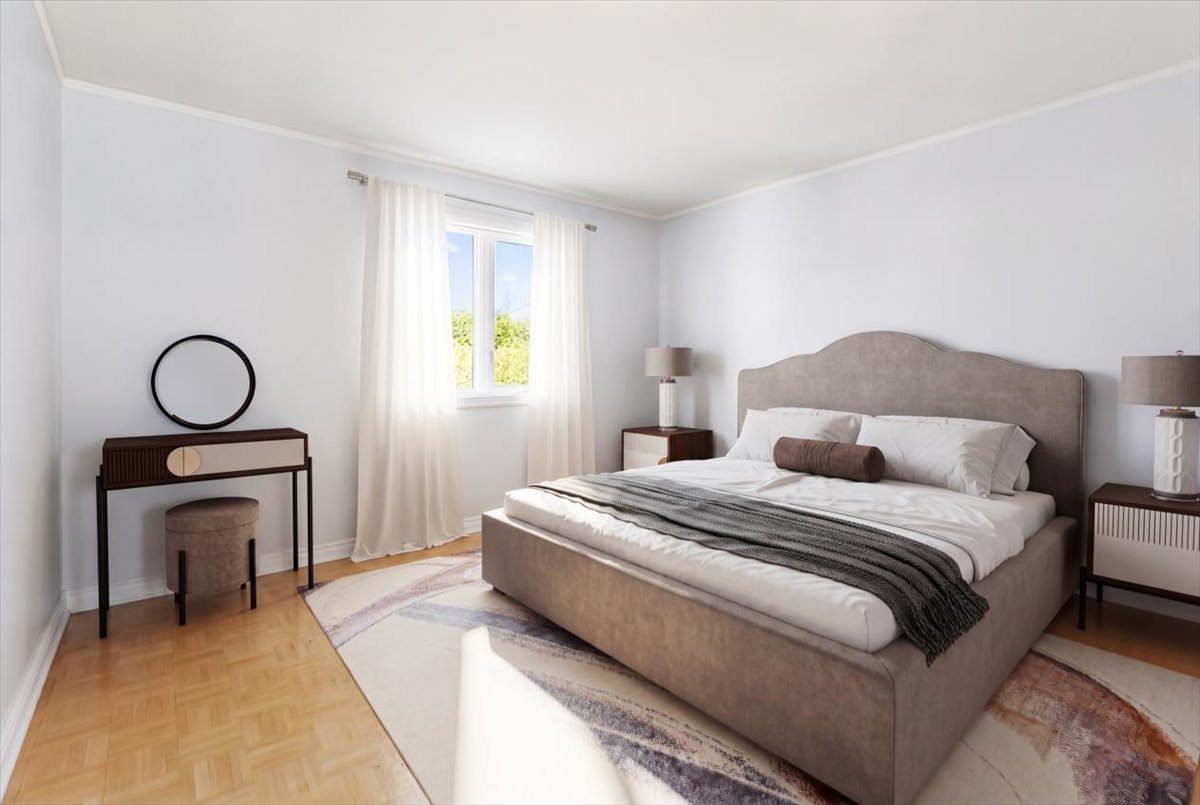 Basement
 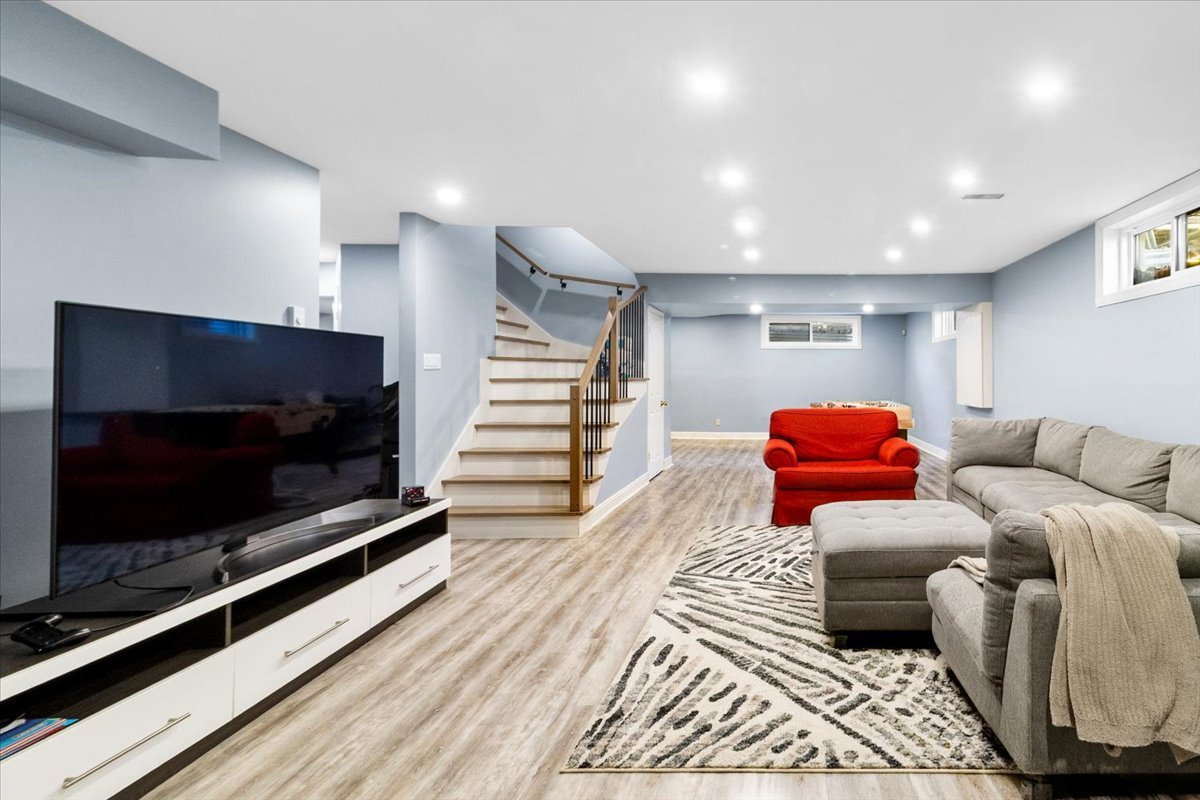 Family room
 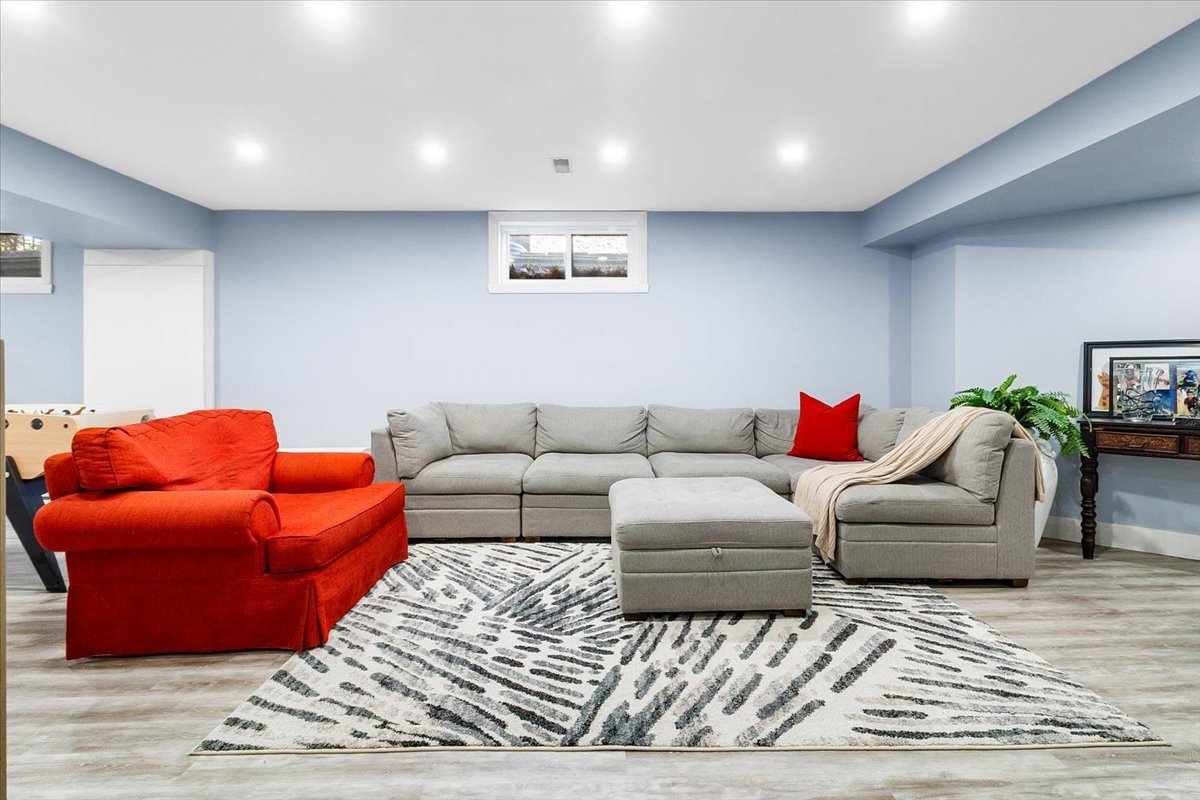 Family room
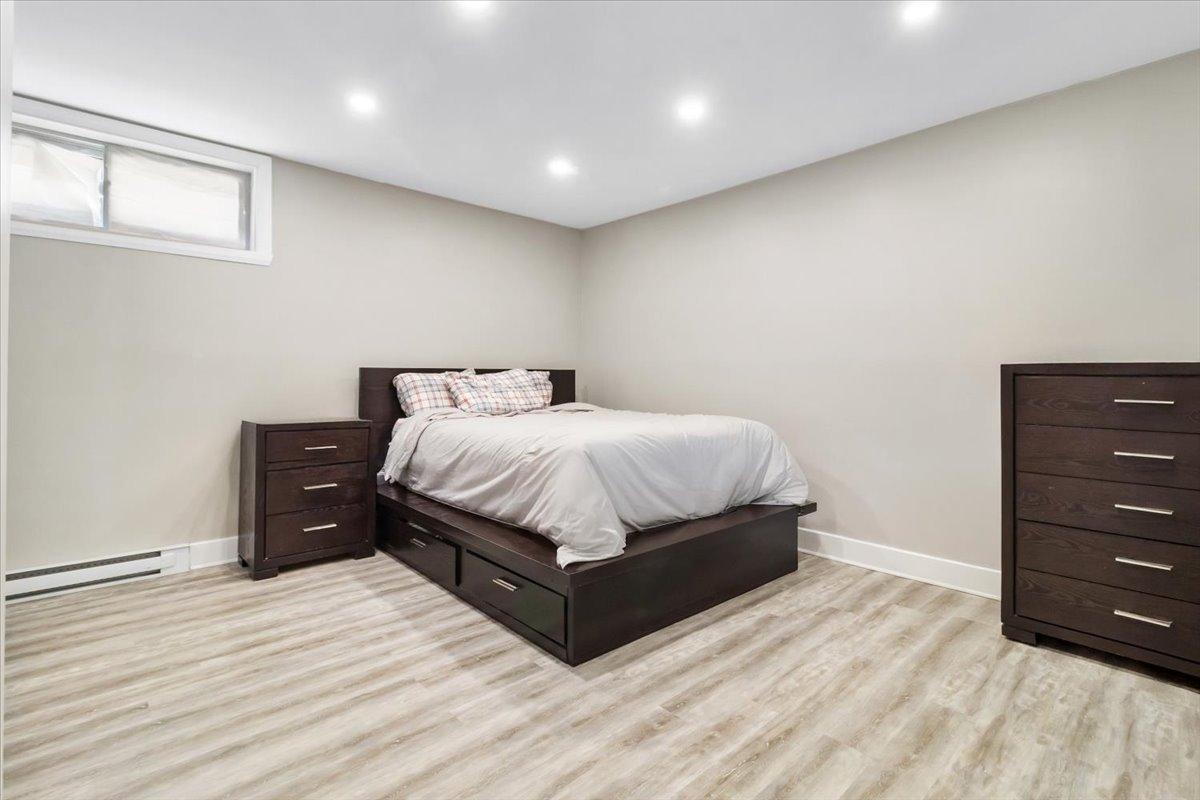
 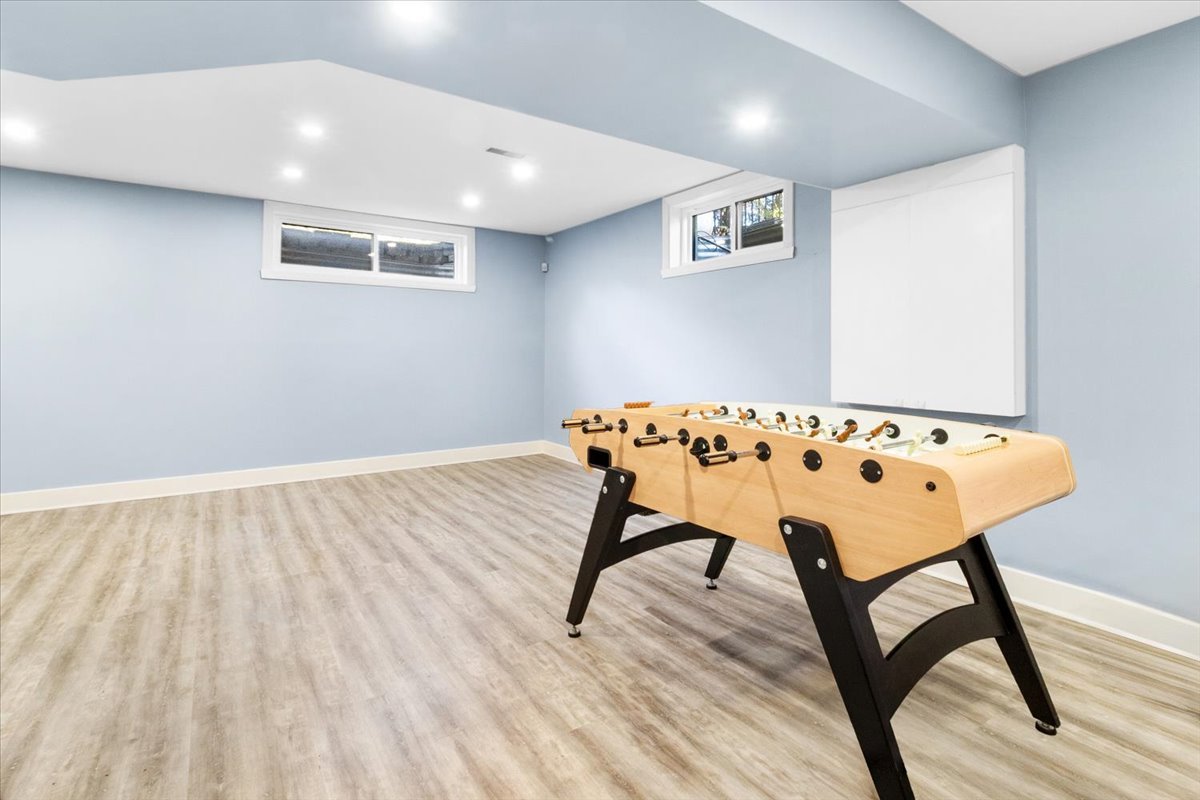 Bedroom
 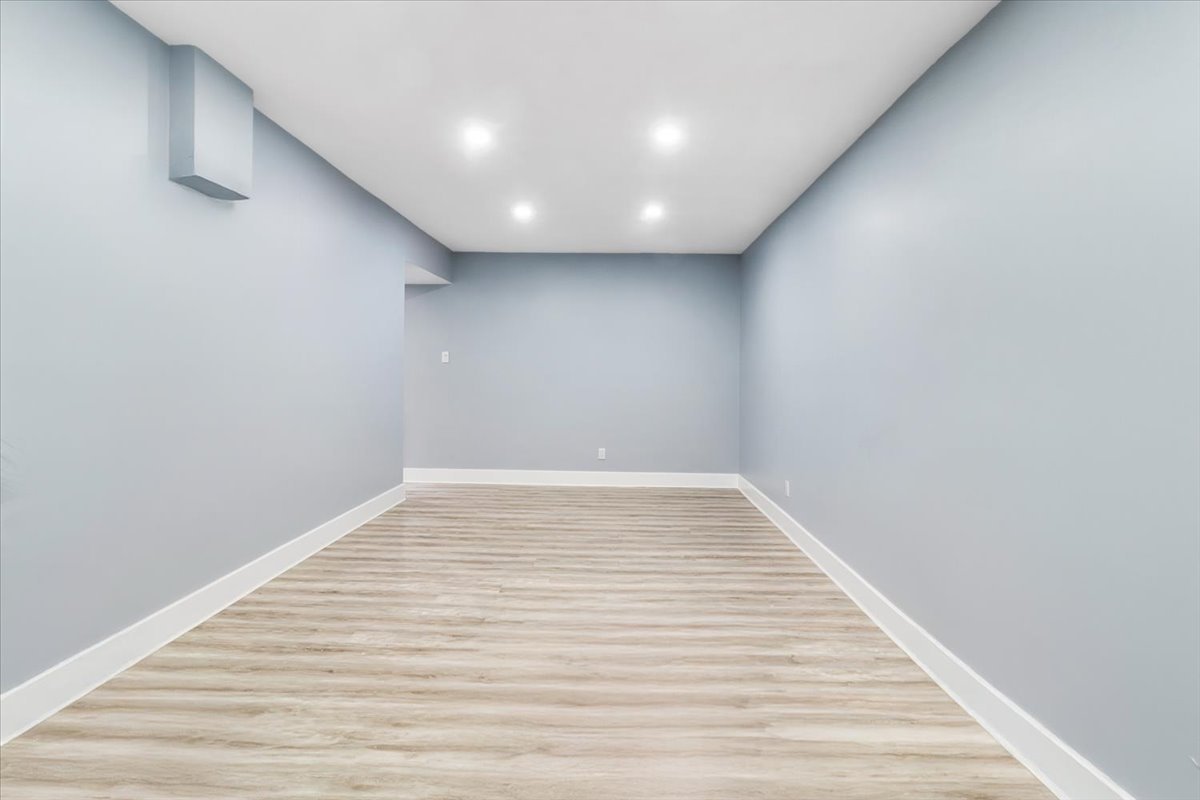 Bedroom
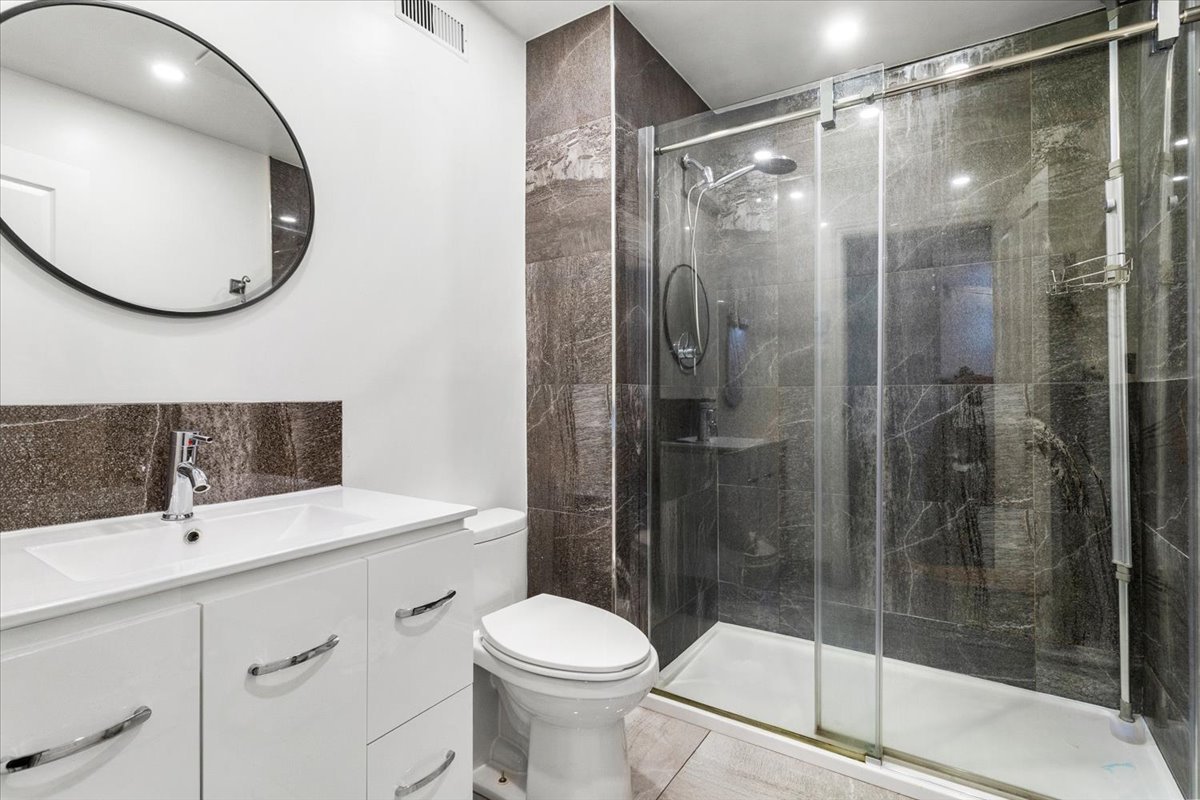
  Bathroom
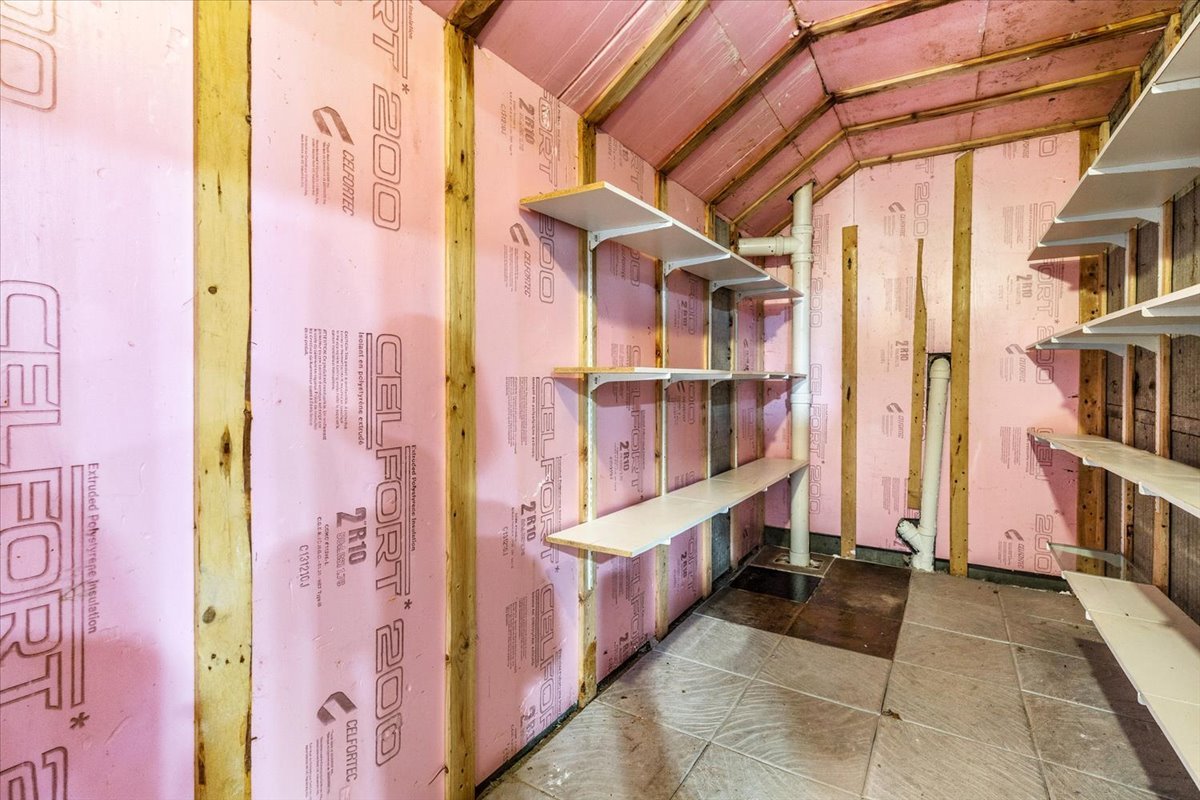
  Cellar / Cold room
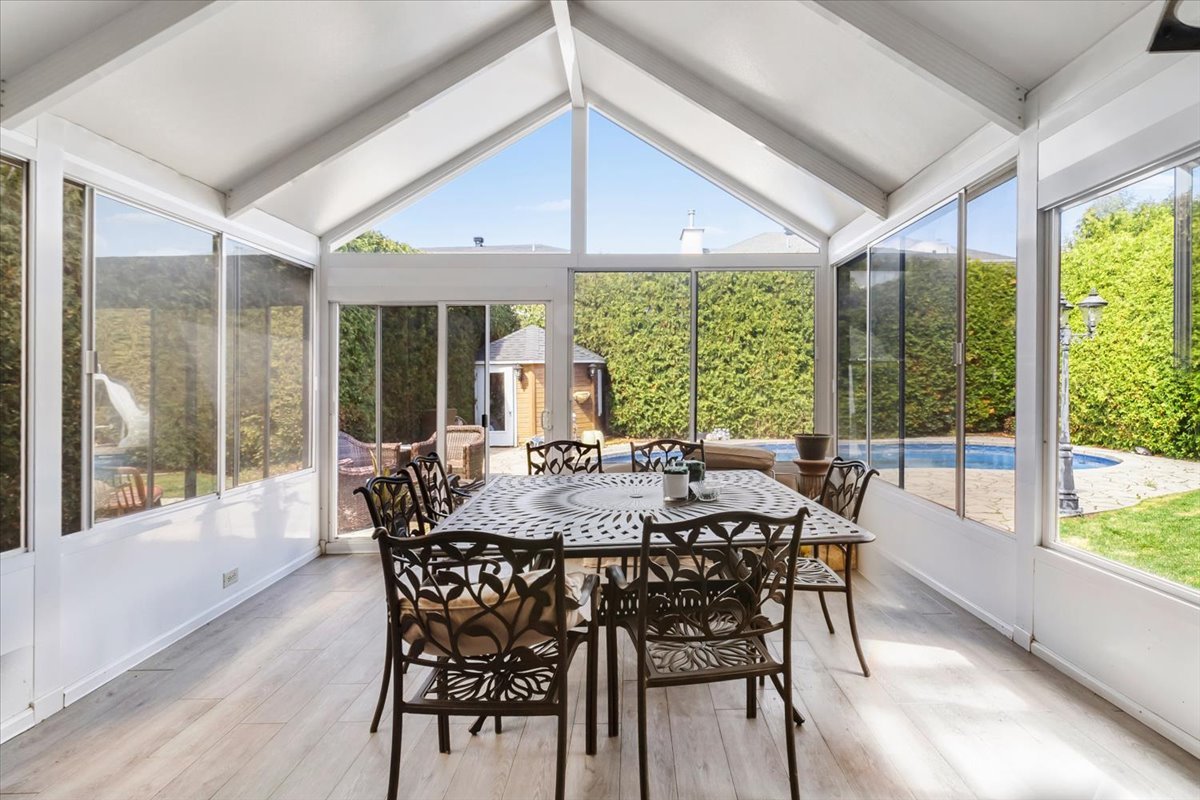
  Veranda
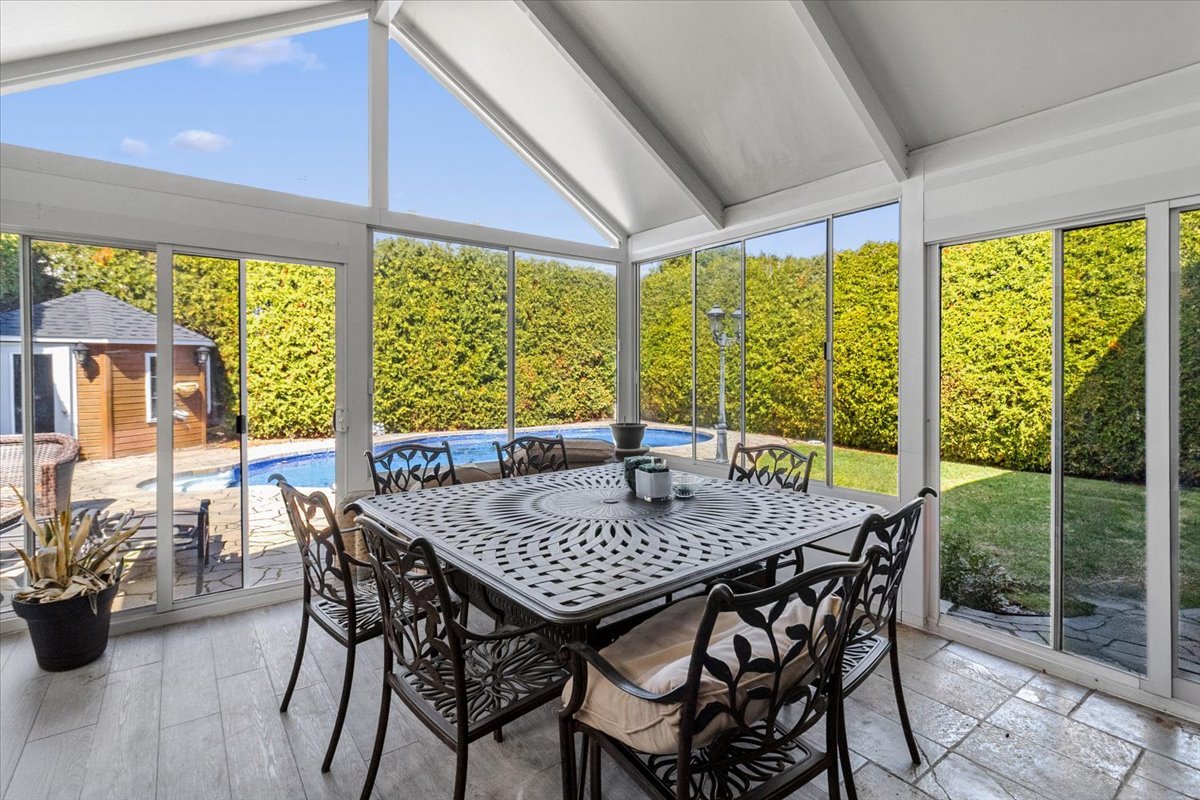
  Veranda
  Backyard
 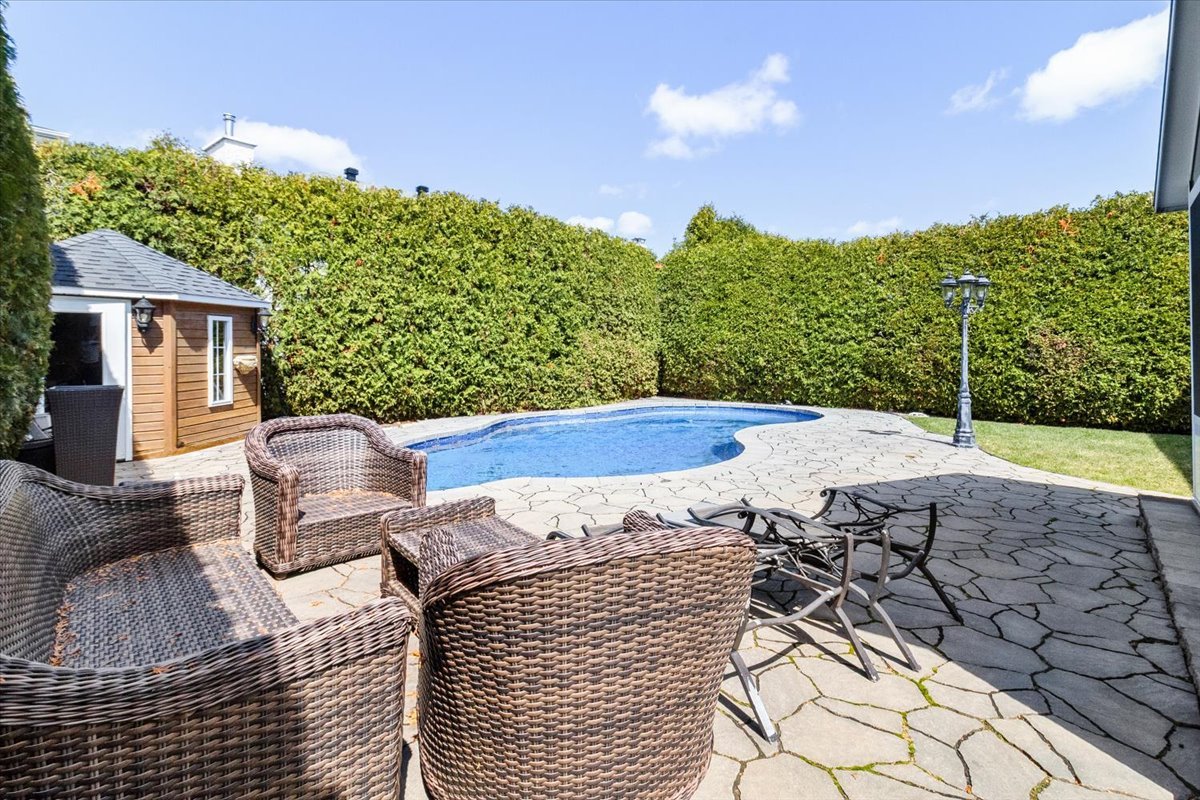 Backyard
 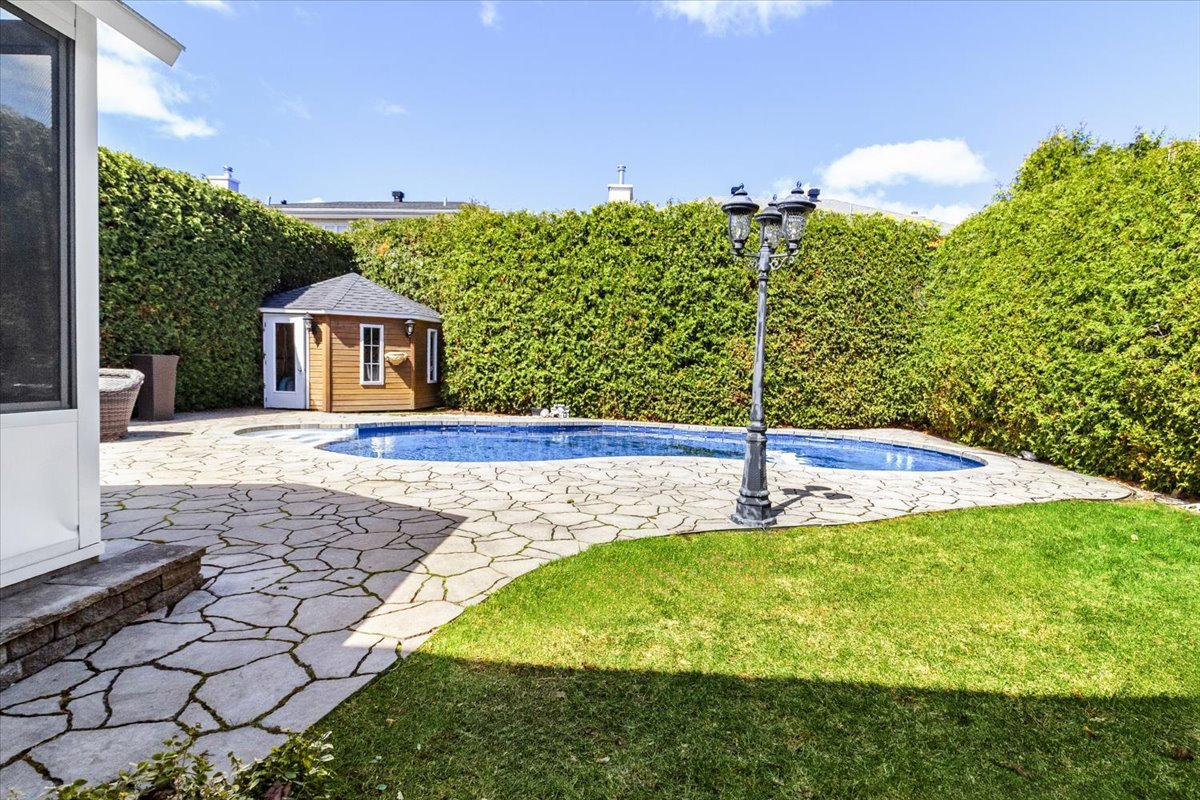 Backyard
 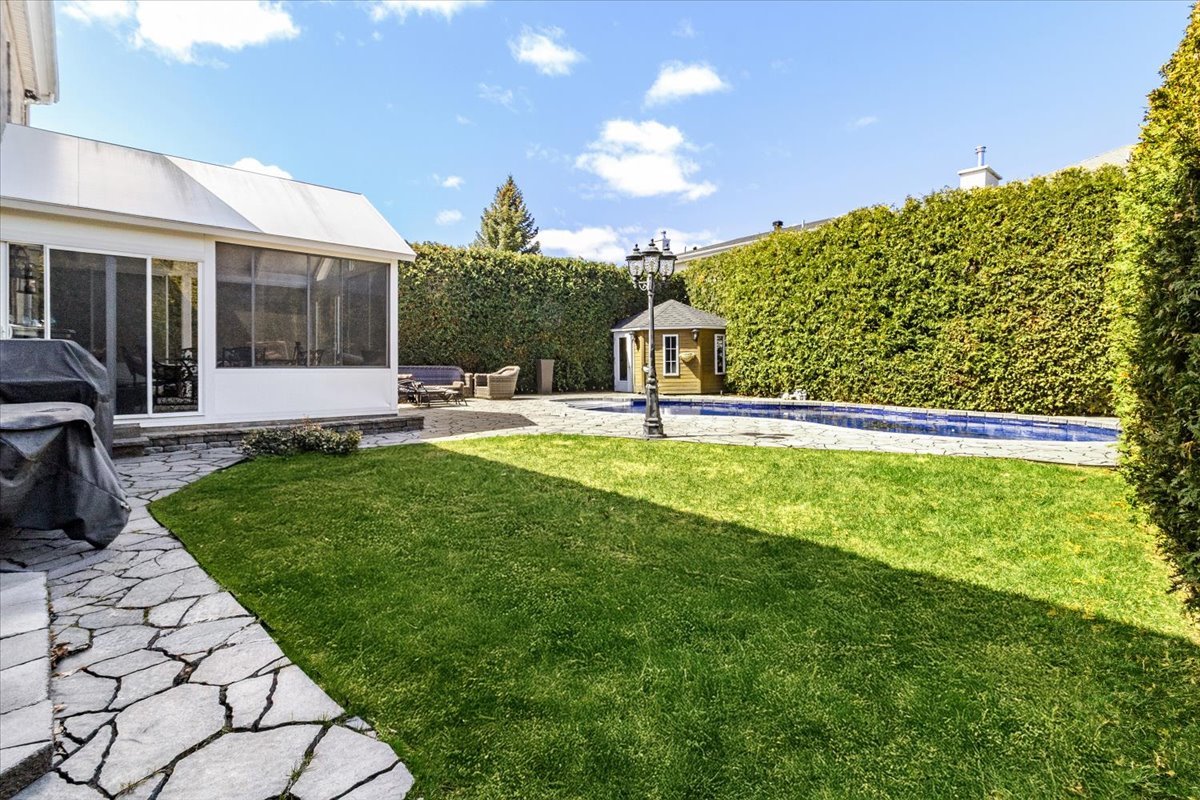 Backyard
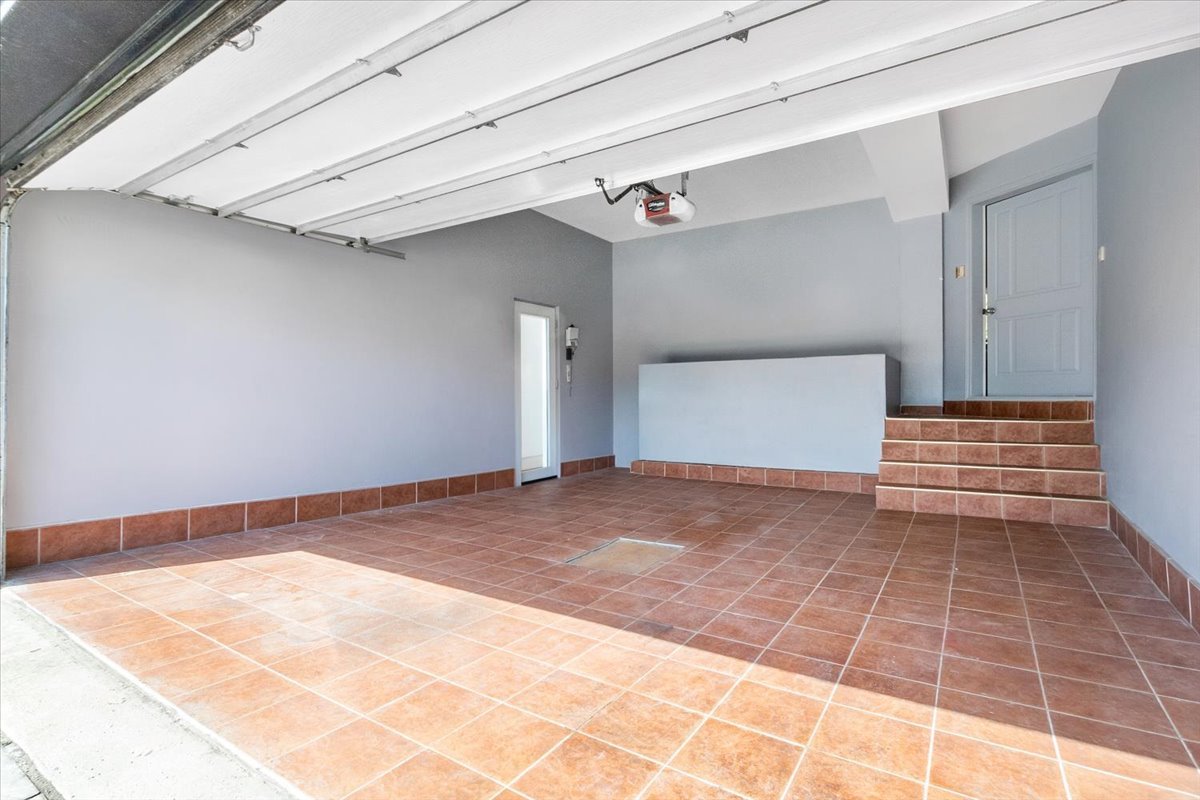
 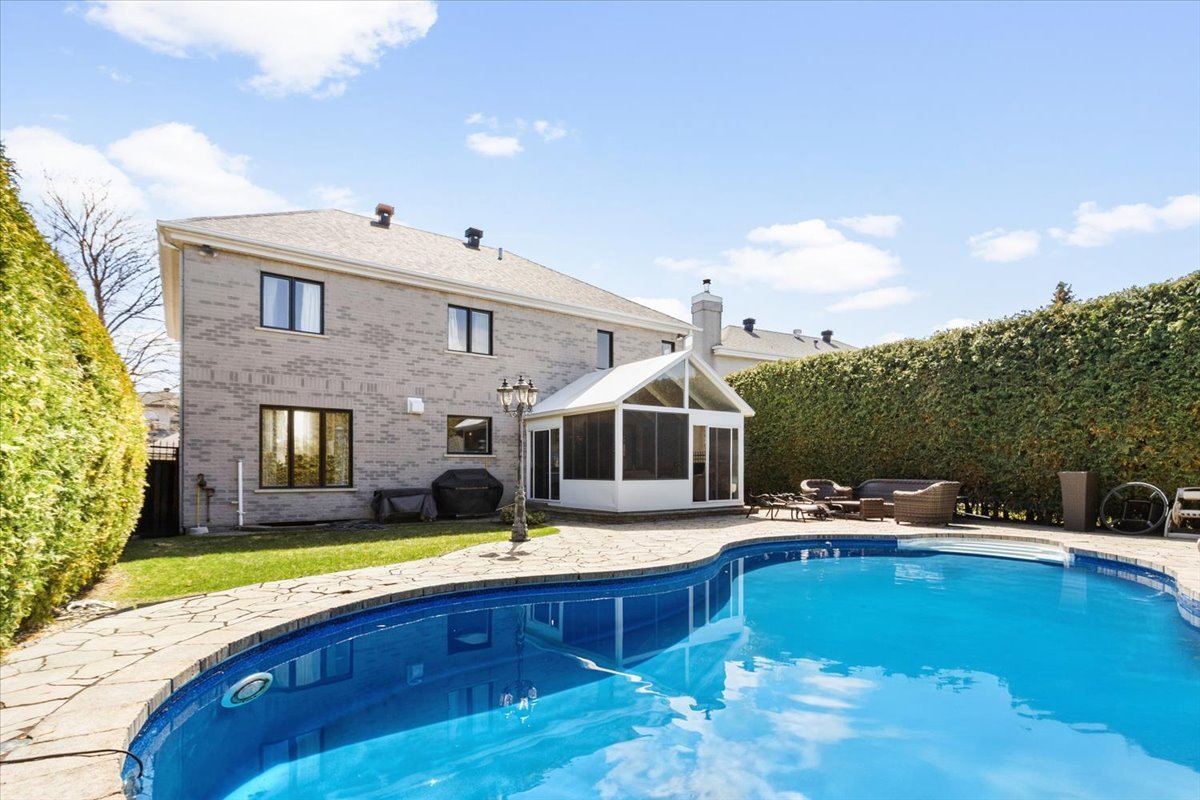 Garage
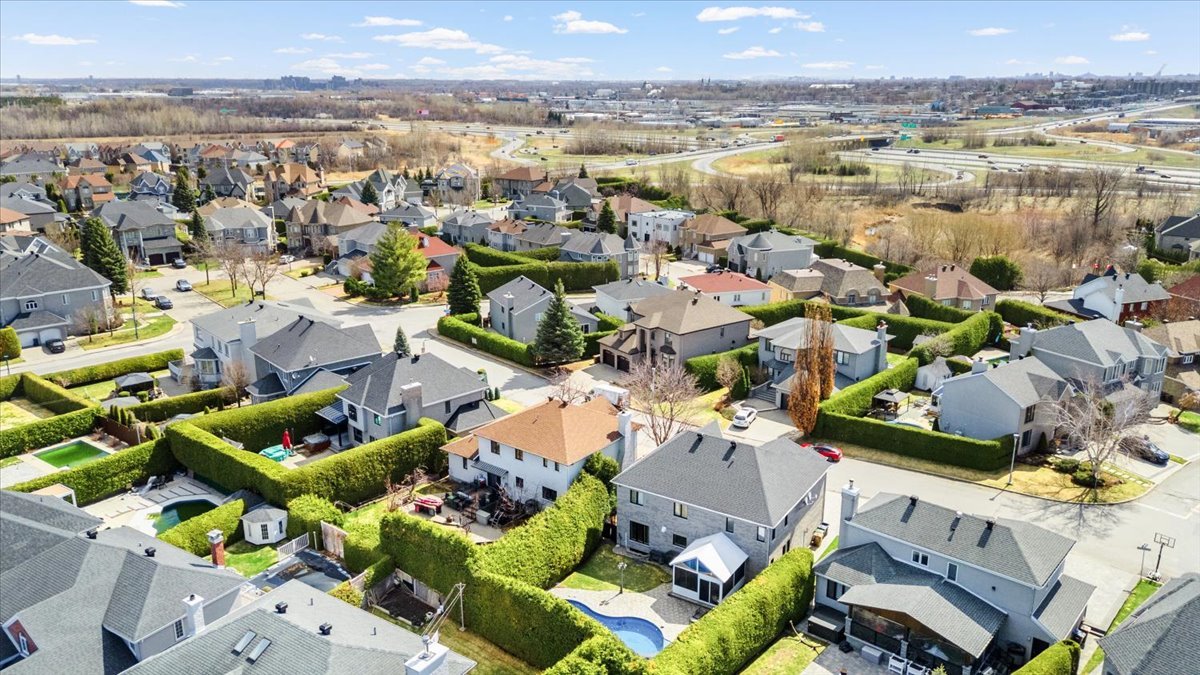
  Aerial photo
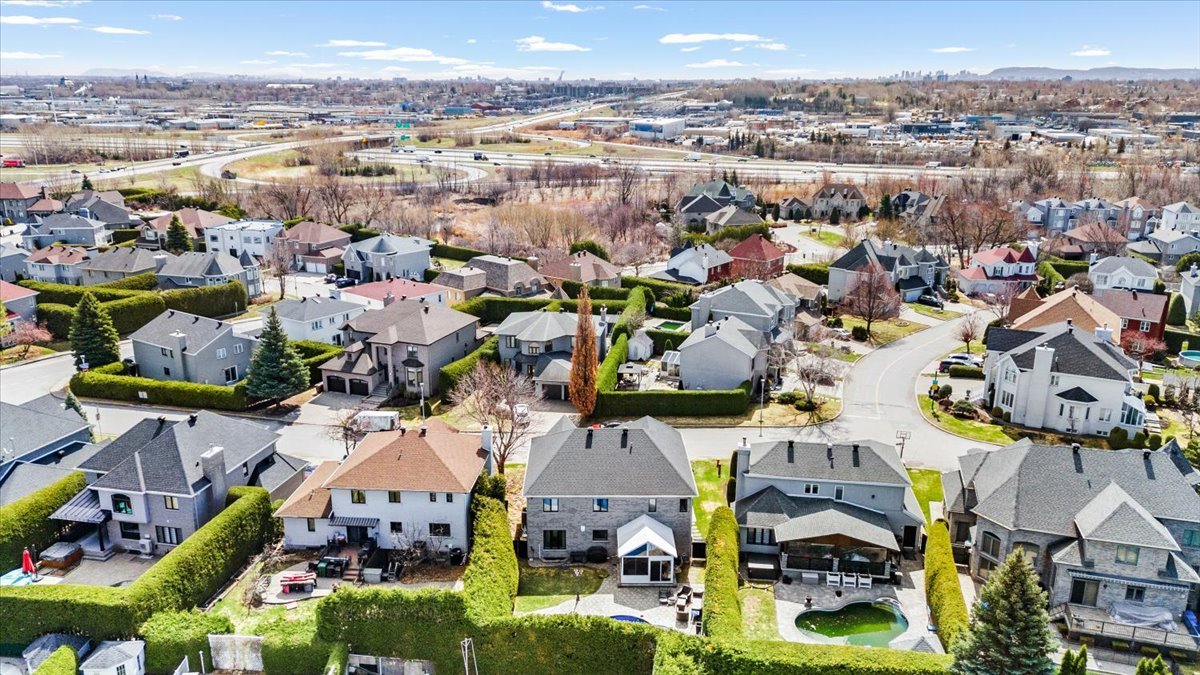
  Aerial photo
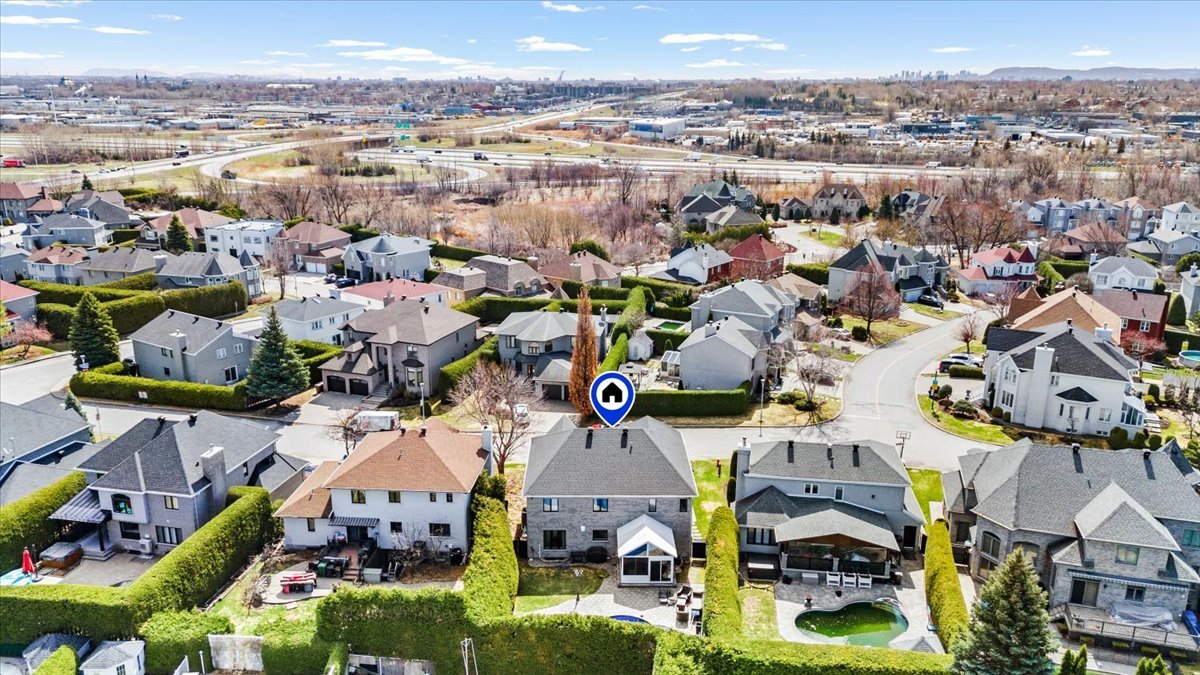
  Aerial photo
  Aerial photo
 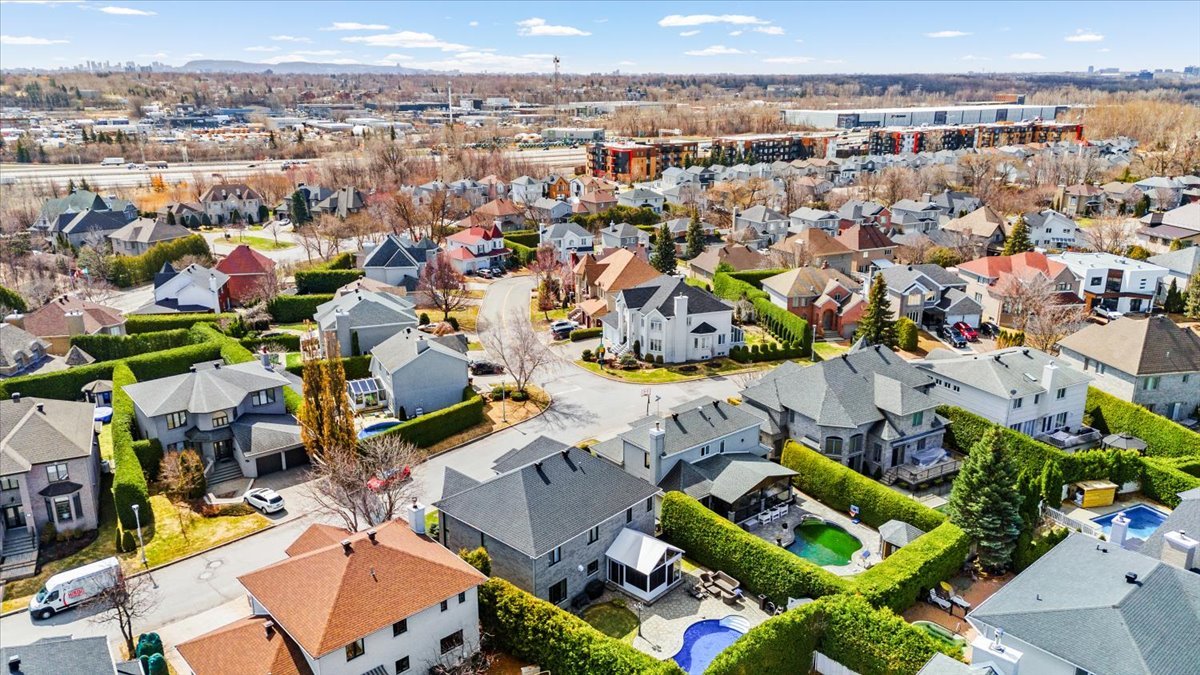 Aerial photo
 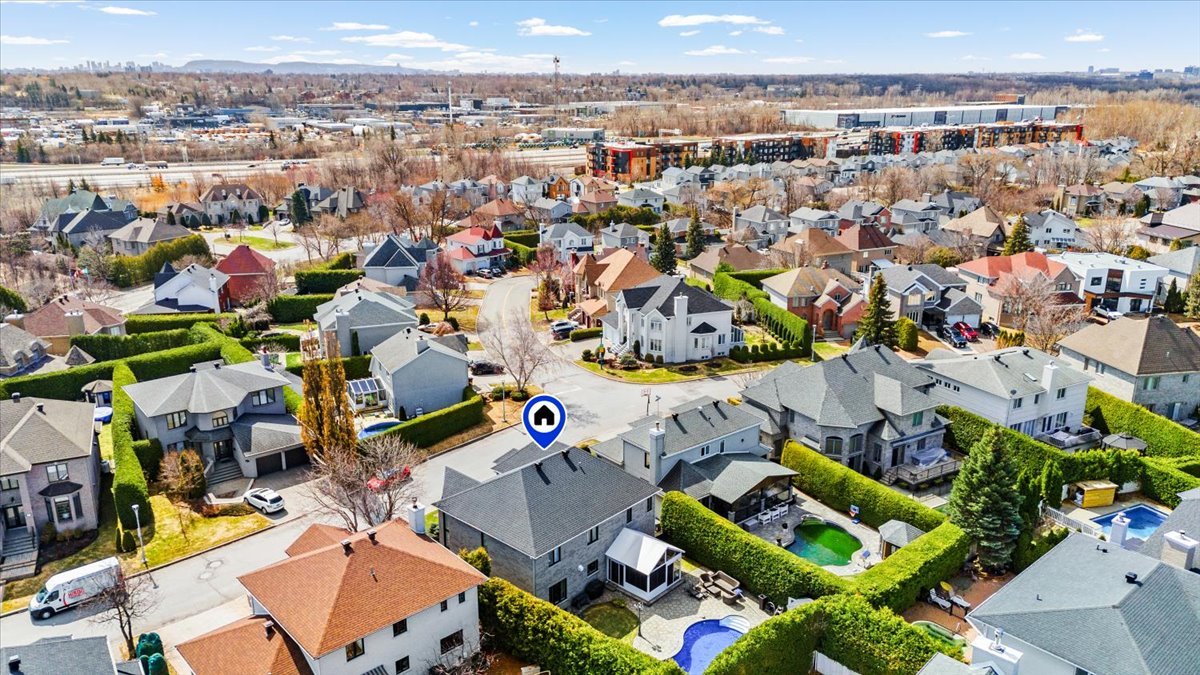 Aerial photo
 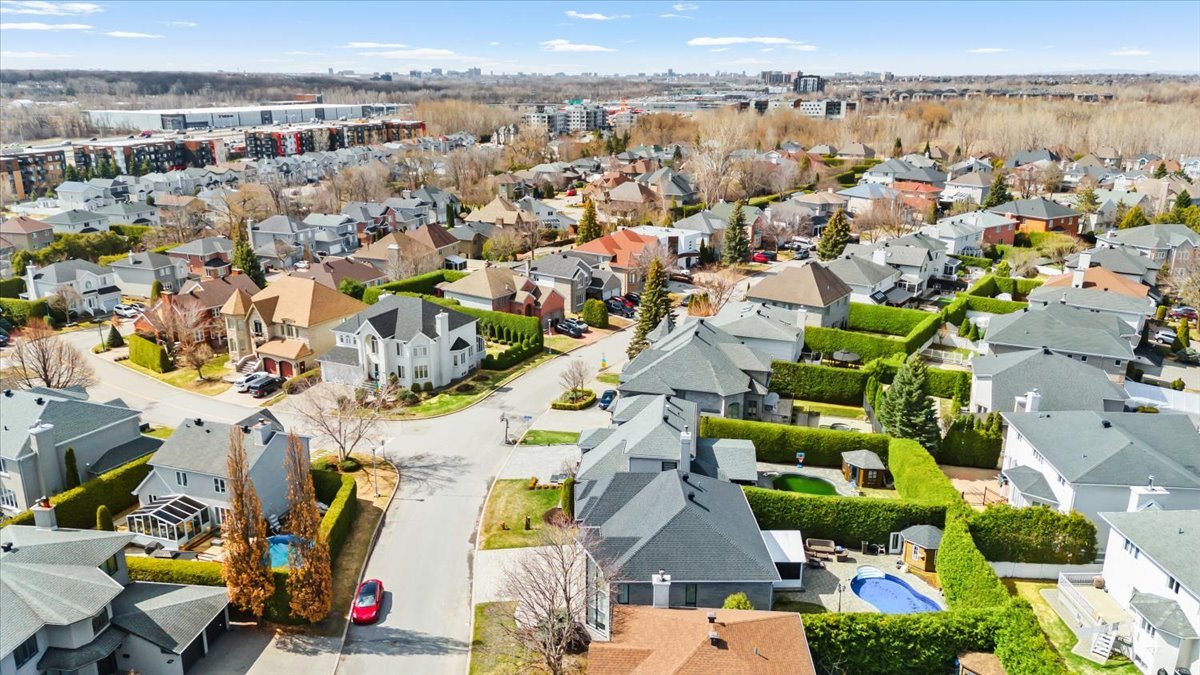 Aerial photo
 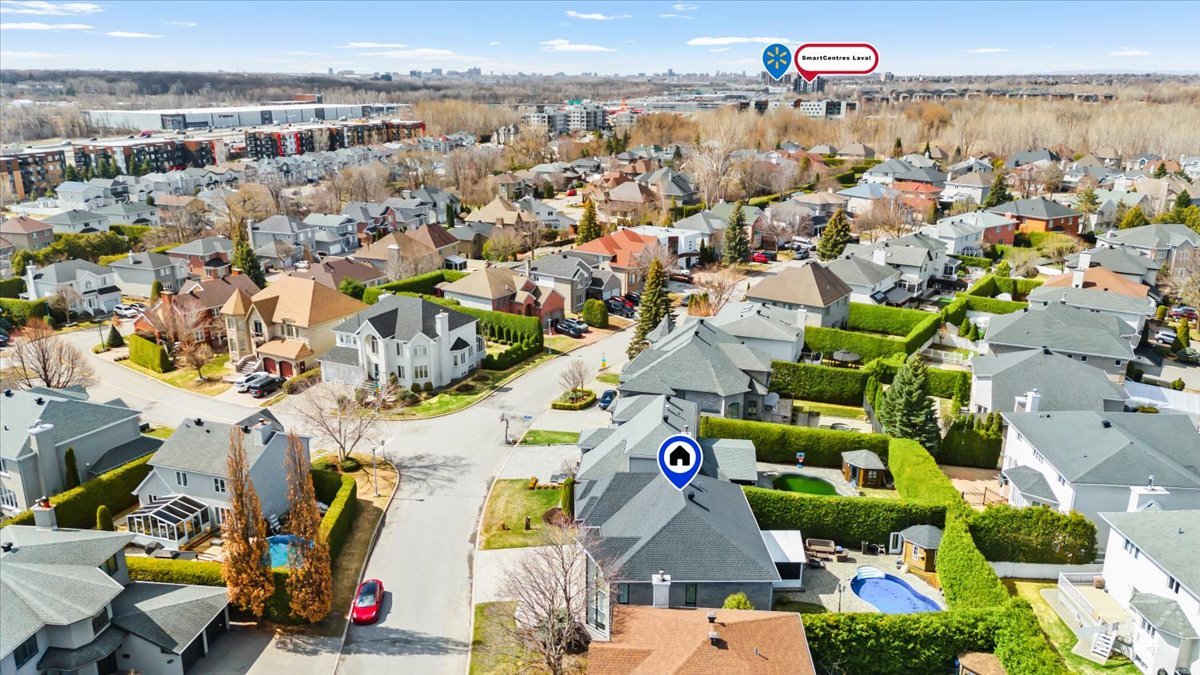 Aerial photo
 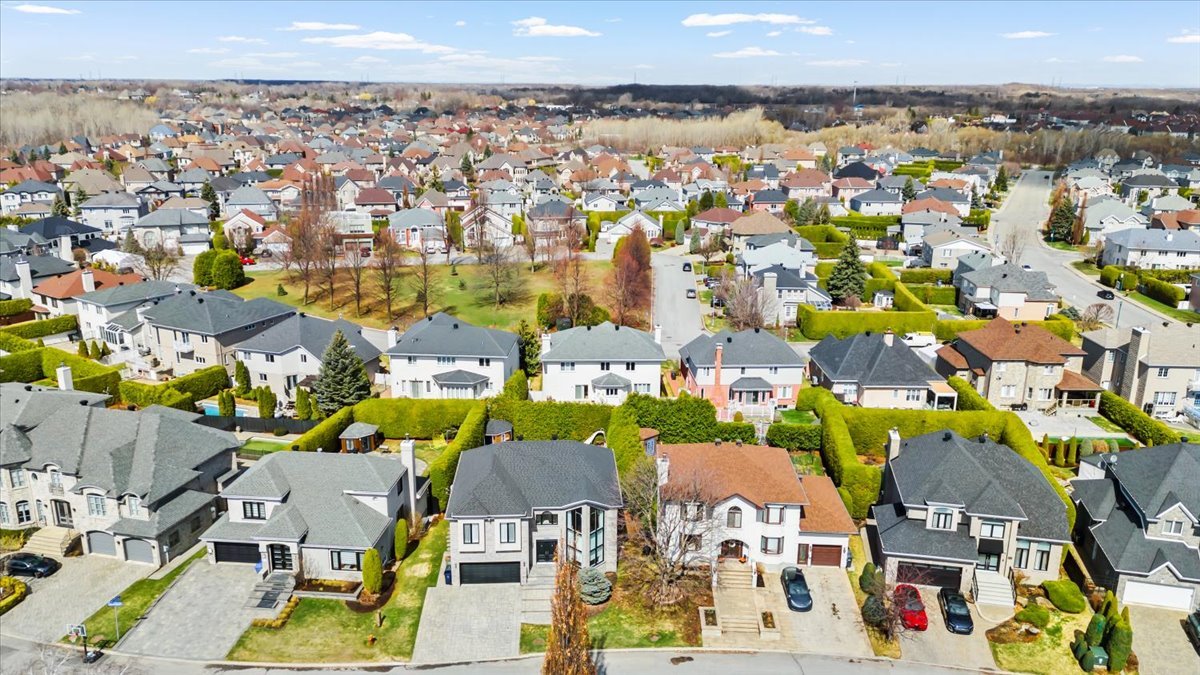 Aerial photo
 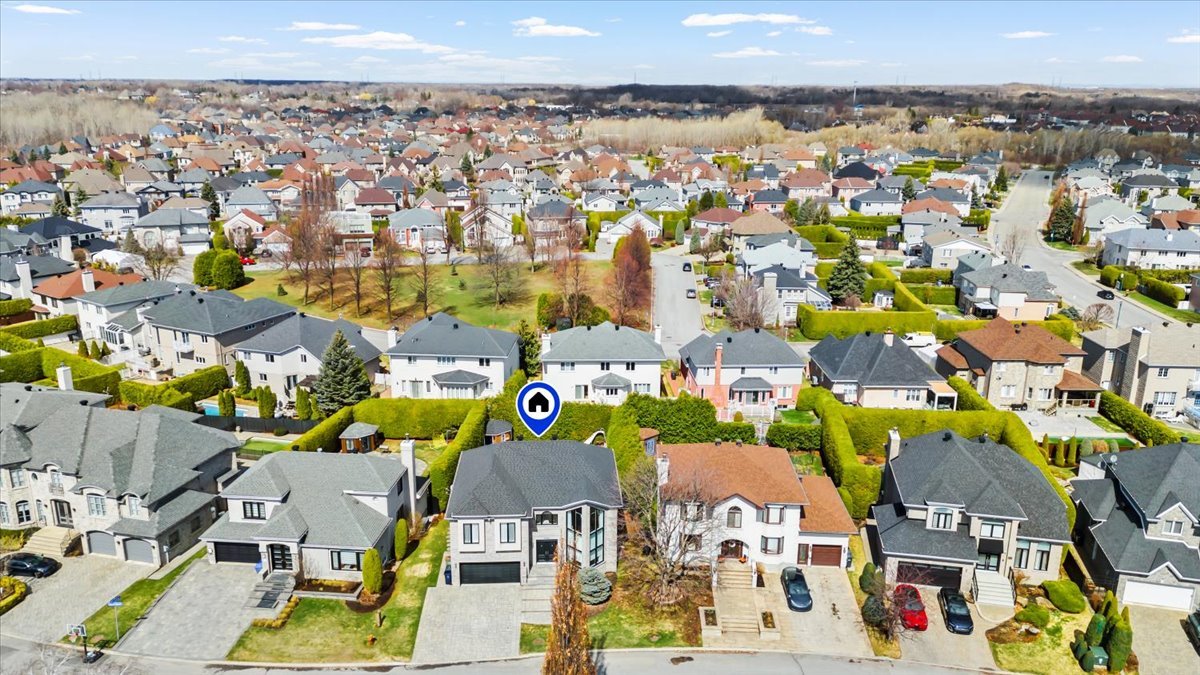 Aerial photo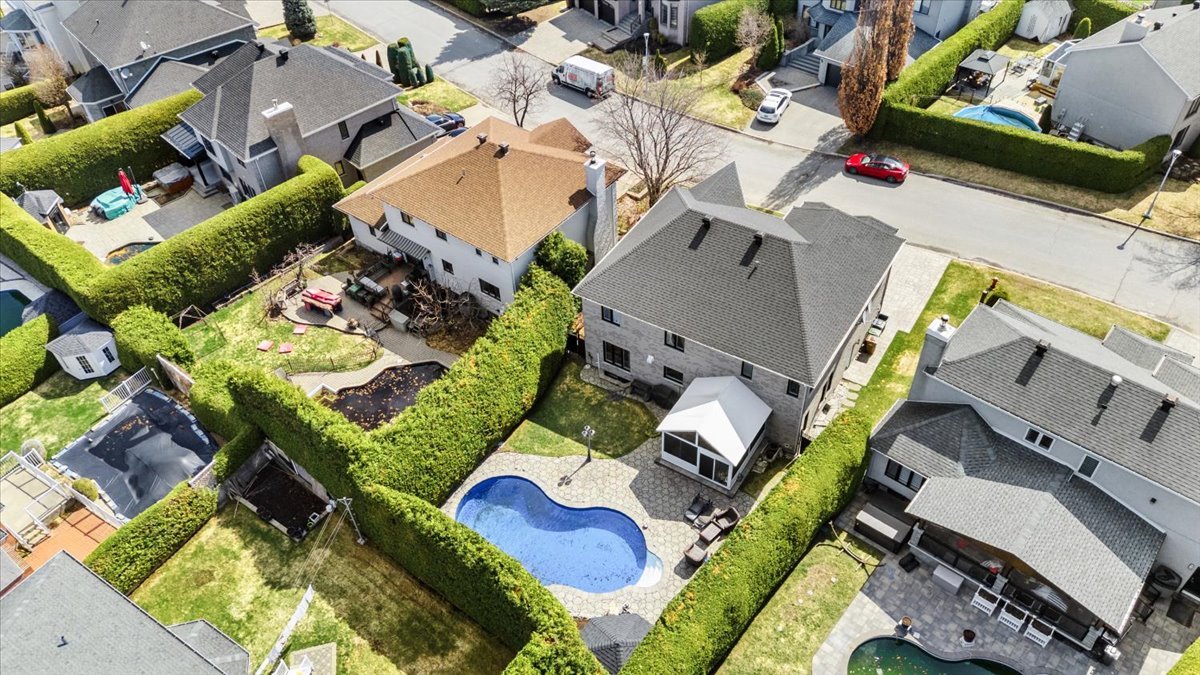
Located in the prestigious Val des Brises neighbourhood,
this one-of-a-kind property is a true showstopper,
combining elegance, warmth, and exceptional design.
From the moment you step inside, you're greeted by
breathtaking cathedral ceilings and a stunning oversized
window that floods the space with natural light--creating
an atmosphere that is nothing short of spectacular. The
private entrance adds a cozy and welcoming touch.
The fully renovated kitchen is a standout feature, offering
high-end appliances, including a gas Wolf range, and a
refined blend of quartz and granite countertops. A charming
dinette area completes the space, alongside a separate,
spacious living room--perfect for both everyday living and
entertaining.
Upstairs, the impressive primary bedroom offers generous
proportions and a walk-in closet leading to a beautifully
renovated bathroom. This spa-like space features a large
walk-in shower and a freestanding tub, creating your own
private oasis. The size of the primary bedroom also offers
endless possibilities, including the option to add an
additional walk-in closet or even a second bathroom to
create a custom ensuite.
The hallway overlooking the main living area adds
architectural interest, with open railings that provide a
striking view of the space below.
The basement features a large living room, an additional
bedroom, and a full bathroom--offering the perfect setup
for guests, extended family, or a private retreat.
From the kitchen, step out onto a beautiful veranda that
leads to a private backyard bordered by mature cedar
hedges. Enjoy summer days in the in-ground heated pool,
designed for relaxation and entertaining.
This property is truly a rare gem.
Located on a quiet, low-traffic street, the home is just 5
minutes from Montreal and the Centre de la Nature, and 7
minutes from IGA and Walmart. Families will appreciate the
proximity to excellent schools, including daycare services,
École Val-des-Arbres, École secondaire Georges-Vanier,
Collège Laval, and Collège Montmorency--all within a
10-minute drive.
With quick access to Highways 440, 19, and 25, this home
offers the perfect balance of luxury, comfort, and
convenience.
A rare opportunity not to be missed.
| BUILDING | |
|---|---|
| Type | Two or more storey |
| Style | Detached |
| Dimensions | 0x0 |
| Lot Size | 6800 PC |
| EXPENSES | |
|---|---|
| Municipal Taxes (2026) | $ 6219 / year |
| School taxes (2026) | $ 344 / year |
| ROOM DETAILS | |||
|---|---|---|---|
| Room | Dimensions | Level | Flooring |
| Hallway | 9.4 x 6.7 P | Ground Floor | Ceramic tiles |
| Living room | 19 x 13.1 P | Ground Floor | Wood |
| Kitchen | 14.9 x 14.5 P | Ground Floor | Ceramic tiles |
| Dinette | 15 x 11 P | Ground Floor | Ceramic tiles |
| Dining room | 15.8 x 13.2 P | Ground Floor | Wood |
| Washroom | 8.5 x 5.4 P | Ground Floor | Ceramic tiles |
| Laundry room | 5.9 x 5.4 P | Ground Floor | Ceramic tiles |
| Veranda | 14 x 12.9 P | Ground Floor | |
| Primary bedroom | 27.6 x 18.3 P | 2nd Floor | |
| Walk-in closet | 7.6 x 4.3 P | 2nd Floor | |
| Bathroom | 14.8 x 14.6 P | 2nd Floor | |
| Bedroom | 12.4 x 12.2 P | 2nd Floor | |
| Bedroom | 12.4 x 12.2 P | 2nd Floor | |
| Family room | 38.2 x 16.3 P | Basement | |
| Bathroom | 8.5 x 6.2 P | Basement | |
| Bedroom | 13.9 x 13.6 P | Basement | |
| Playroom | 15.1 x 10 P | Basement | |
| CHARACTERISTICS | |
|---|---|
| Basement | 6 feet and over, Finished basement |
| Heating system | Air circulation |
| Roofing | Asphalt shingles |
| Garage | Attached, Fitted, Heated |
| Proximity | Bicycle path, Daycare centre, Elementary school, Golf, High school, Highway, Park - green area, Public transport |
| Heating energy | Electricity |
| Parking | Garage, Outdoor |
| Hearth stove | Gaz fireplace, Other |
| Pool | Inground |
| Sewage system | Municipal sewer |
| Water supply | Municipality |
| Driveway | Plain paving stone |
| Zoning | Residential |

514-919-CASA (2272)
ebocchino70@gmail.com
4865, Jarry Est, Saint-Léonard QC H1R 1Y1