 Other
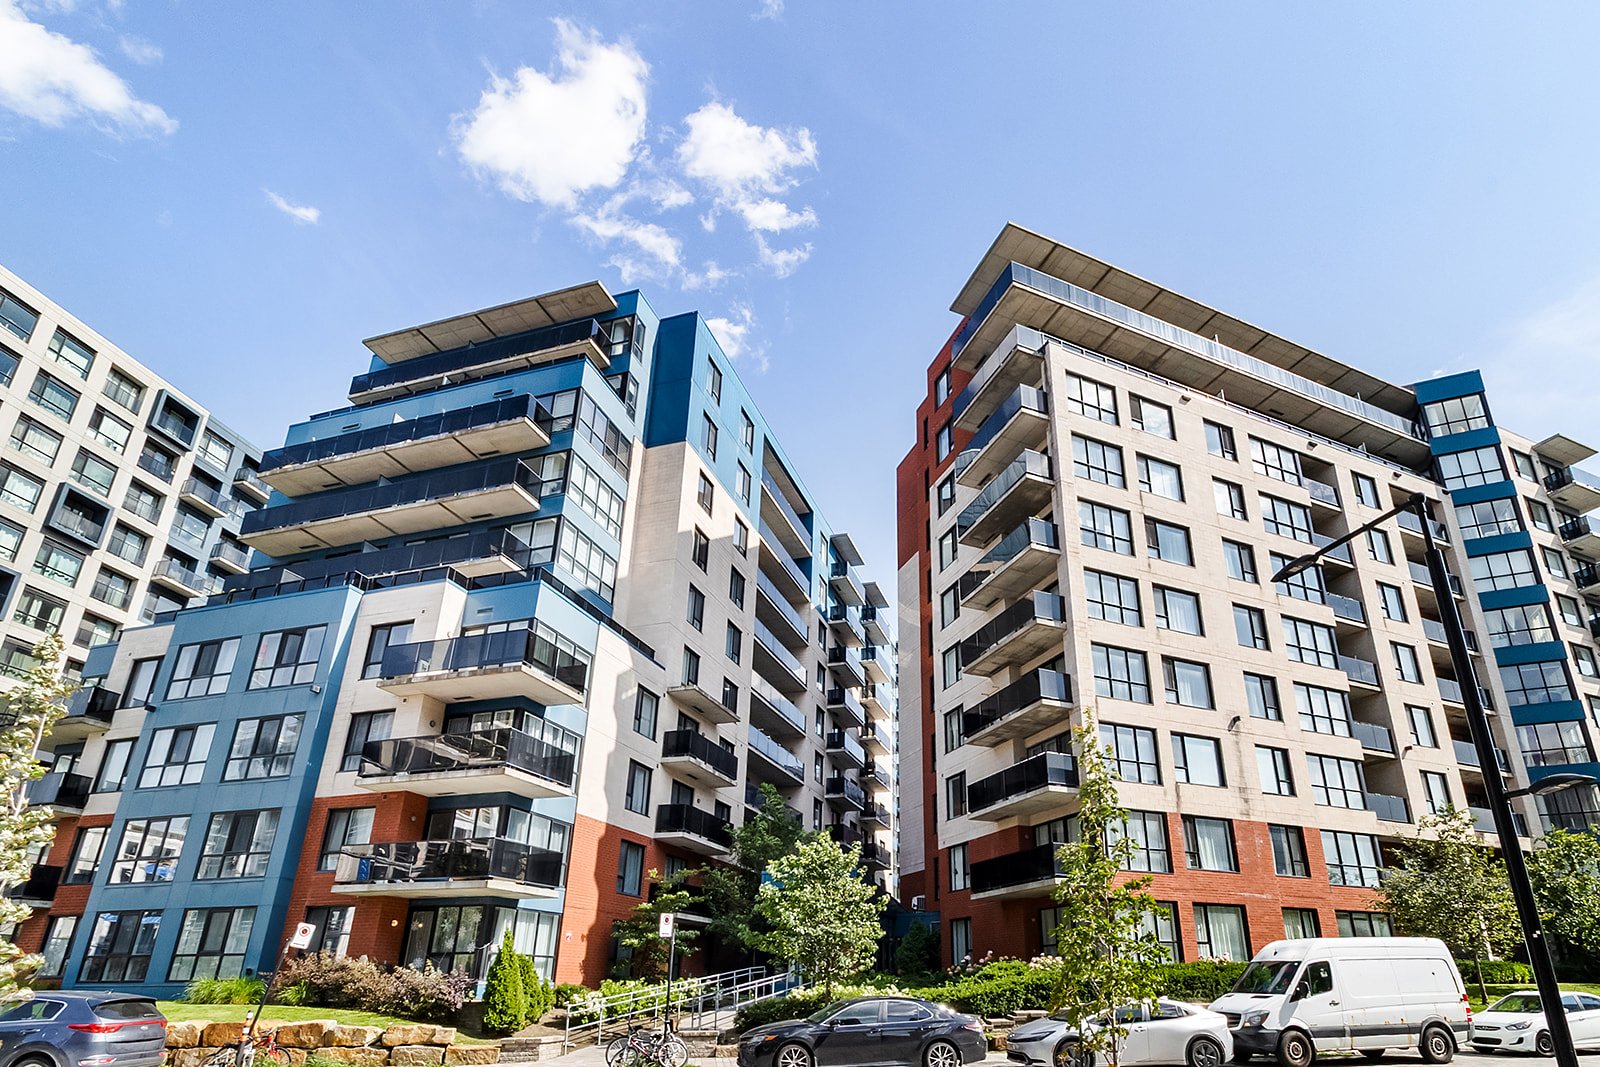
Other 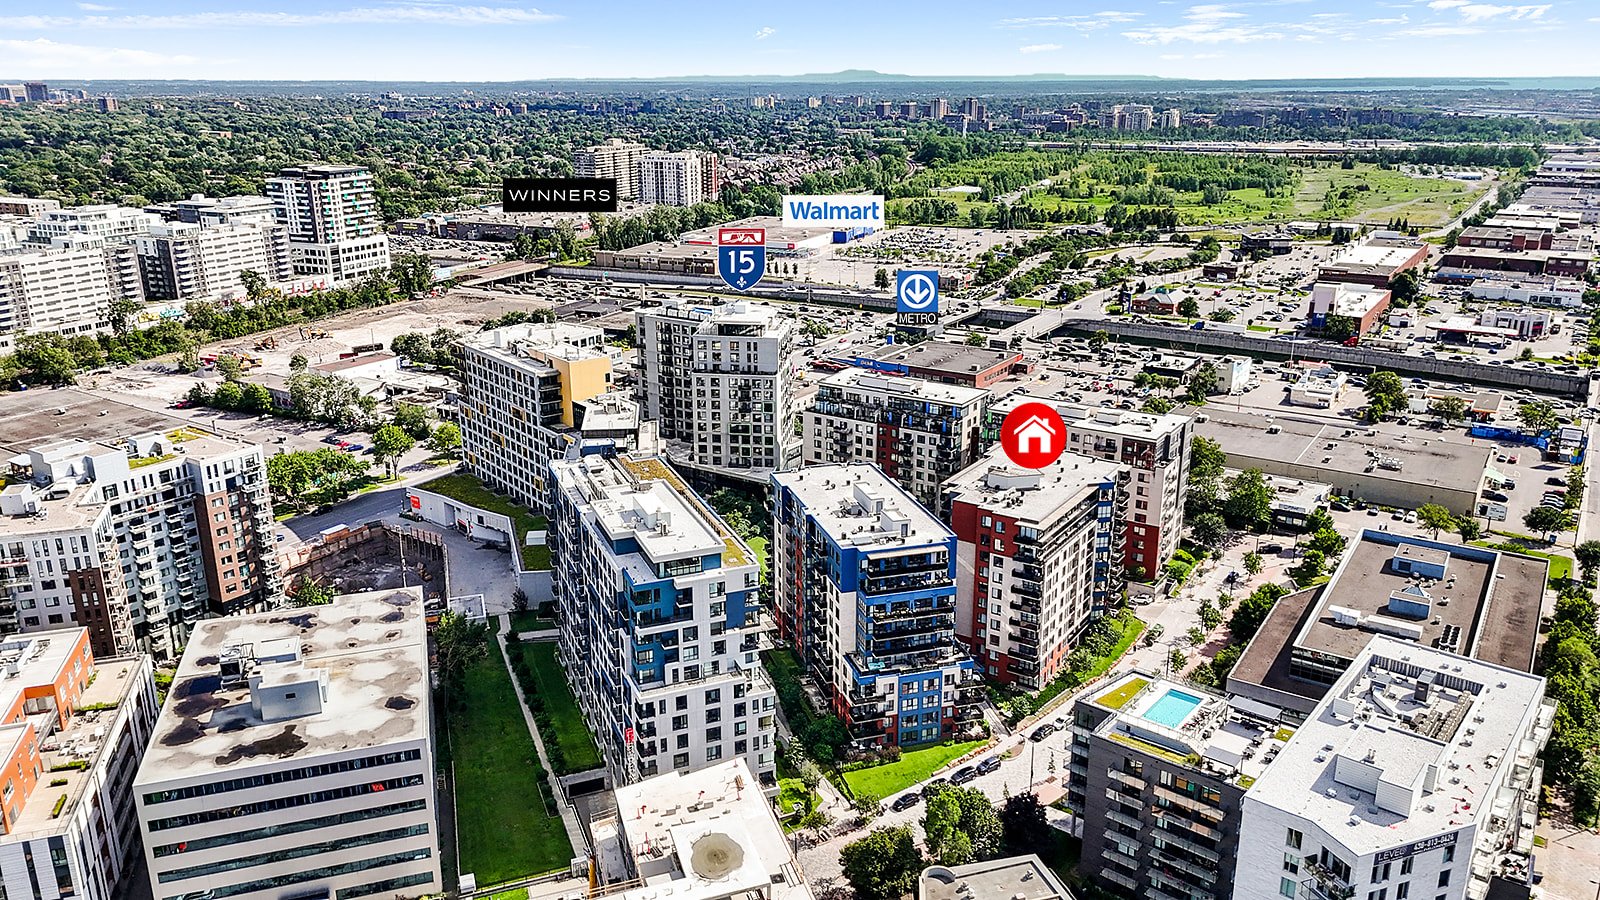 Frontage
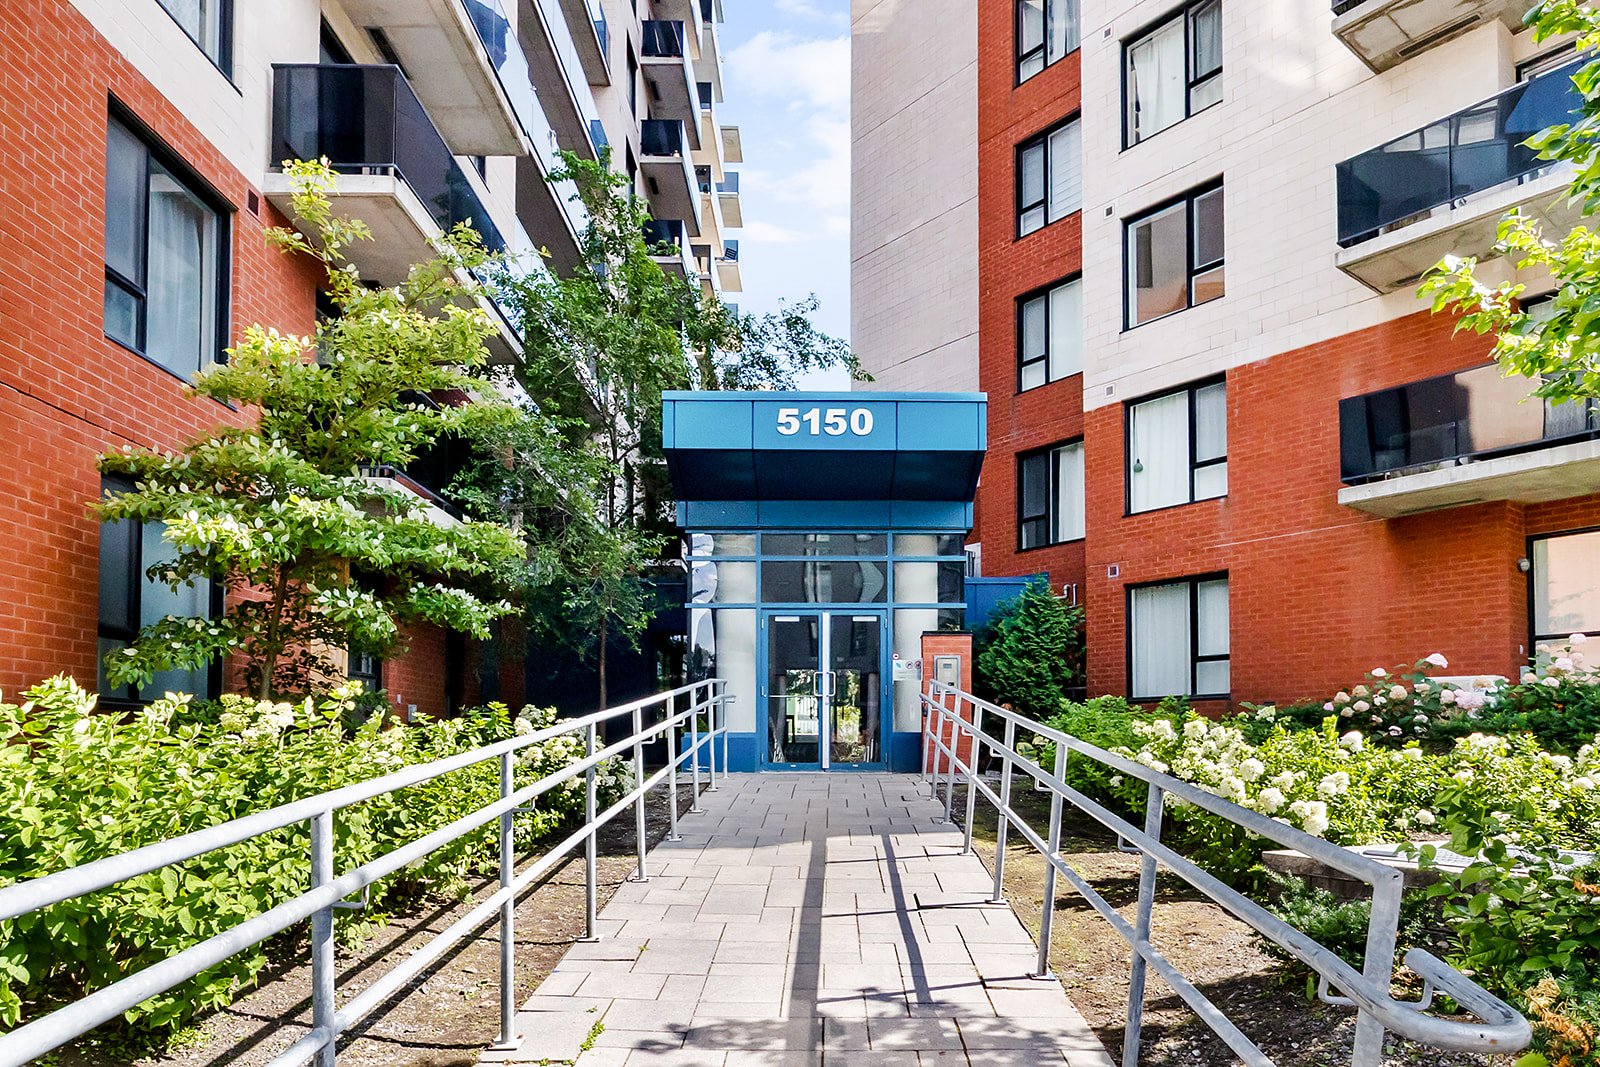
  Exterior entrance
  Hallway
 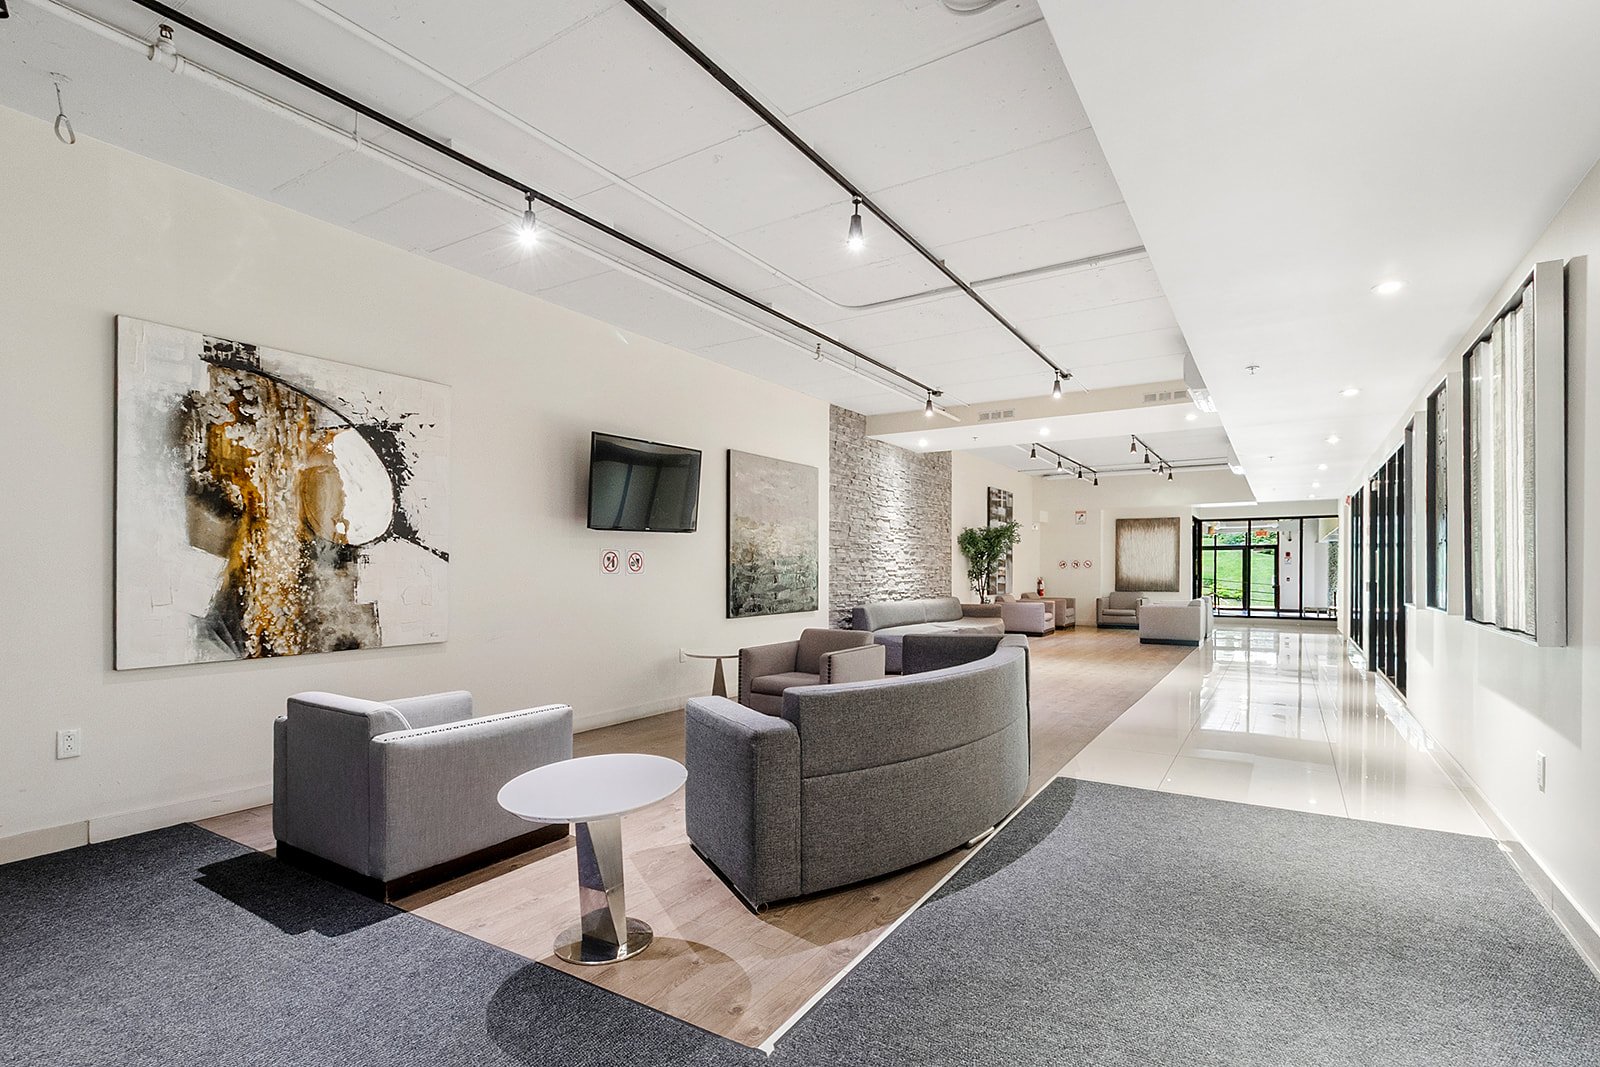 Hallway
 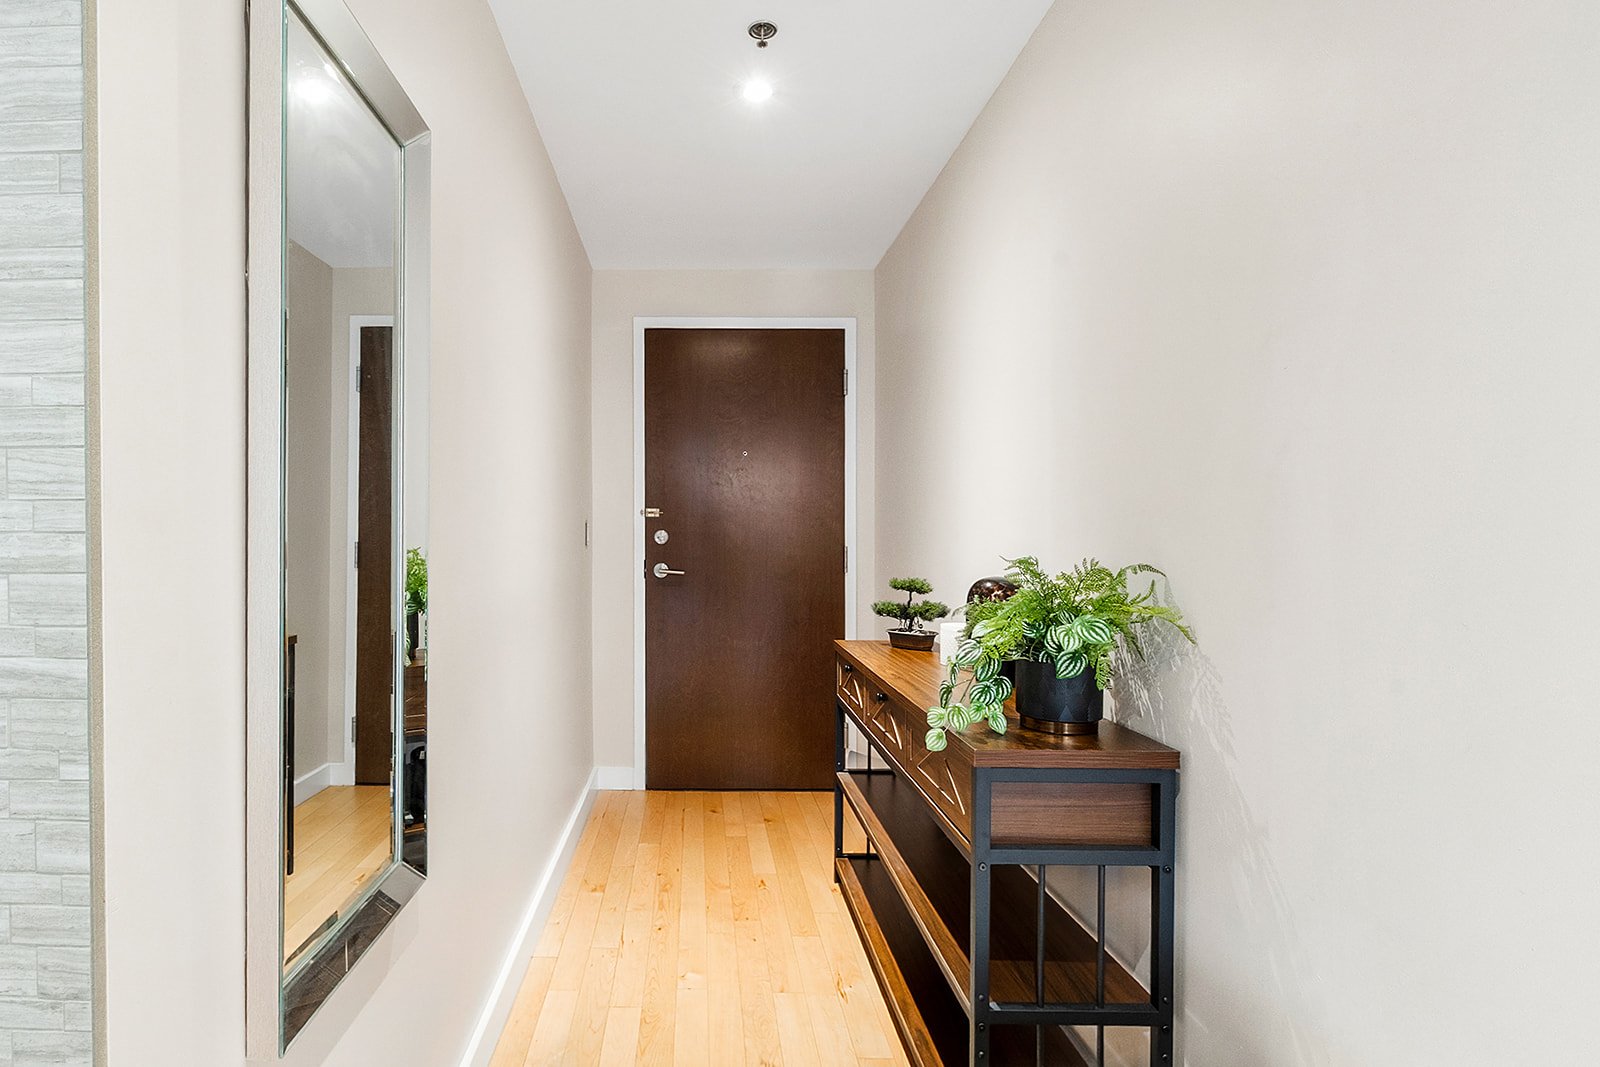 Living room
 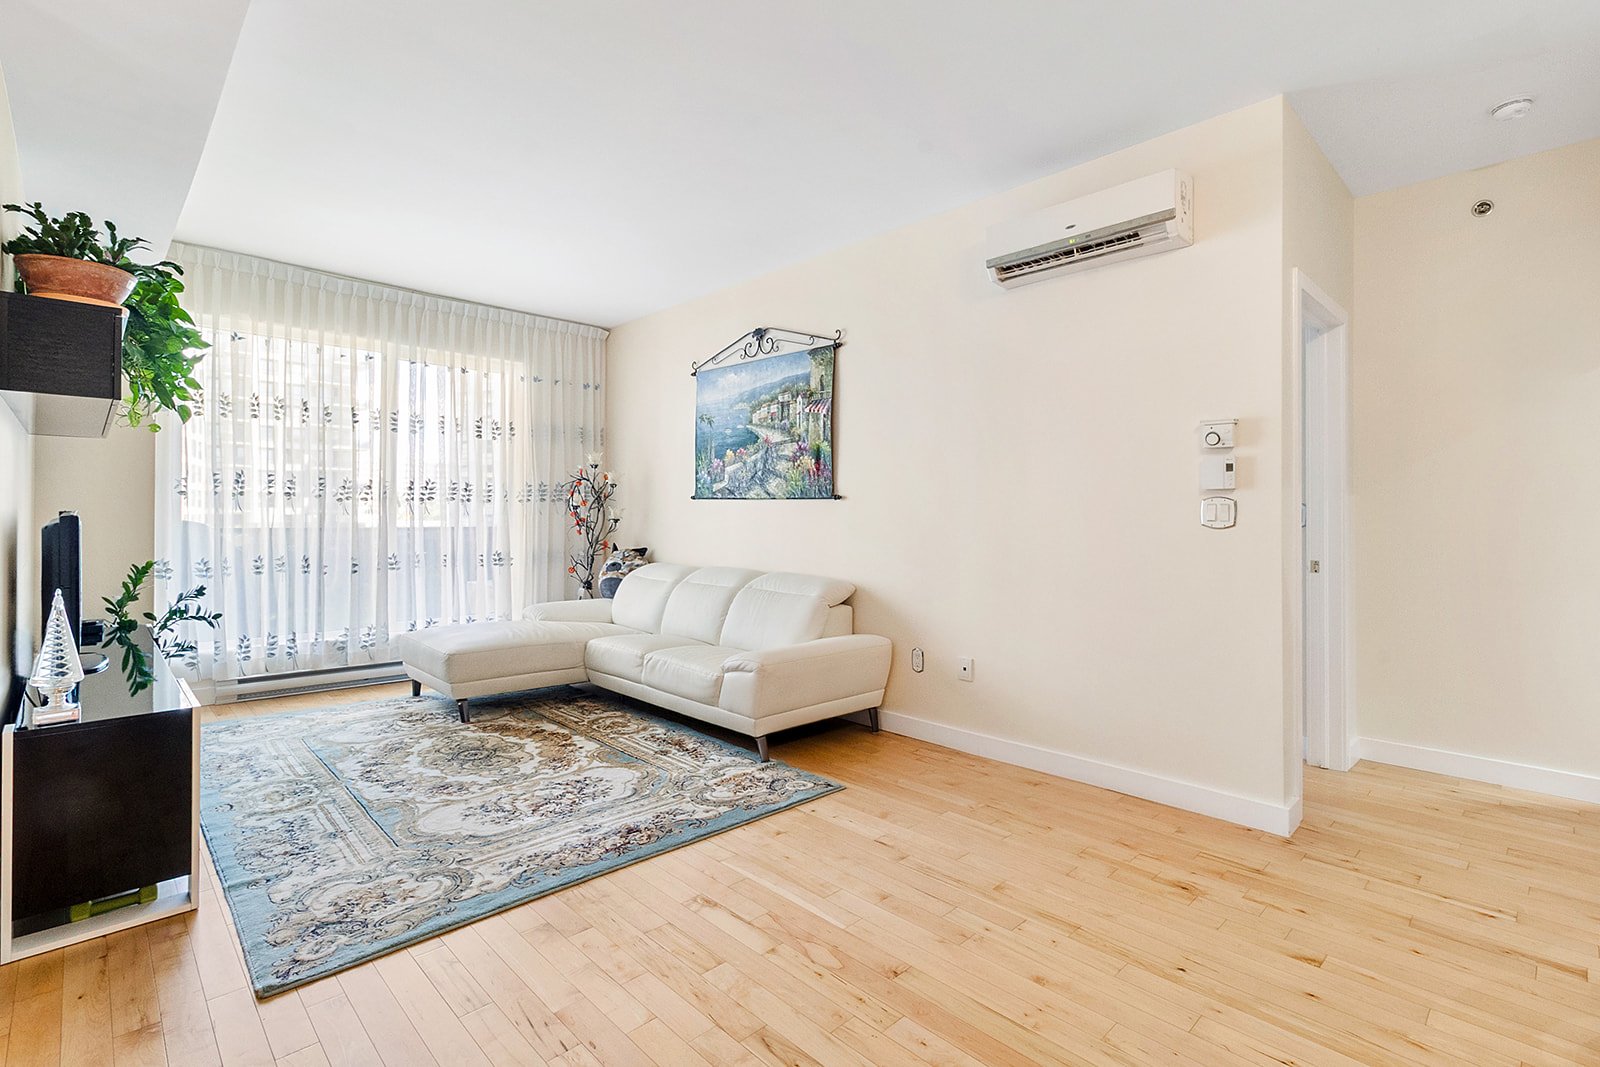 Living room
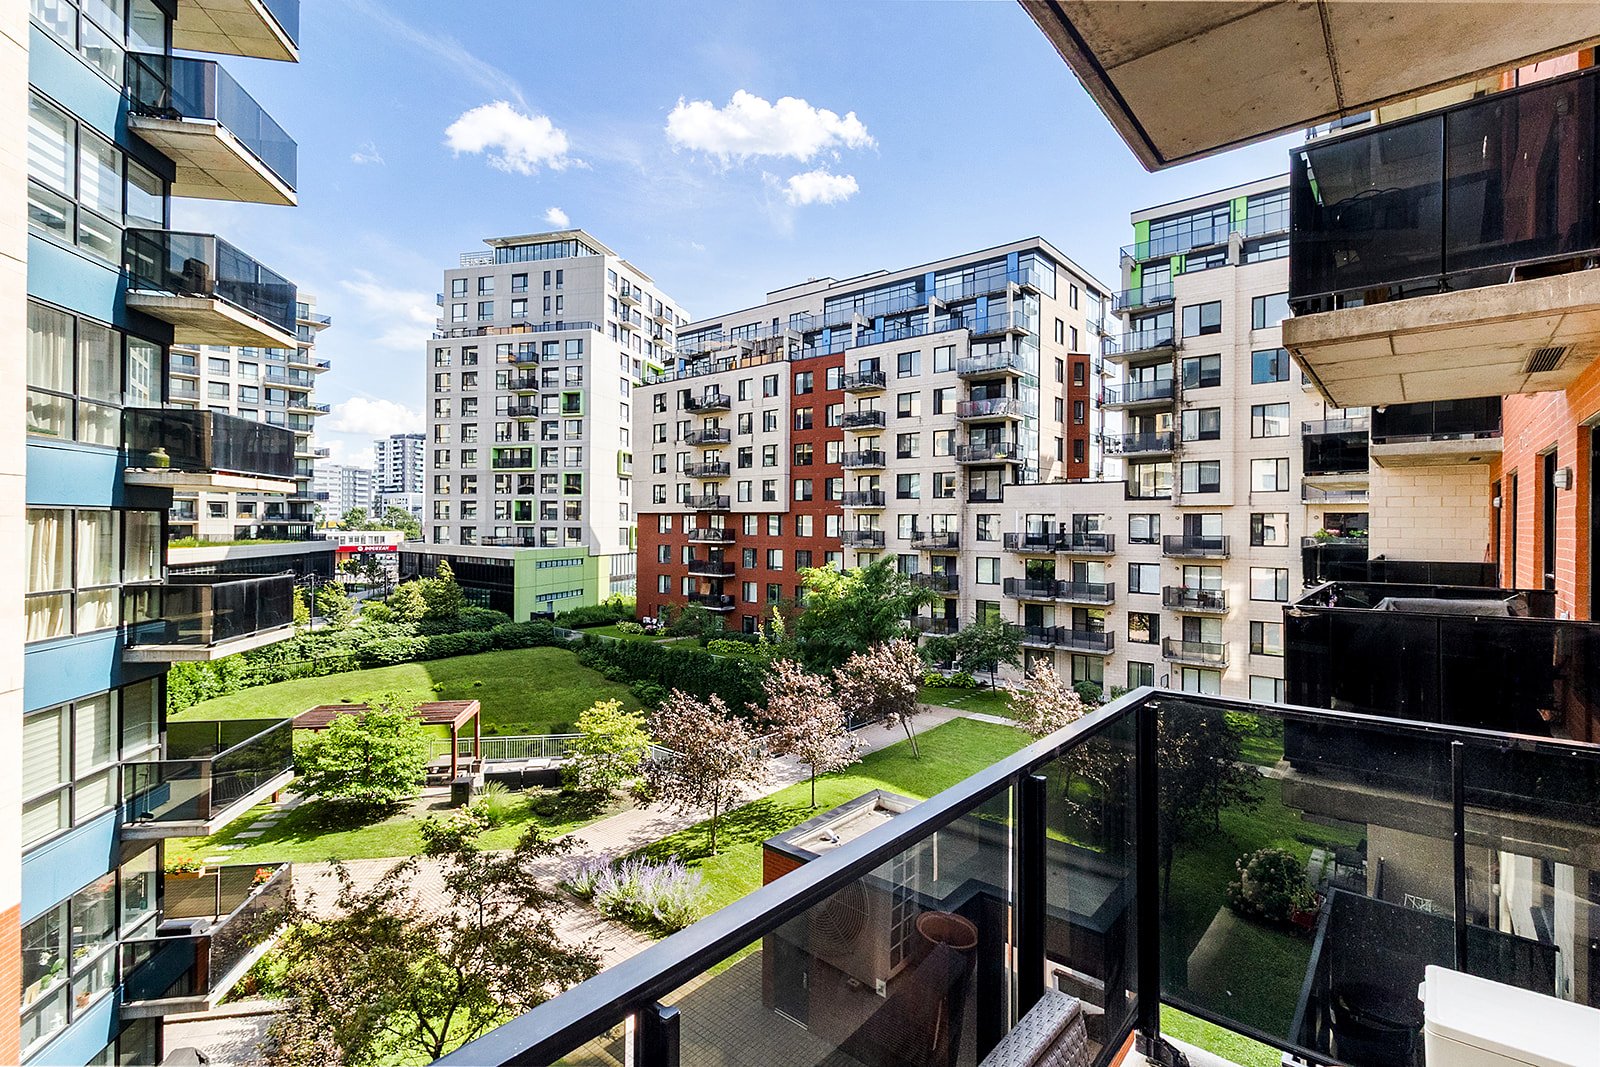
 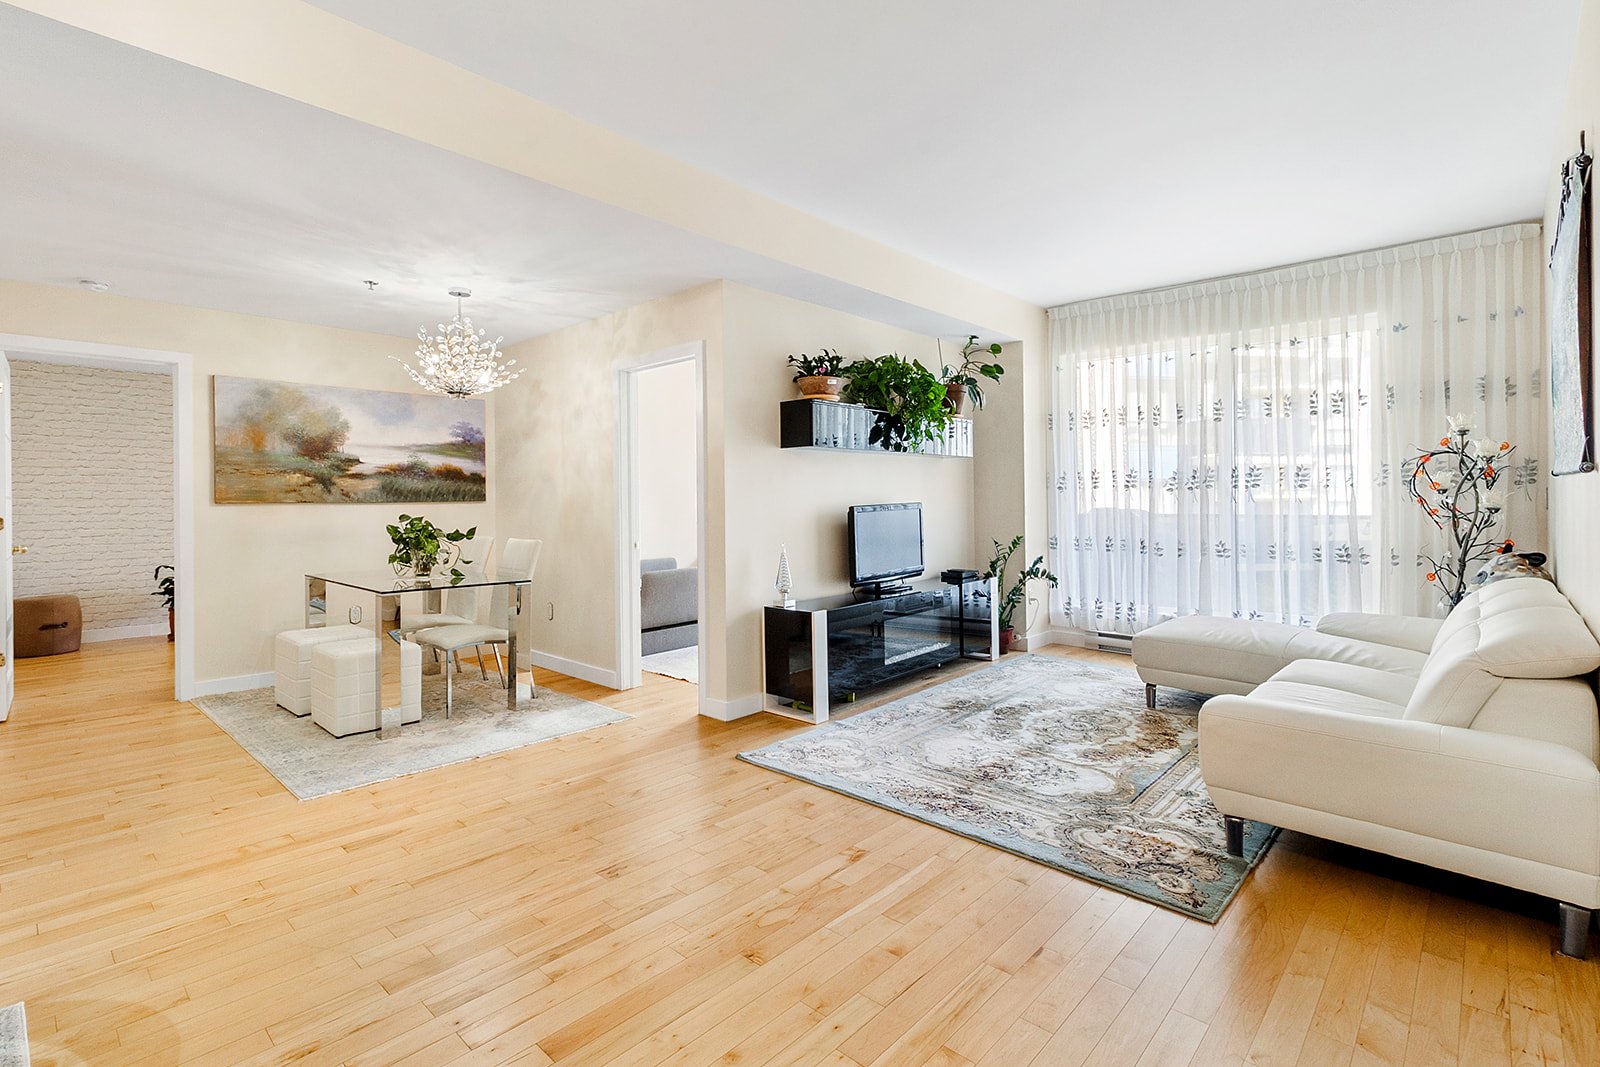 Balcony
 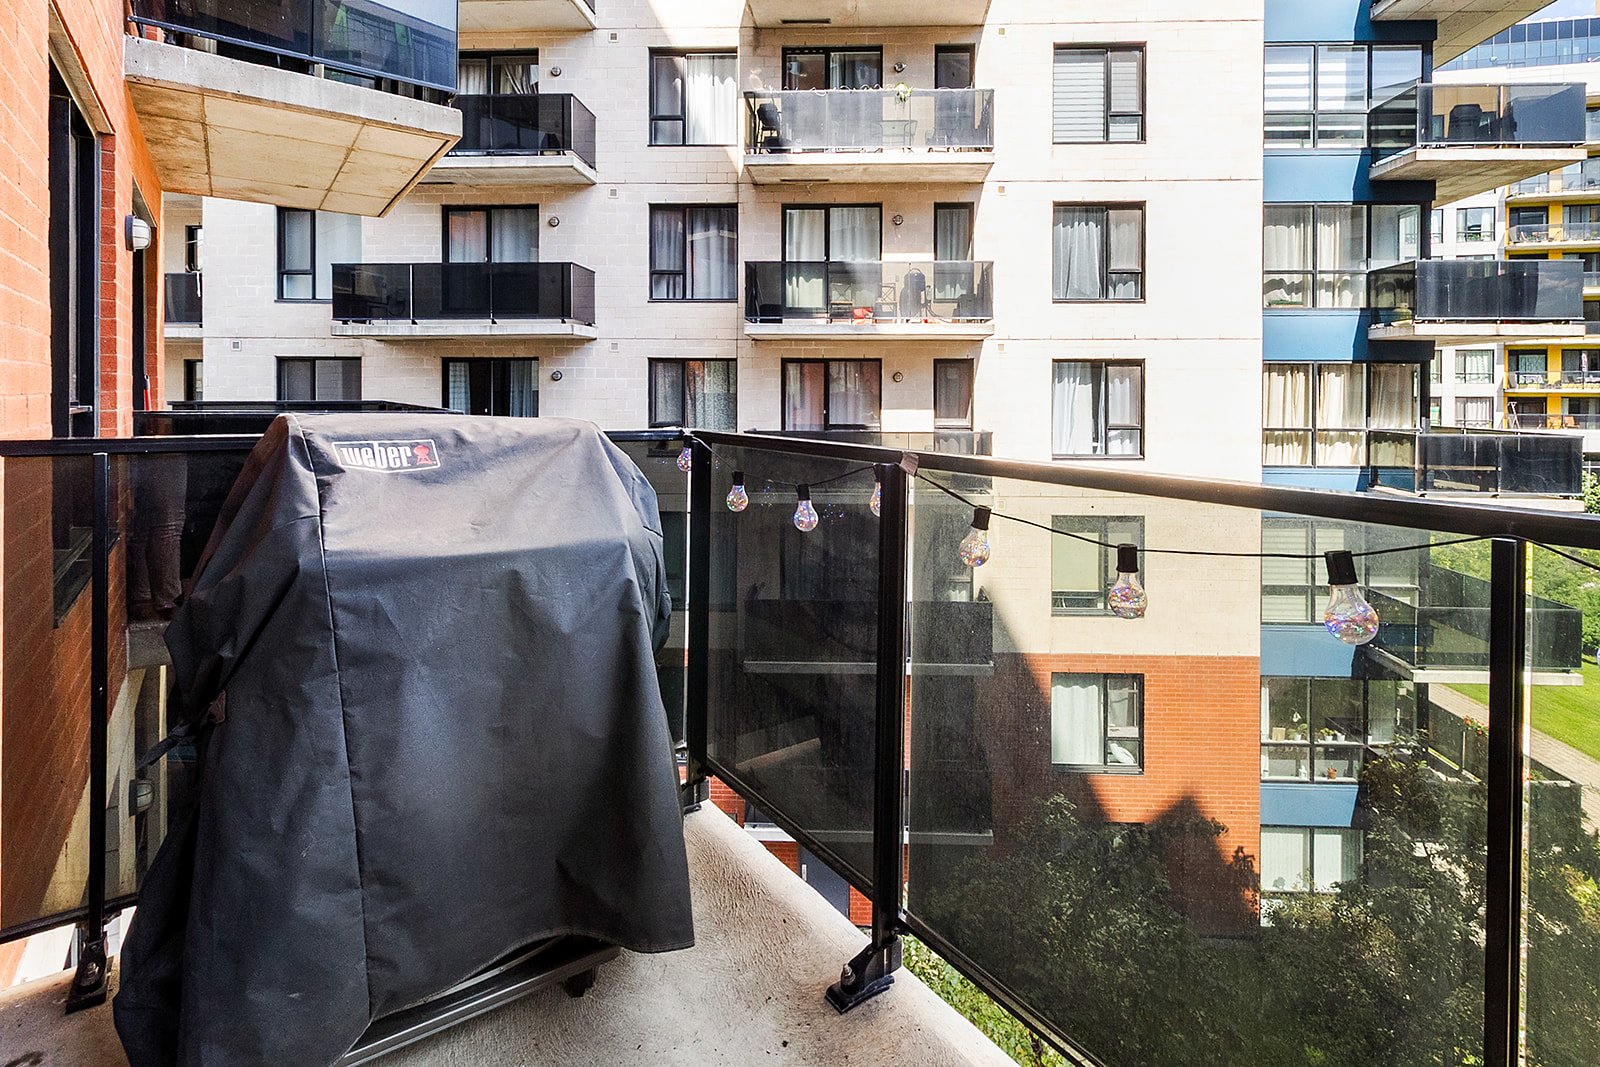 View
View 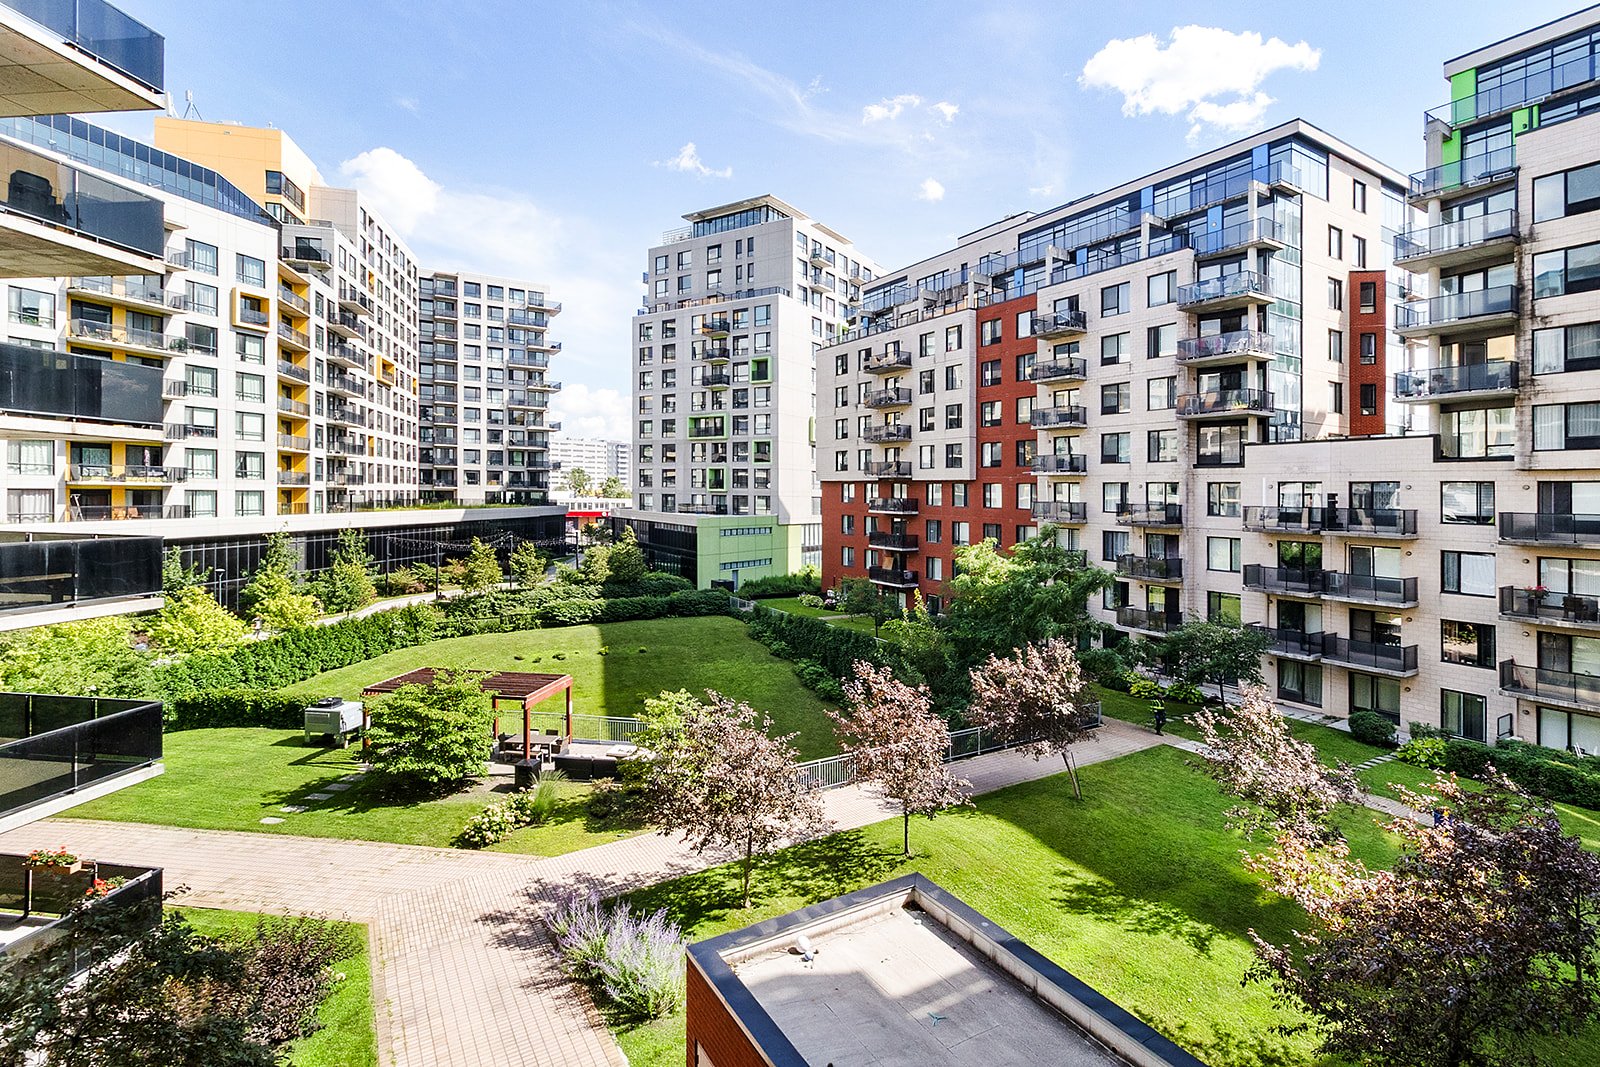 Living room
 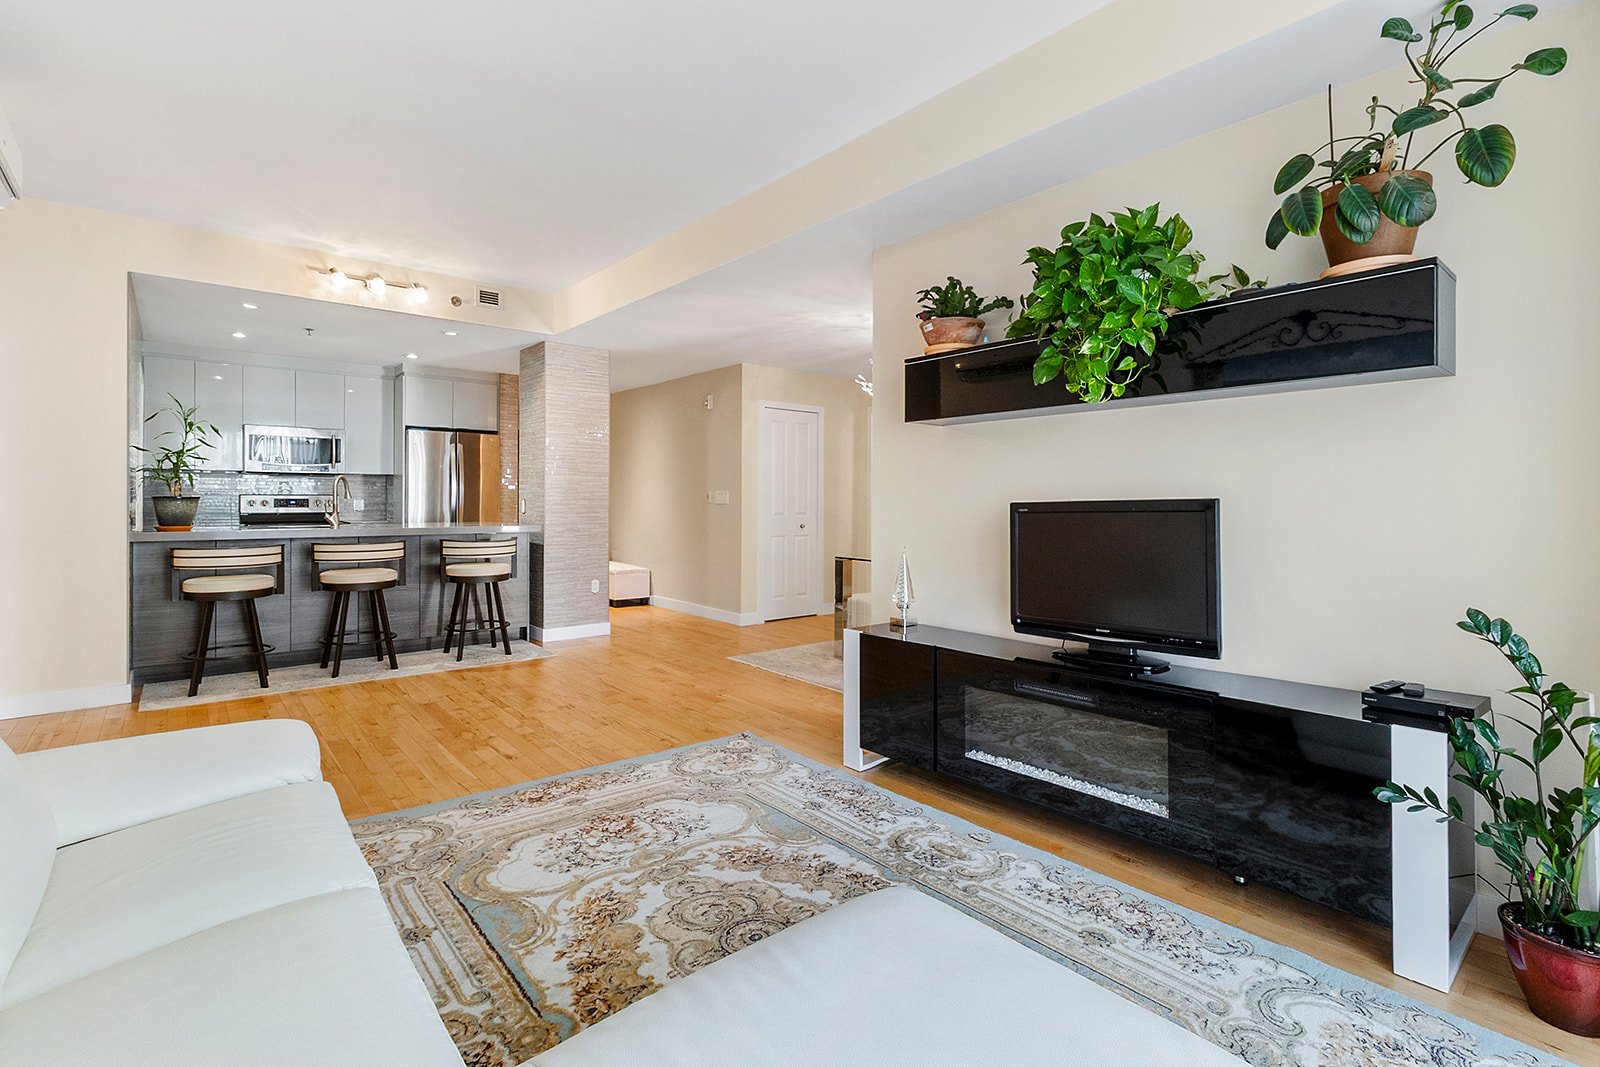 Living room
 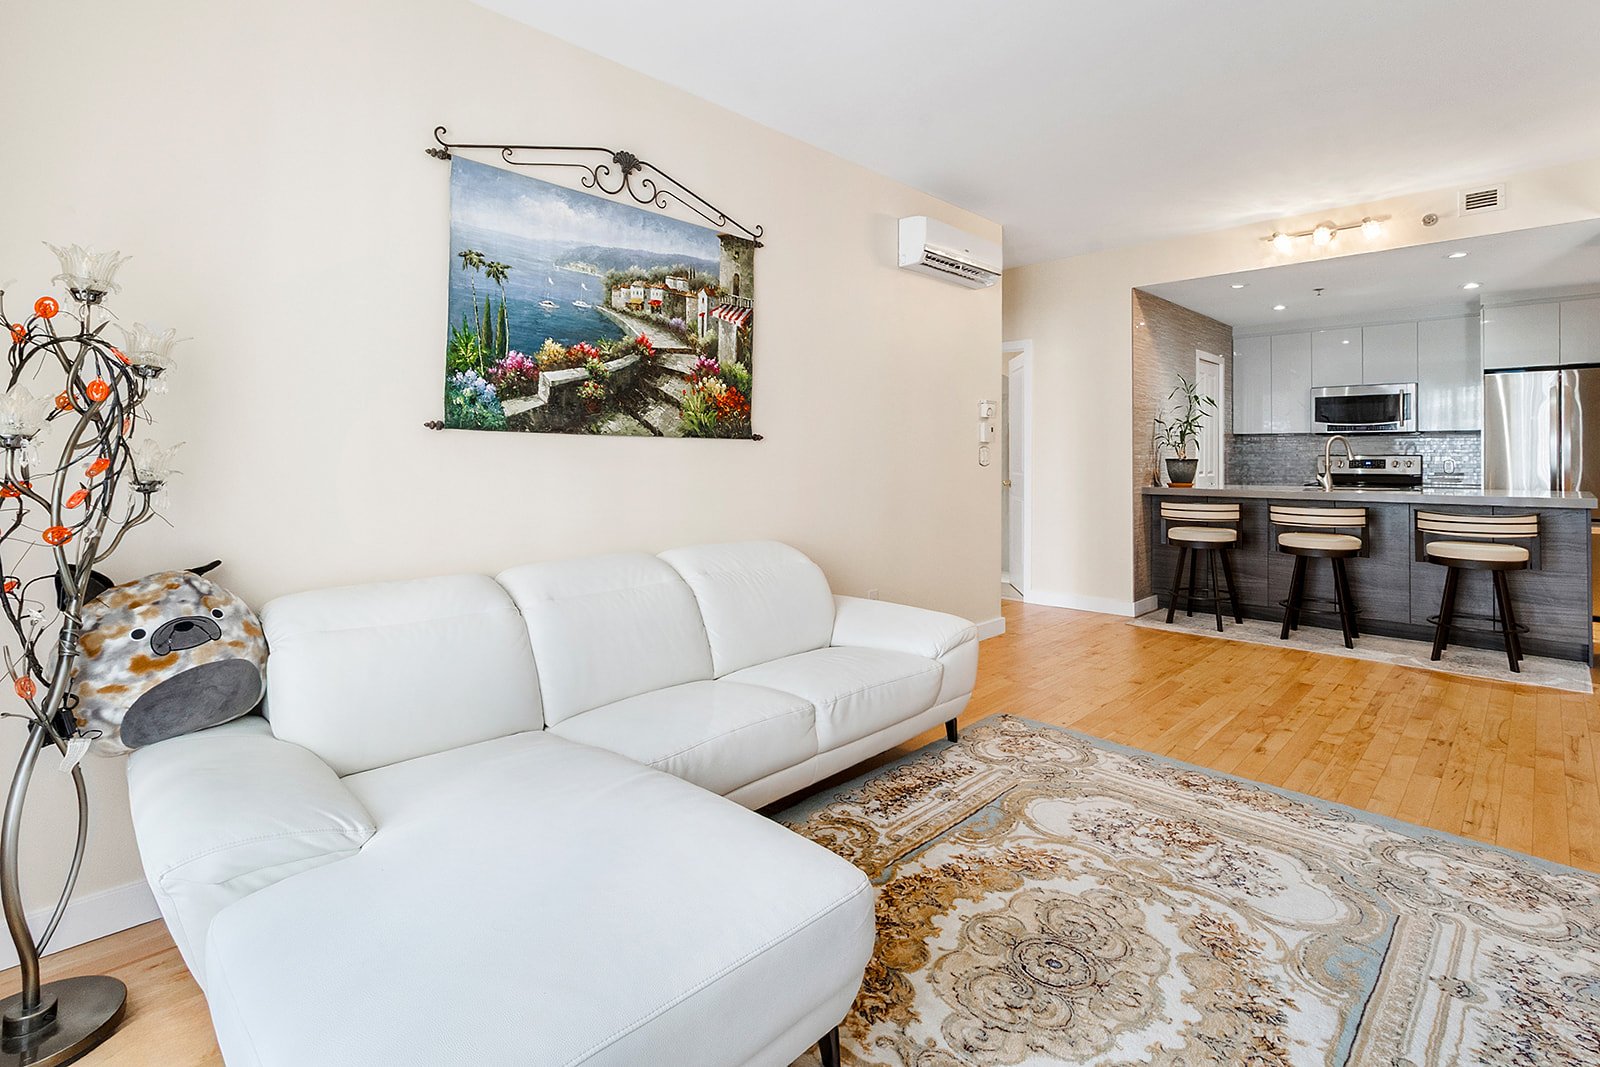 Dining room
 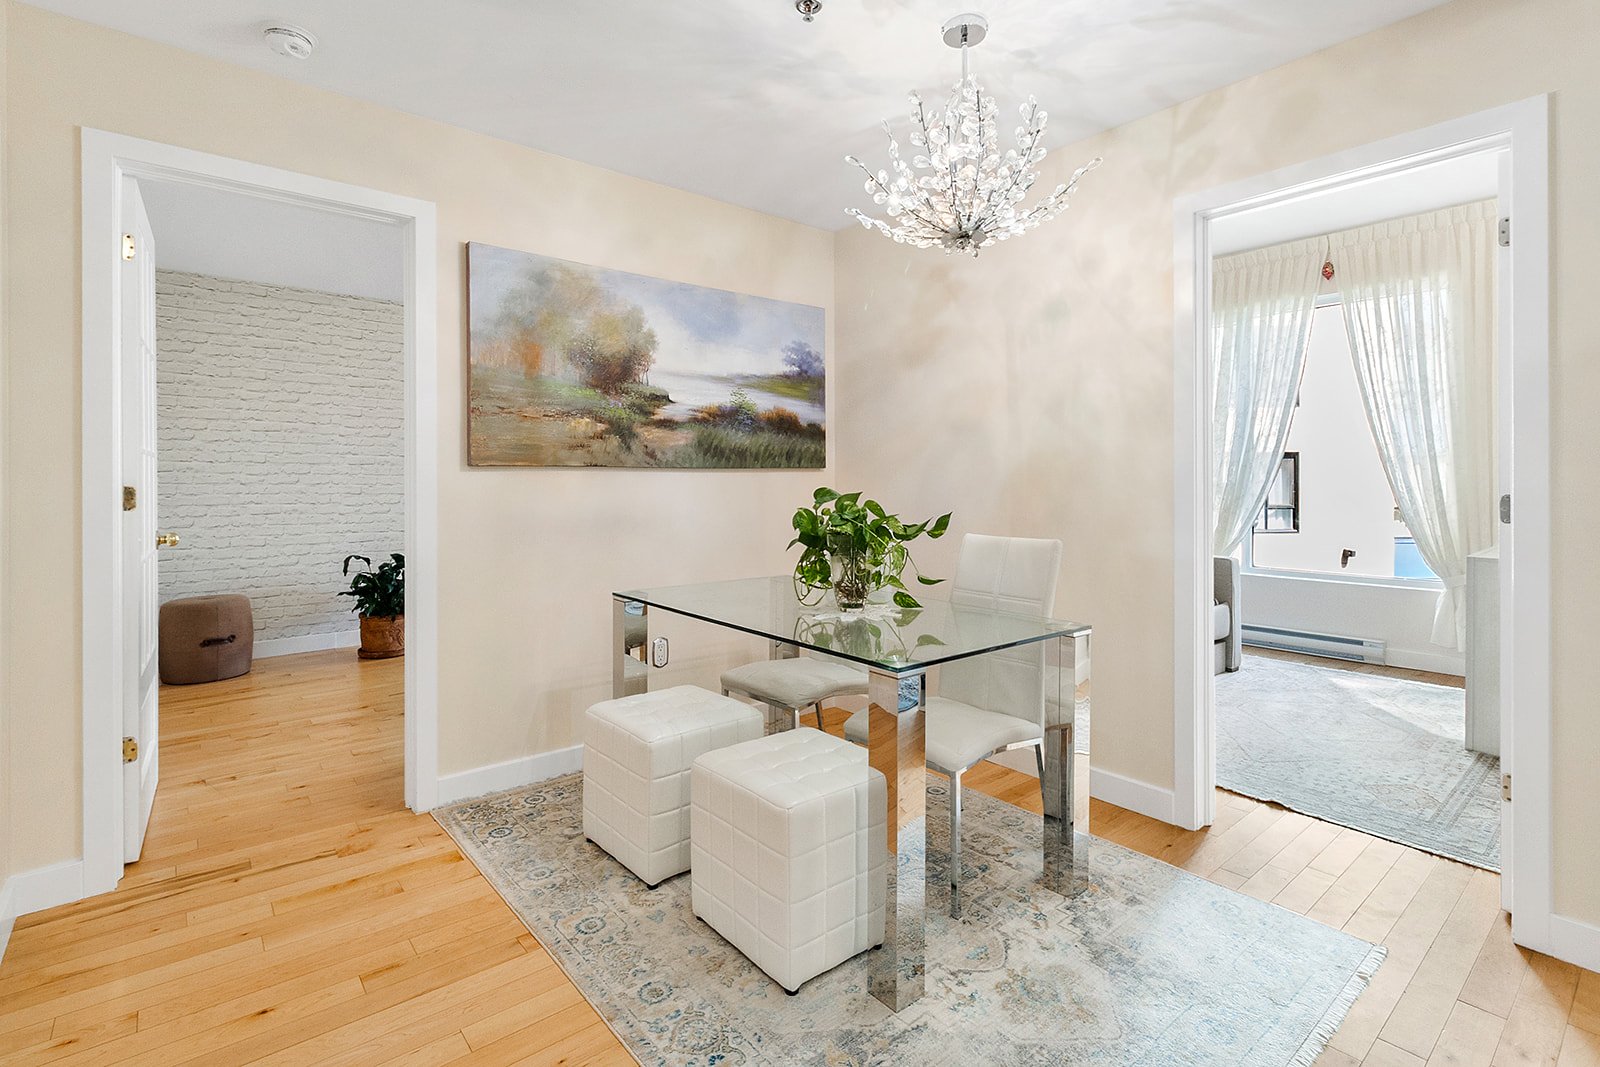 Dining room
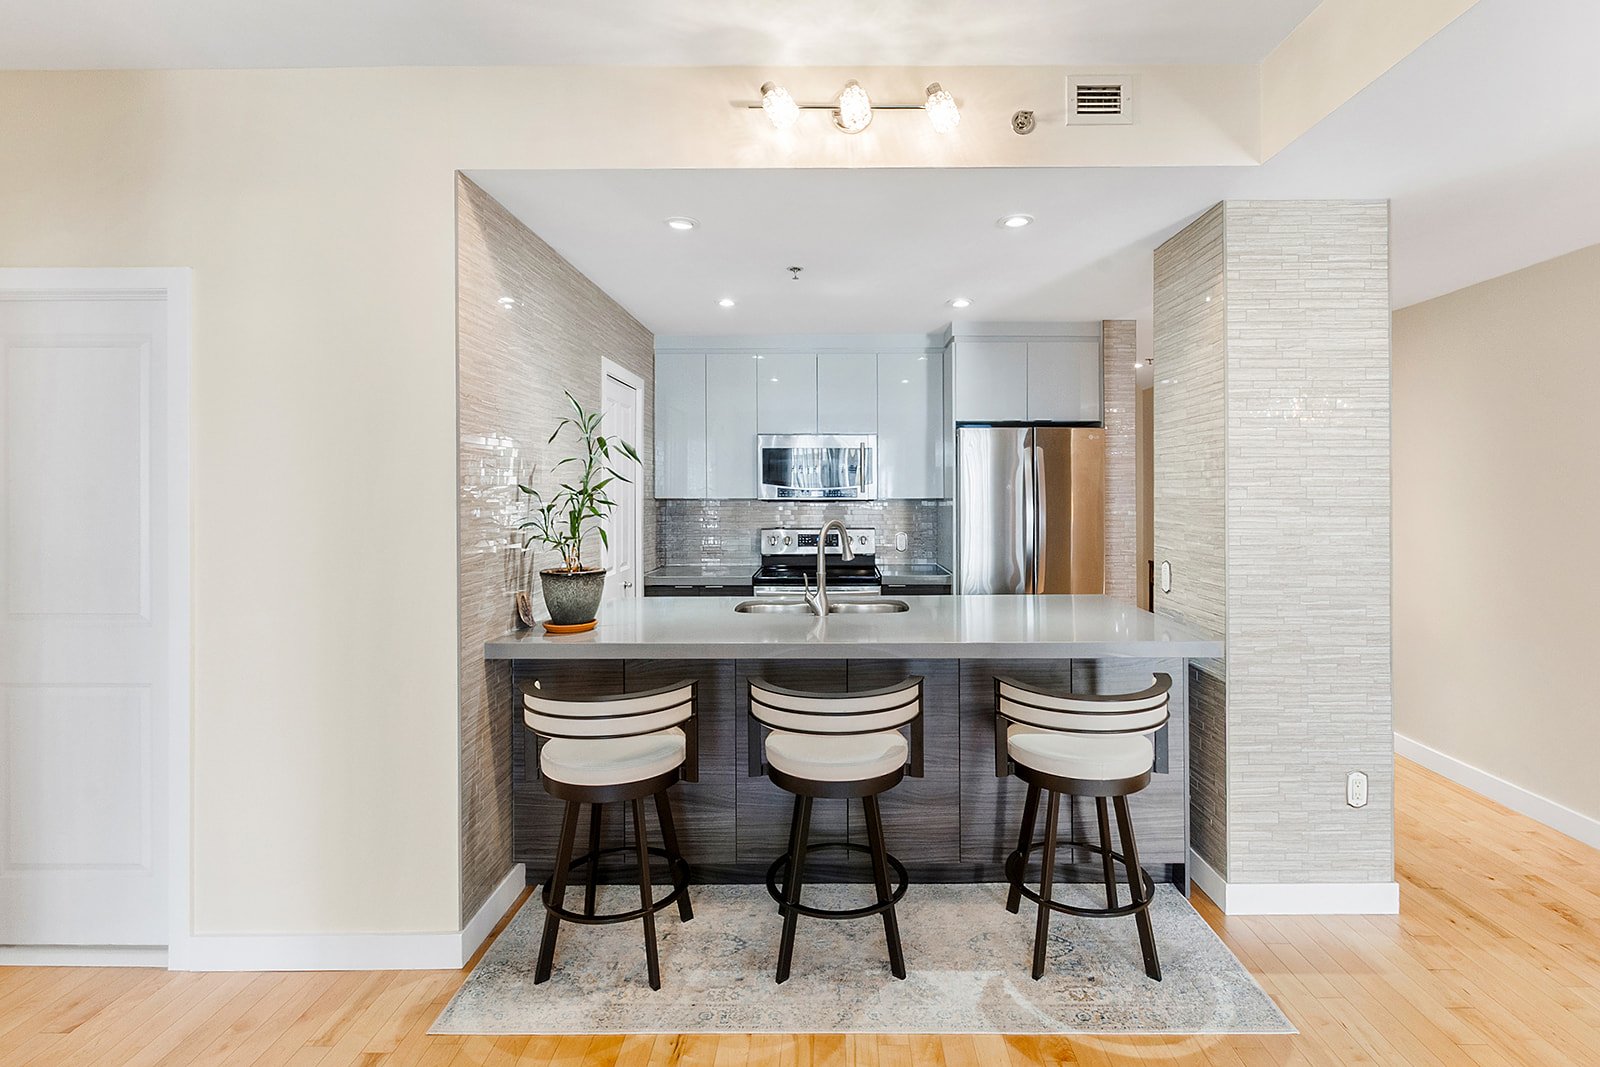
 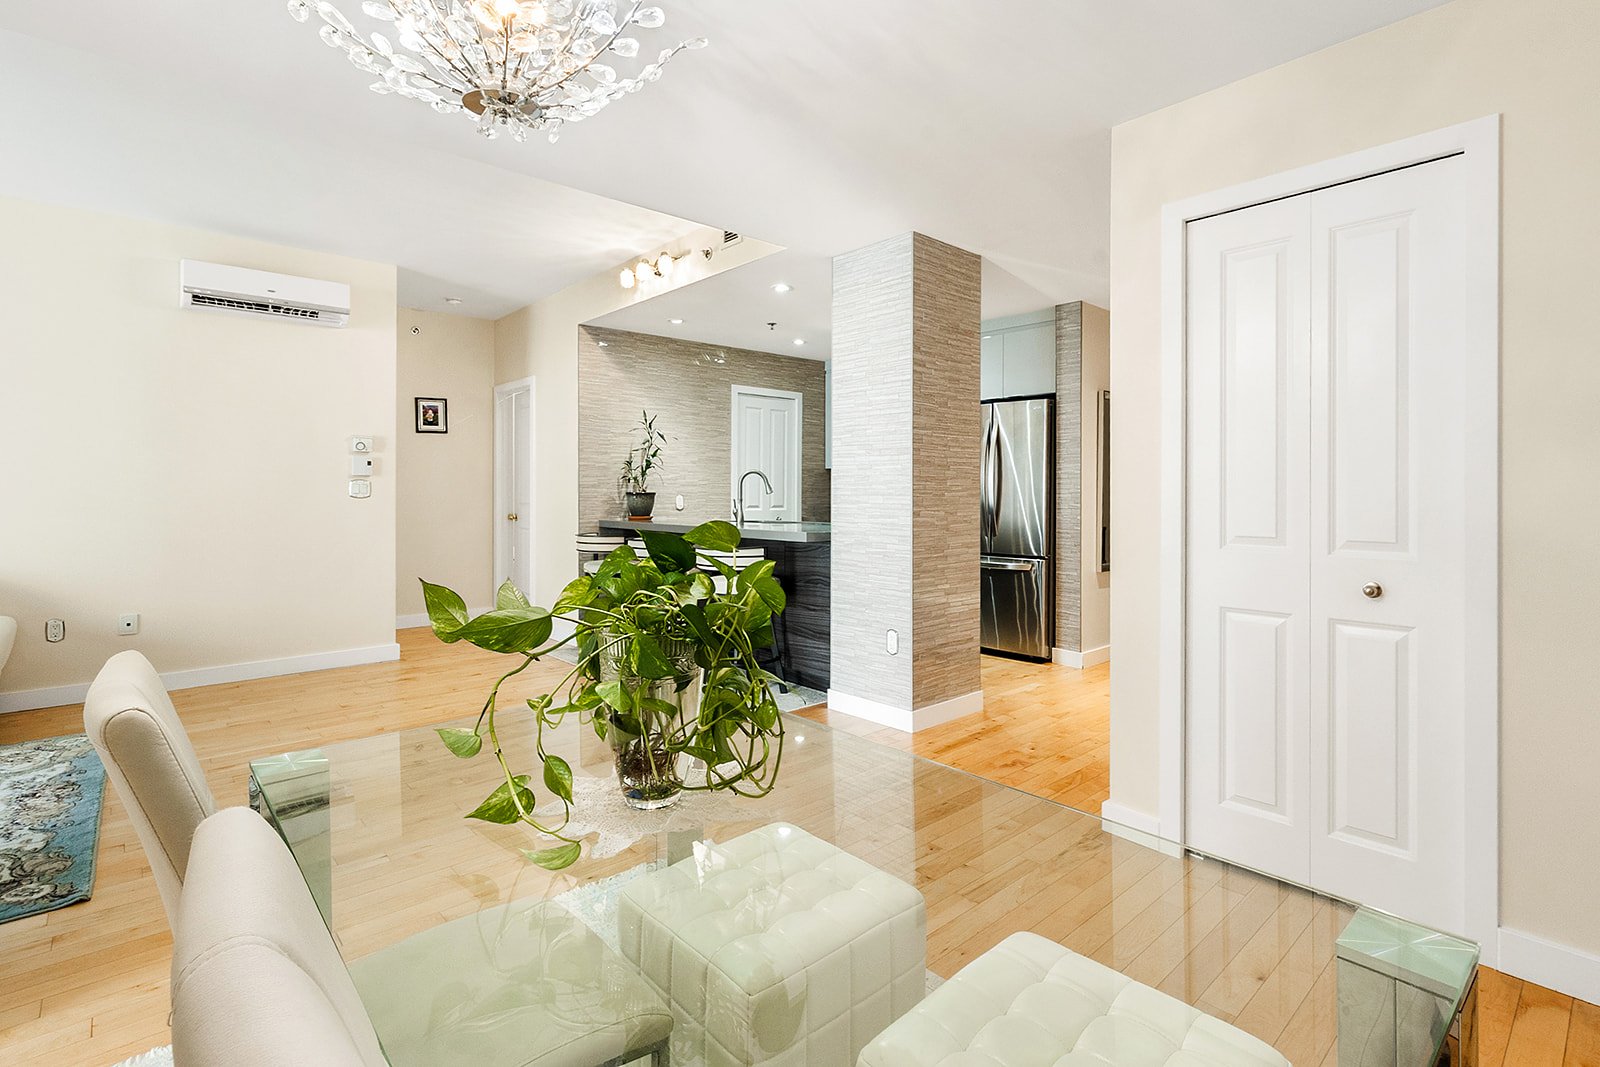 Kitchen
 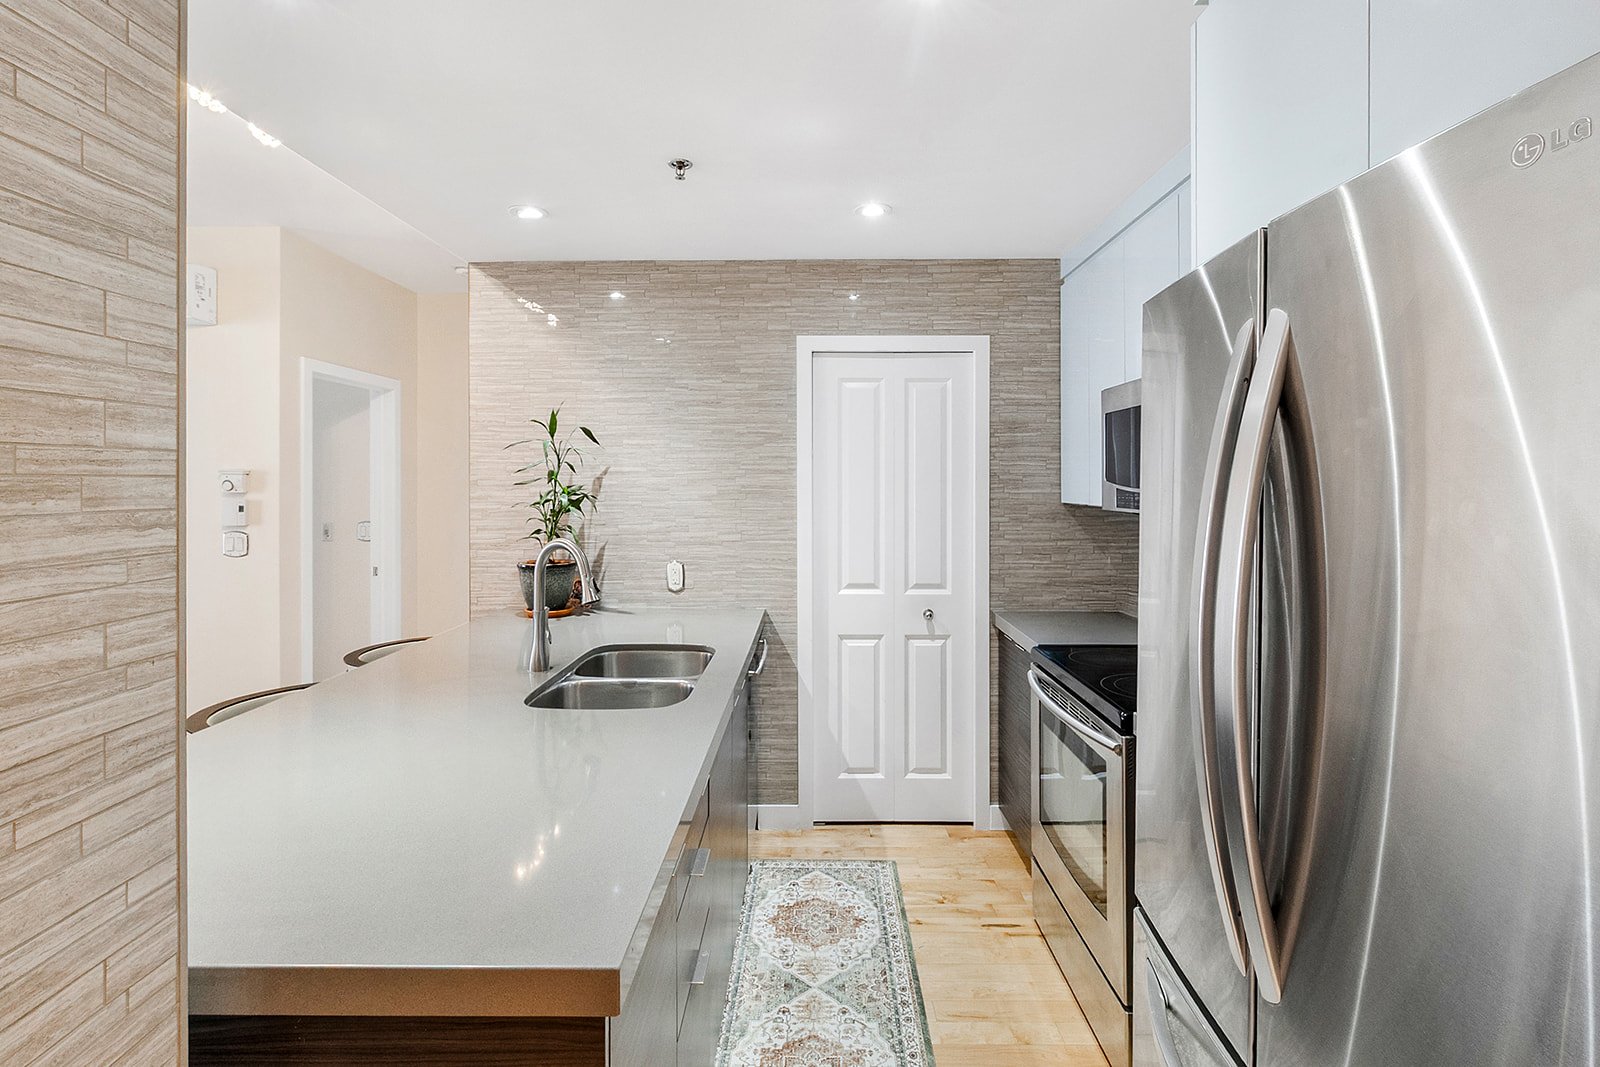 Kitchen
 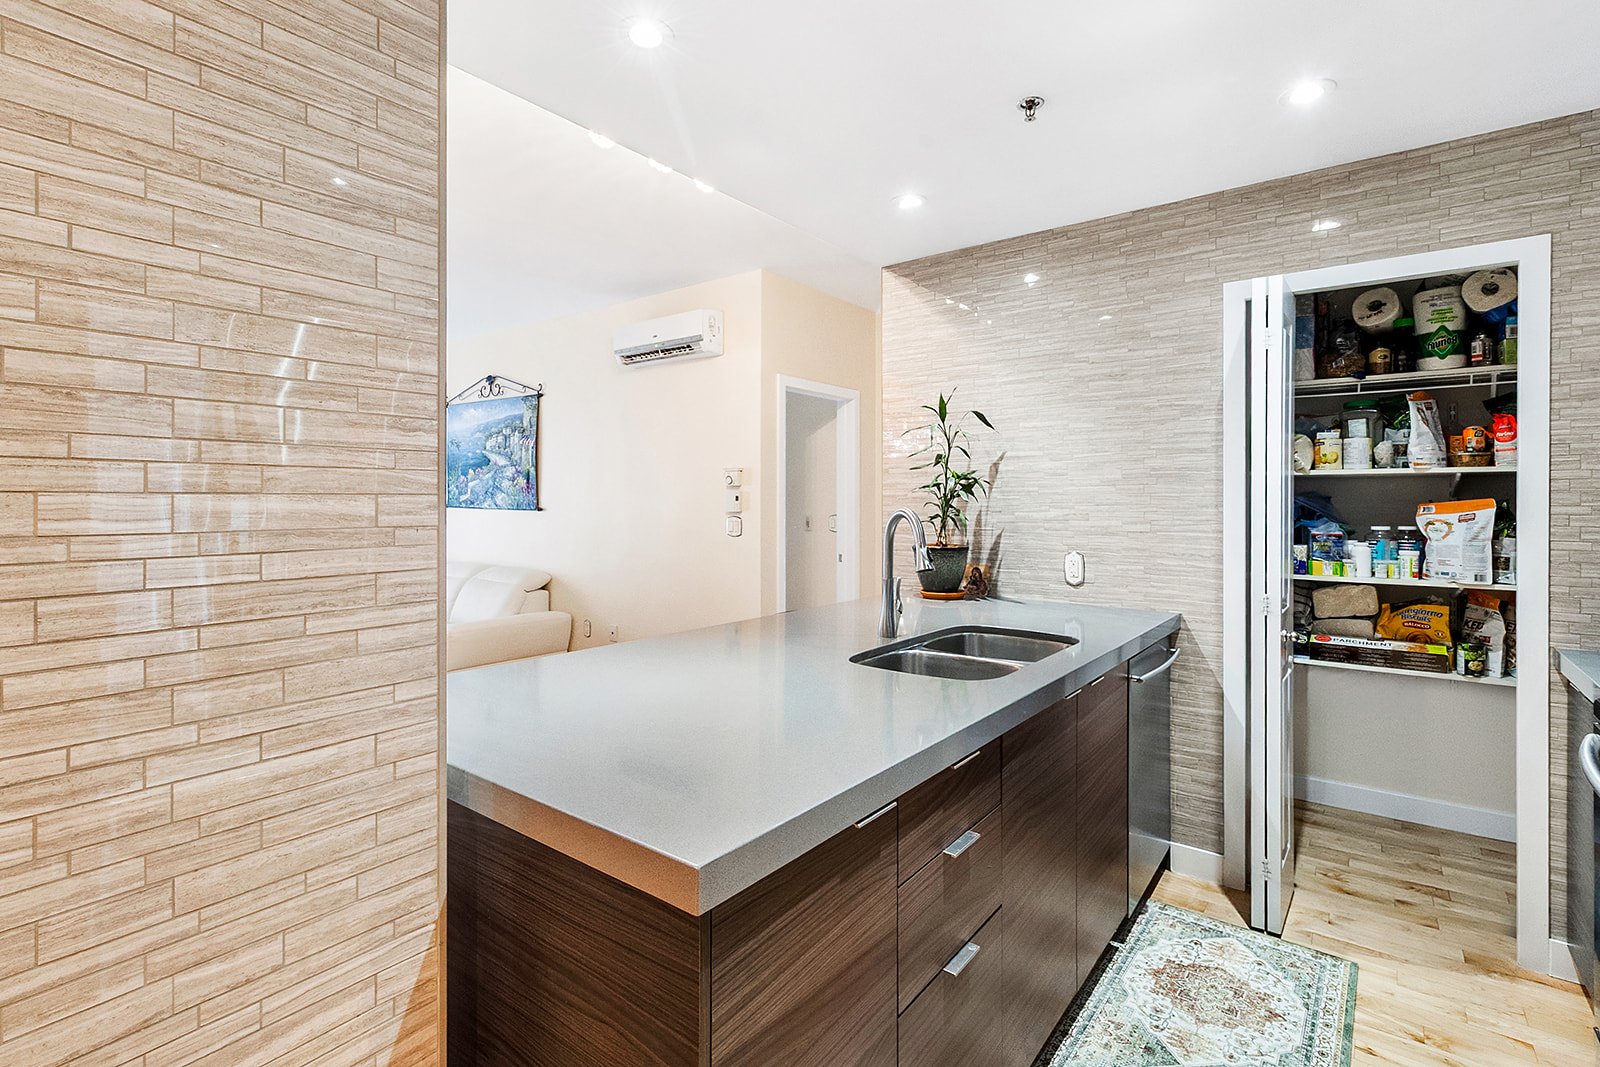 Kitchen
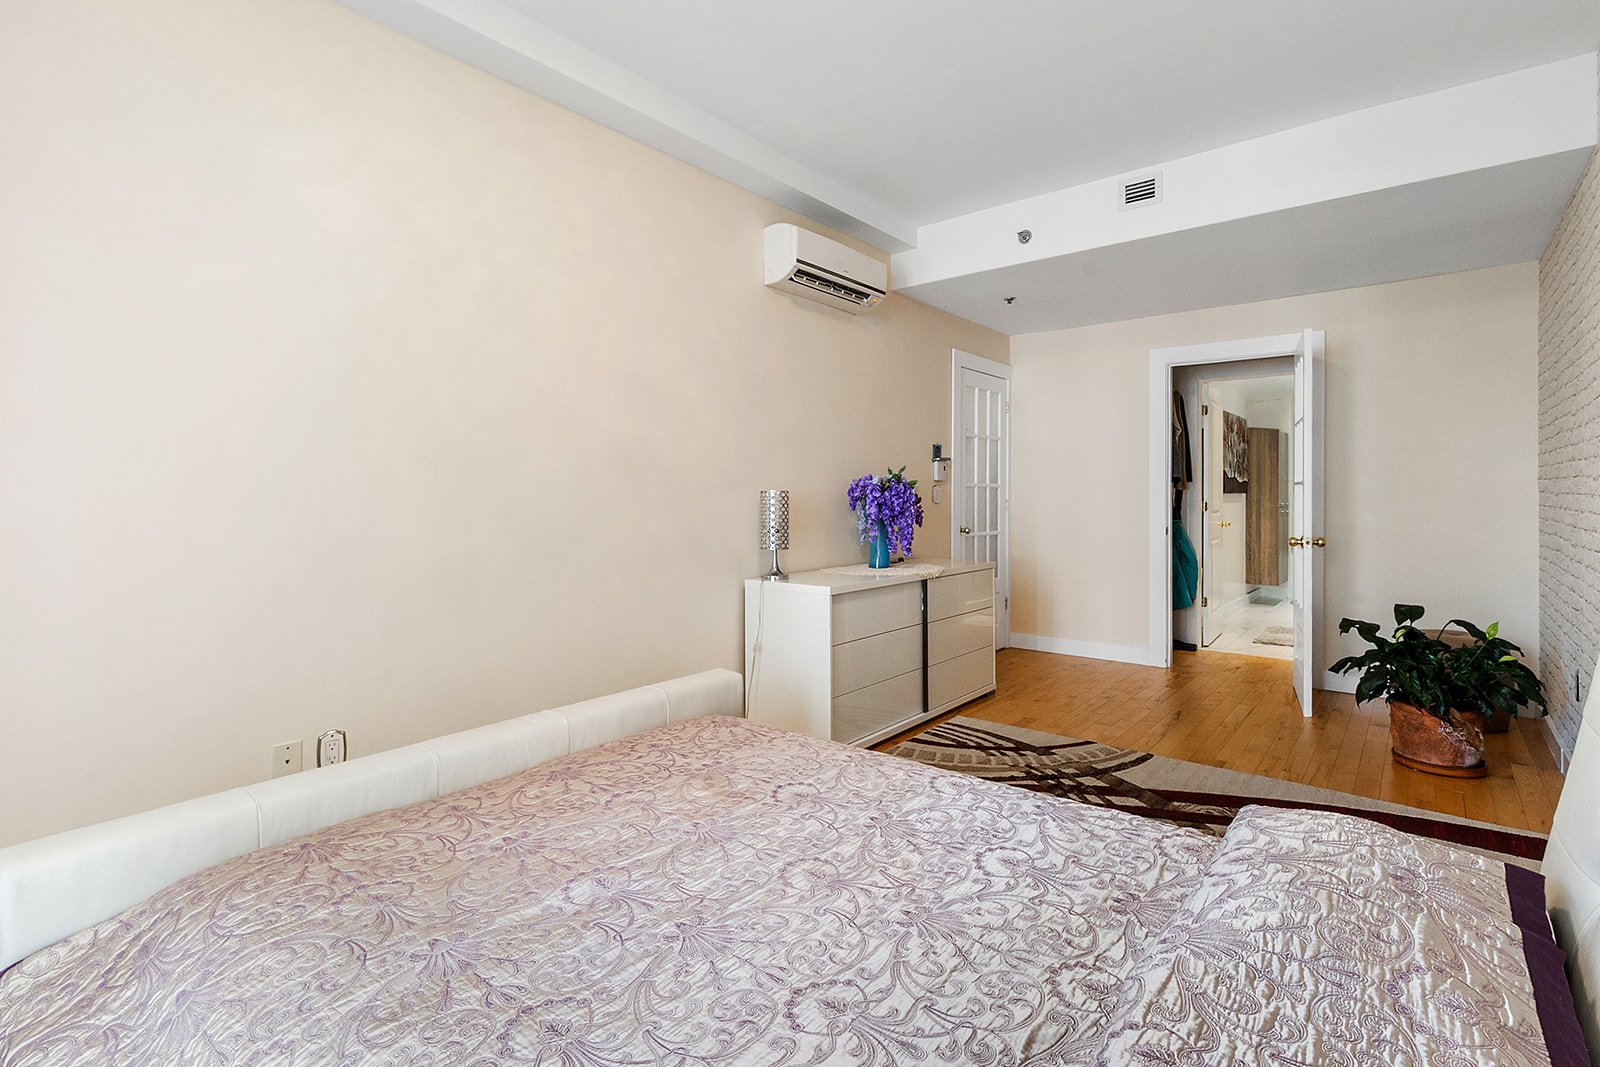
  Primary bedroom
 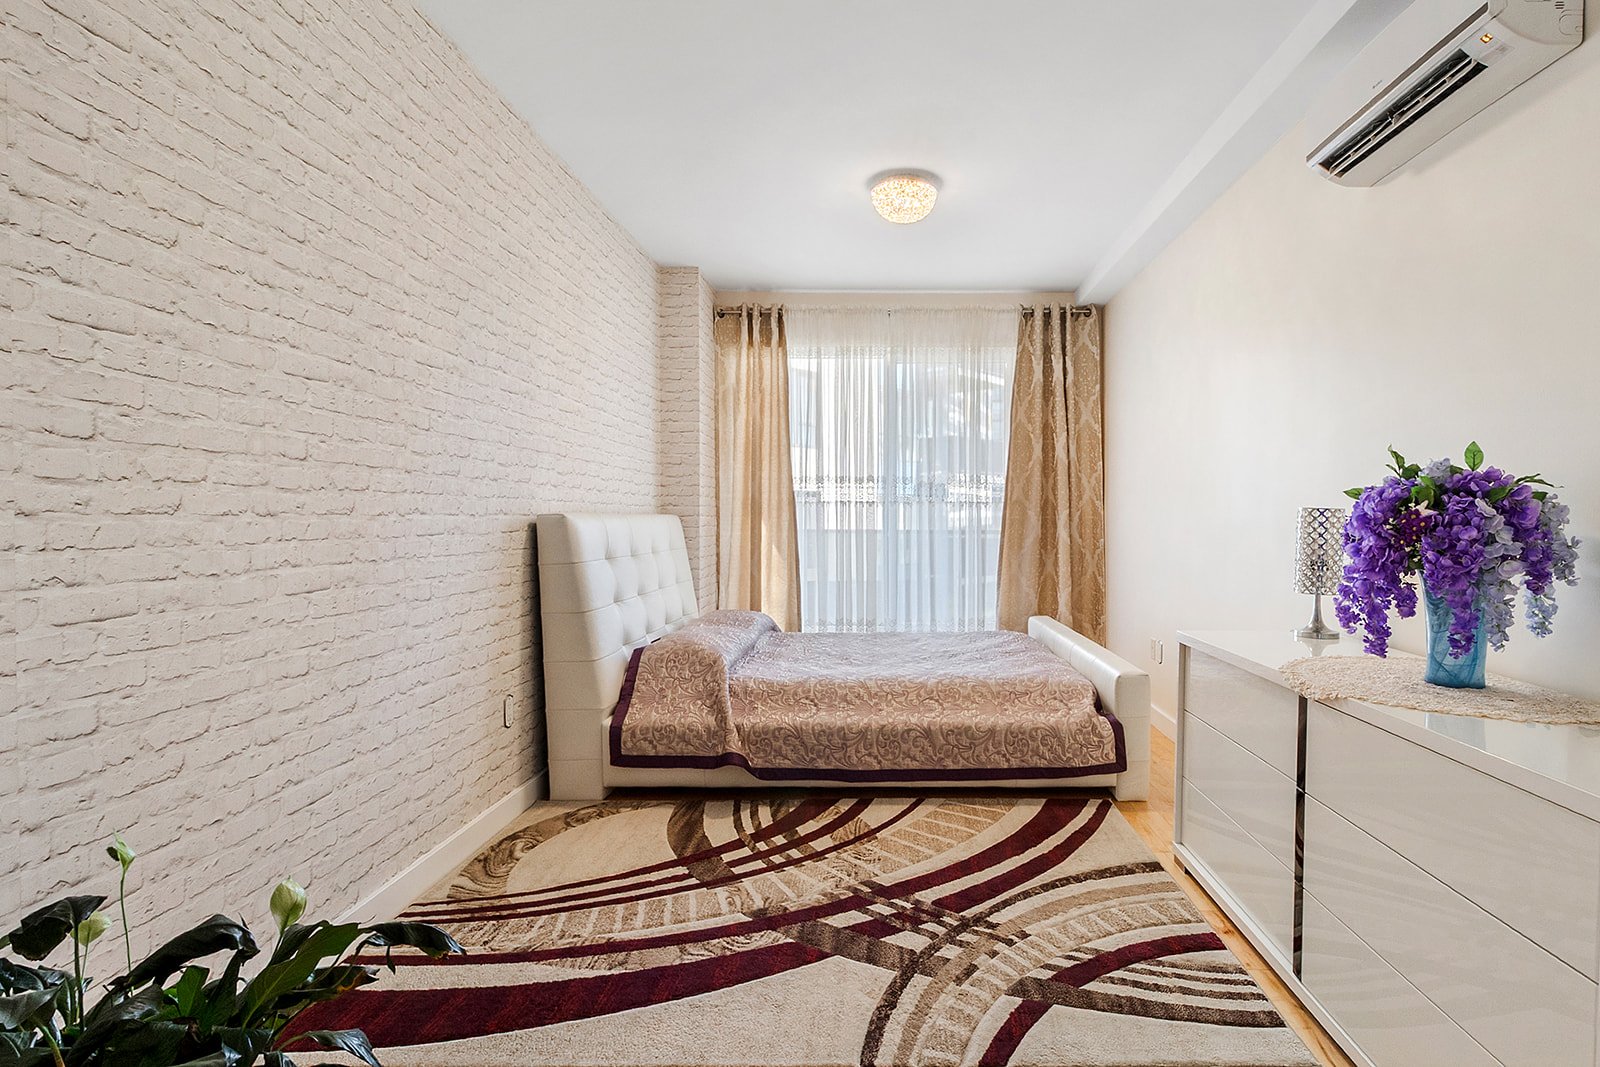 Primary bedroom
  Walk-in closet
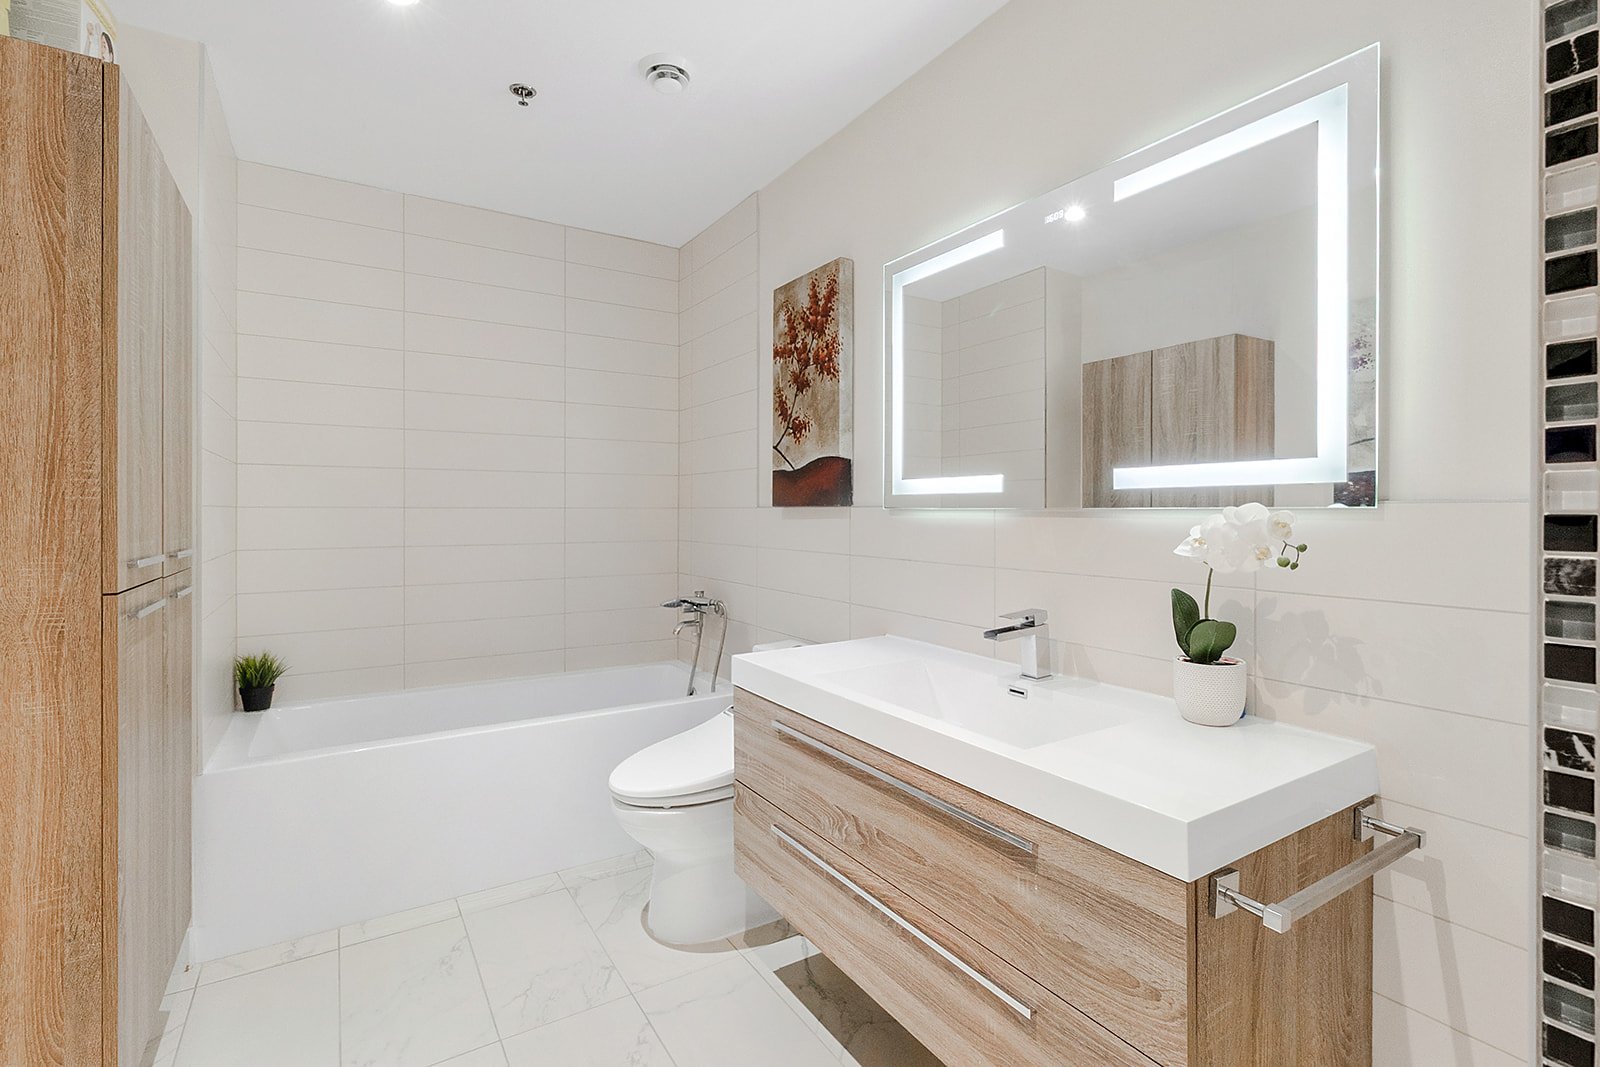
 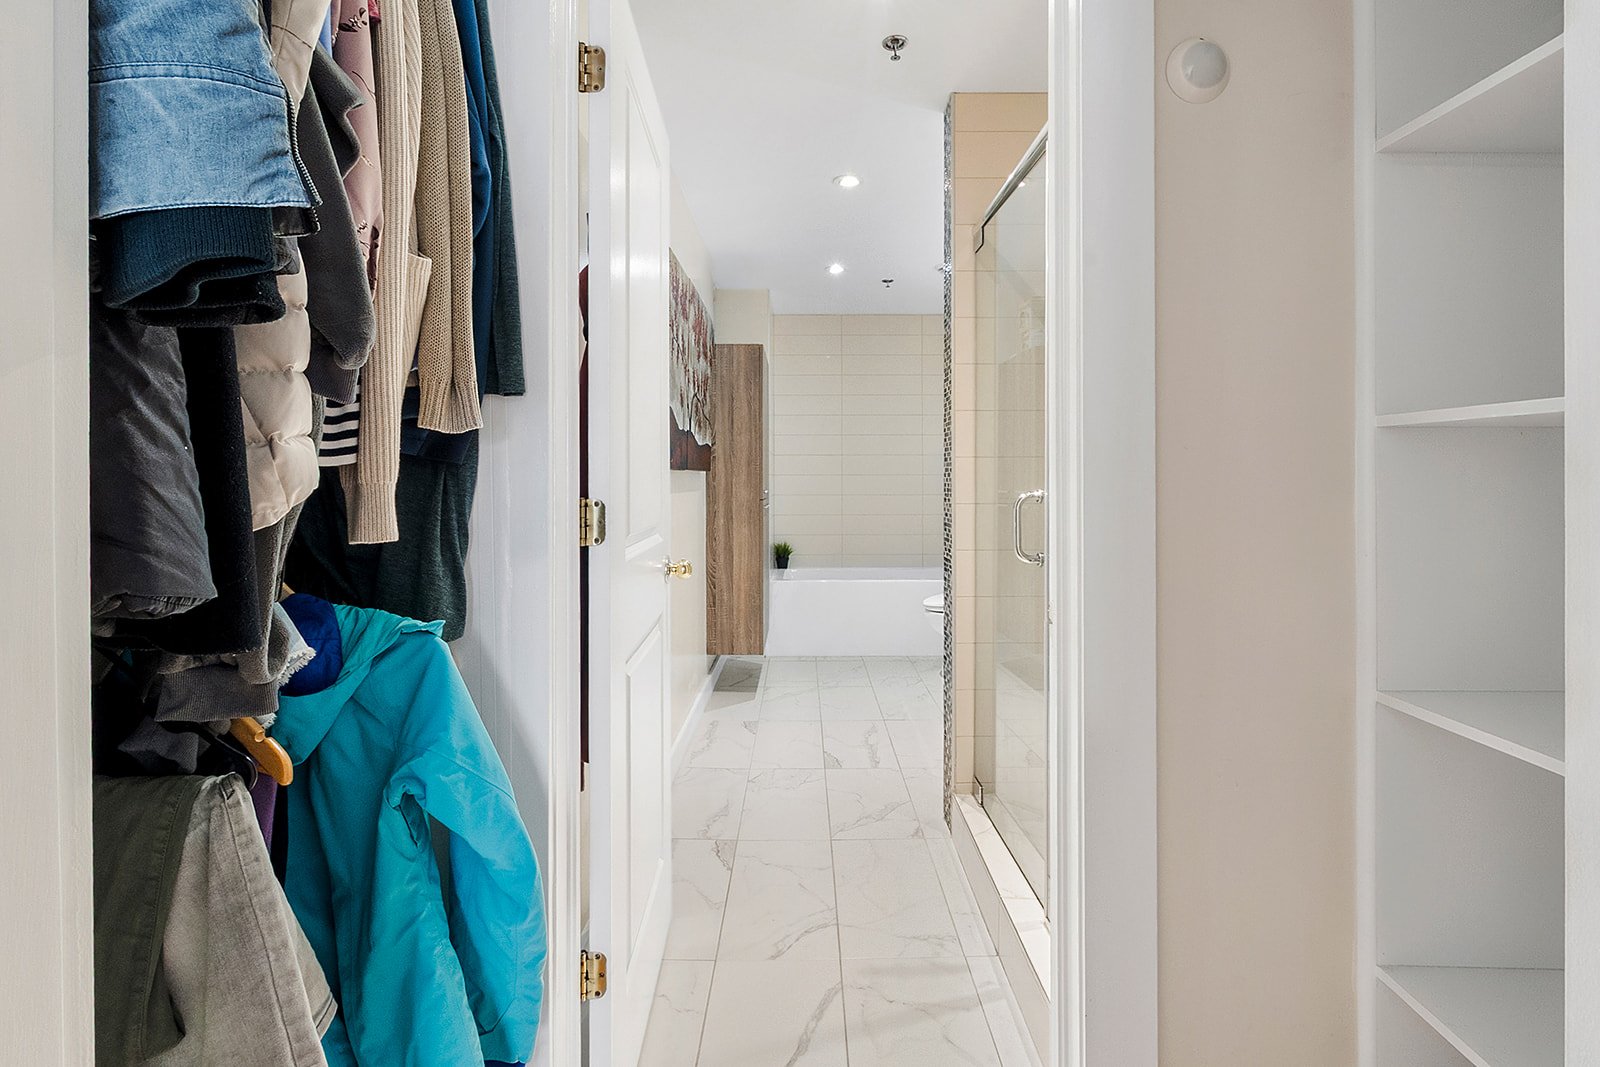 Ensuite bathroom
 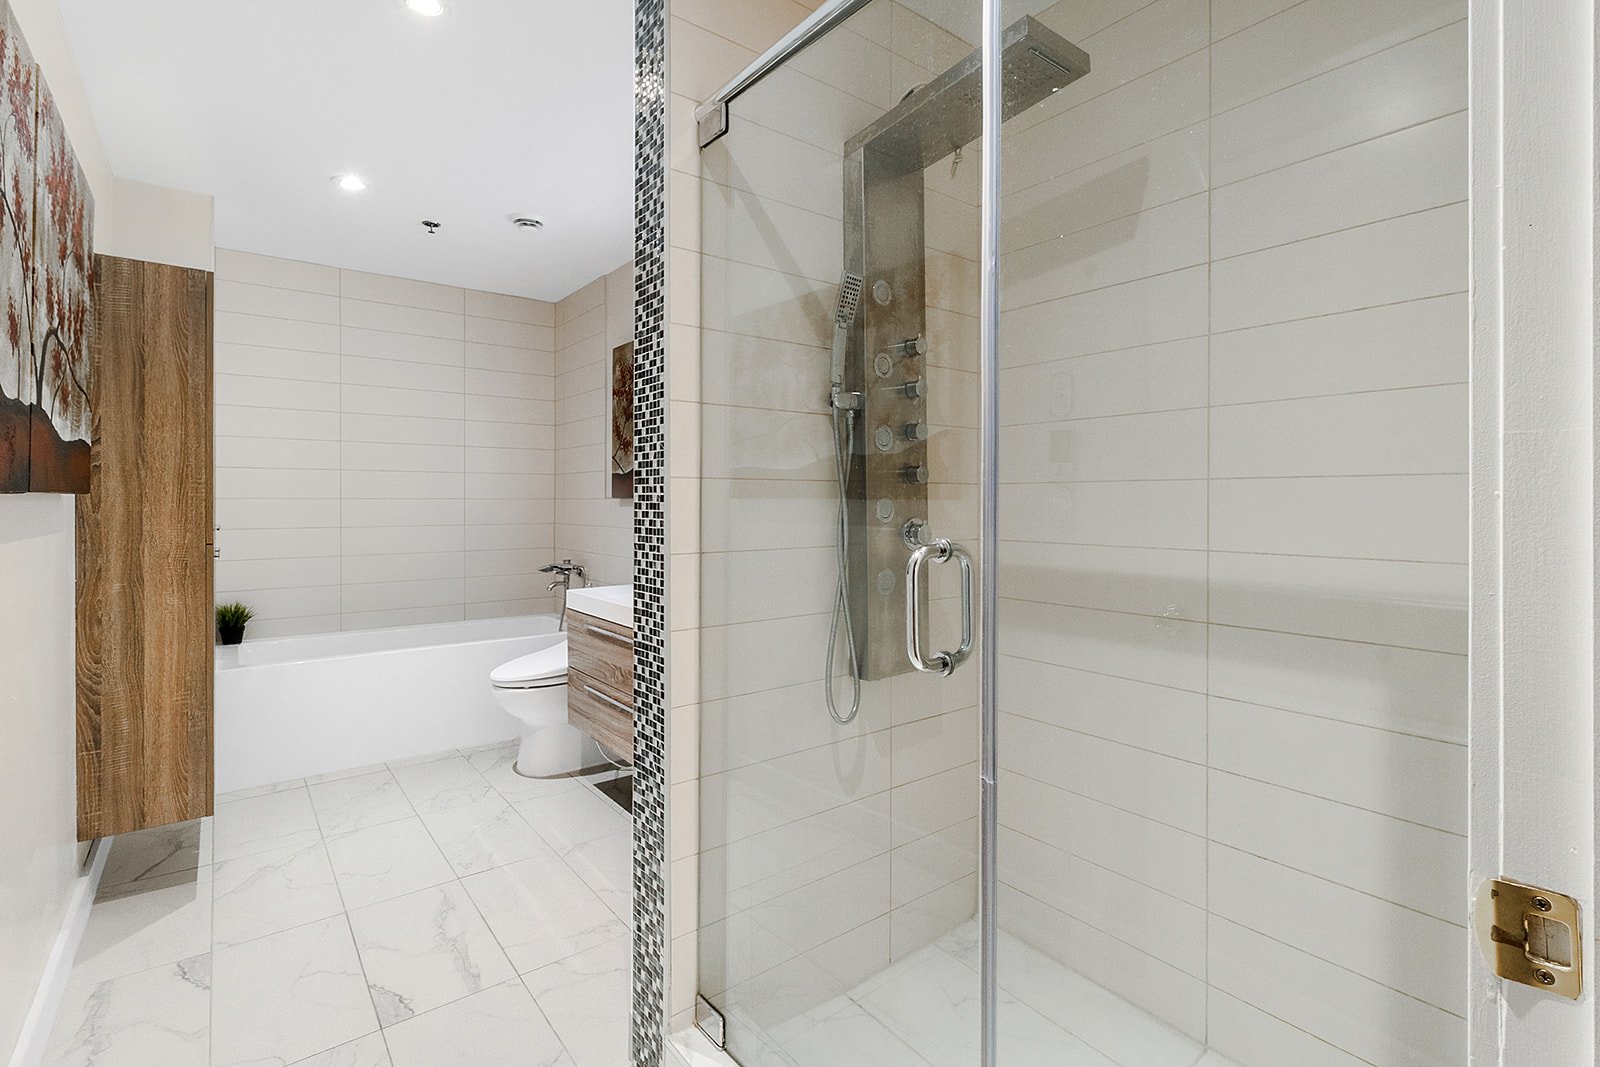 Ensuite bathroom
  Balcony
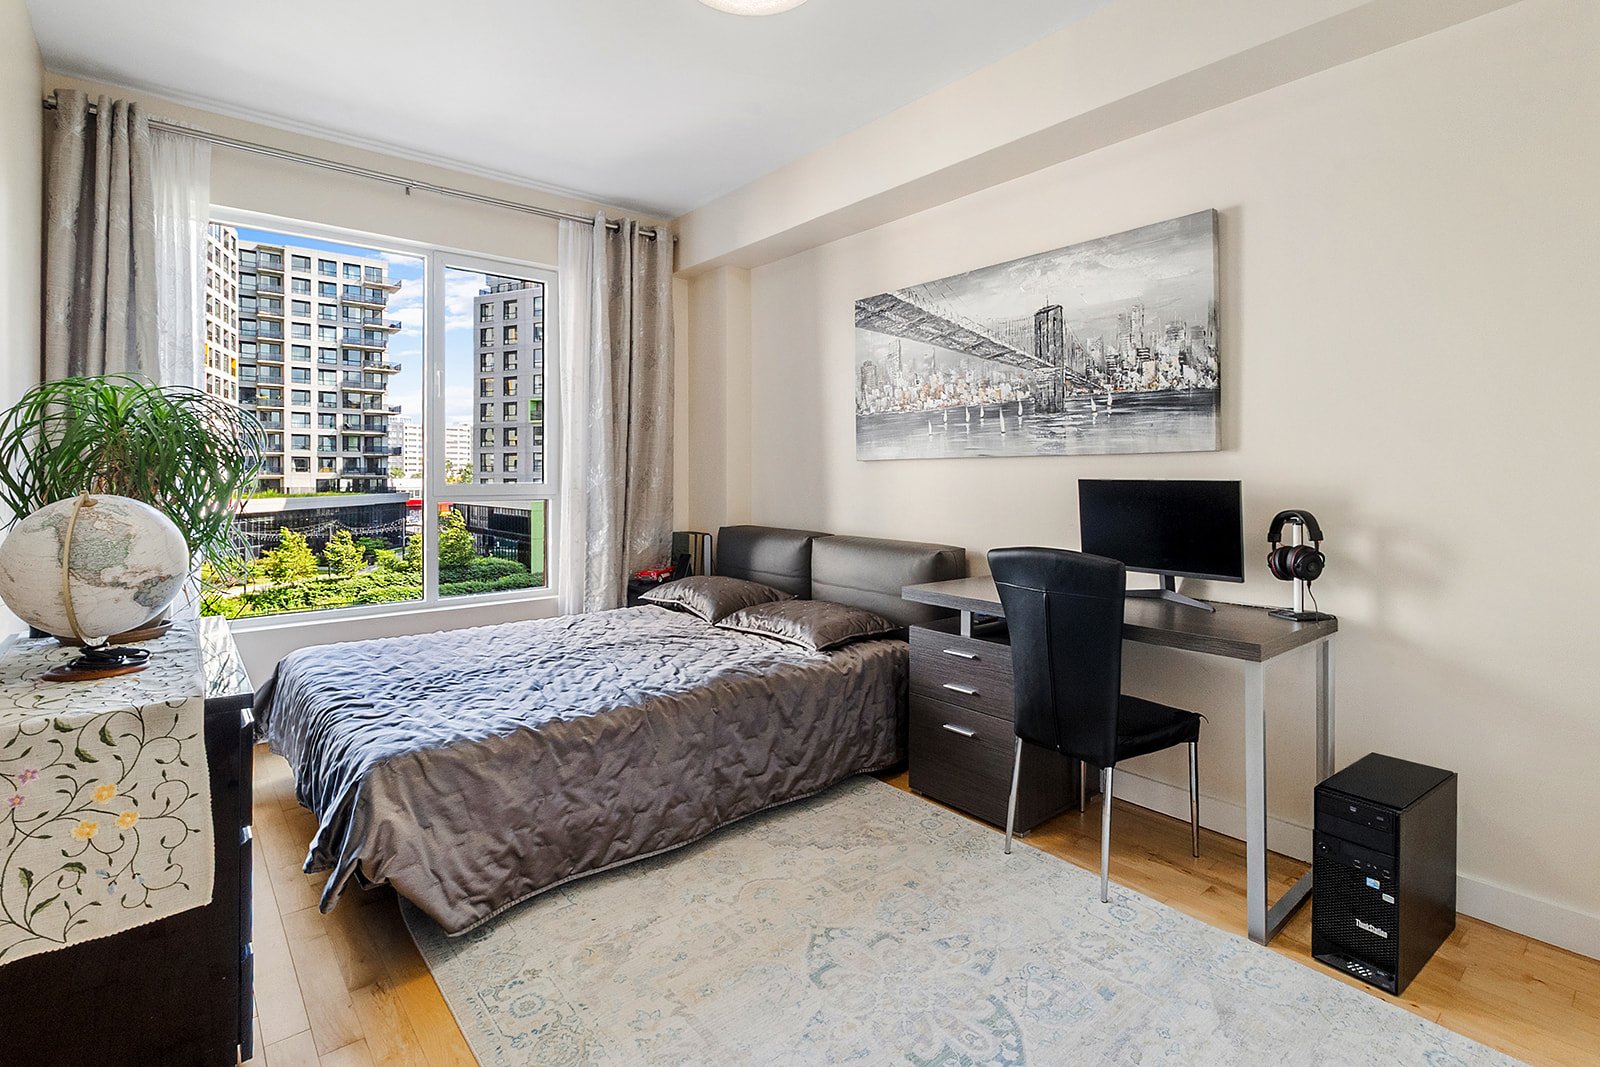
  Bedroom

  Bedroom
  Bathroom
 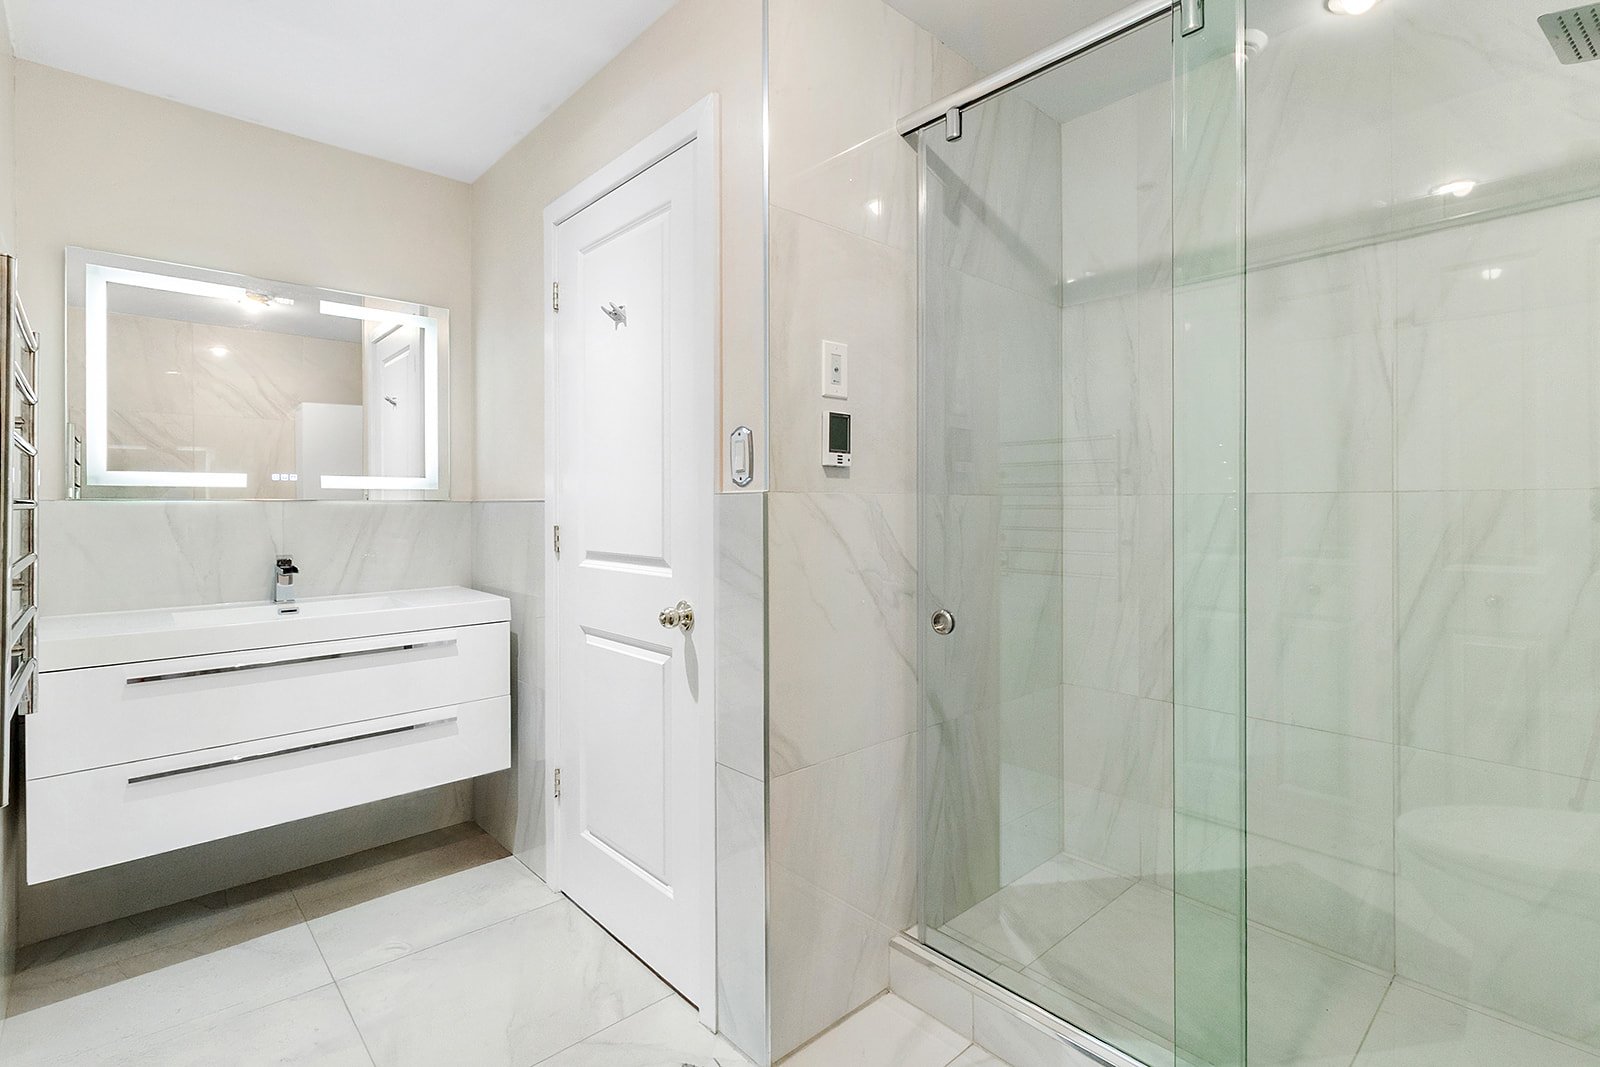 Bathroom
 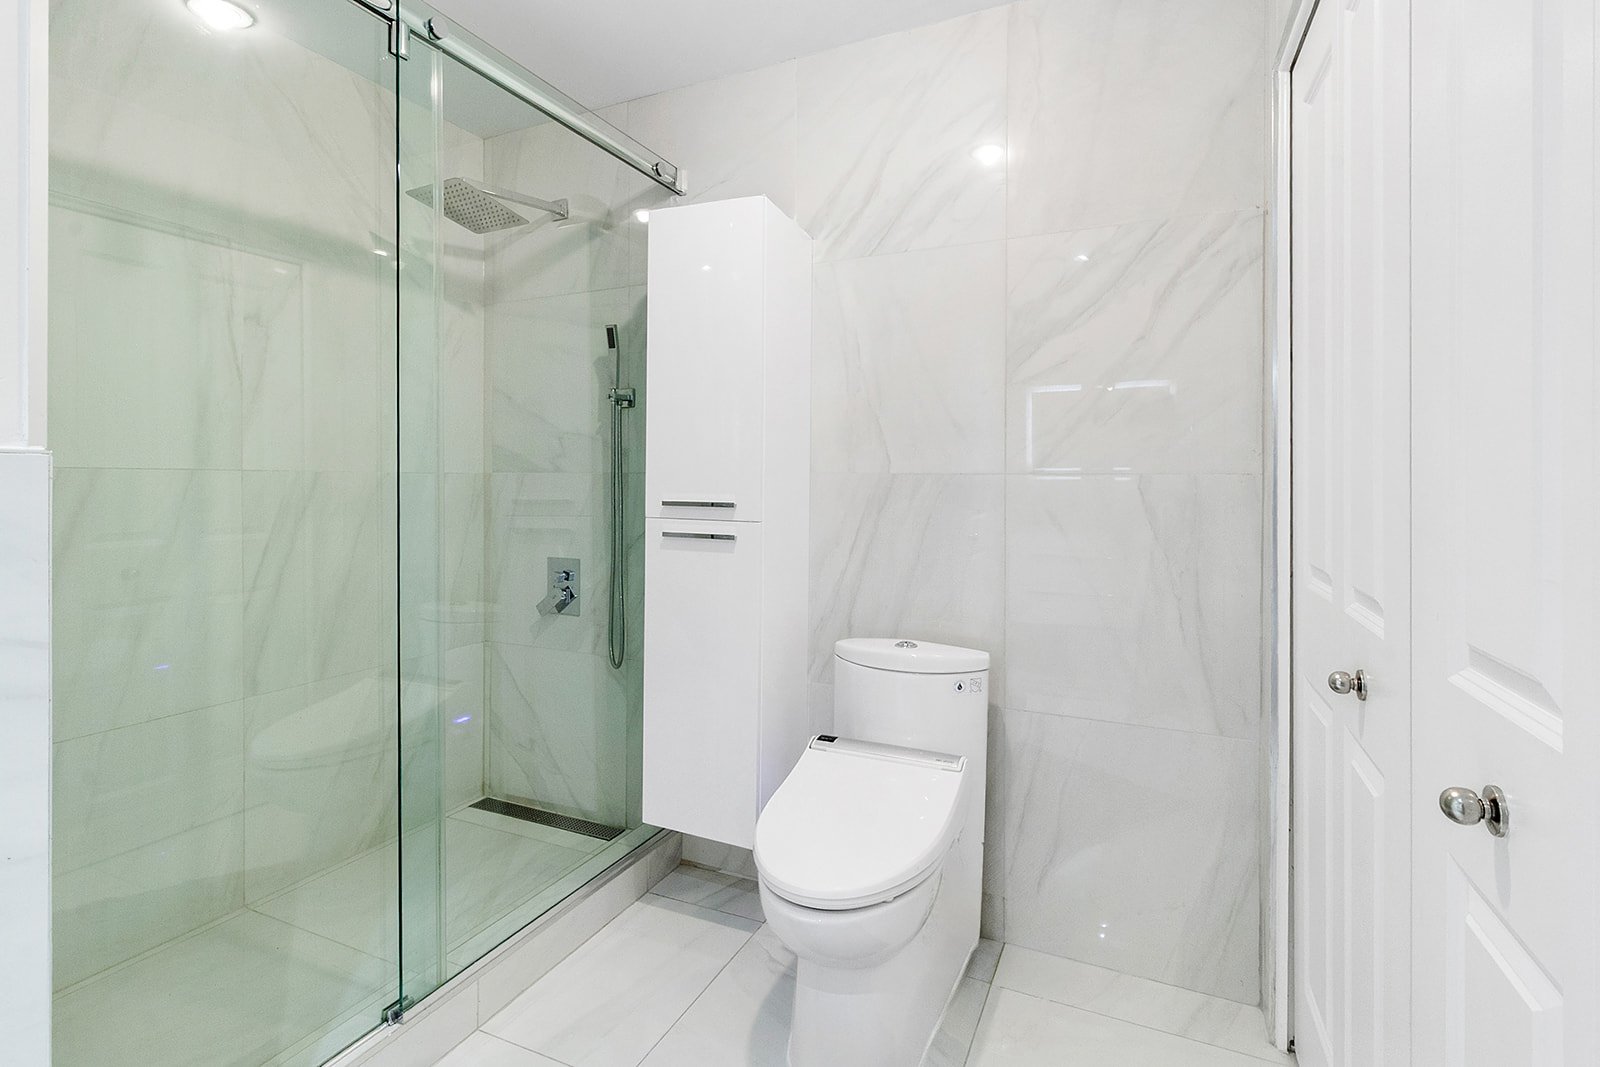 Laundry room
 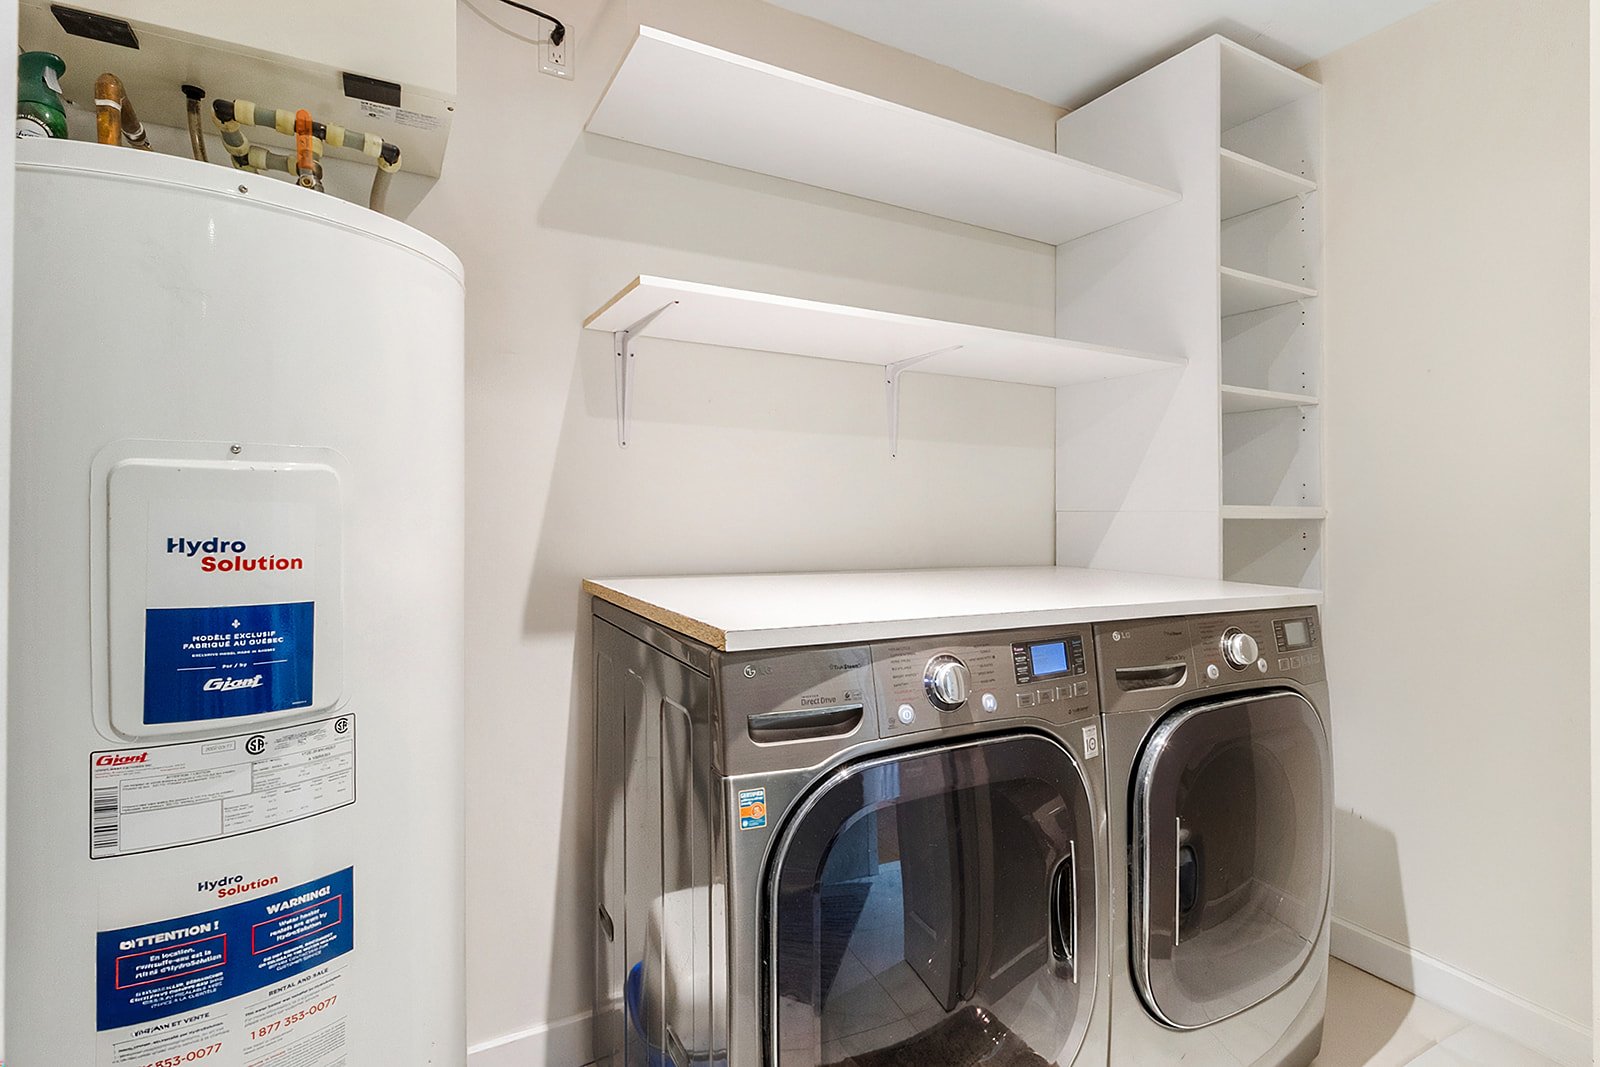 Garage
 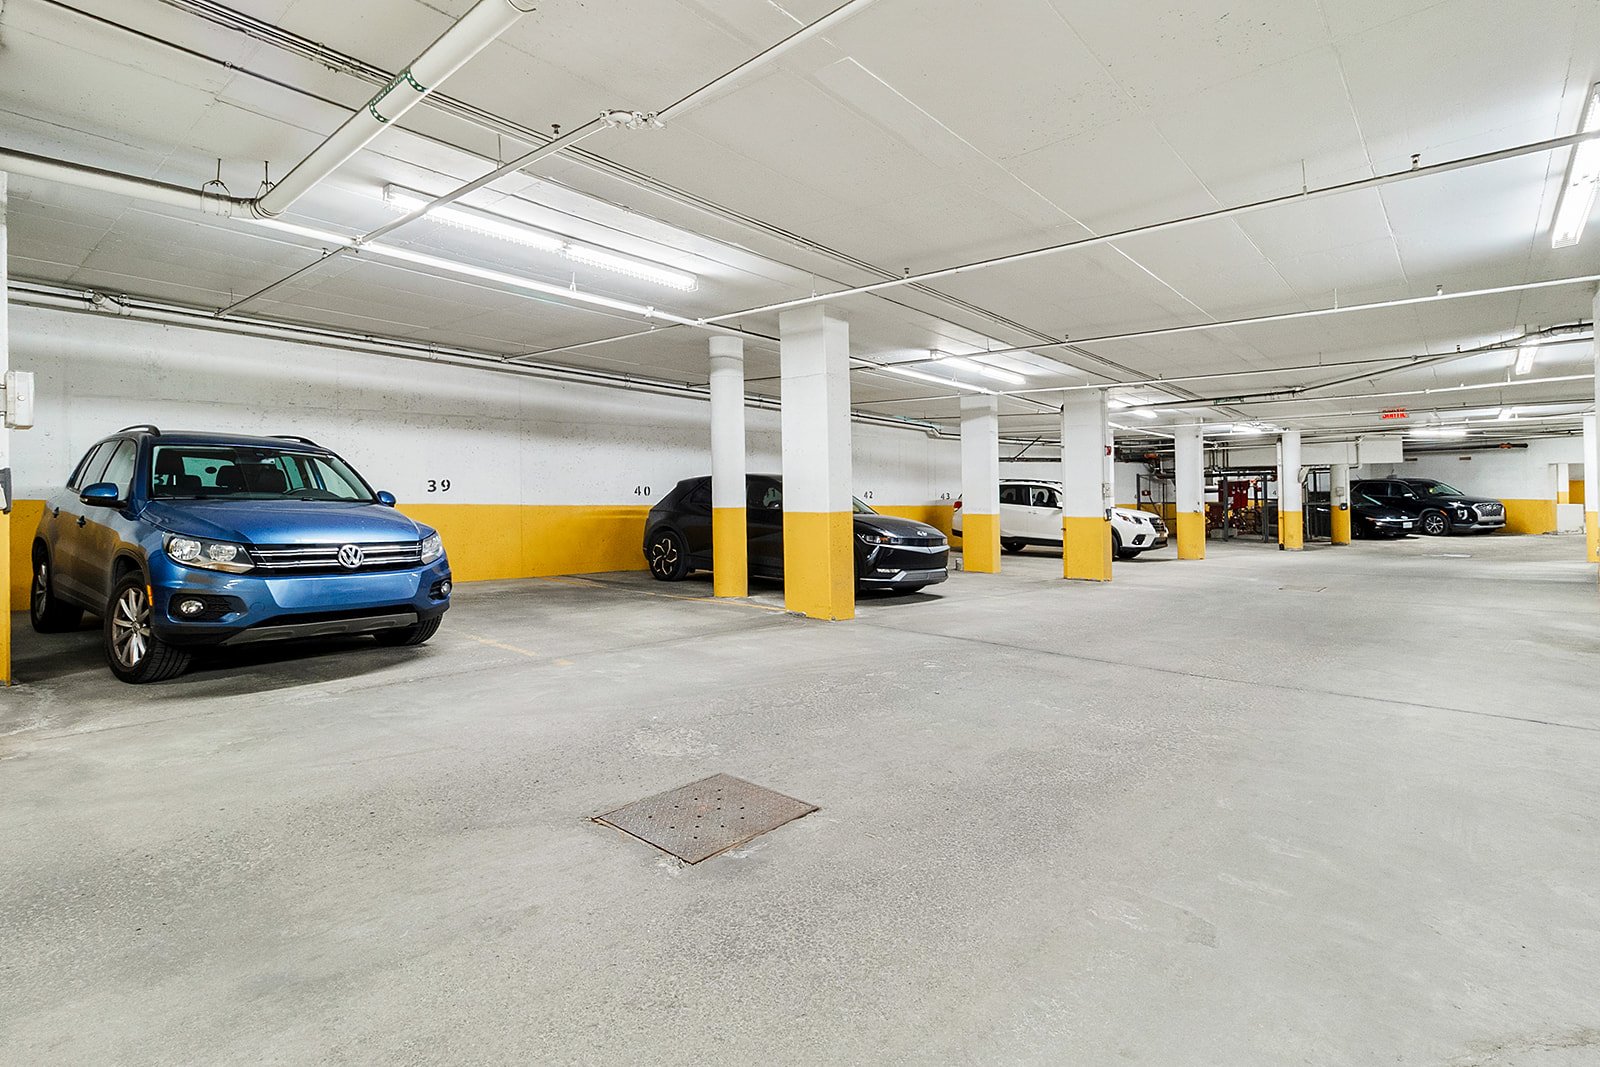 Exercise room
 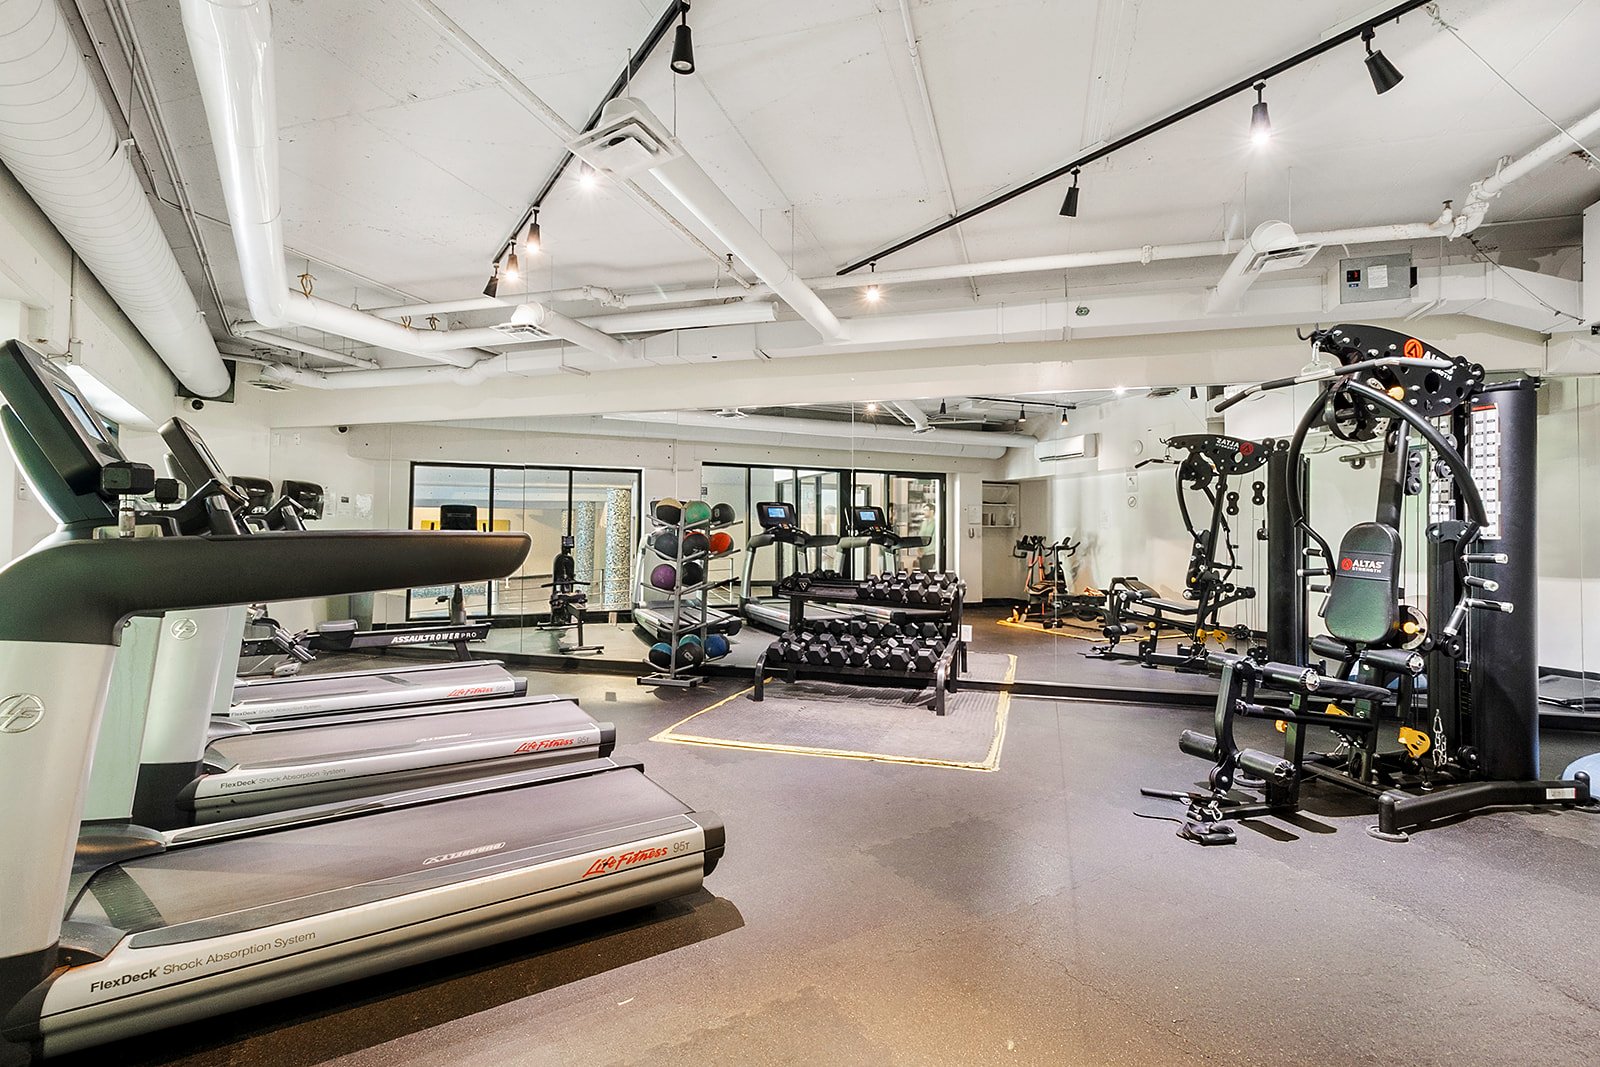 Pool
Pool 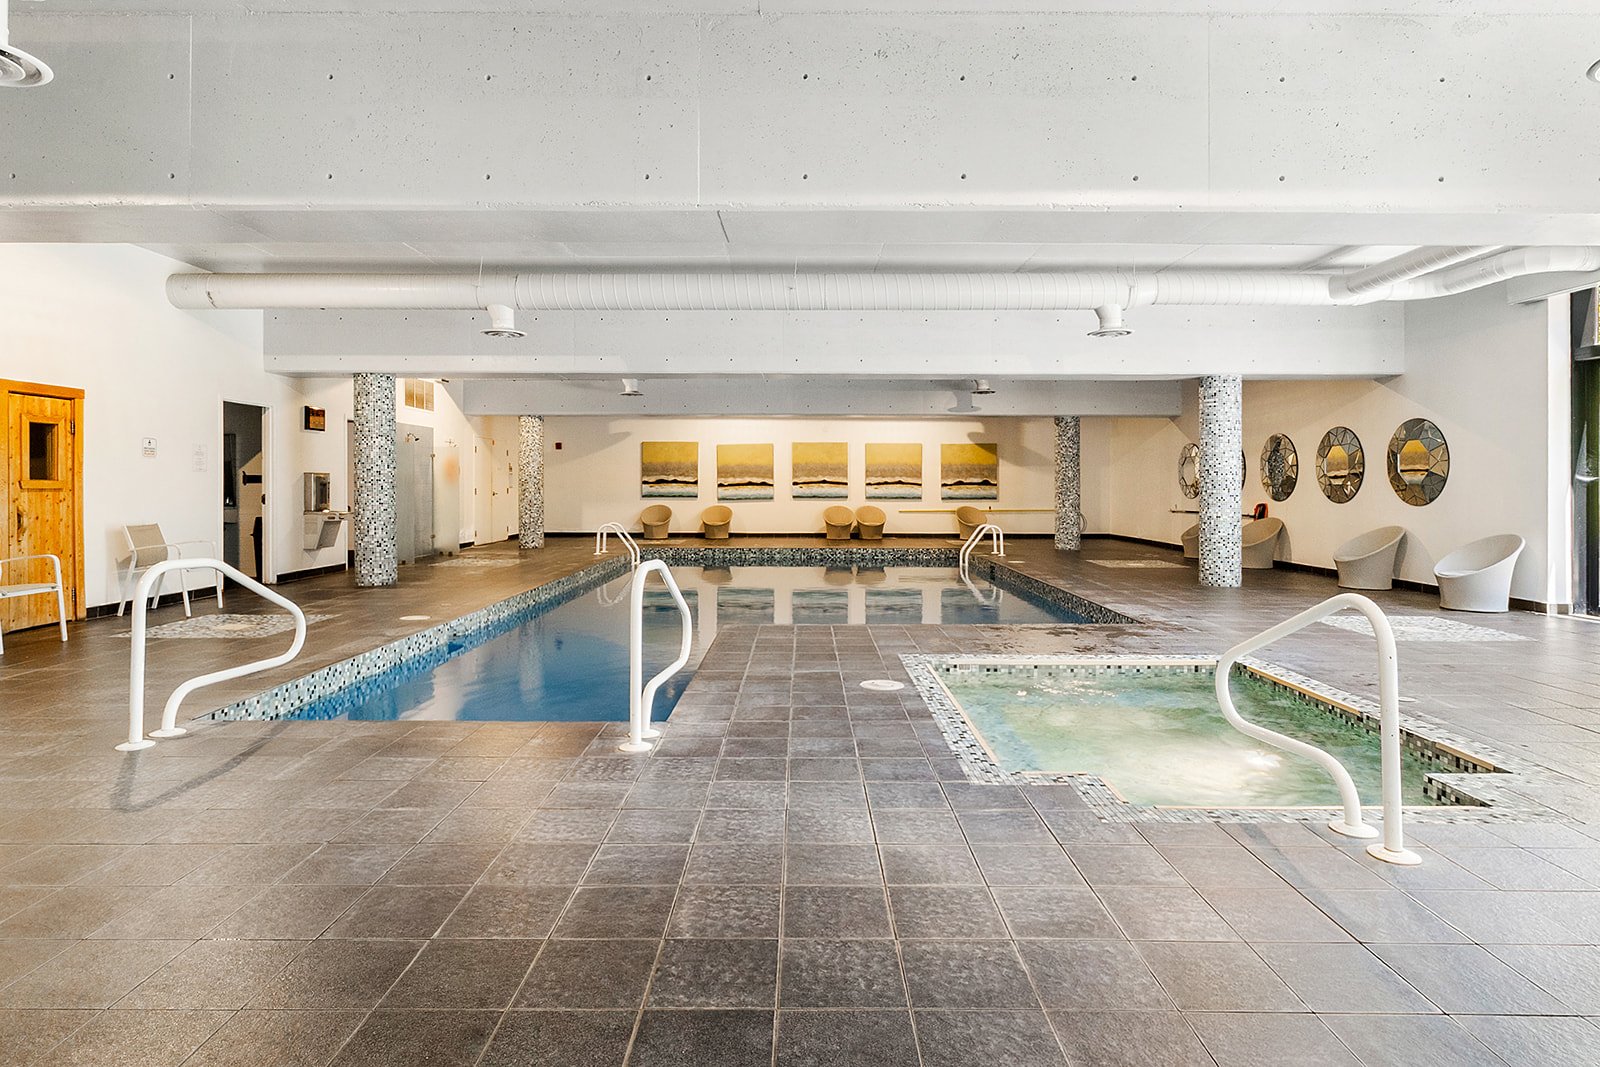 Hot tub
 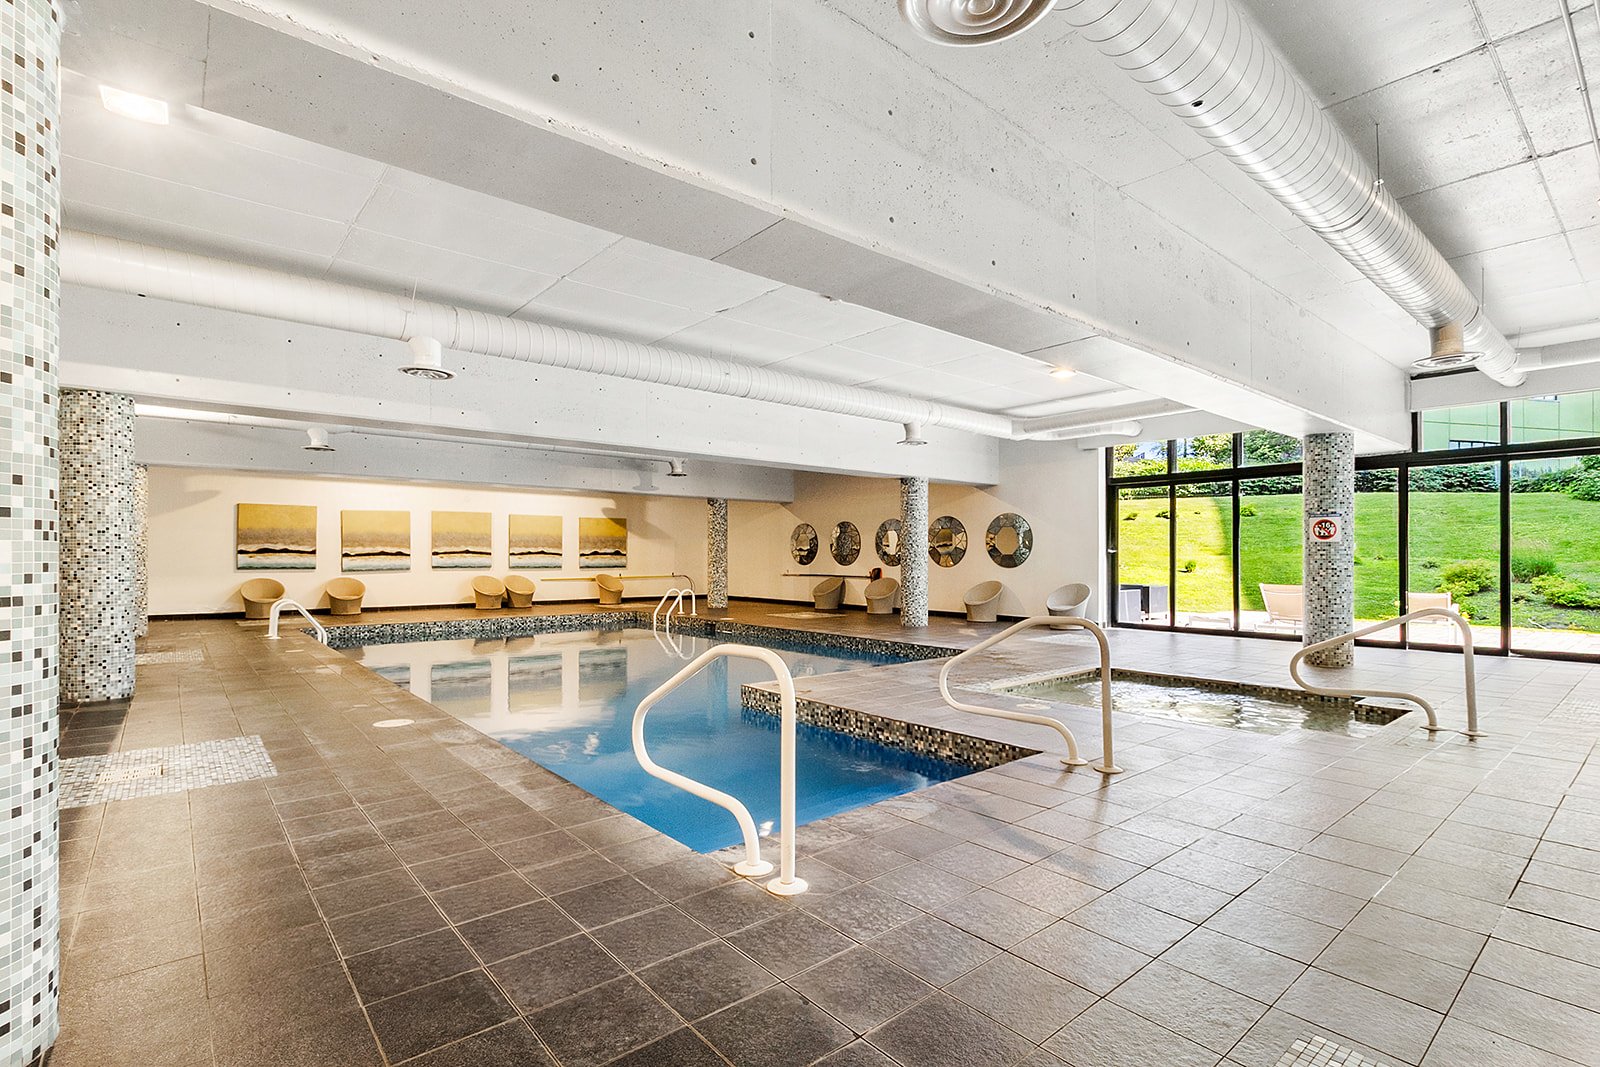 Sauna
Sauna 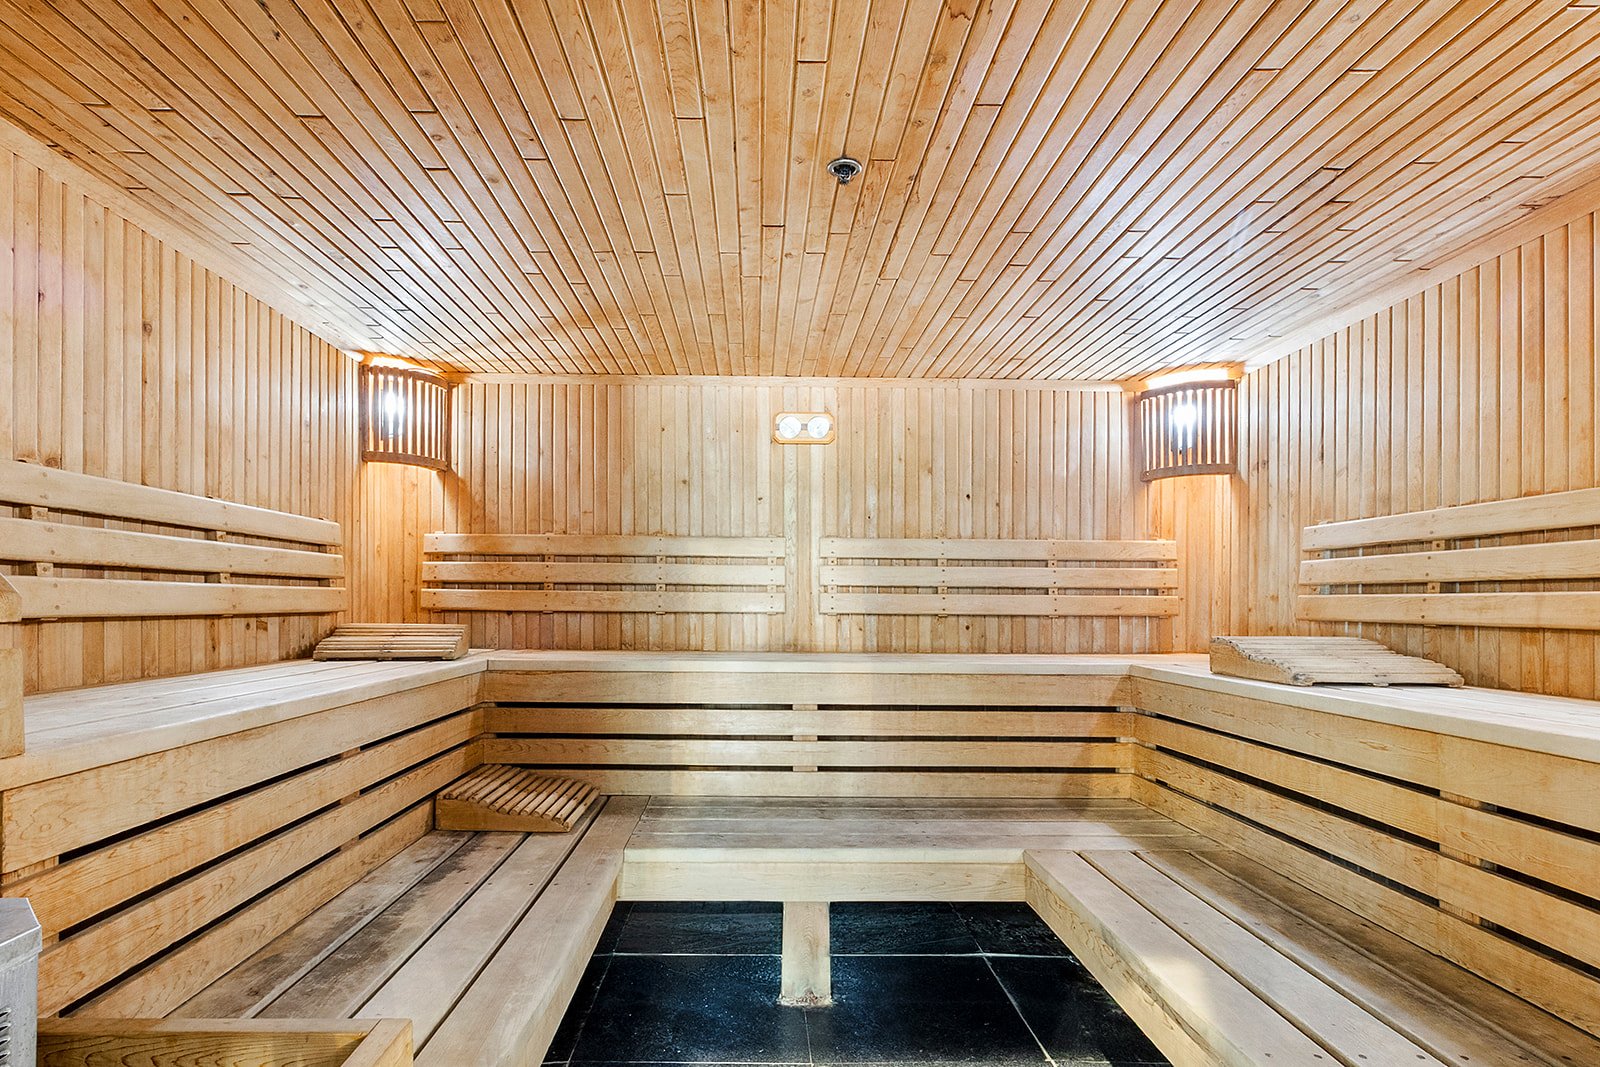 Exterior
 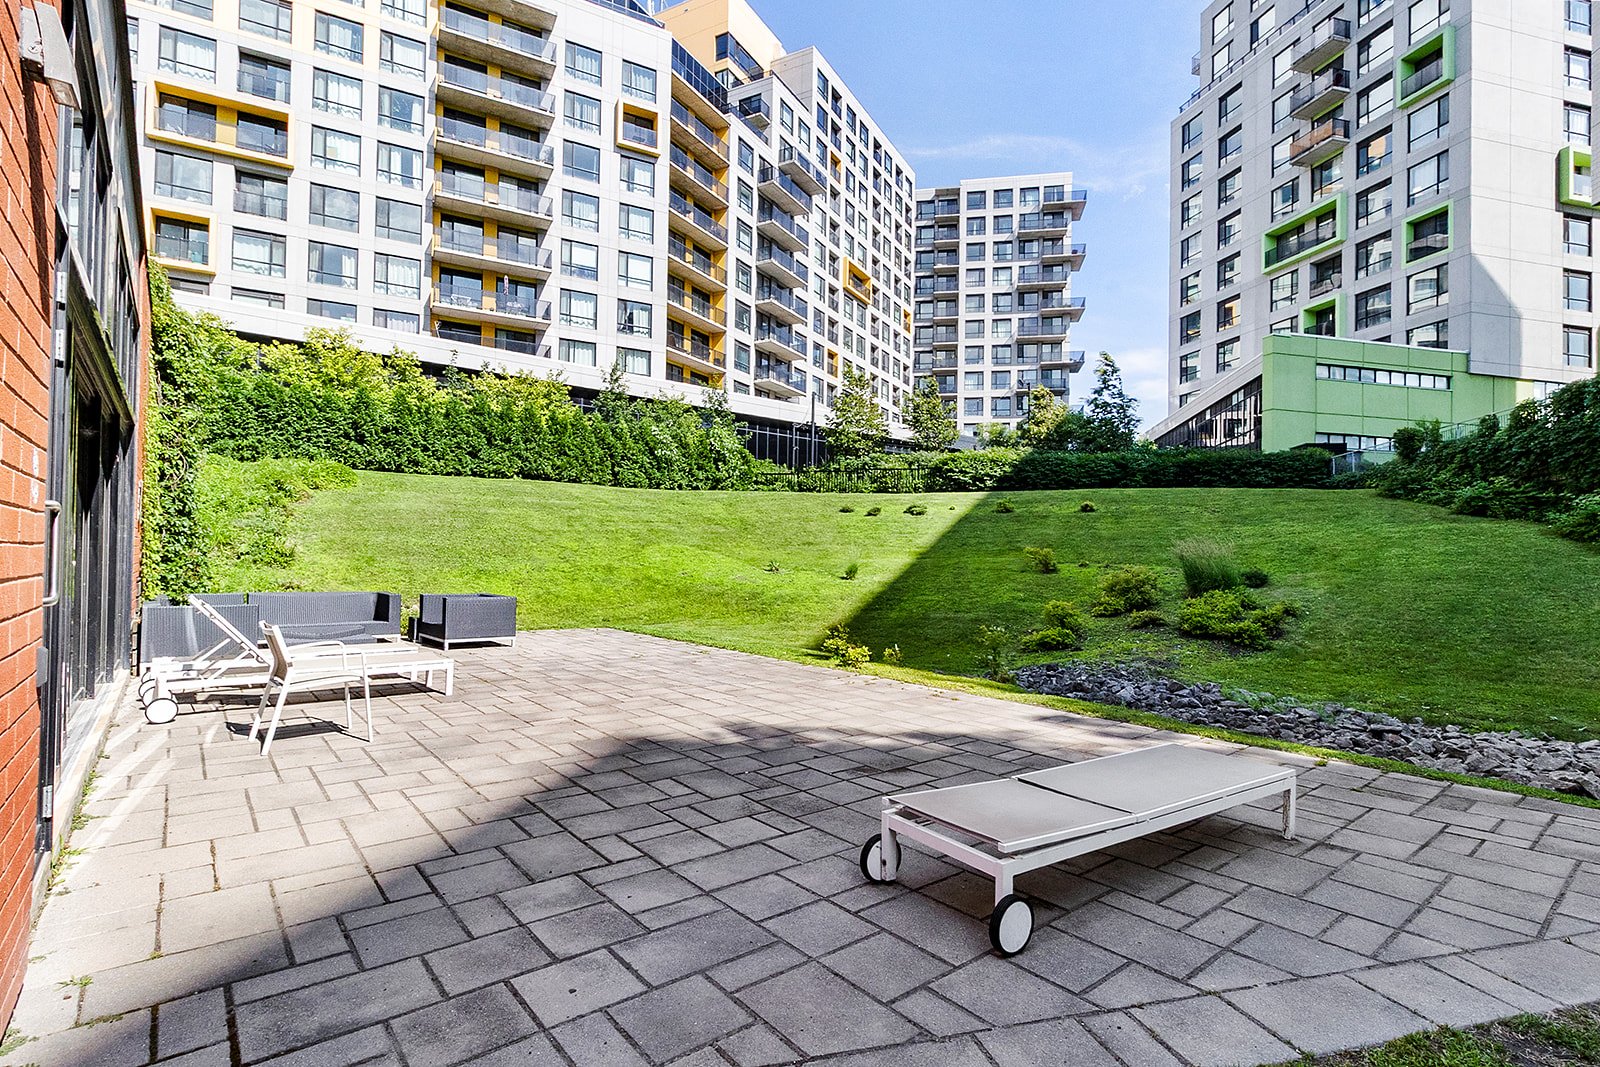 Exterior
 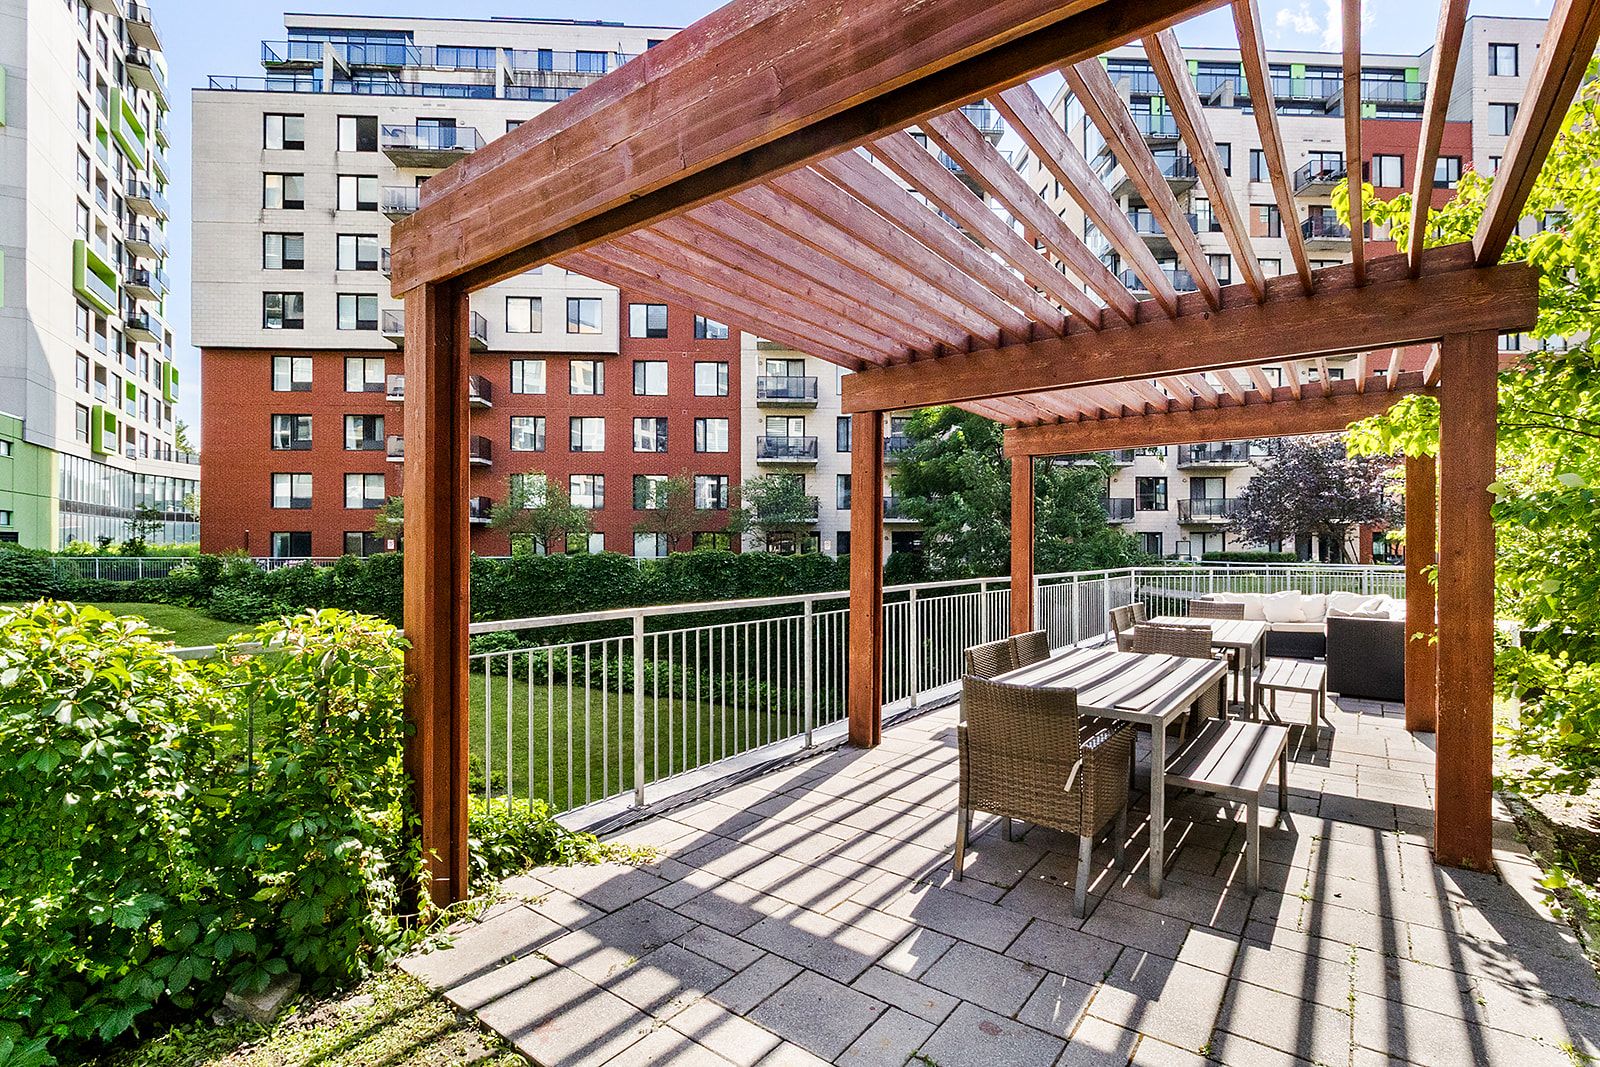 Exterior
 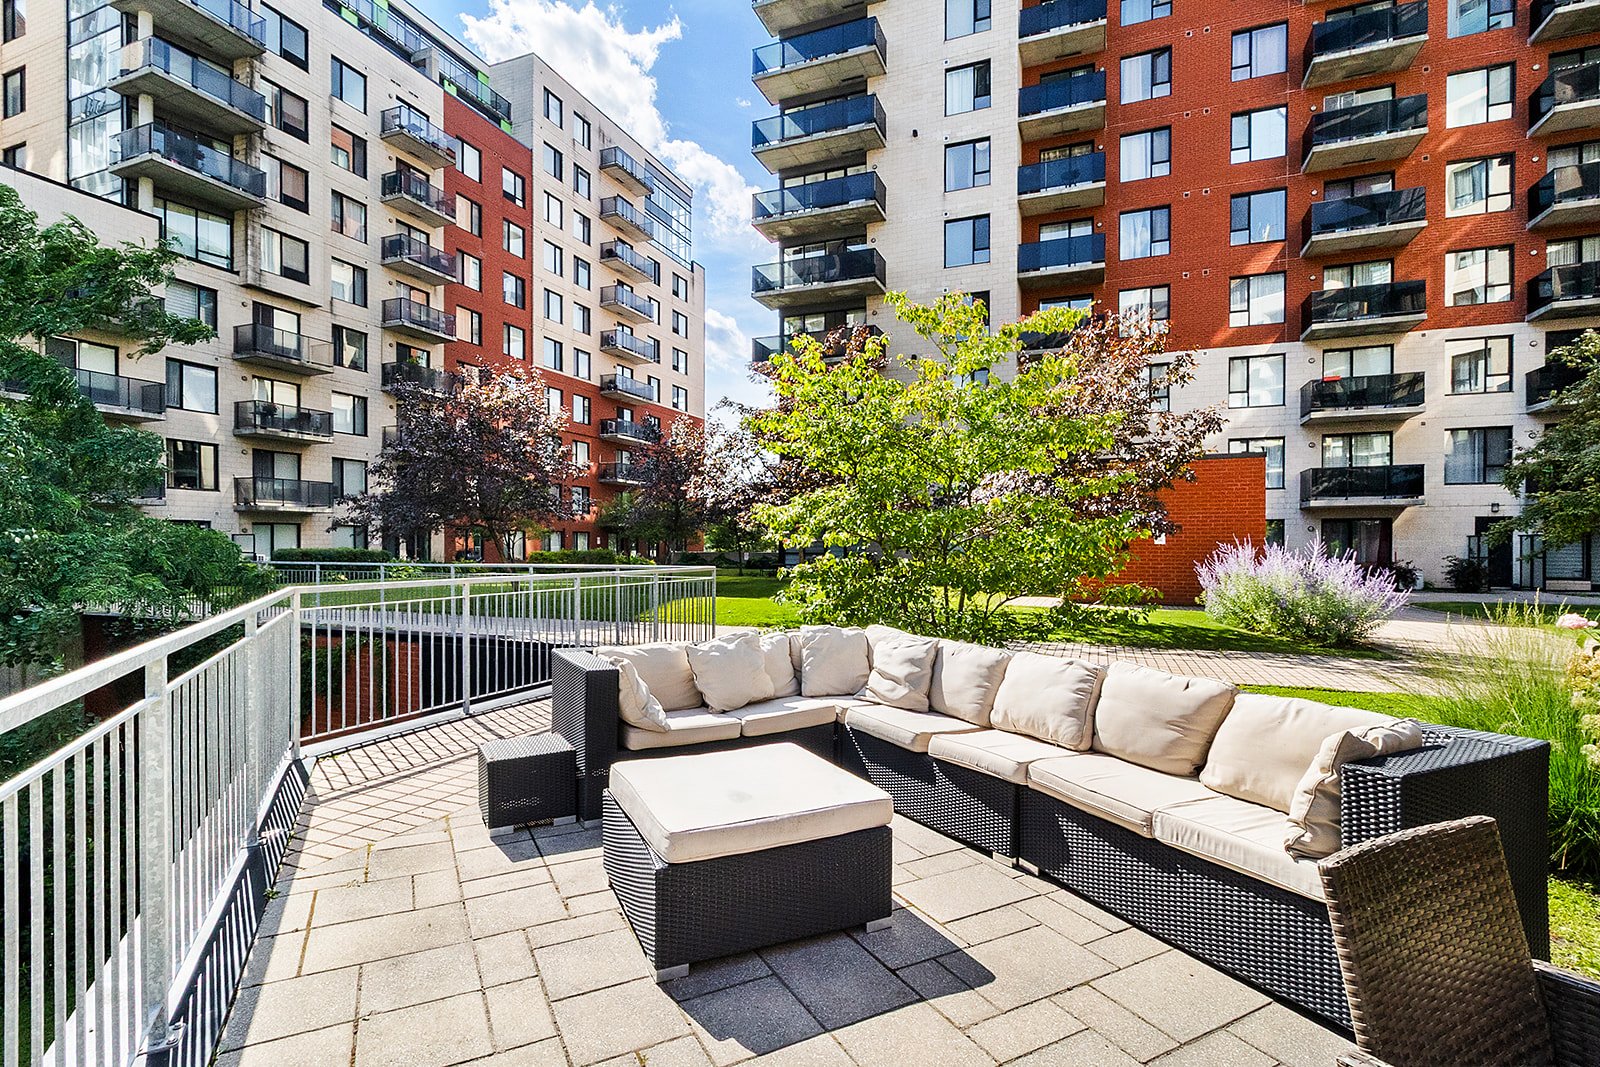 Other
Other 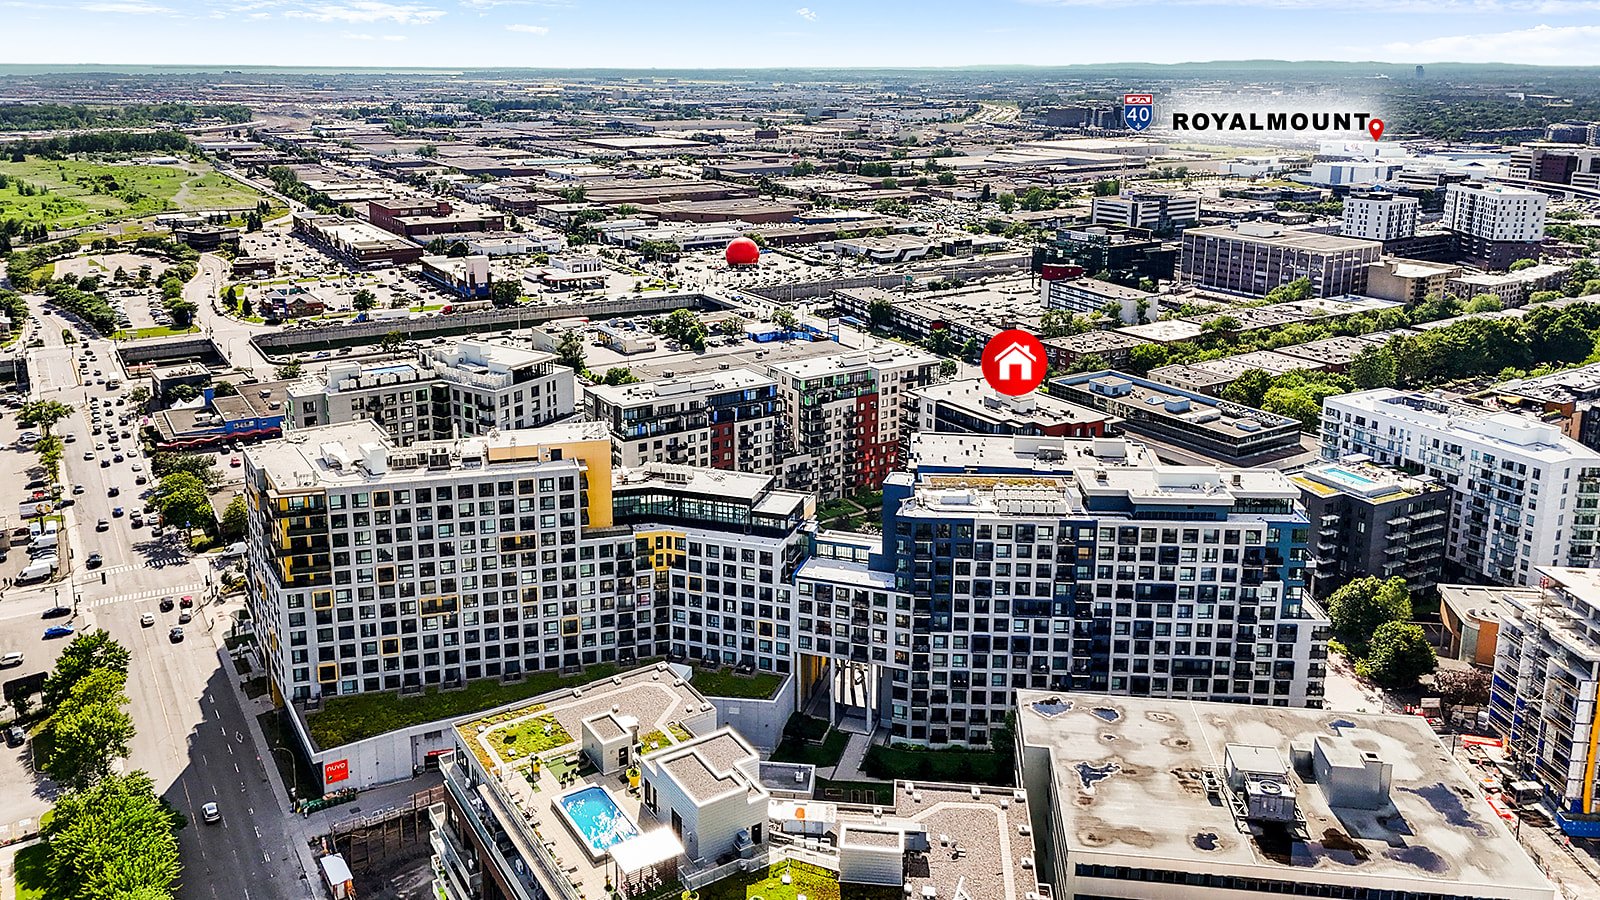 Other
Other 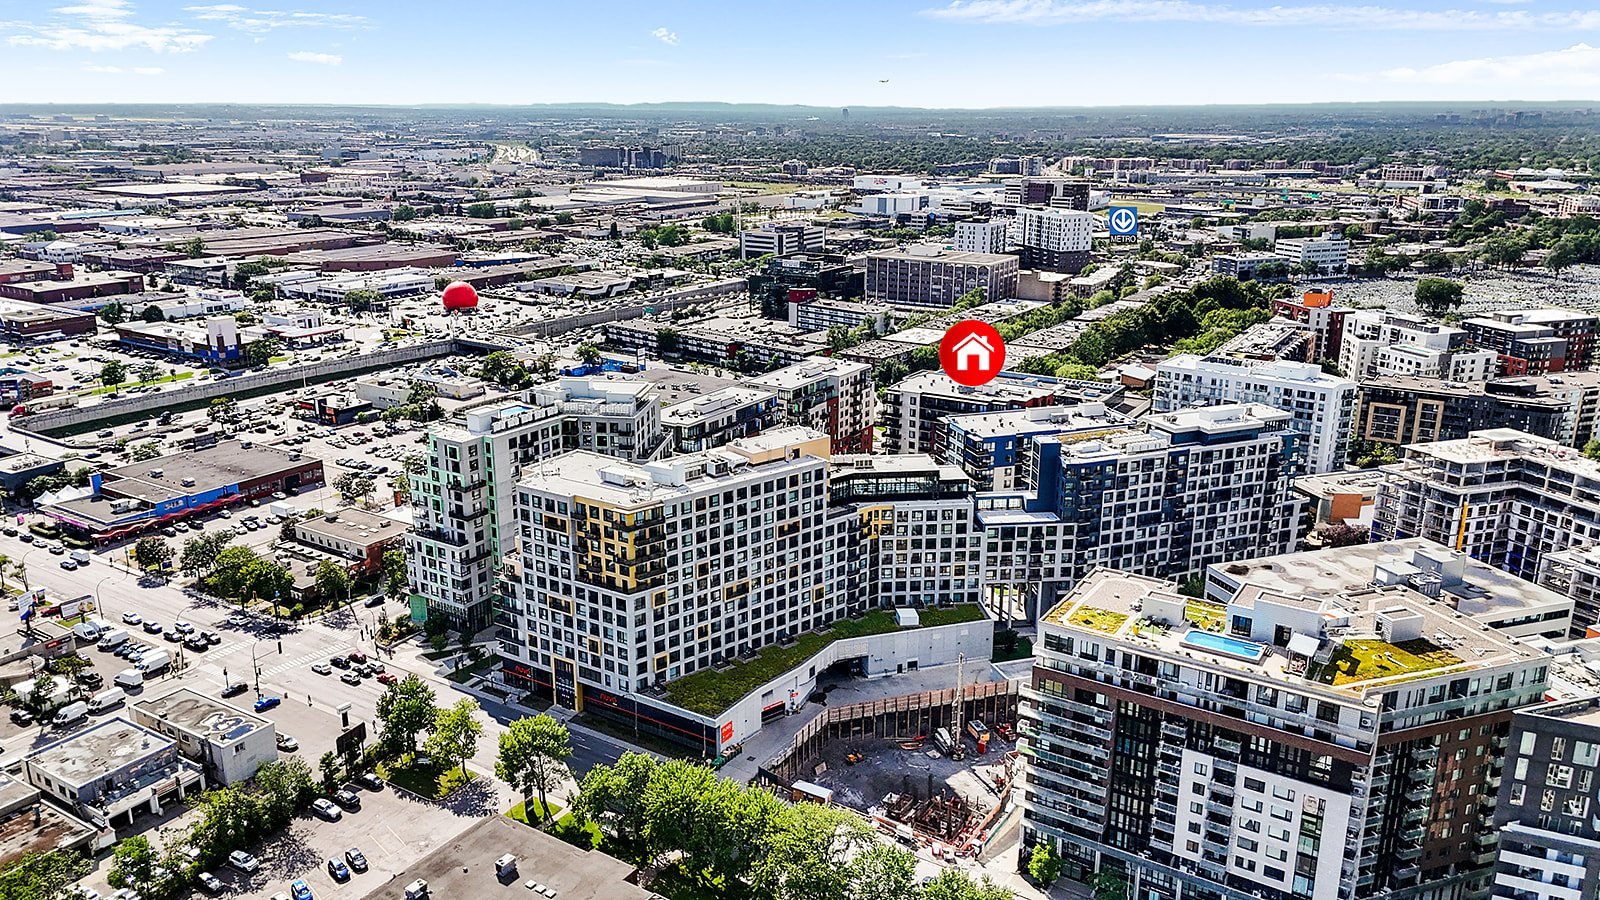 Other
Other 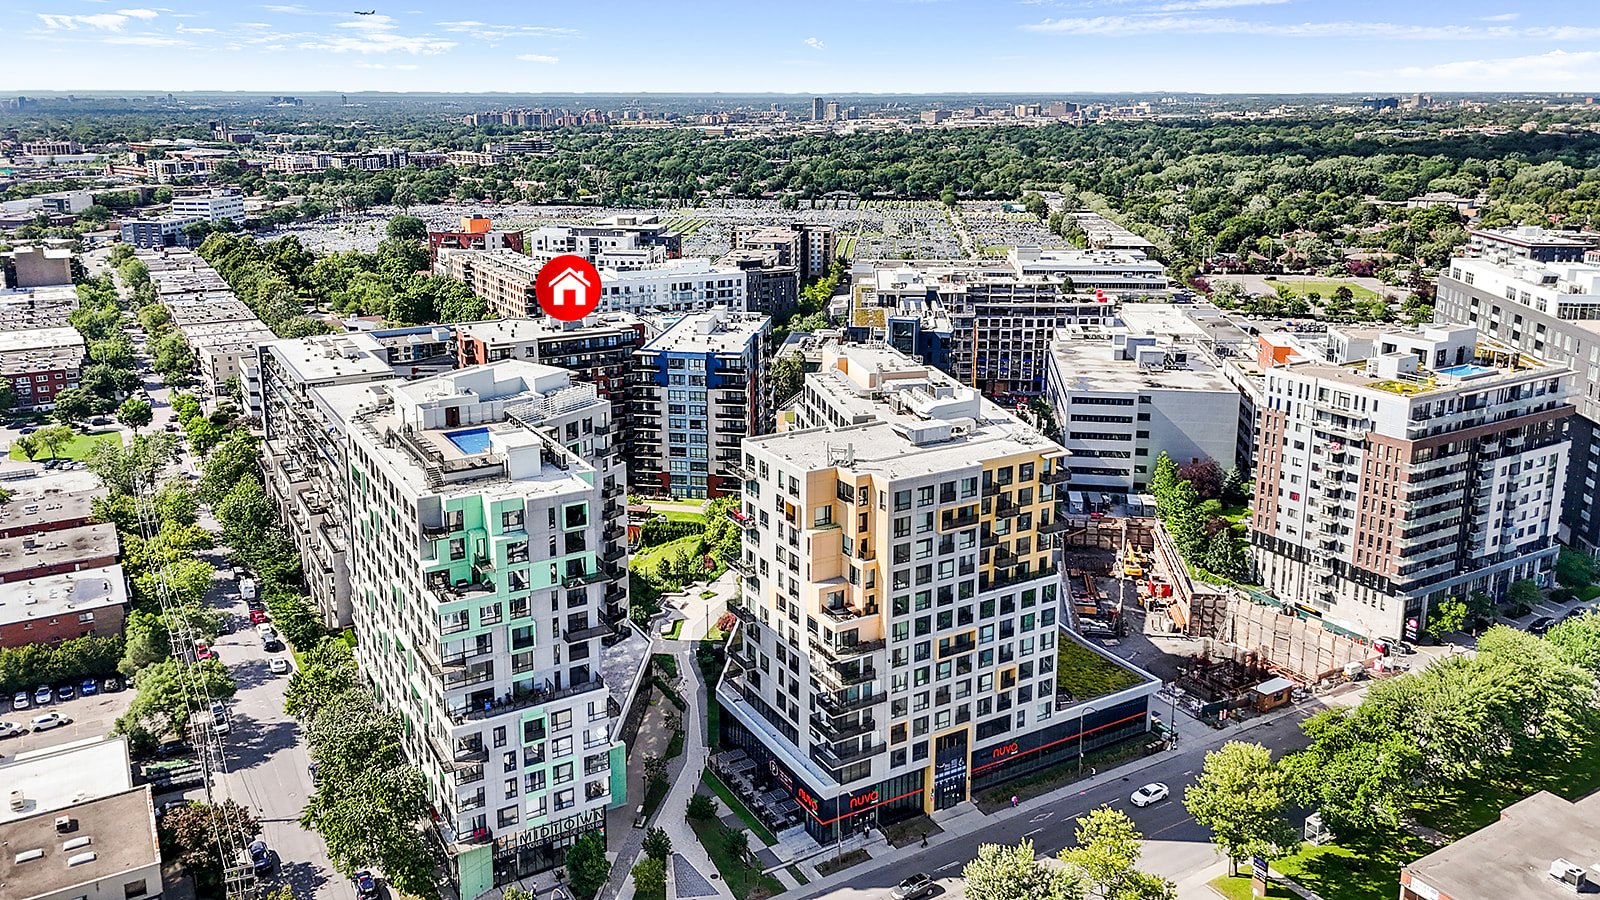 Other
Other 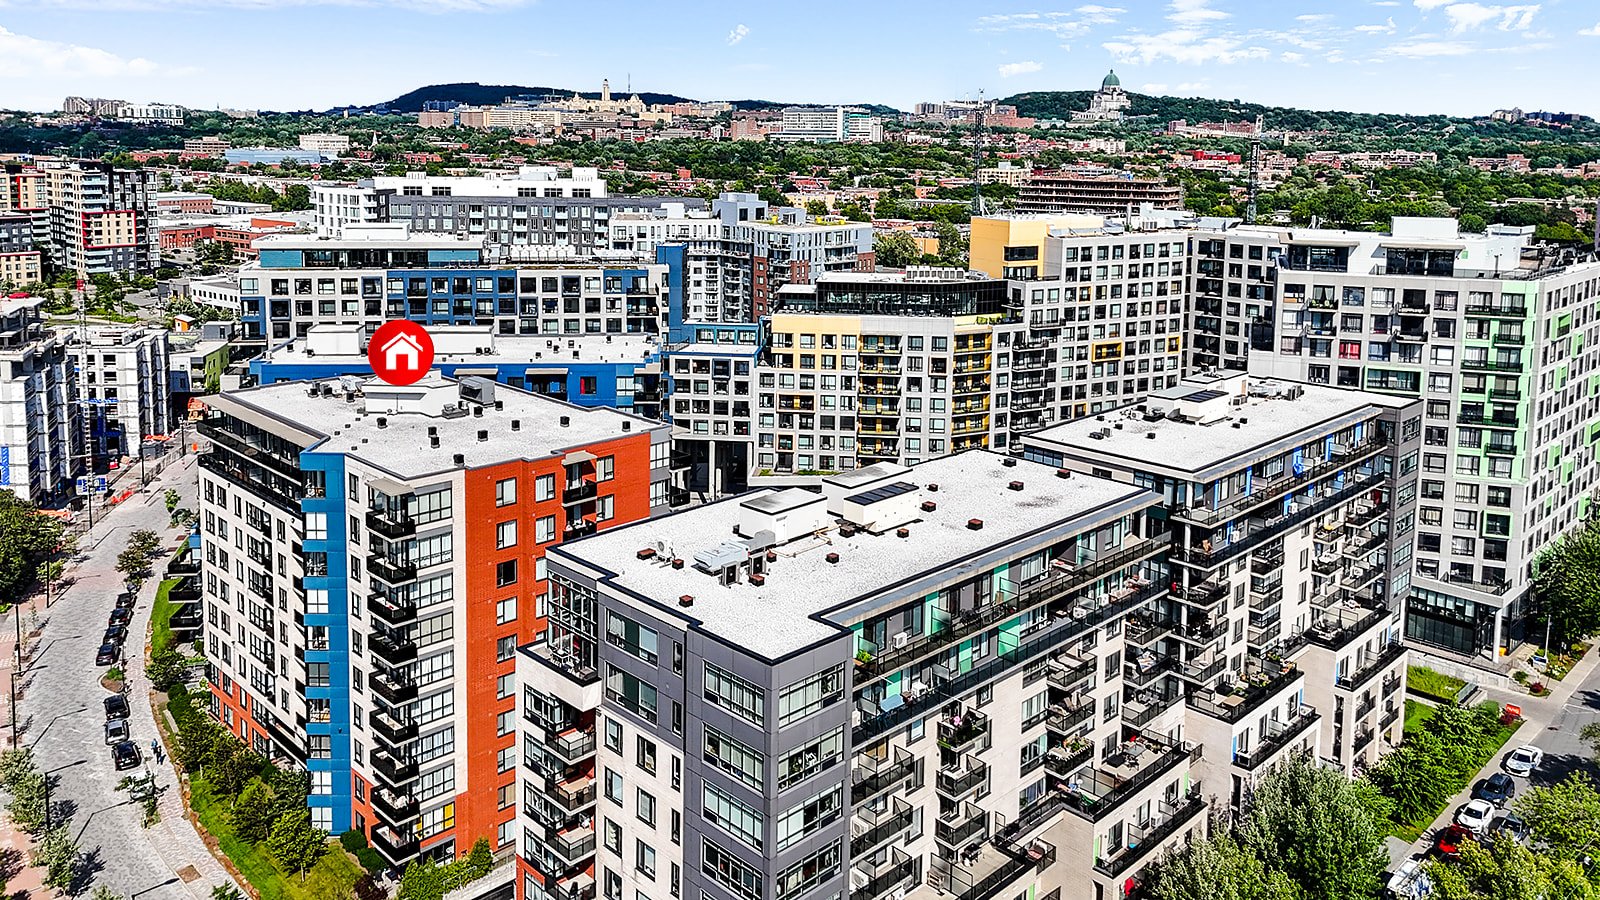
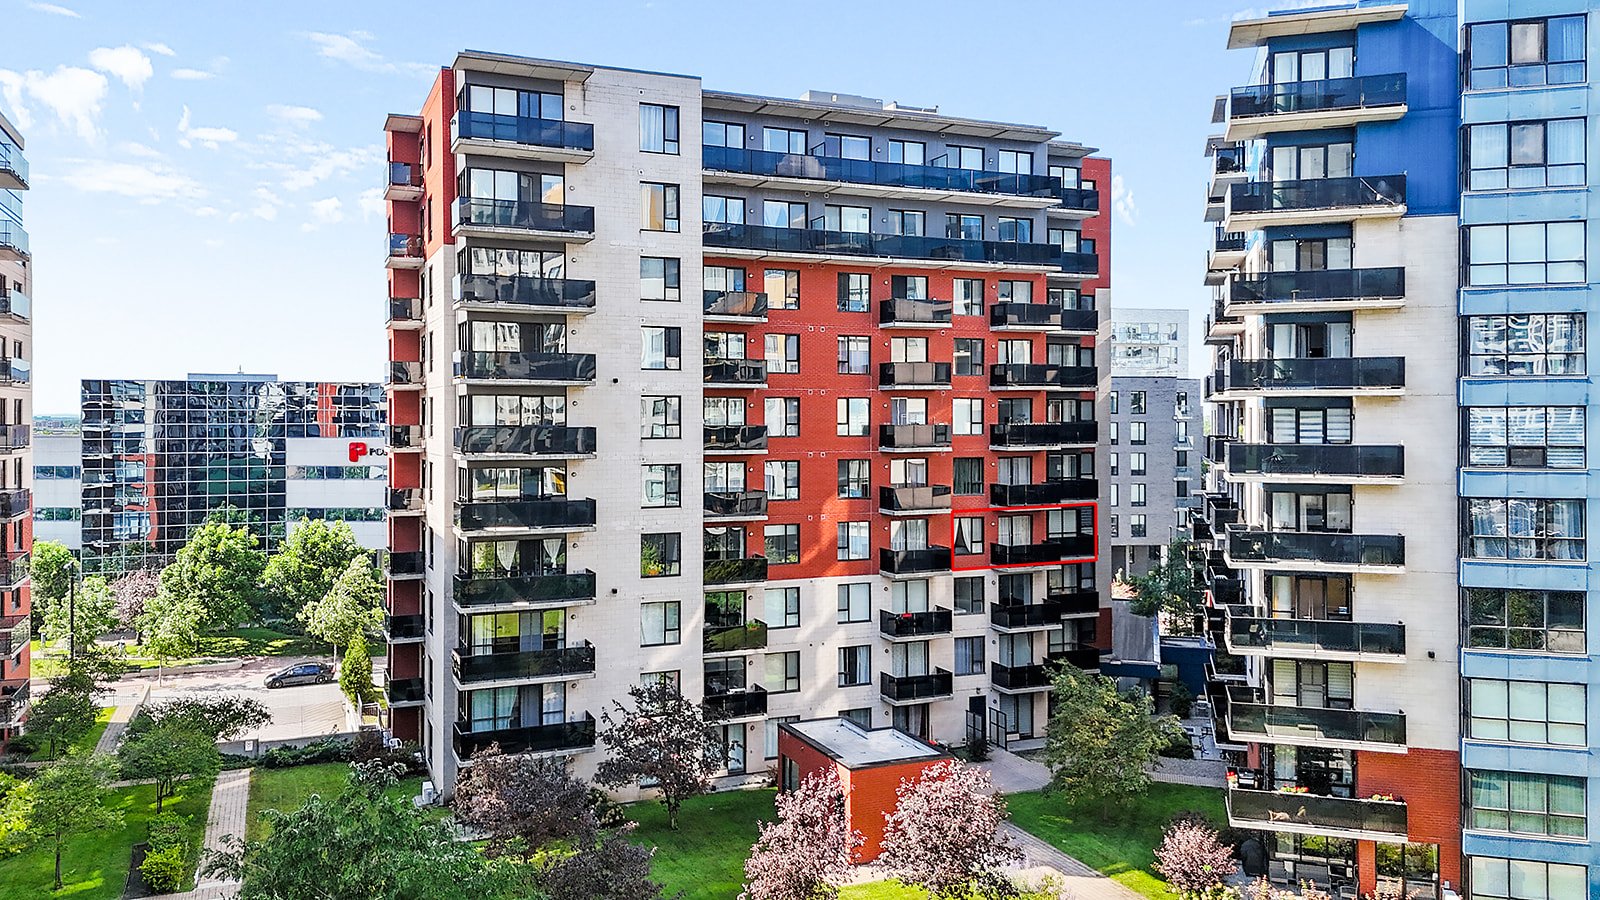
Beautiful, spacious condo (1,202.33 sq. ft.) featuring 3 bedrooms, located on the 4th floor and offering a pleasant view of the inner courtyard. Numerous renovations have been carried out. The kitchen boasts quartz countertops and includes appliances. Hardwood floors, a private balcony, and indoor storage space complete the package. Excellent soundproofing. Strategically located near the metro, shops, services, and all amenities. Just 10 minutes from downtown by public transit and a 5- to 10-minute walk from Royalmount.
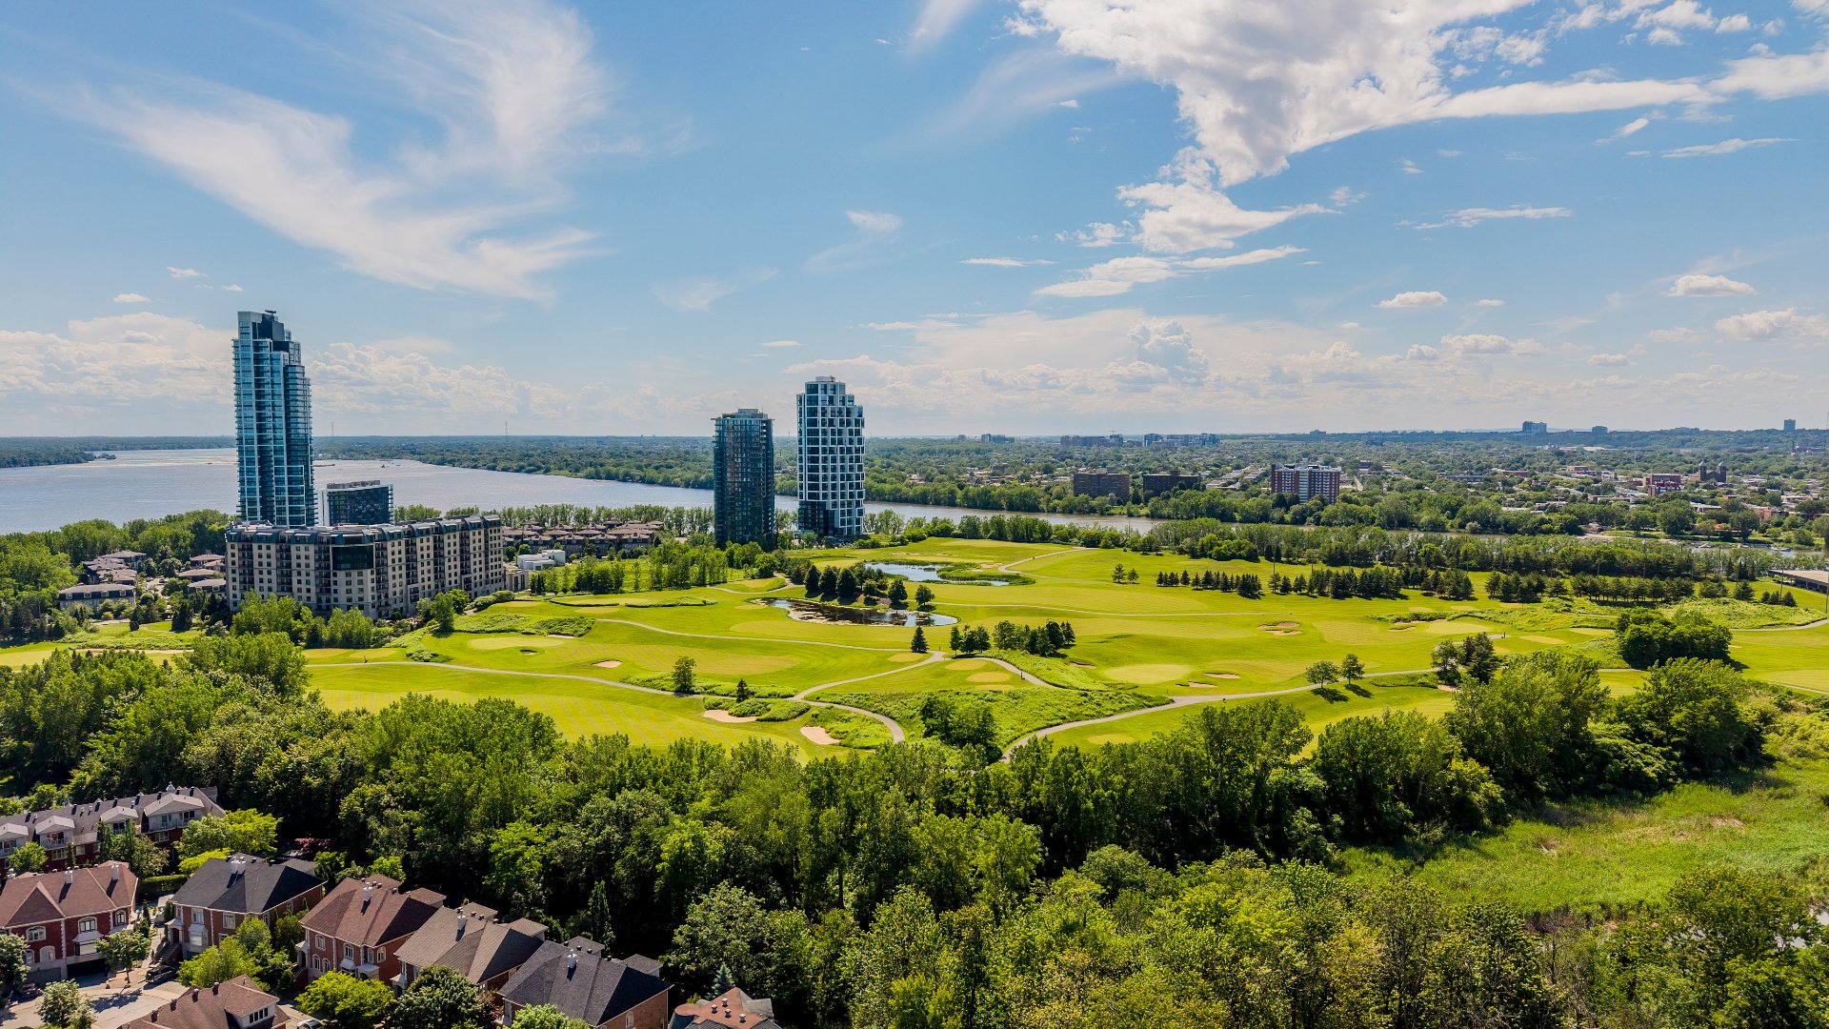
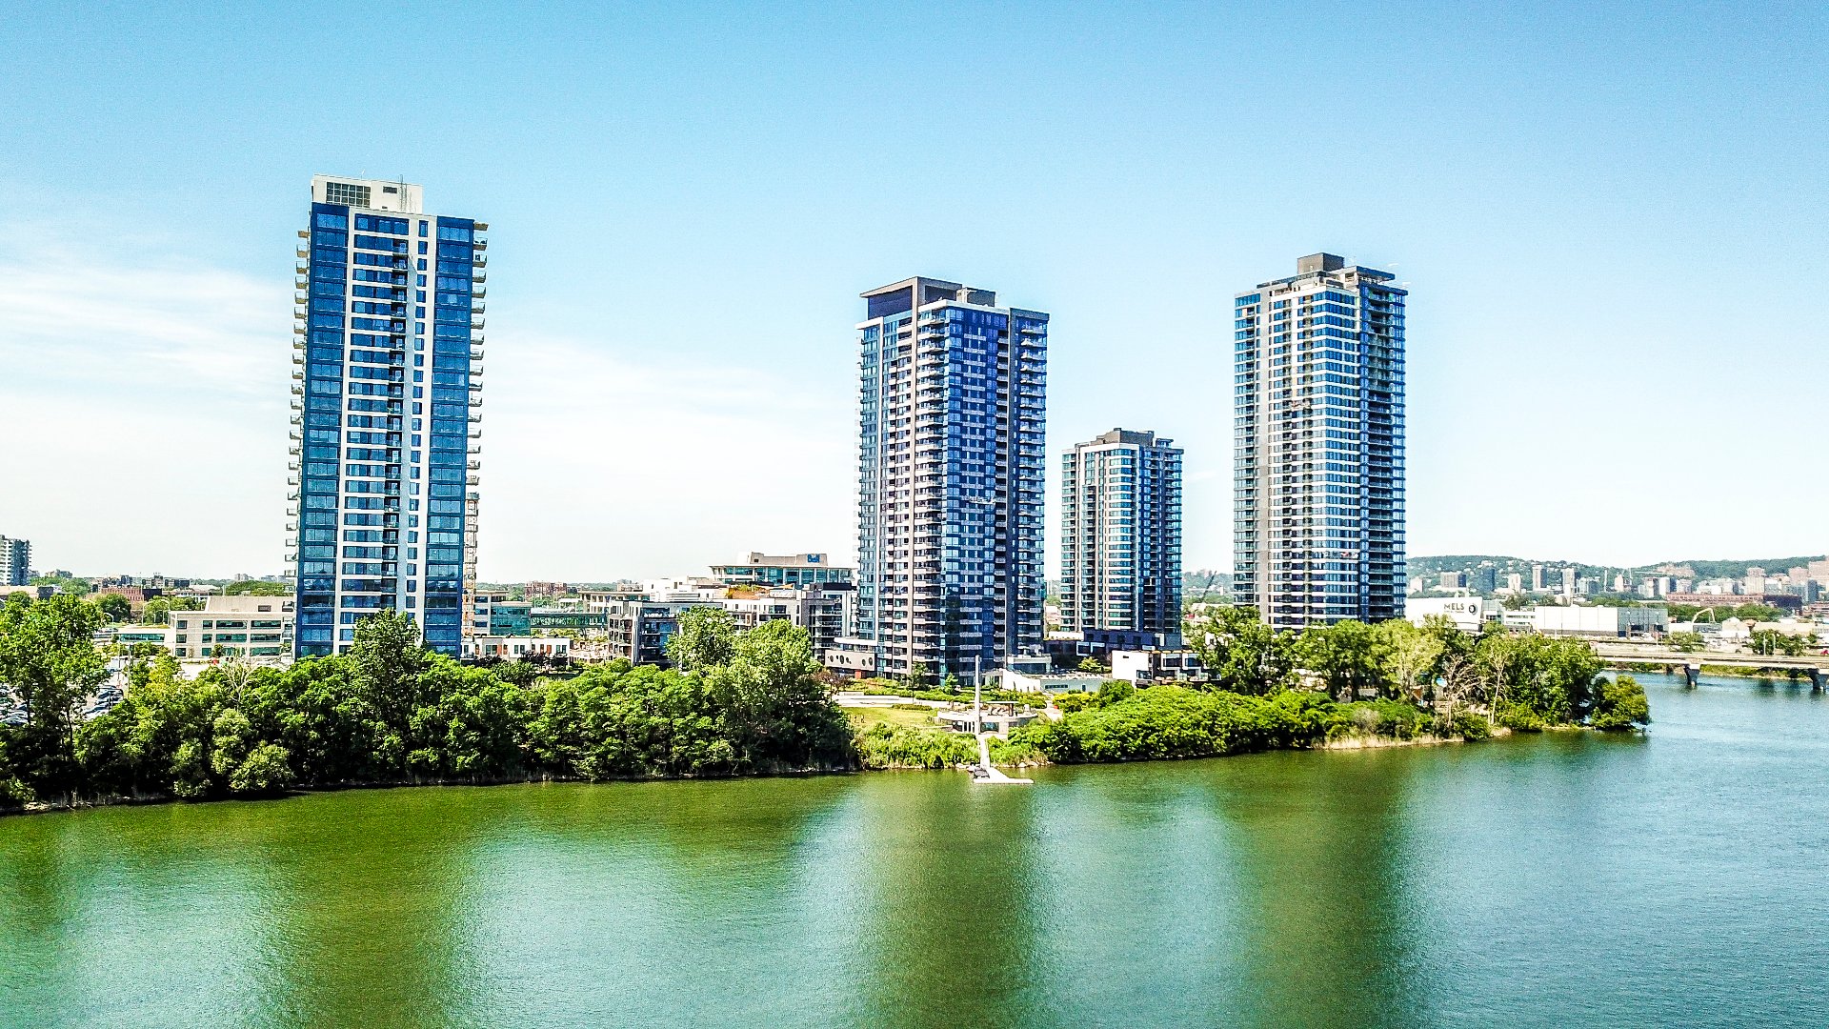
In the heart of the Le Triangle district in
Côte-des-Neiges. Just a short walk from the Namur and De la
Savane metro stations, near Royalmount, and with quick
access to Highways 15 and 40, its location makes everyday
life easy.
With a generous net area of 111.7 m² (approximately 1,202
sq ft), the unit features large windows, hardwood floors,
granite countertops, bathrooms with heated floors, two
private balconies, indoor parking, and a storage locker.
Also enjoy the Vue Club amenities: indoor pool, sauna, gym,
BBQ area, movie theater, conference room, and lounge.
Concrete construction provides excellent soundproofing.
IMPROVEMENTS:
2024: Kitchen renovation including cabinet replacement,
installation of new wall tiling, and a new backsplash.
2024: Replacement of all interior doors.
2024: Creation of a walk-in closet in the master bedroom.
2022: Laundry room renovation with installation of new
ceramic flooring.
2022: Installation of all custom-made curtains.
2022: Renovation of the second bathroom, including a large
ceramic shower with a glass door, a towel warmer, a new
vanity with mirror, and heated flooring.
2024: Laundry room layout and optimization.
2022: Complete renovation of the master ensuite bathroom,
including heated flooring, a new vanity, new tiling, and
two storage cabinets.
- Installation of a custom built-in unit in the living room.
| BUILDING | |
|---|---|
| Type | Apartment |
| Style | Detached |
| Dimensions | 0x0 |
| Lot Size | 0 |
| EXPENSES | |
|---|---|
| Co-ownership fees | $ 6840 / year |
| Municipal Taxes (2026) | $ 4192 / year |
| School taxes (2026) | $ 501 / year |
| ROOM DETAILS | |||
|---|---|---|---|
| Room | Dimensions | Level | Flooring |
| Hallway | 8 x 3 P | 4th Floor | Wood |
| Kitchen | 8.7 x 8.5 P | 4th Floor | Wood |
| Living room | 20 x 11.3 P | 4th Floor | Wood |
| Dining room | 9.8 x 6 P | 4th Floor | Wood |
| Primary bedroom | 20 x 10 P | 4th Floor | Wood |
| Bedroom | 14 x 10 P | 4th Floor | Wood |
| Bedroom | 10 x 8.9 P | 4th Floor | Wood |
| Bathroom | 11 x 8.2 P | 4th Floor | Ceramic tiles |
| Bathroom | 13 x 13 P | 4th Floor | Ceramic tiles |
| Laundry room | 9 x 4.7 P | 4th Floor | Wood |
| CHARACTERISTICS | |
|---|---|
| Heating system | Air circulation |
| Garage | Attached, Heated, Single width |
| Proximity | Bicycle path, Cegep, Daycare centre, Elementary school, High school, Highway, Hospital, Park - green area, Public transport, University |
| Heating energy | Electricity |
| Parking | Garage |
| Pool | Inground |
| Sewage system | Municipal sewer |
| Water supply | Municipality |
| View | Panoramic |
| Zoning | Residential |

514-919-CASA (2272)
ebocchino70@gmail.com
4865, Jarry Est, Saint-Léonard QC H1R 1Y1