750 Place Fortier
Montréal (Saint-Laurent)
MLS: 28633238
$550,000
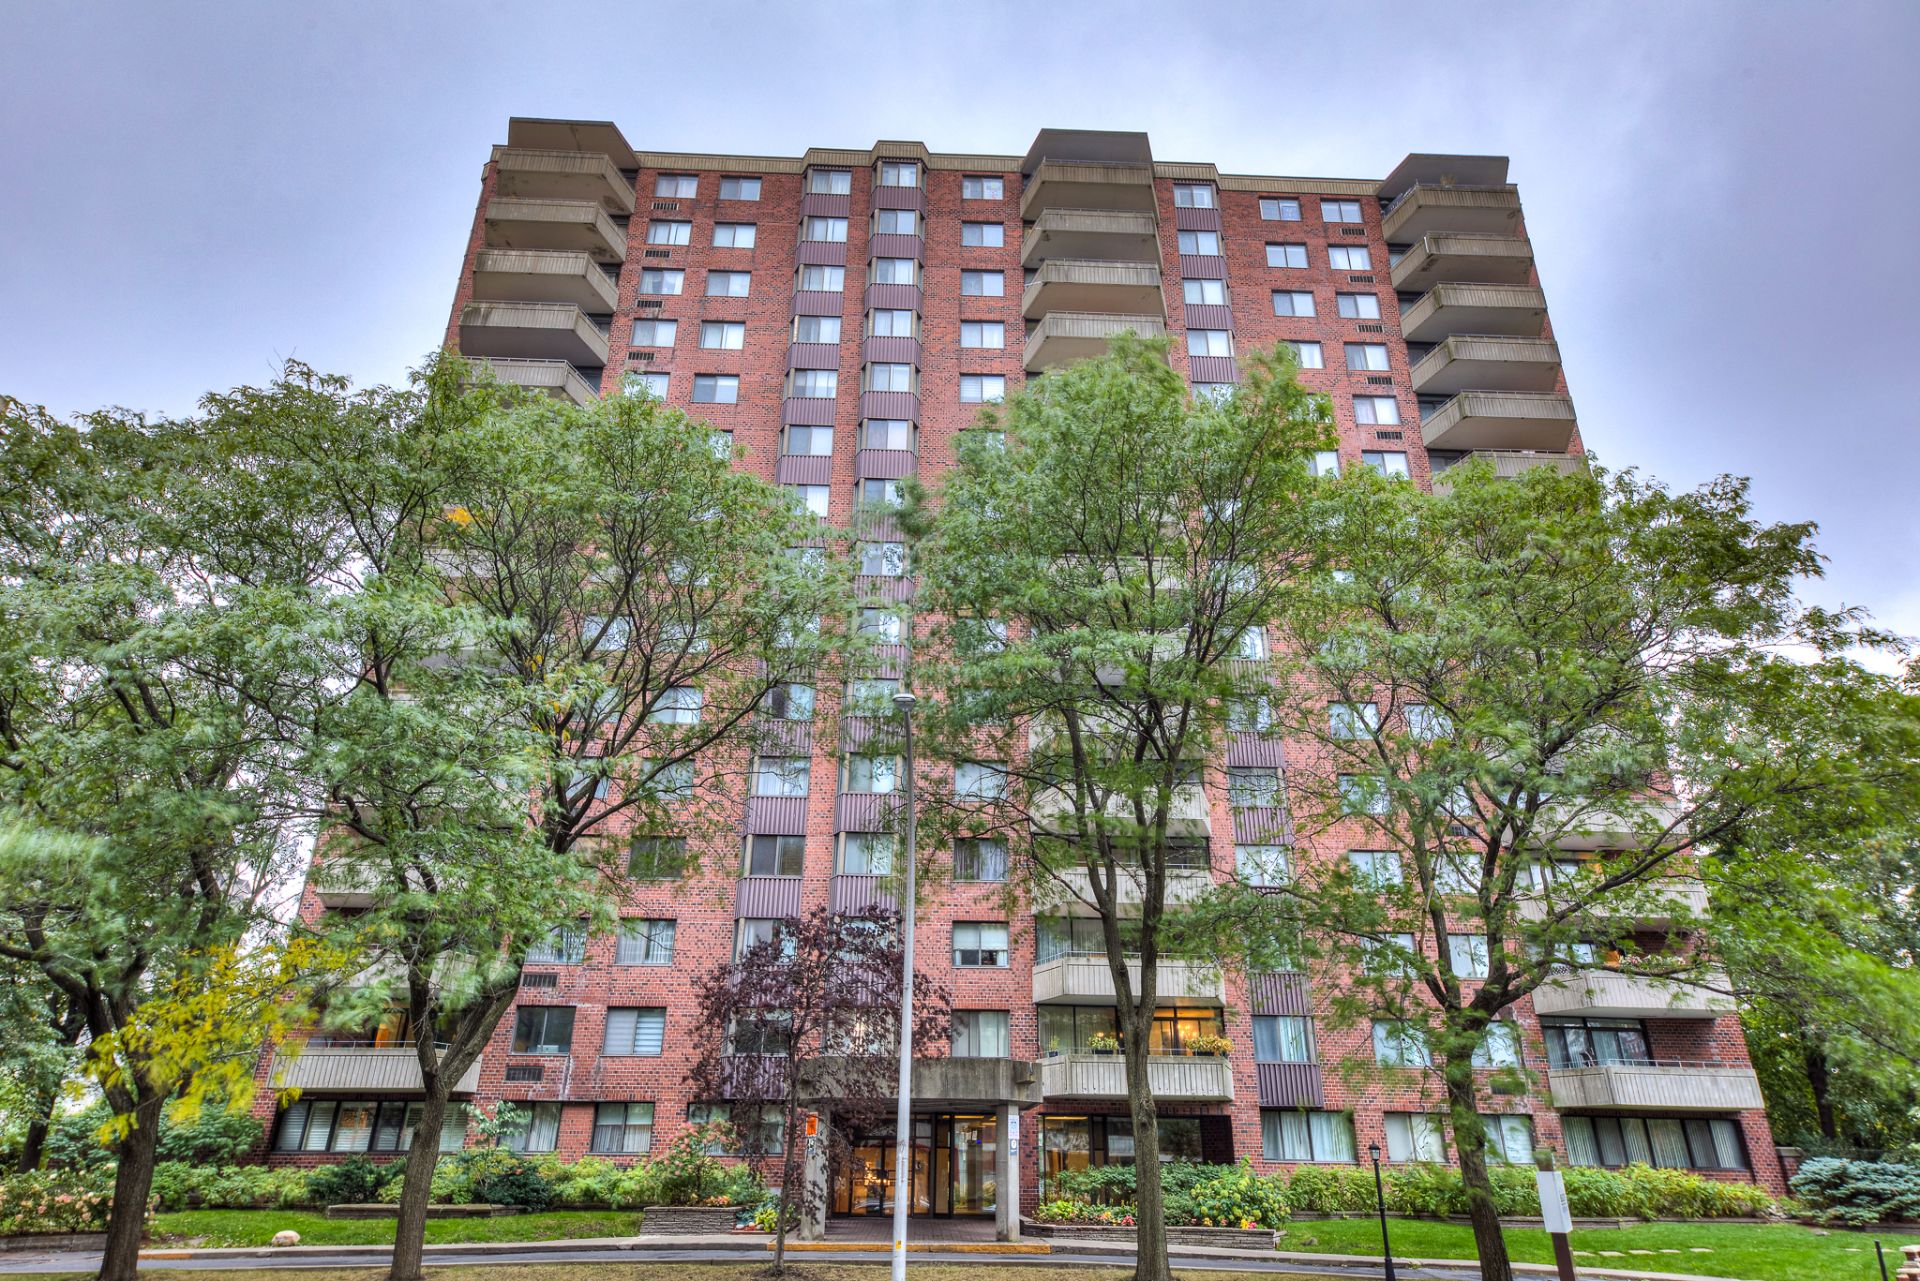 Frontage
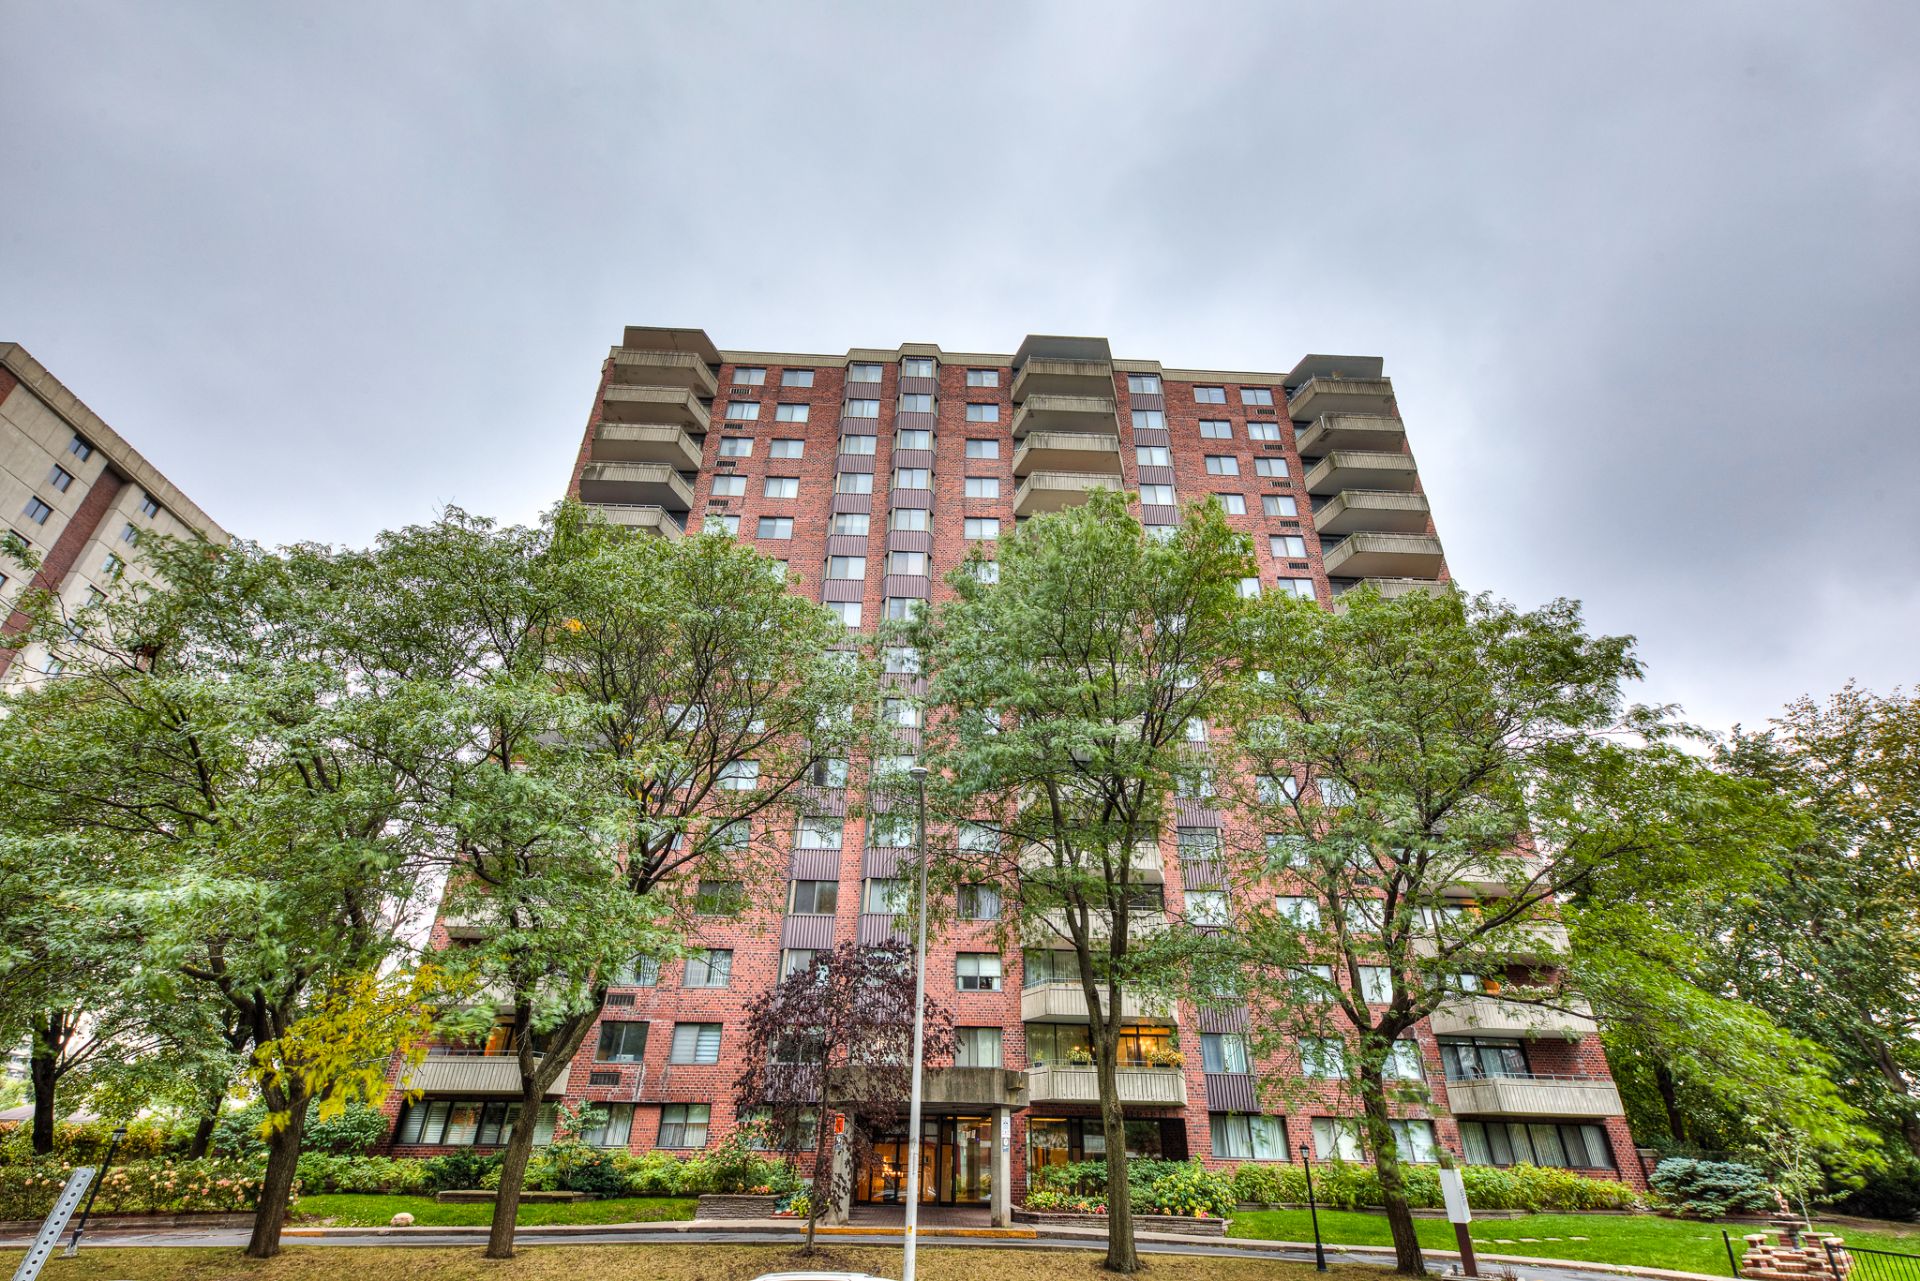 Common room
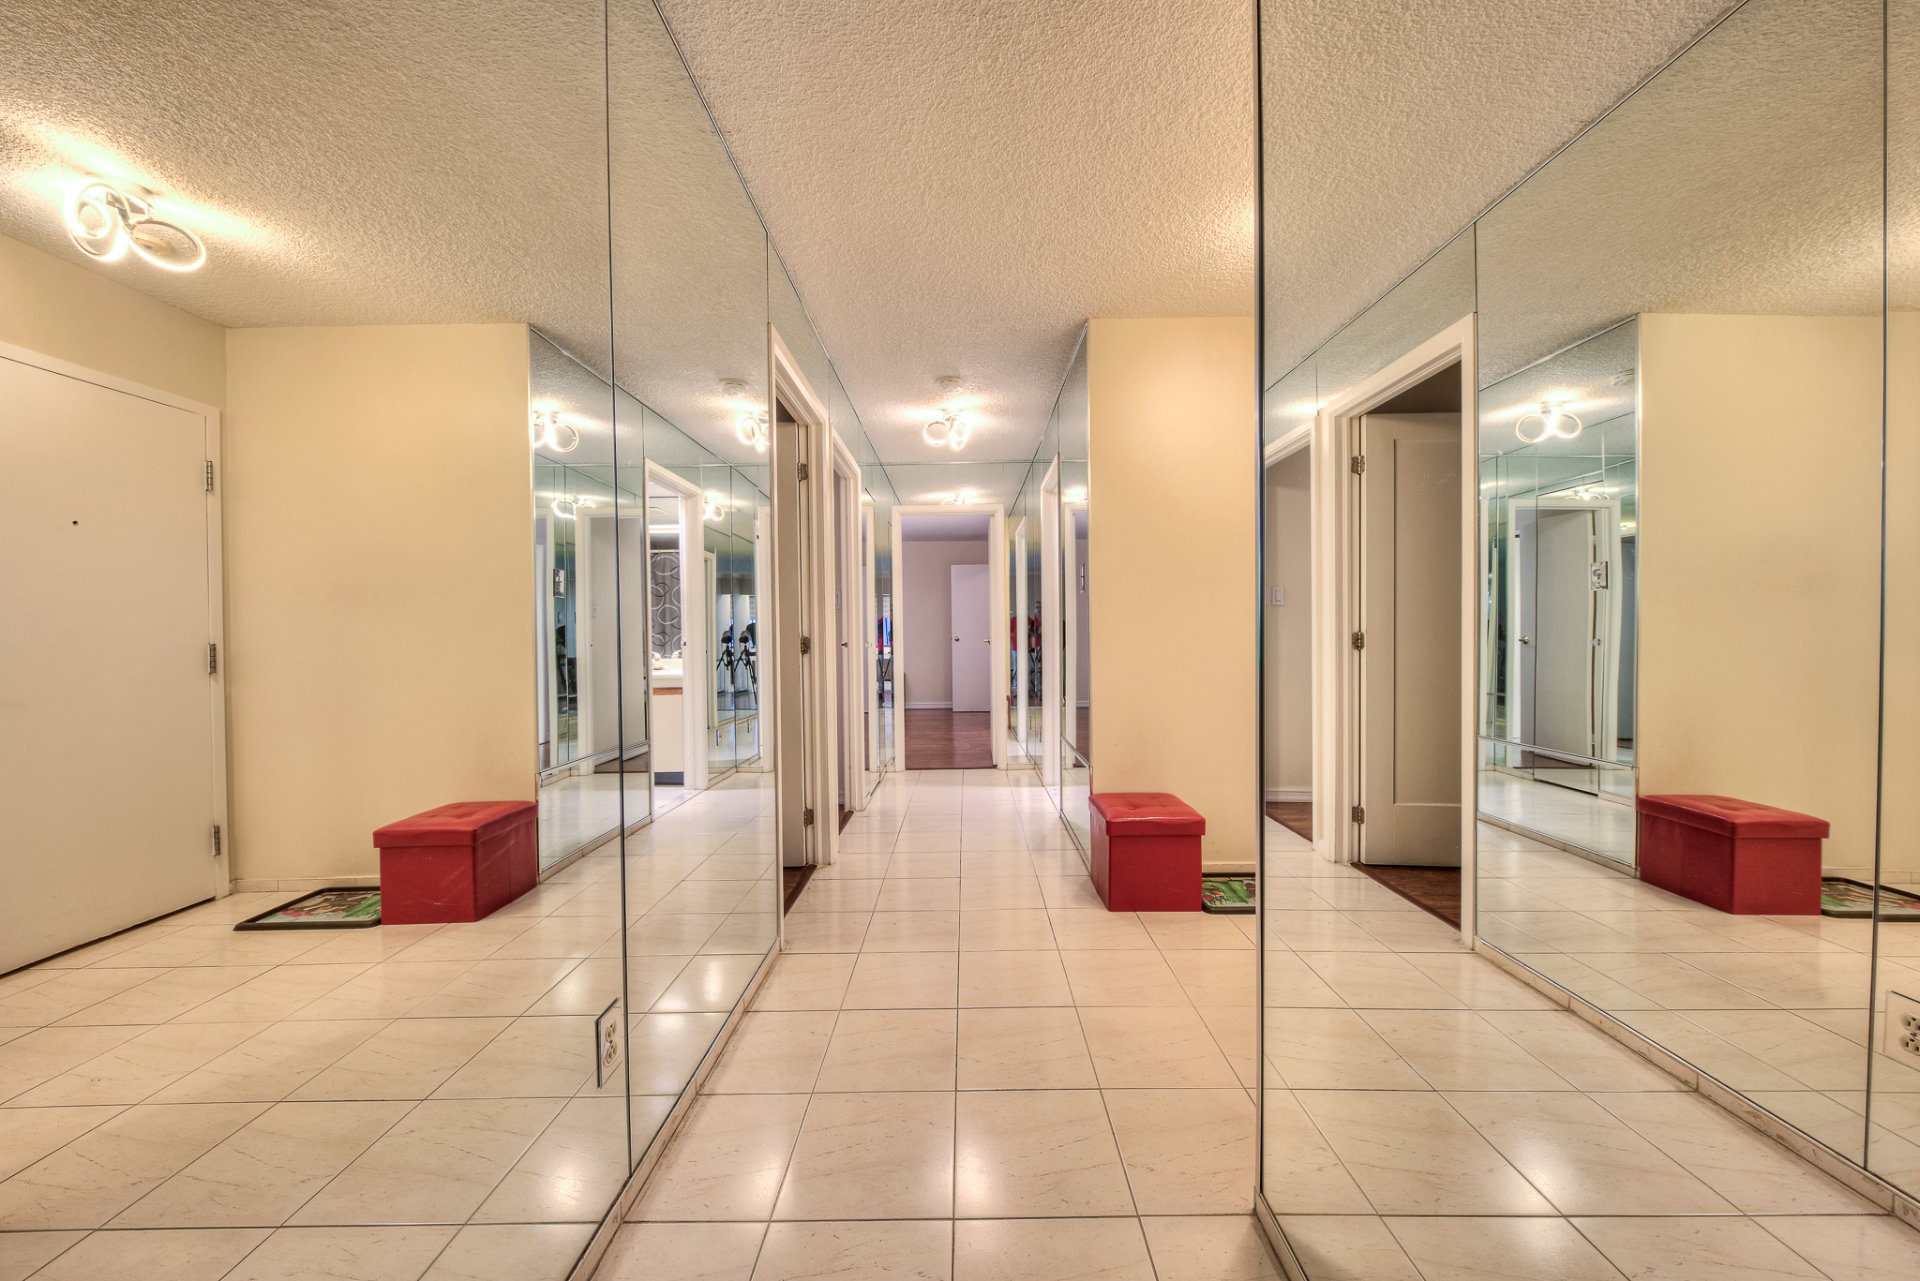 Overall View
 Hallway
 Kitchen
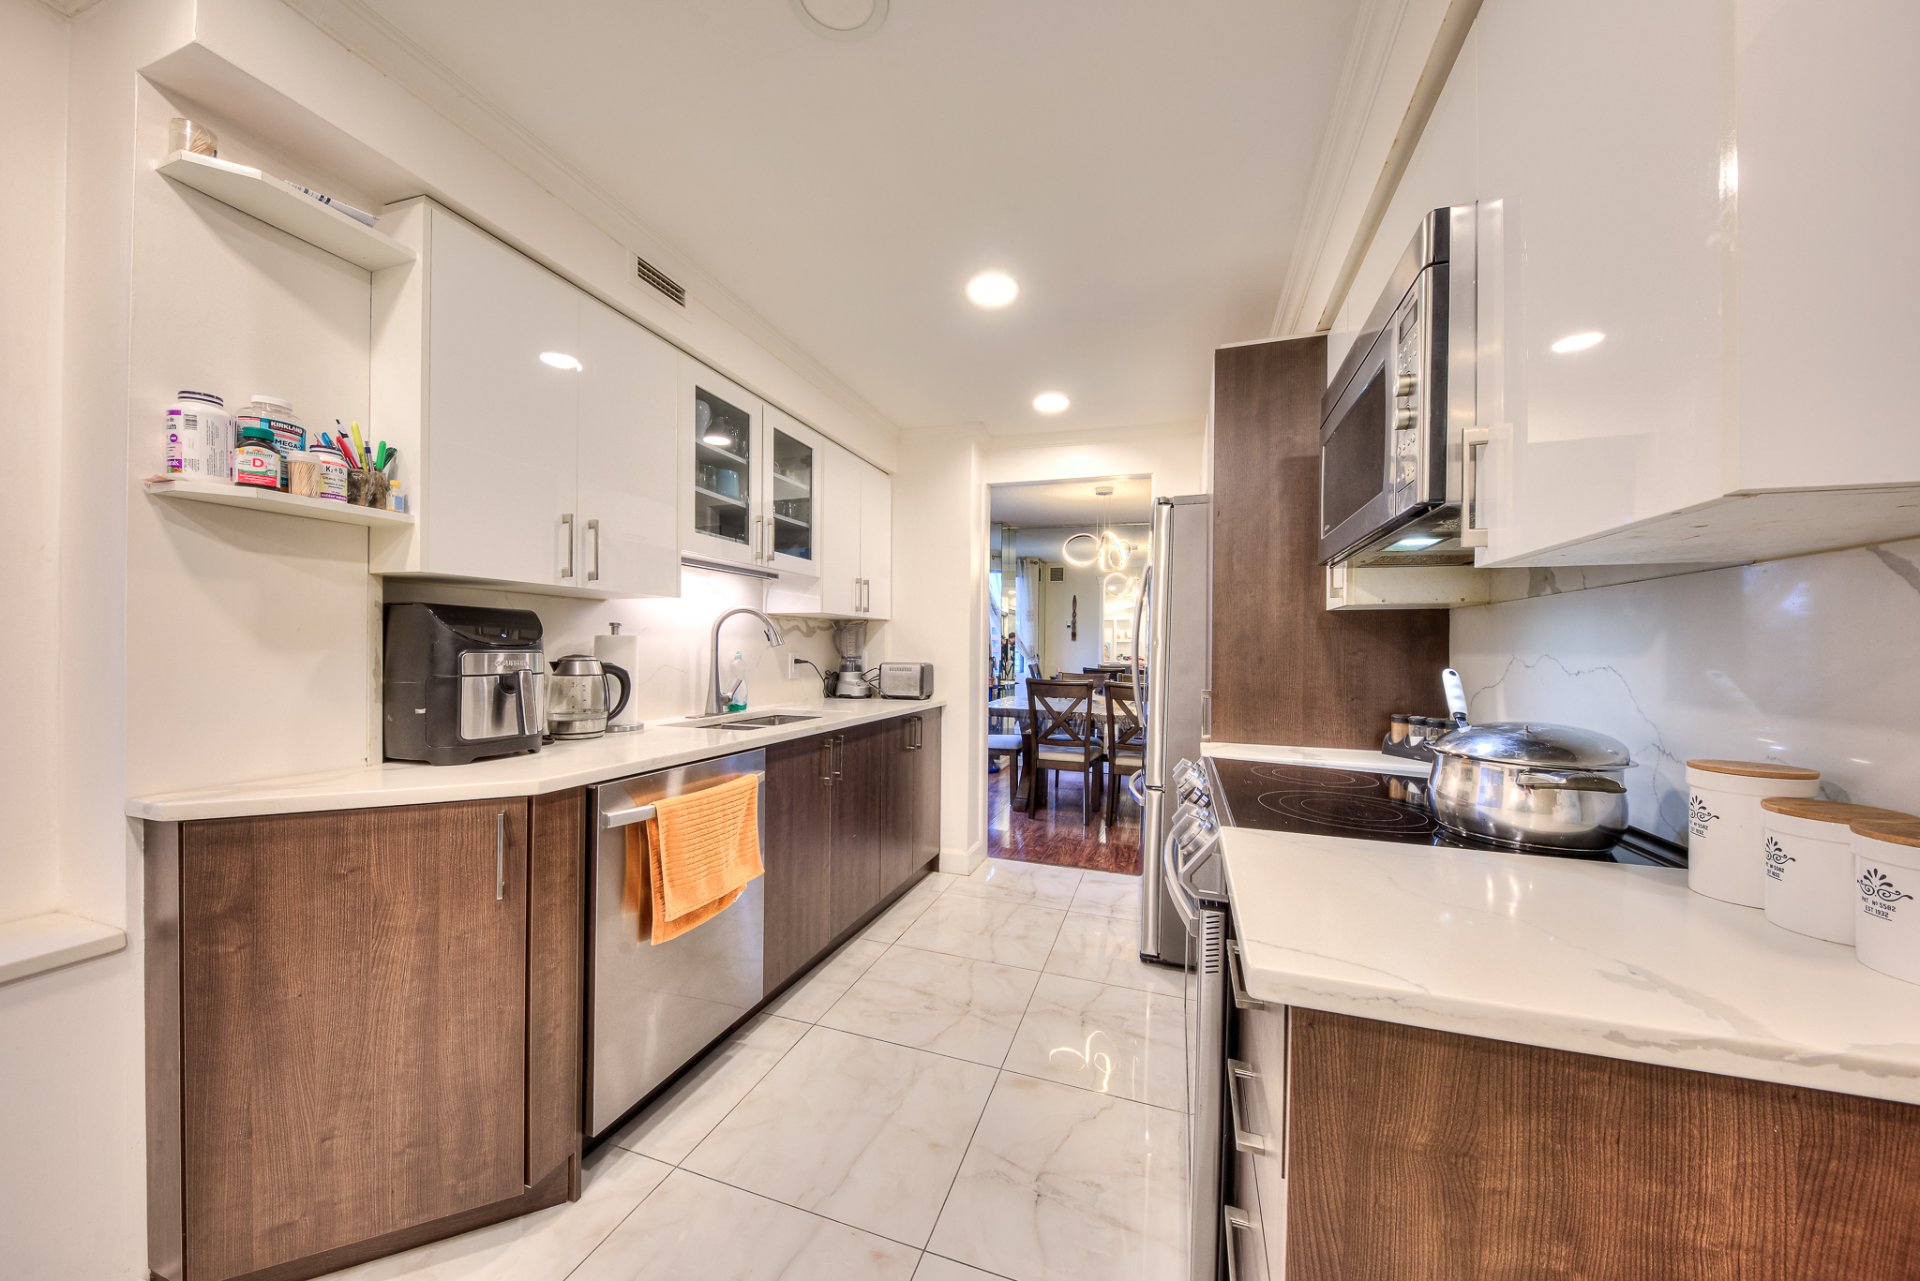 Kitchen
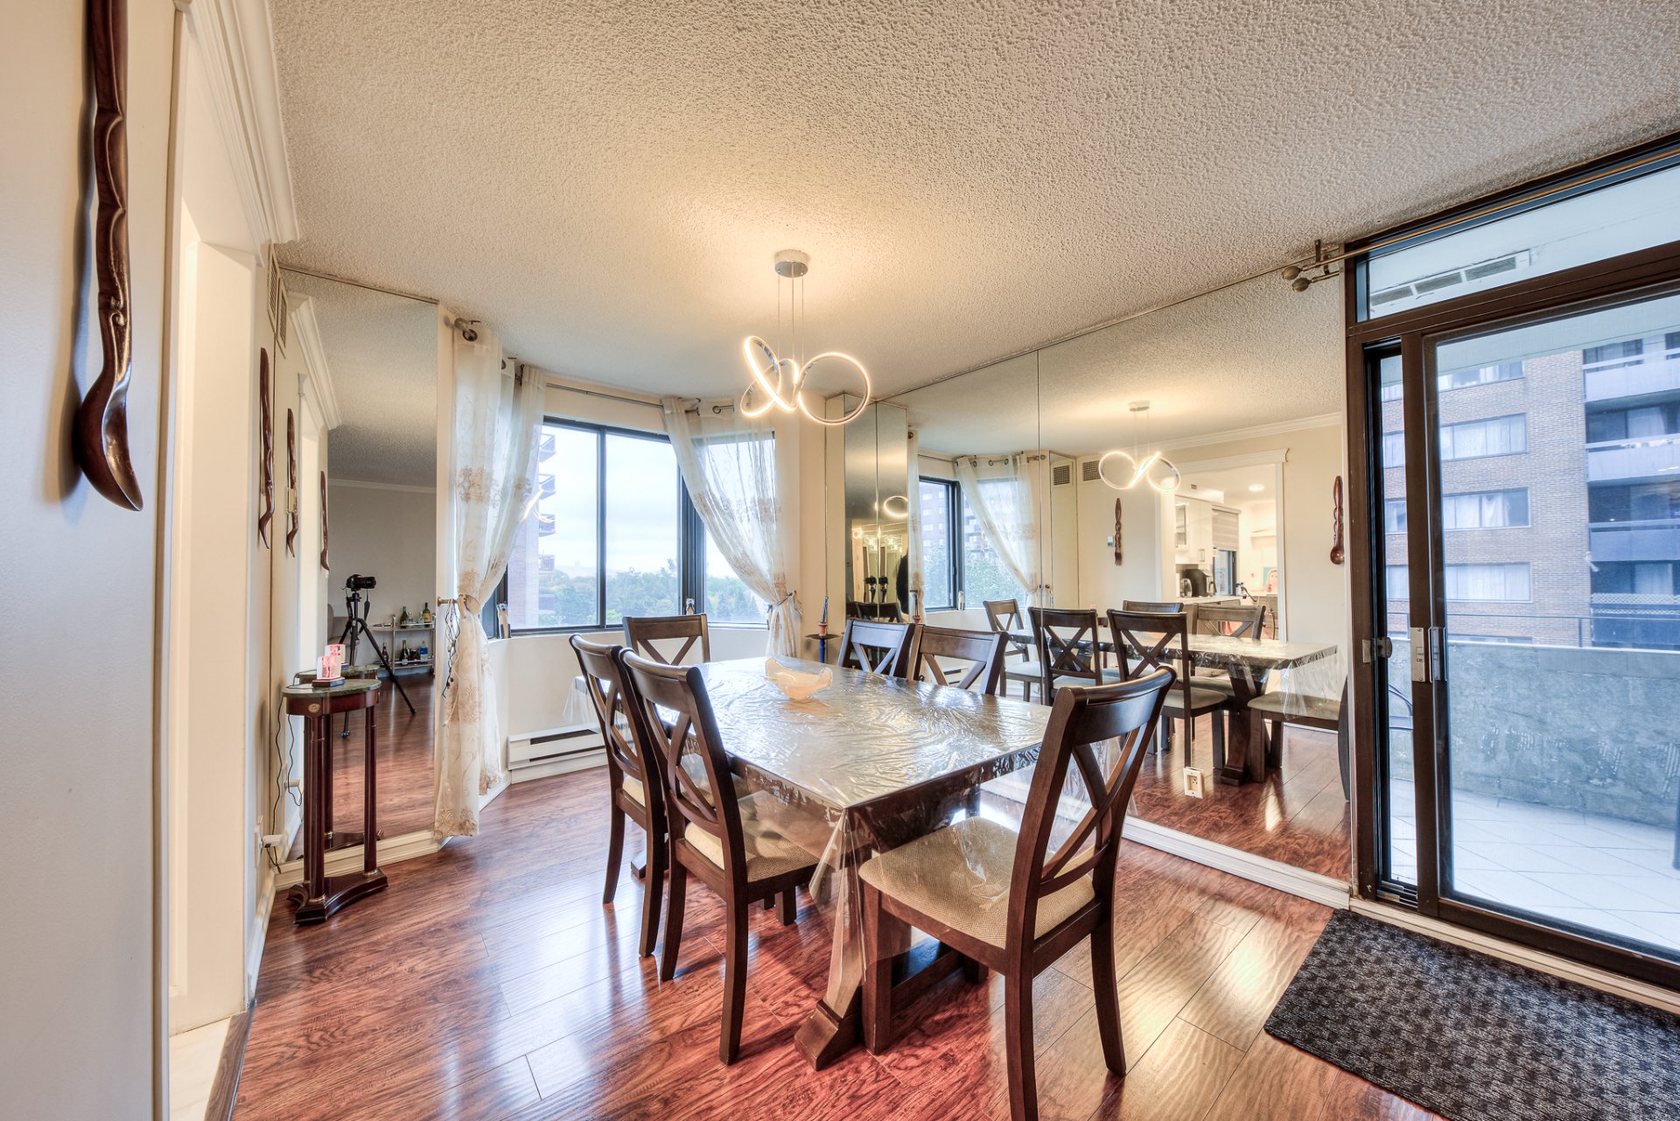
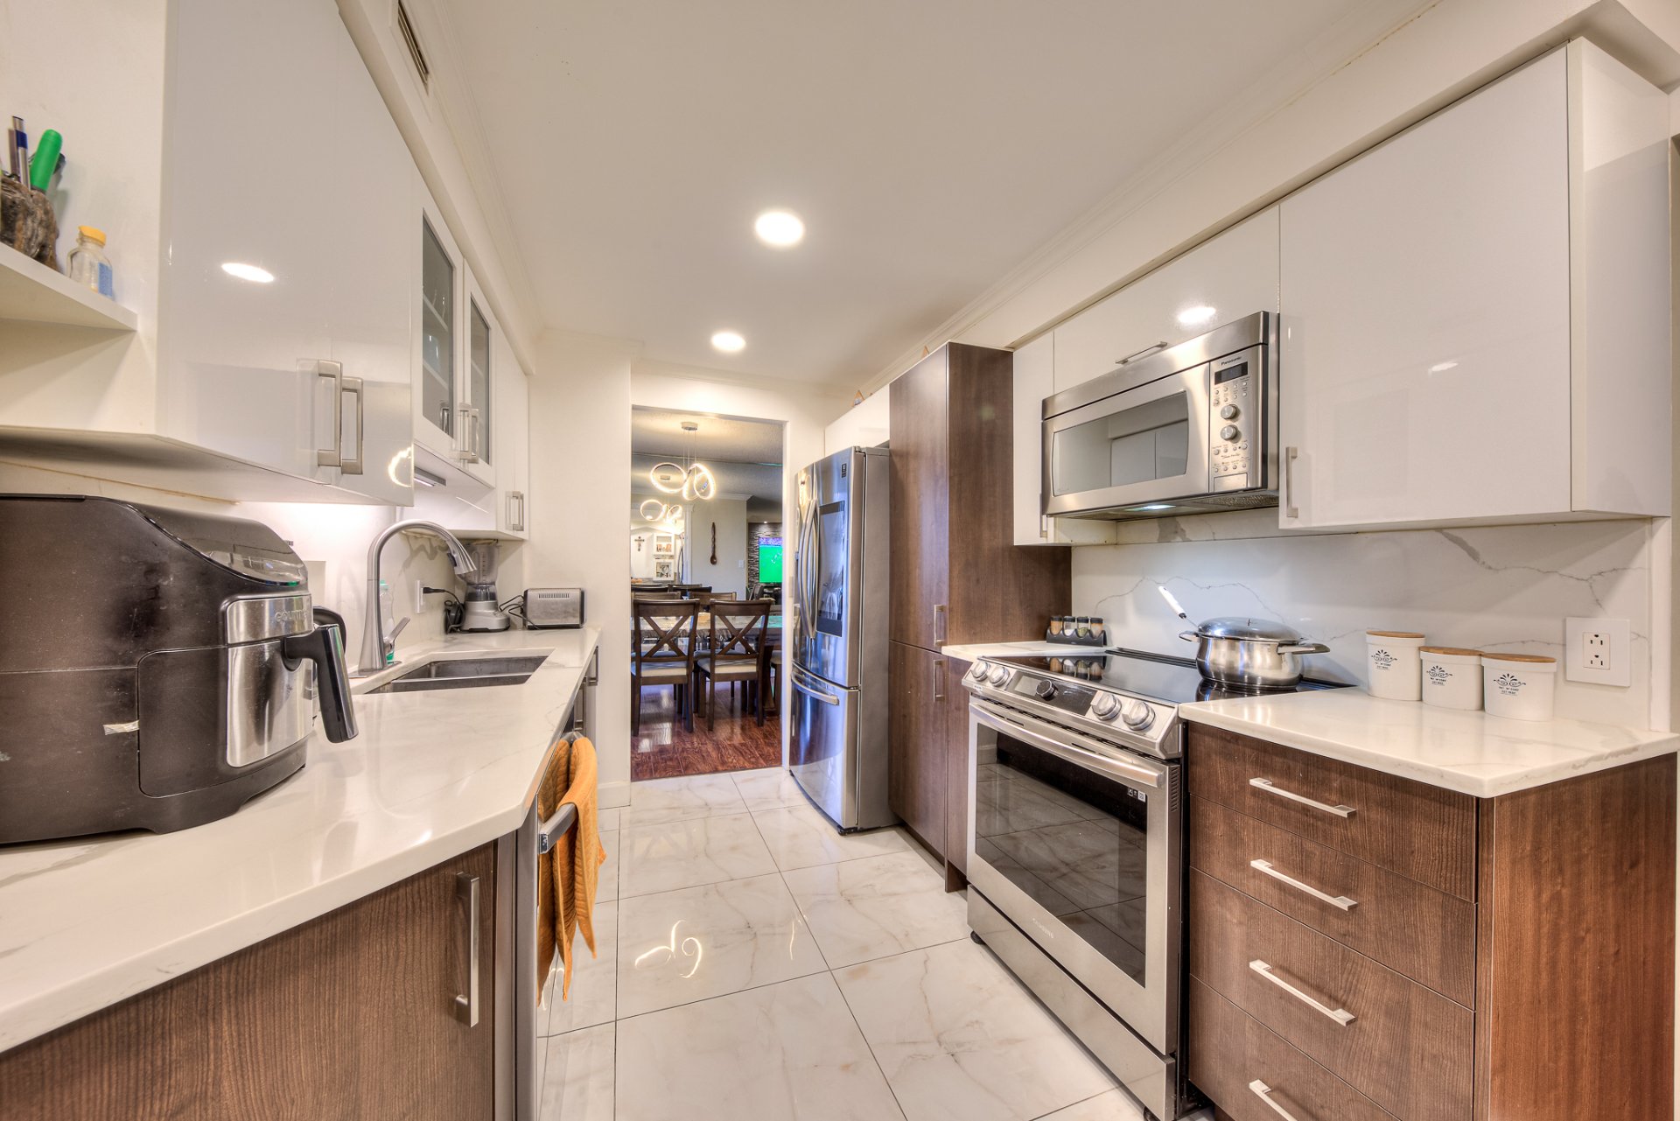 Dining room
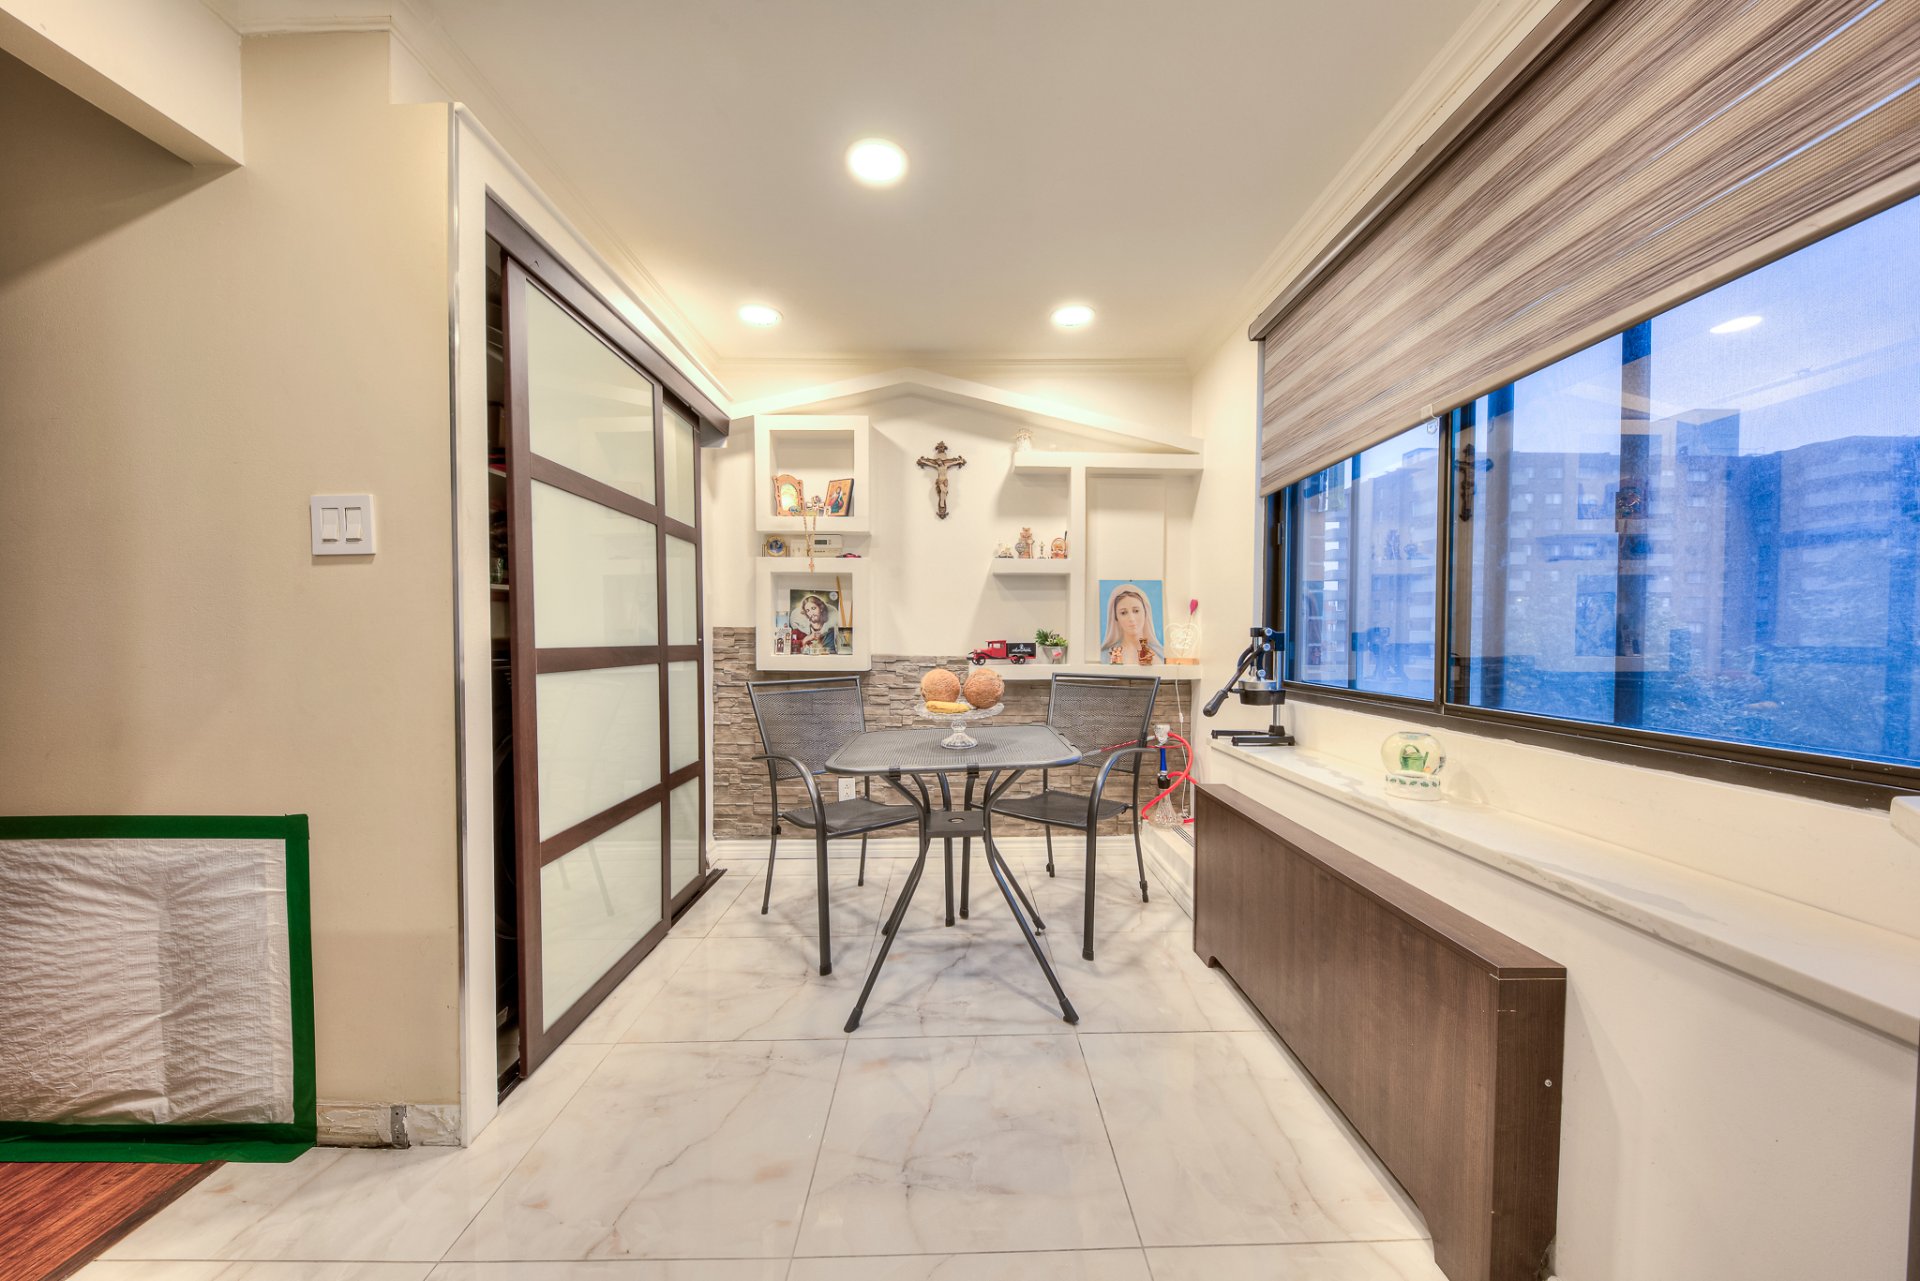 Dining room
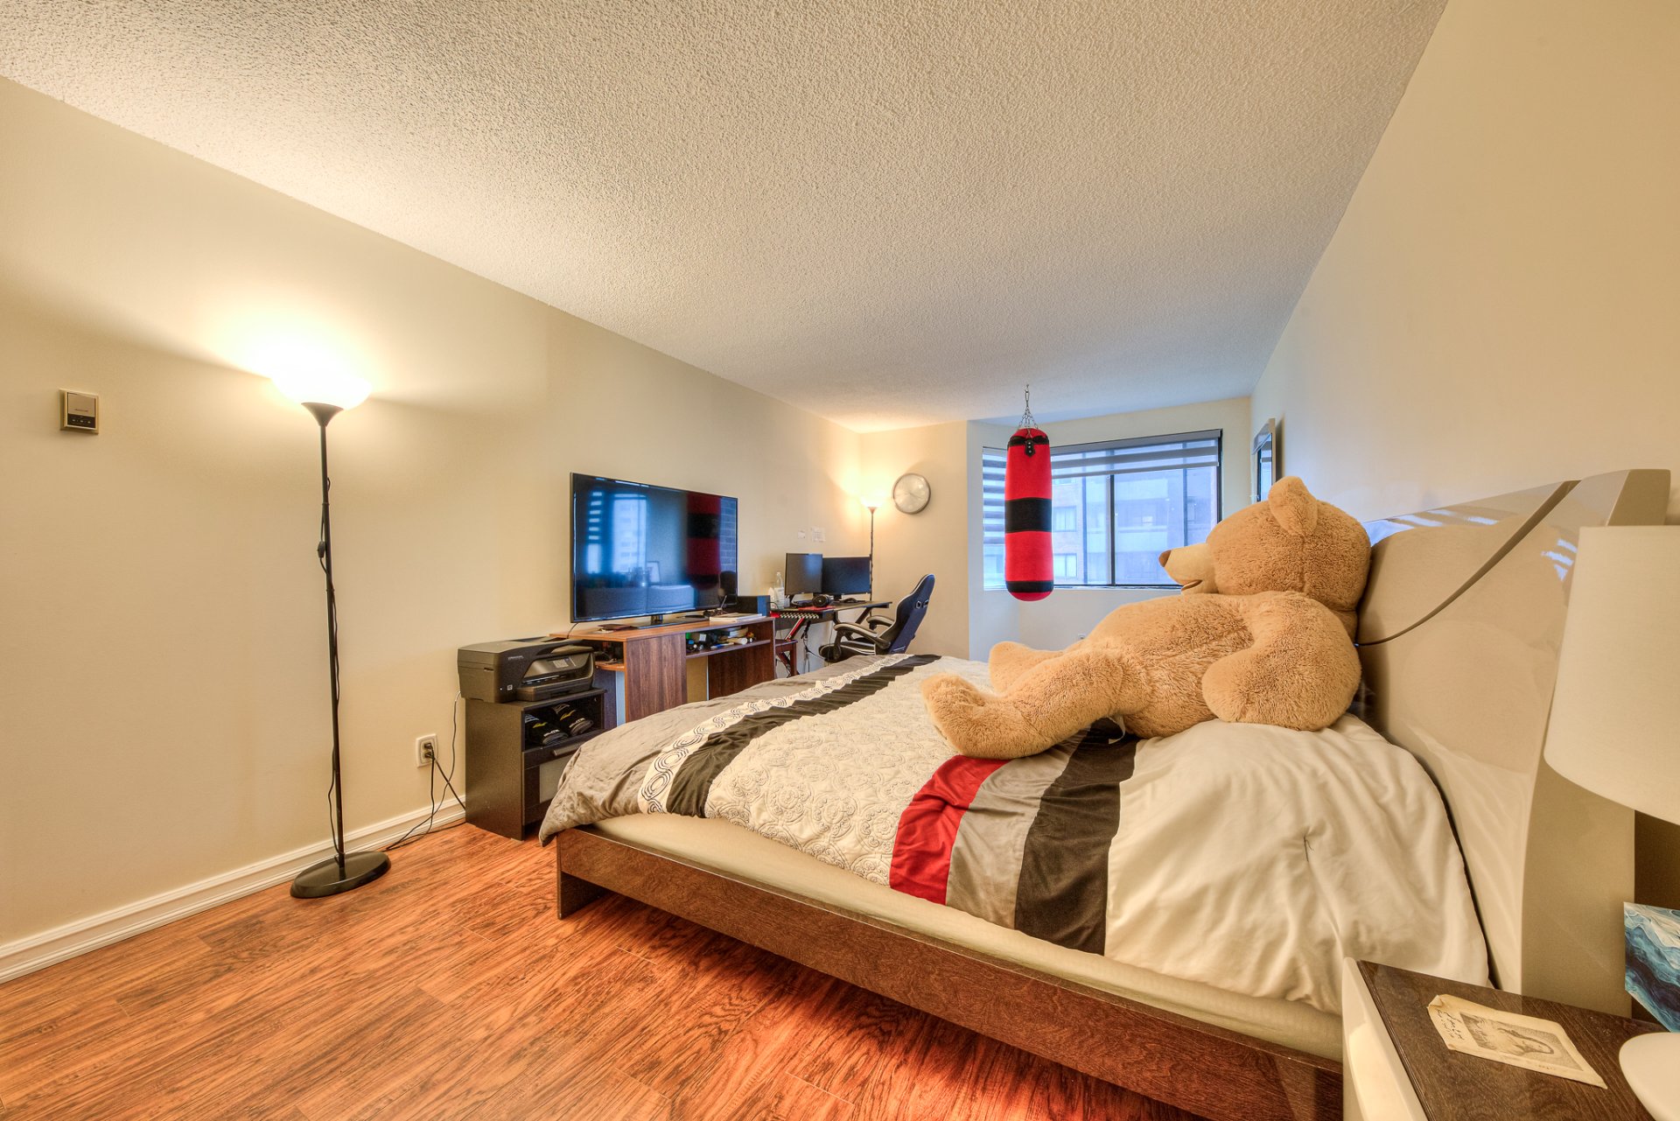
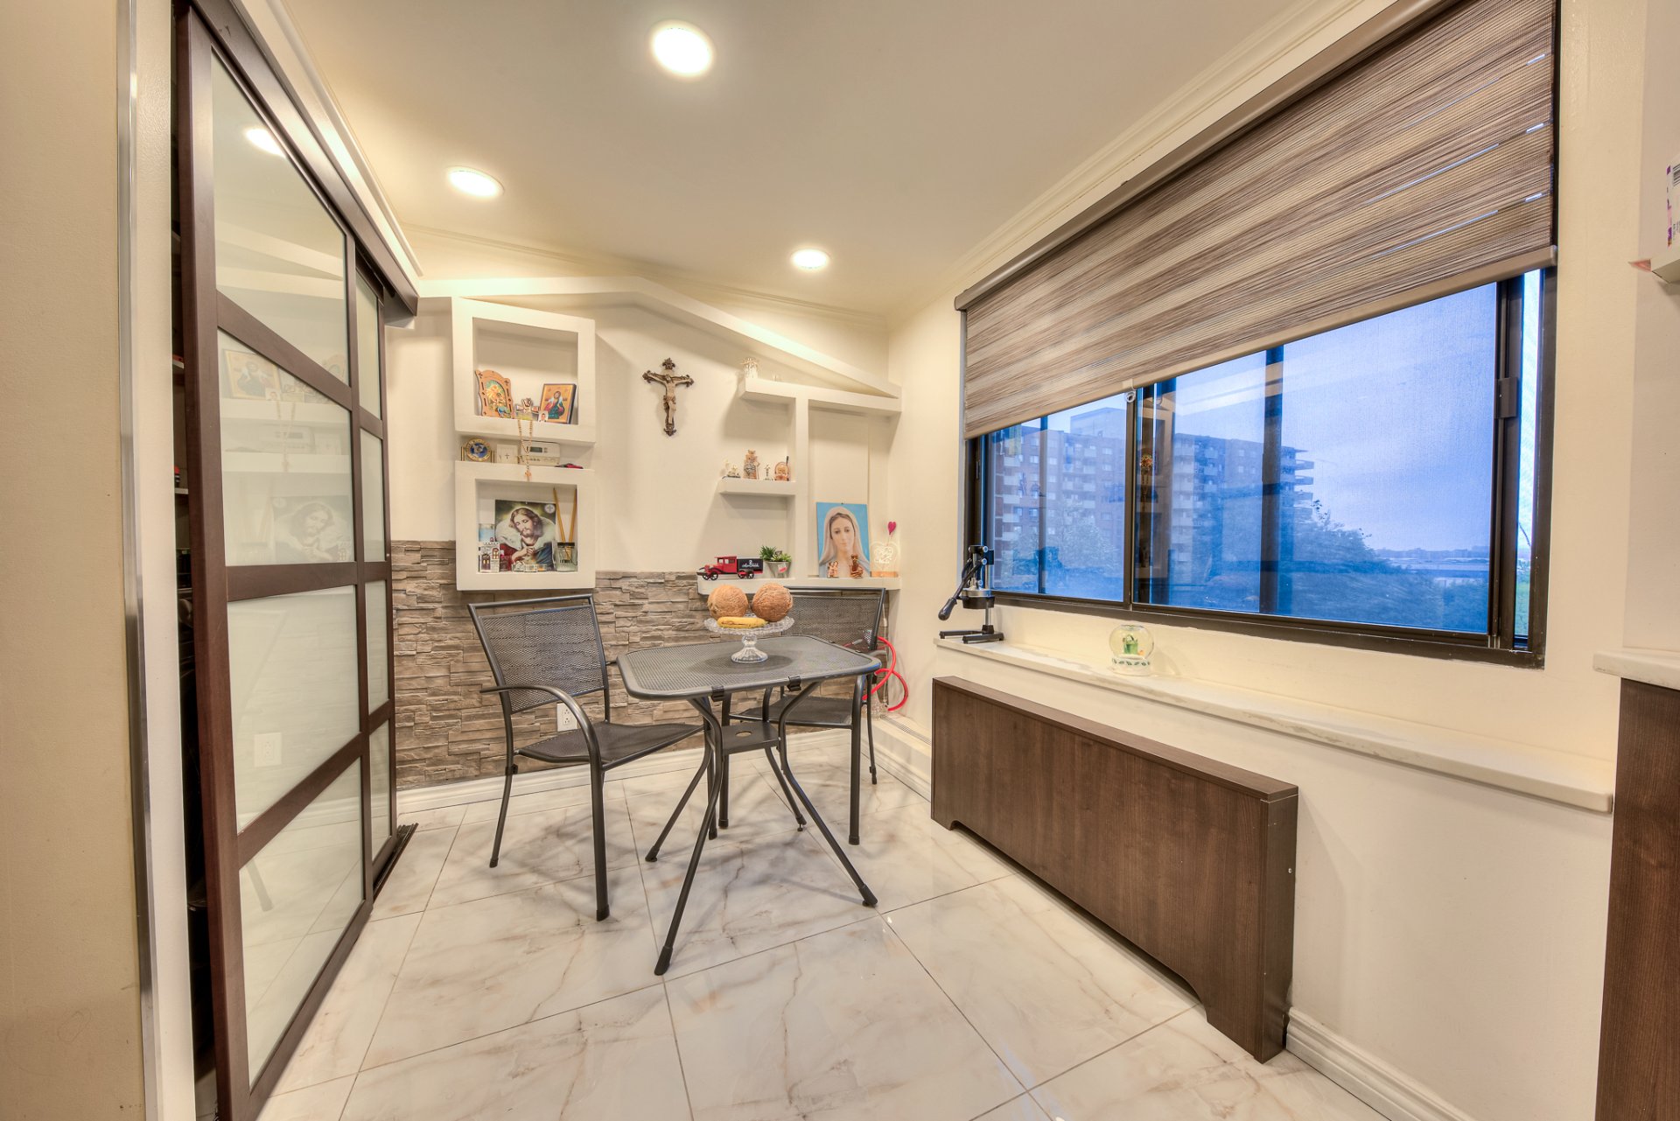 Bedroom
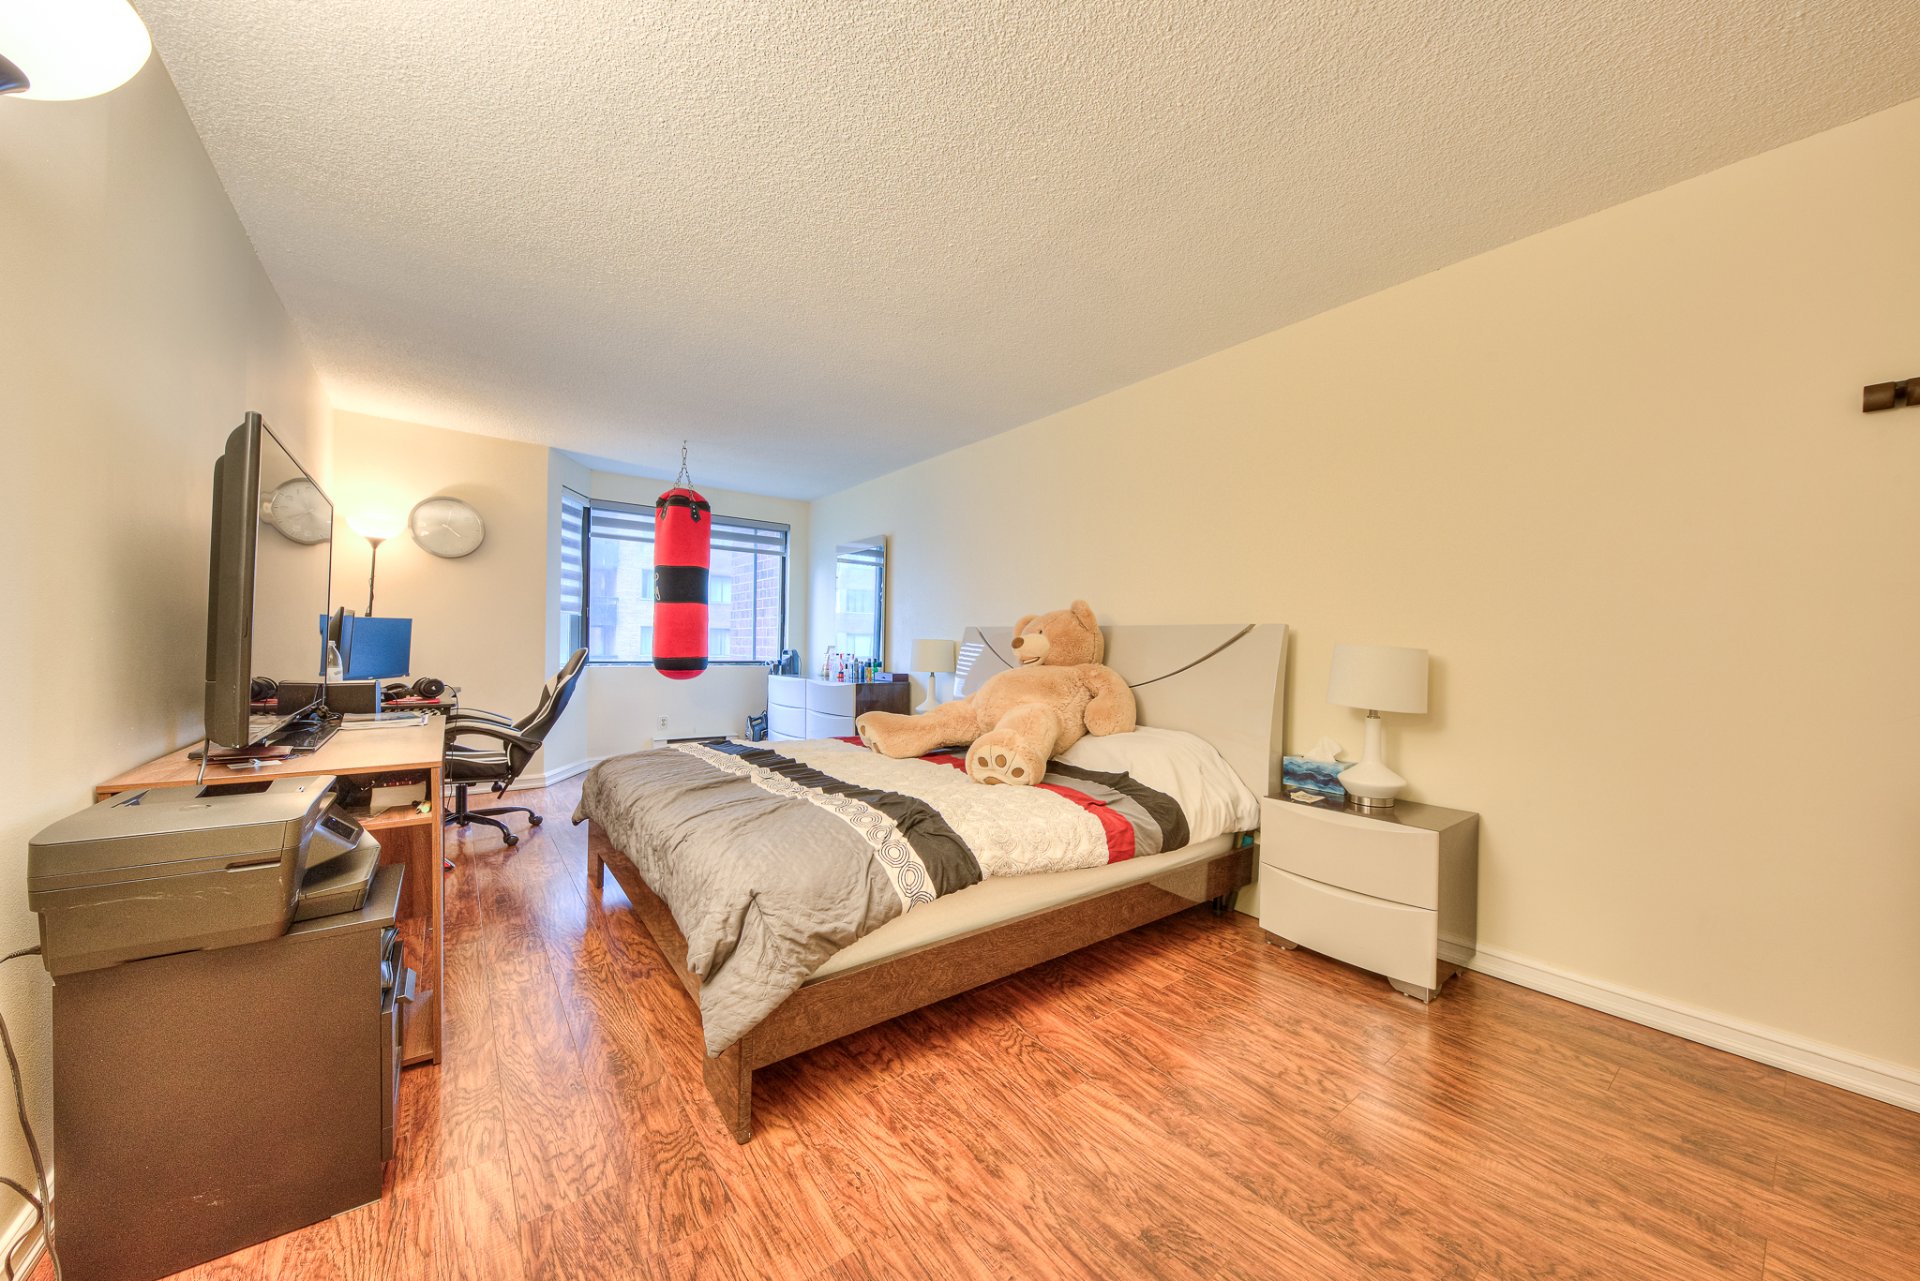 Bedroom
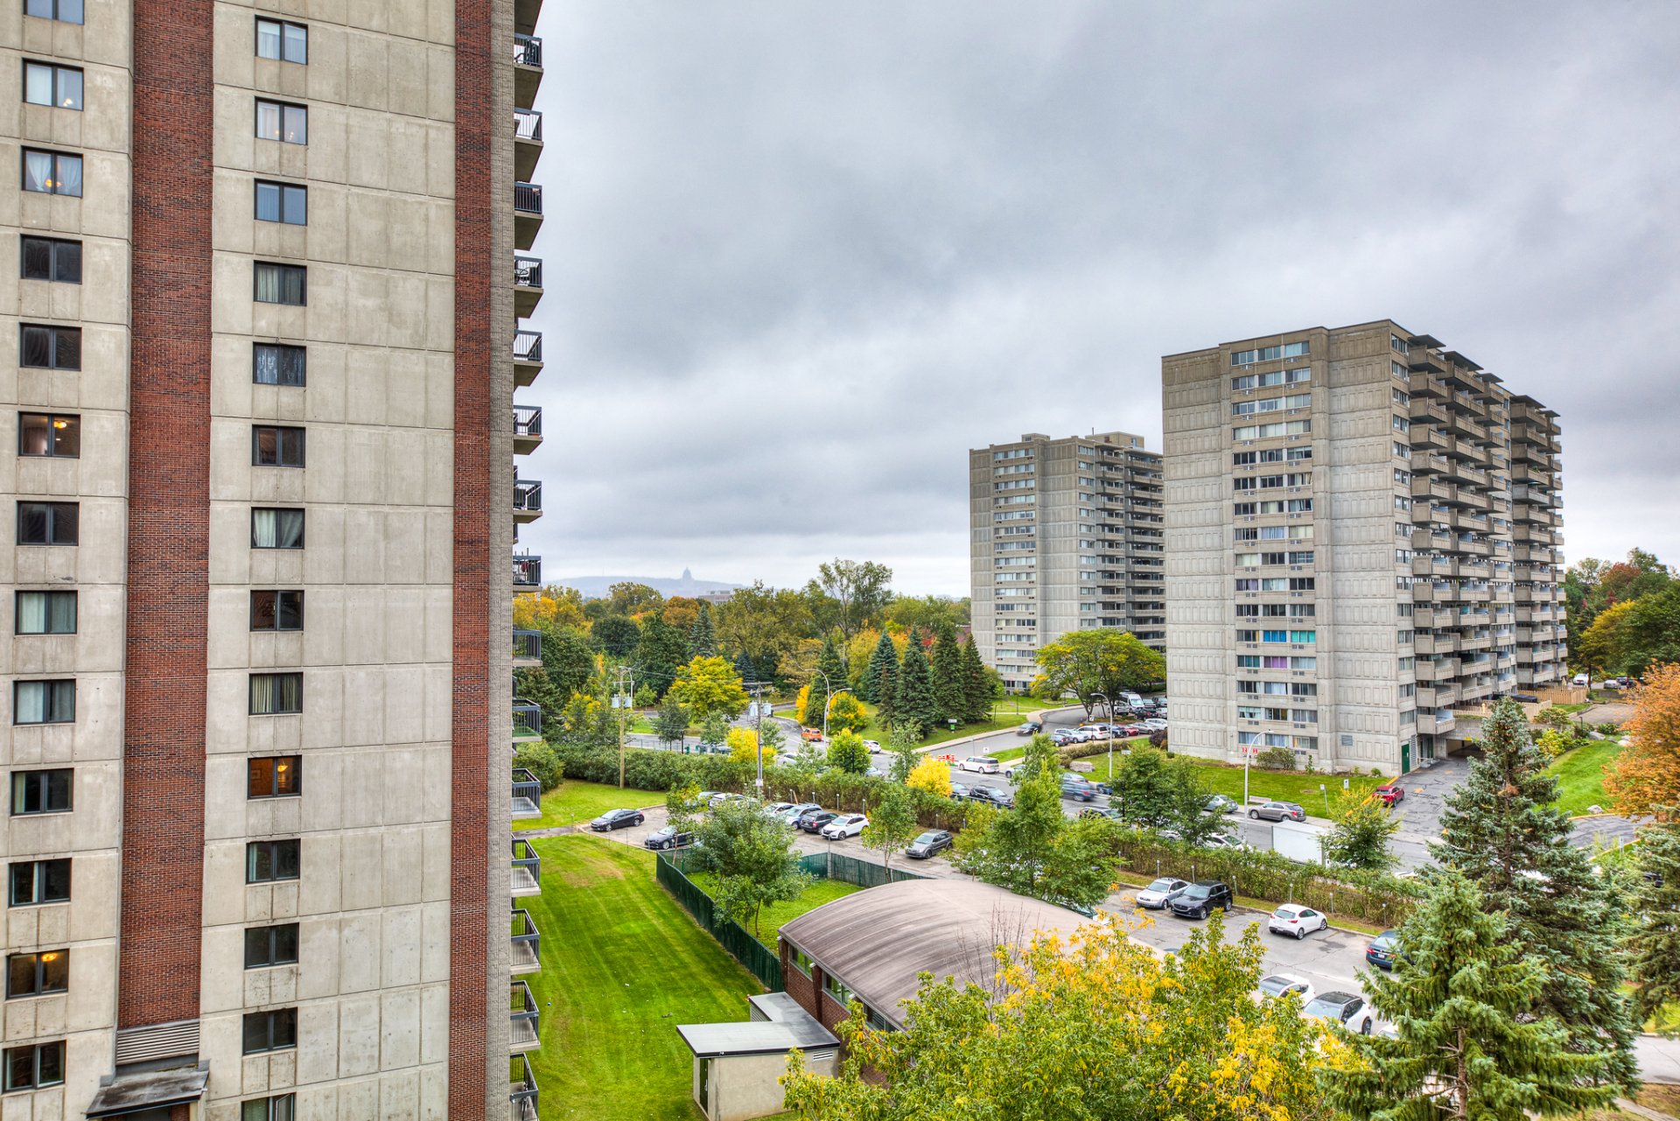
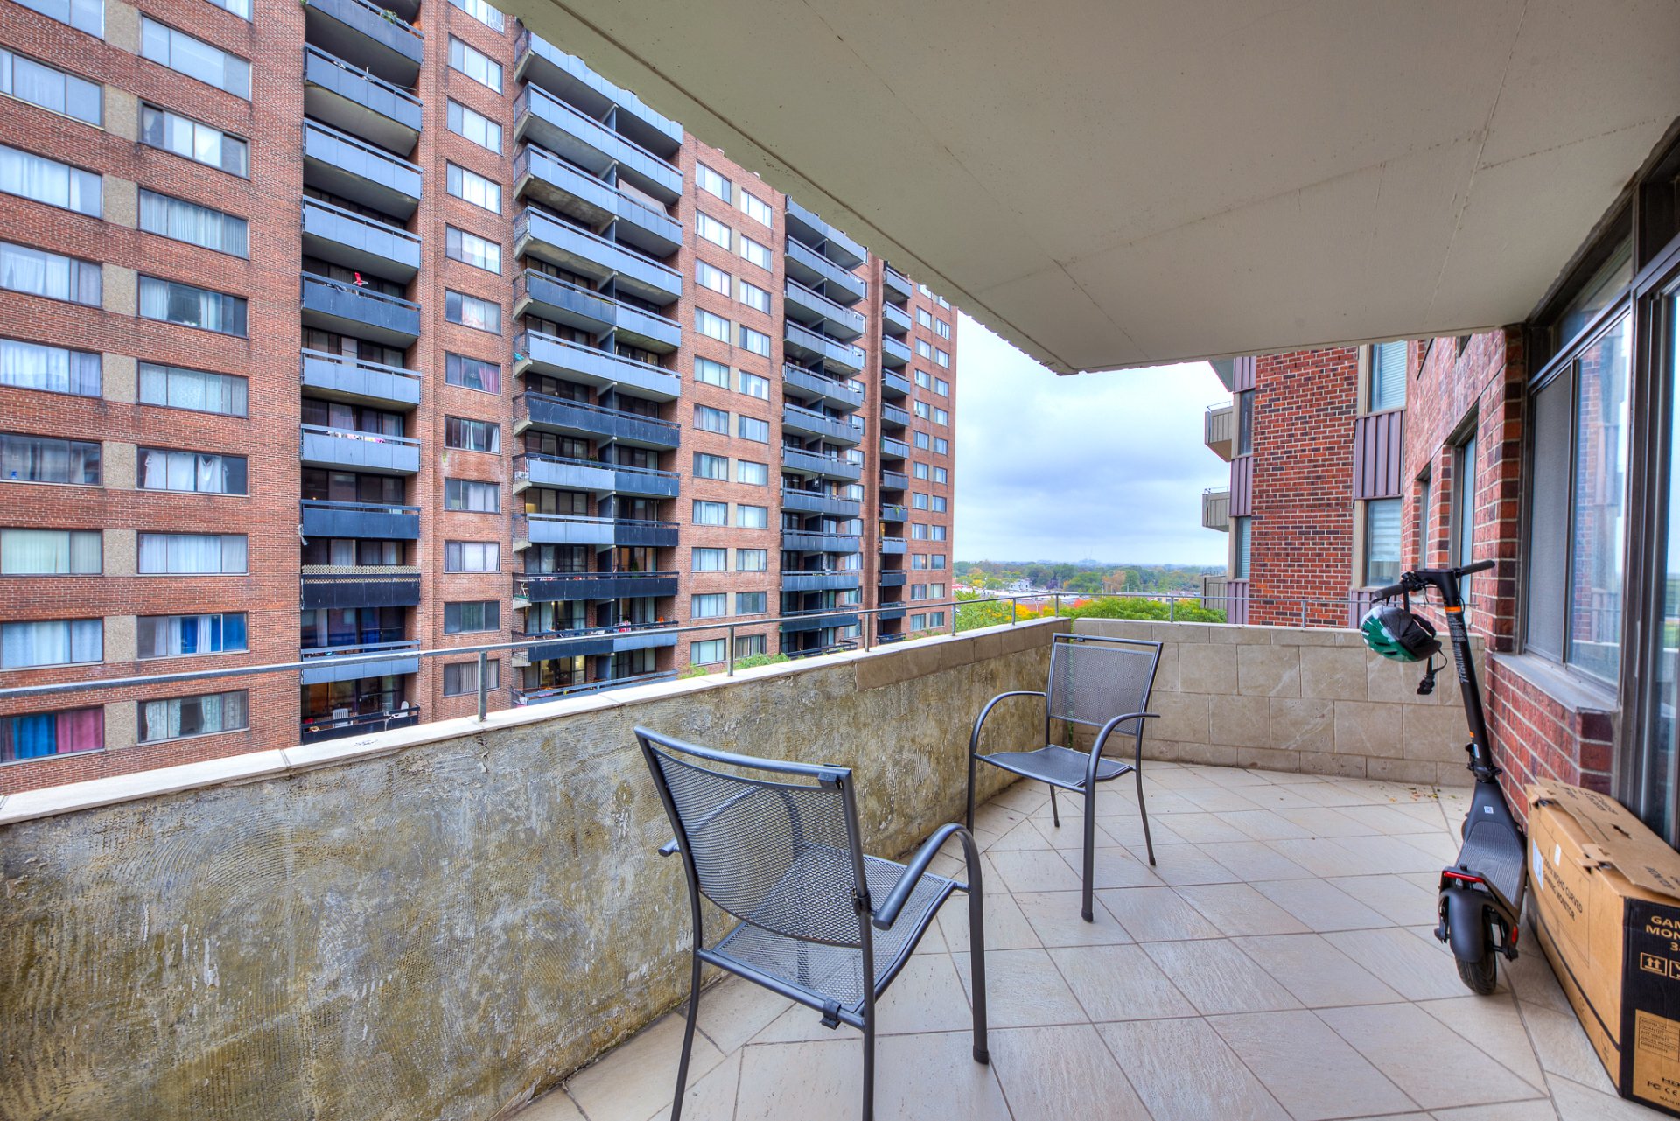
 Balcony
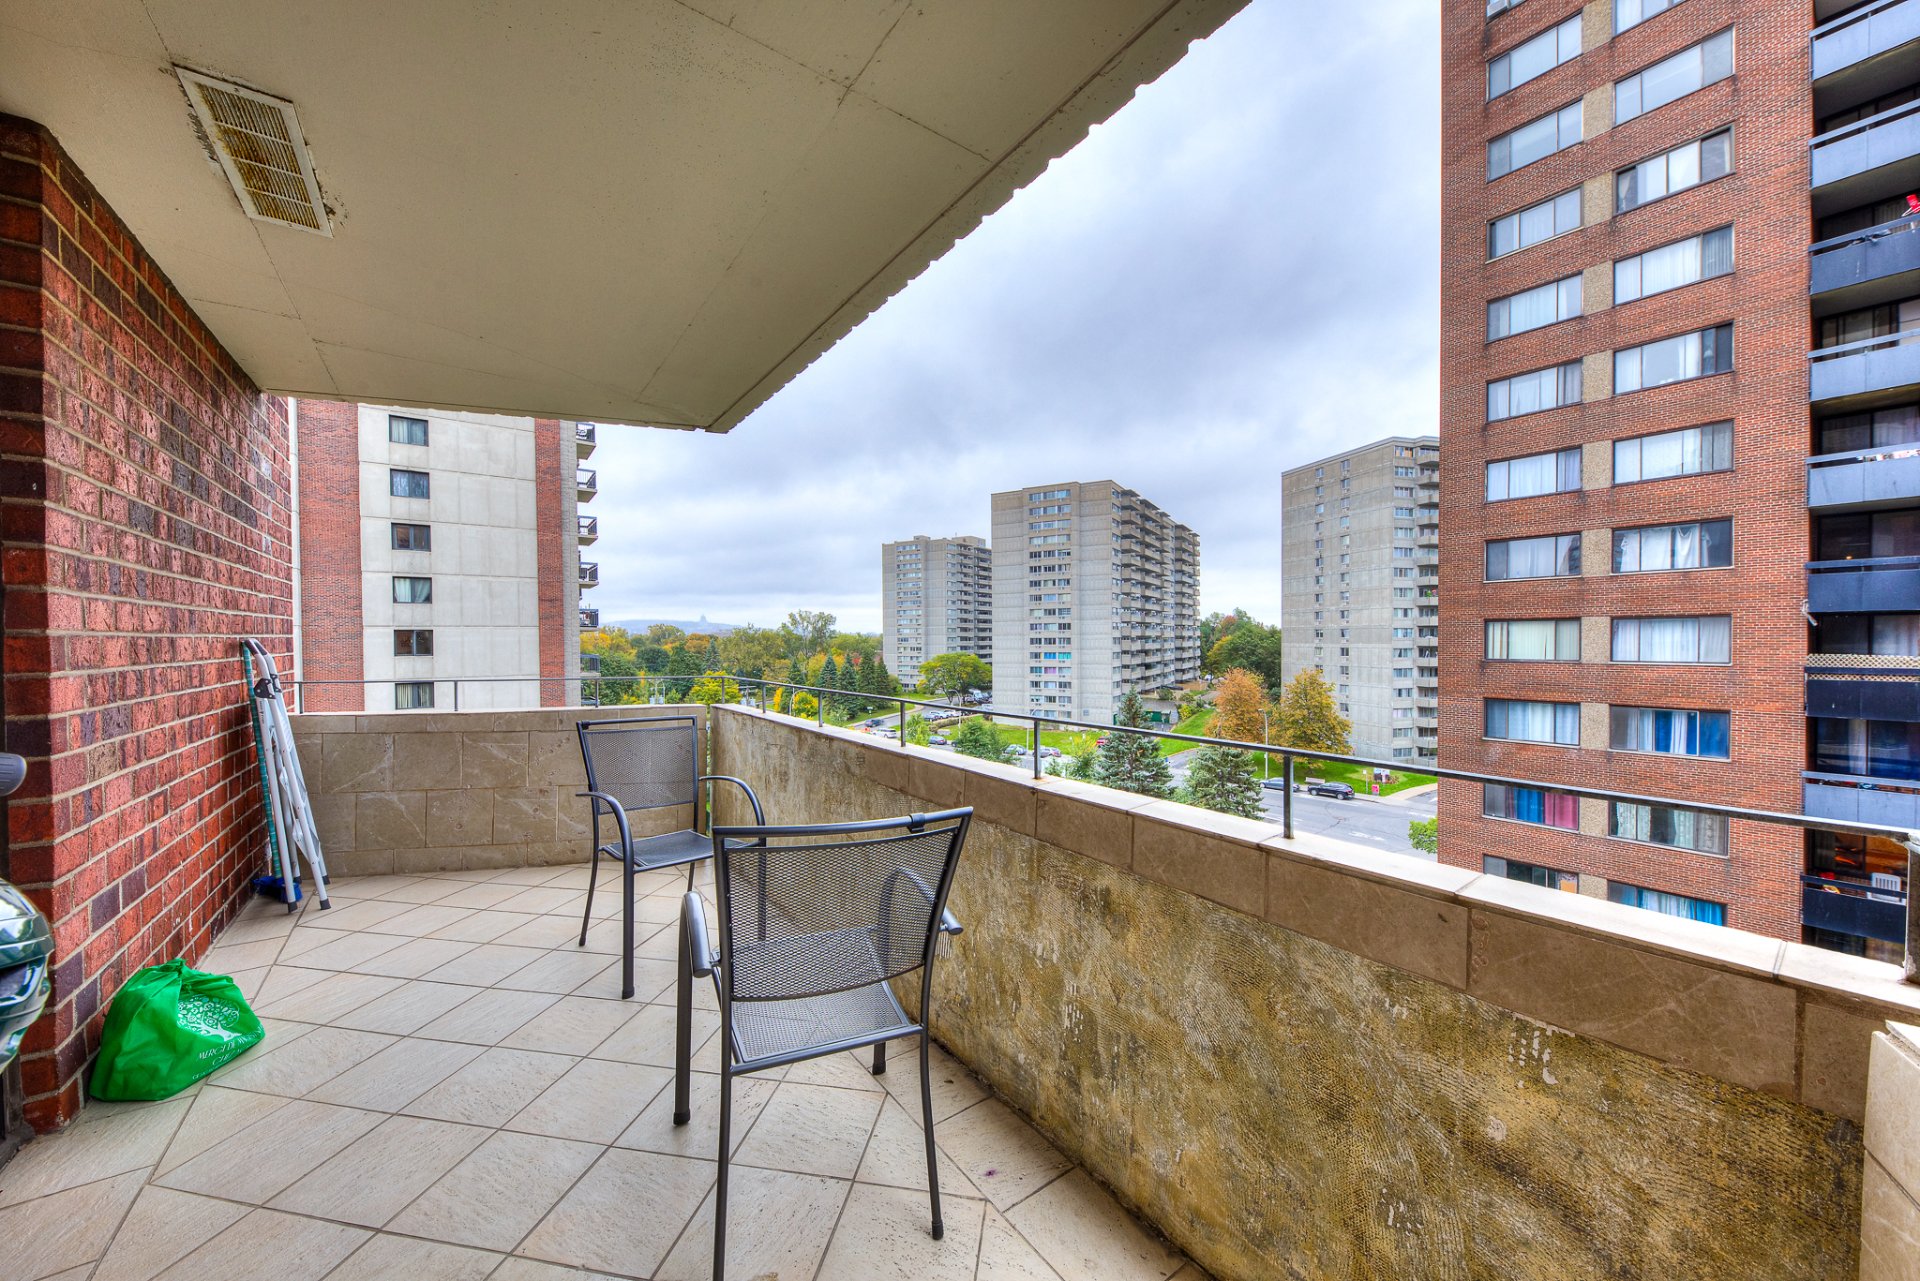 Balcony
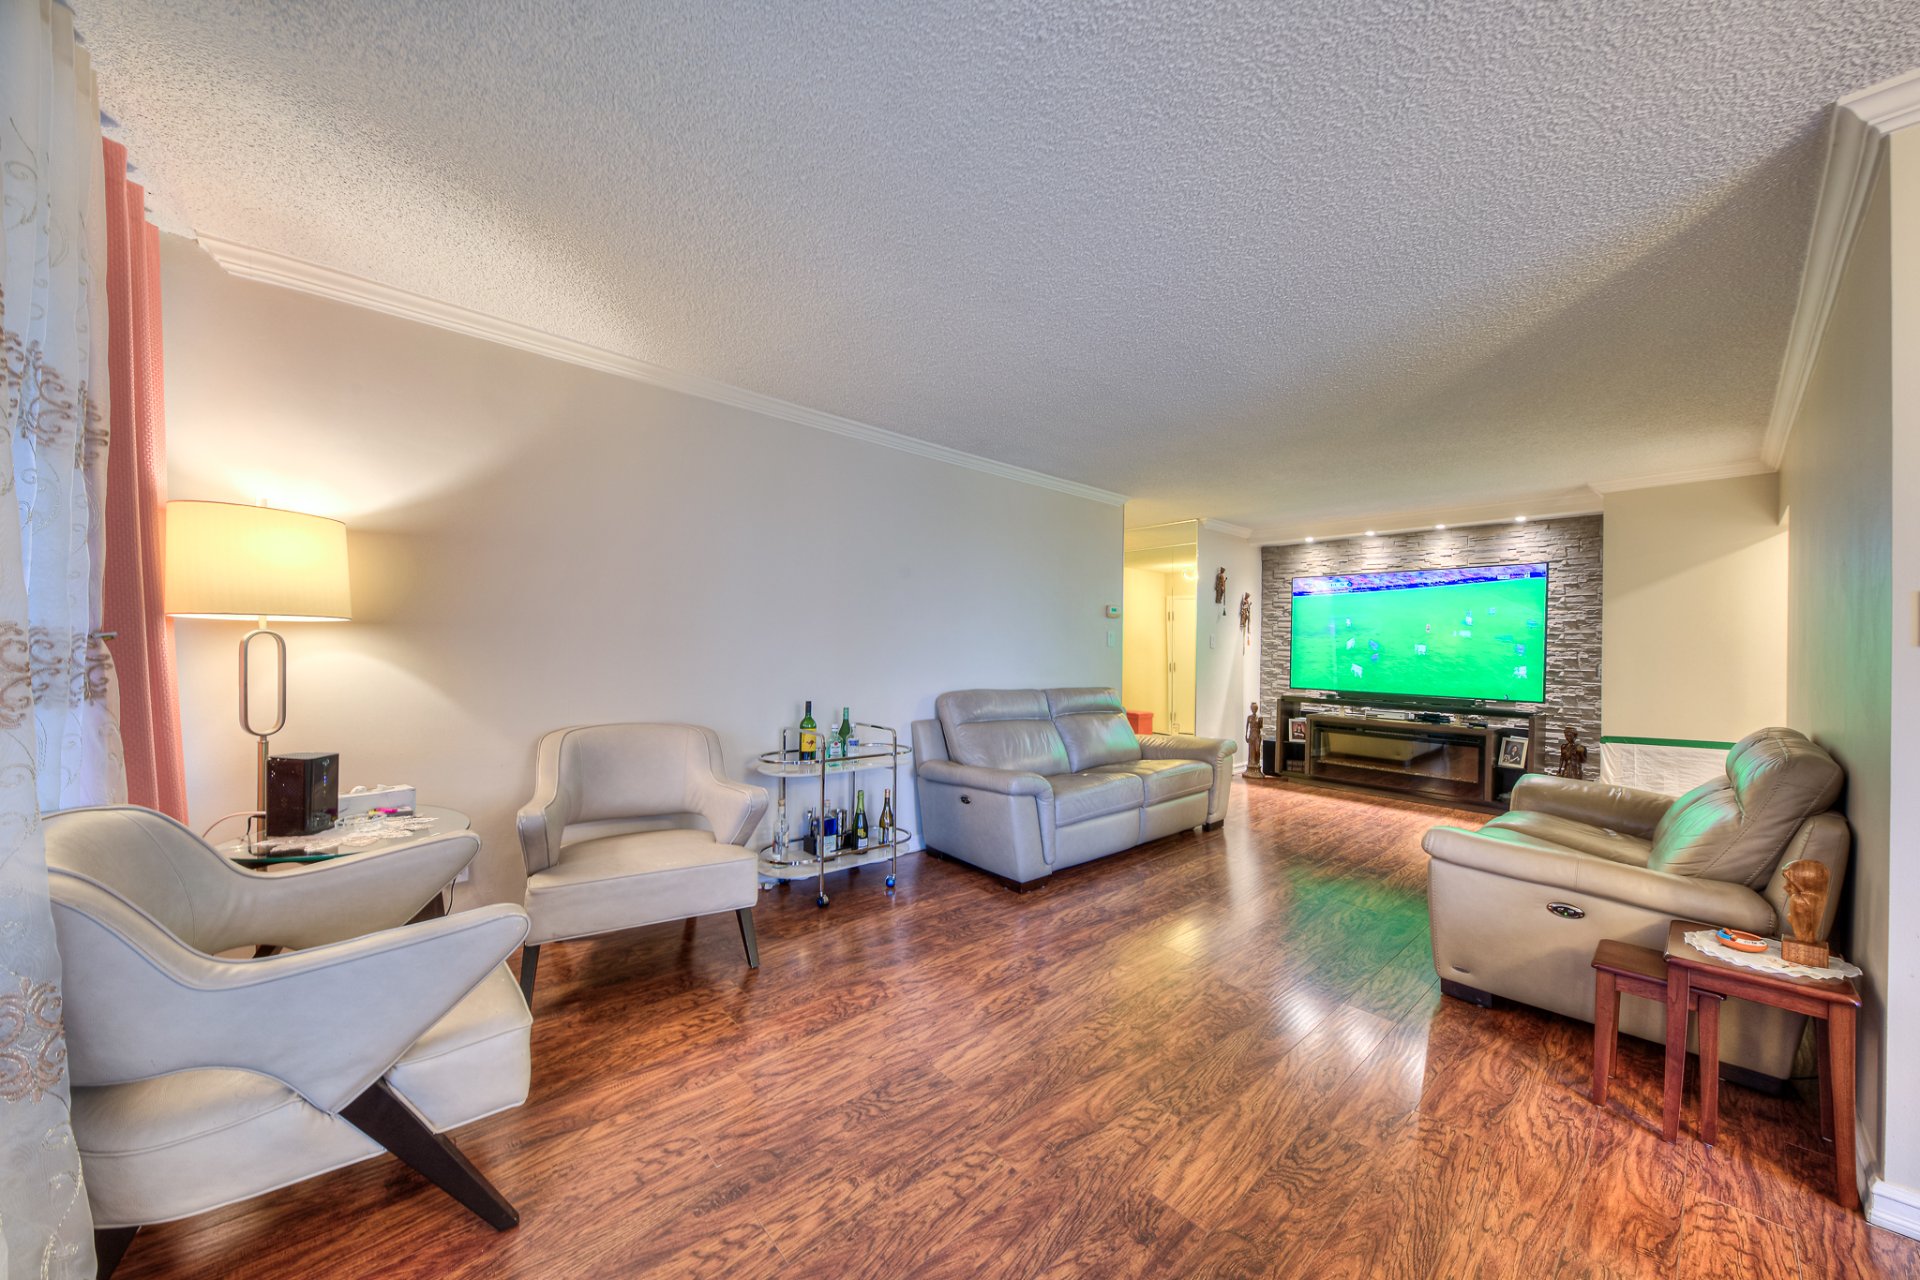
 Living room
 Dinette
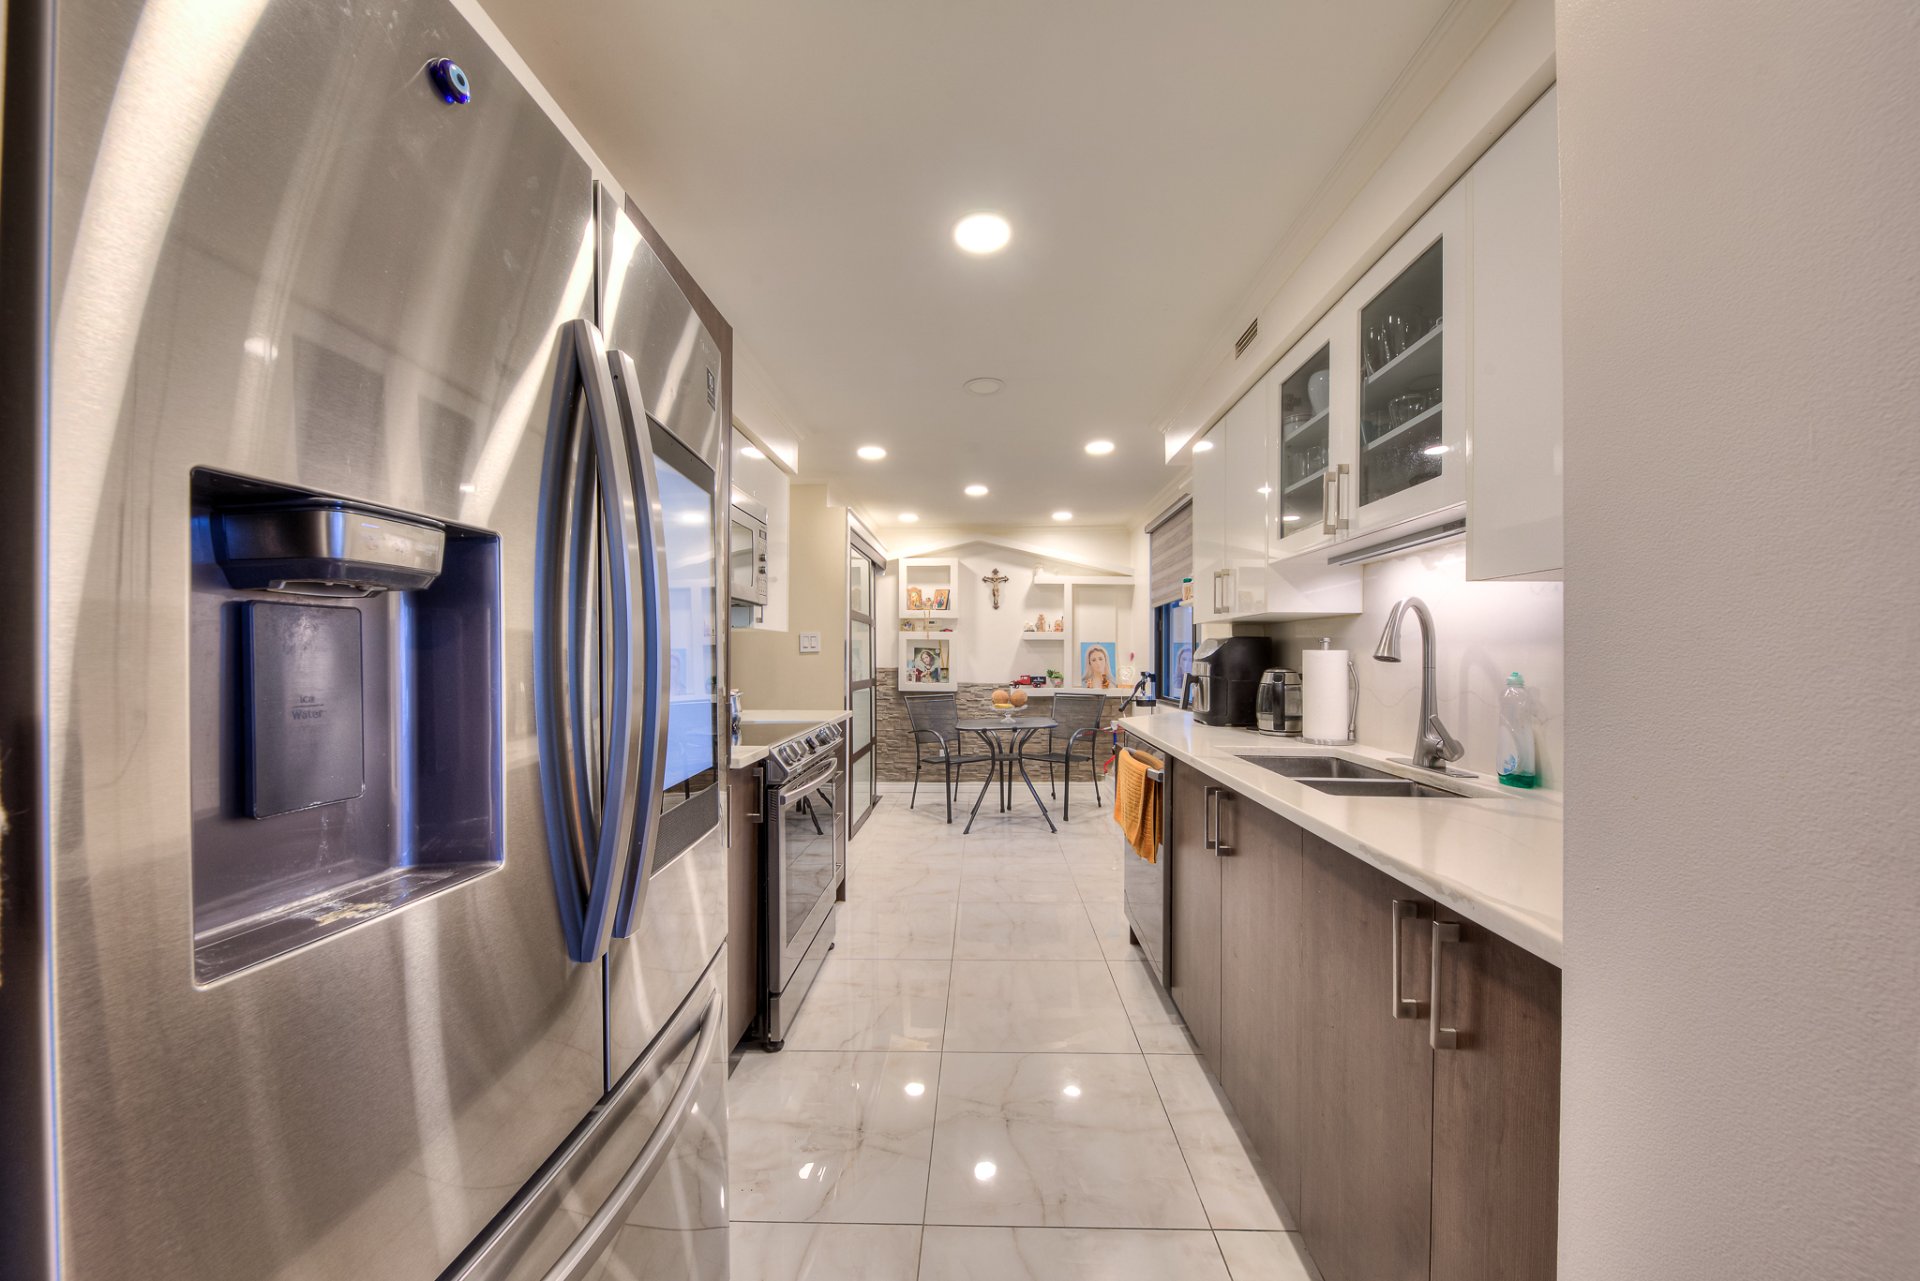
 Kitchen
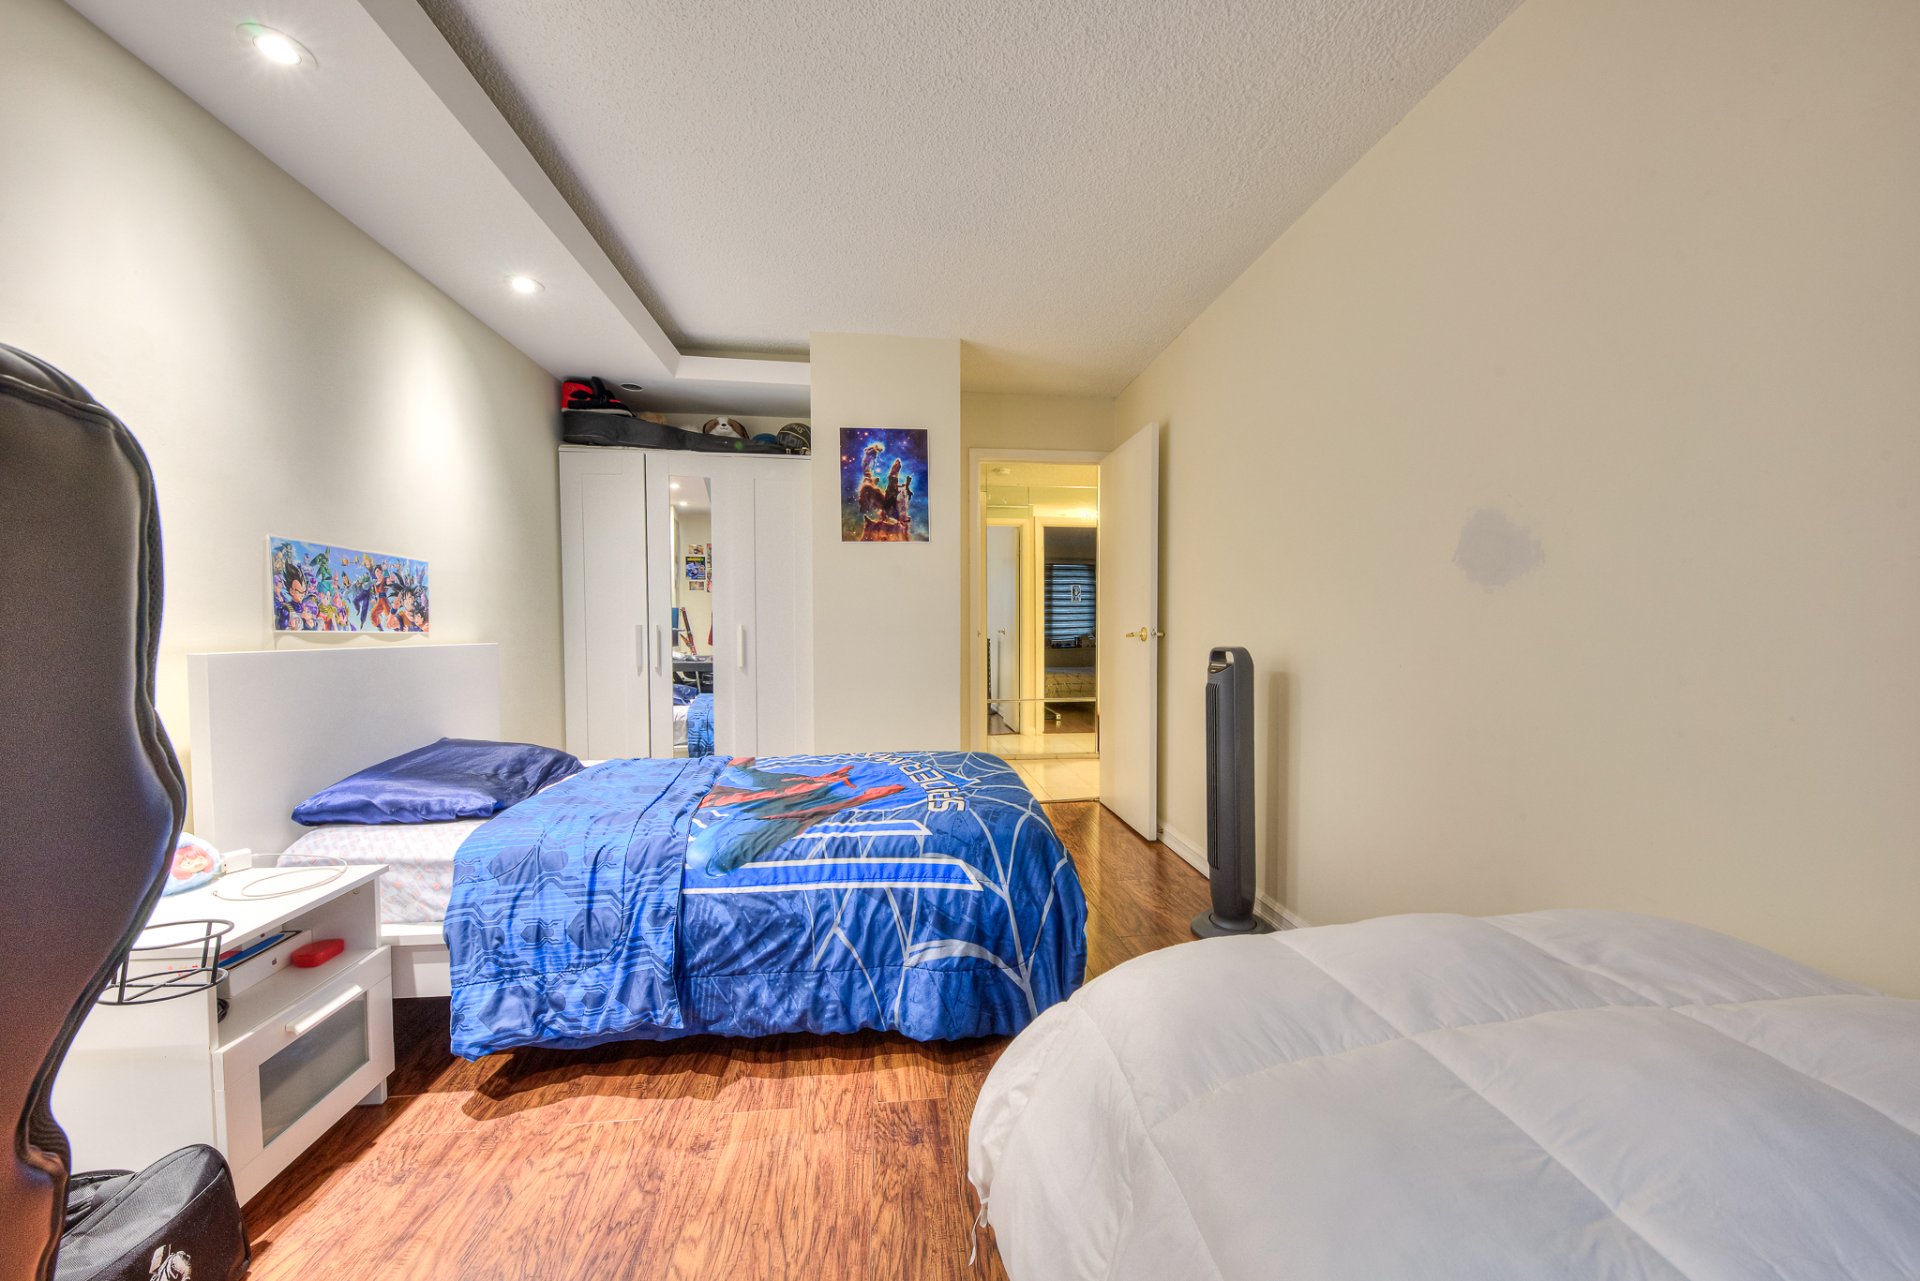
 Bedroom
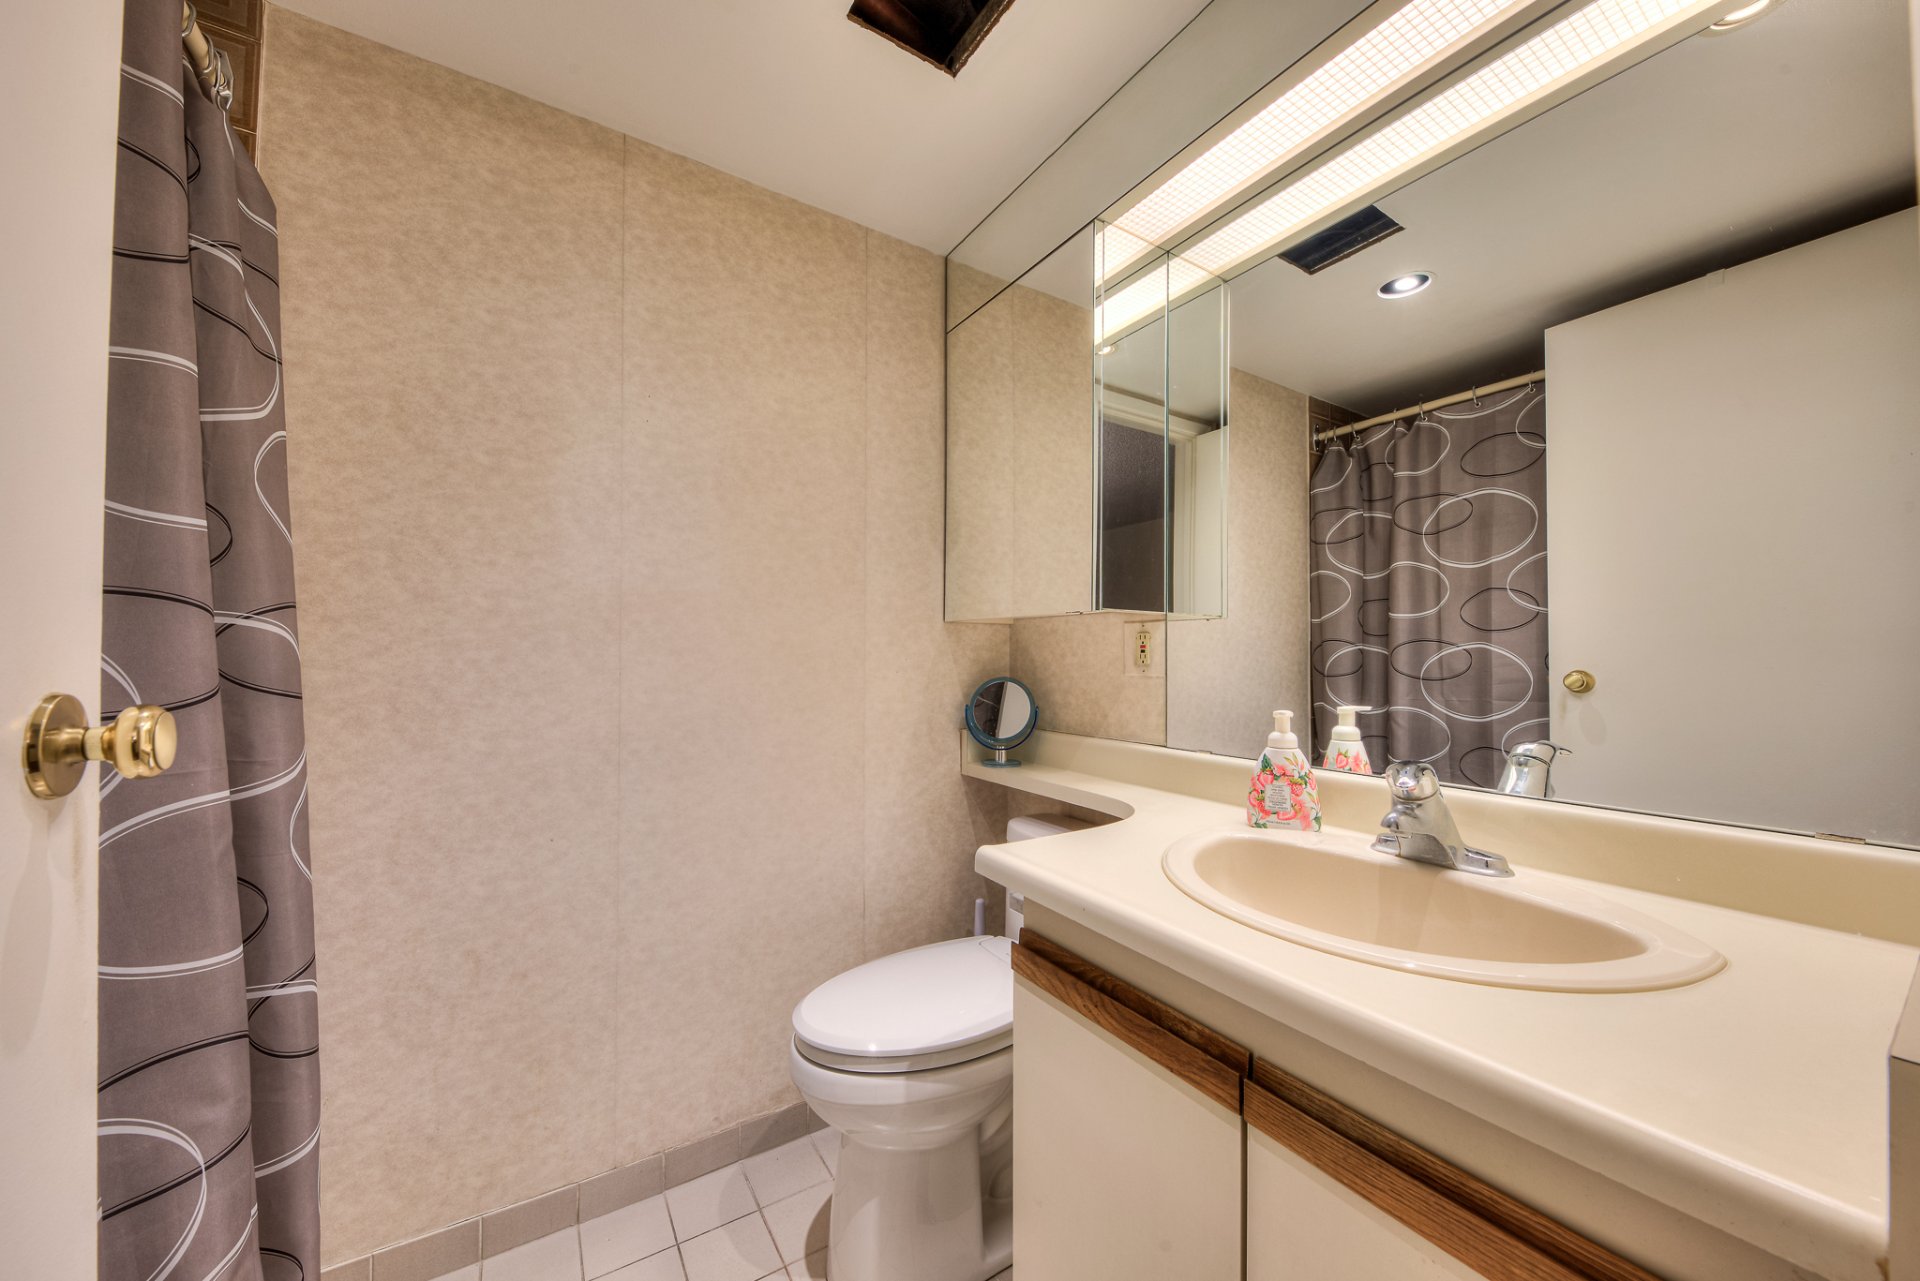
 Bathroom
 Bathroom
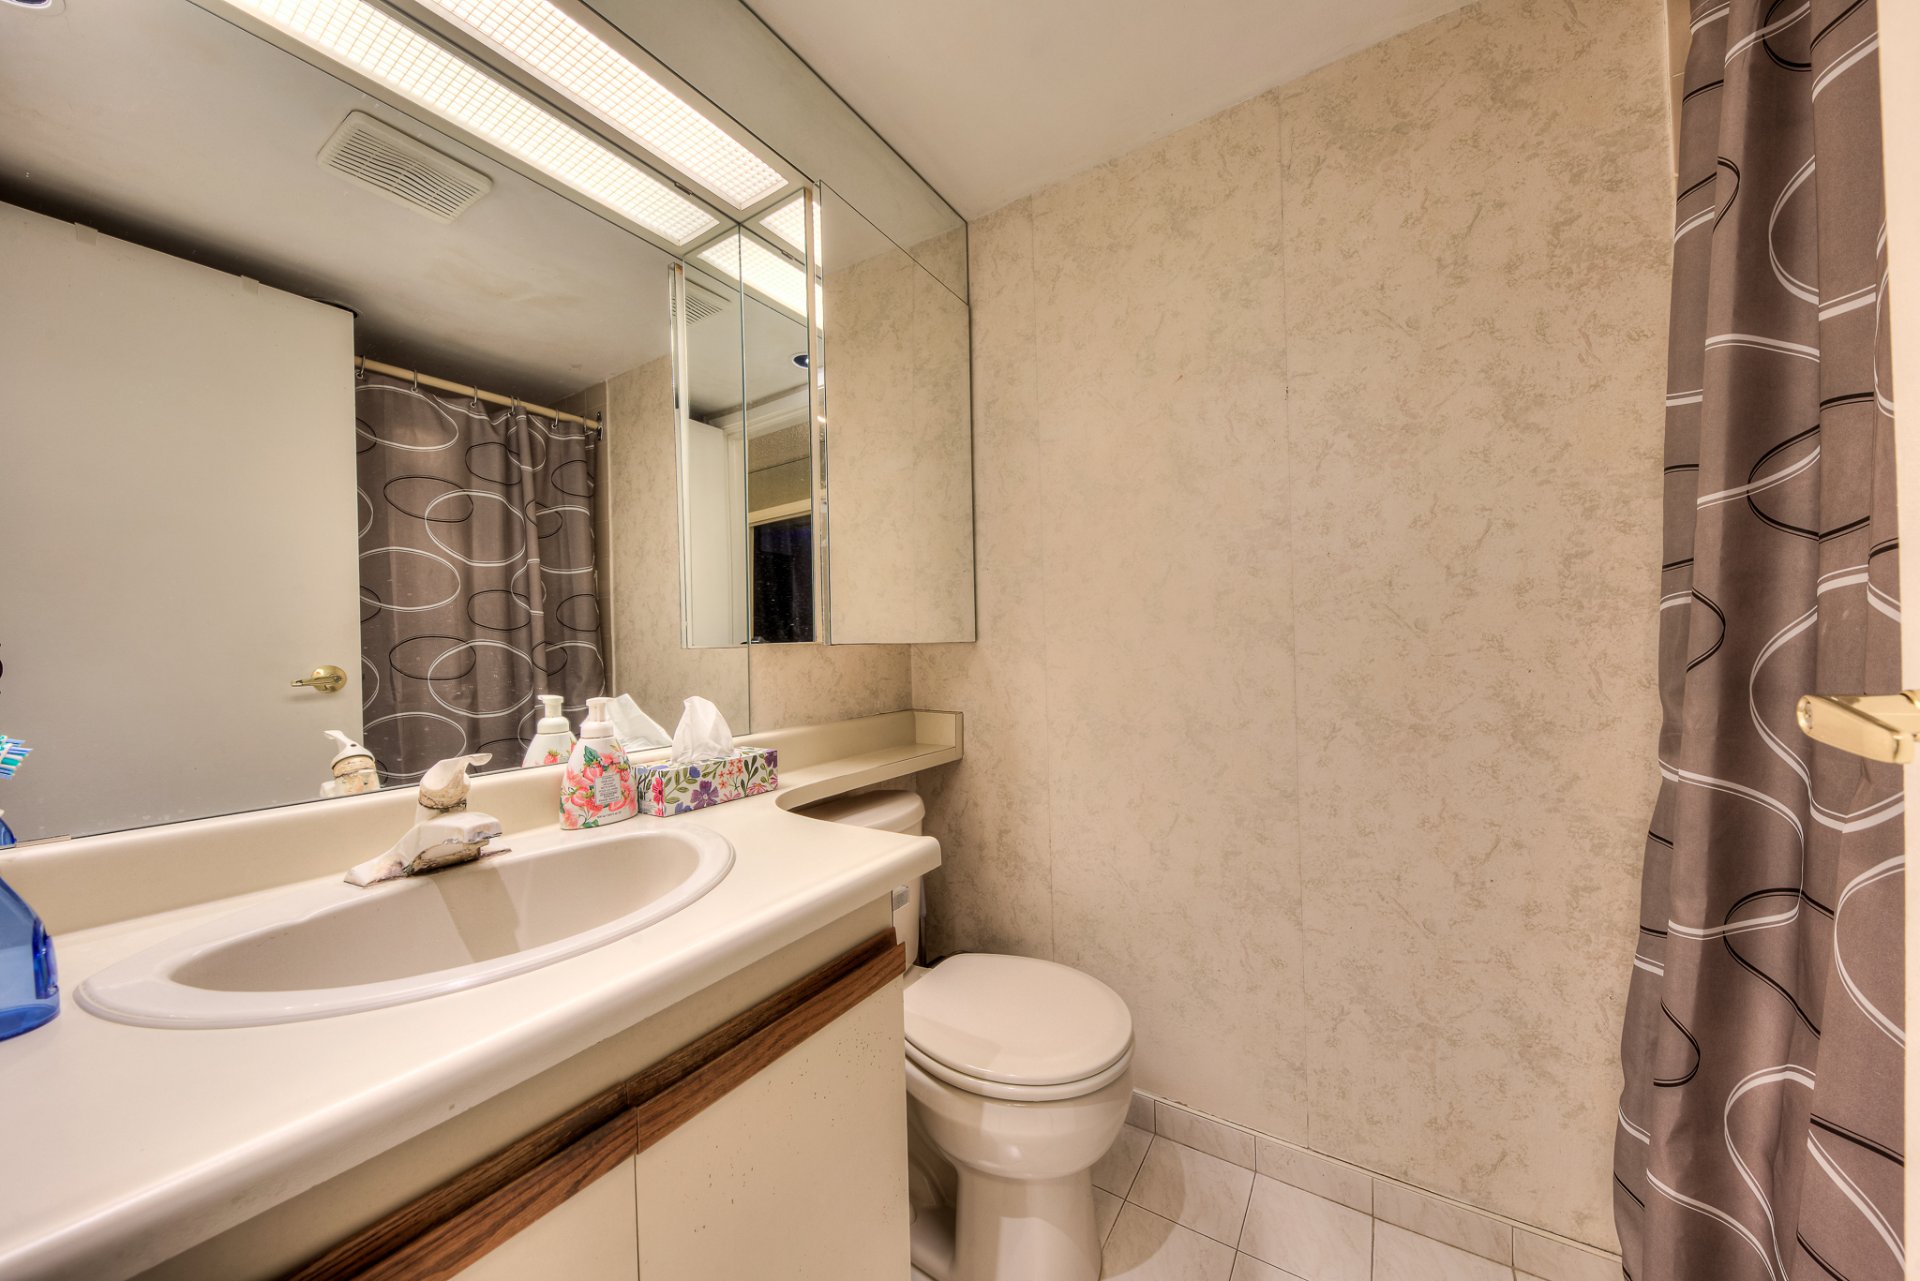 Laundry room
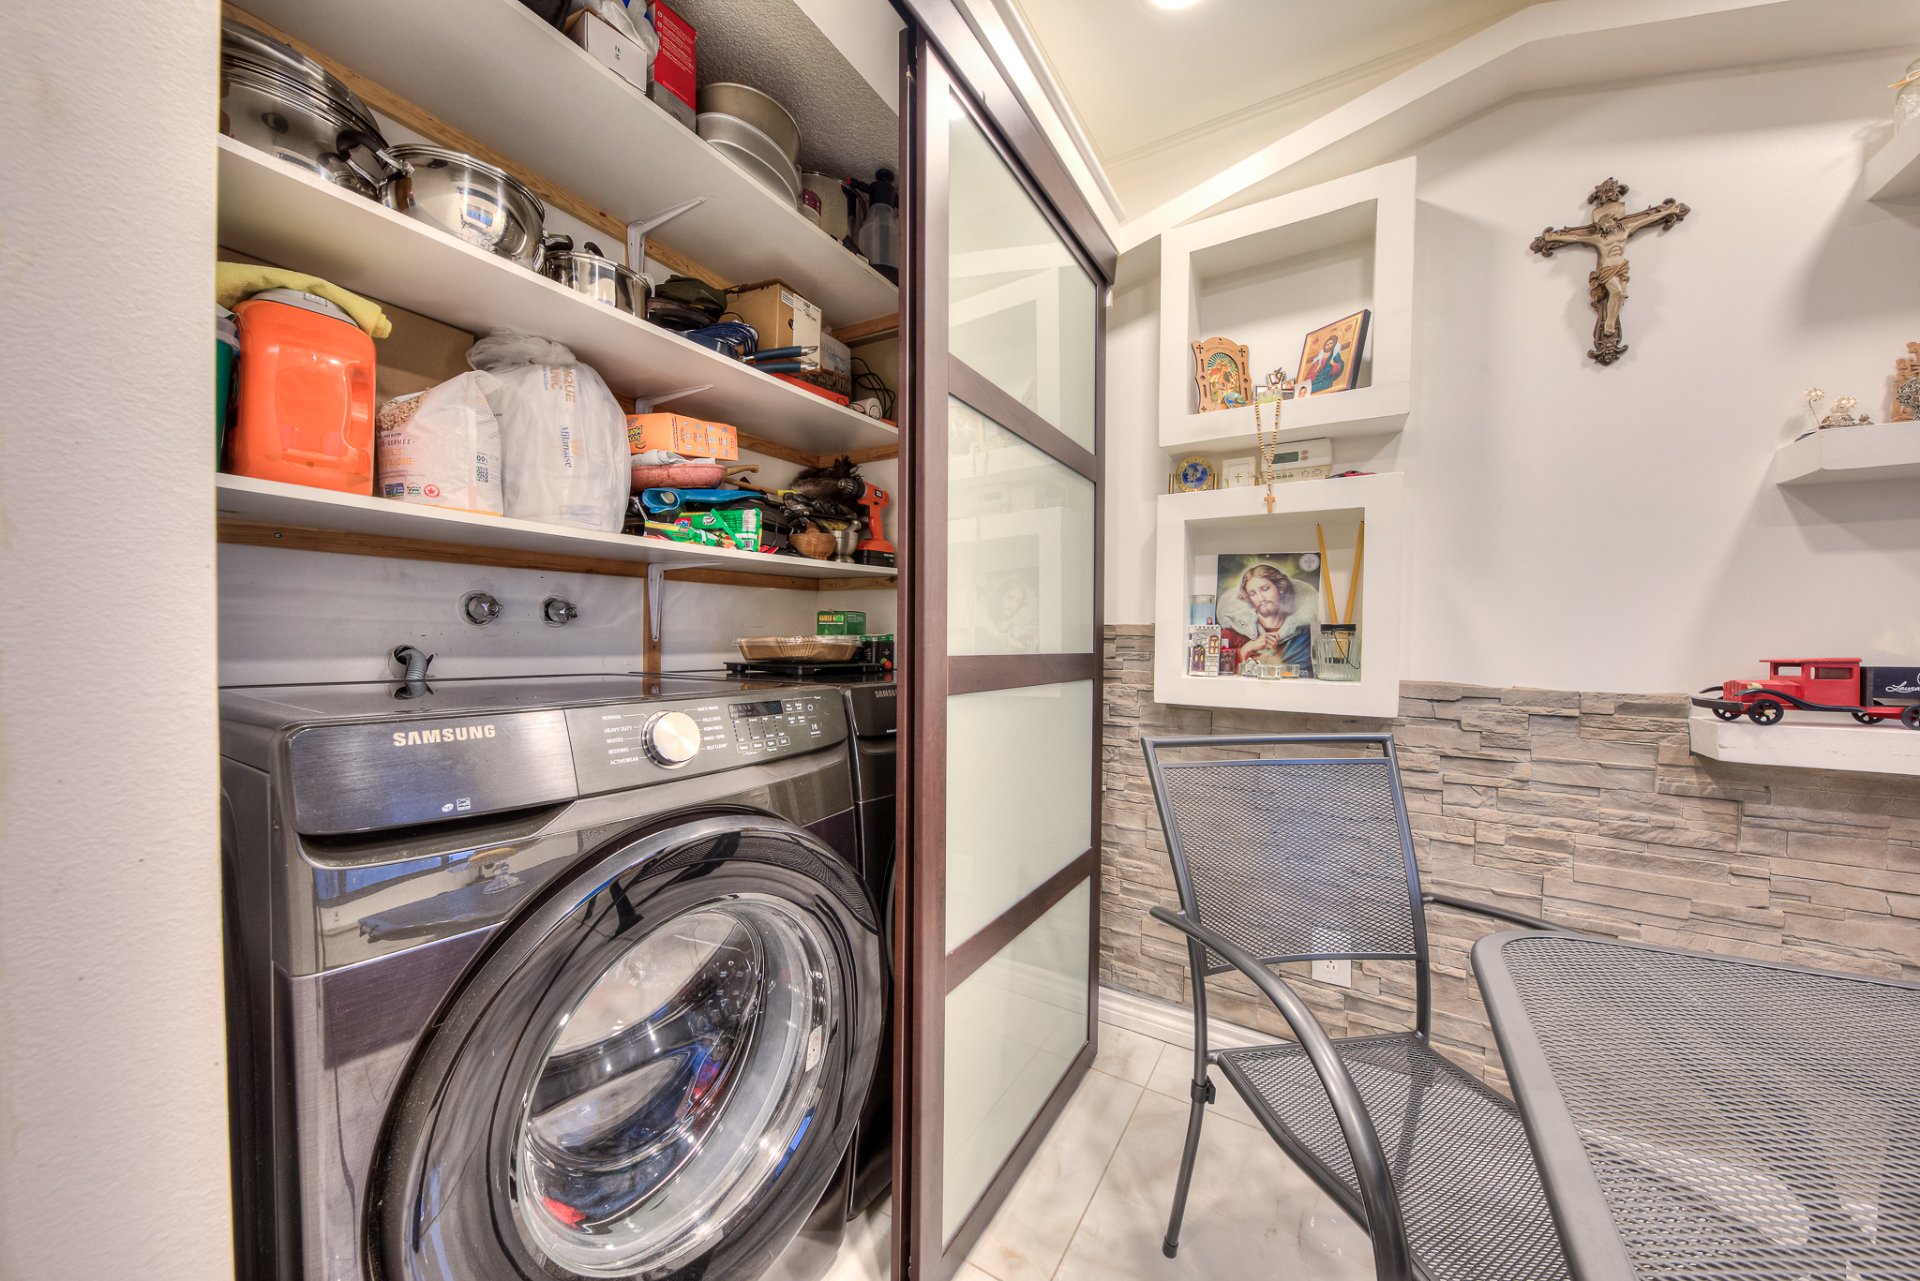 Storage
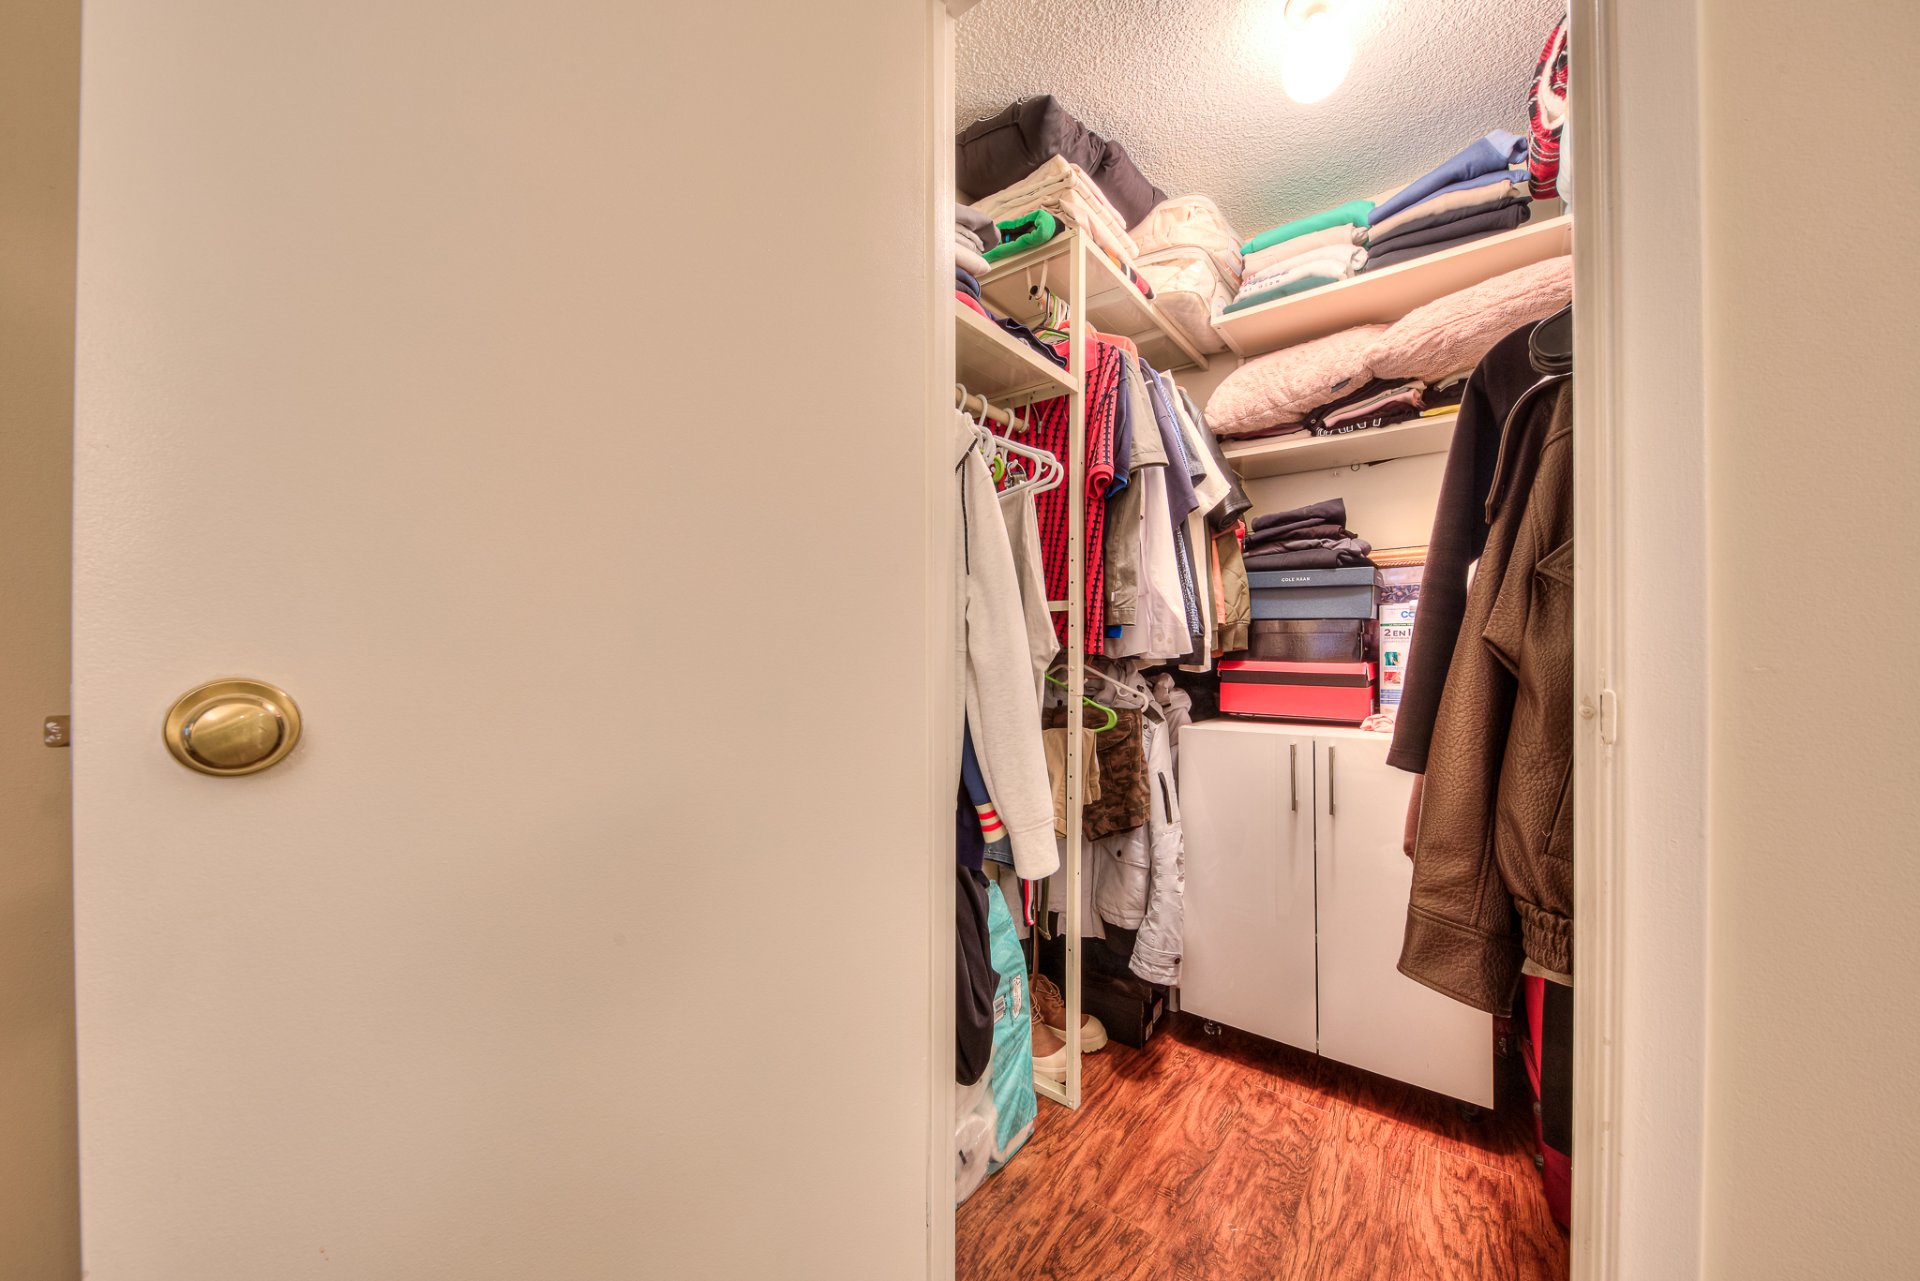 Bedroom
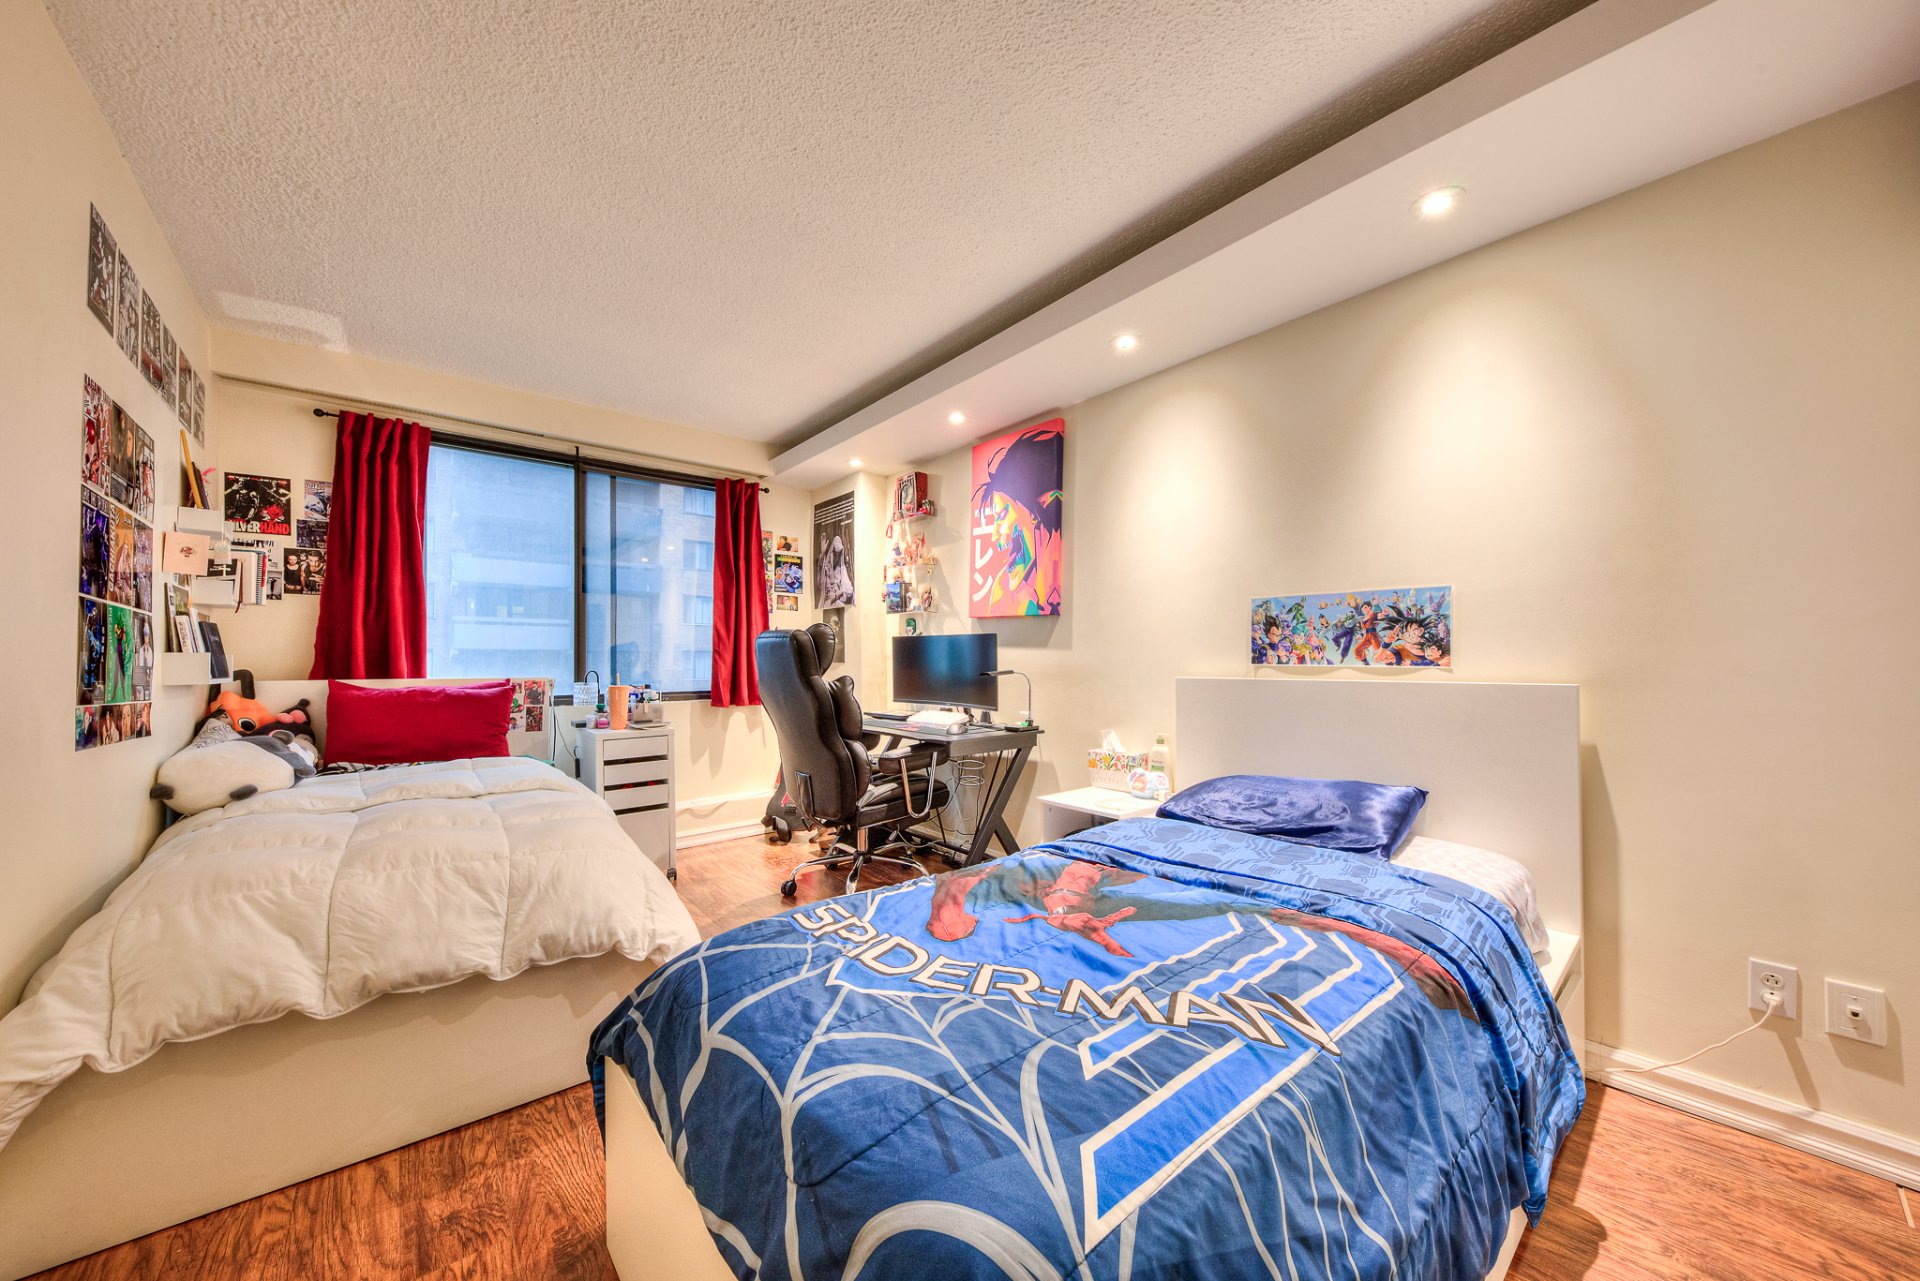 Bedroom
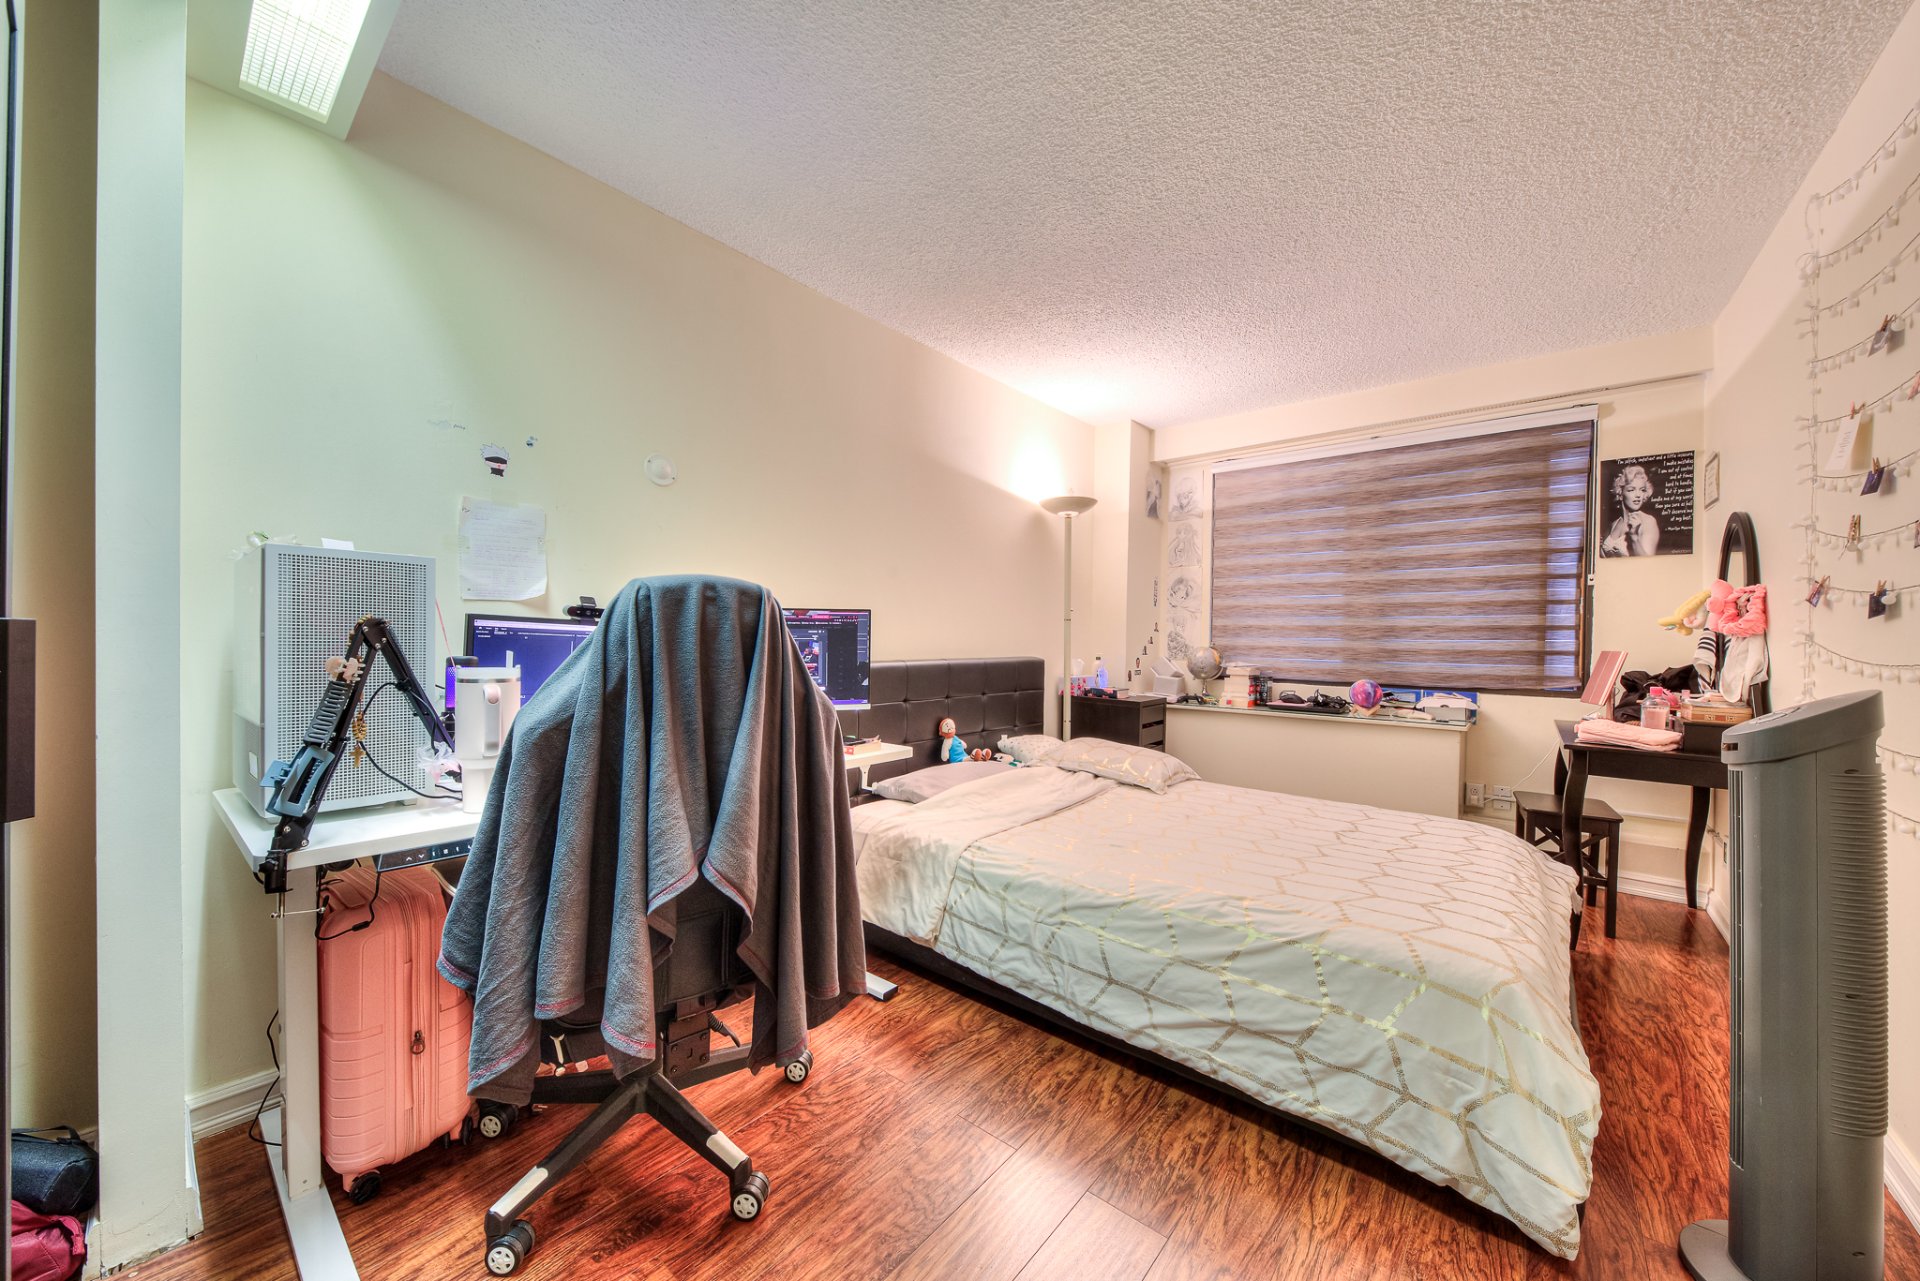 Dinette
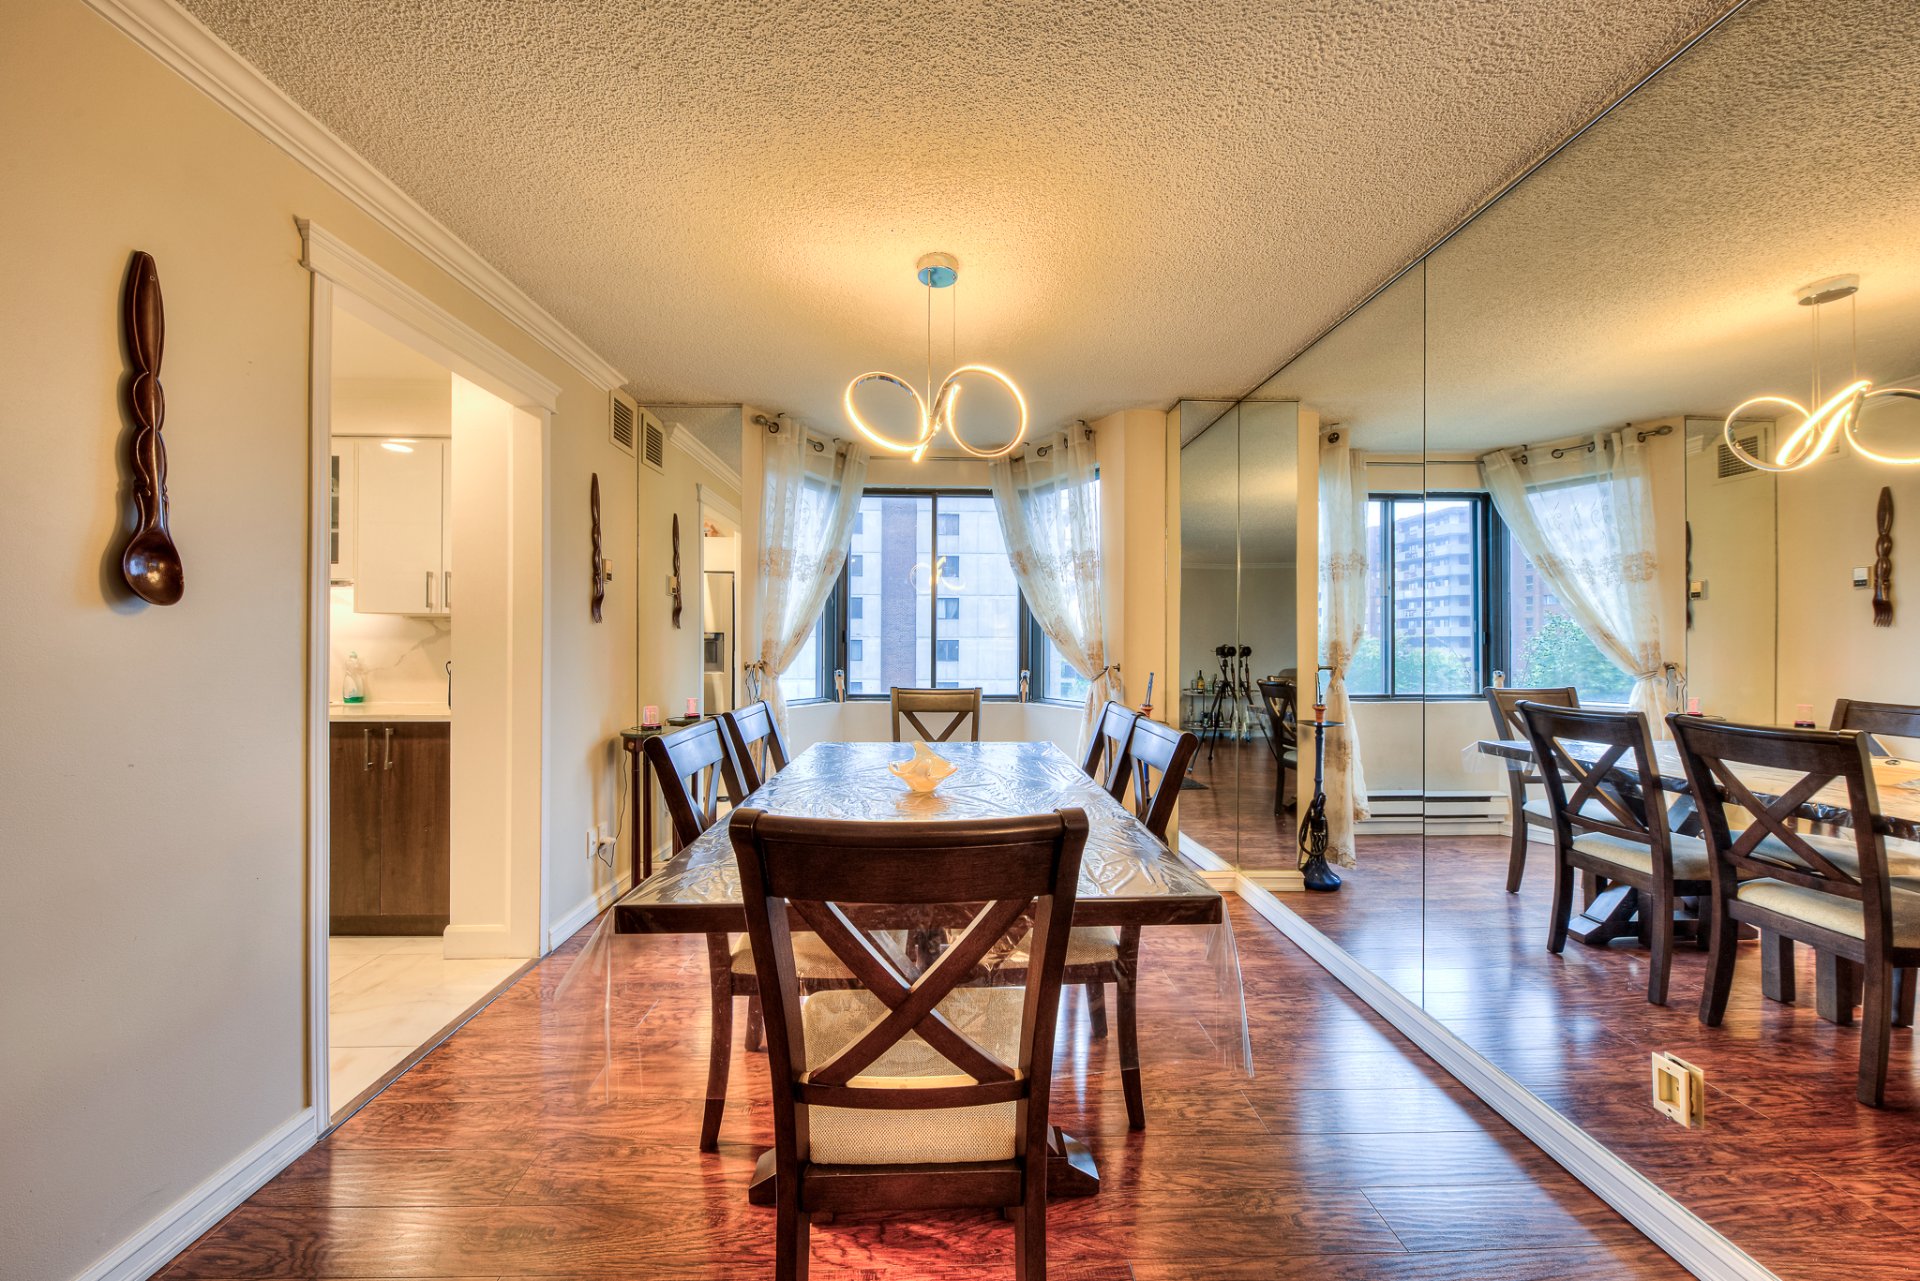 Living room
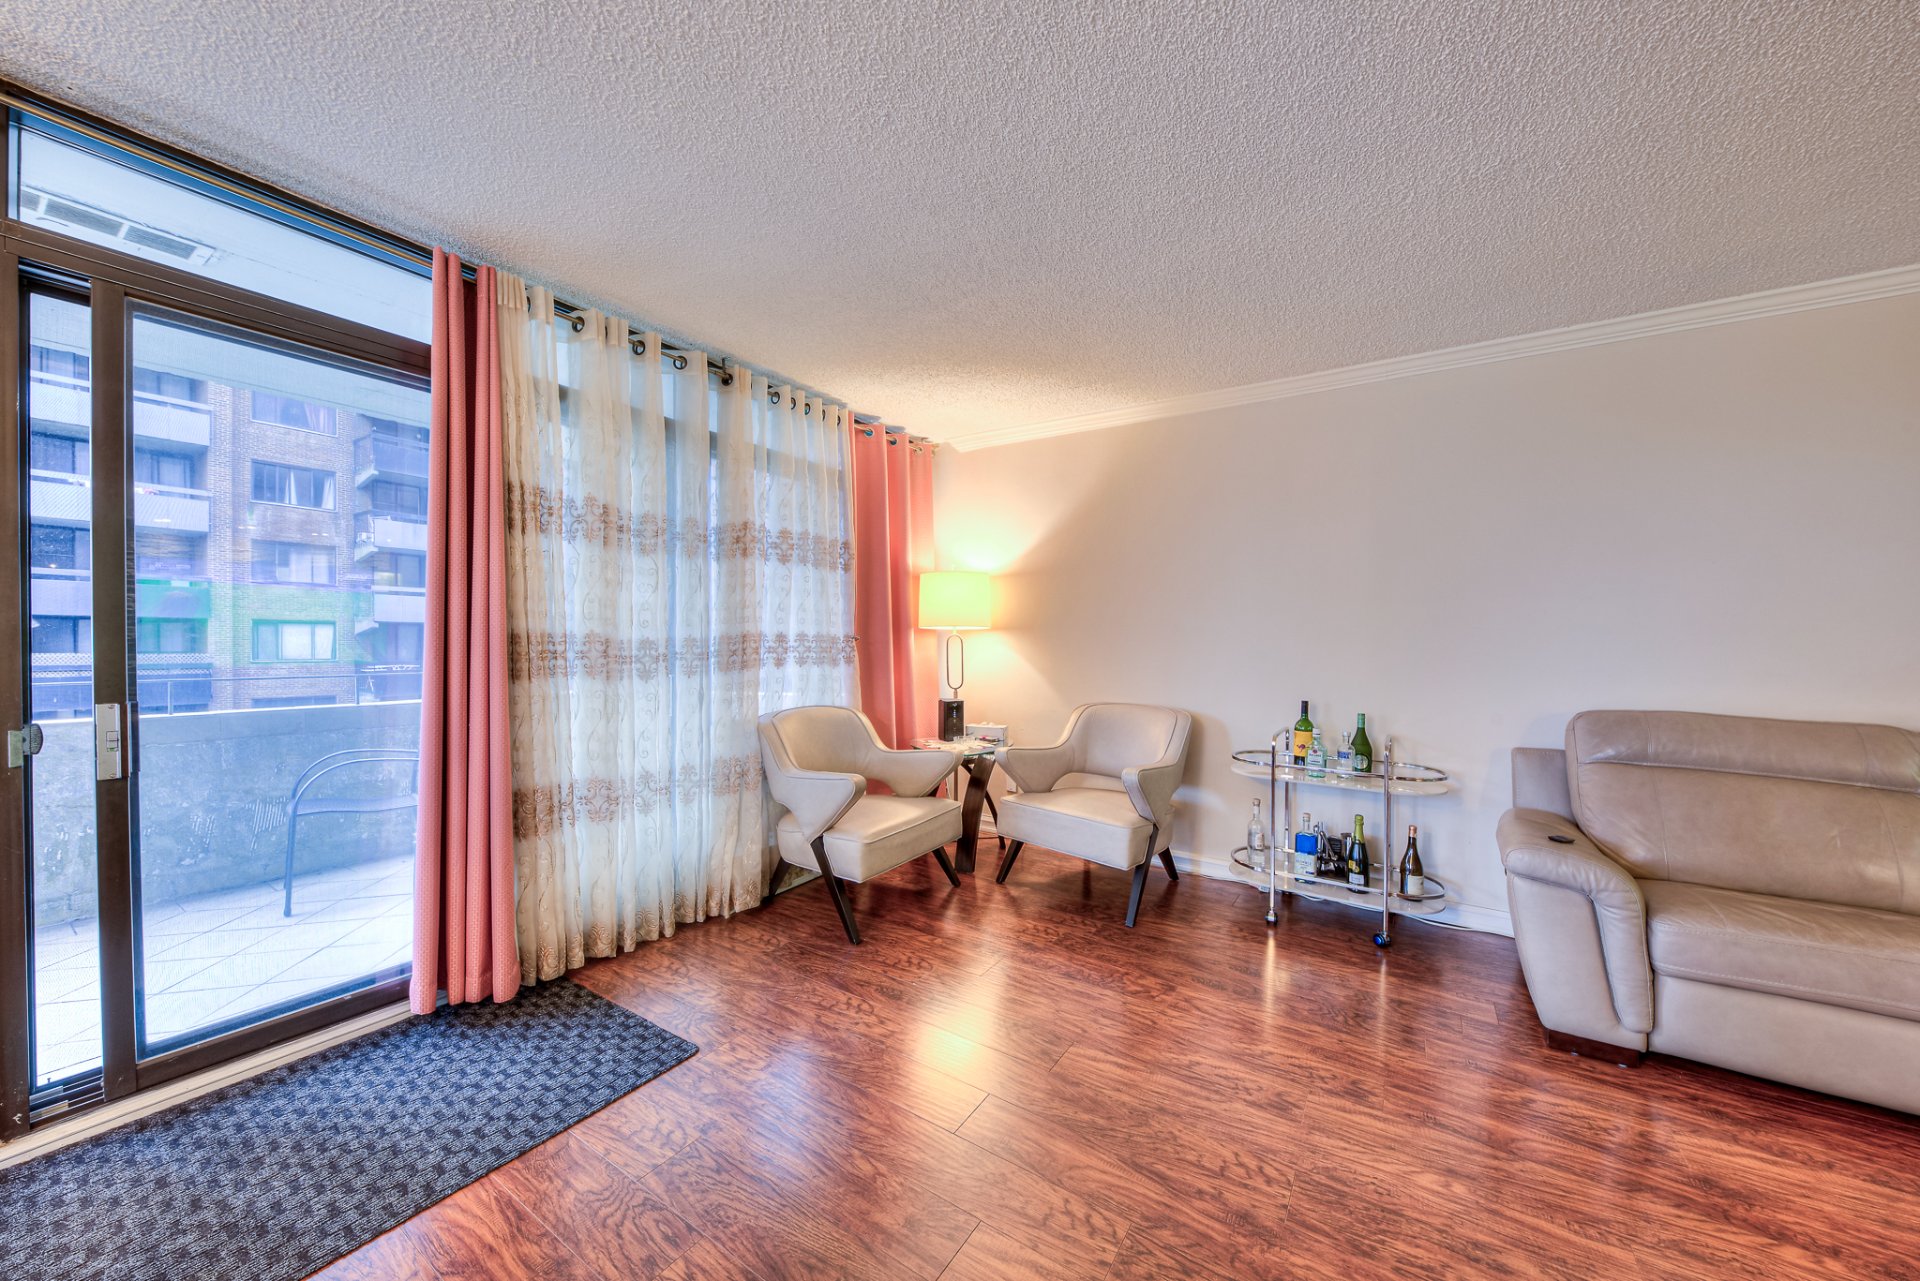 Living room
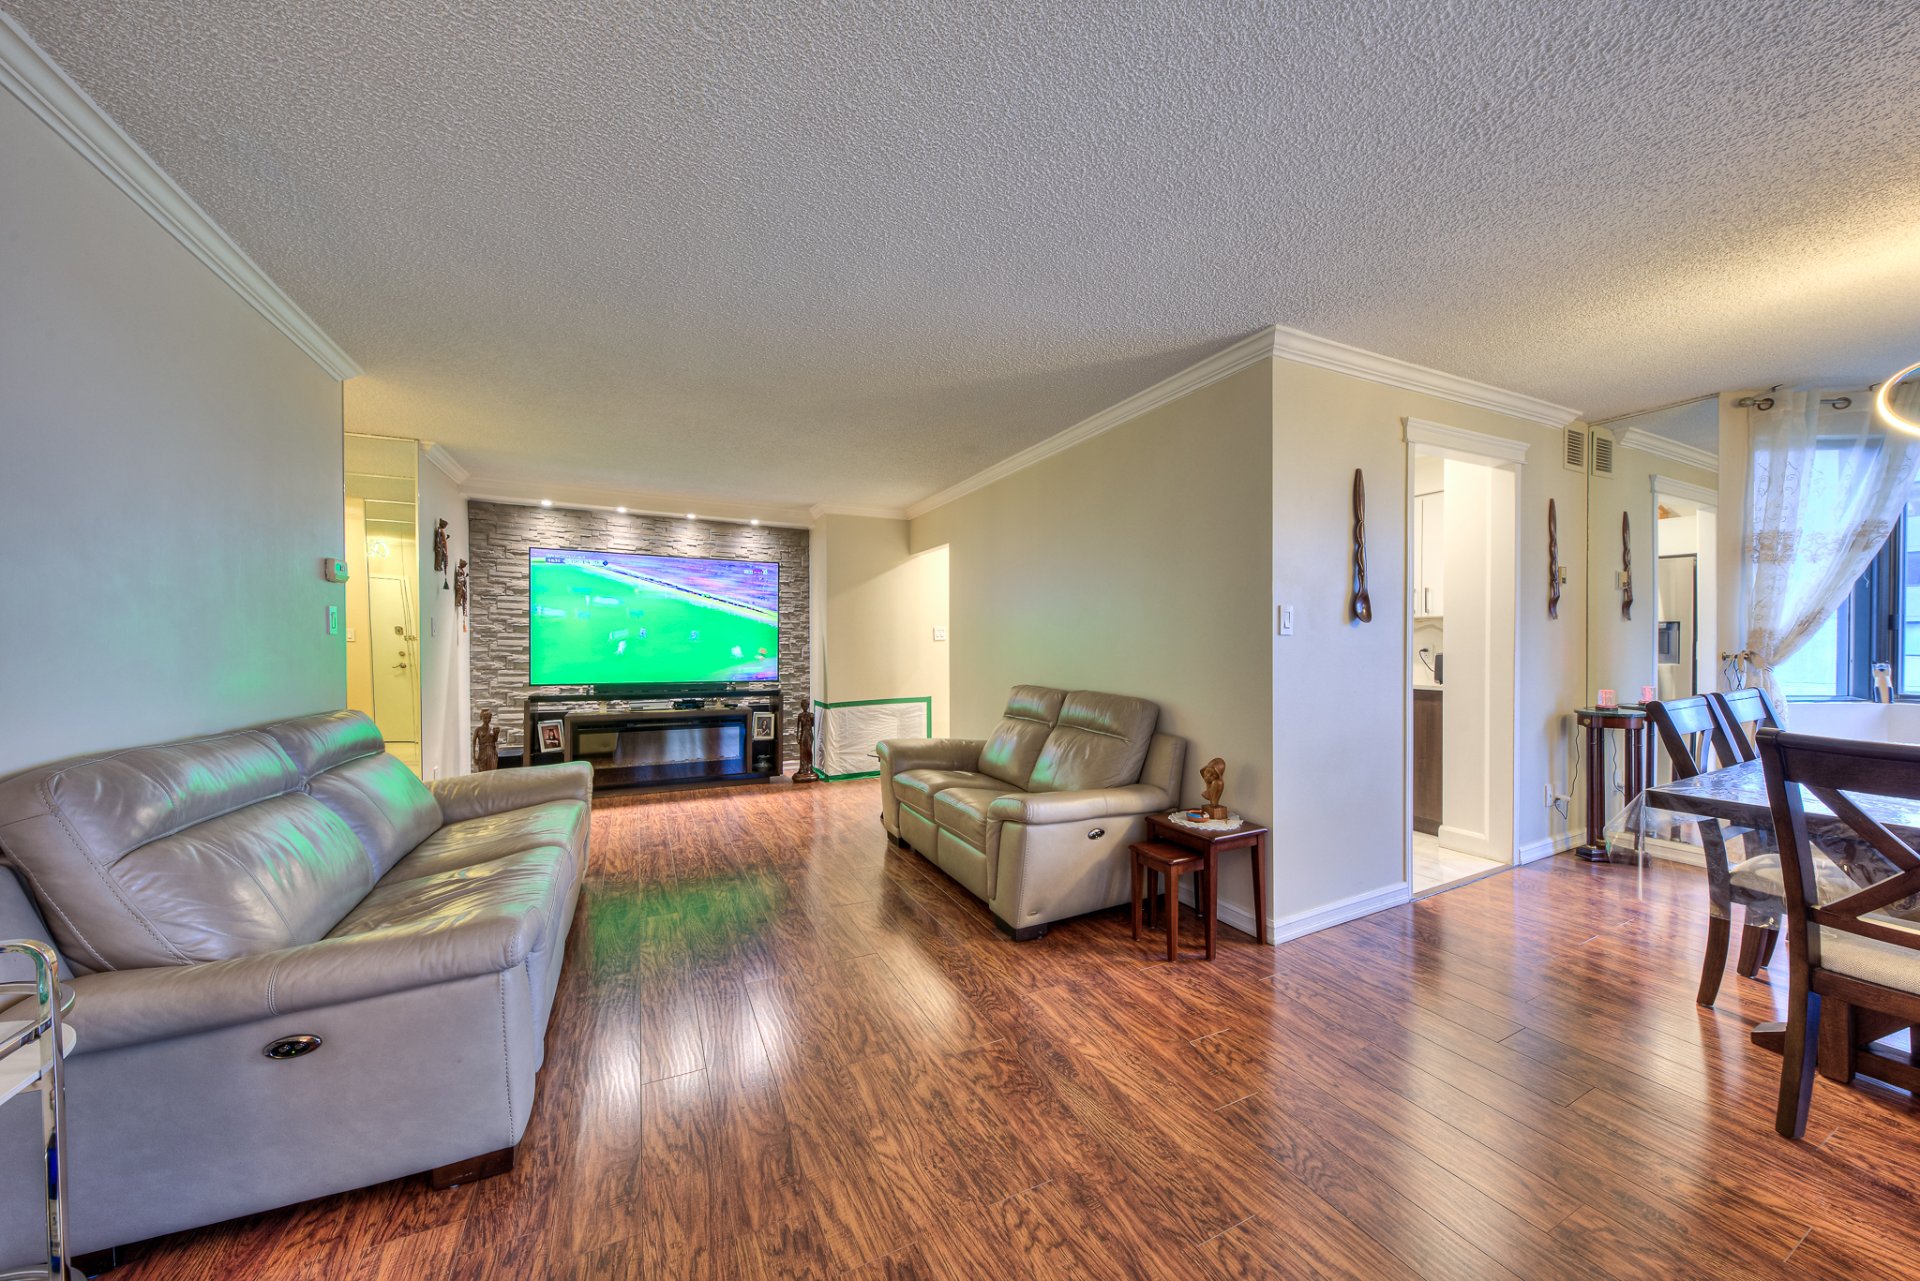 Living room
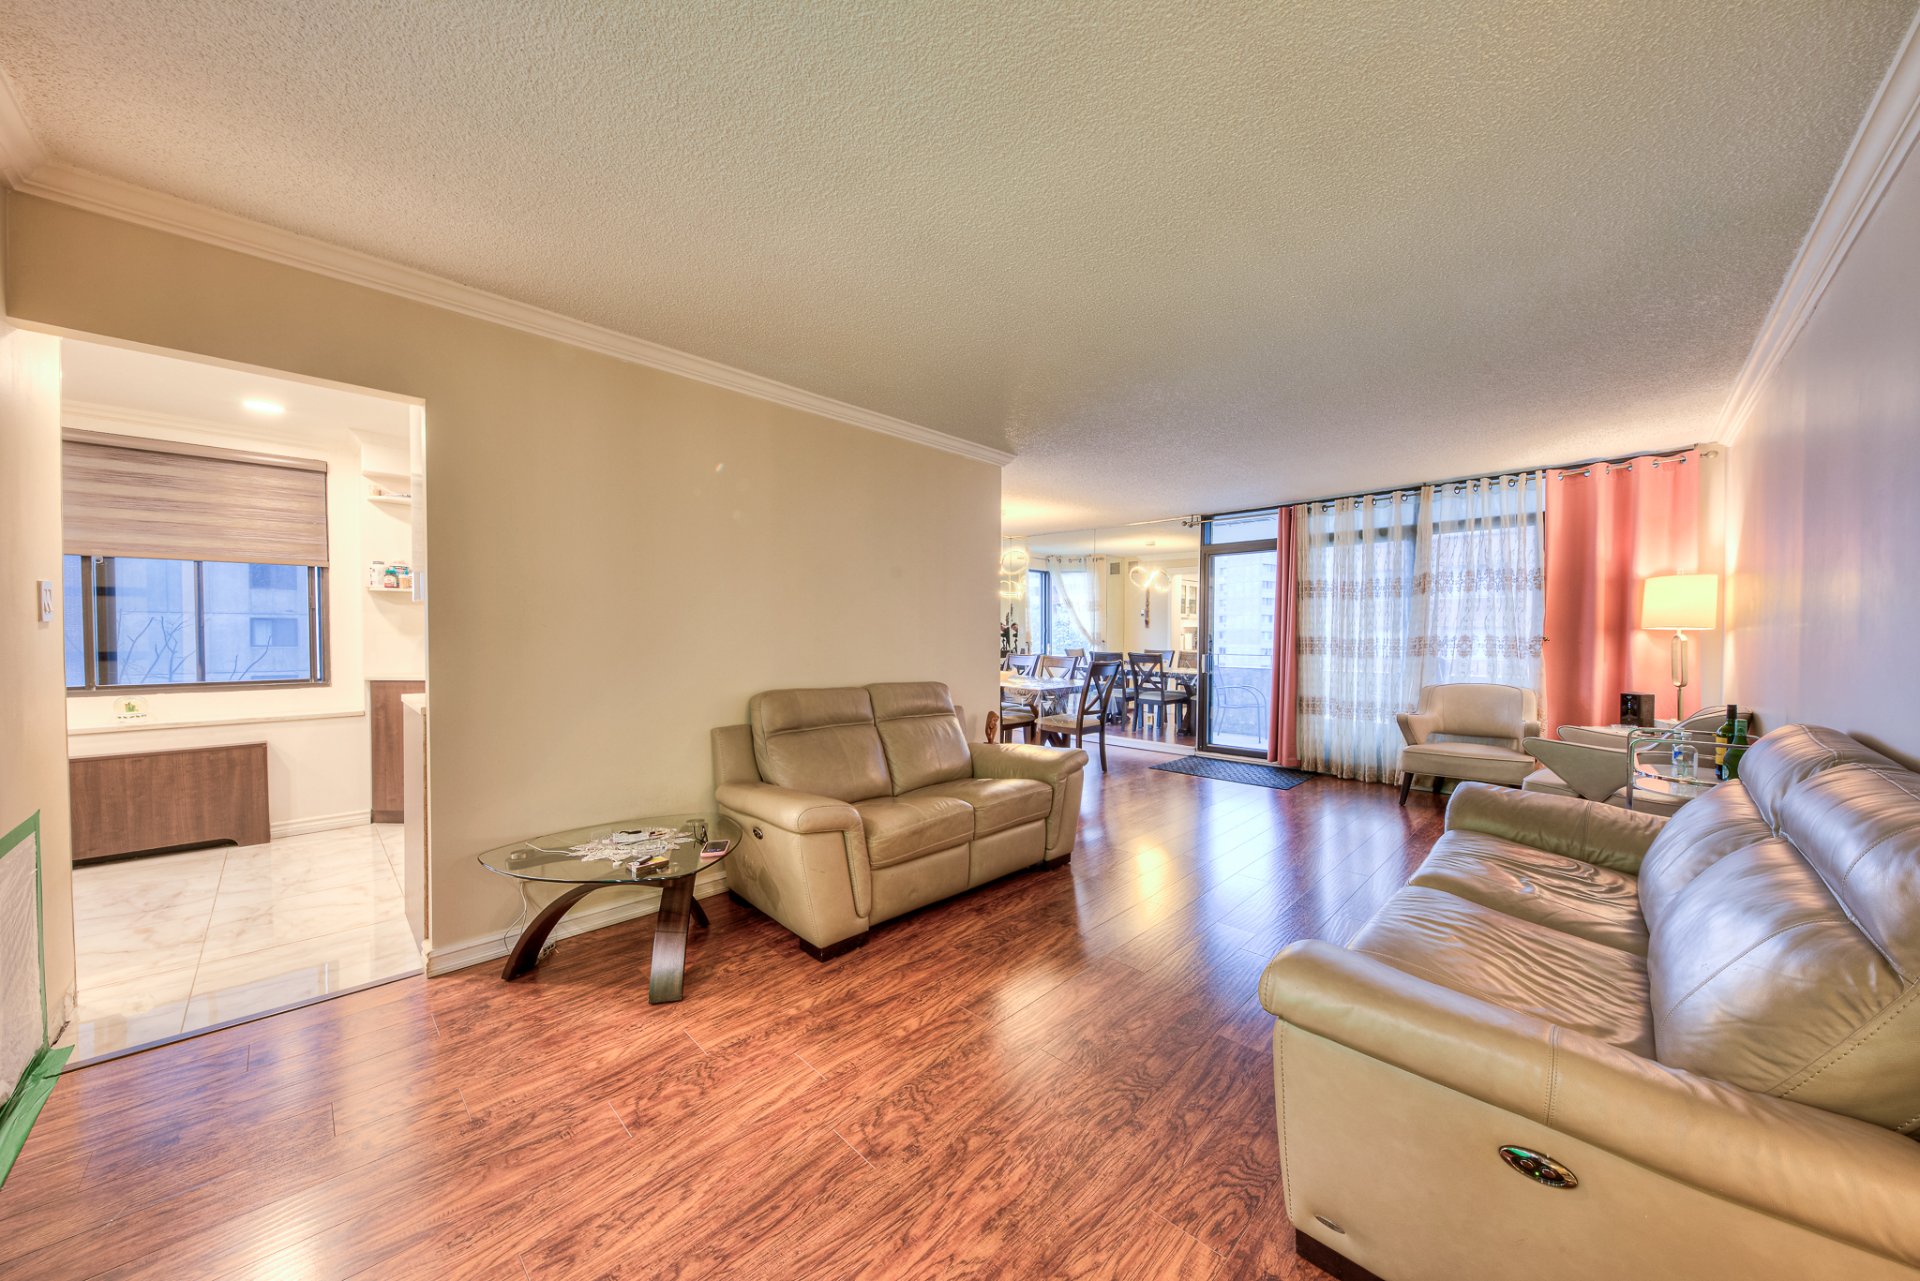 Common room
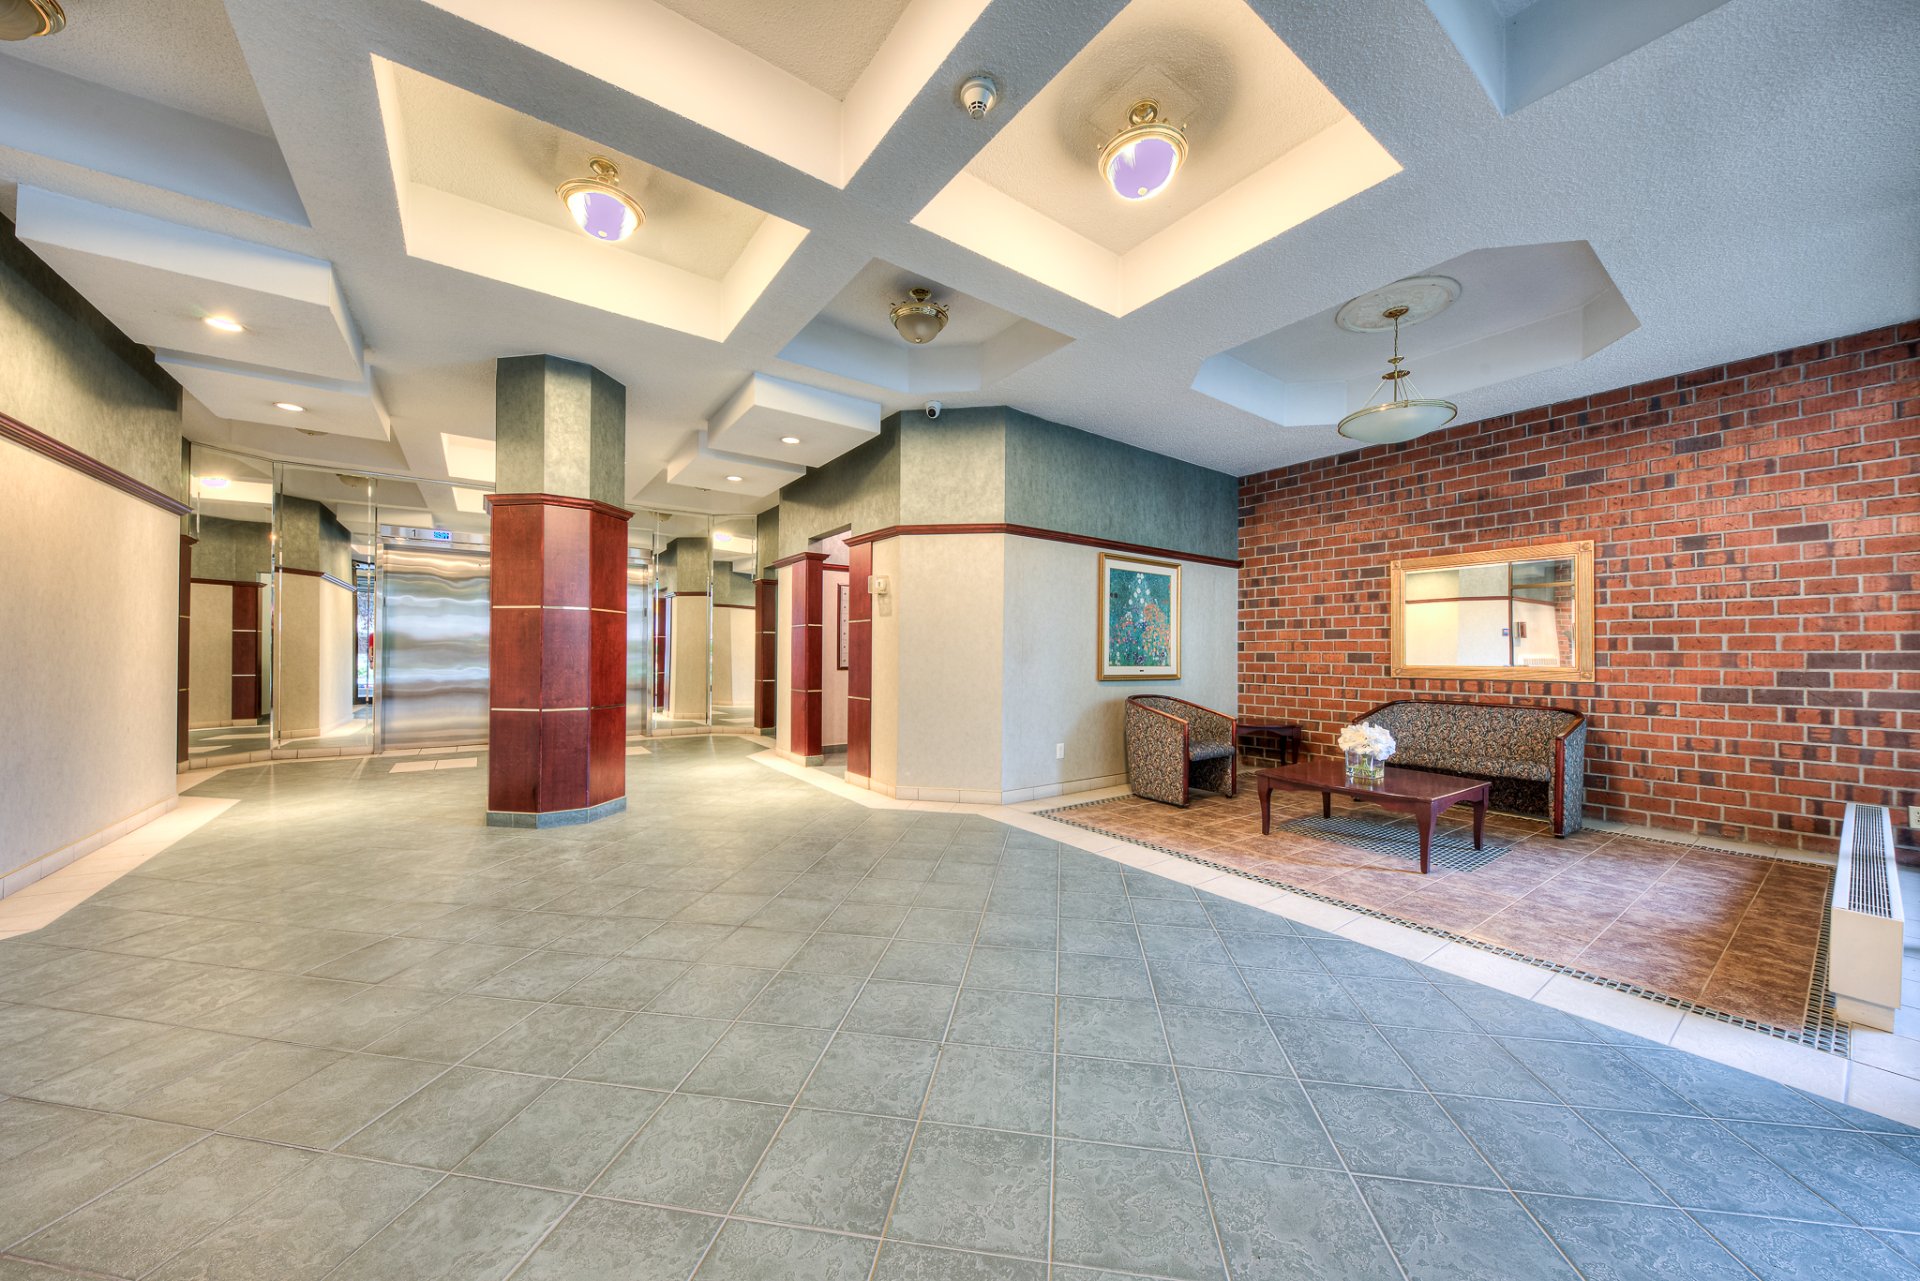 Parking
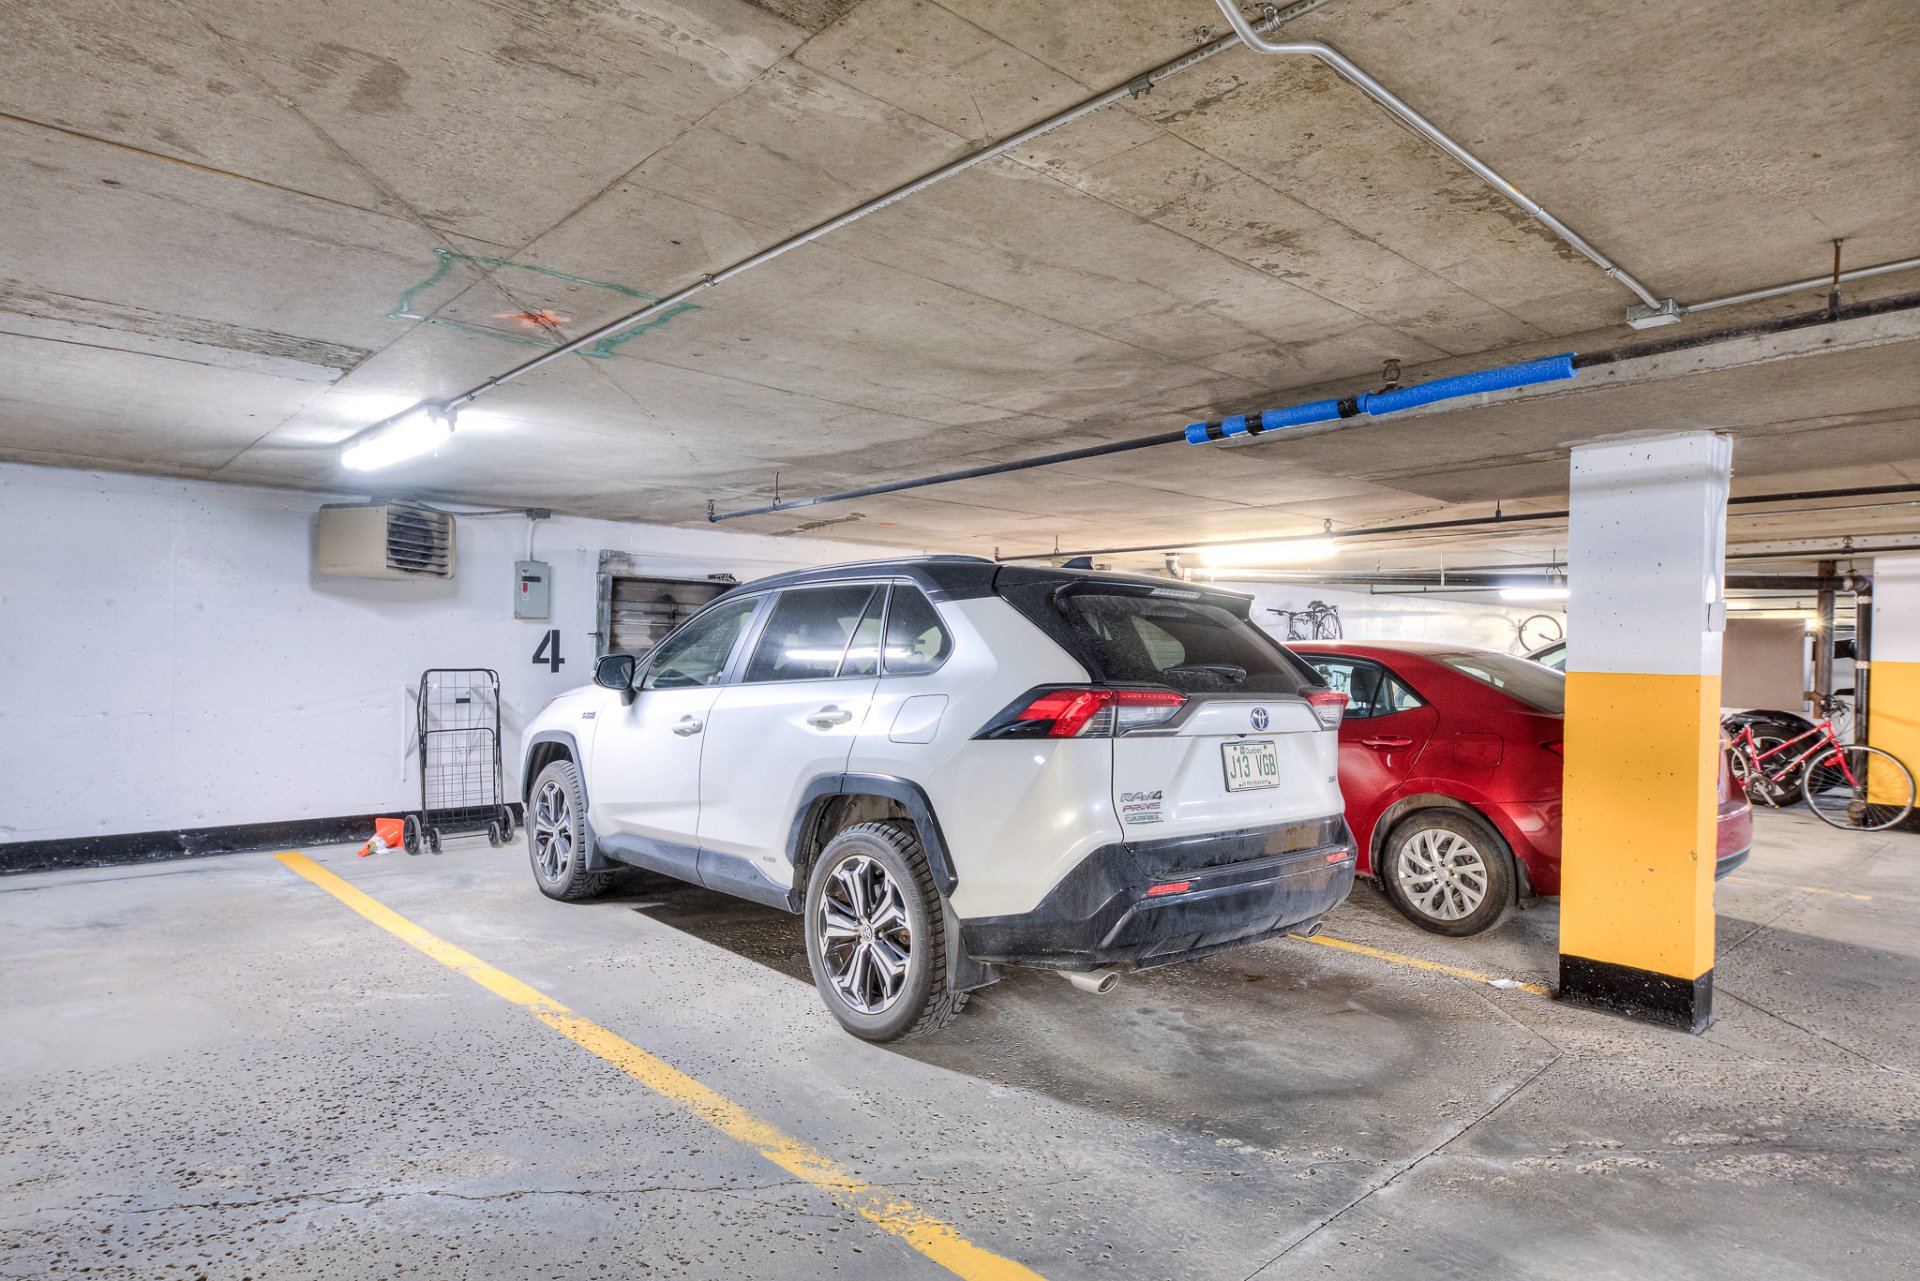 Sauna
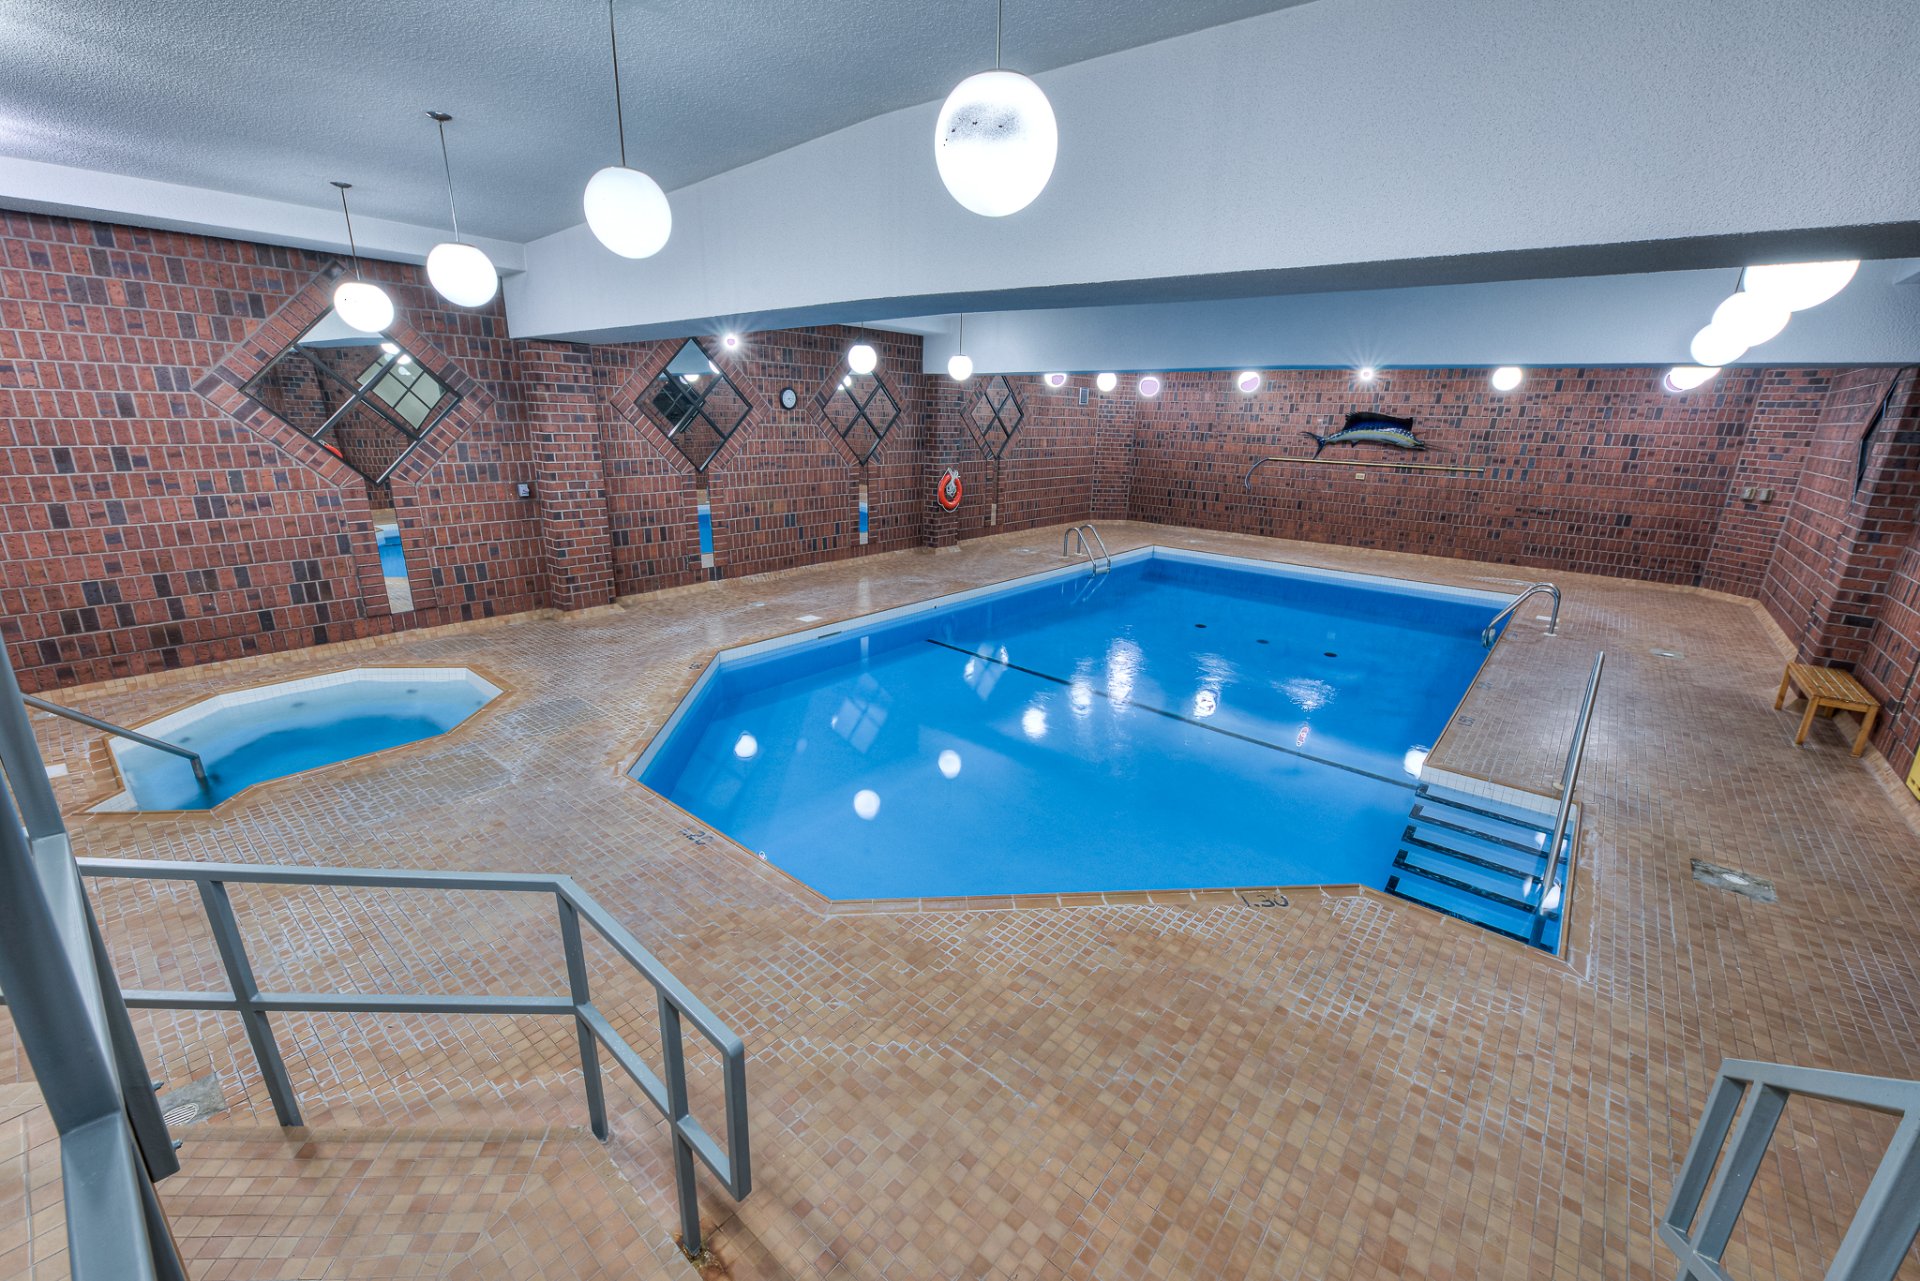
 Pool
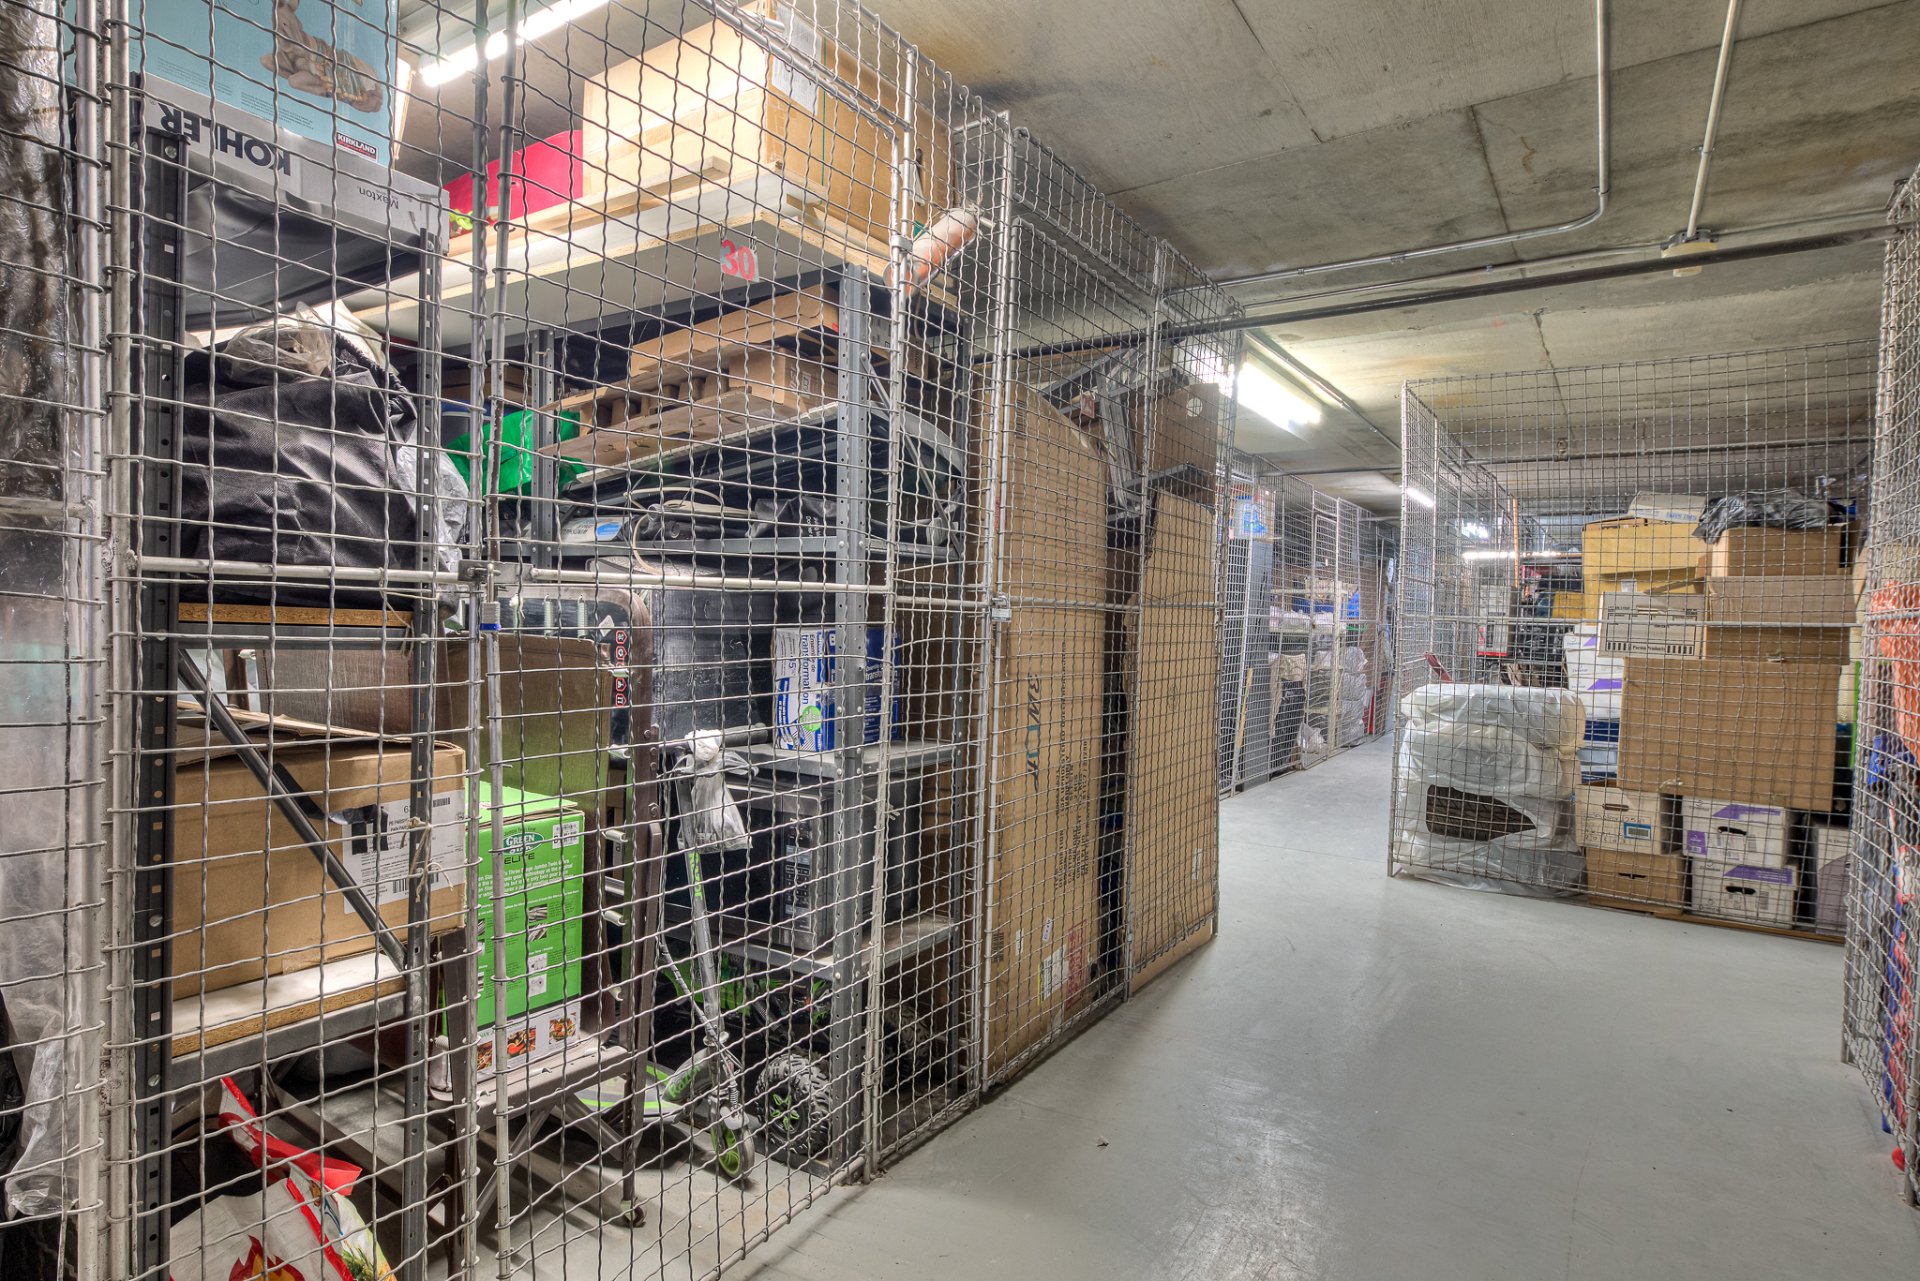
 Storage
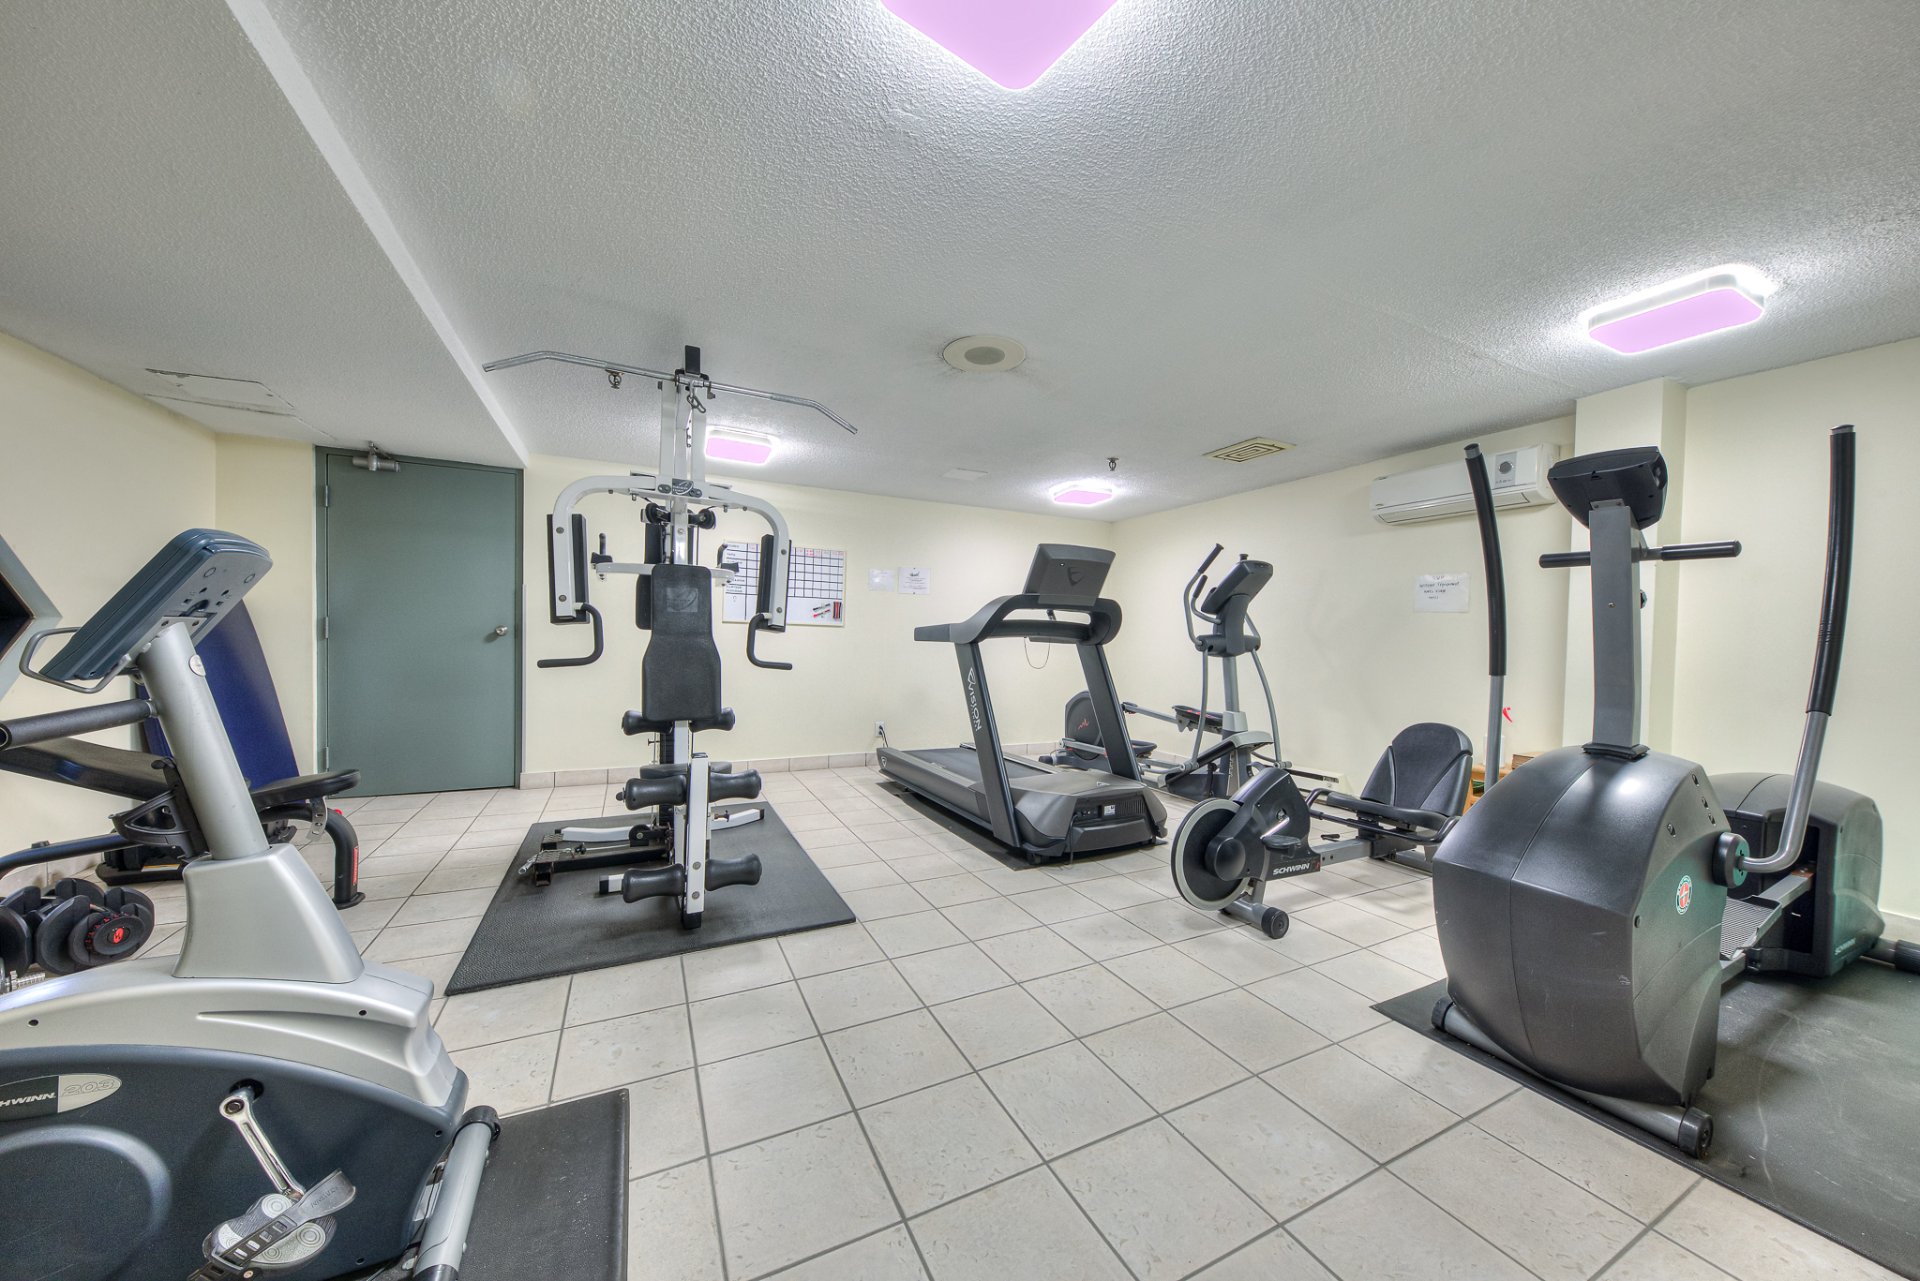
 Exercise room
3 BEDS
2 BATHS
0 Powder Rooms
1982 YEAR BUILT
Description
Magnificent bright condo in Saint-Laurent! Ideally located in a sought-after and peaceful neighborhood, this condo offers an exceptional living environment. You will be charmed by its beautiful natural light, its open and welcoming living space, and its functional kitchen. Generously sized bedrooms and a modern bathroom. Strategic location: Just steps from parks, schools, shops, and services. Quick access to major highways (A15/A40), buses, and Côte-Vertu metro station. Very well-maintained building with sound management. A perfect opportunity for an owner-occupant or investor. A must-see!
BRIGHT AND SPACIOUS CONDO IN SAINT-LAURENT -- EXCEPTIONAL
LOCATION AND IDEAL LIVING ENVIRONMENT
Welcome to the heart of a highly sought-after neighborhood
in Saint-Laurent! This exceptional property seamlessly
combines the comfort of modern urban living with the
tranquility of a green, family-friendly environment.
Whether you are a first-time homebuyer, a growing young
family, or professionals looking for a turnkey space in a
strategic location, this home will meet all your needs and
more.
Enjoy a remarkable quality of life with Saint-Laurent Park
right at your doorstep, offering vast green spaces and
recreational facilities ideal for the whole family. Daily
life is greatly simplified by the immediate proximity of
shops, supermarkets, cafés, daycare centers, as well as
renowned schools and CEGEPs. Commuting is effortless thanks
to quick access to the Côte-Vertu metro station, several
bus lines, and Highways 15 and 40. A strategic and vibrant
location that offers a wonderful lifestyle!
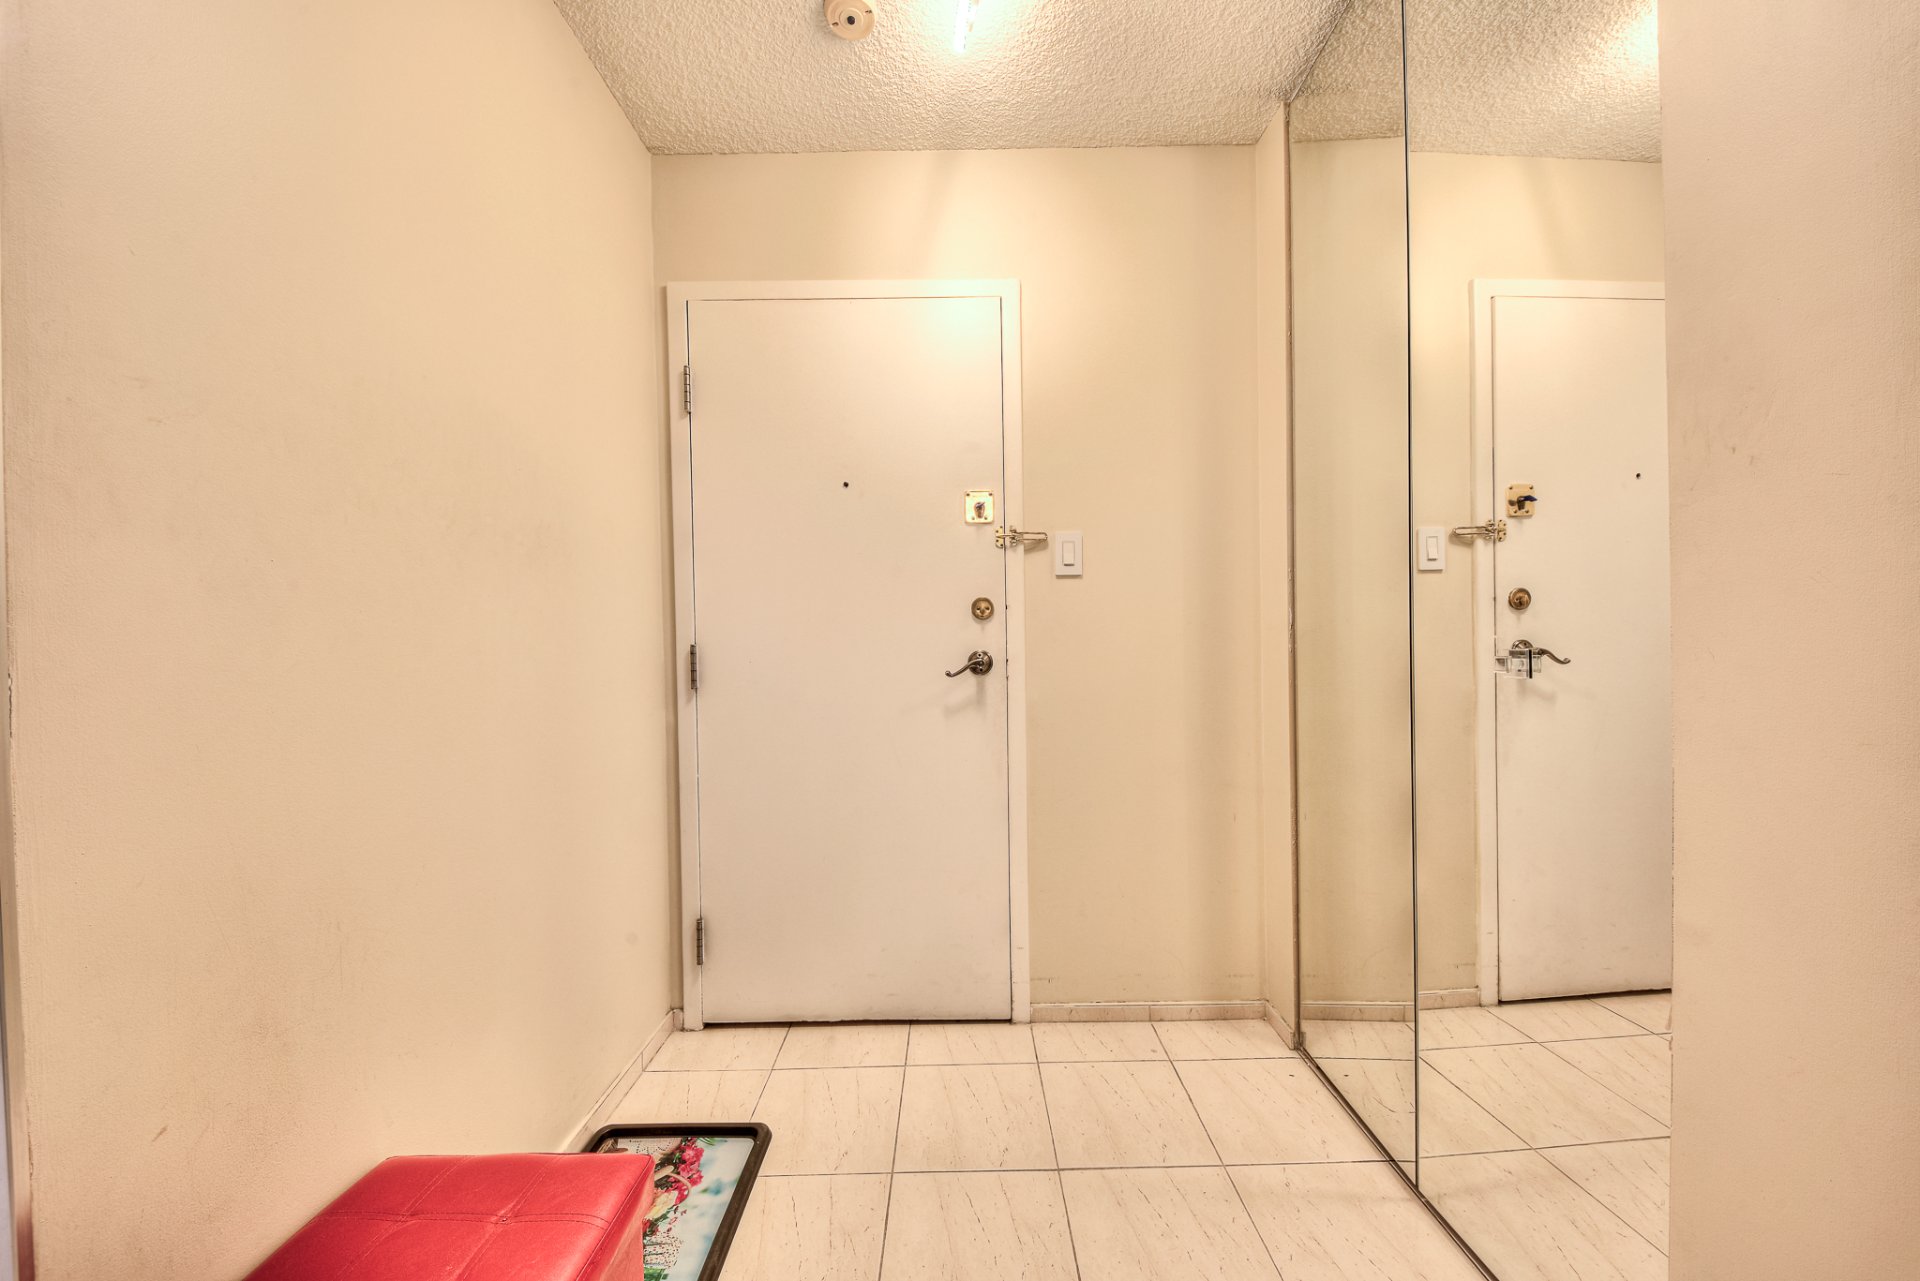
You are welcomed by a dedicated entry hall measuring 5.5 x
8.1 feet, ideal for setting up a practical coat area before
entering the long central hallway (15.6 x 3.5 feet) that
serves the various areas of the apartment.
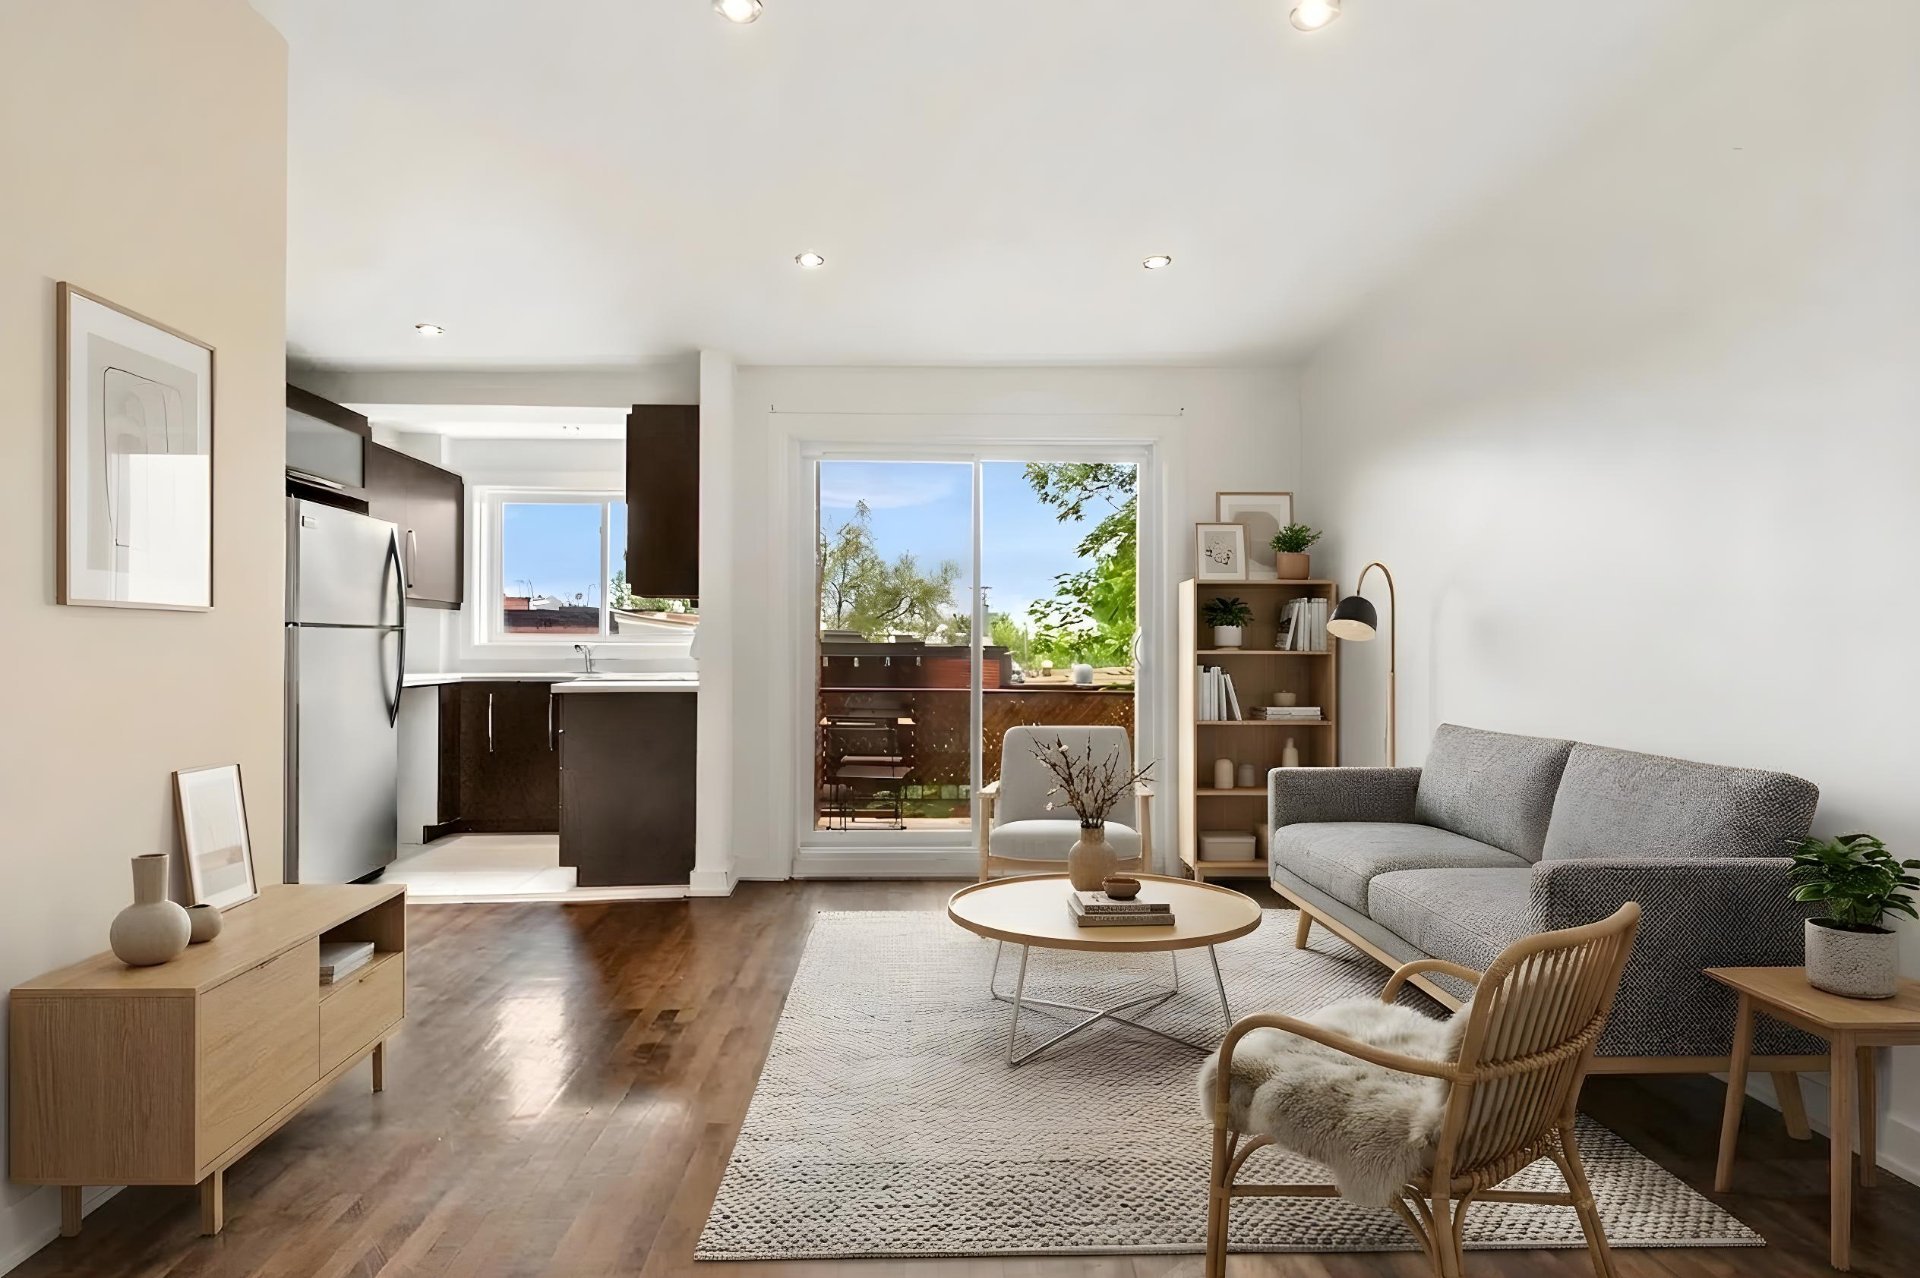
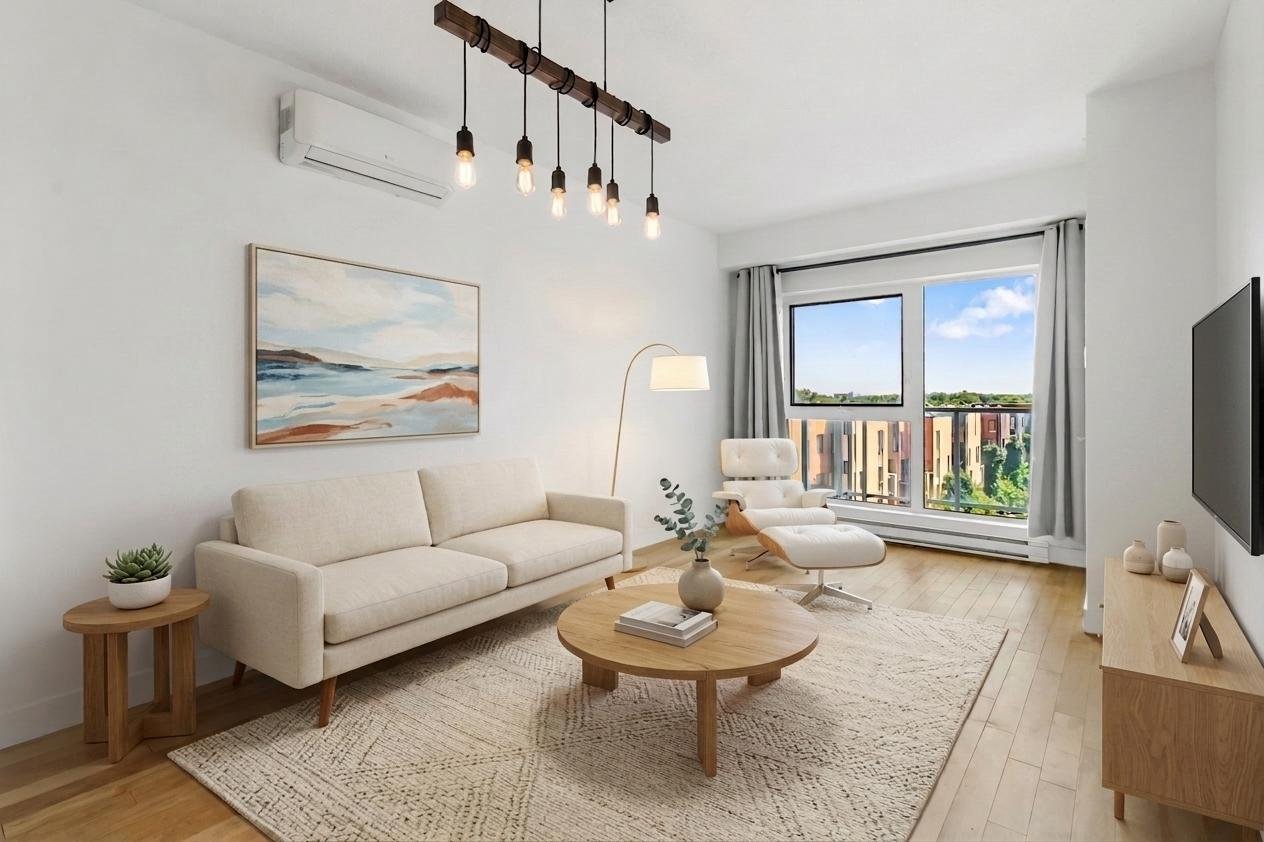
The heart of the home lies in a spectacular living room
with rare proportions of 11.3 x 25 feet. This centerpiece
of exceptional length offers you total layout flexibility:
you can easily set up a large family living room with a
sectional, an entertainment area, as well as a home office
space or play zone. Adjacent to the living room, the formal
dining room (9.8 x 11.4 feet) provides the perfect setting
to gather family and friends for festive meals.
The kitchen, functional and well laid out at 8 x 9.1 feet,
is complemented by an intimate eat-in area measuring 8.5 x
7.2 feet. This secondary dining spot is ideal for quick
weekday breakfasts or casual everyday meals.
Don't miss this unique opportunity to settle in a dynamic,
convenient, and enchanting environment. A visit is a must
to fully appreciate all the potential and irresistible
charm of this home. Contact us today to schedule your
private tour!
| BUILDING | |
|---|---|
| Type | Apartment |
| Style | Detached |
| Dimensions | 0x0 |
| Lot Size | 0 |
| EXPENSES | |
|---|---|
| Co-ownership fees | $ 12 / year |
| Common expenses/Rental | $ 8520 / year |
| Municipal Taxes (2026) | $ 2803 / year |
| School taxes (2026) | $ 320 / year |
| ROOM DETAILS | |||
|---|---|---|---|
| Room | Dimensions | Level | Flooring |
| Dining room | 9.8 x 11.4 P | 7th floorth Floor | Floating floor |
| Living room | 11.3 x 25 P | 7th floorth Floor | Floating floor |
| Kitchen | 8 x 9.1 P | 7th floorth Floor | Ceramic tiles |
| Dinette | 8.5 x 7.2 P | 7th floorth Floor | Ceramic tiles |
| Hallway | 15.6 x 3.5 P | 7th floorth Floor | Floating floor |
| Hallway | 5.5 x 8.1 P | 7th floorth Floor | Ceramic tiles |
| Bathroom | 5 x 7.3 P | 7th floorth Floor | Ceramic tiles |
| Bedroom | 14.2 x 9.5 P | 7th floorth Floor | Floating floor |
| Primary bedroom | 20.6 x 11 P | 7th floorth Floor | Floating floor |
| Bedroom | 9 x 15.1 P | 7th floorth Floor | Carpet |
| Bathroom | 5 x 7.3 P | 7th floorth Floor | Ceramic tiles |
| Balcony | 7.3 x 16 P | 7th floorth Floor | Concrete |
| CHARACTERISTICS | |
|---|---|
| Garage | Attached, Heated, Single width |
| Available services | Balcony/terrace, Common areas, Exercise room, Indoor storage space, Sauna |
| Proximity | Cegep, Daycare centre, Elementary school, High school, Highway, Hospital, Park - green area, Public transport, University |
| Equipment available | Central heat pump, Private balcony |
| View | City |
| Parking | Garage |
| Pool | Indoor, Inground |
| Sewage system | Municipal sewer |
| Water supply | Municipality |
| Heating system | Other |
| Zoning | Residential |
| Window type | Sliding |