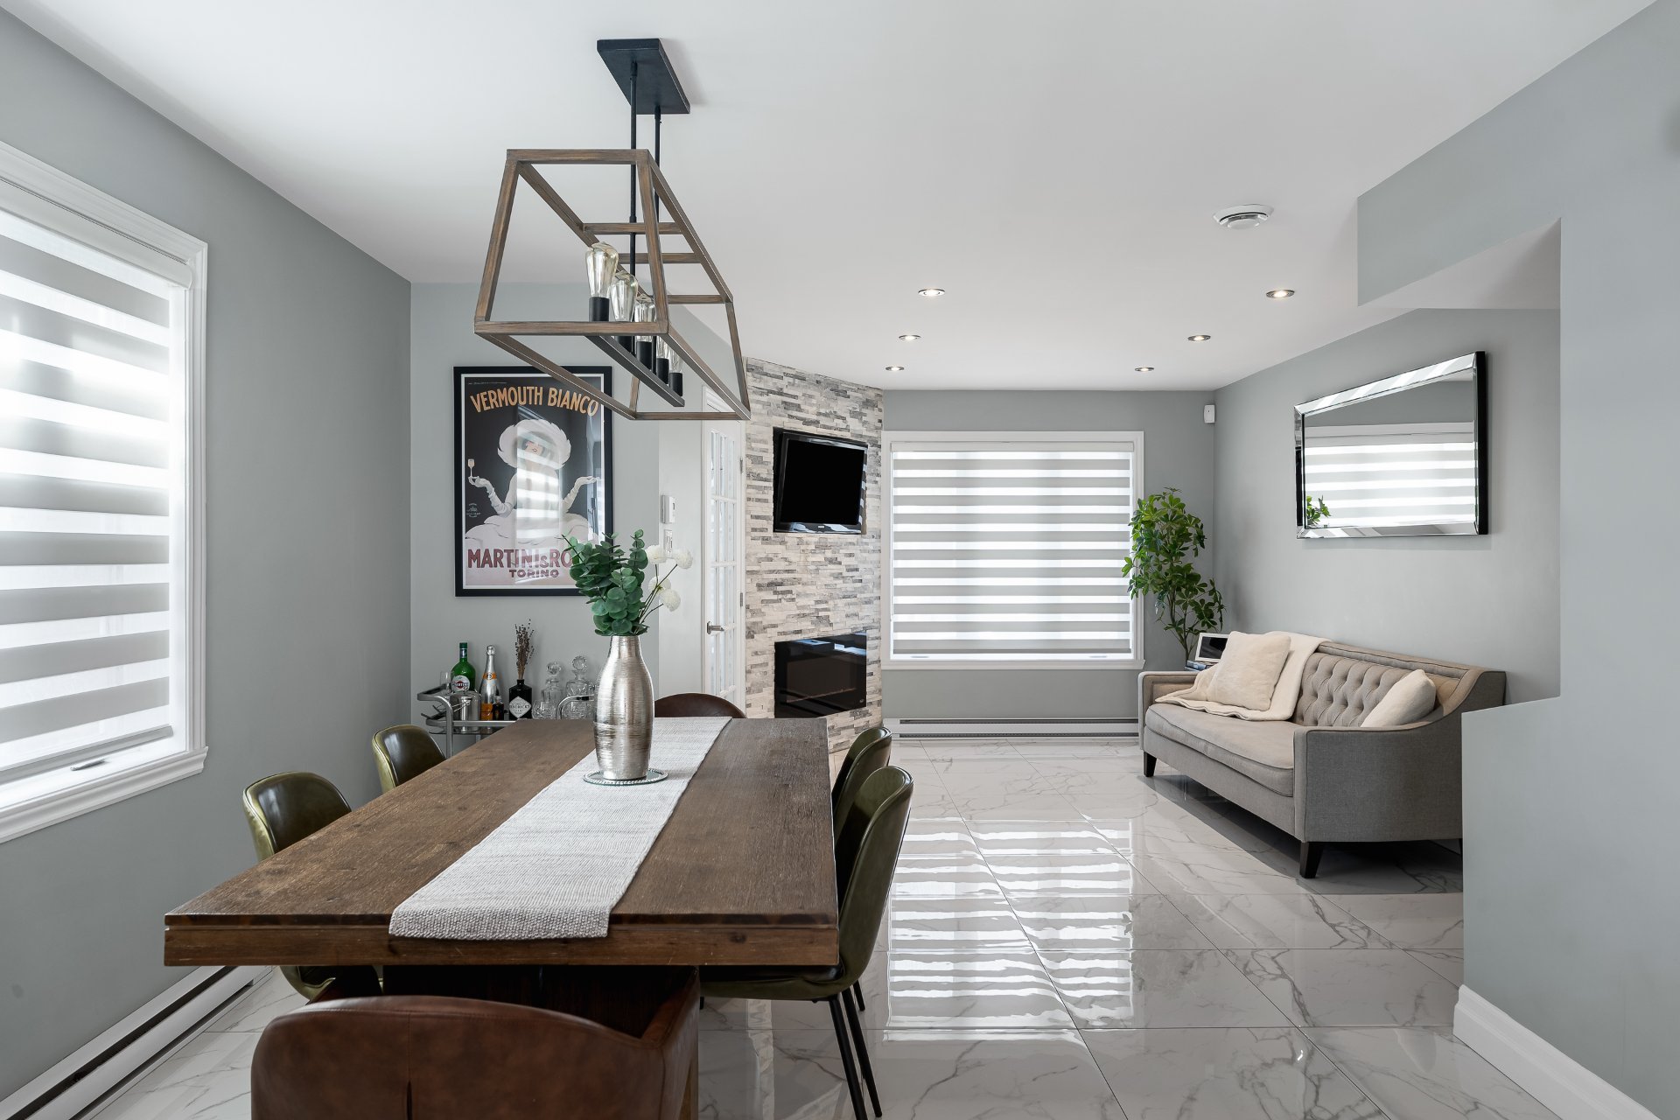
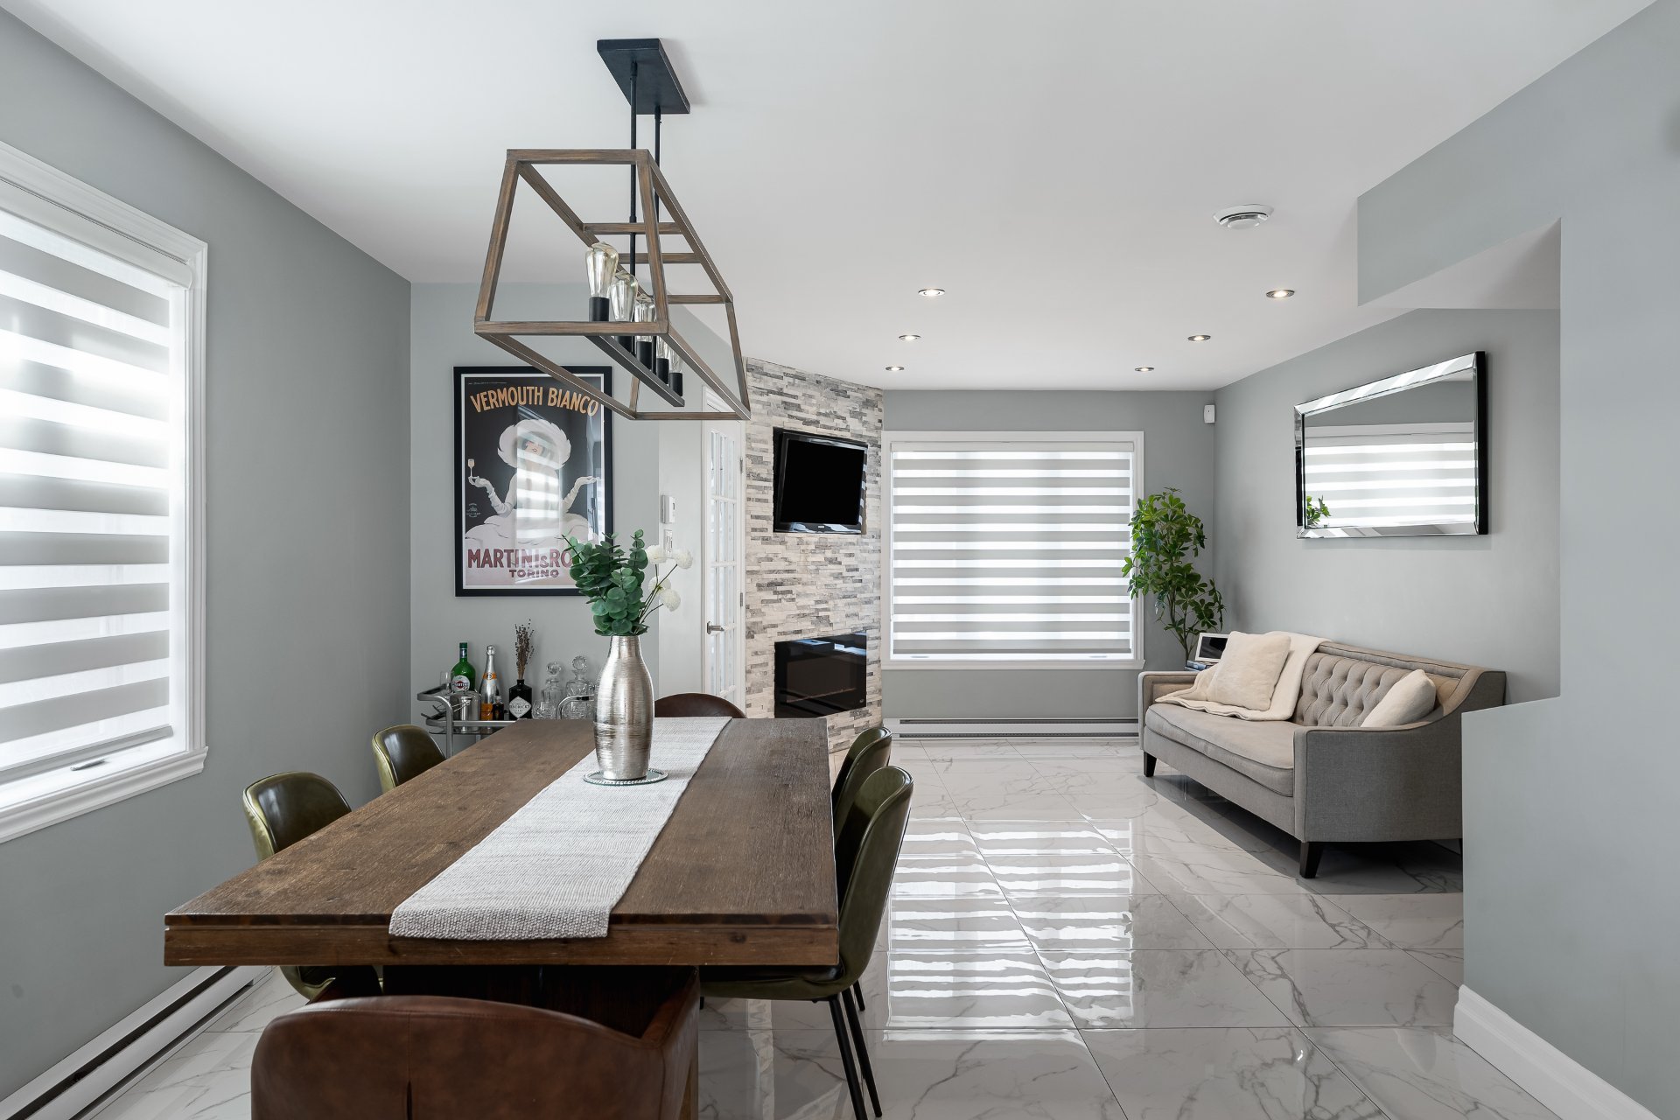
 Living room
 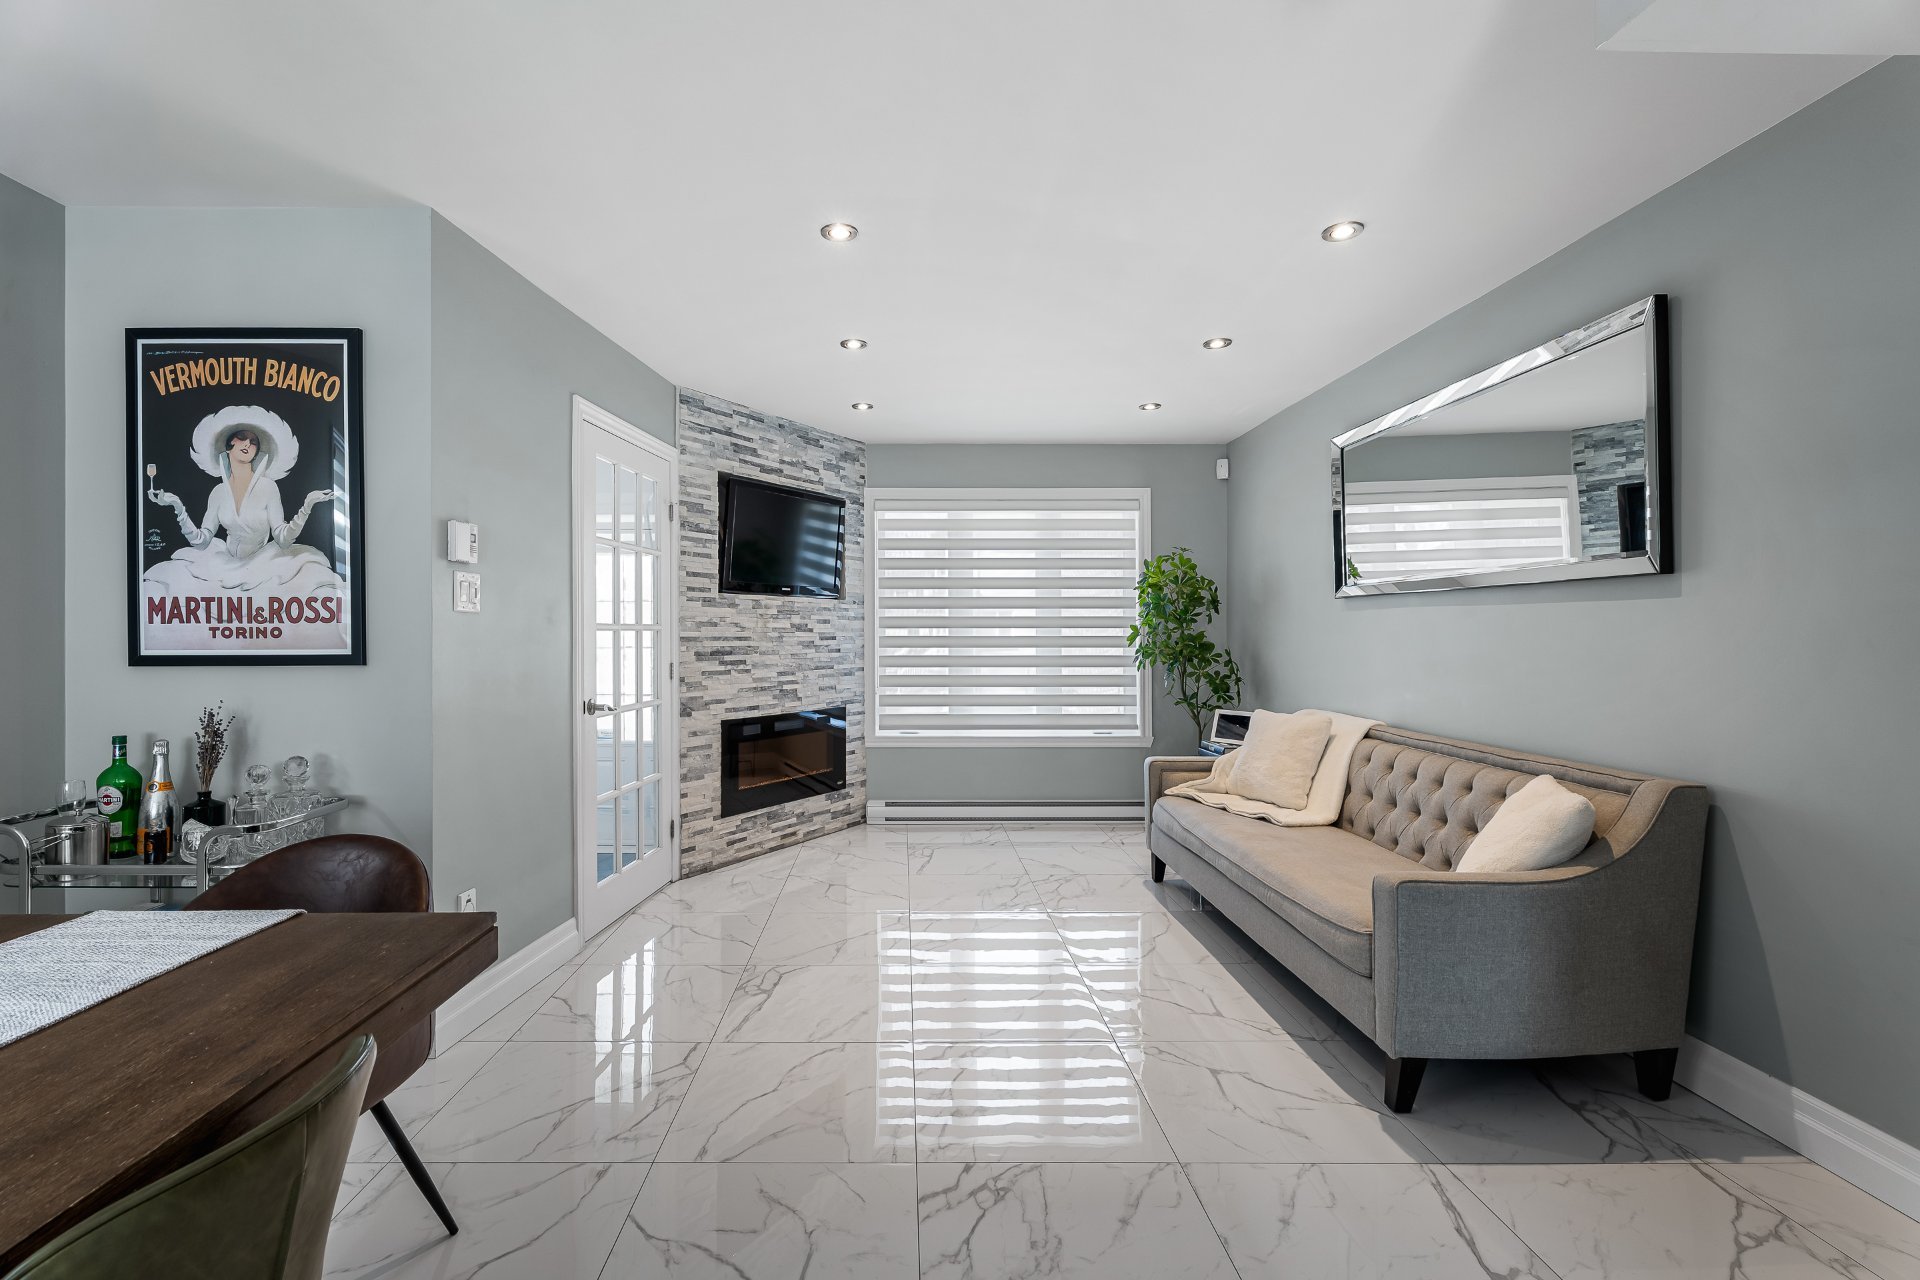 Living room
 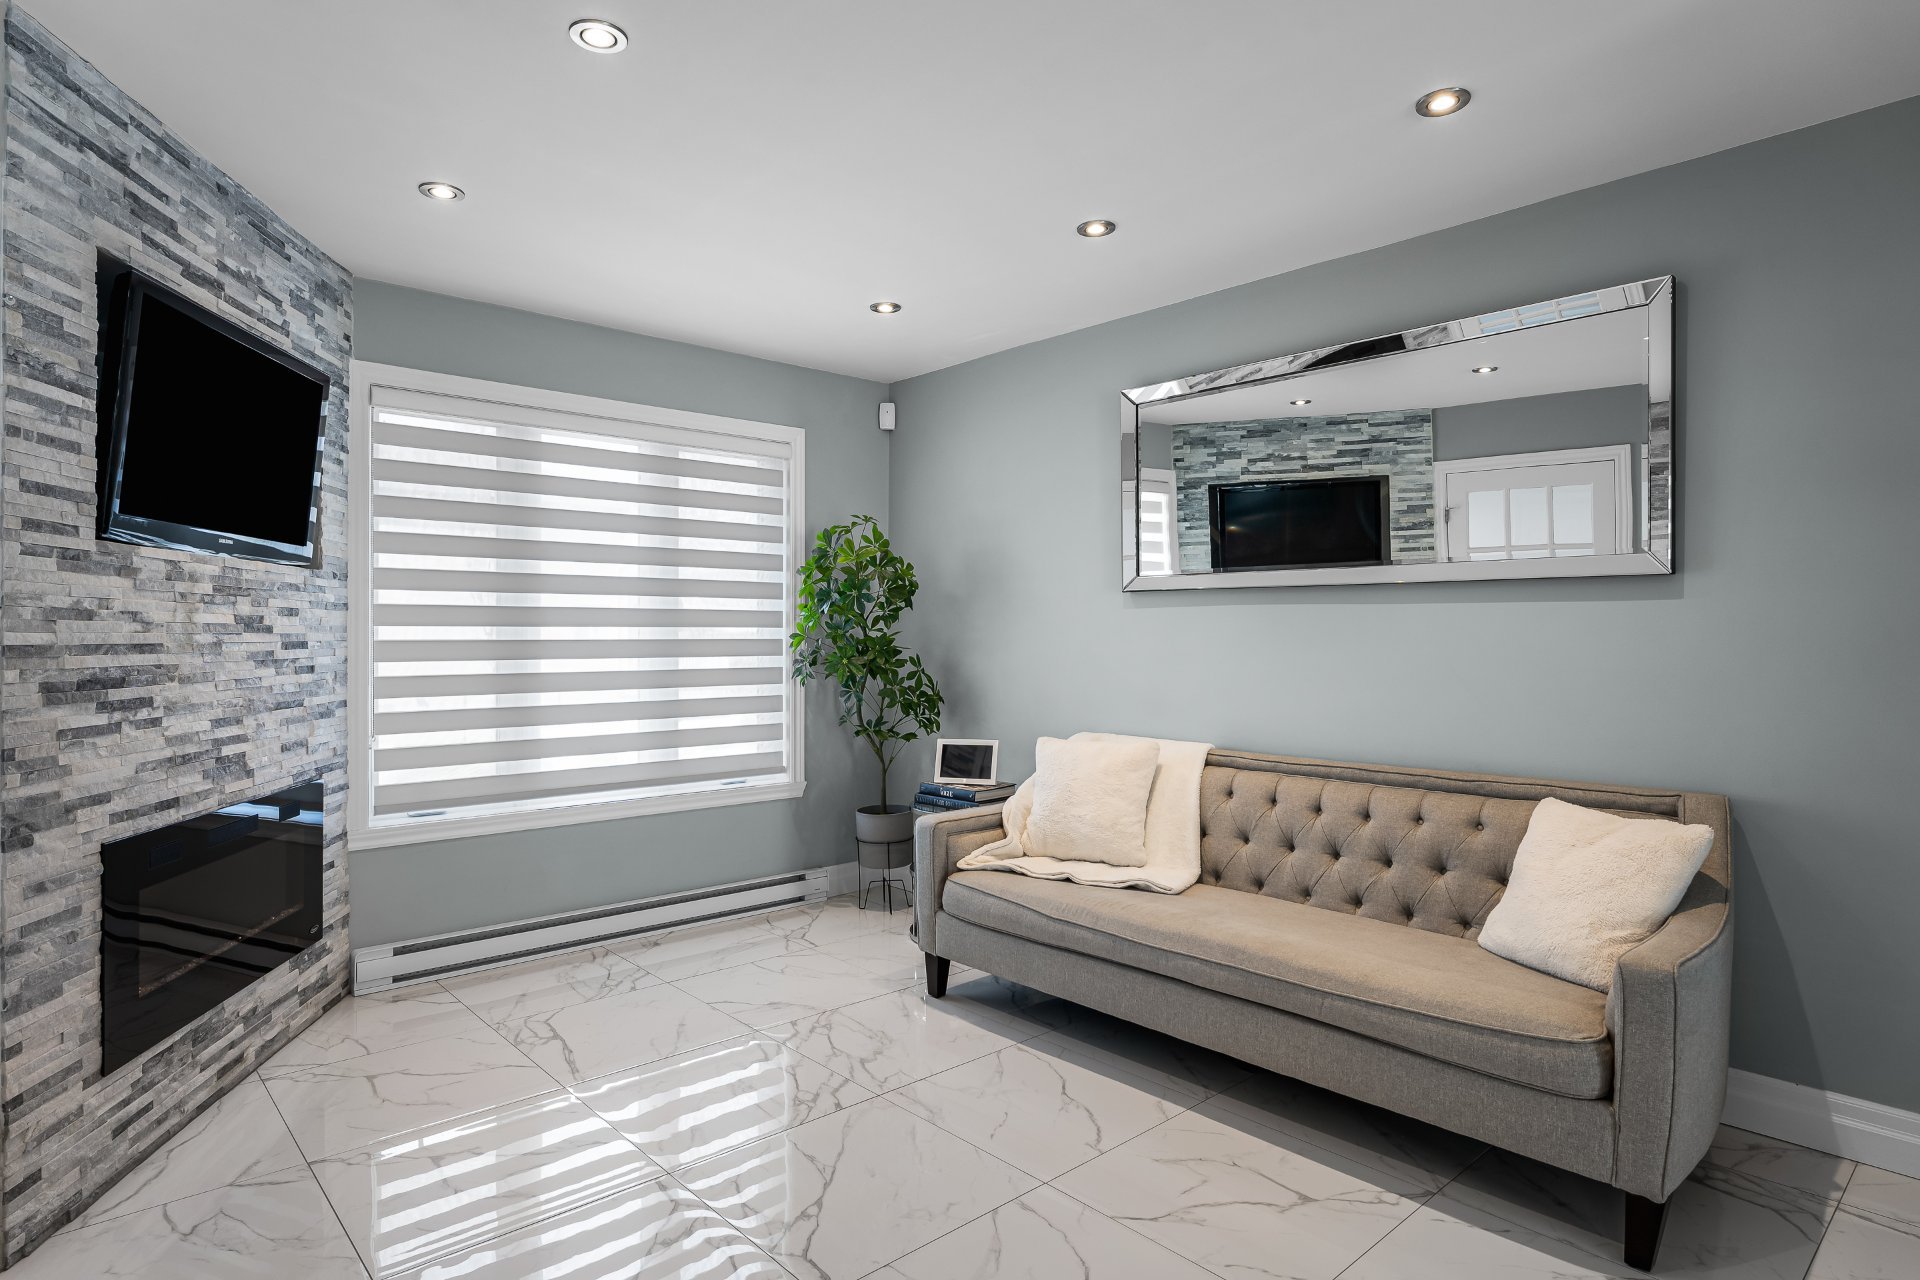 Living room
 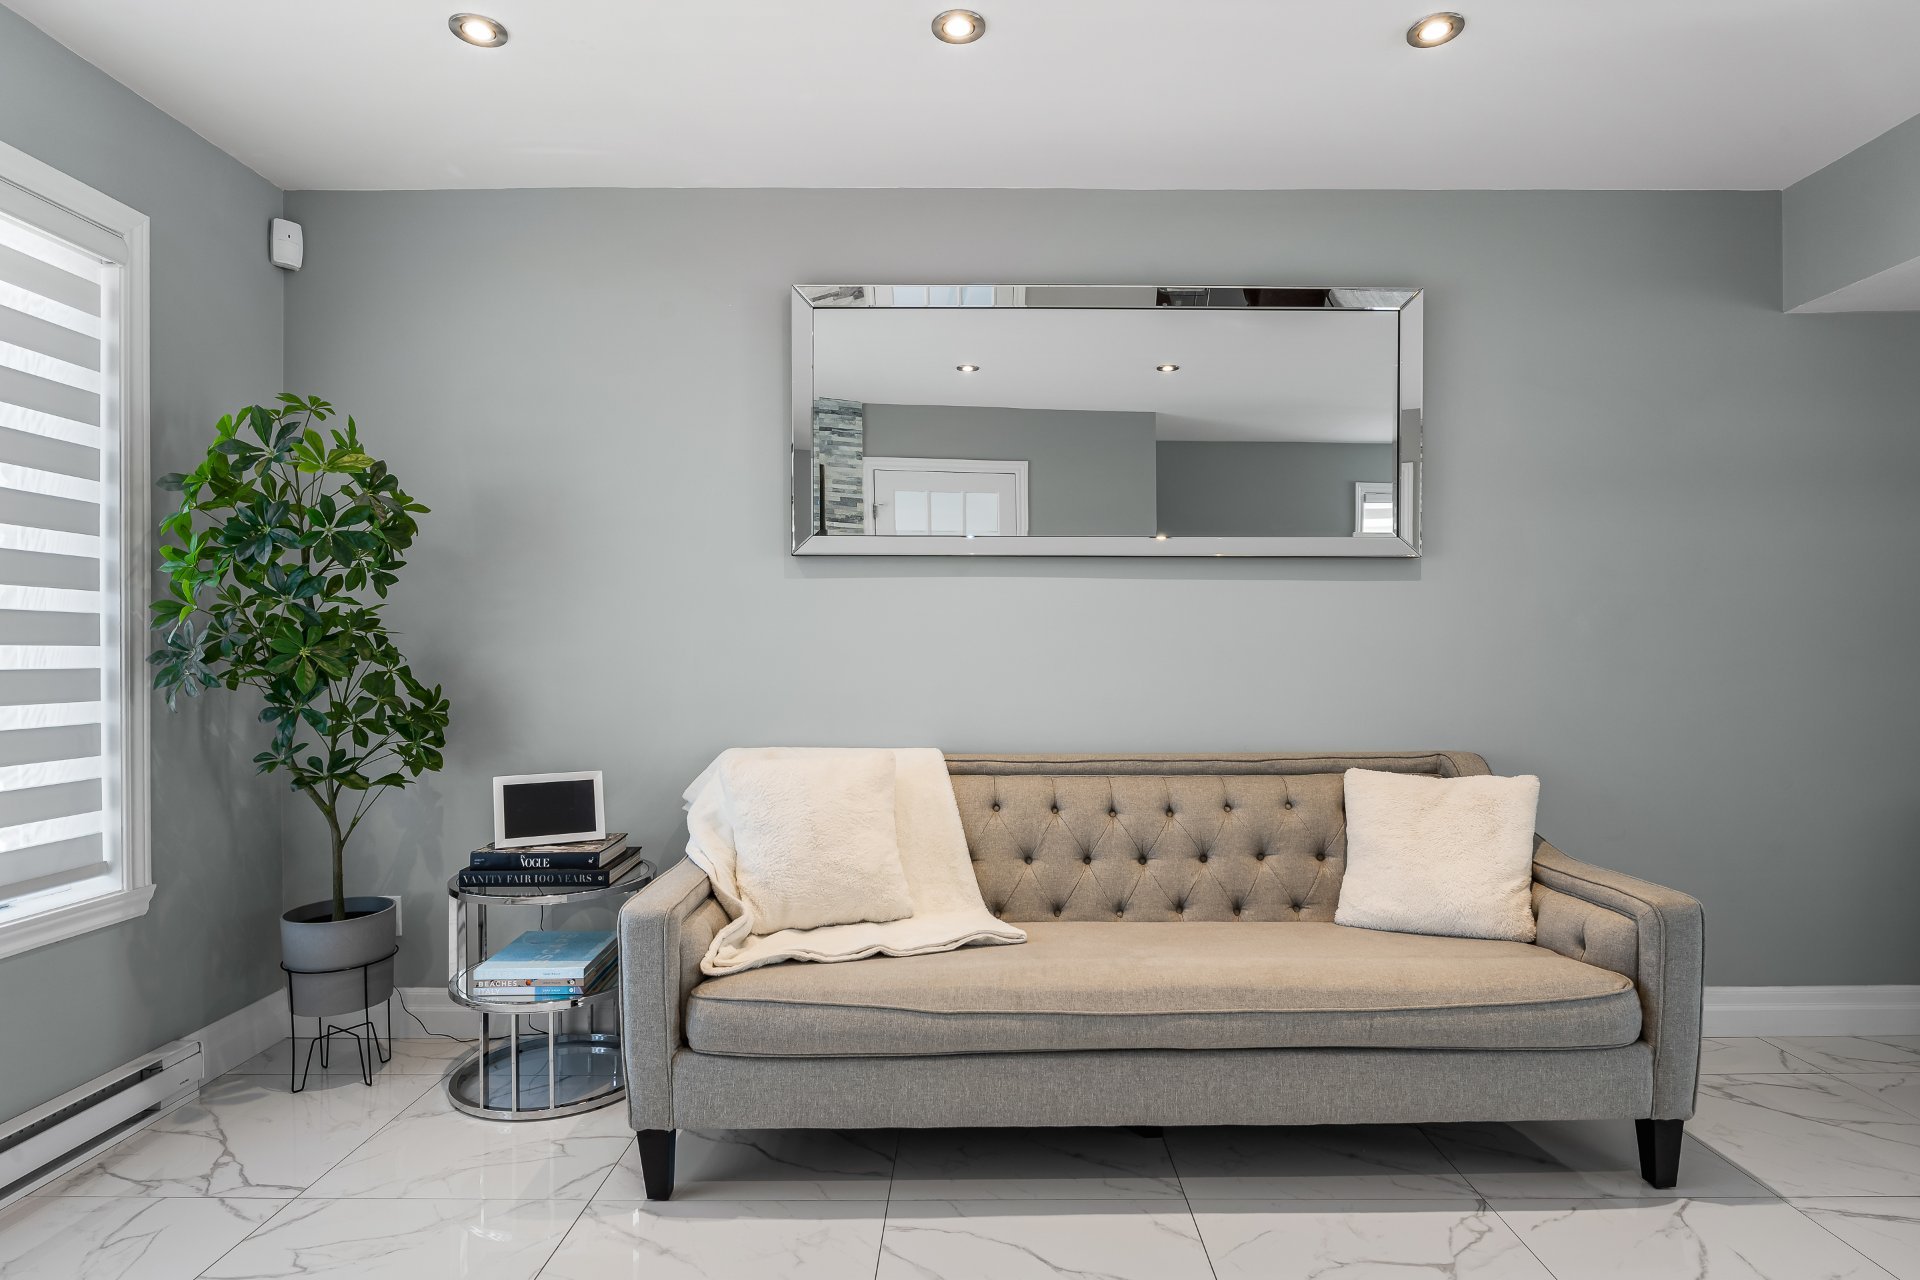 Hallway
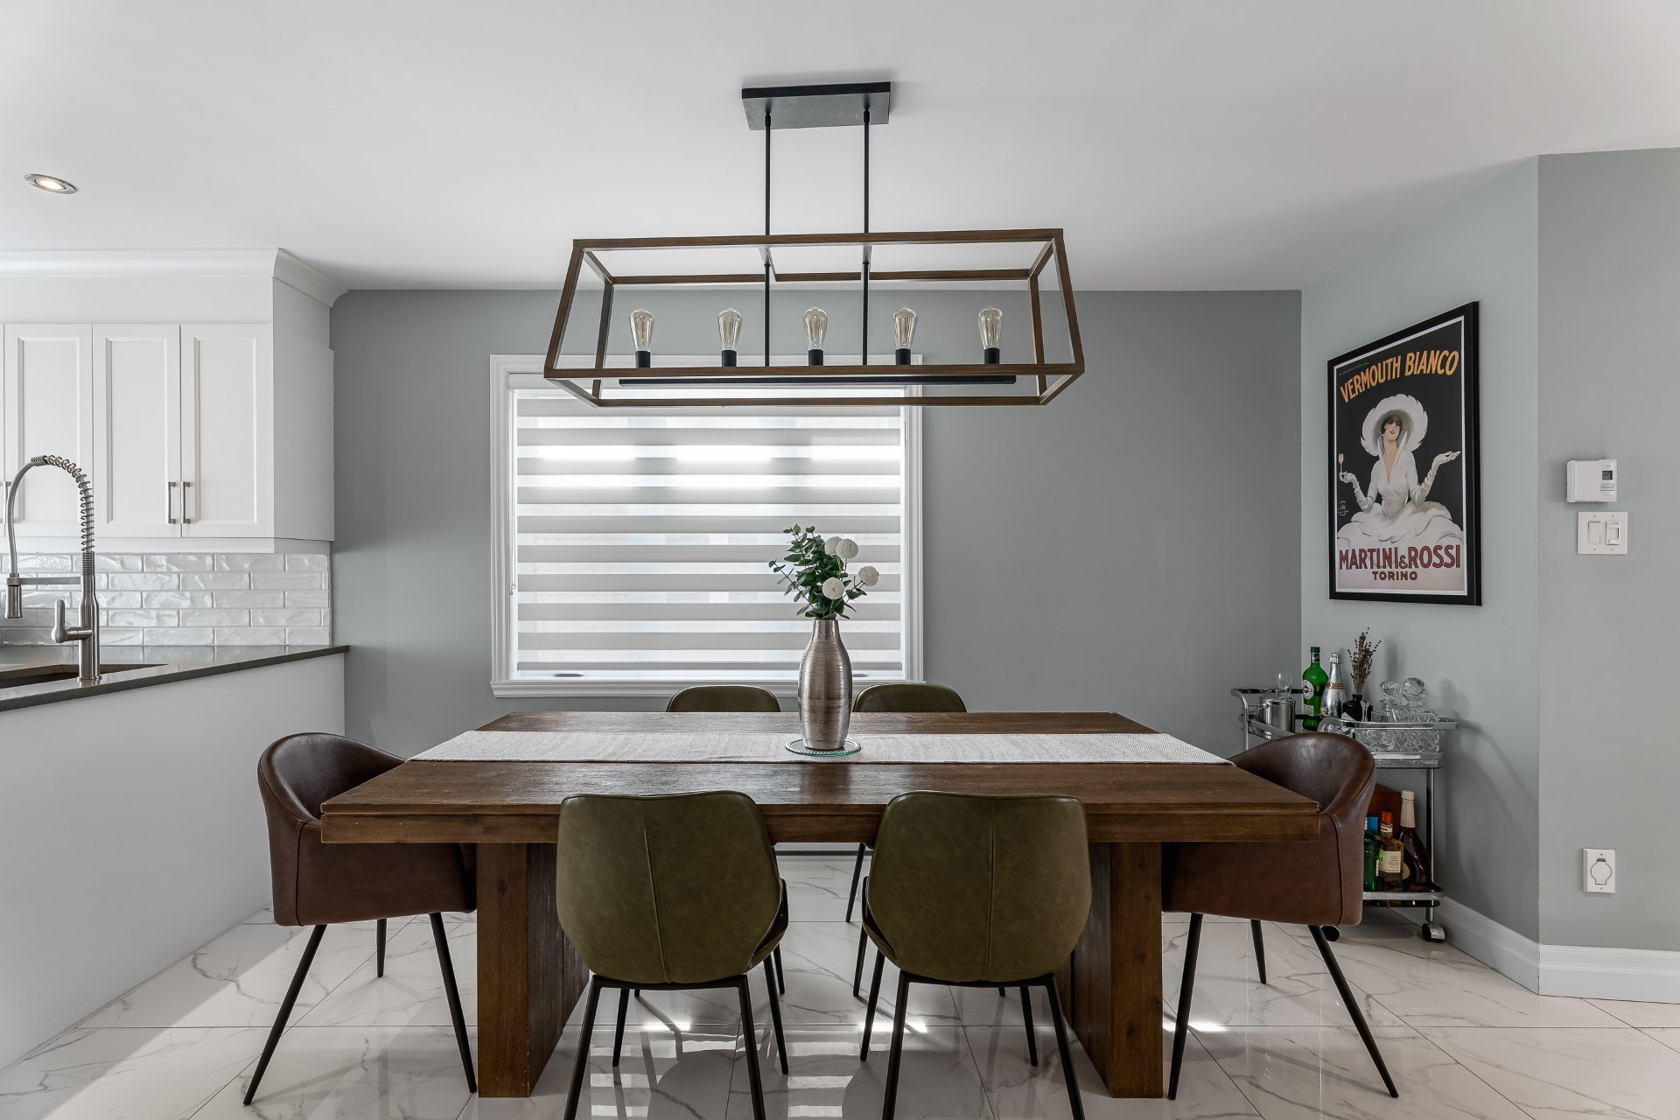
 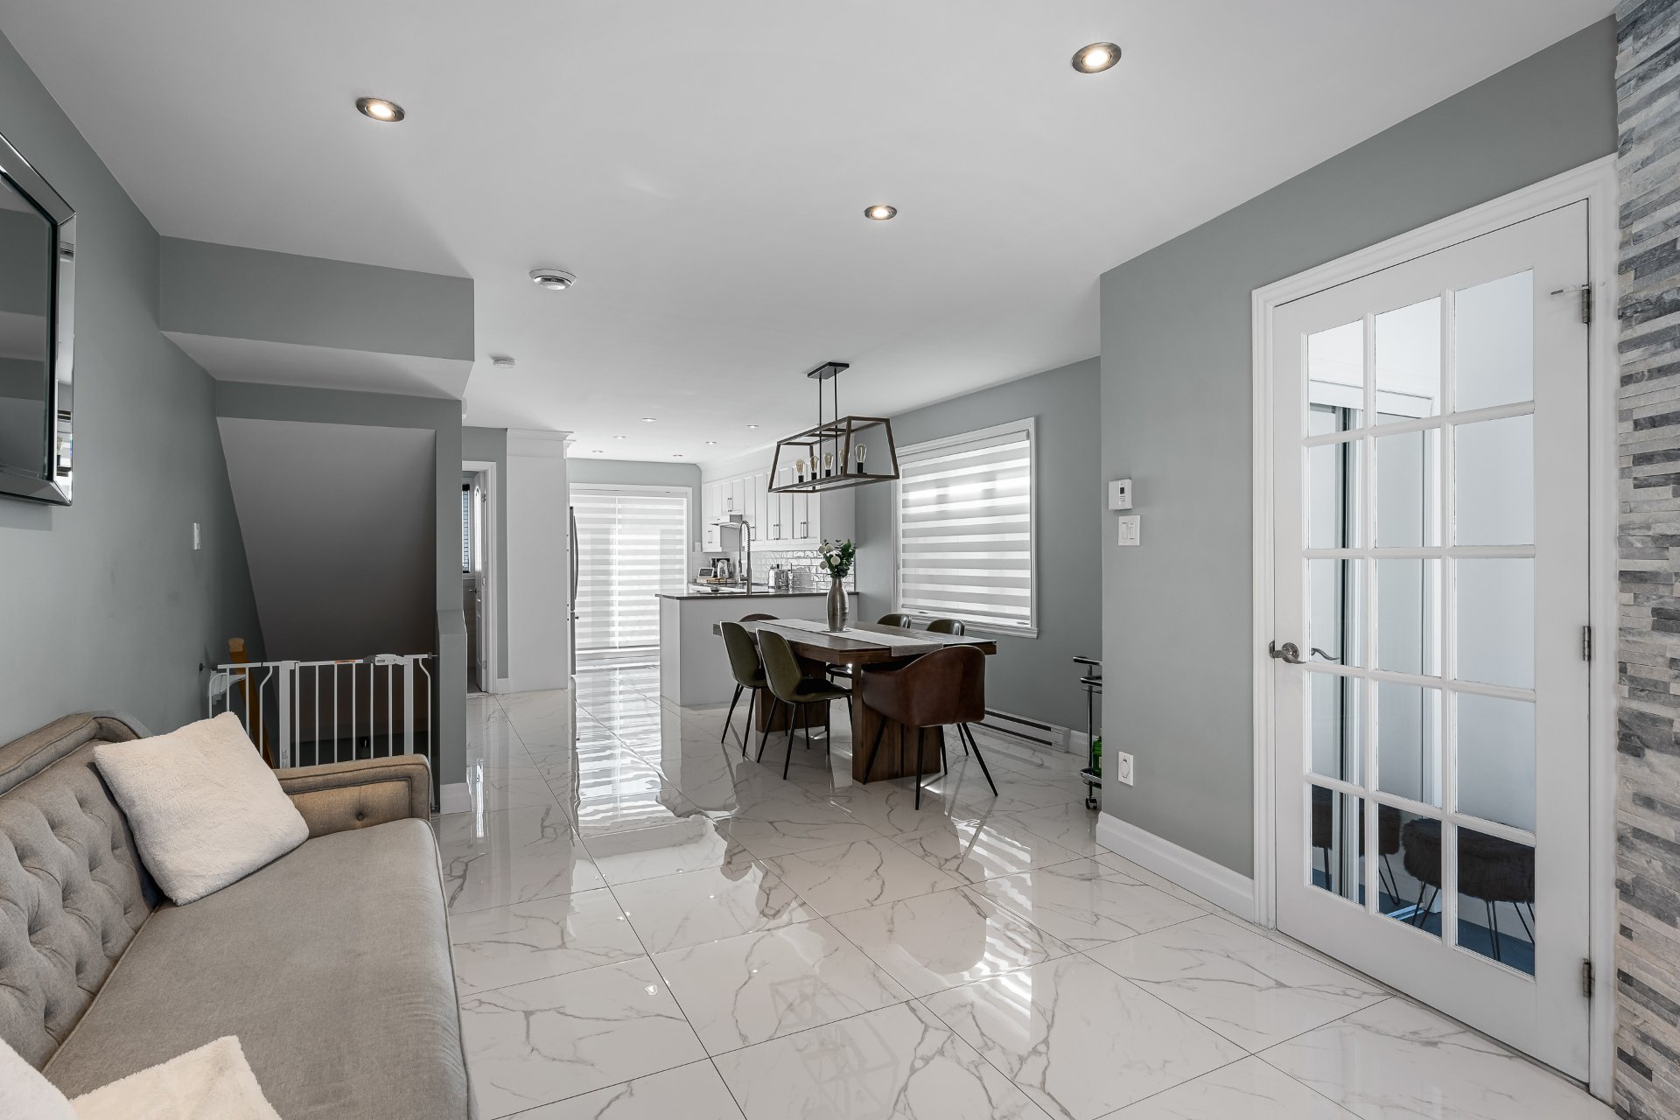 Dining room
 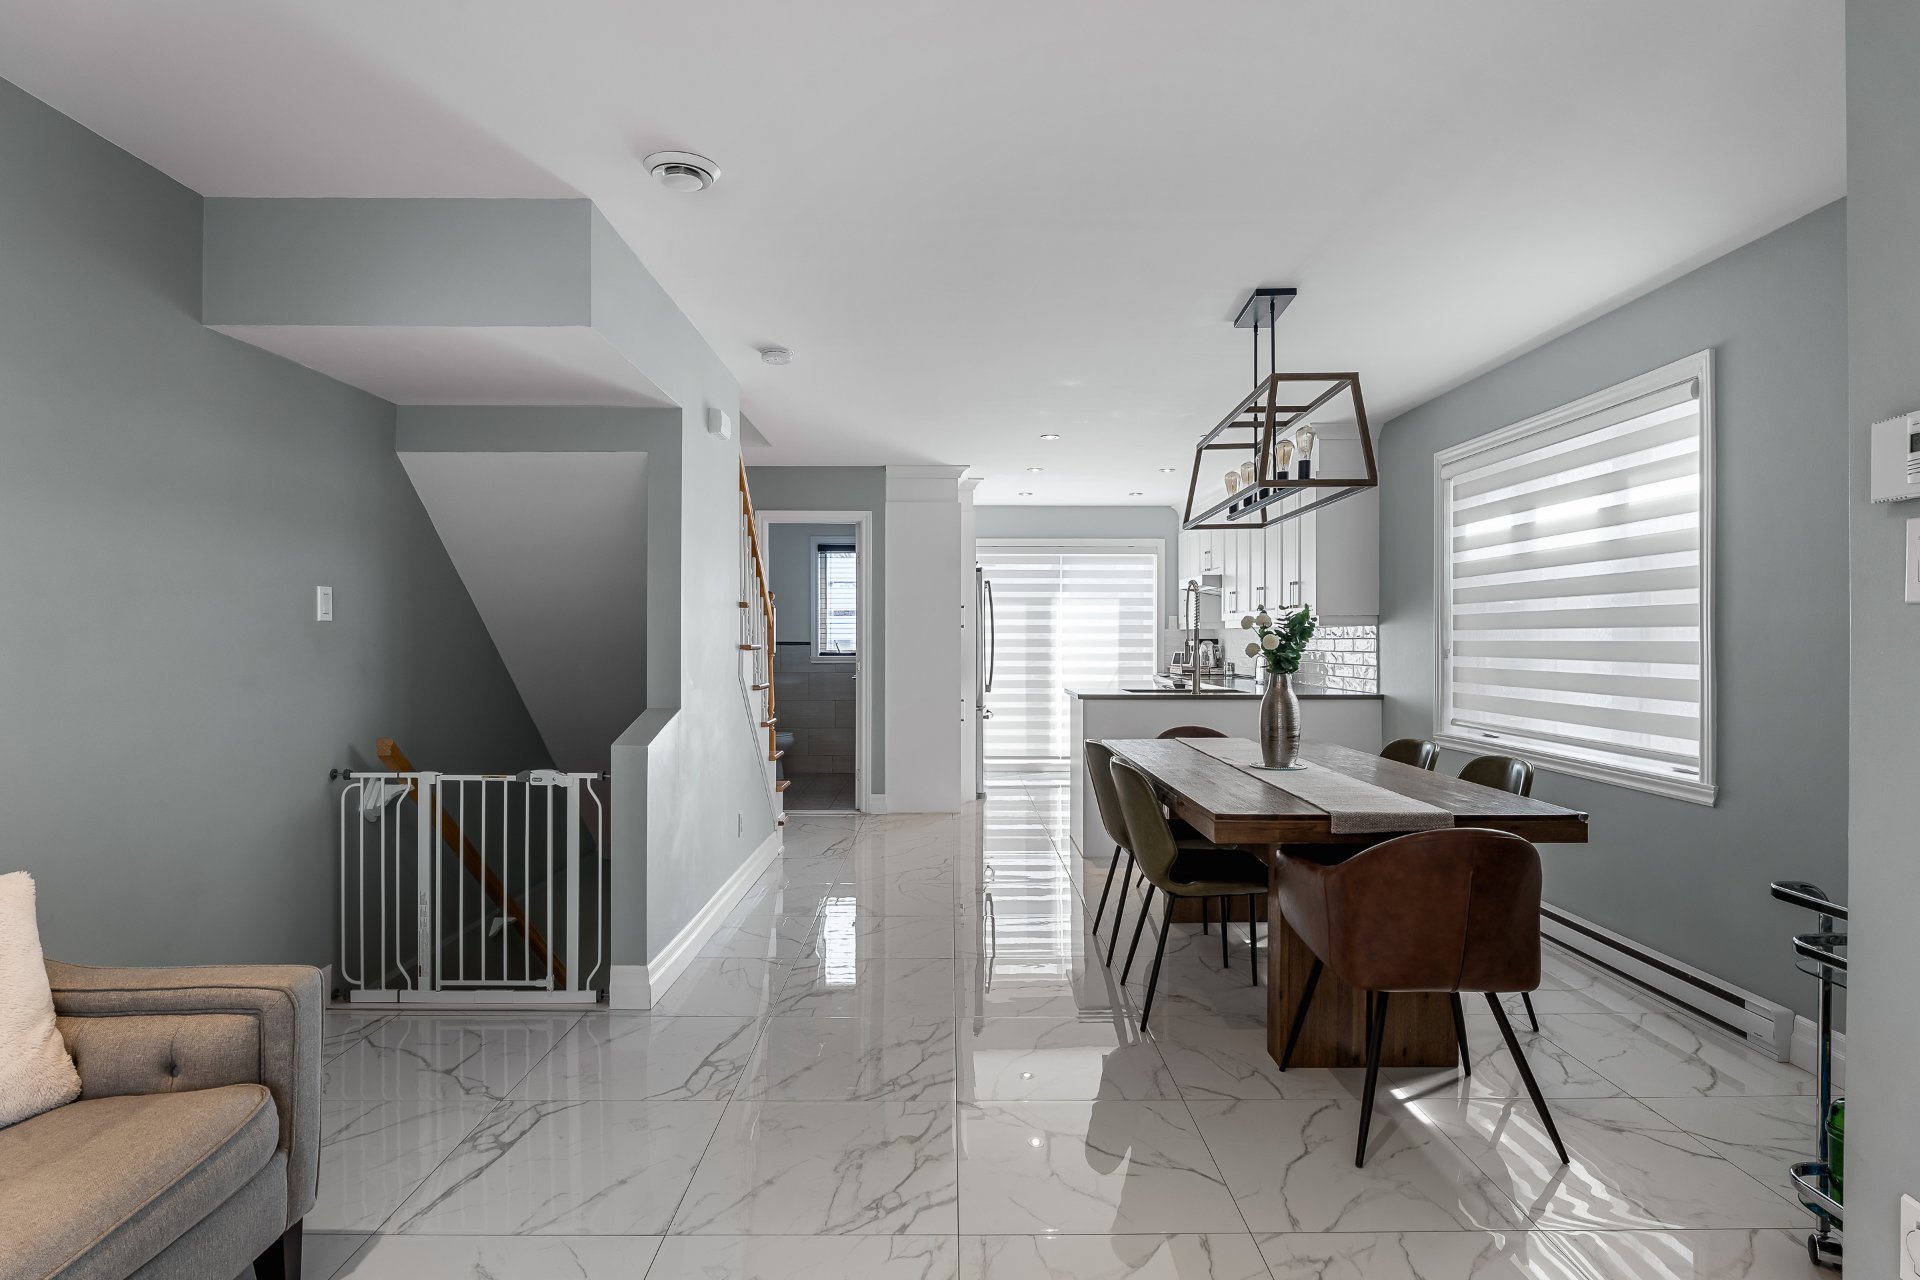 Dining room
 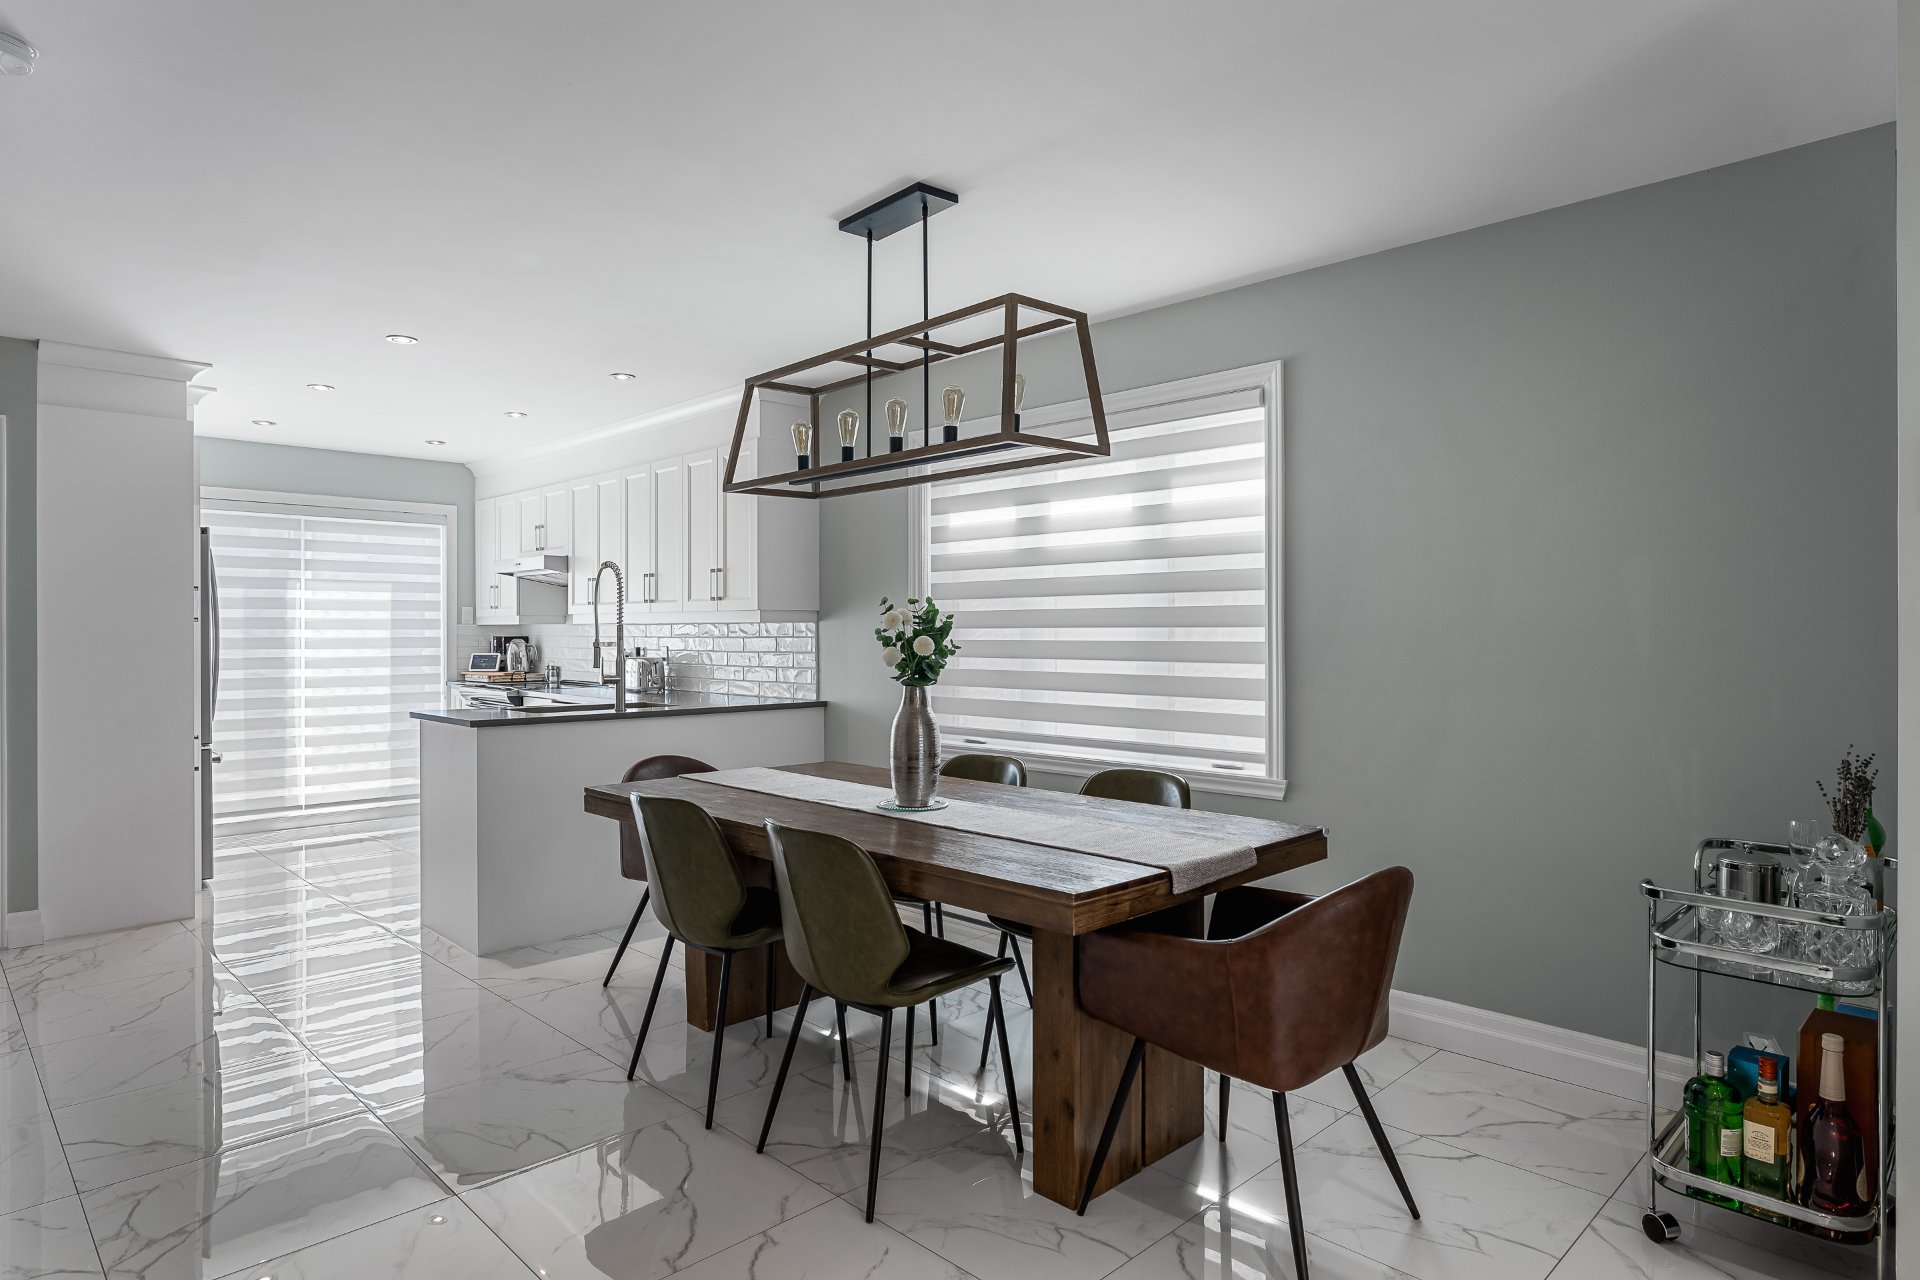 Dining room
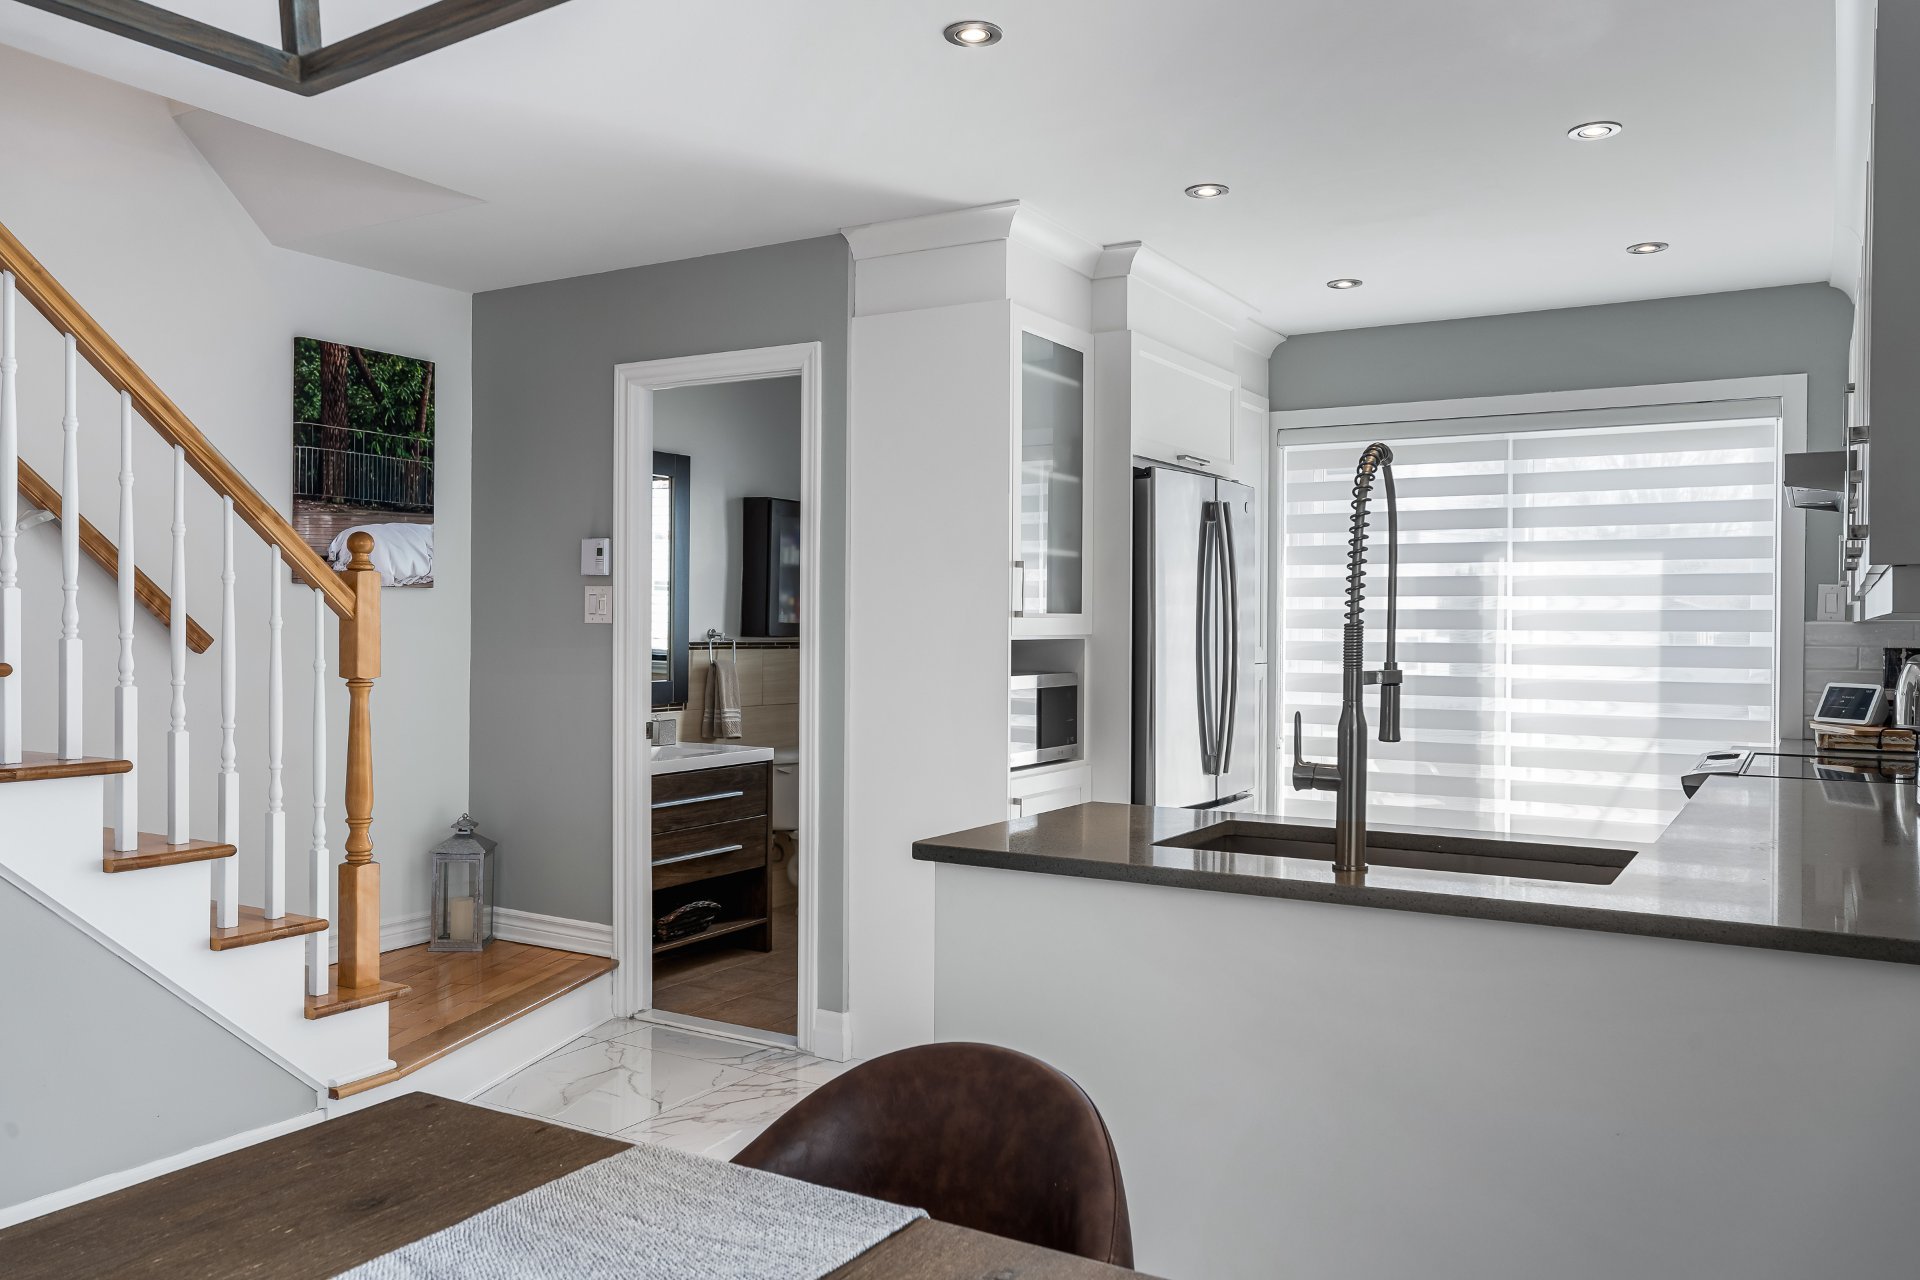
  Kitchen
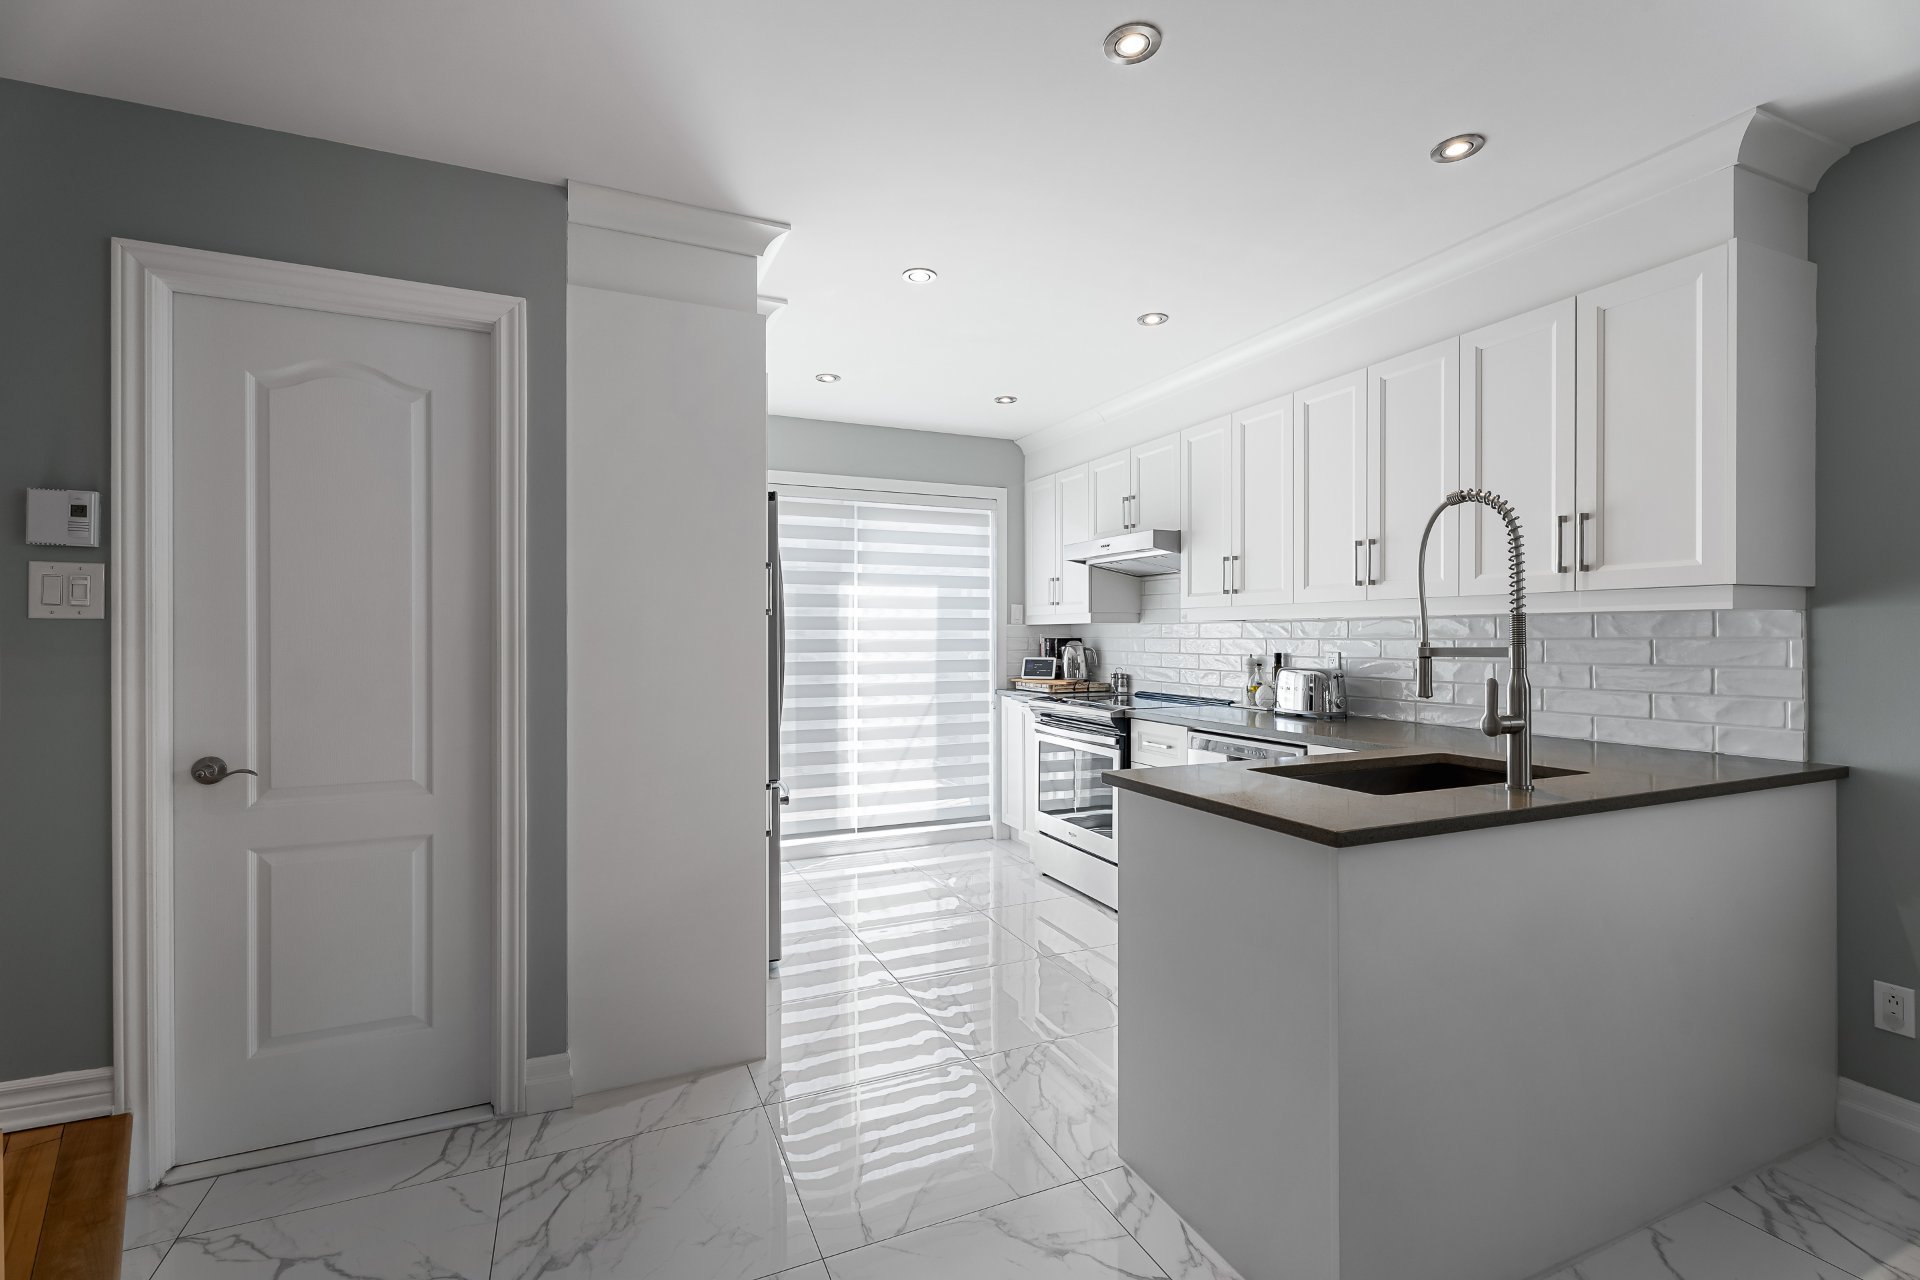
  Kitchen
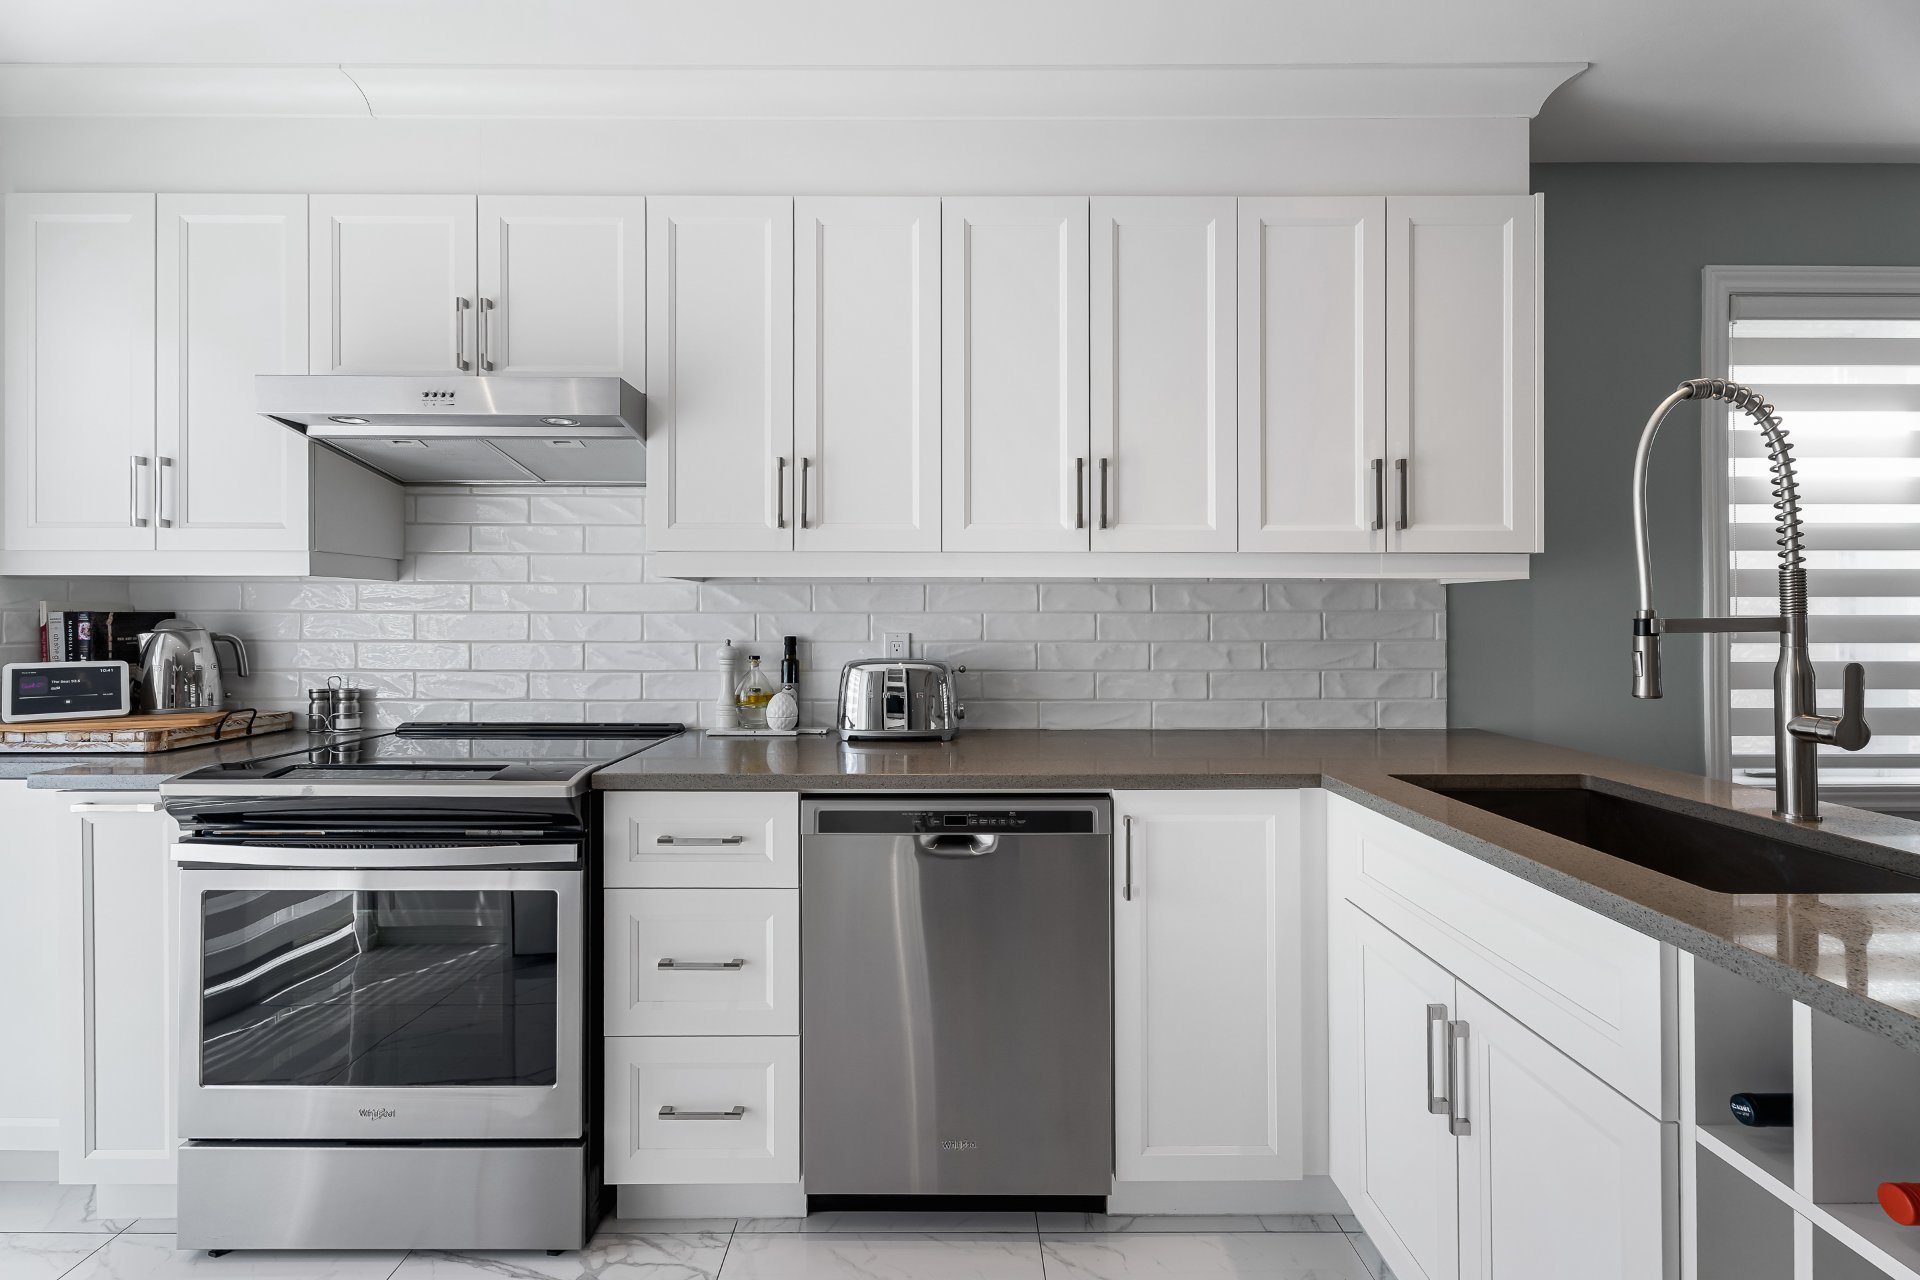
  Kitchen
  Kitchen
 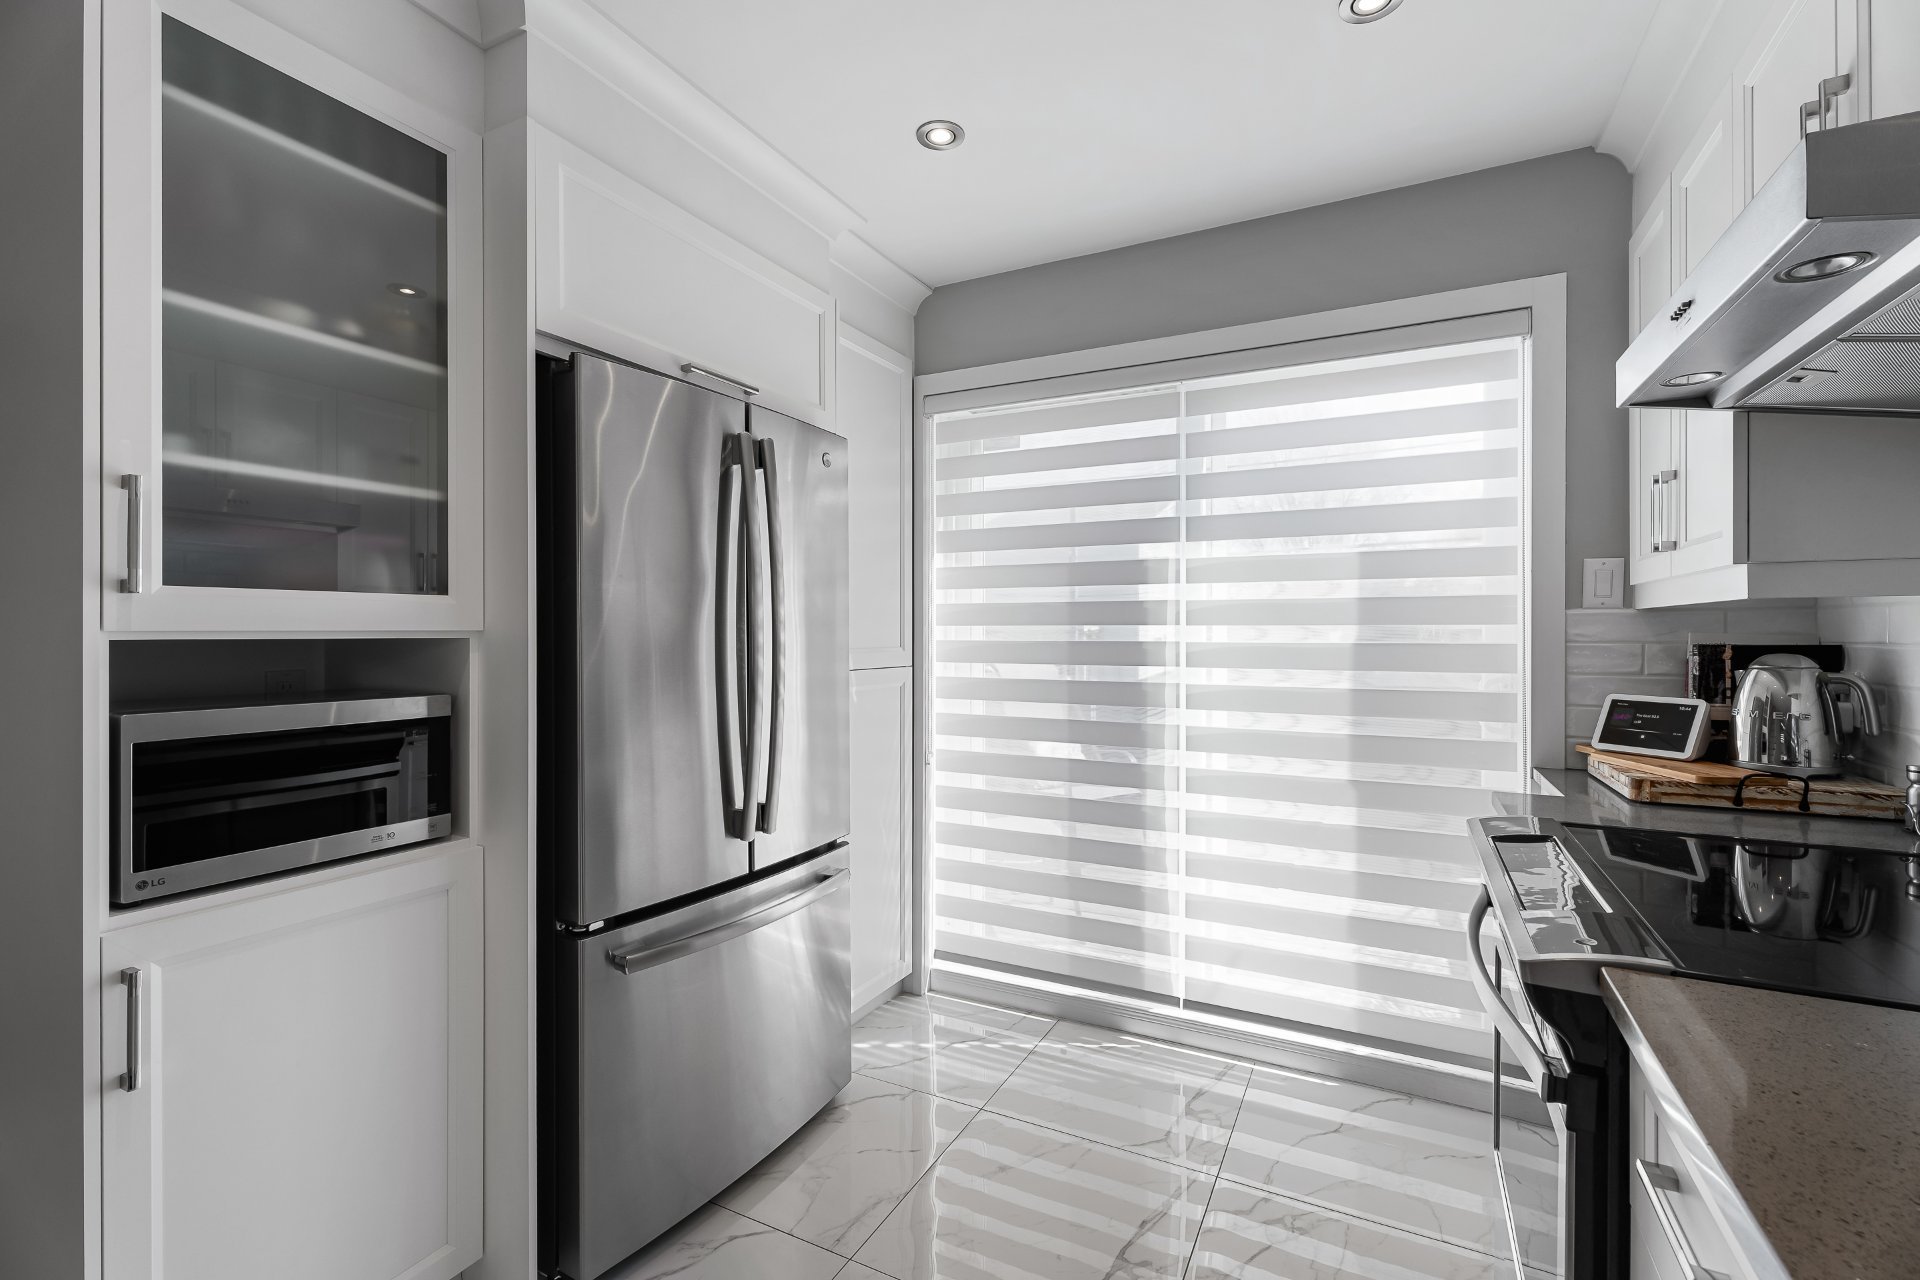 Washroom
 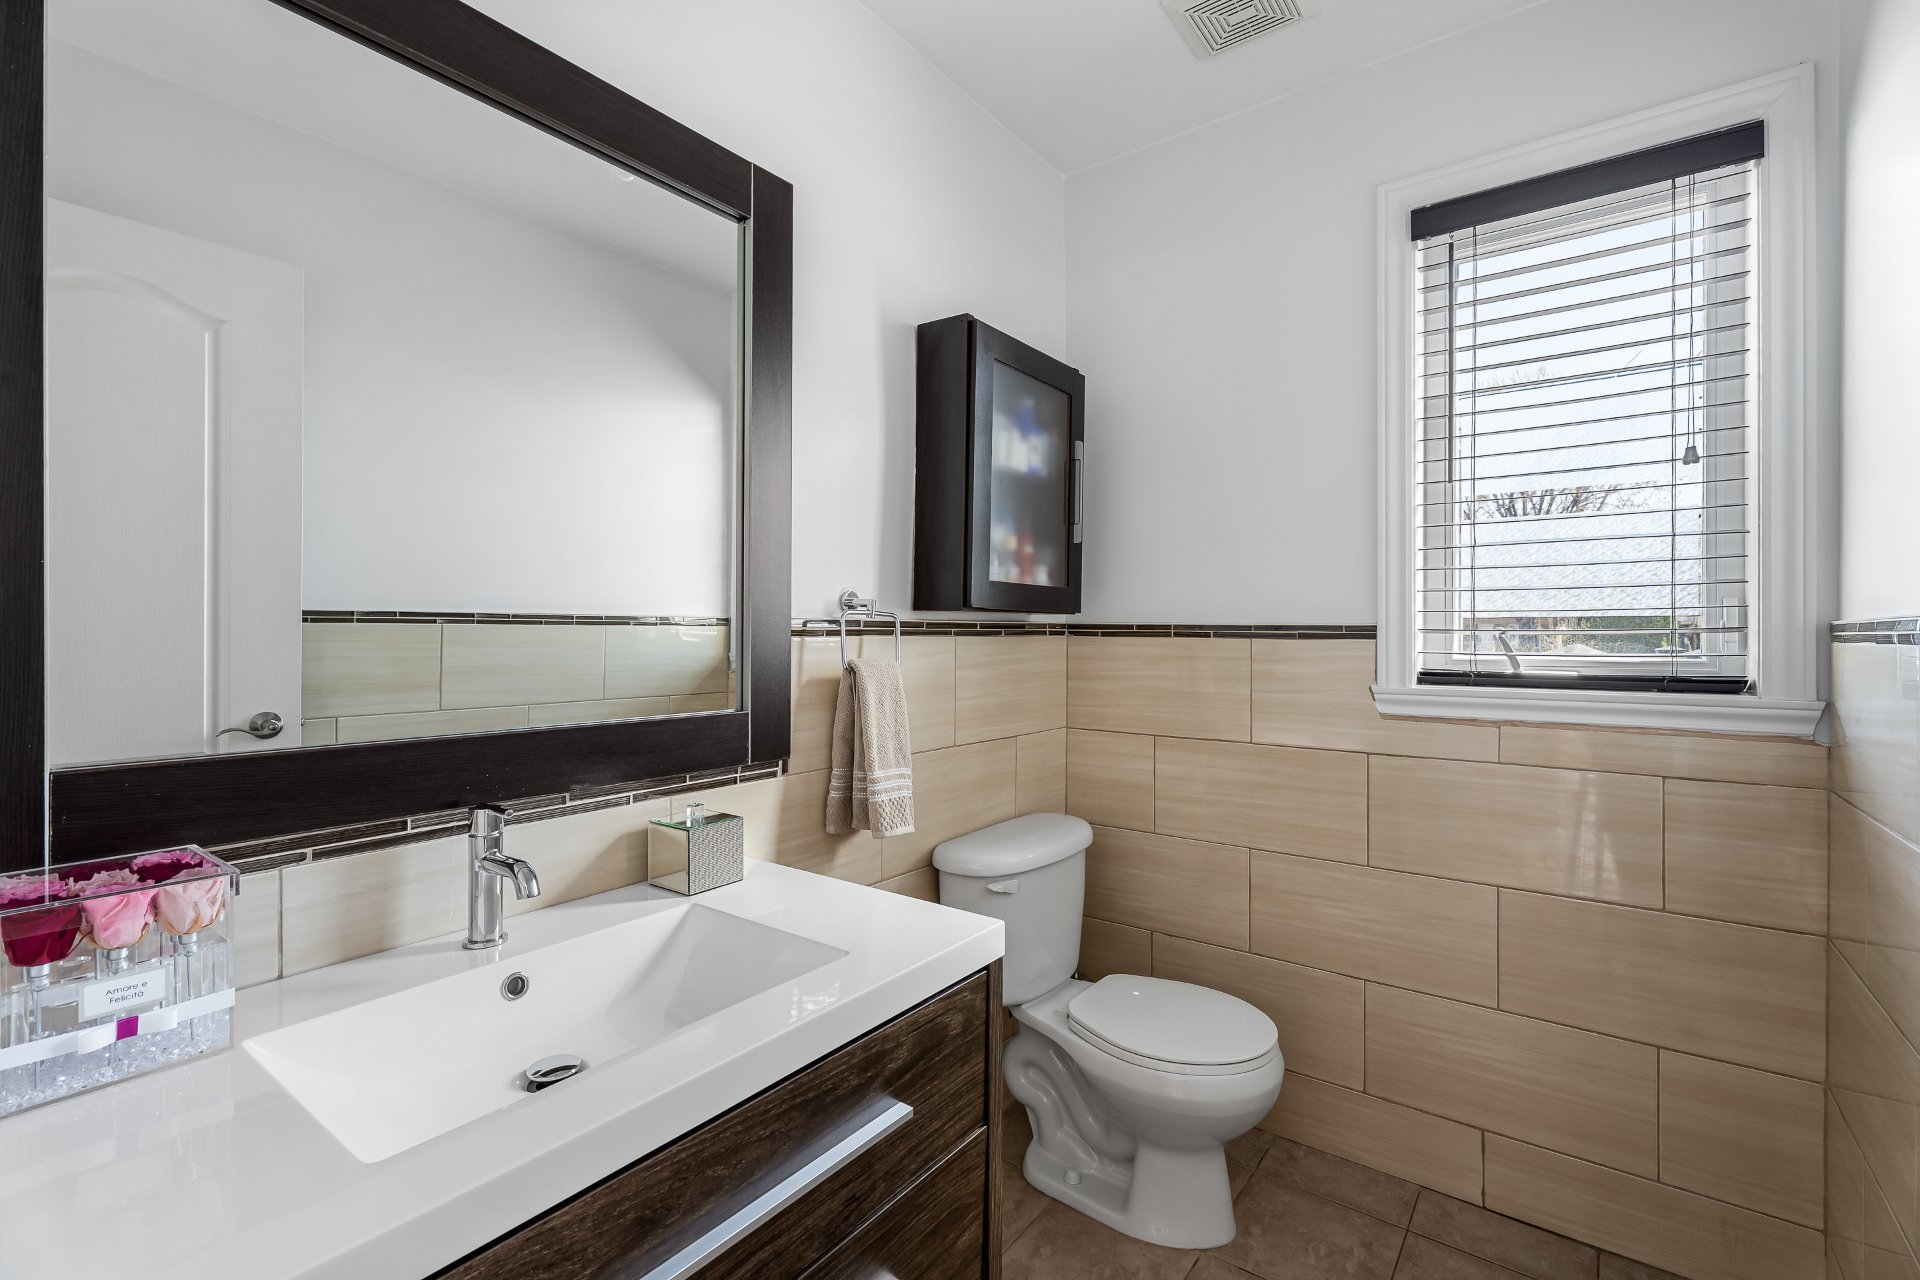 Primary bedroom
 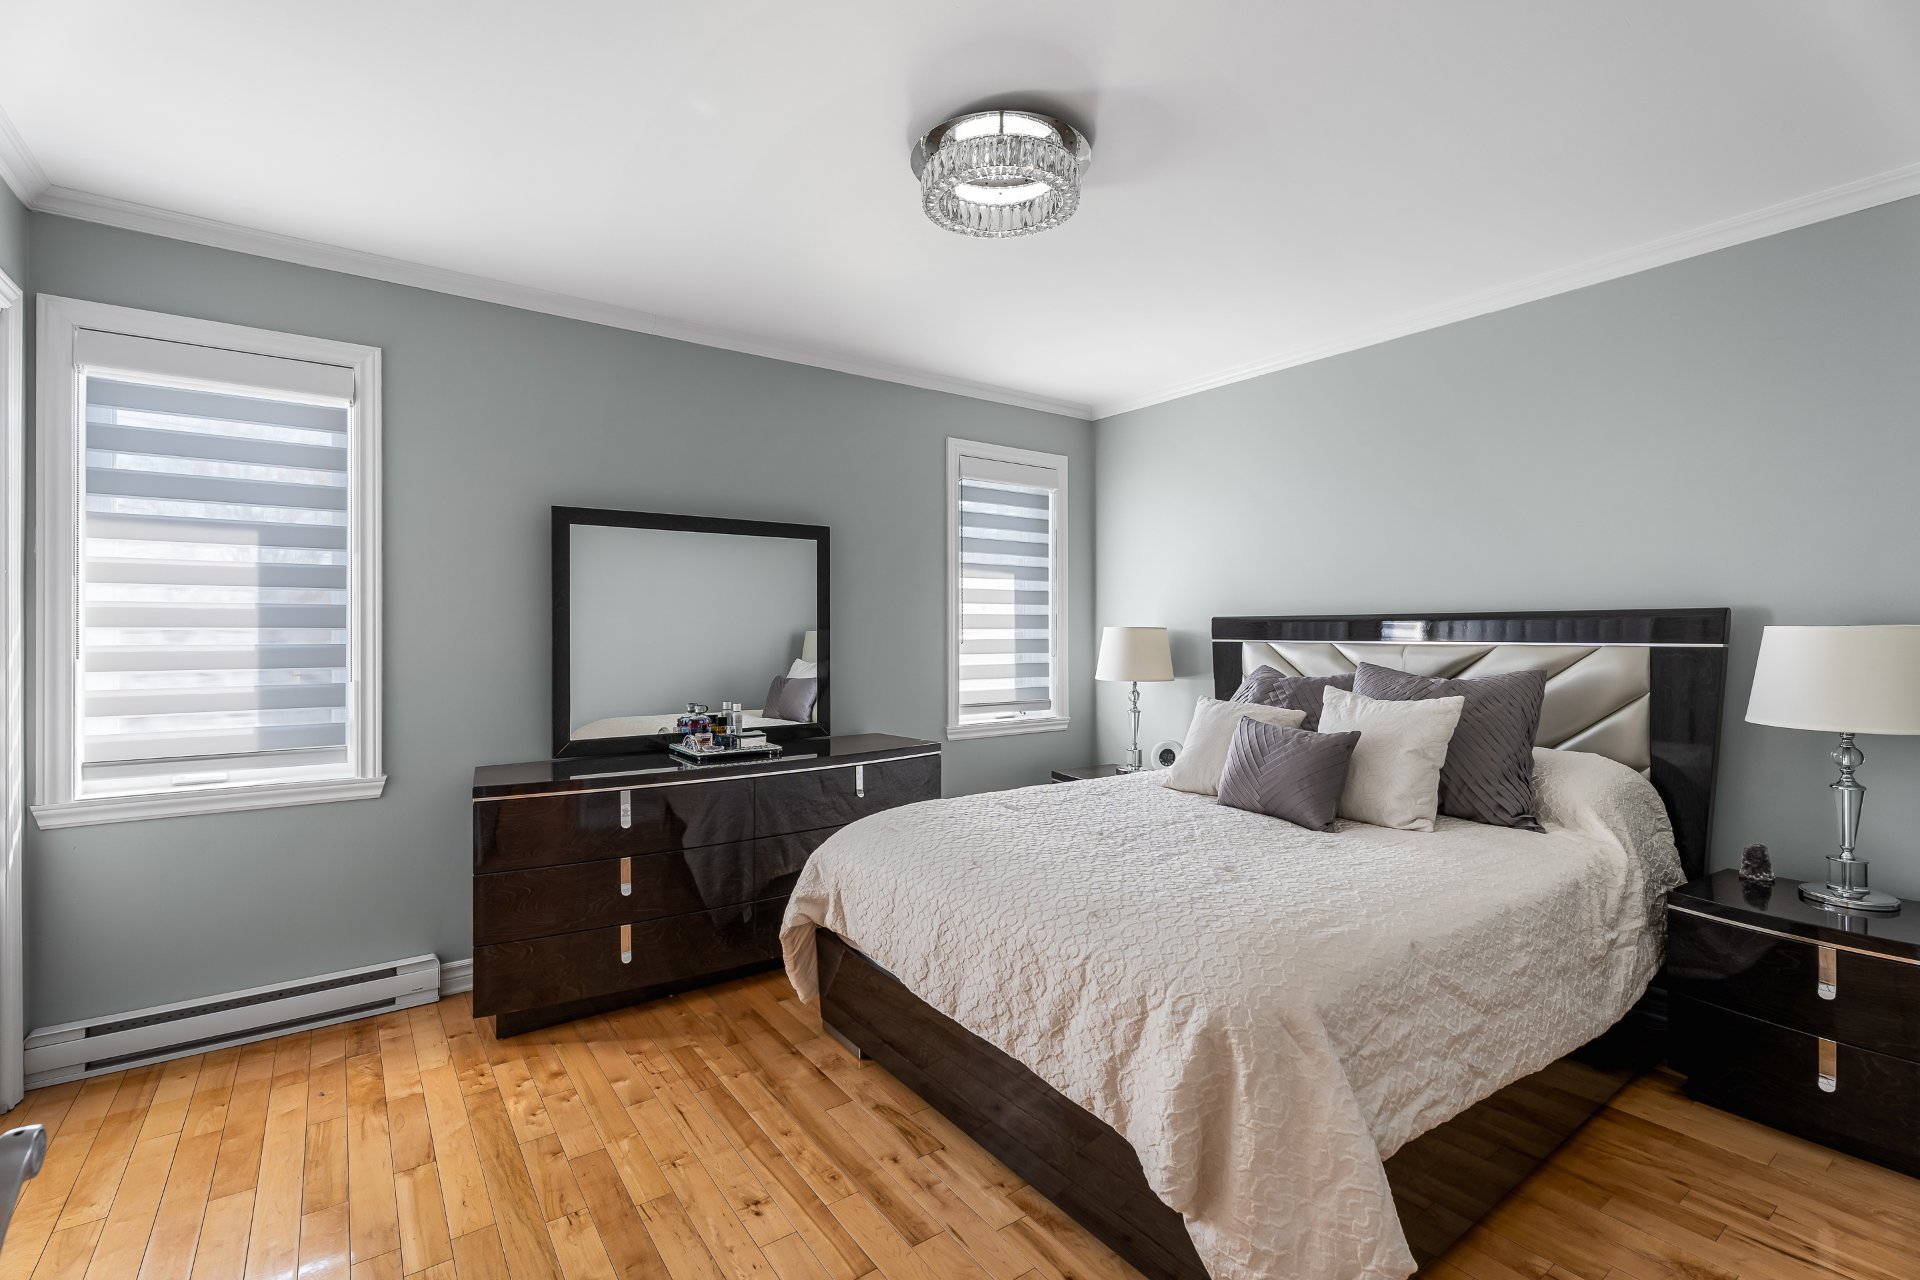 Primary bedroom
 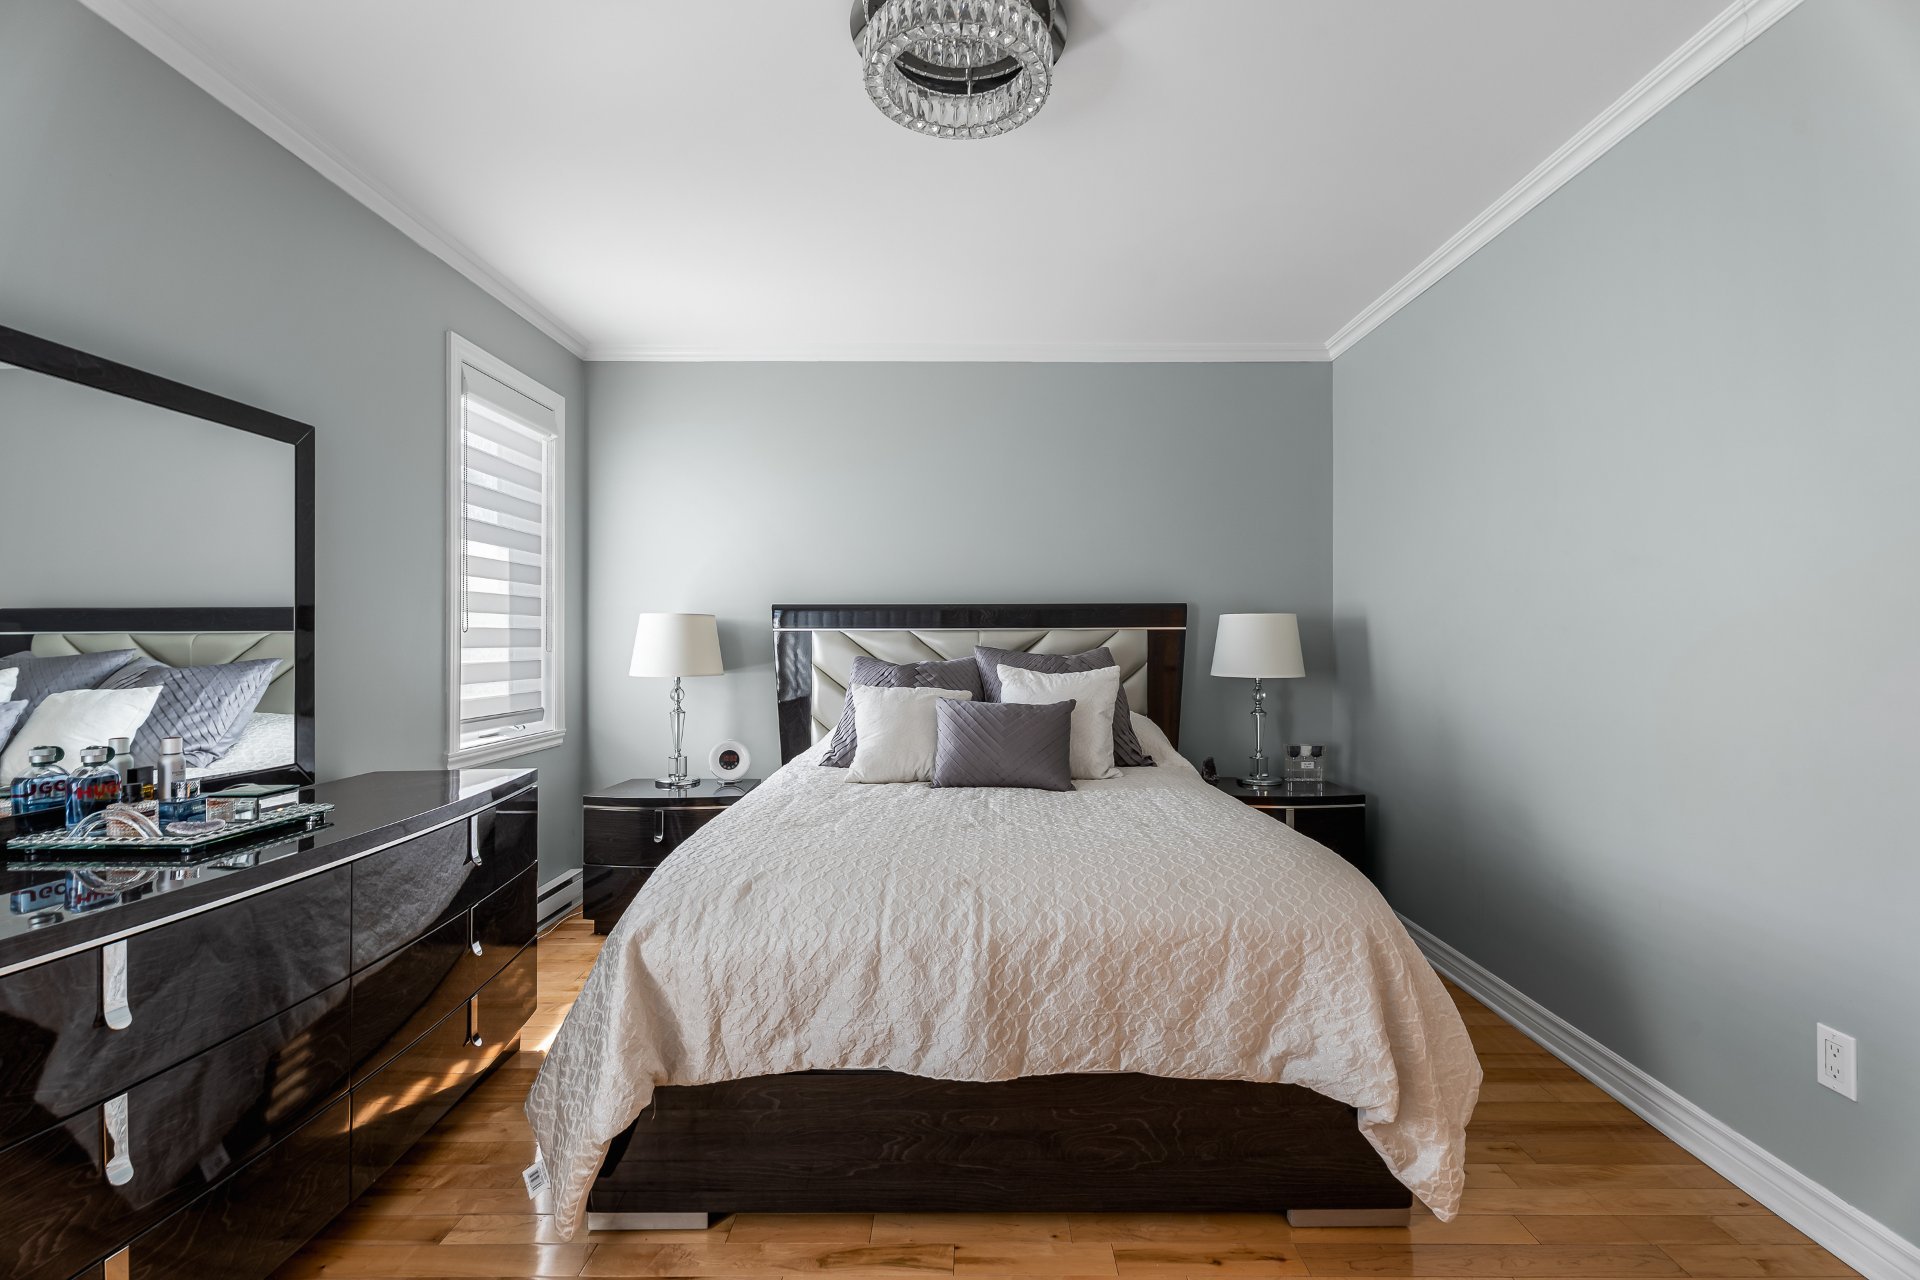 Primary bedroom
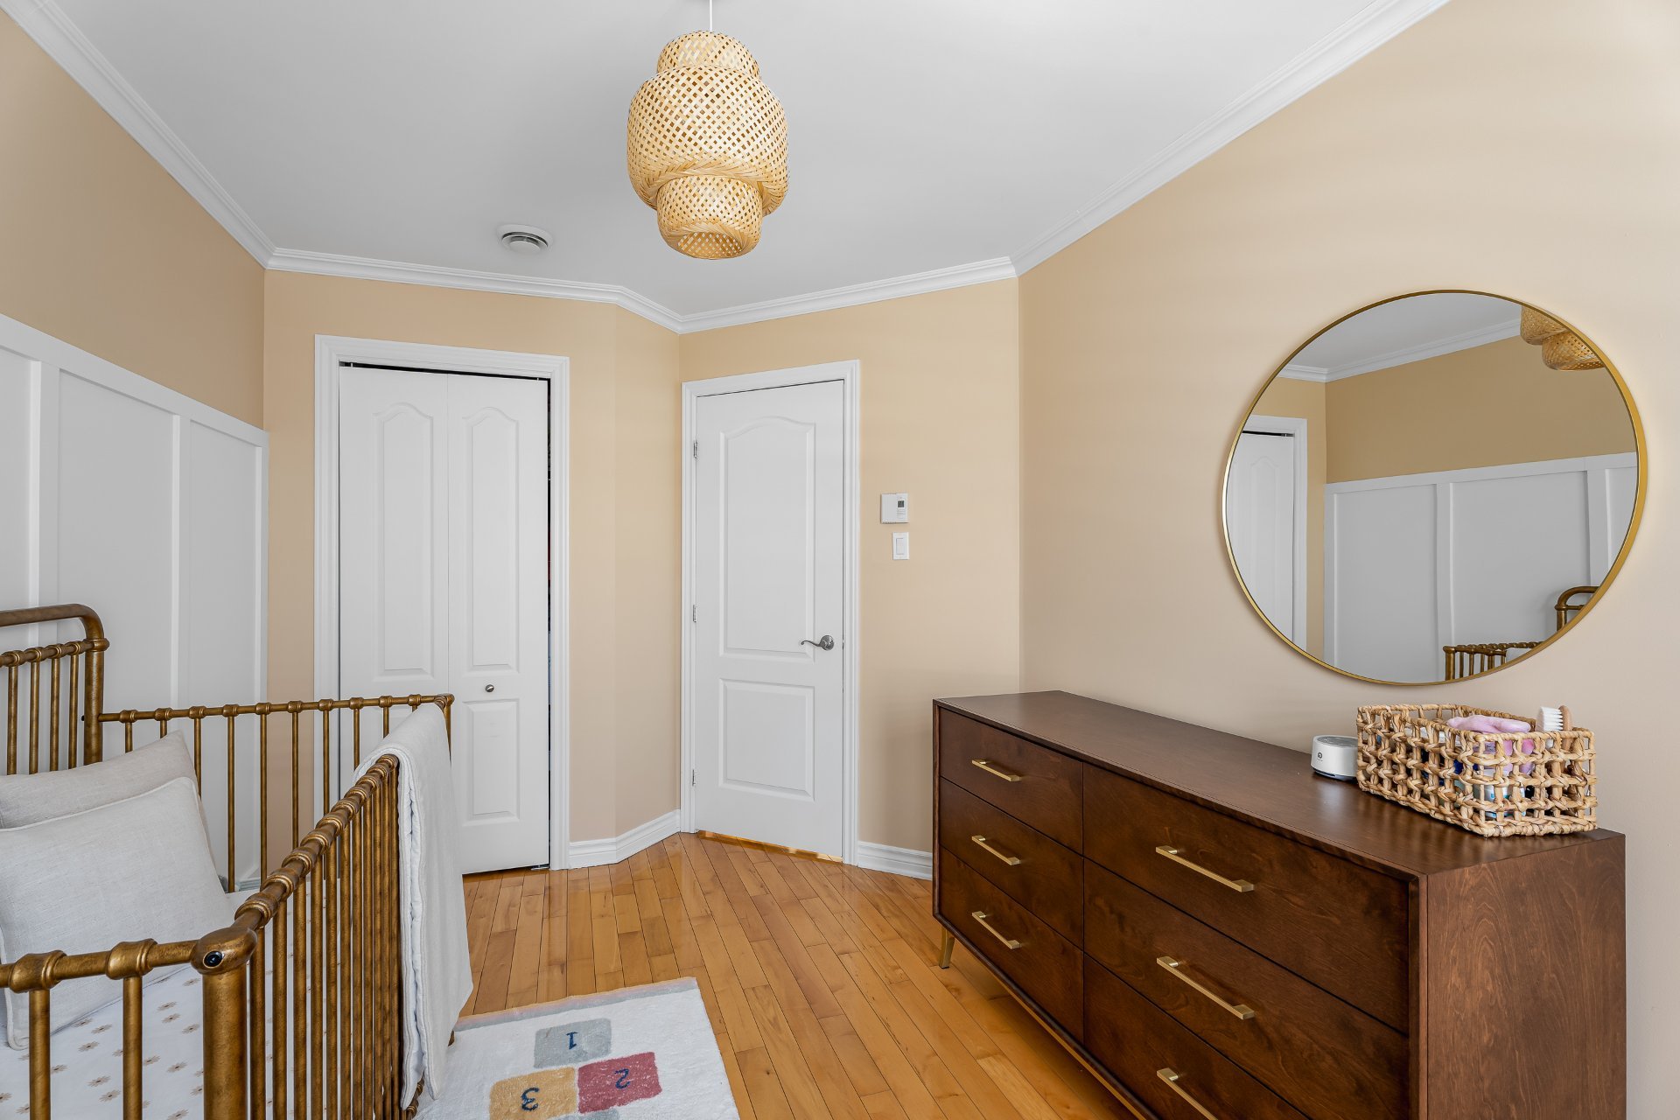
 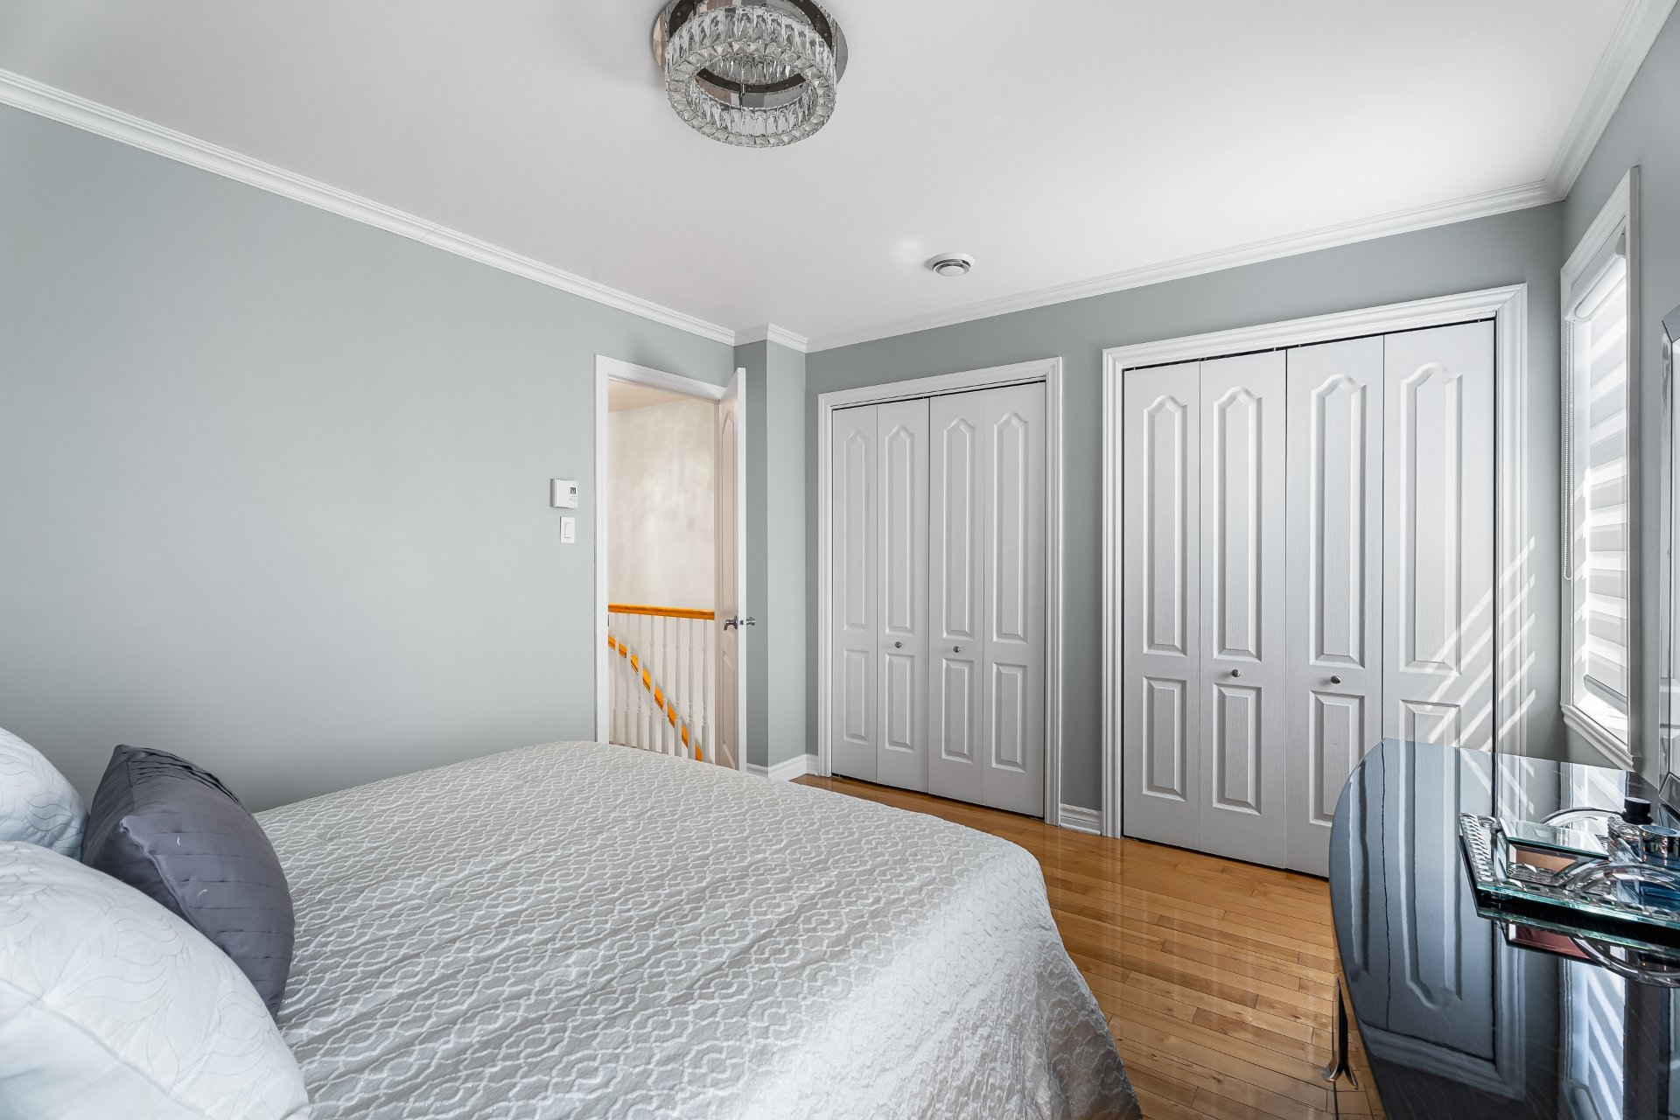 Bedroom
 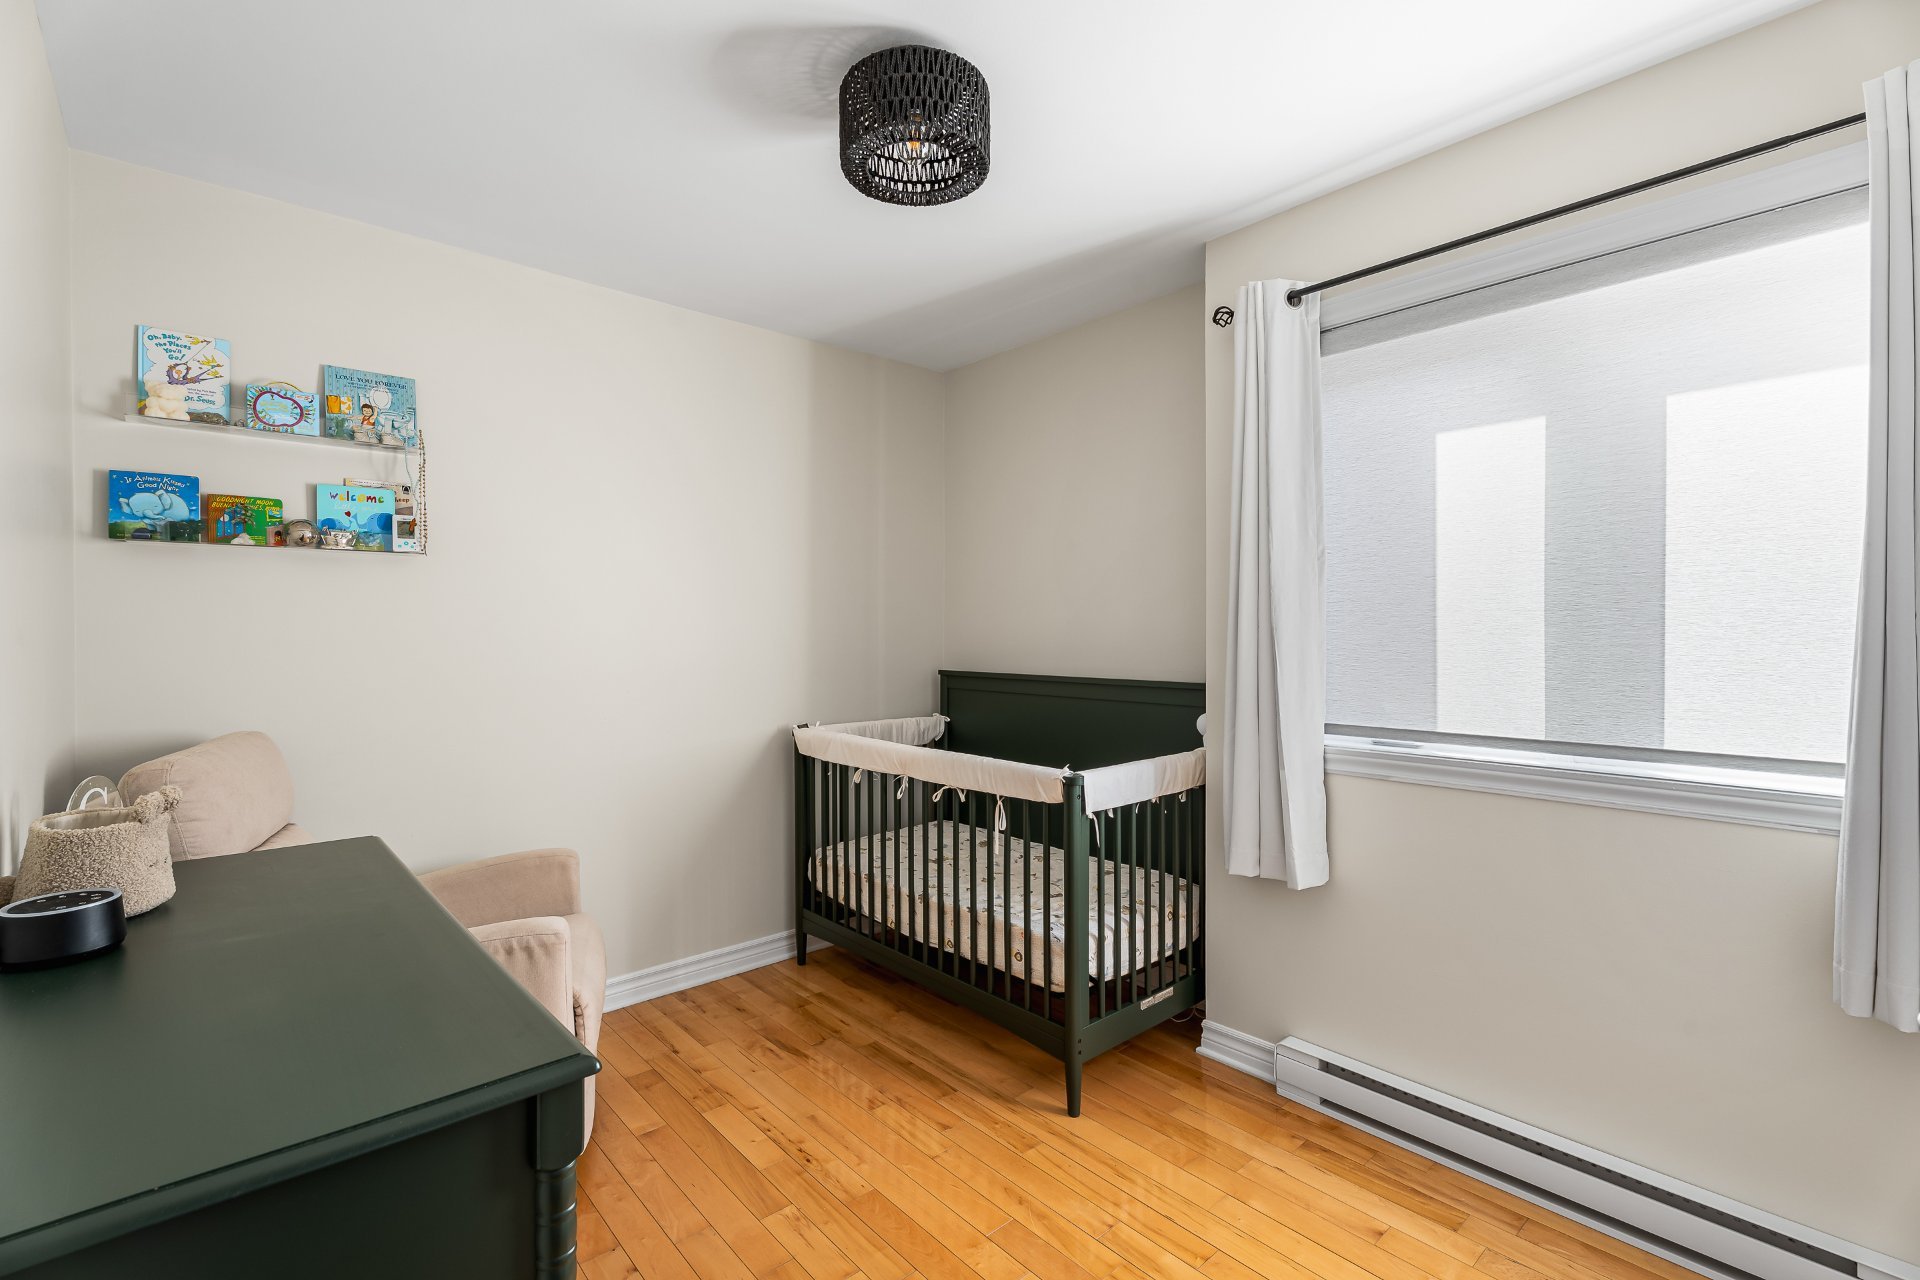 Bedroom
 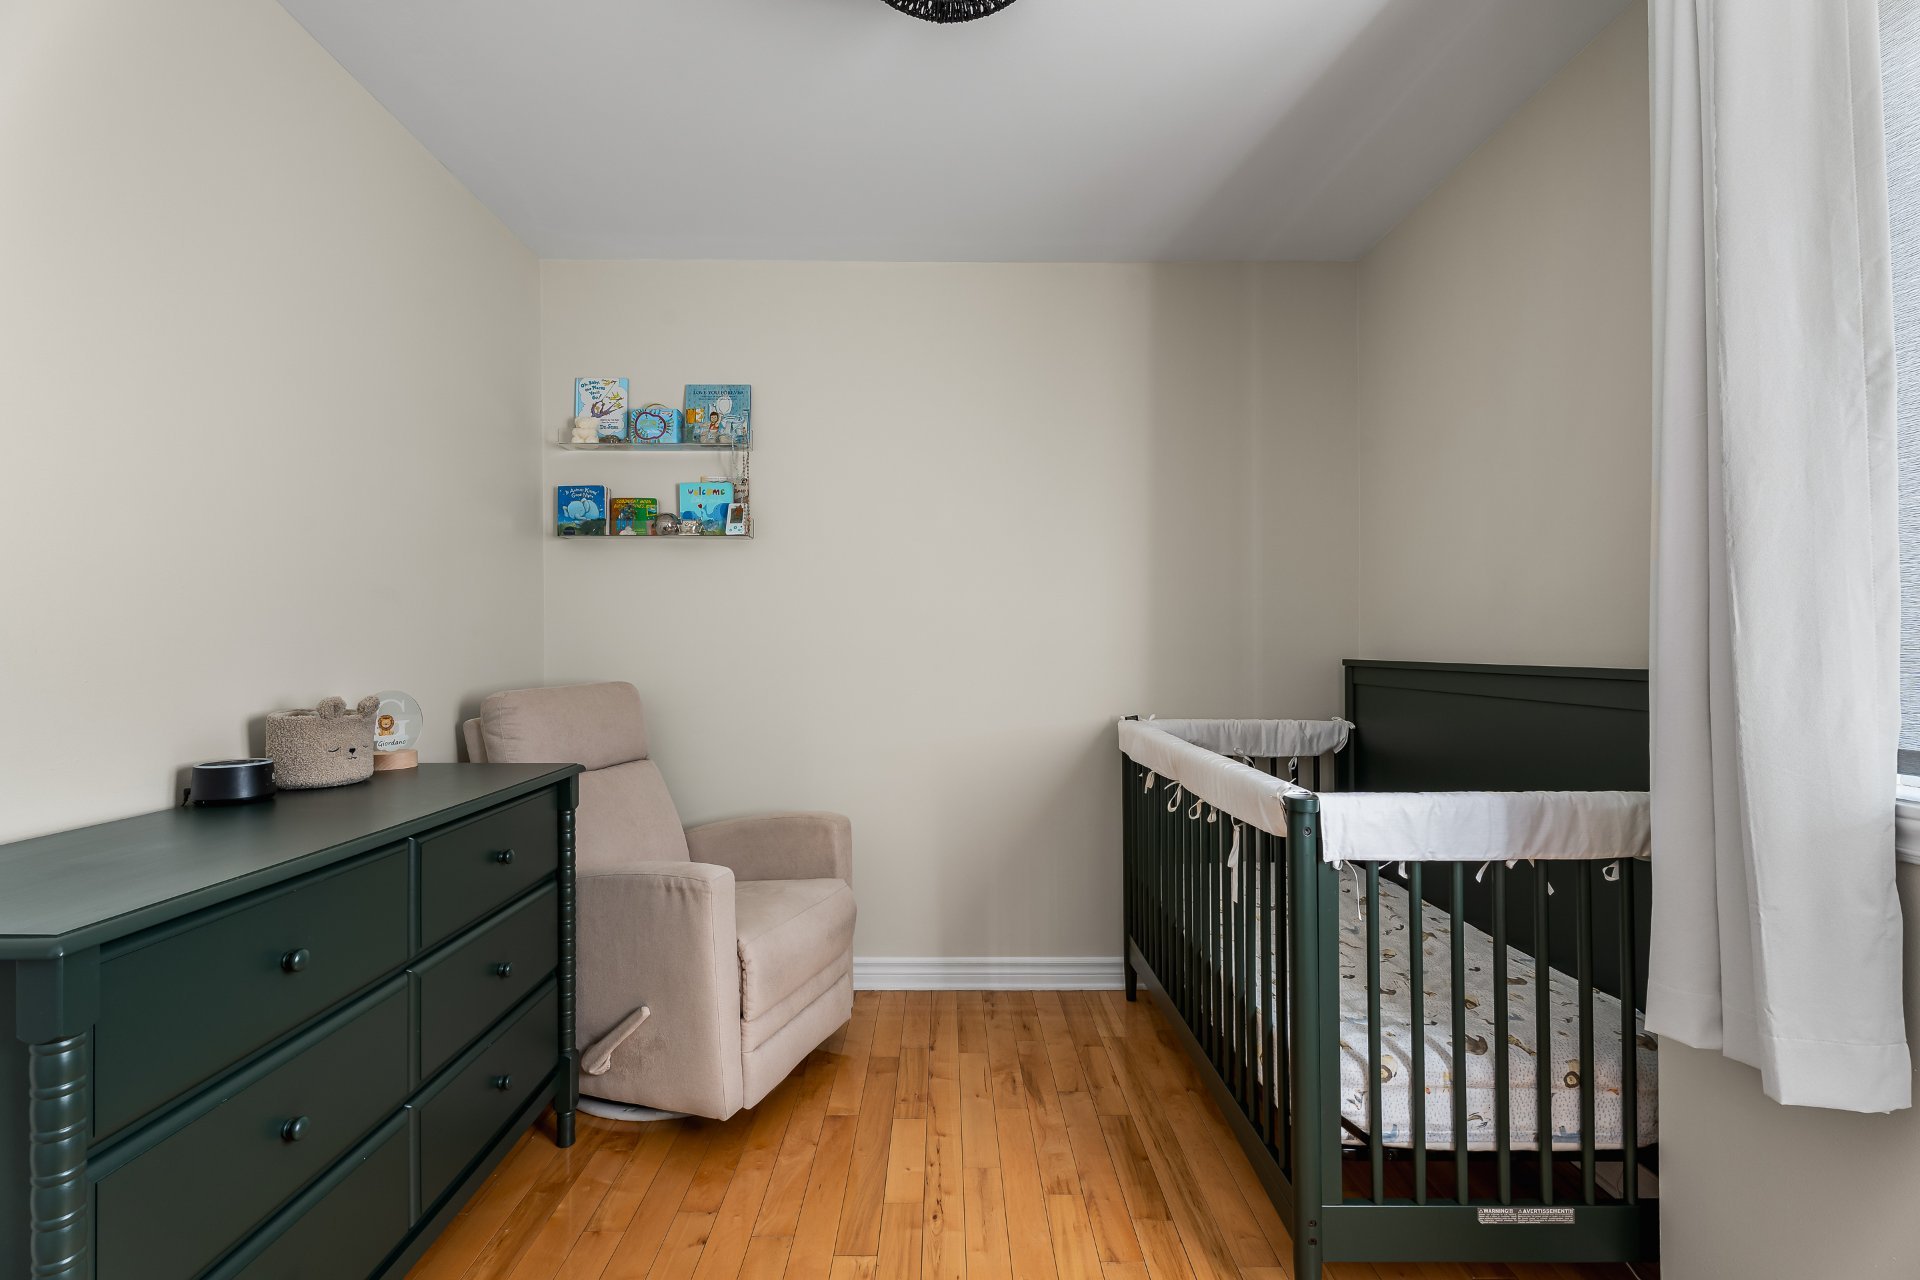 Bedroom
 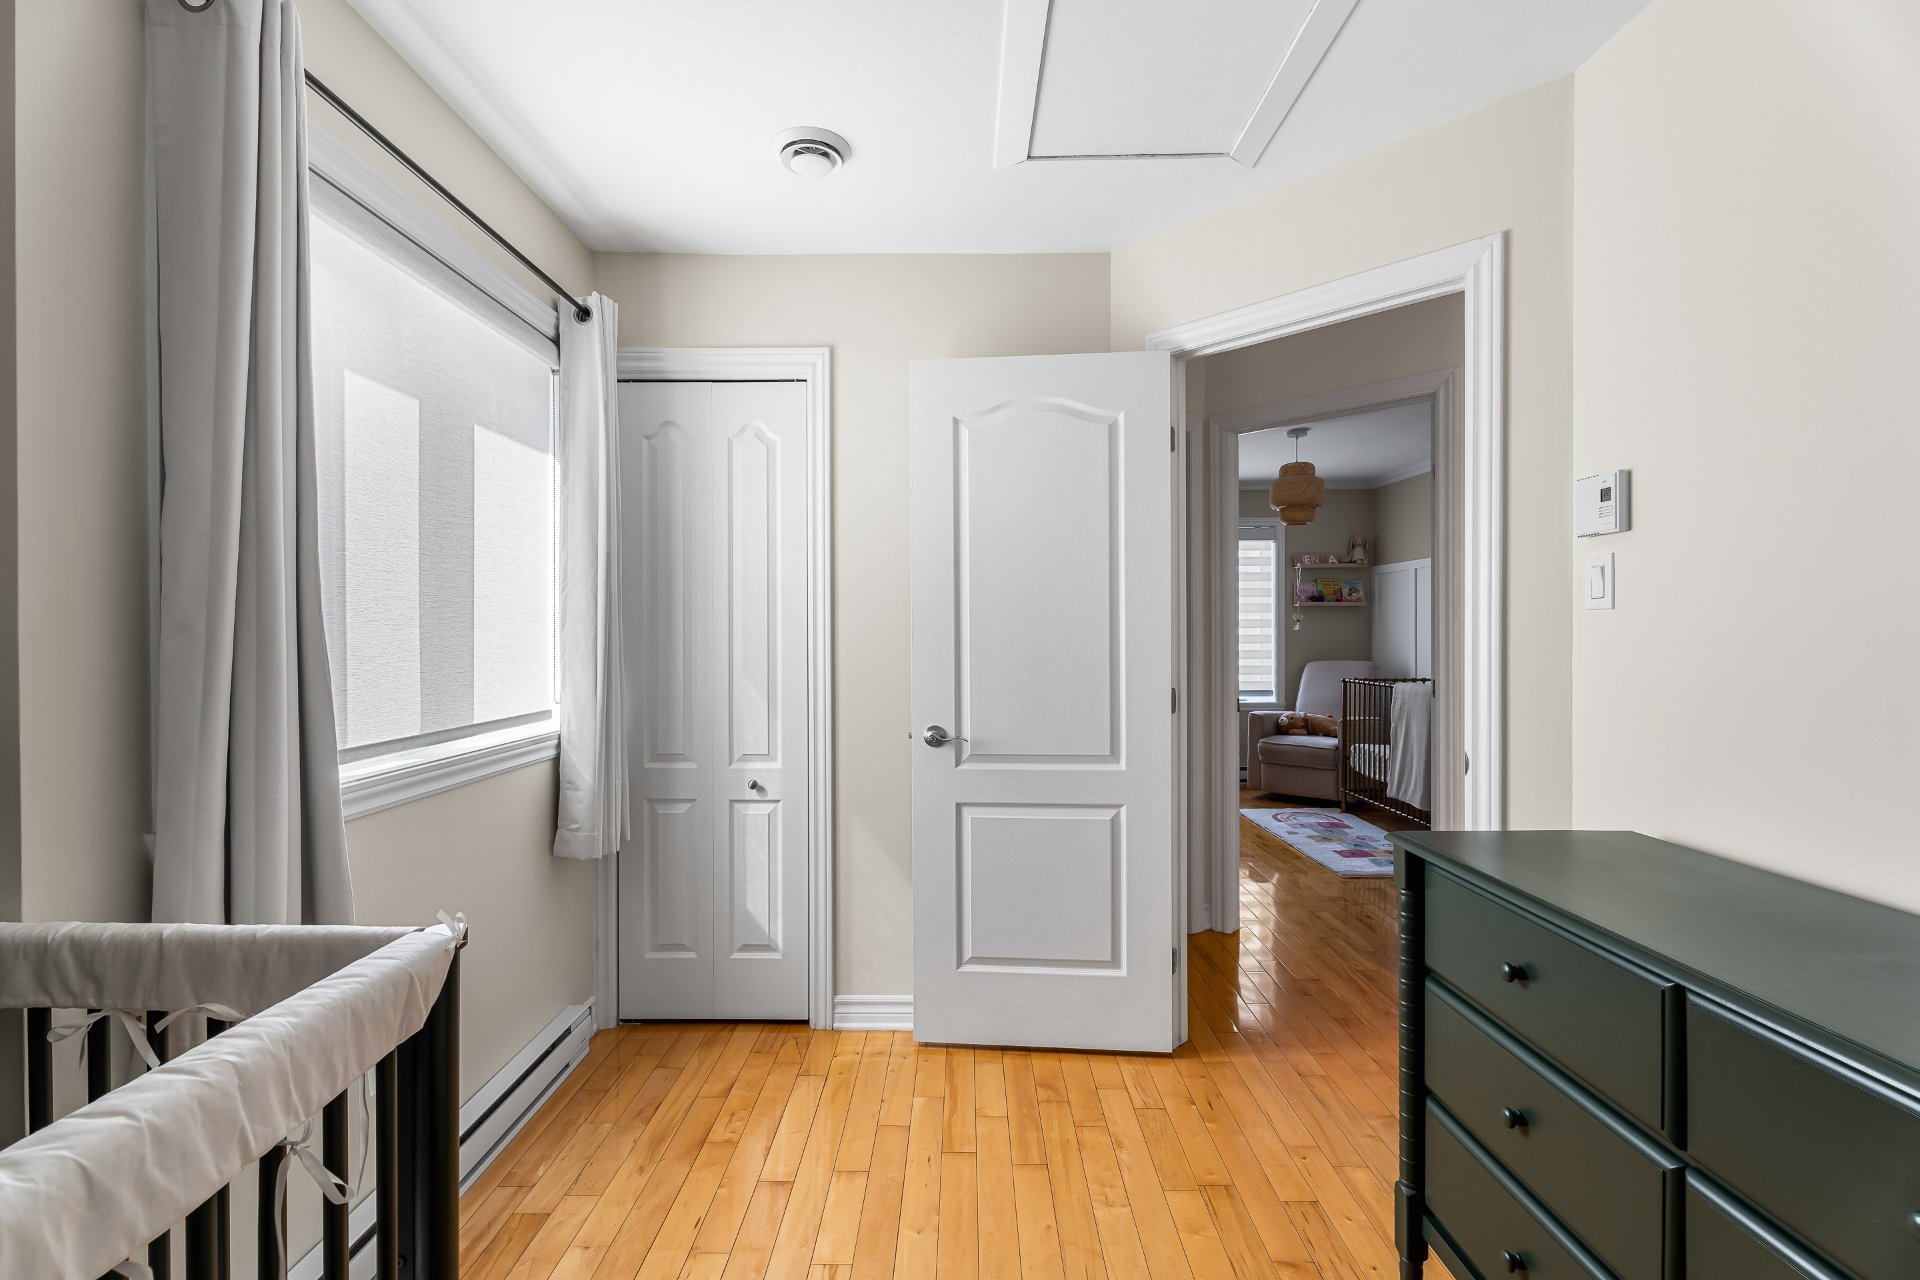 Bedroom
 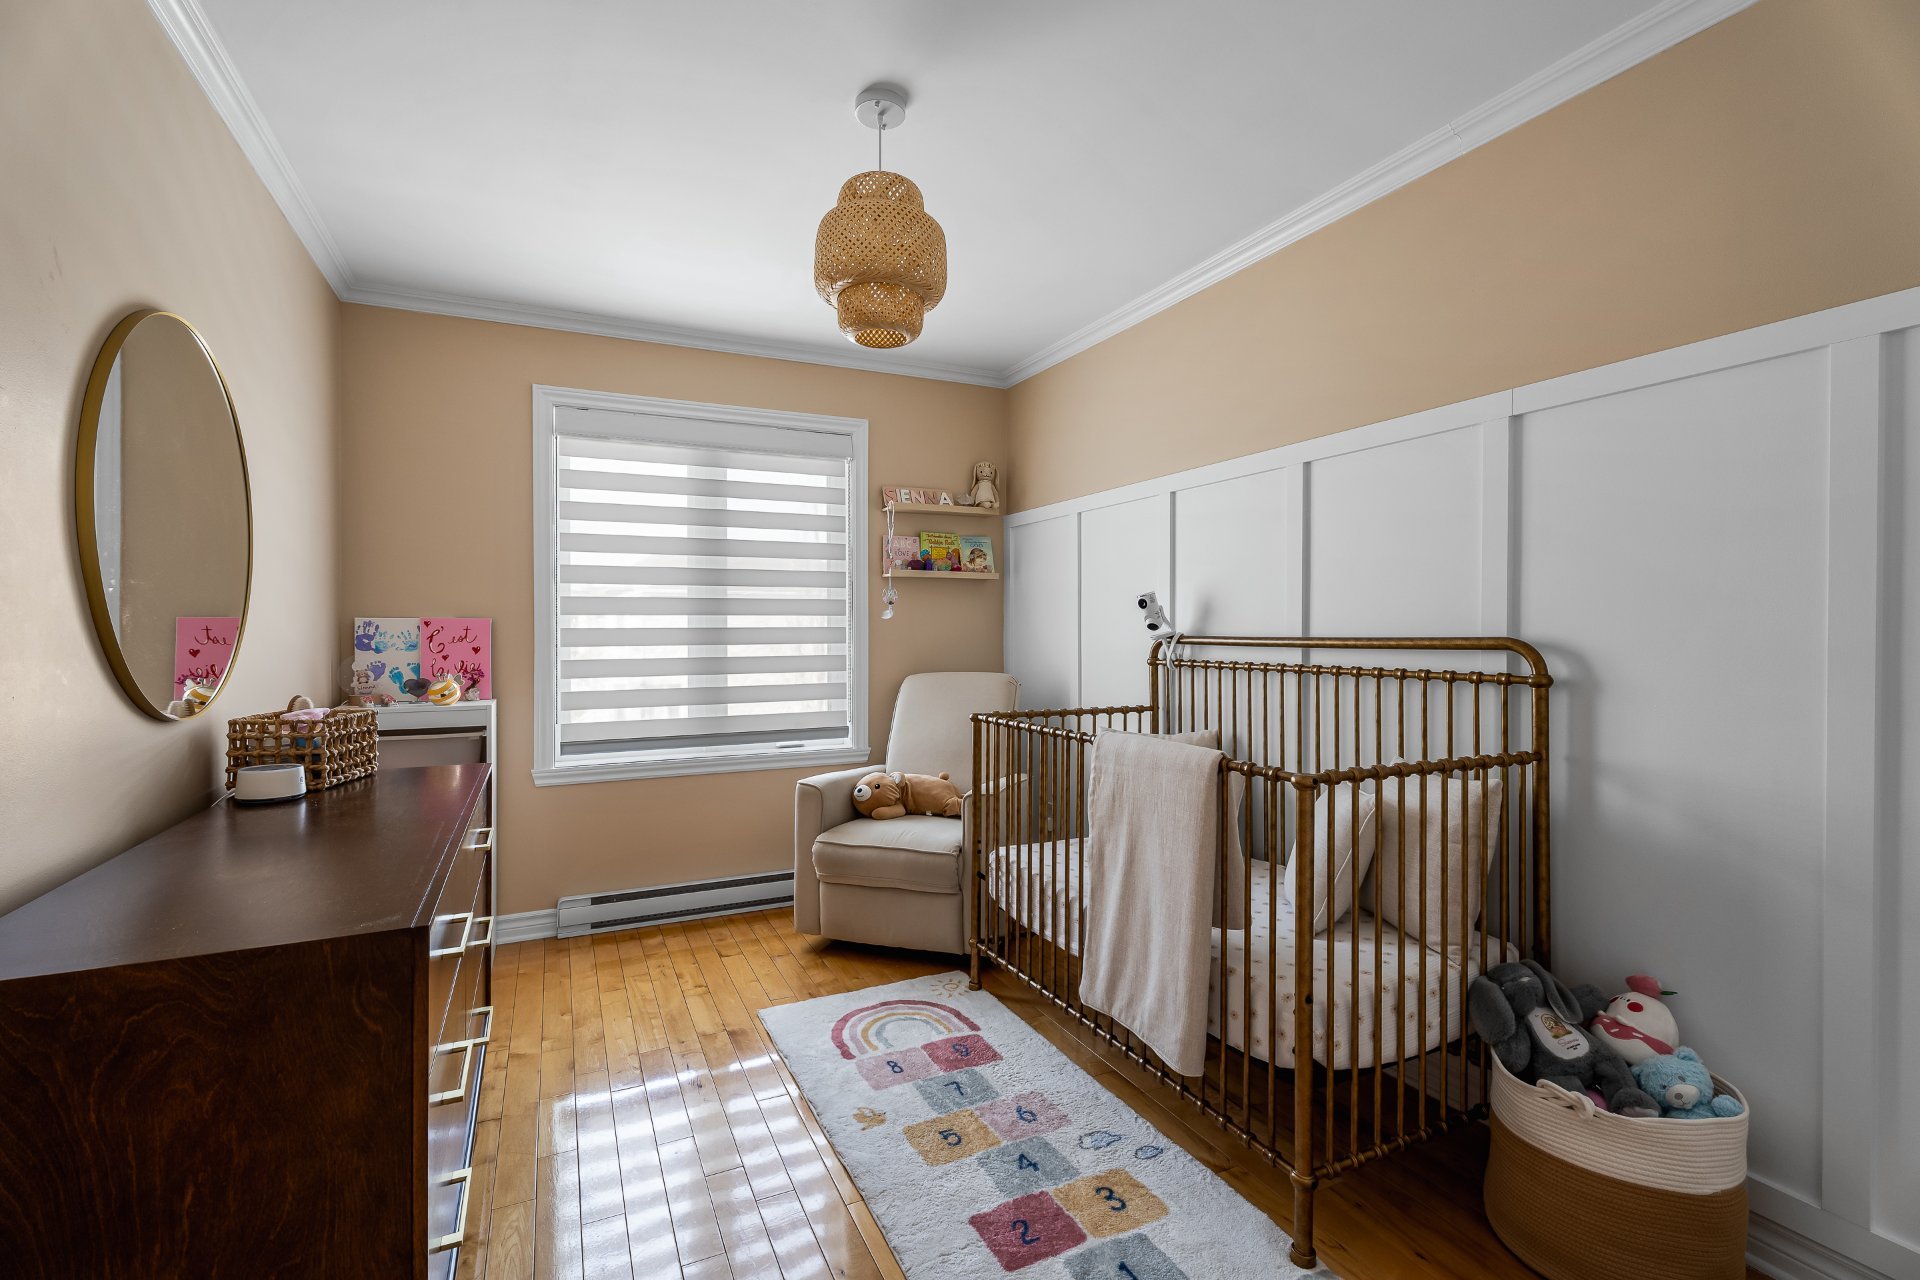 Bedroom
 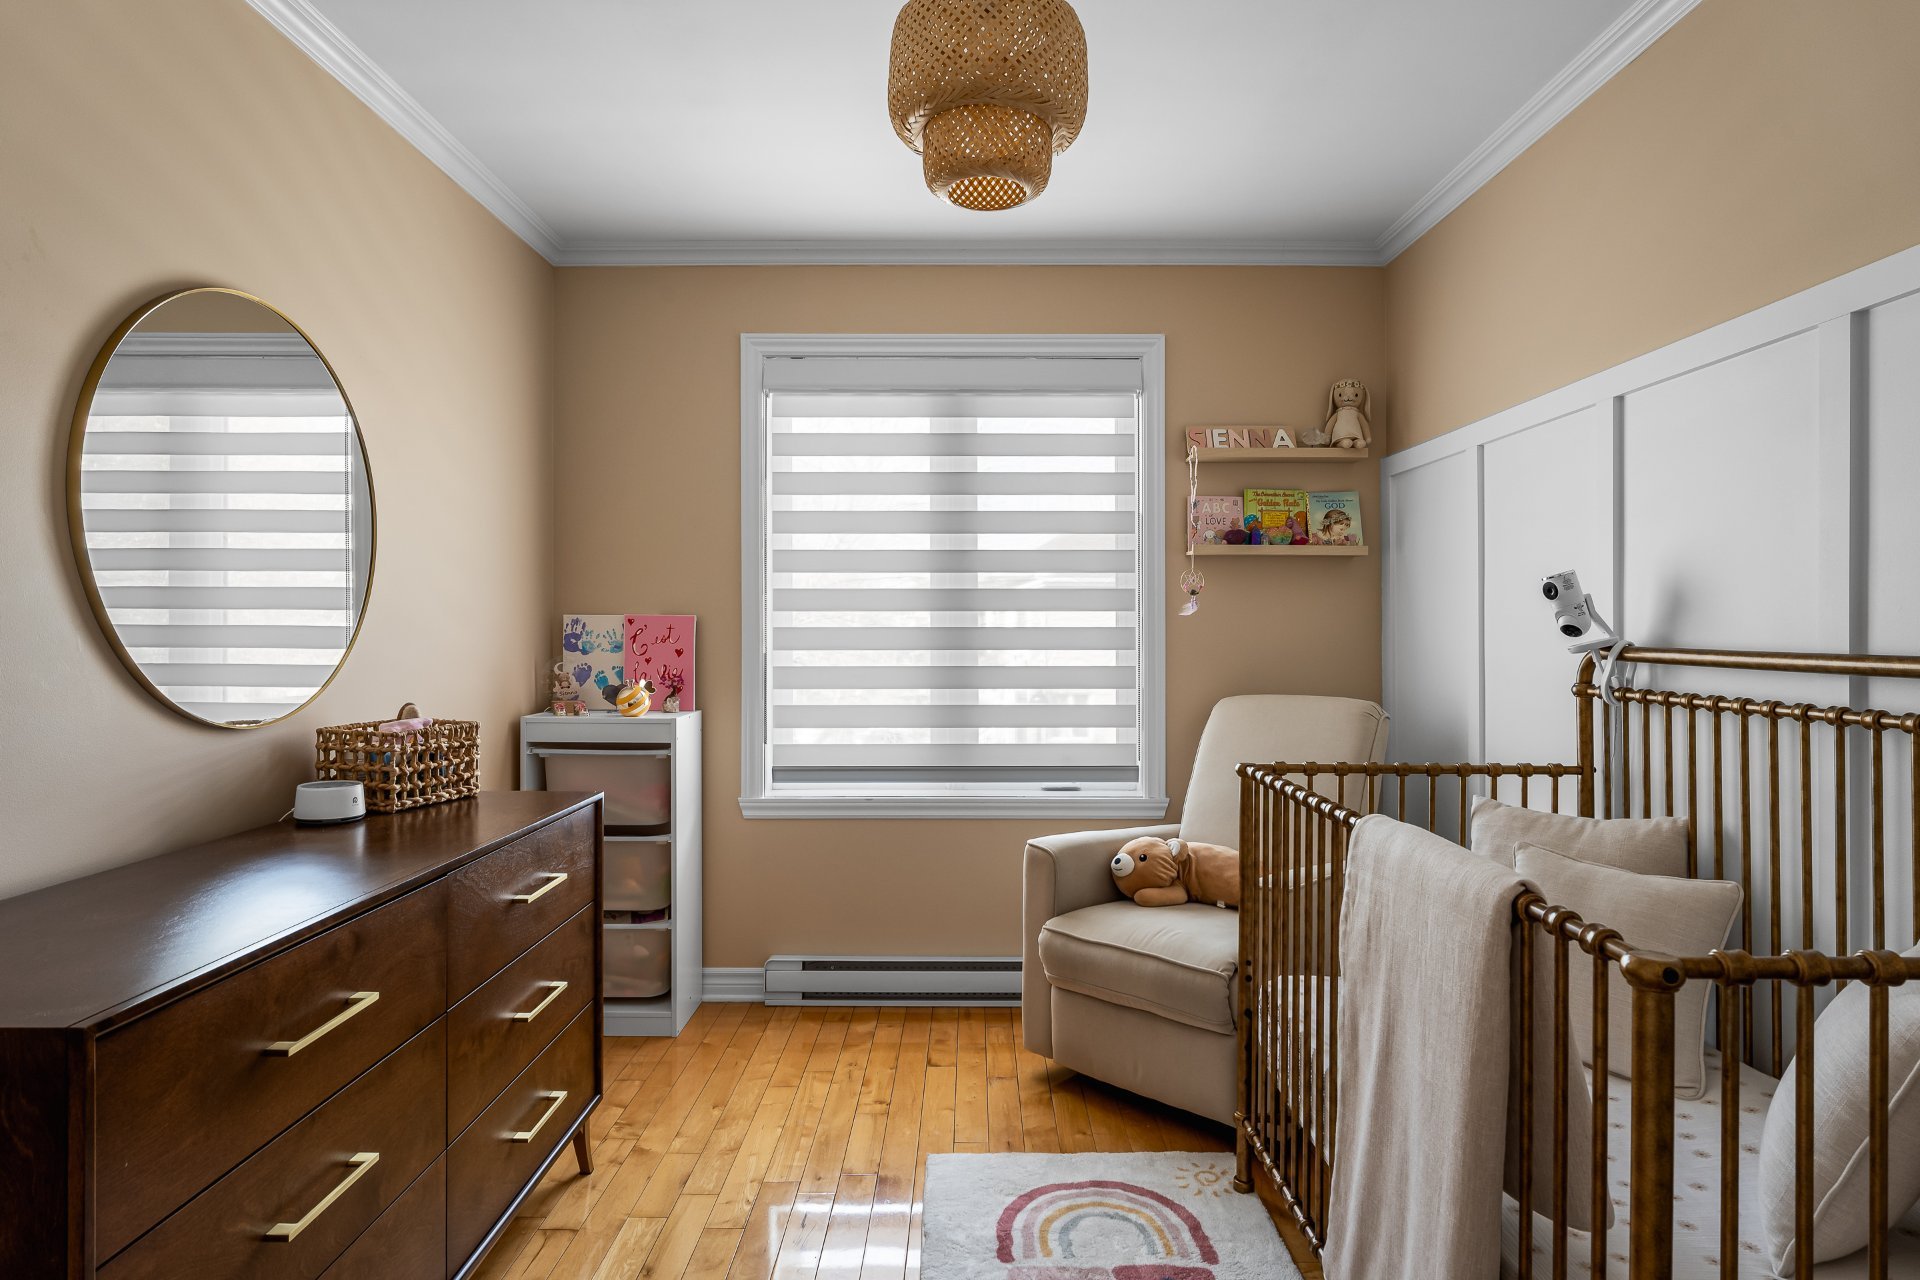 Bedroom
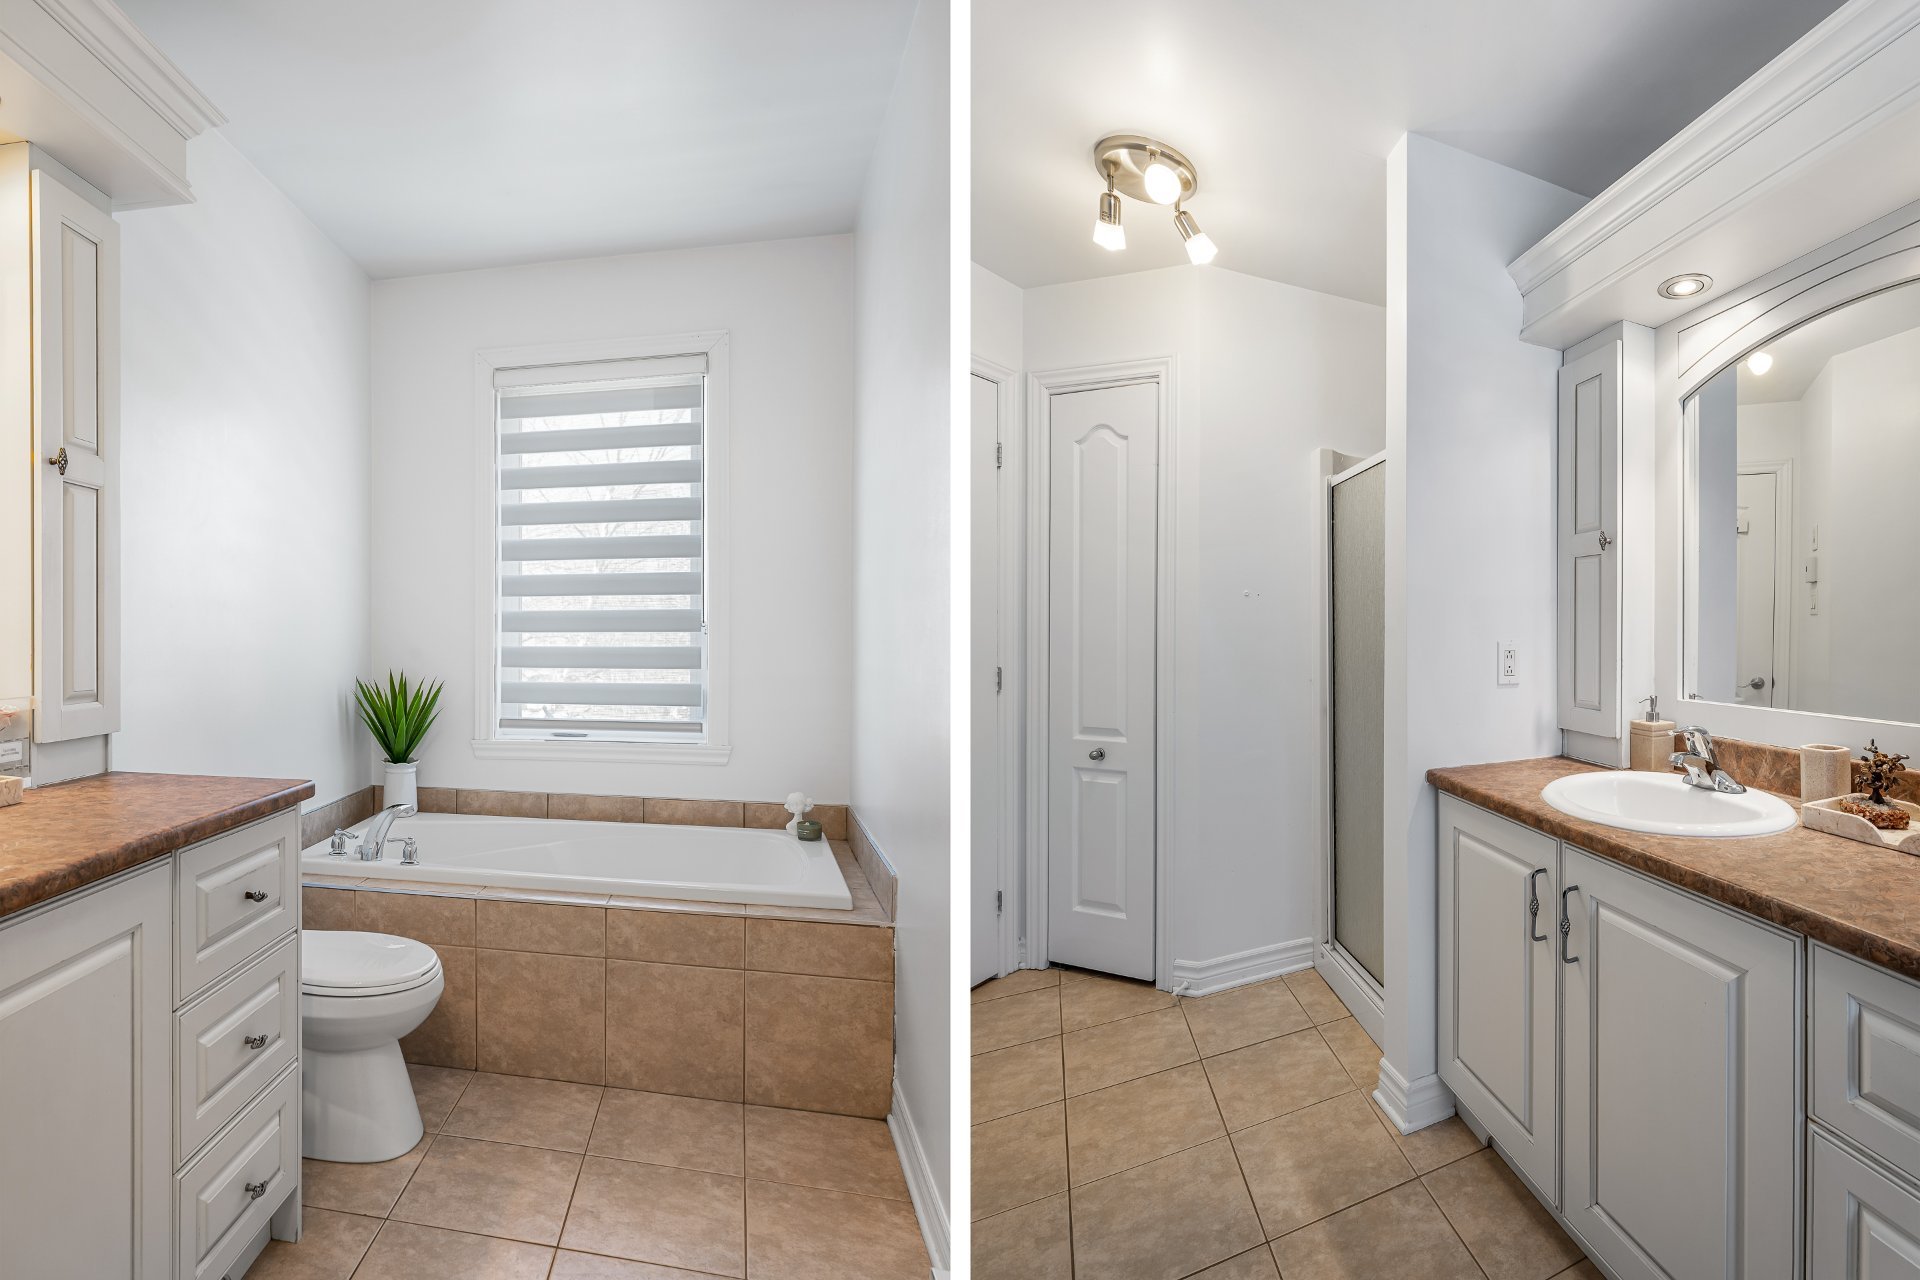
  Bathroom
 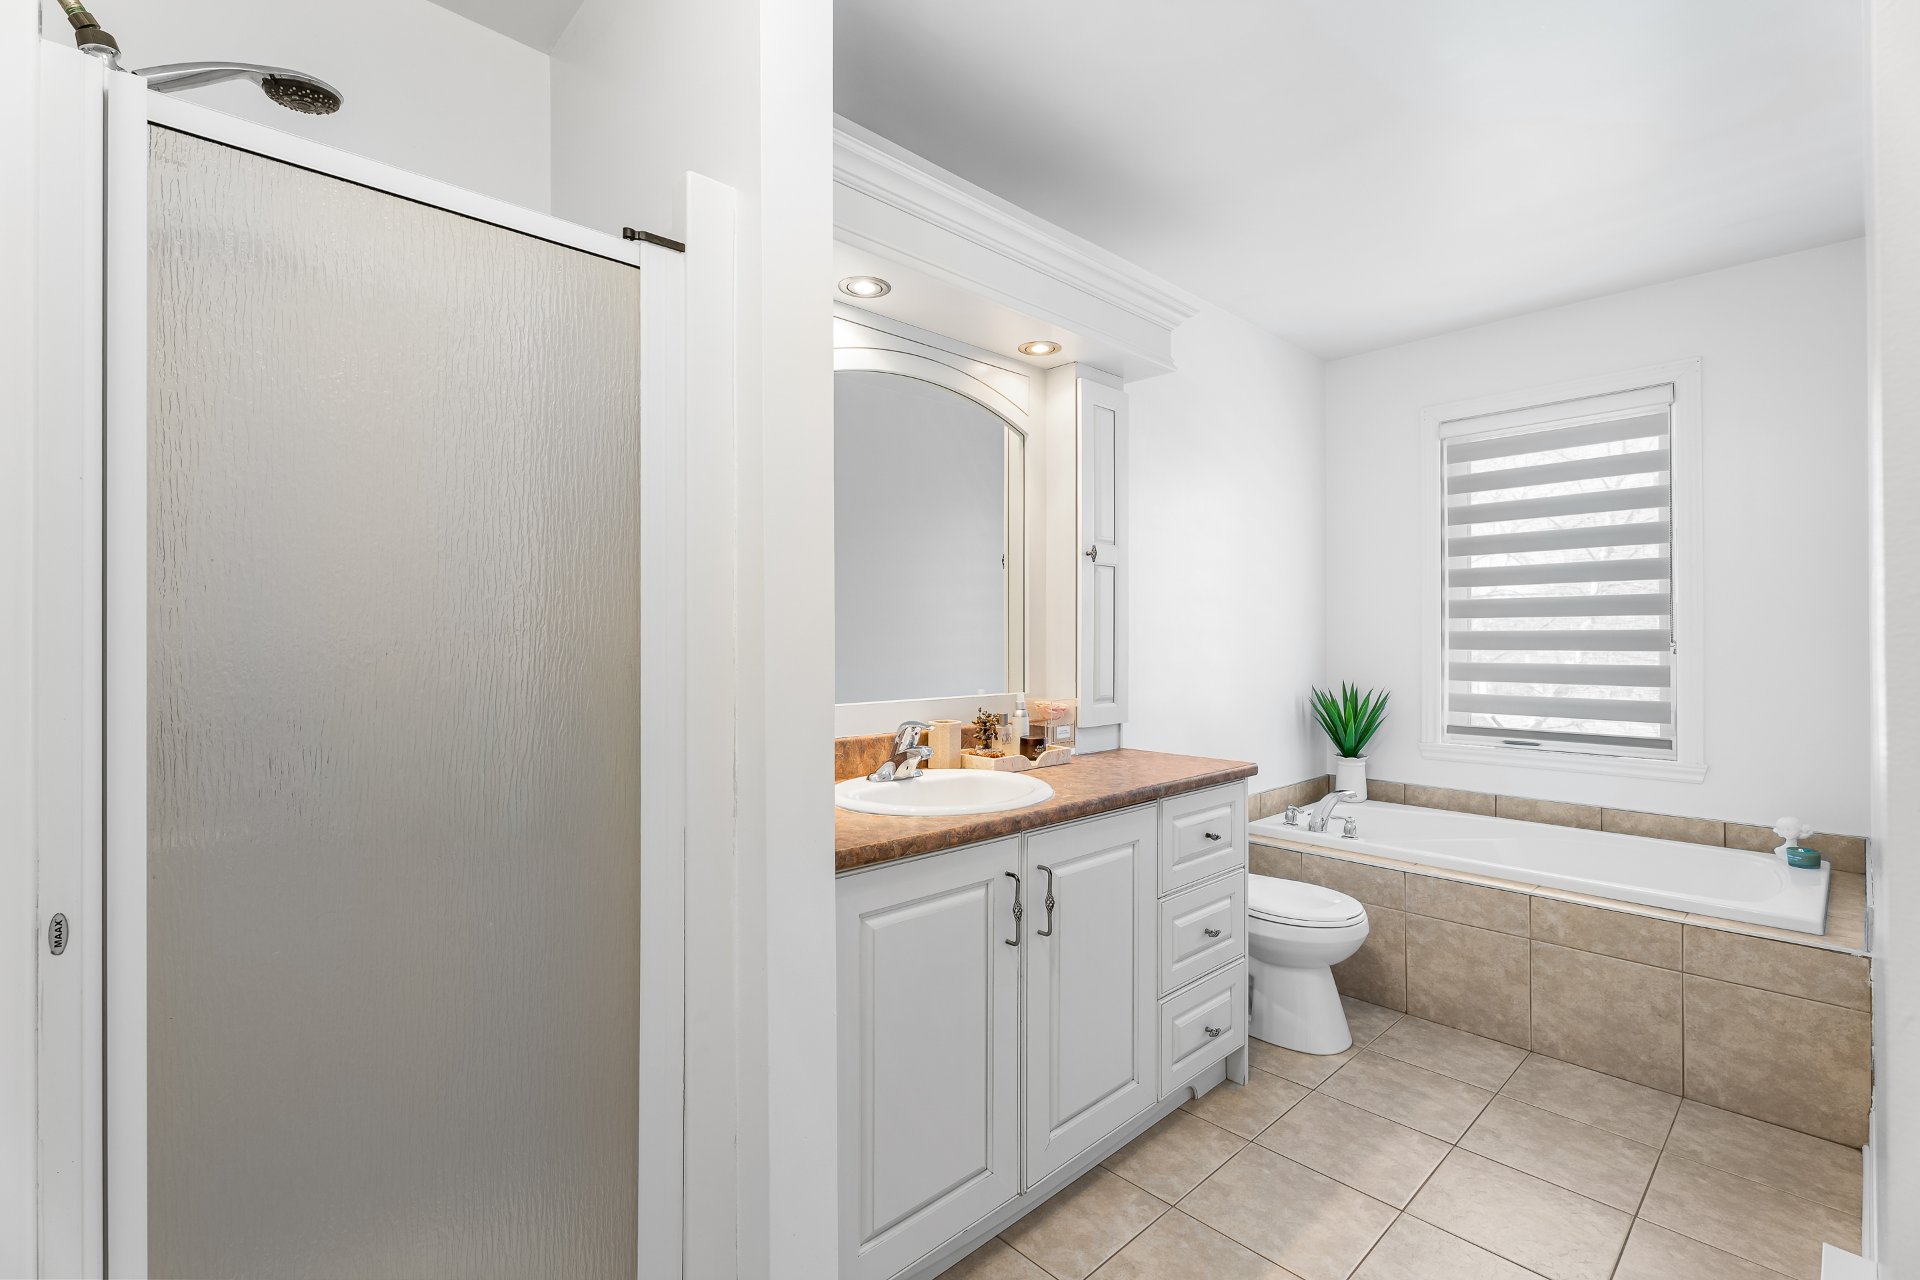 Bathroom
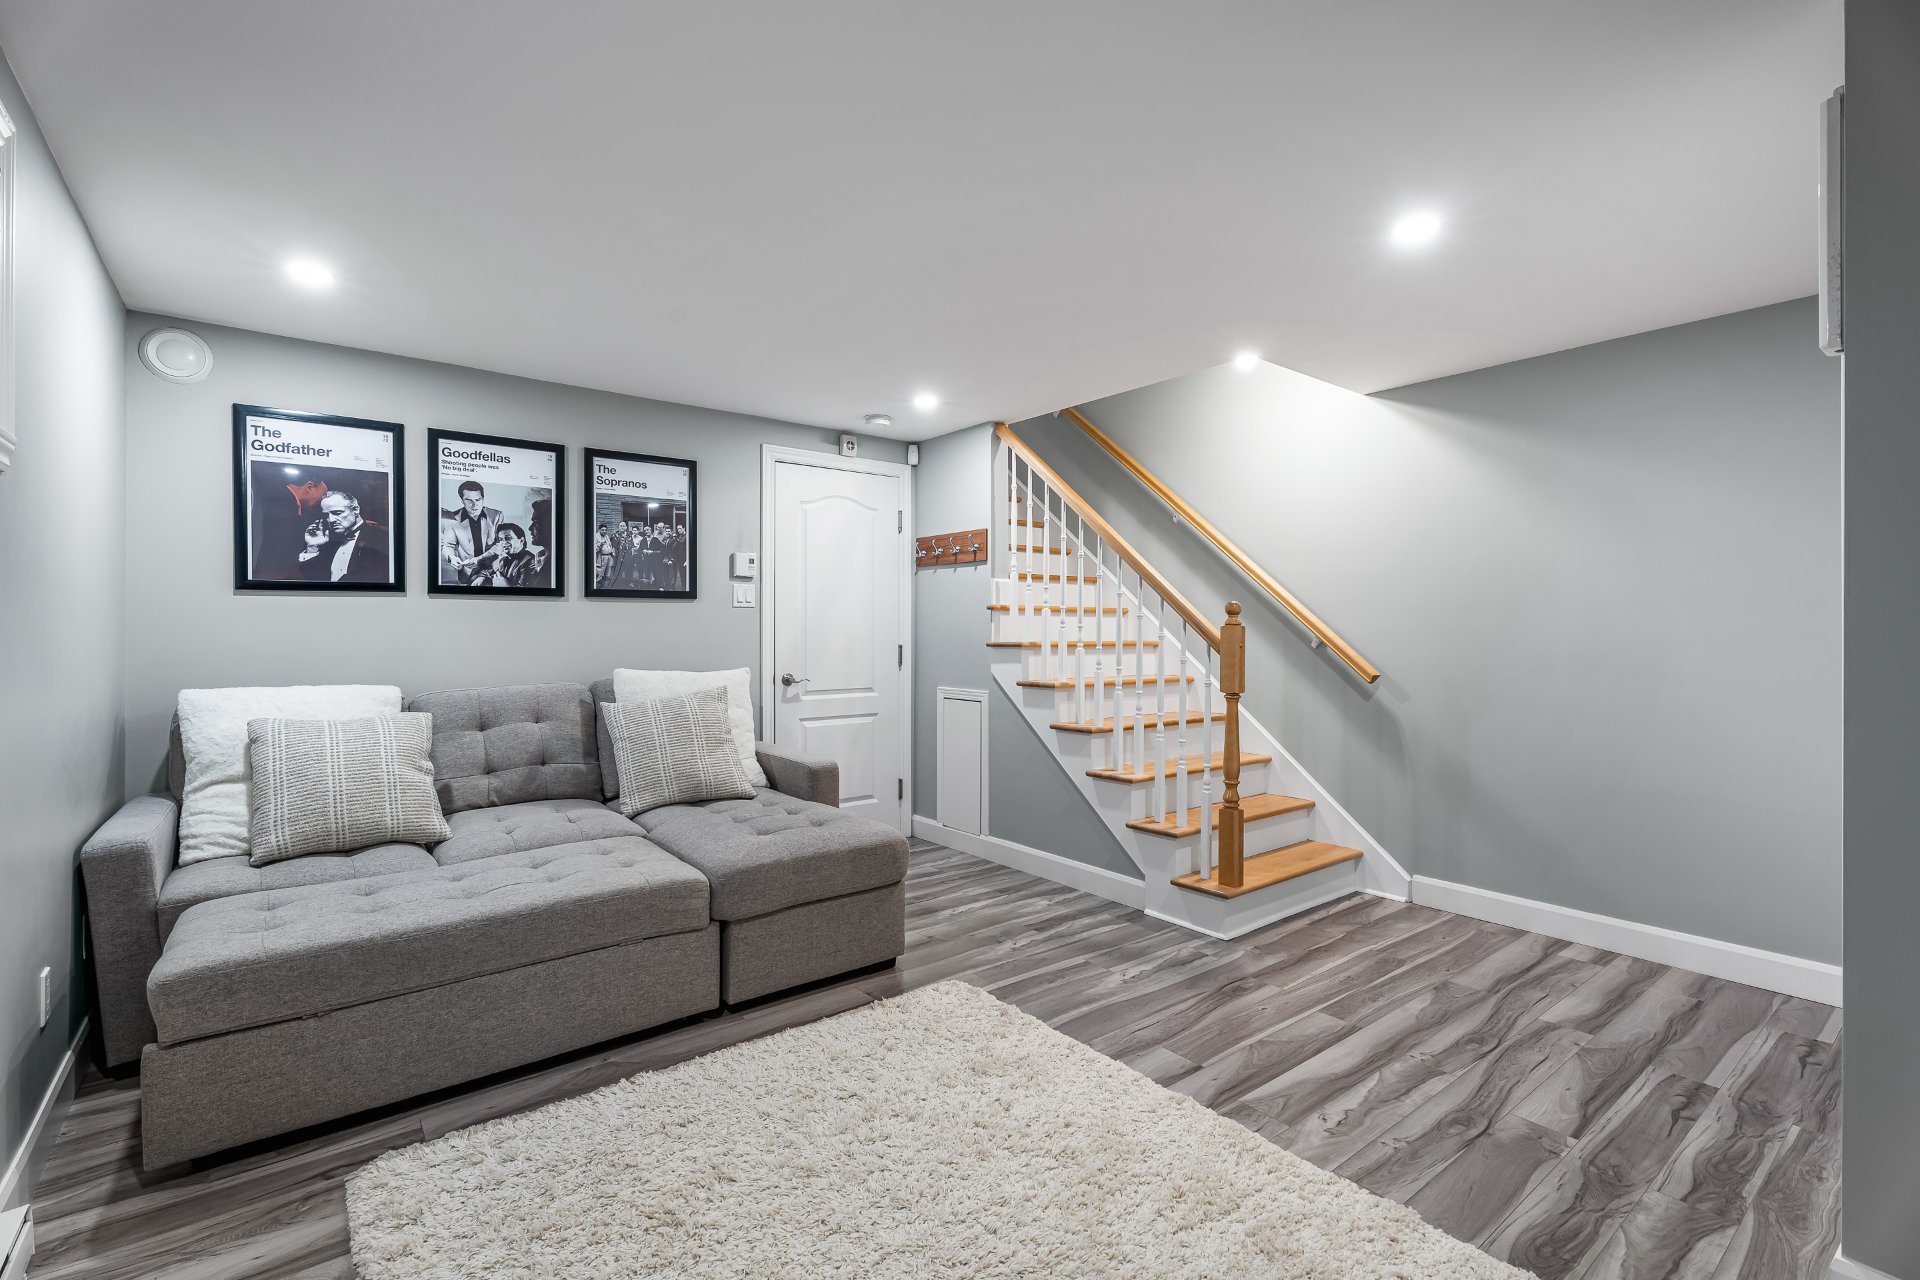
  Family room
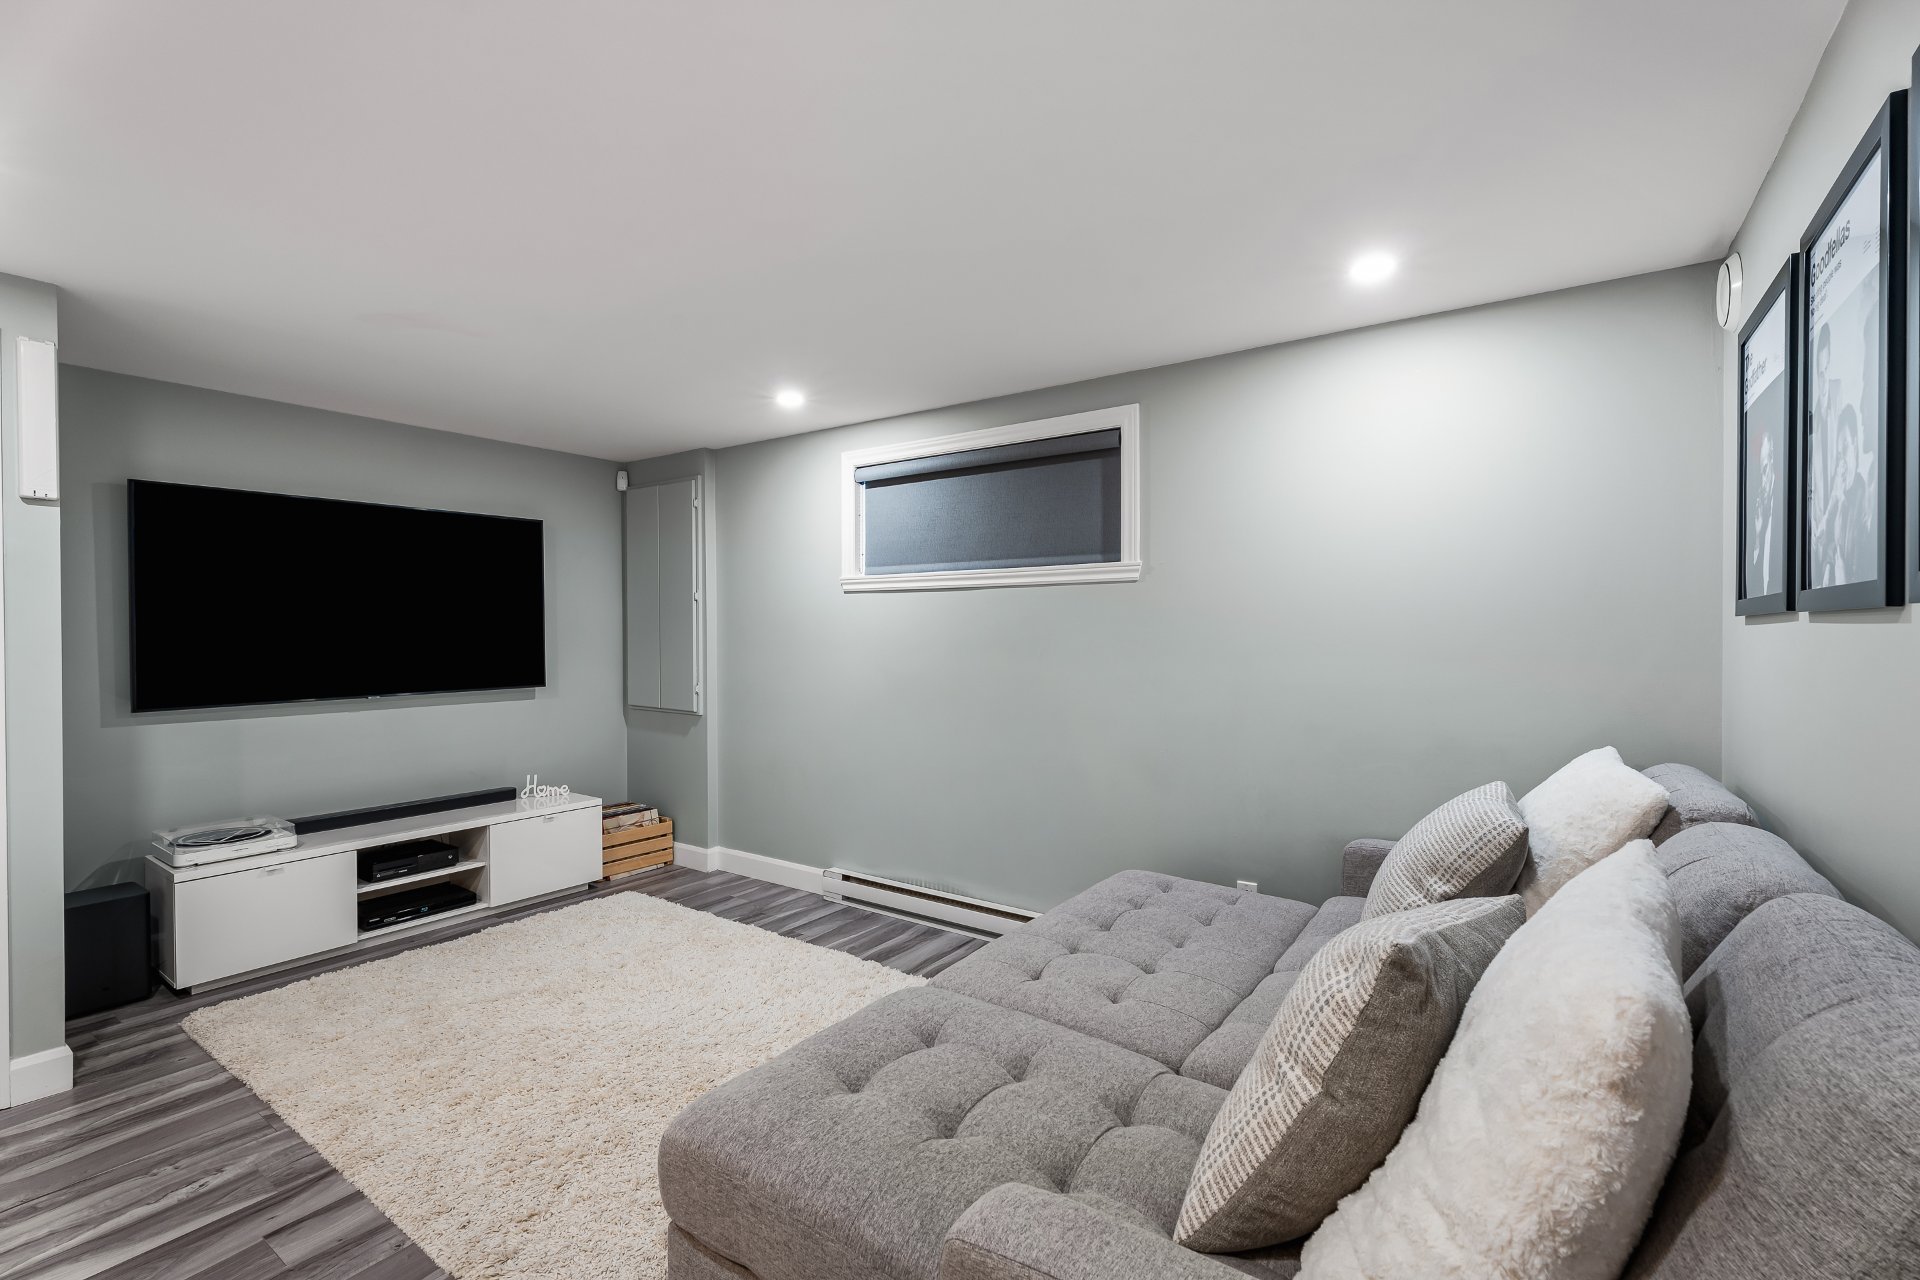
  Family room
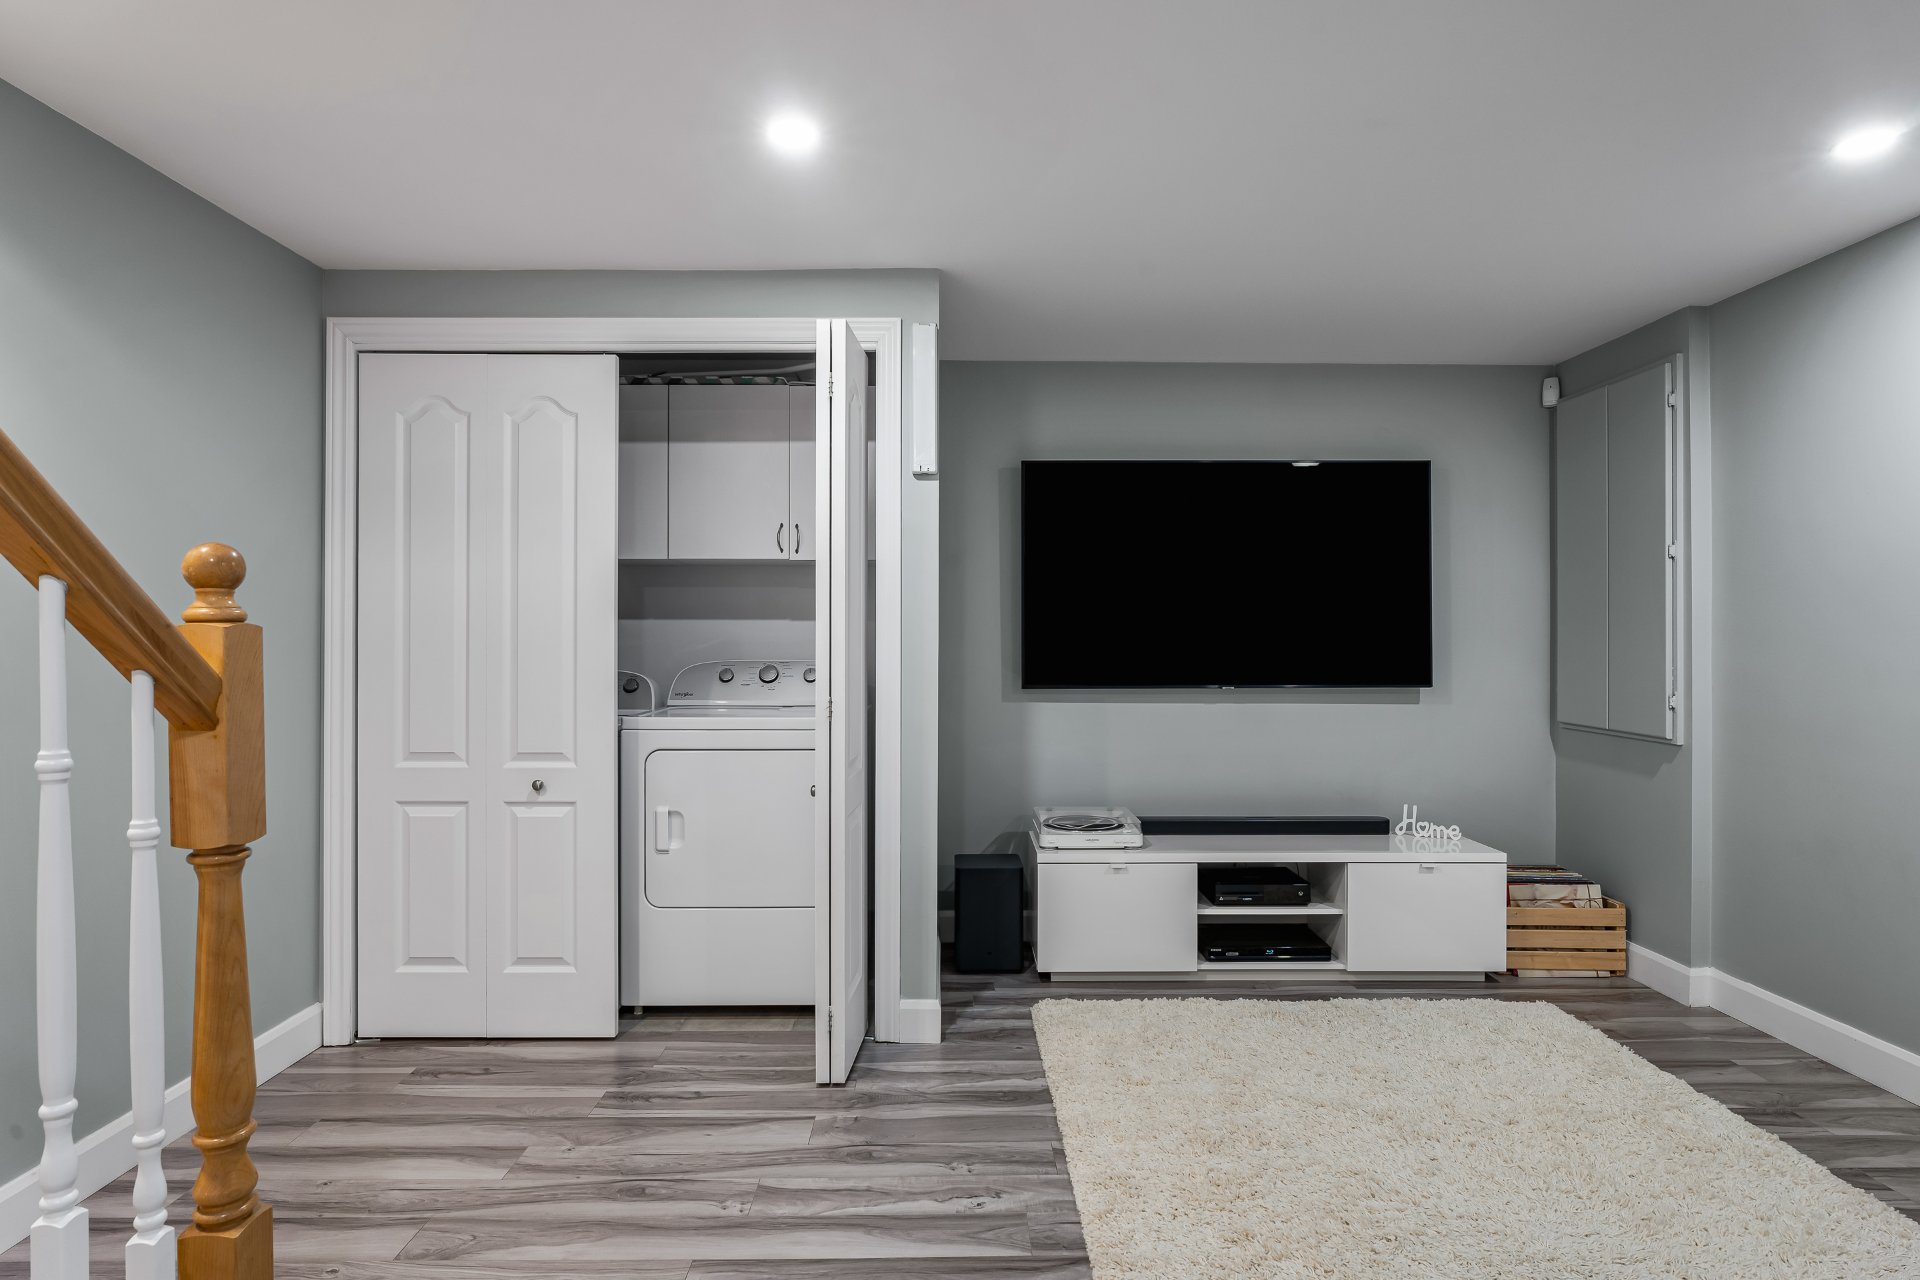
  Family room
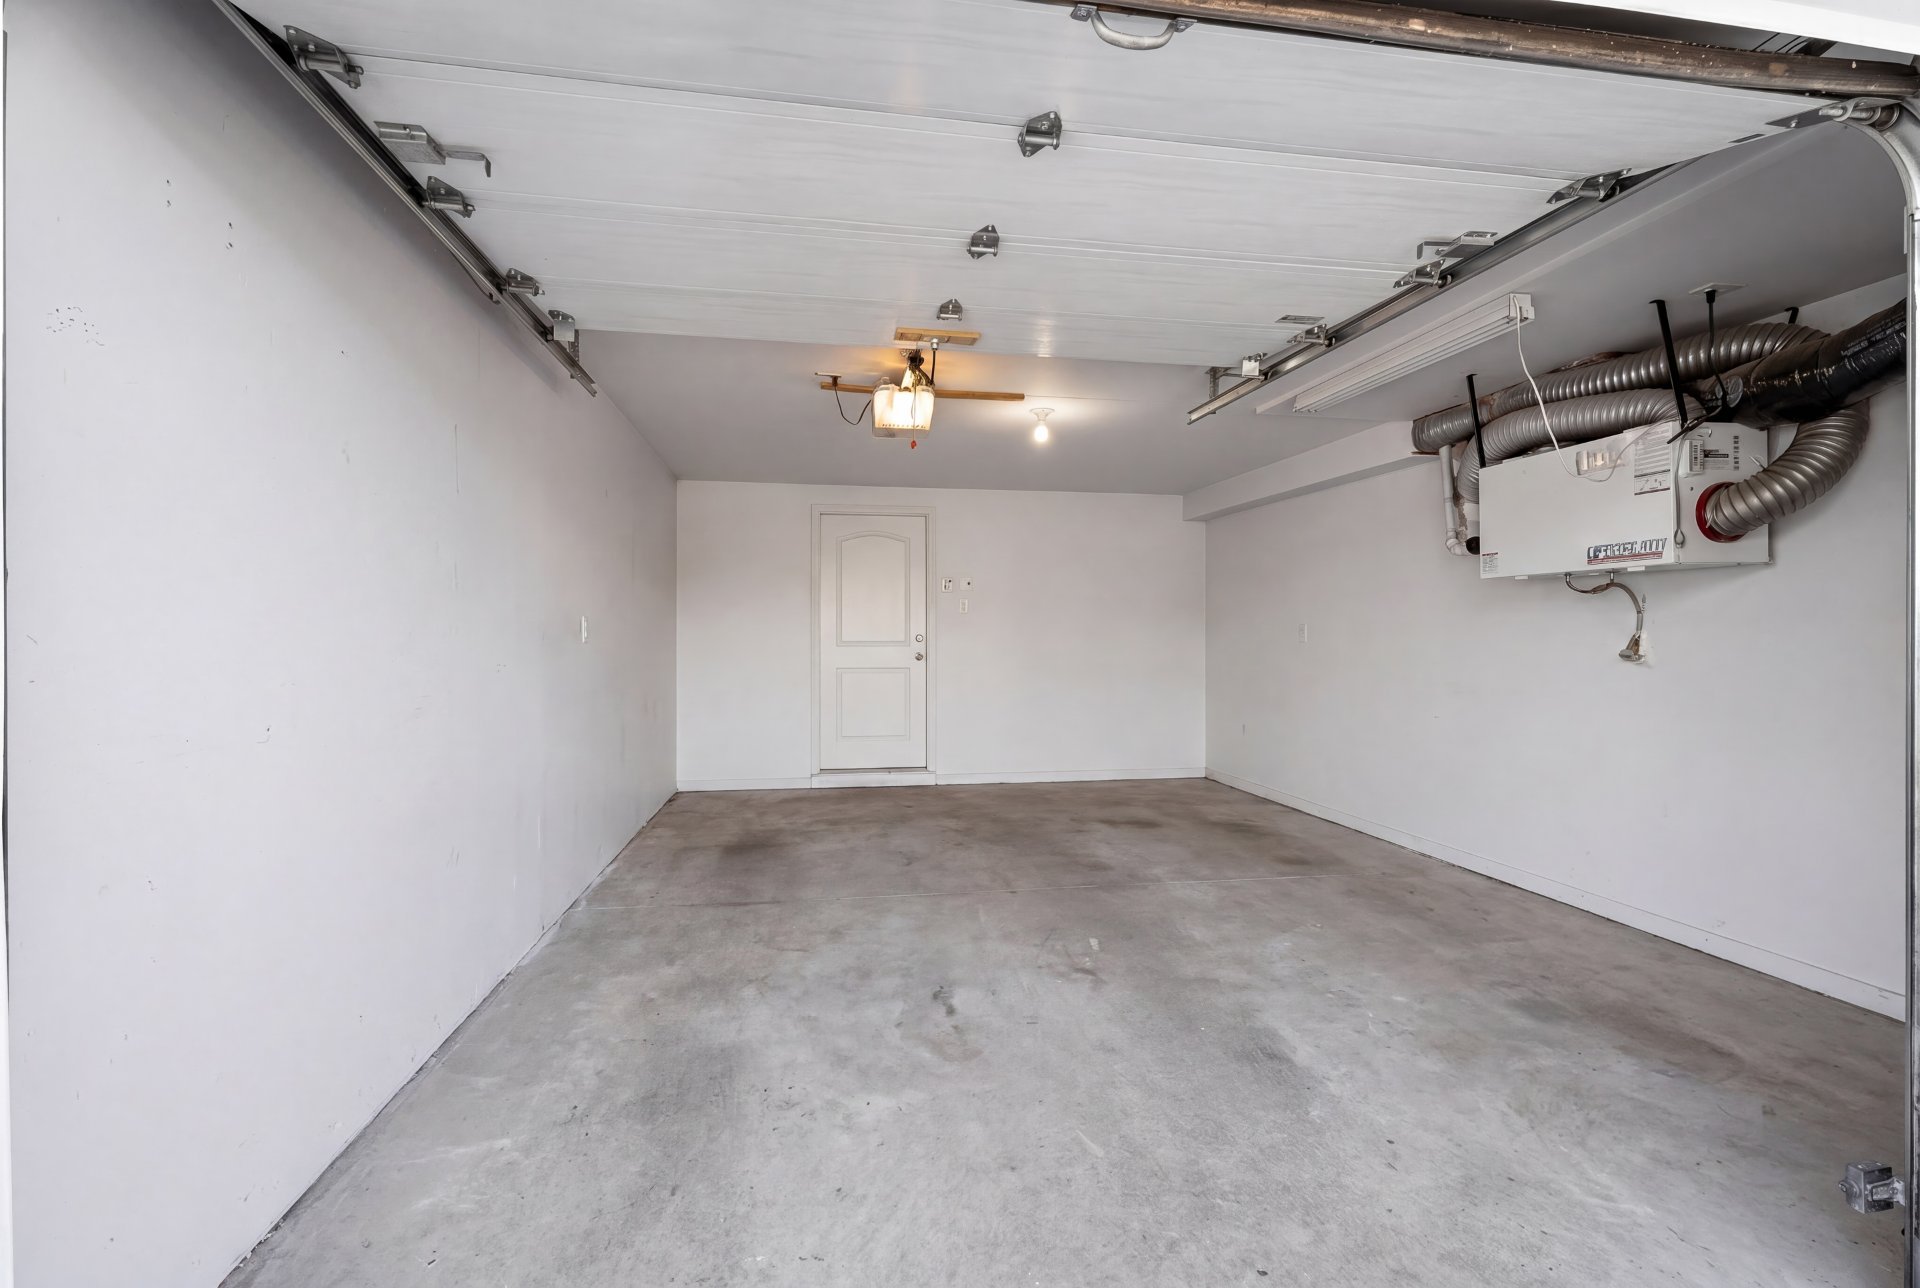
  Garage
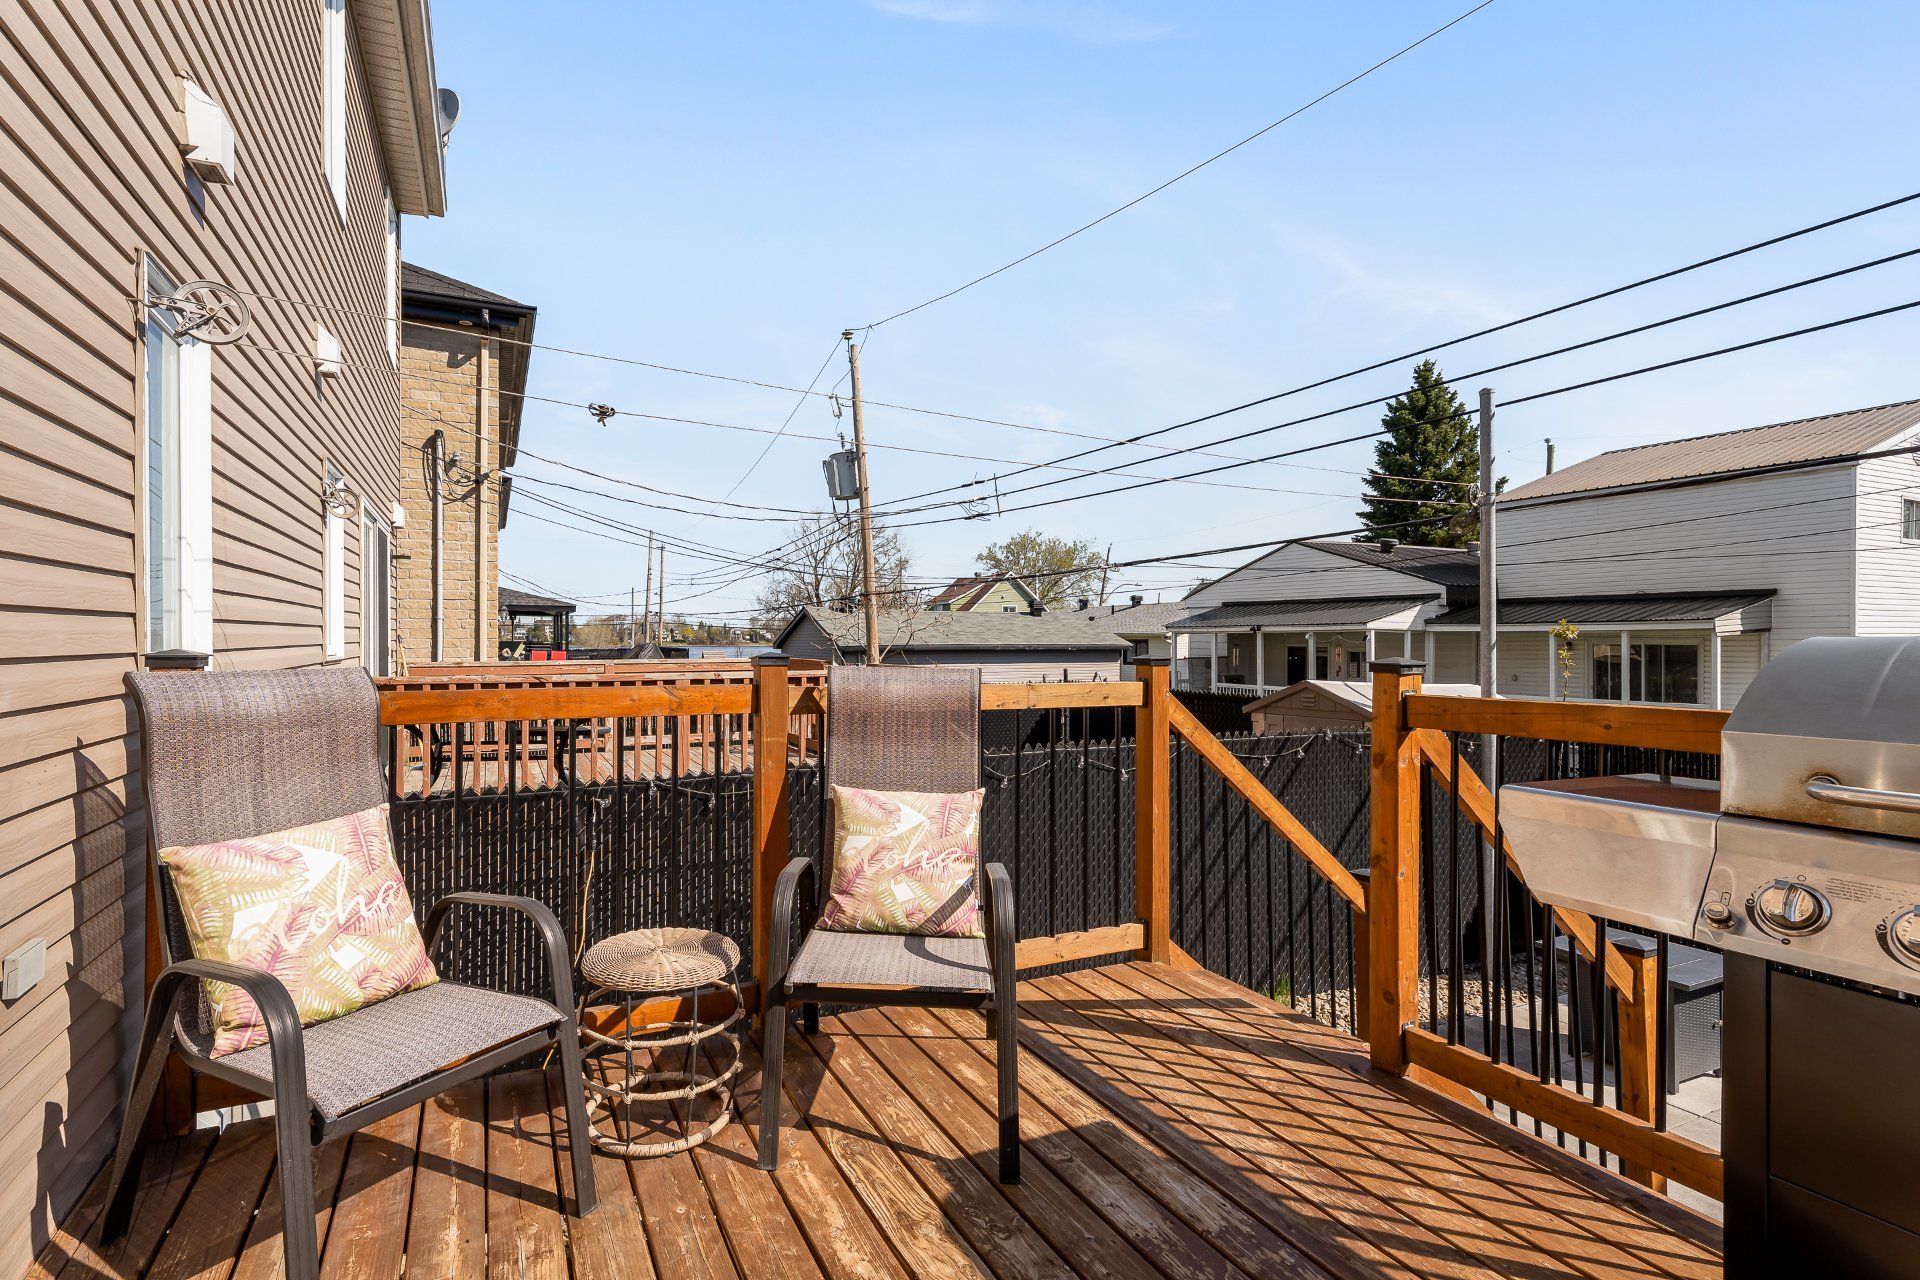
  Balcony
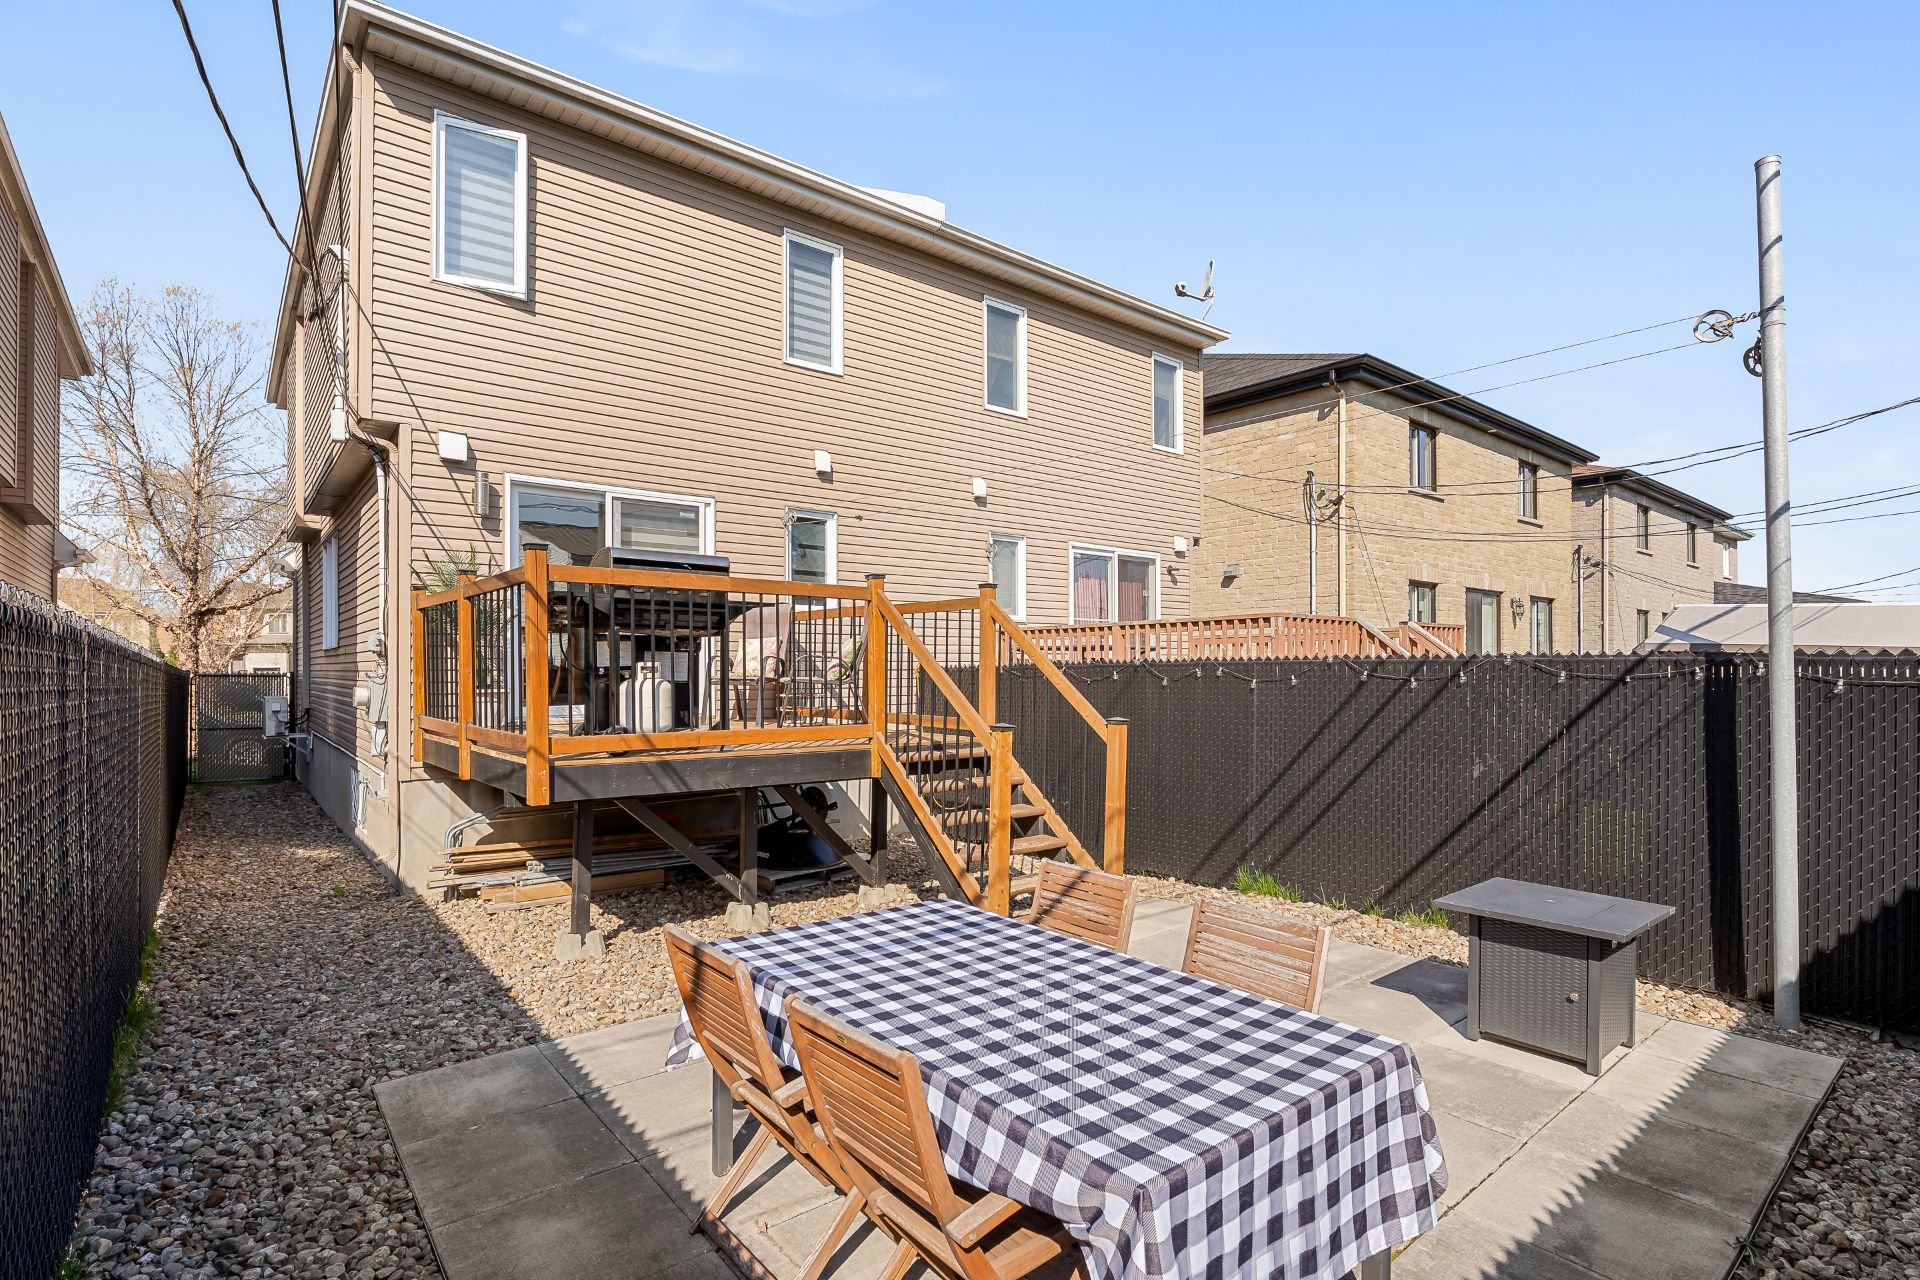
  Backyard
  Frontage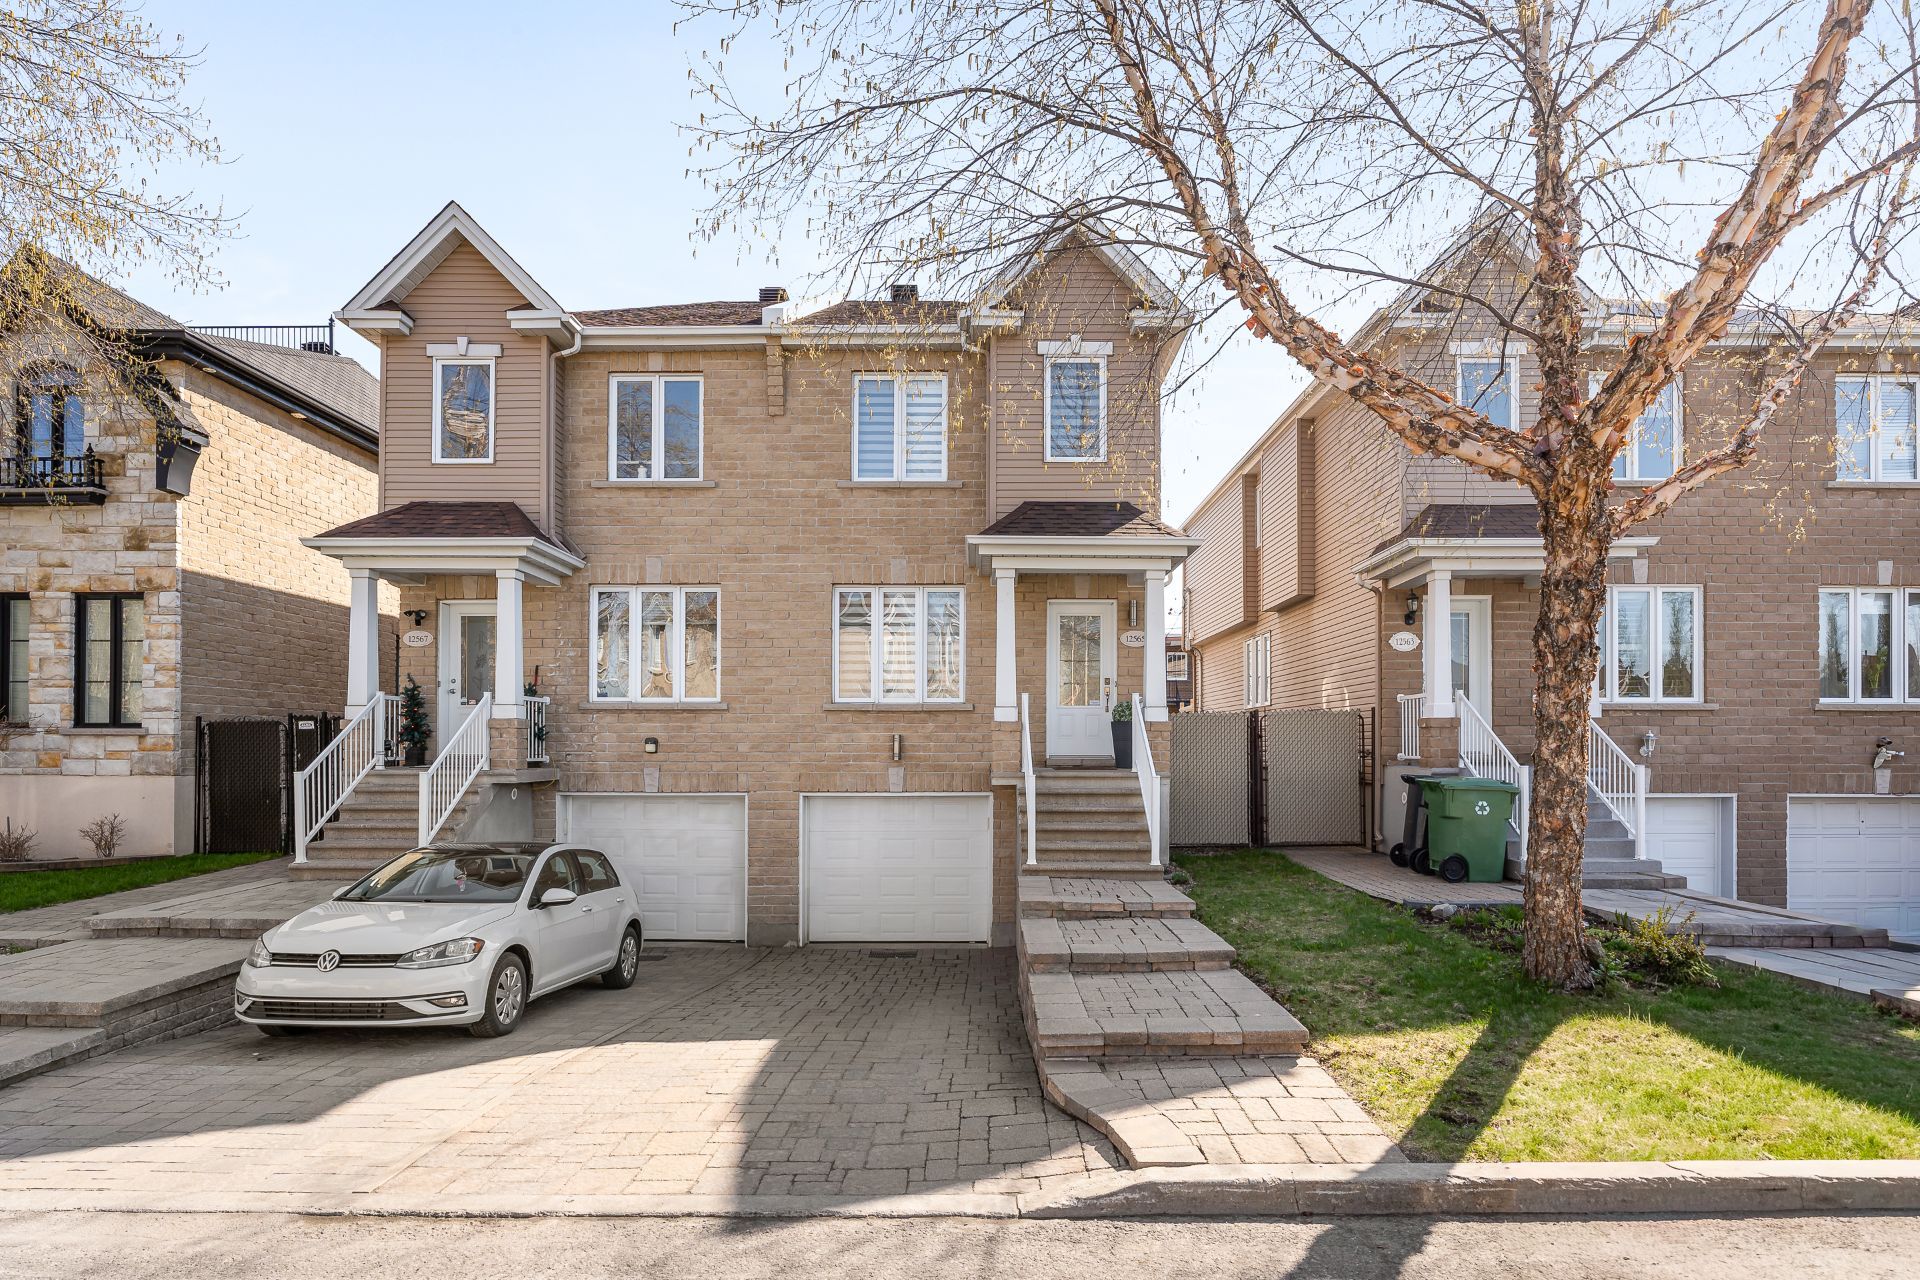
Turnkey property located directly across from a park in one of Rivière-des-Prairies' most sought-after neighborhoods. Built in 2006, this semi-detached home offers 3 bedrooms, an integrated garage, several recent upgrades, and is within walking distance of the waterfront. An ideal opportunity for a young family looking to settle in a peaceful area without compromising on nearby services, amenities, and transportation.
12565 Rue La Hontan | Turnkey living in the heart of
Rivière-des-Prairies.
Key Features:
(*) 2006 Construction
(*) 16 x 37 Building
(*) Open Concept Layout
(*) Closed Entrance Hall
(*) Hardwood Floors
(*) 10 x 10 Backyard Balcony
Renovations & Improvements:
(*) Kitchen, flooring, staircase and multiple interior
finishes updated
(*) Hardwood floors sanded and varnished
(*) Backyard landscaping and retaining wall completed
(*) Roof replaced (2025)
(*) Hot water tank replaced (2018)
Nearby:
(*) Schools, daycares & Cégep Marie-Victorin
(*) Parks, bike paths & sports facilities
(*) Grocery stores, pharmacies, SAQ, restaurants & banks
(*) Highway 40, 440 & A25 access
(*) Public transit & RDP train station
(*) Walking Distance to the Rivière-des-Prairies waterfront
***This property is held in horizontal divided co-ownership
and has no monthly condo fees.
| BUILDING | |
|---|---|
| Type | Two or more storey |
| Style | Semi-detached |
| Dimensions | 11.28x4.88 M |
| Lot Size | 0 |
| EXPENSES | |
|---|---|
| Municipal Taxes (2026) | $ 2977 / year |
| School taxes (2026) | $ 309 / year |
| ROOM DETAILS | |||
|---|---|---|---|
| Room | Dimensions | Level | Flooring |
| Entrance | 4 x 7.9 P | Ground Floor | Ceramic tiles |
| Living room | 11.4 x 10.9 P | Ground Floor | Ceramic tiles |
| Dining room | 11.9 x 7 P | Ground Floor | Ceramic tiles |
| Kitchen | 11.7 x 9.7 P | Ground Floor | Ceramic tiles |
| Washroom | 6.9 x 4.11 P | Ground Floor | Ceramic tiles |
| Primary bedroom | 11 x 13.5 P | 2nd Floor | Wood |
| Bedroom | 9 x 10.3 P | 2nd Floor | Wood |
| Bedroom | 9 x 12 P | 2nd Floor | Wood |
| Bathroom | 6 x 13.7 P | 2nd Floor | Ceramic tiles |
| Family room | 15.9 x 14.2 P | Basement | Floating floor |
| CHARACTERISTICS | |
|---|---|
| Basement | 6 feet and over, Finished basement |
| Siding | Aluminum |
| Roofing | Asphalt shingles |
| Proximity | Bicycle path, Cegep, Daycare centre, Elementary school, Golf, High school, Highway, Hospital, Park - green area, Public transport |
| Equipment available | Central vacuum cleaner system installation, Electric garage door, Partially furnished, Private balcony, Ventilation system, Wall-mounted air conditioning |
| Heating system | Electric baseboard units |
| Heating energy | Electricity |
| Landscaping | Fenced, Landscape |
| Available services | Fire detector |
| Garage | Fitted |
| Parking | Garage, Outdoor |
| Cupboard | Melamine |
| Sewage system | Municipal sewer |
| Water supply | Municipality |
| Driveway | Plain paving stone |
| Foundation | Poured concrete |
| Windows | PVC |
| Zoning | Residential |
| Bathroom / Washroom | Seperate shower |

514-919-CASA (2272)
ebocchino70@gmail.com
4865, Jarry Est, Saint-Léonard QC H1R 1Y1