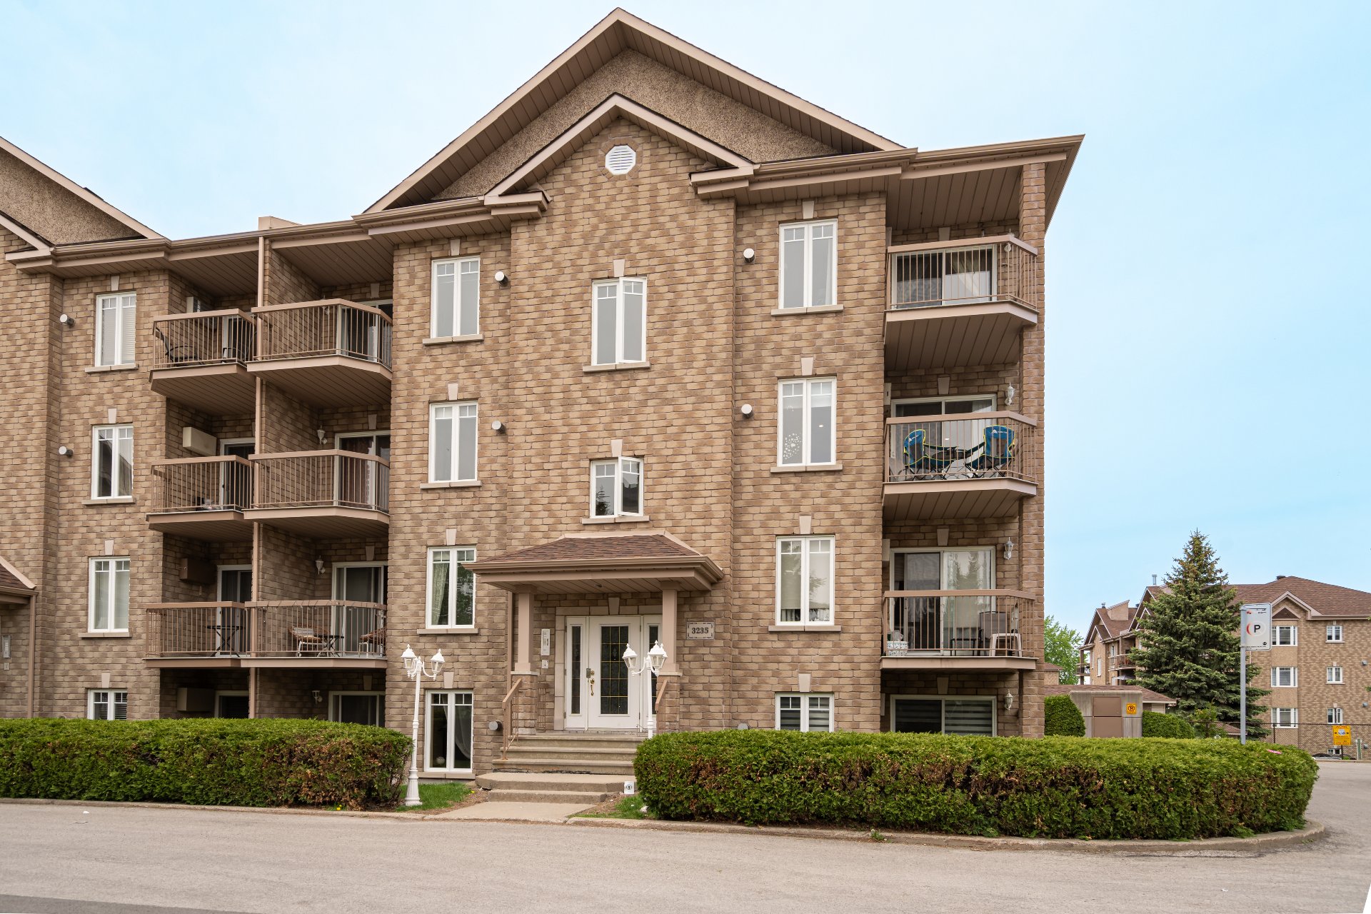
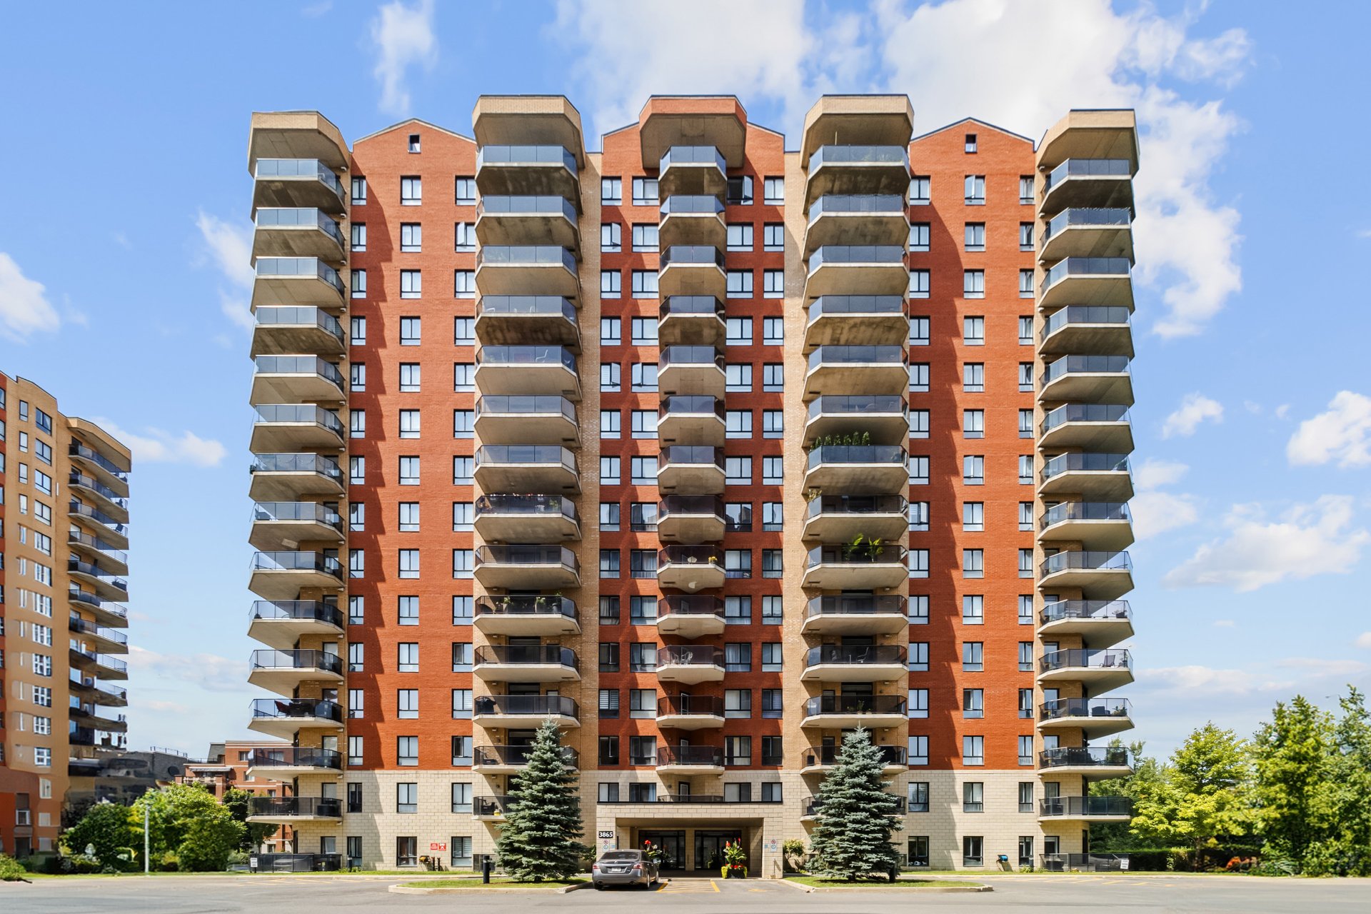
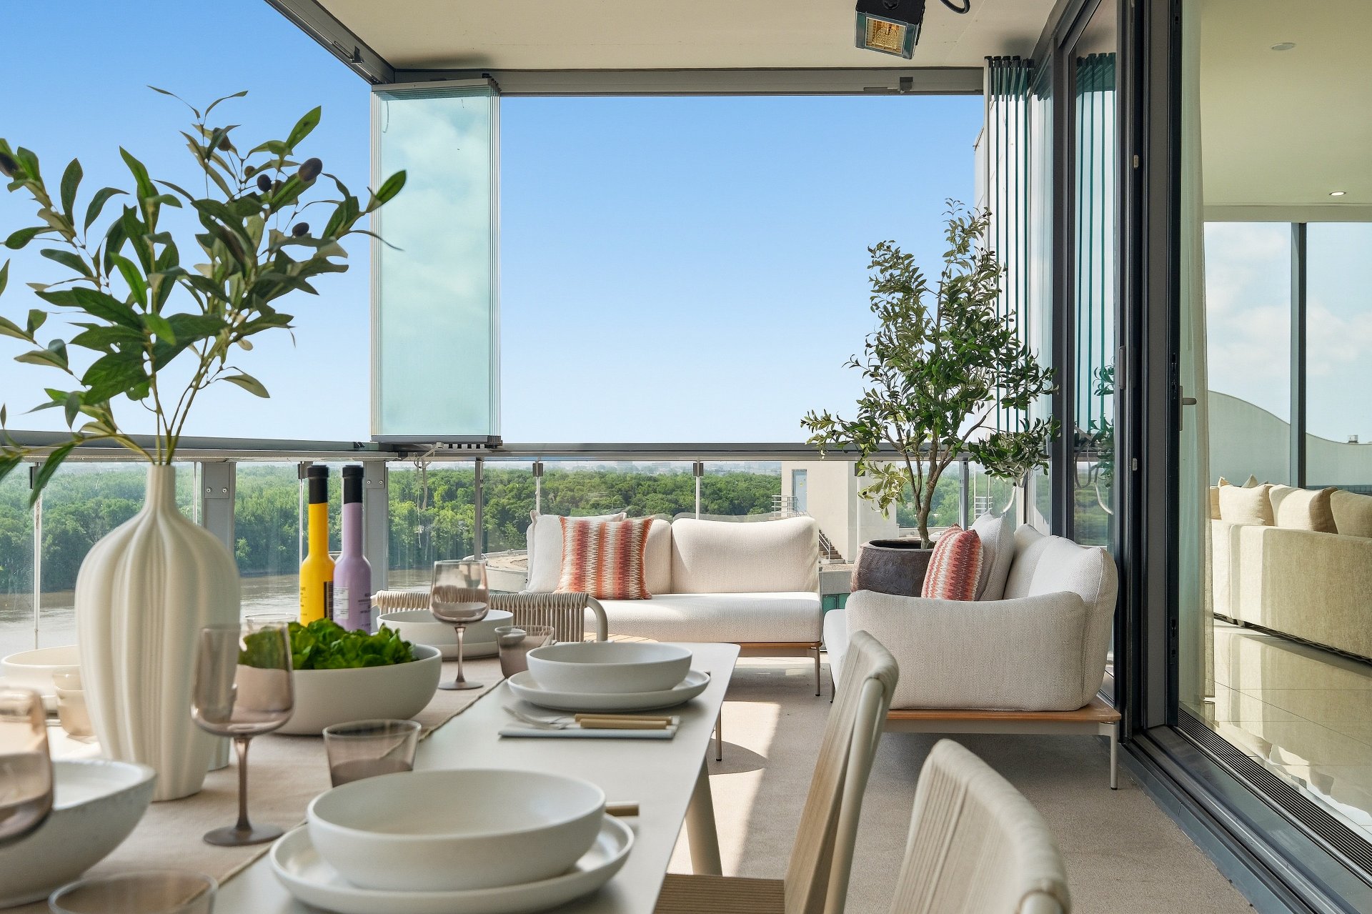
Overall View
 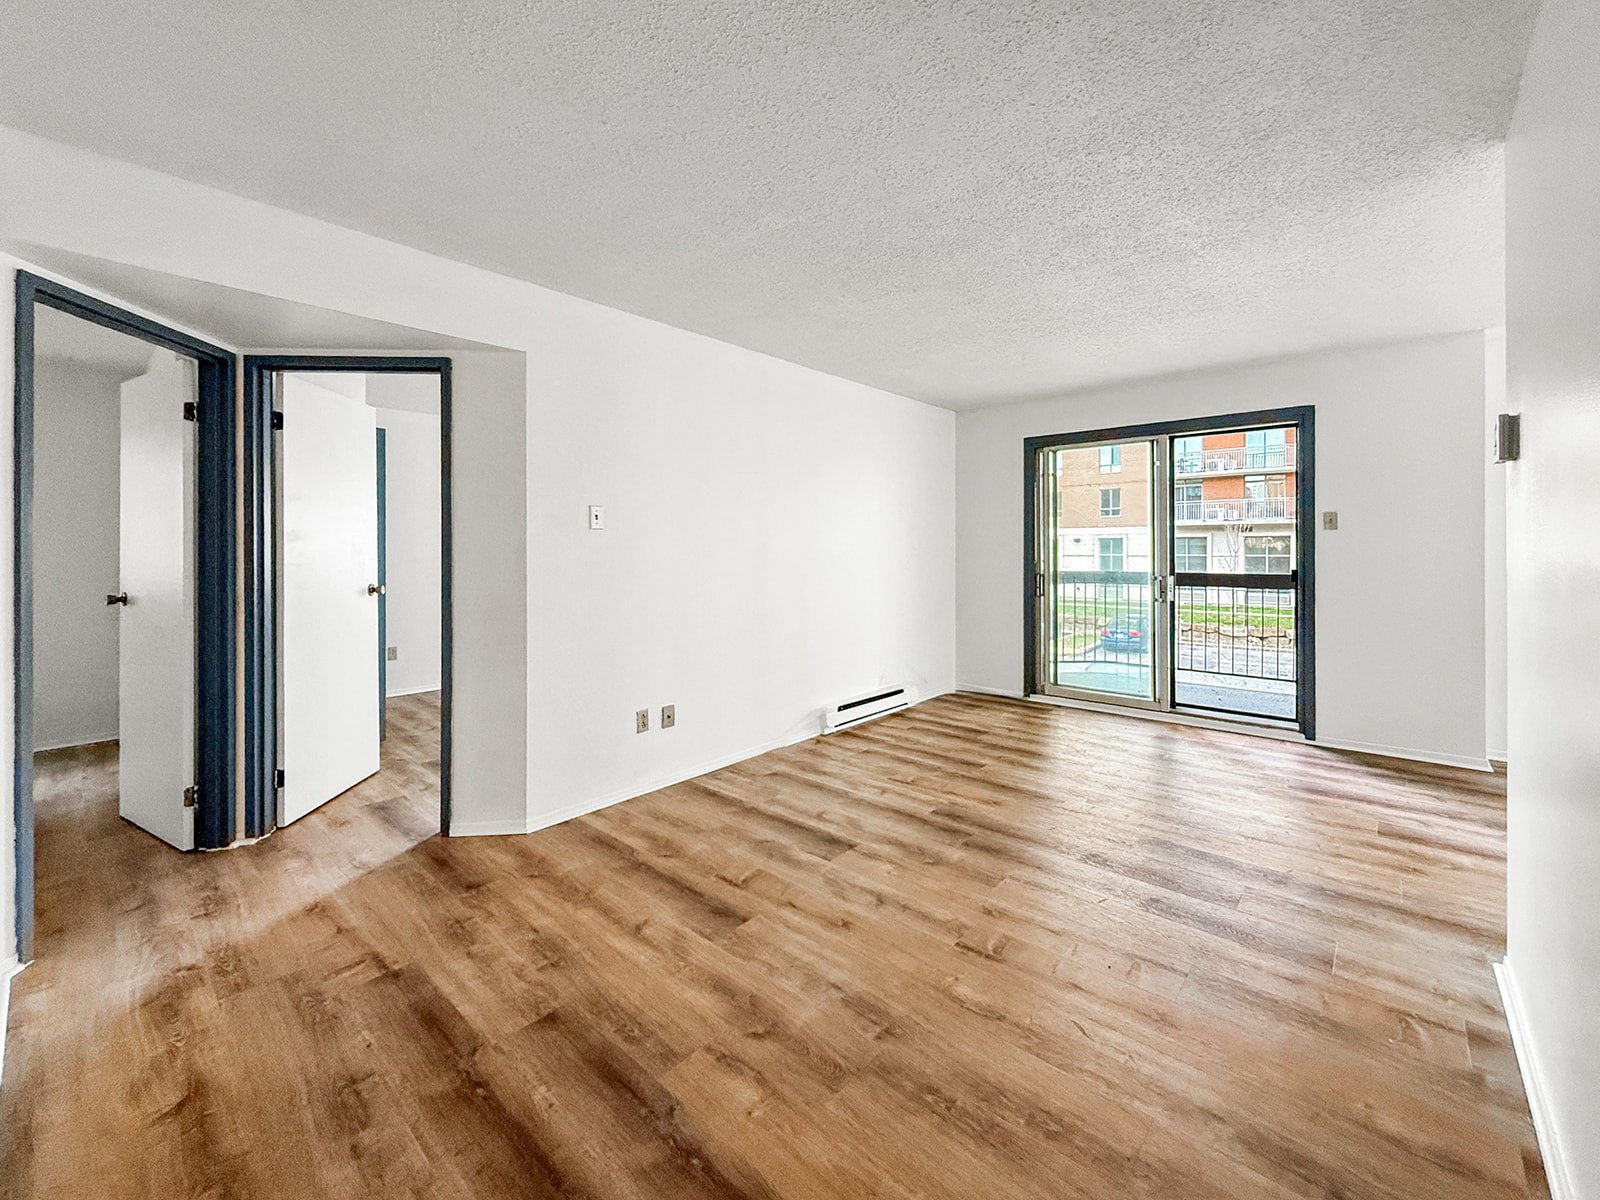 Living room
 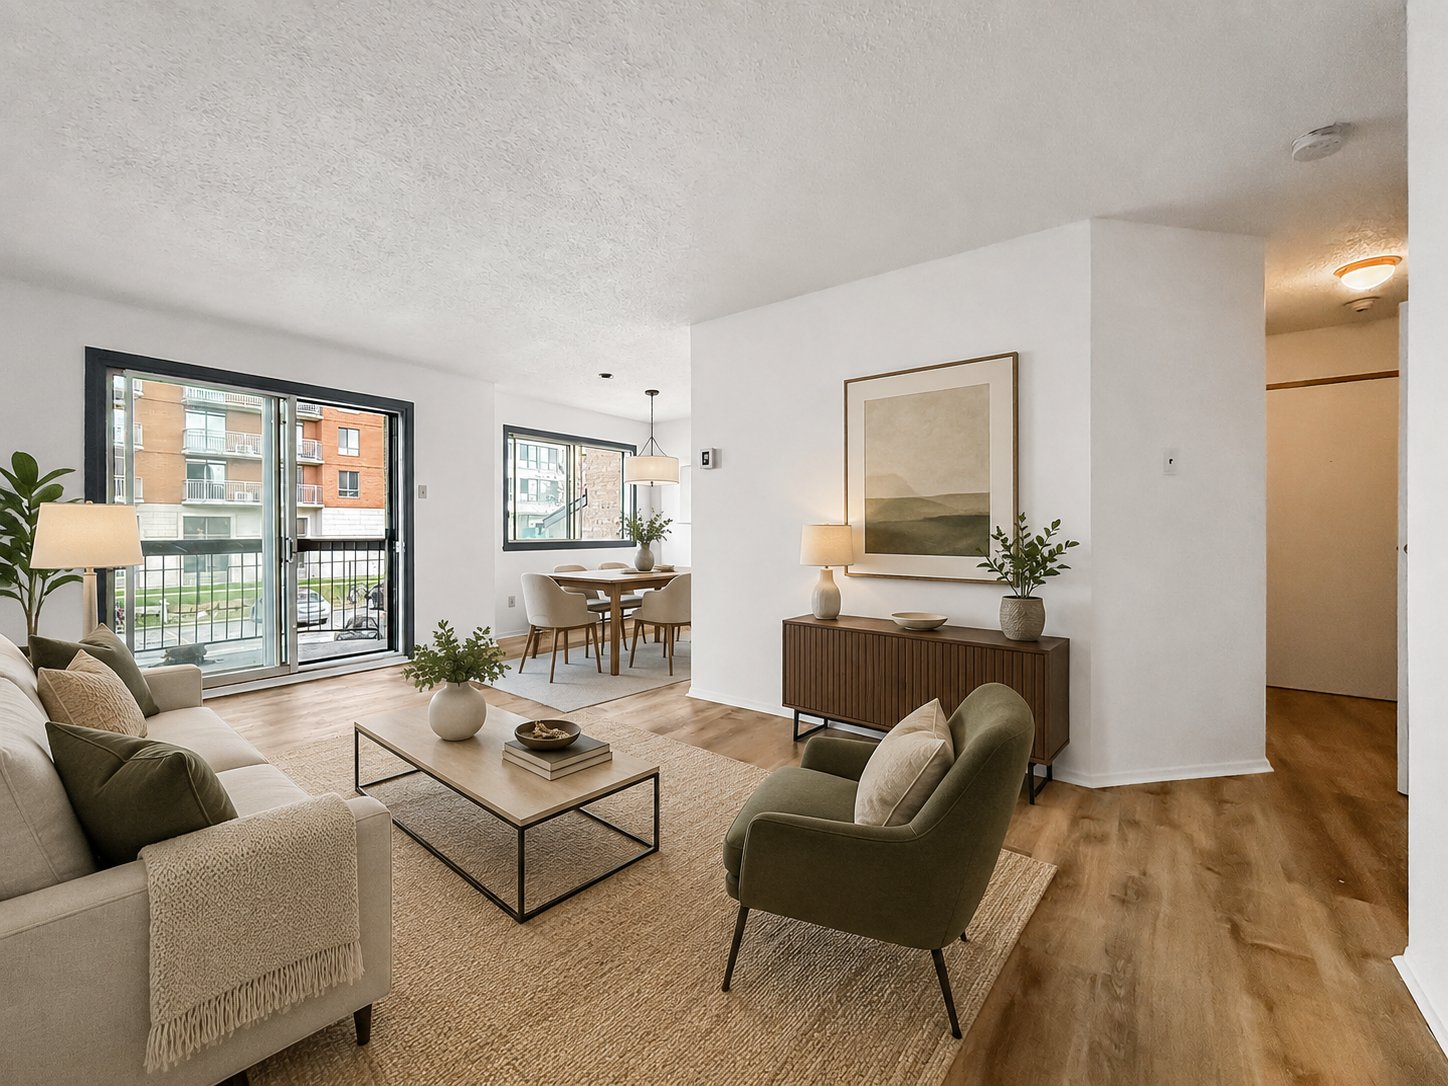 Living room
  Overall View
 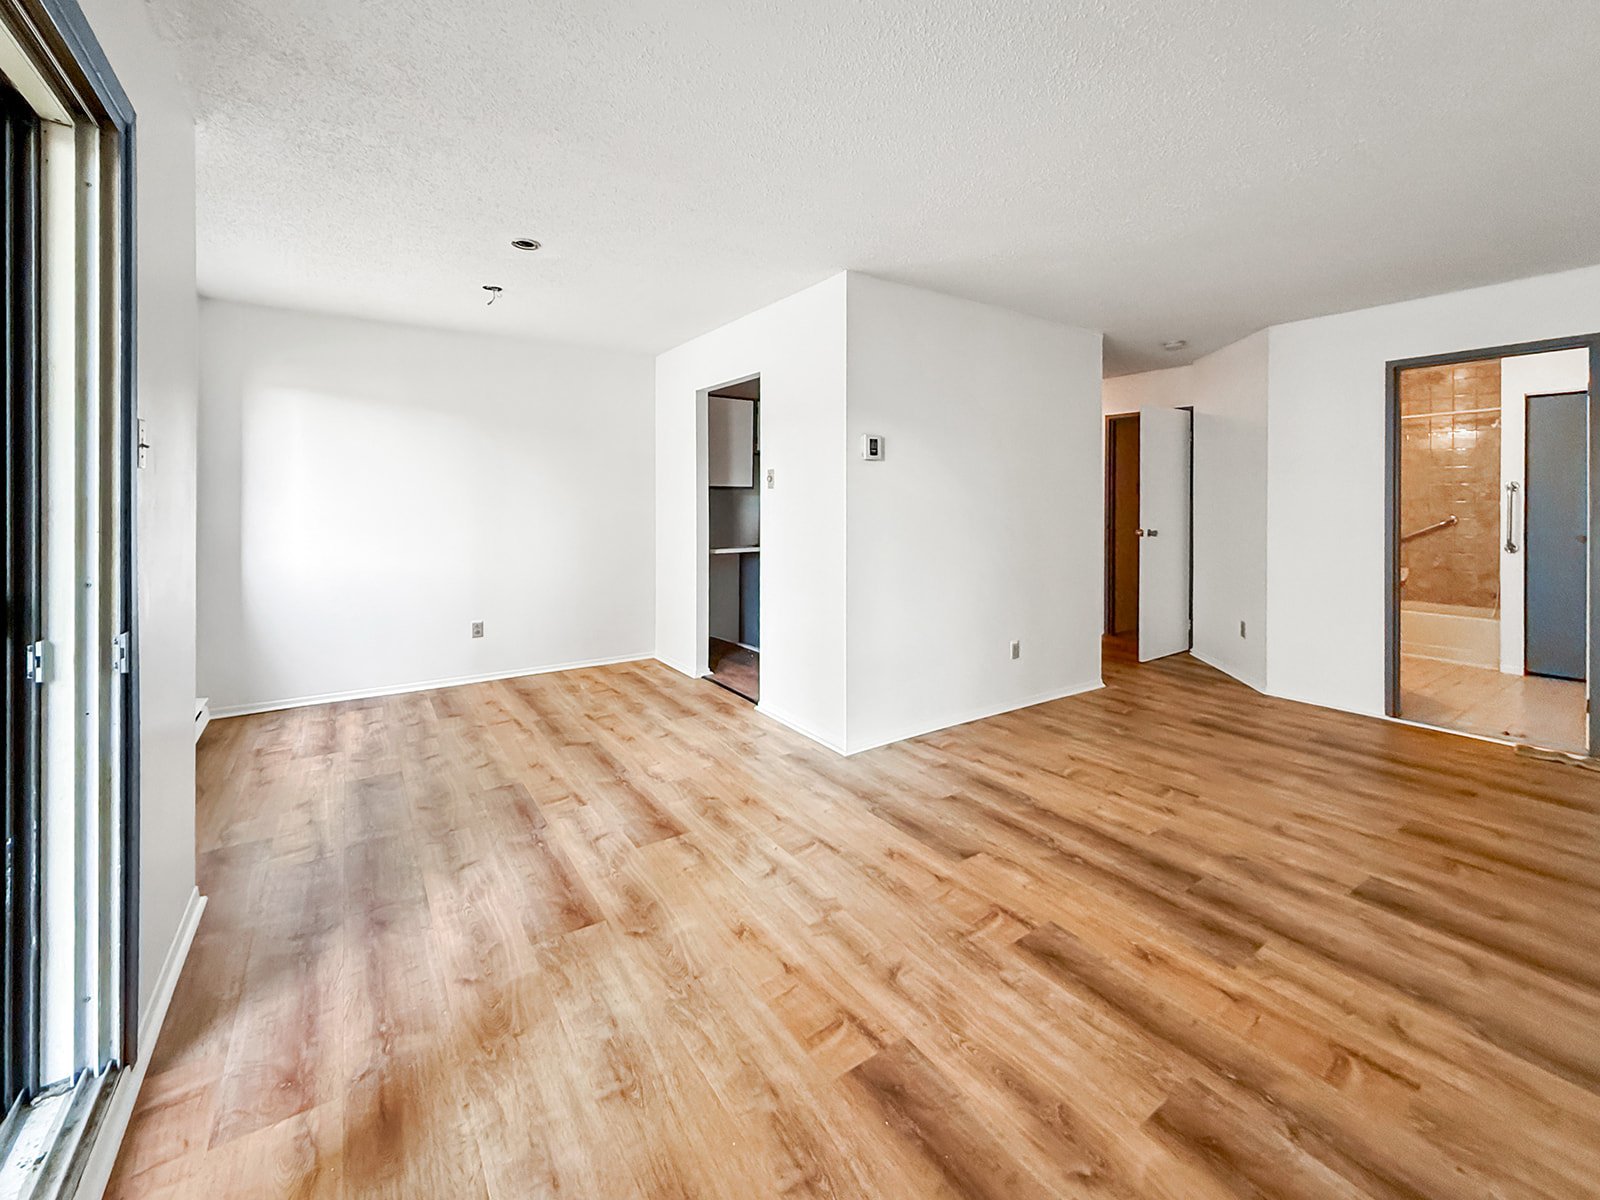 Living room
 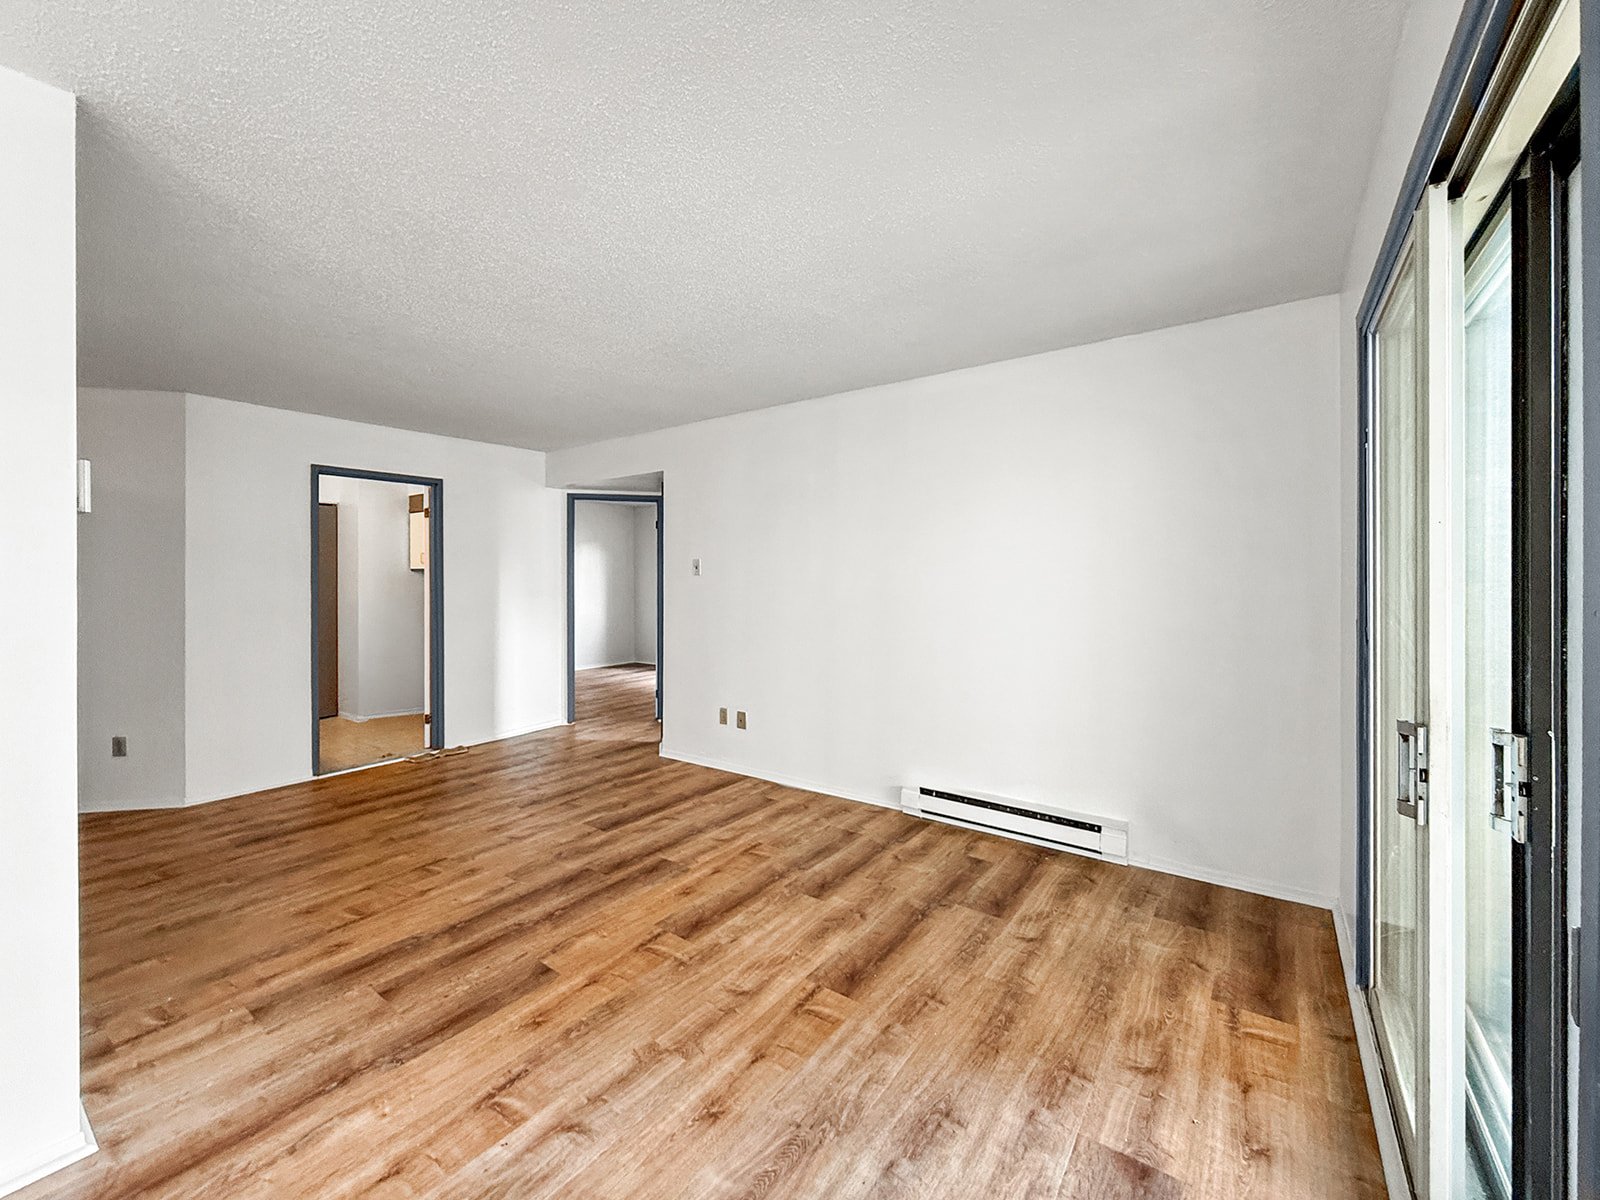 Dining room
 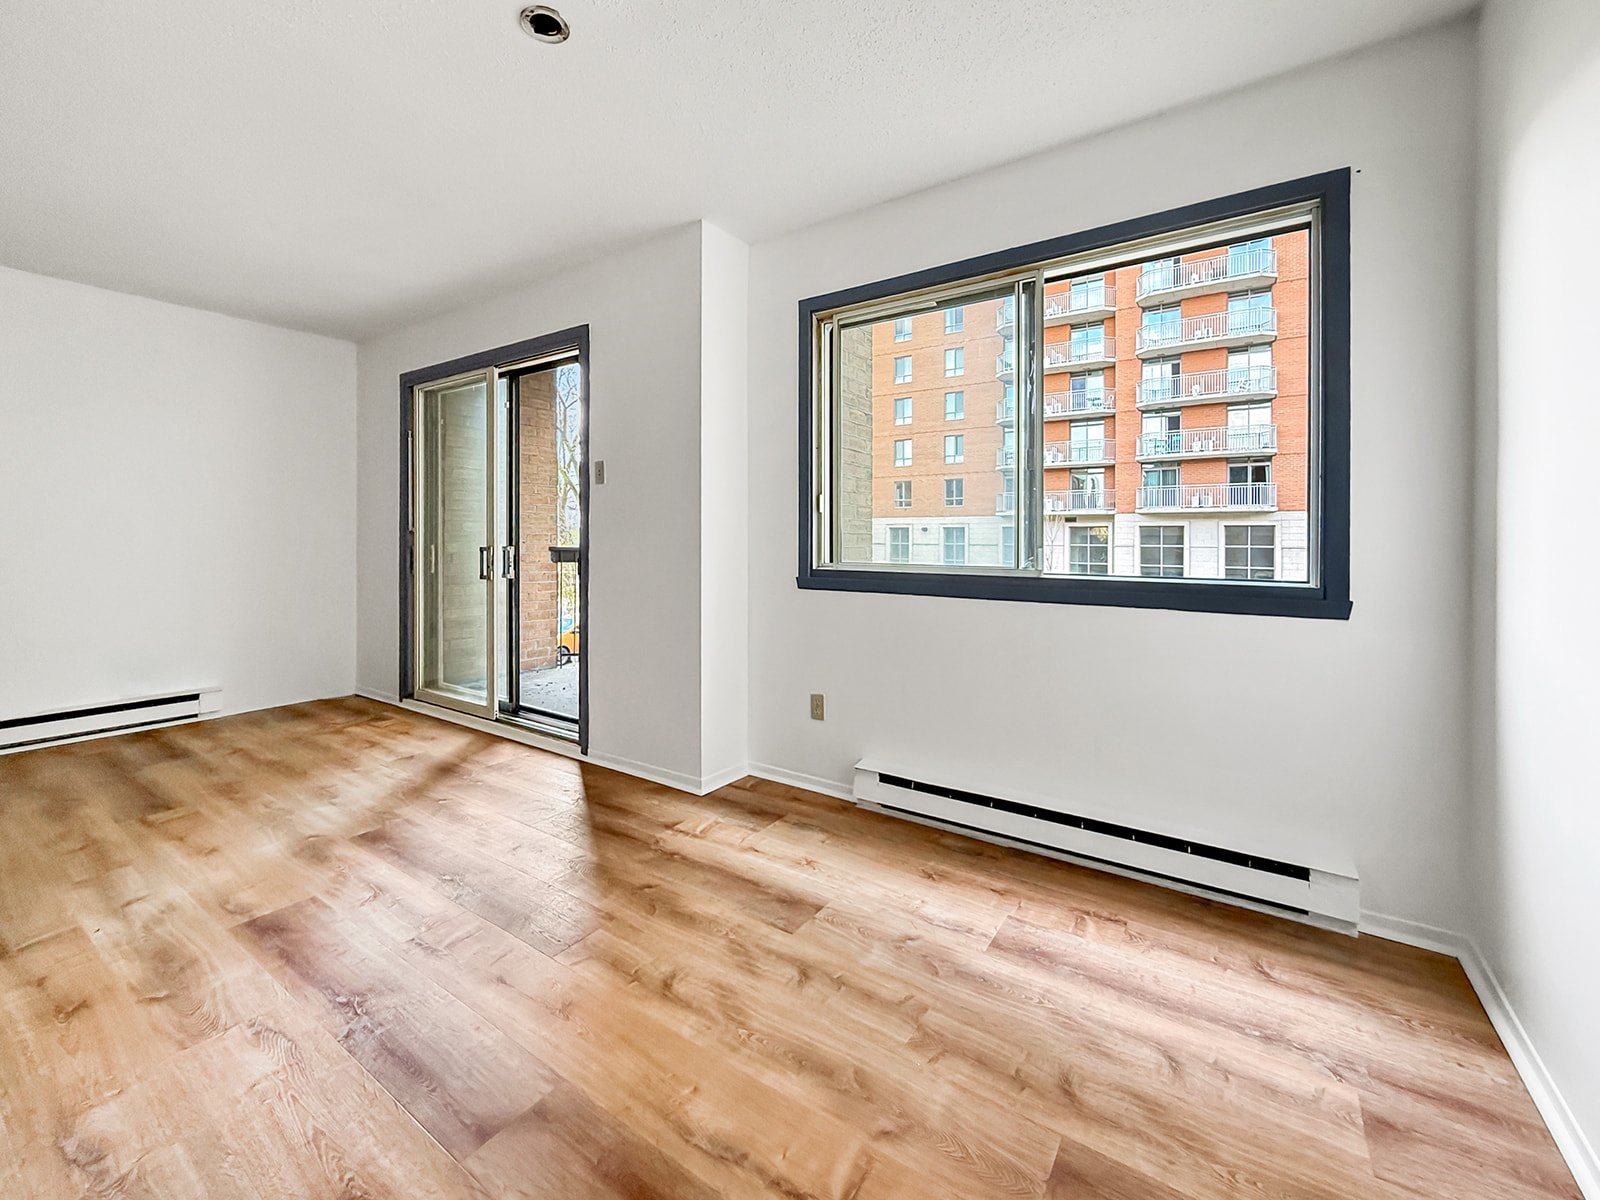 Dining room
 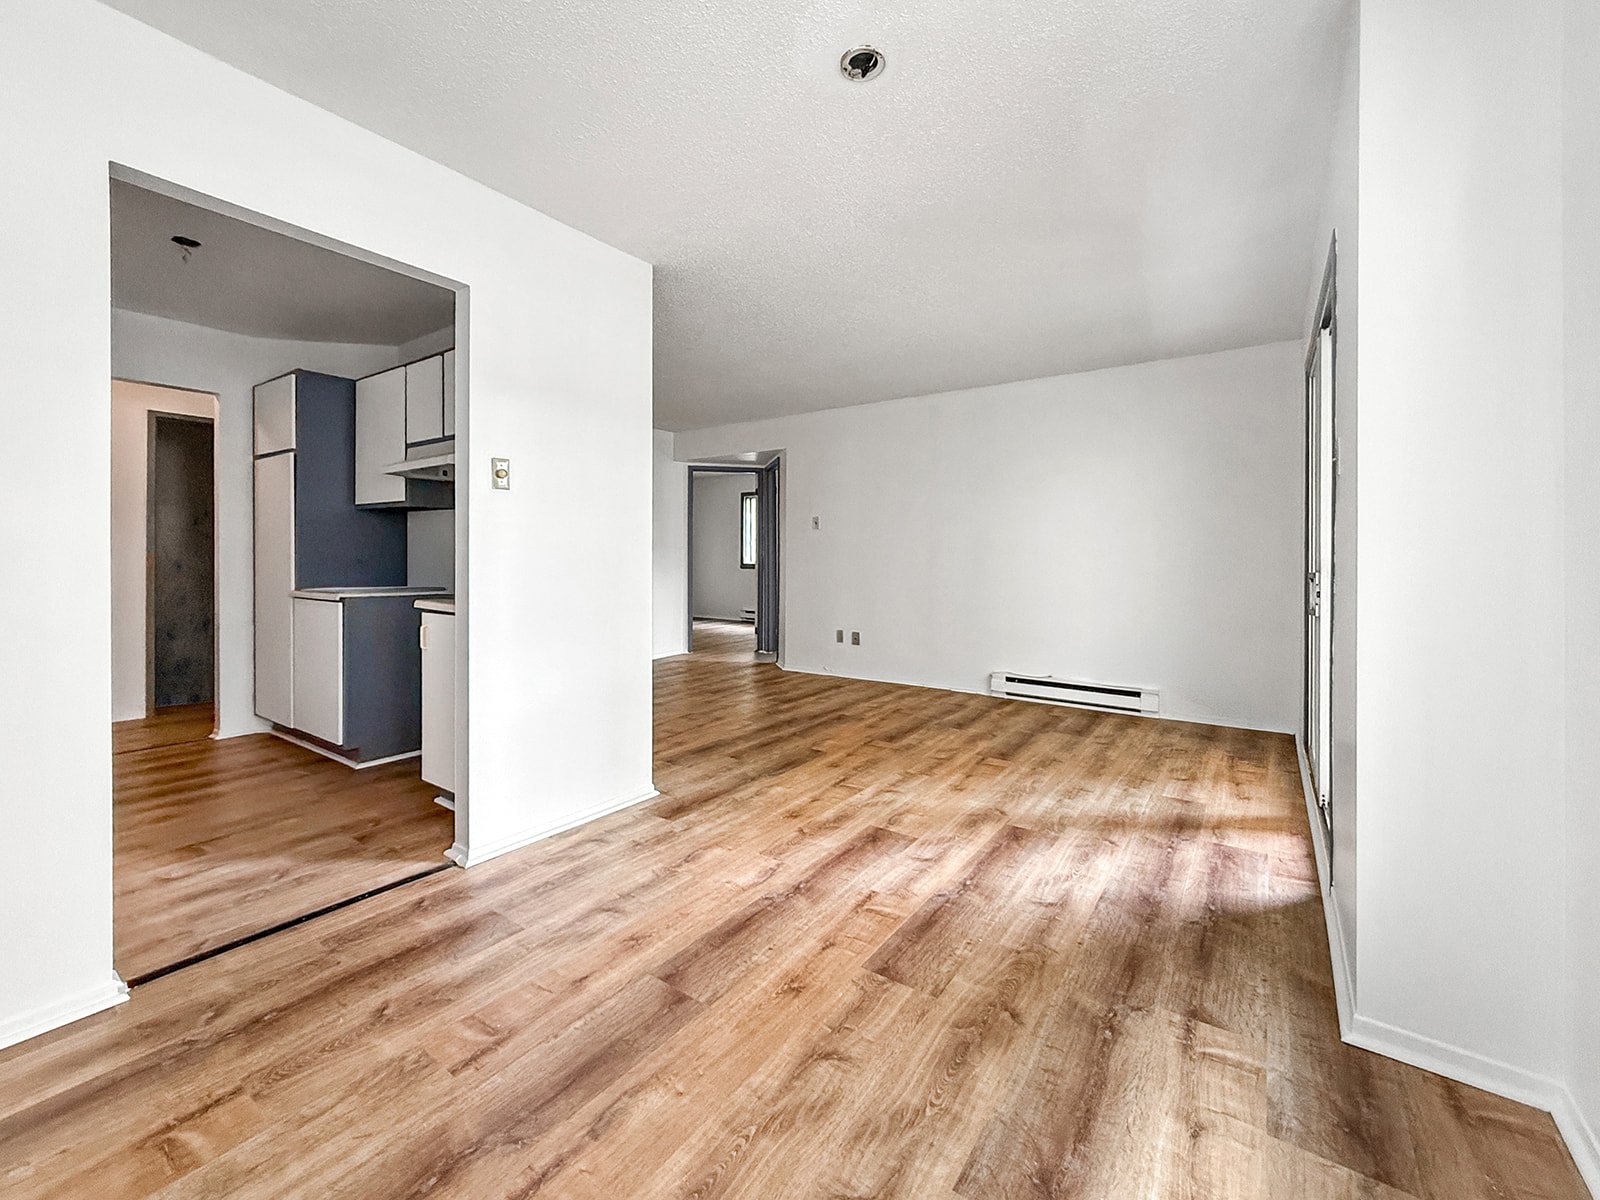 Hallway
 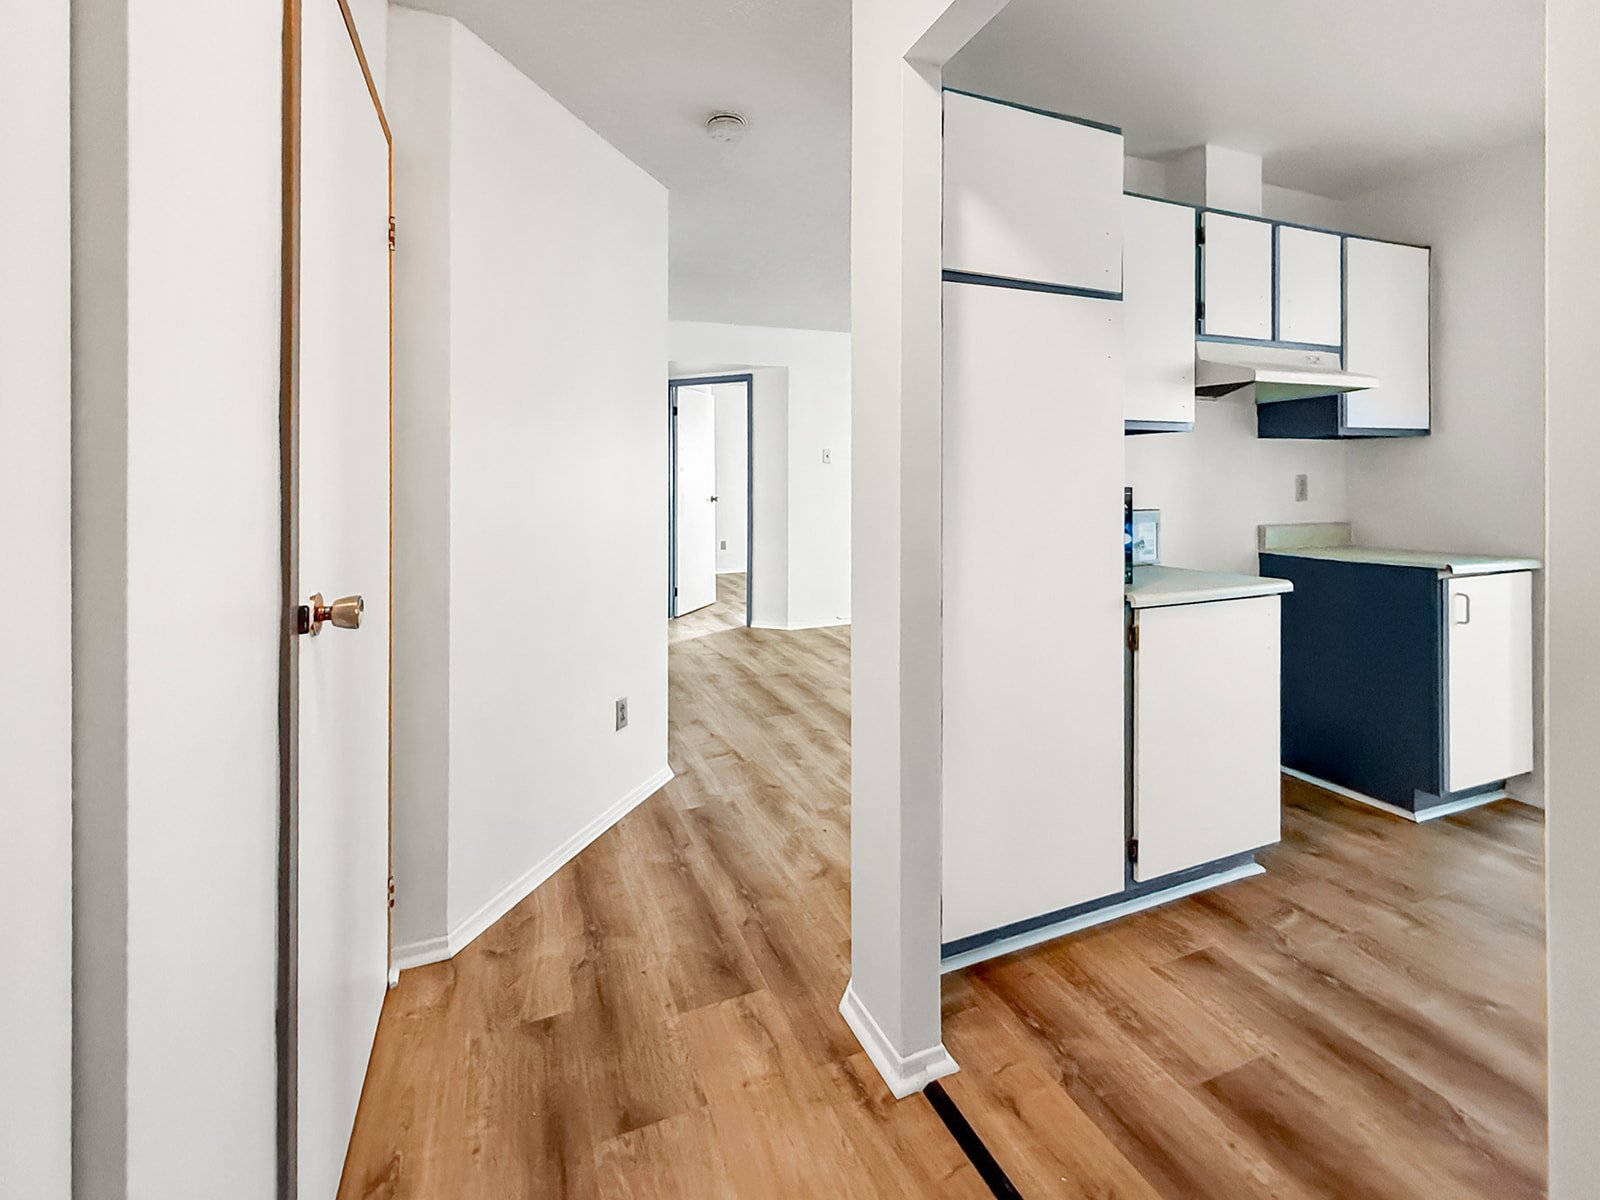 Kitchen
 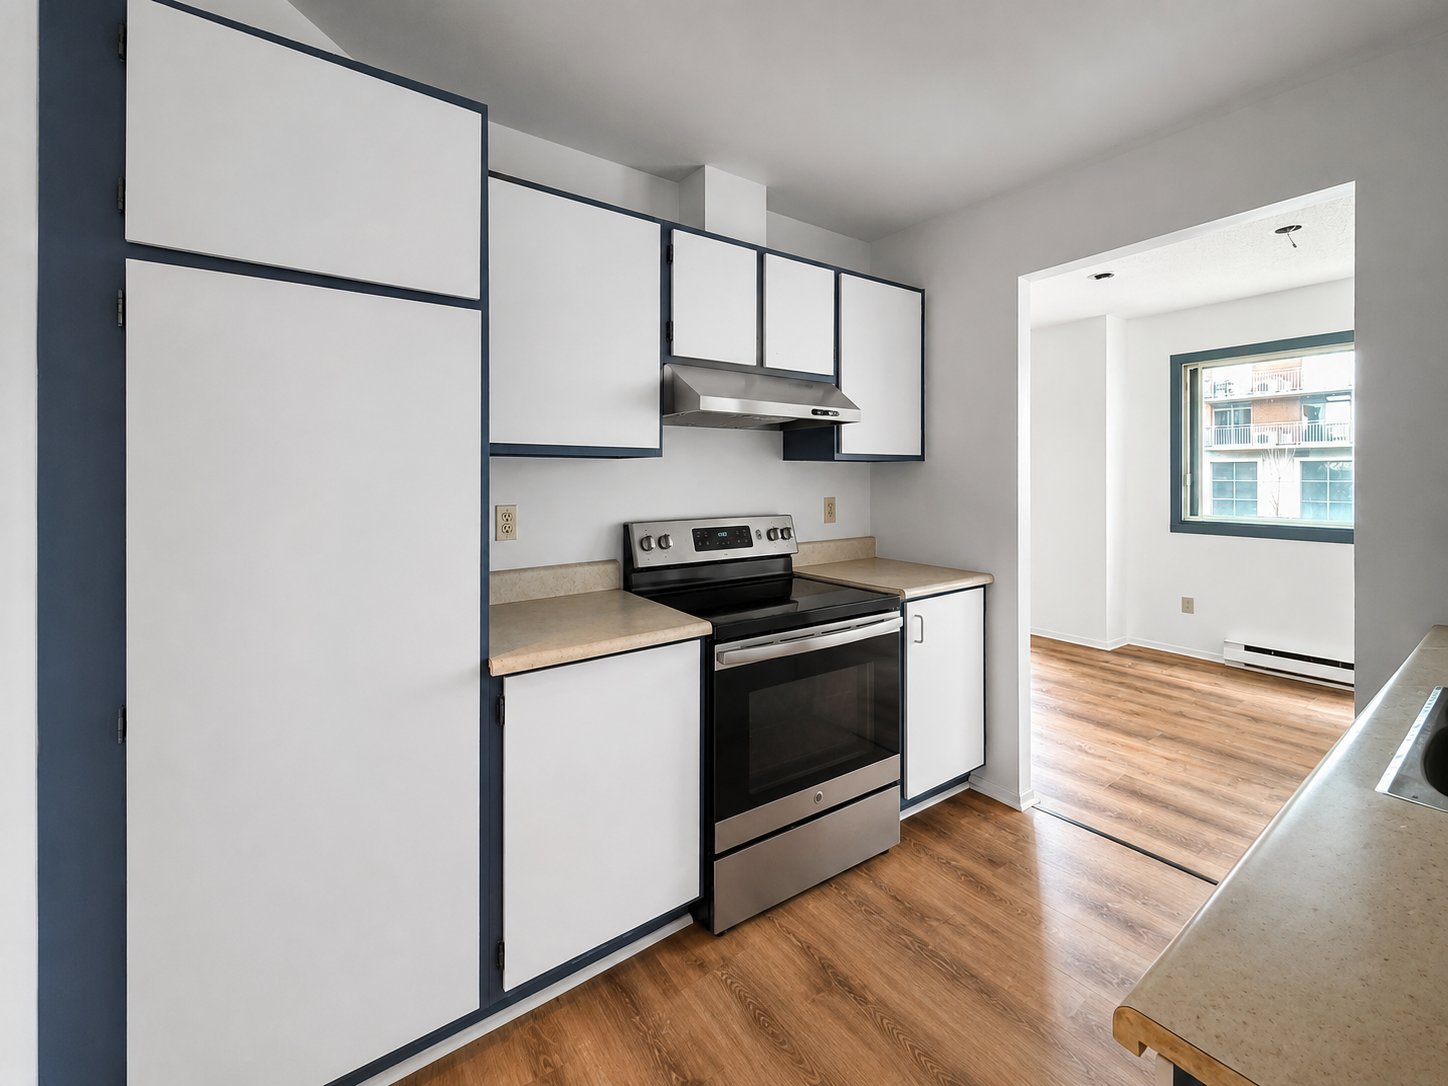 Kitchen
 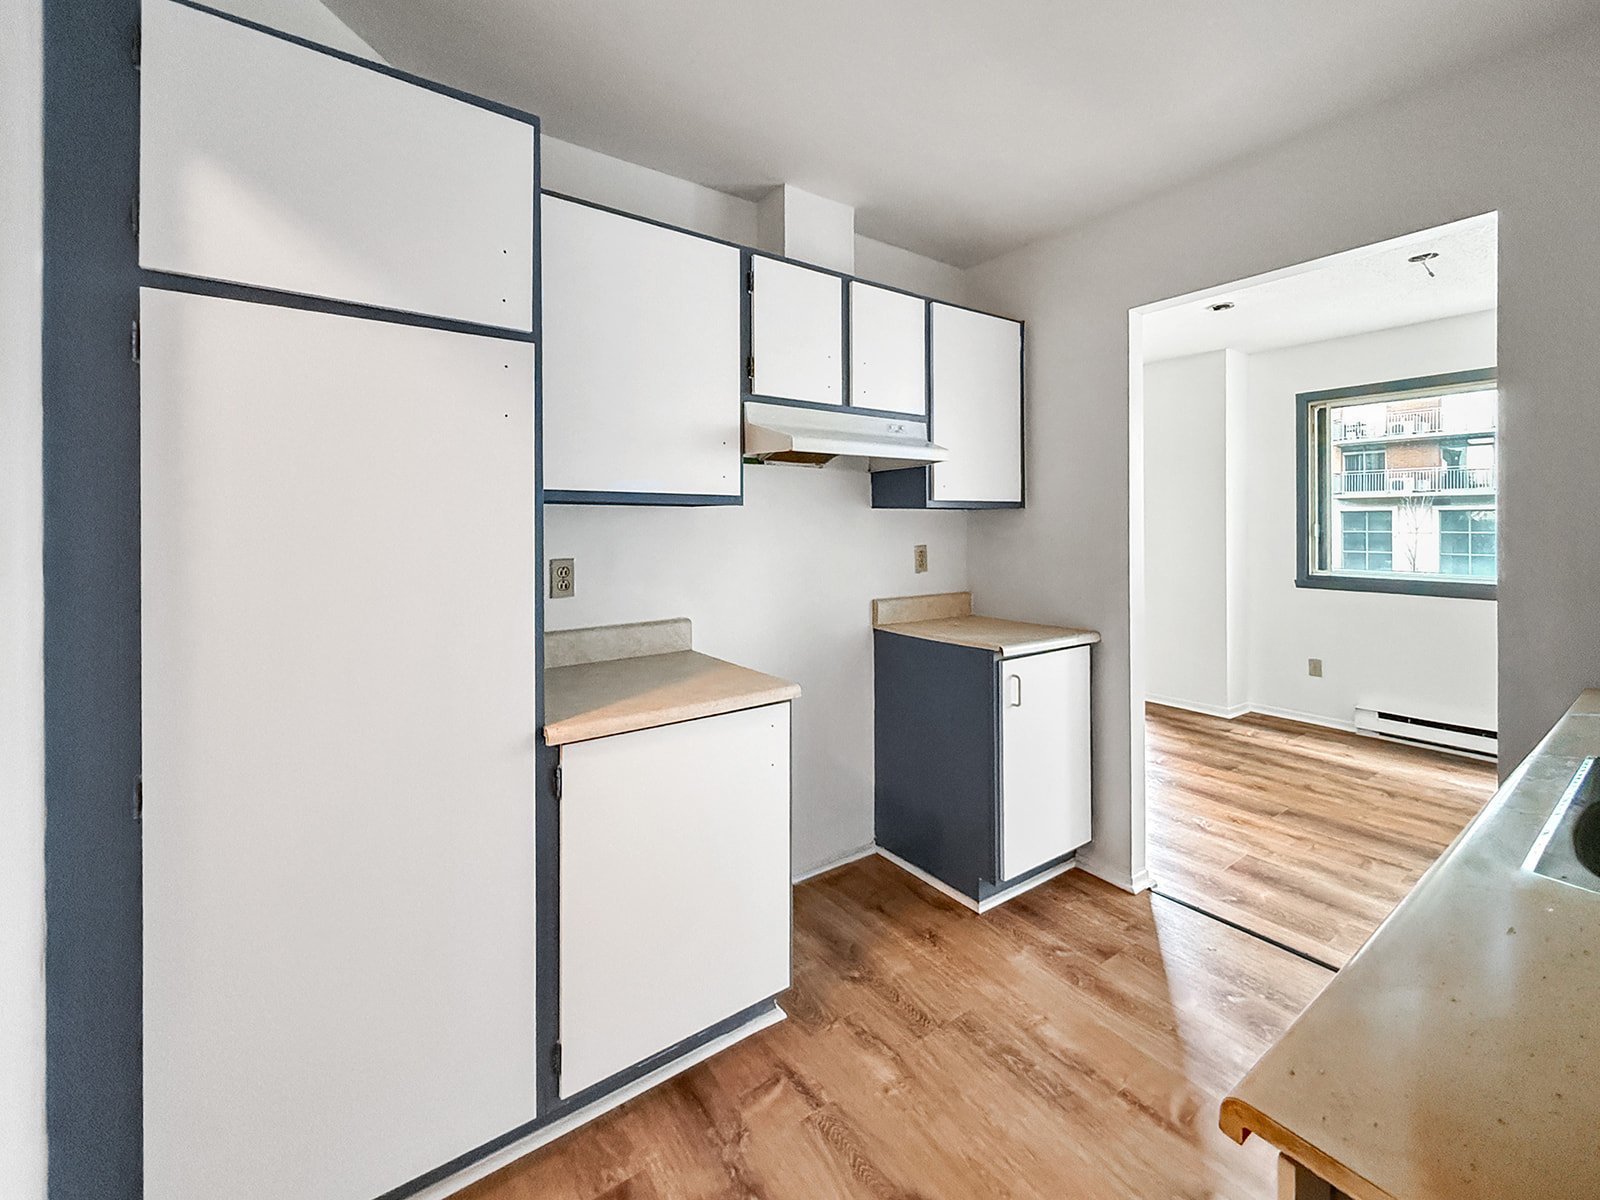 Kitchen
  Kitchen
 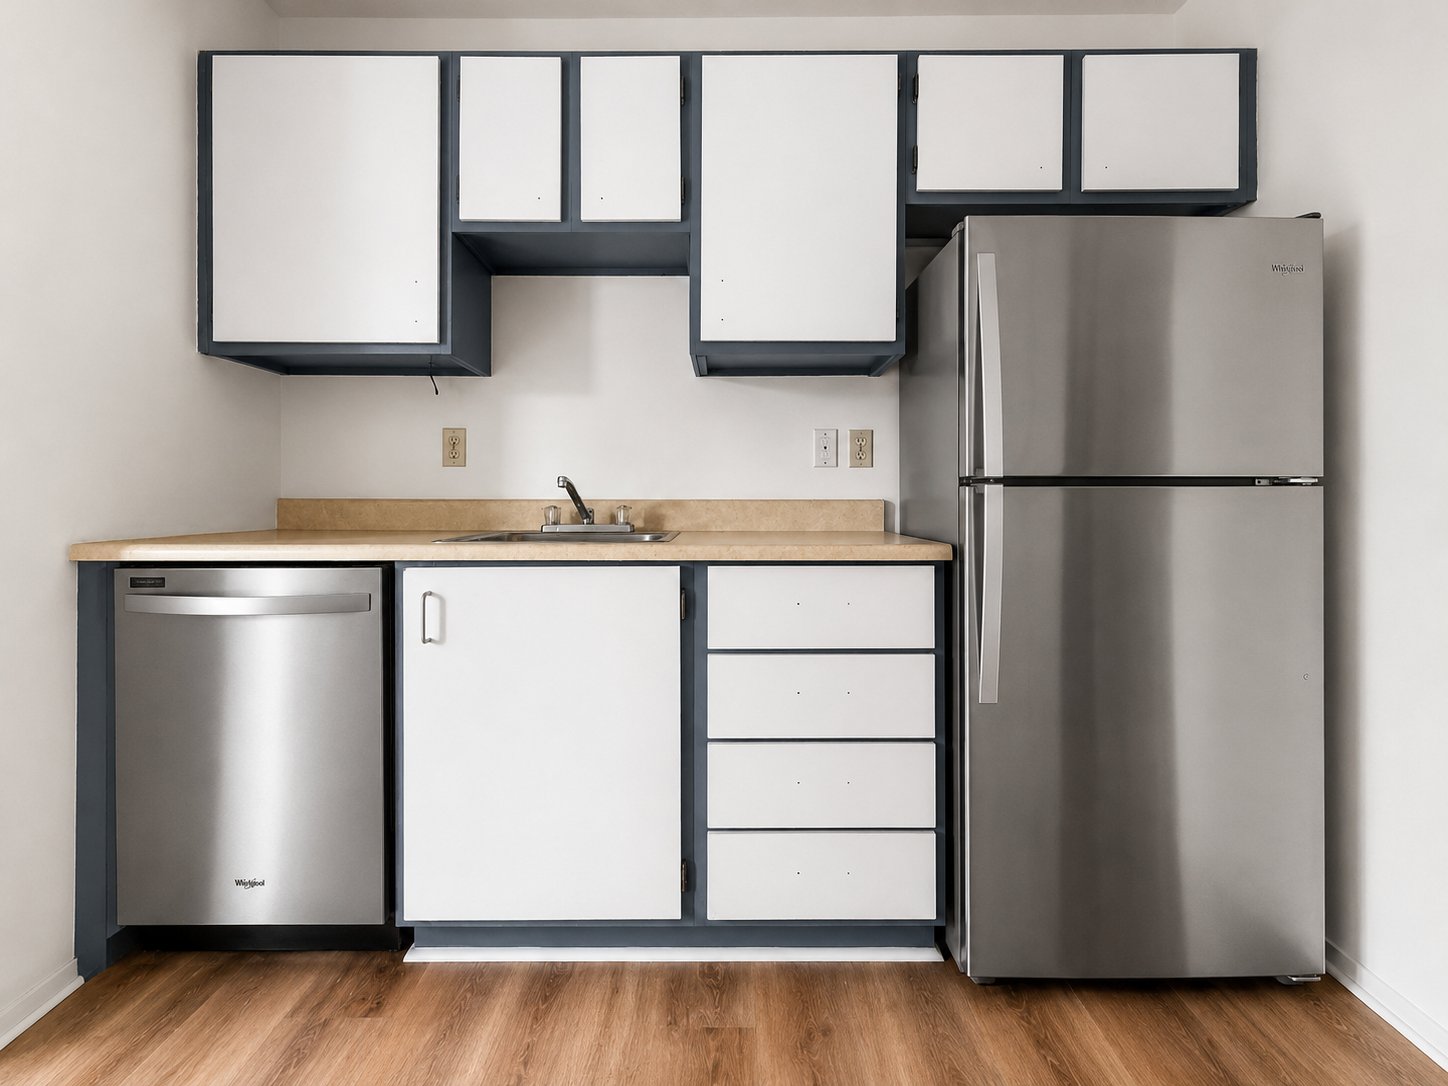 Kitchen
 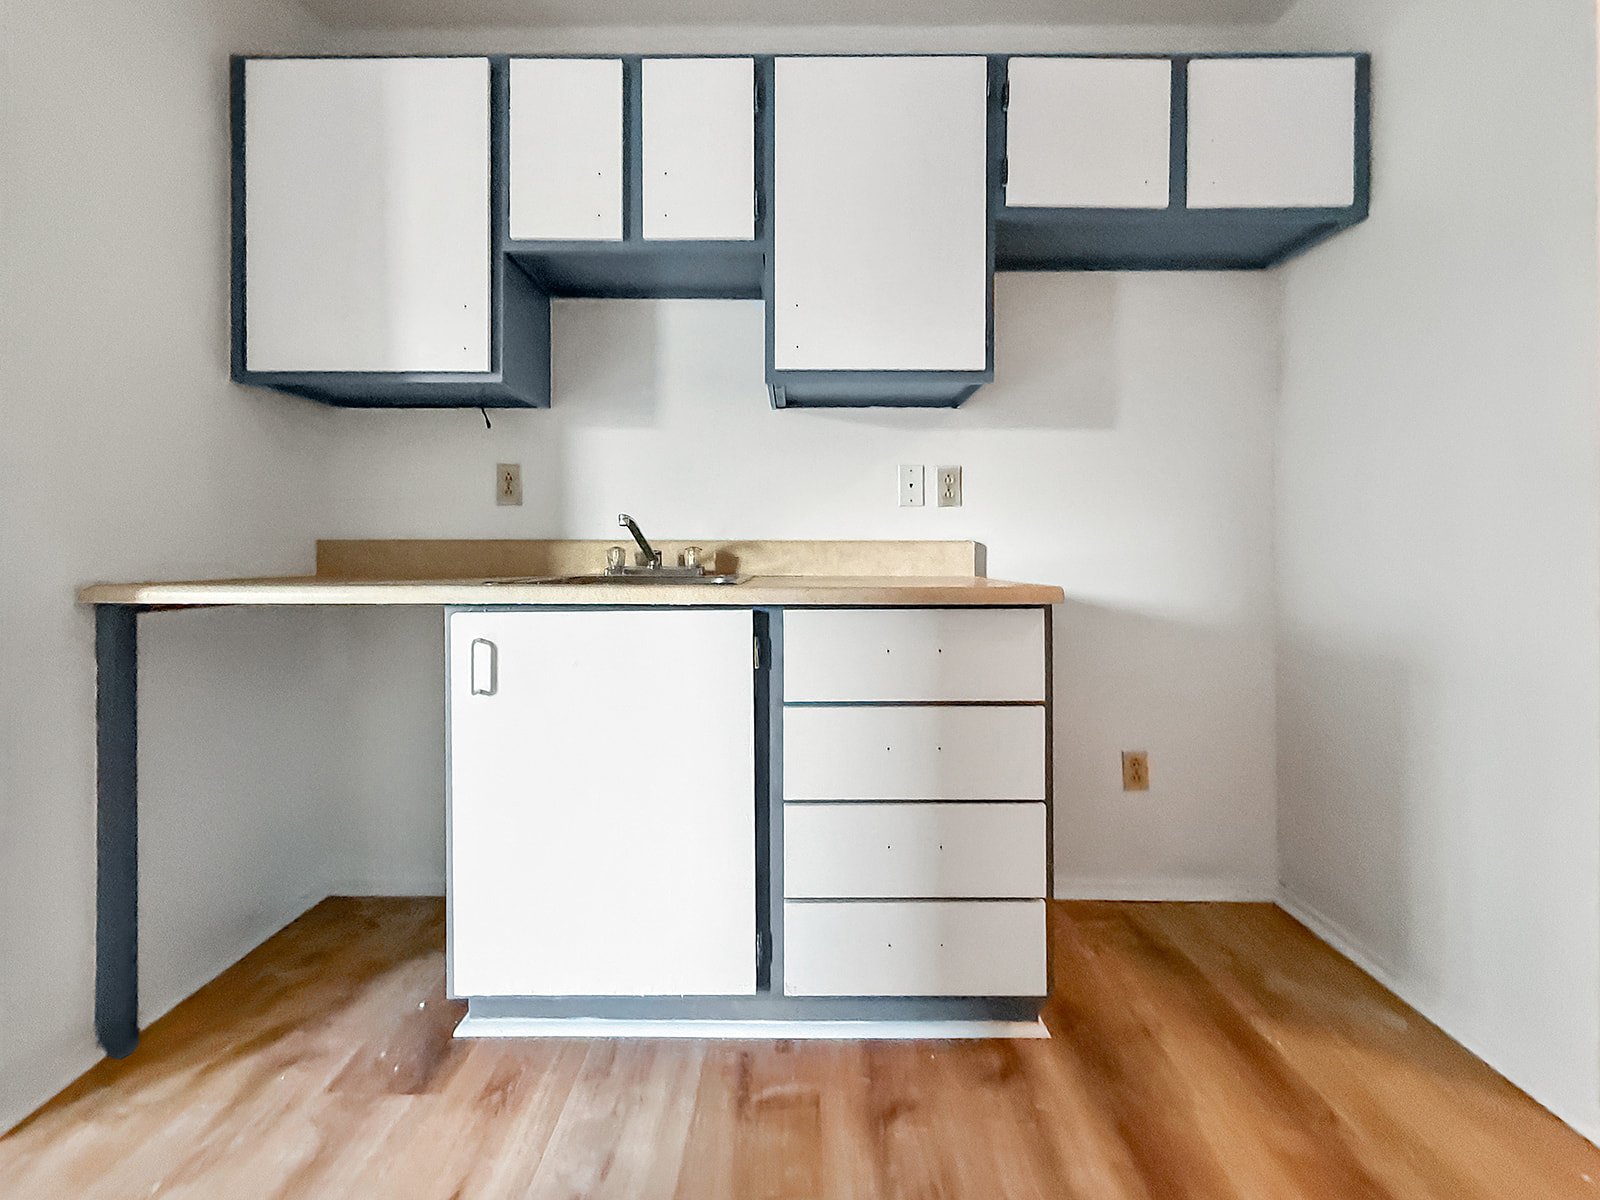 Kitchen
 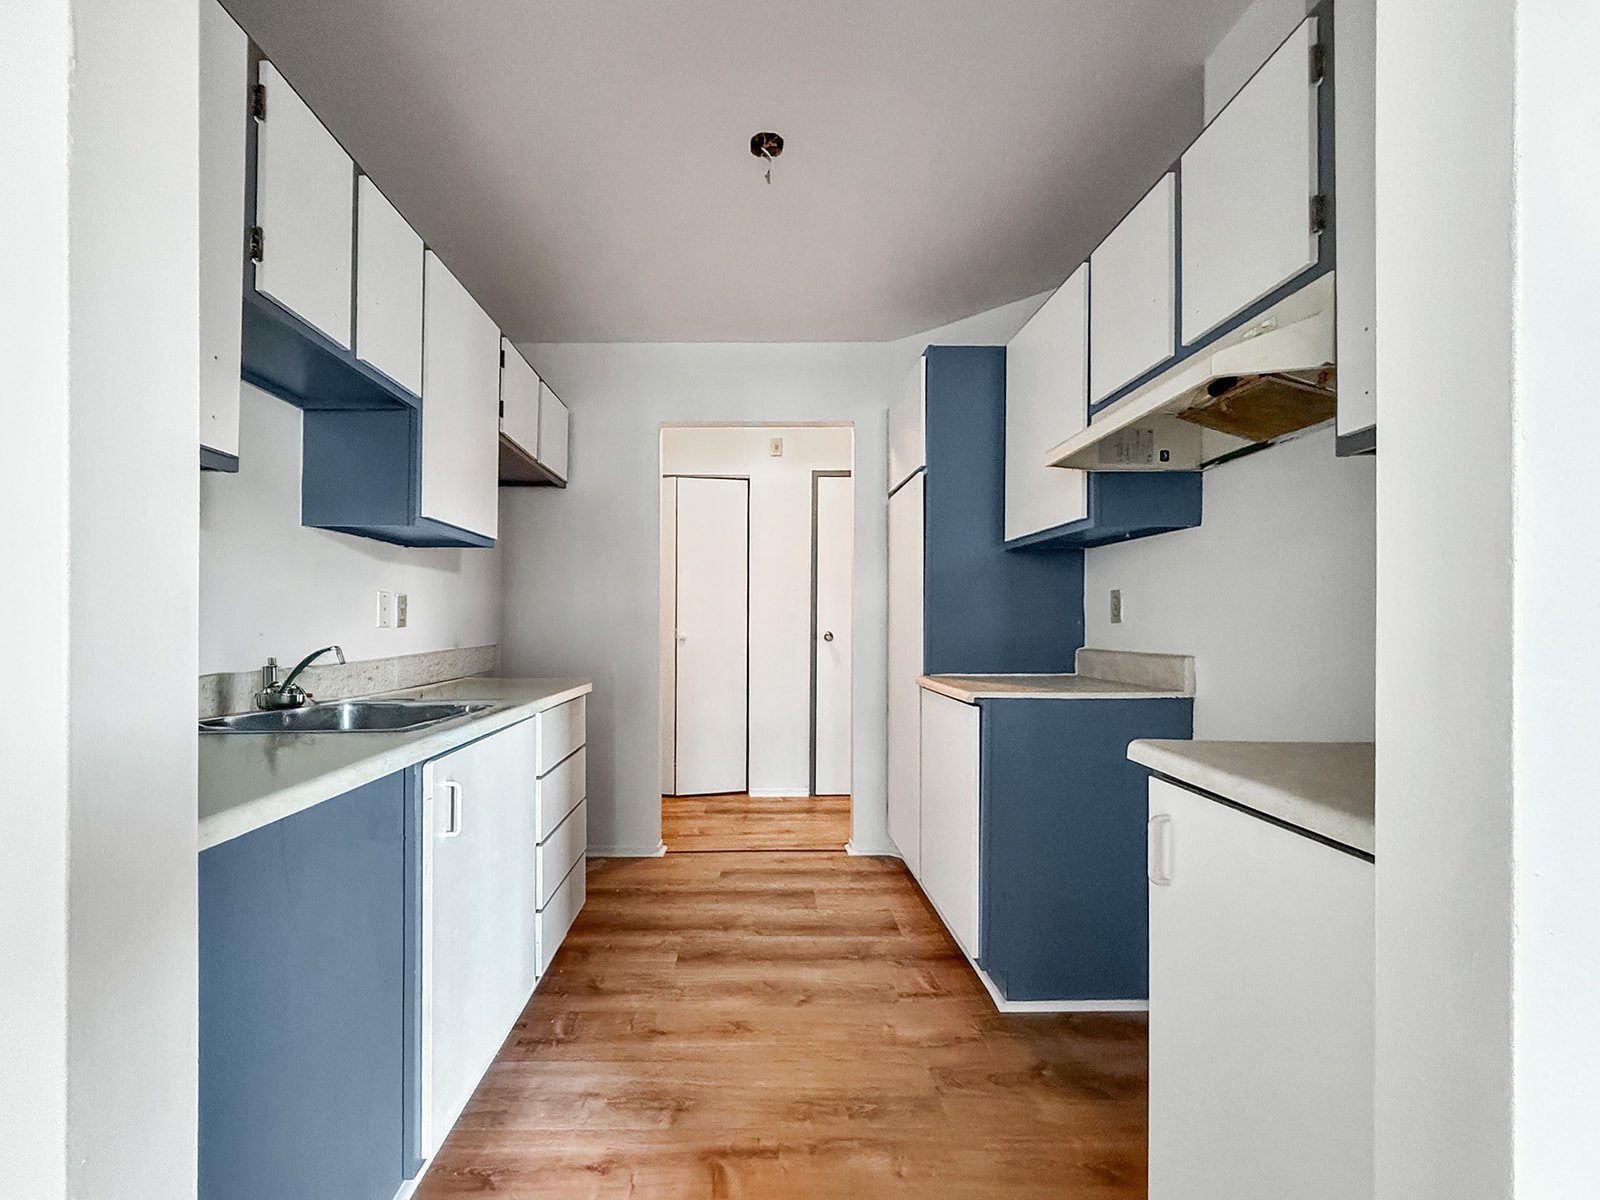 Primary bedroom
 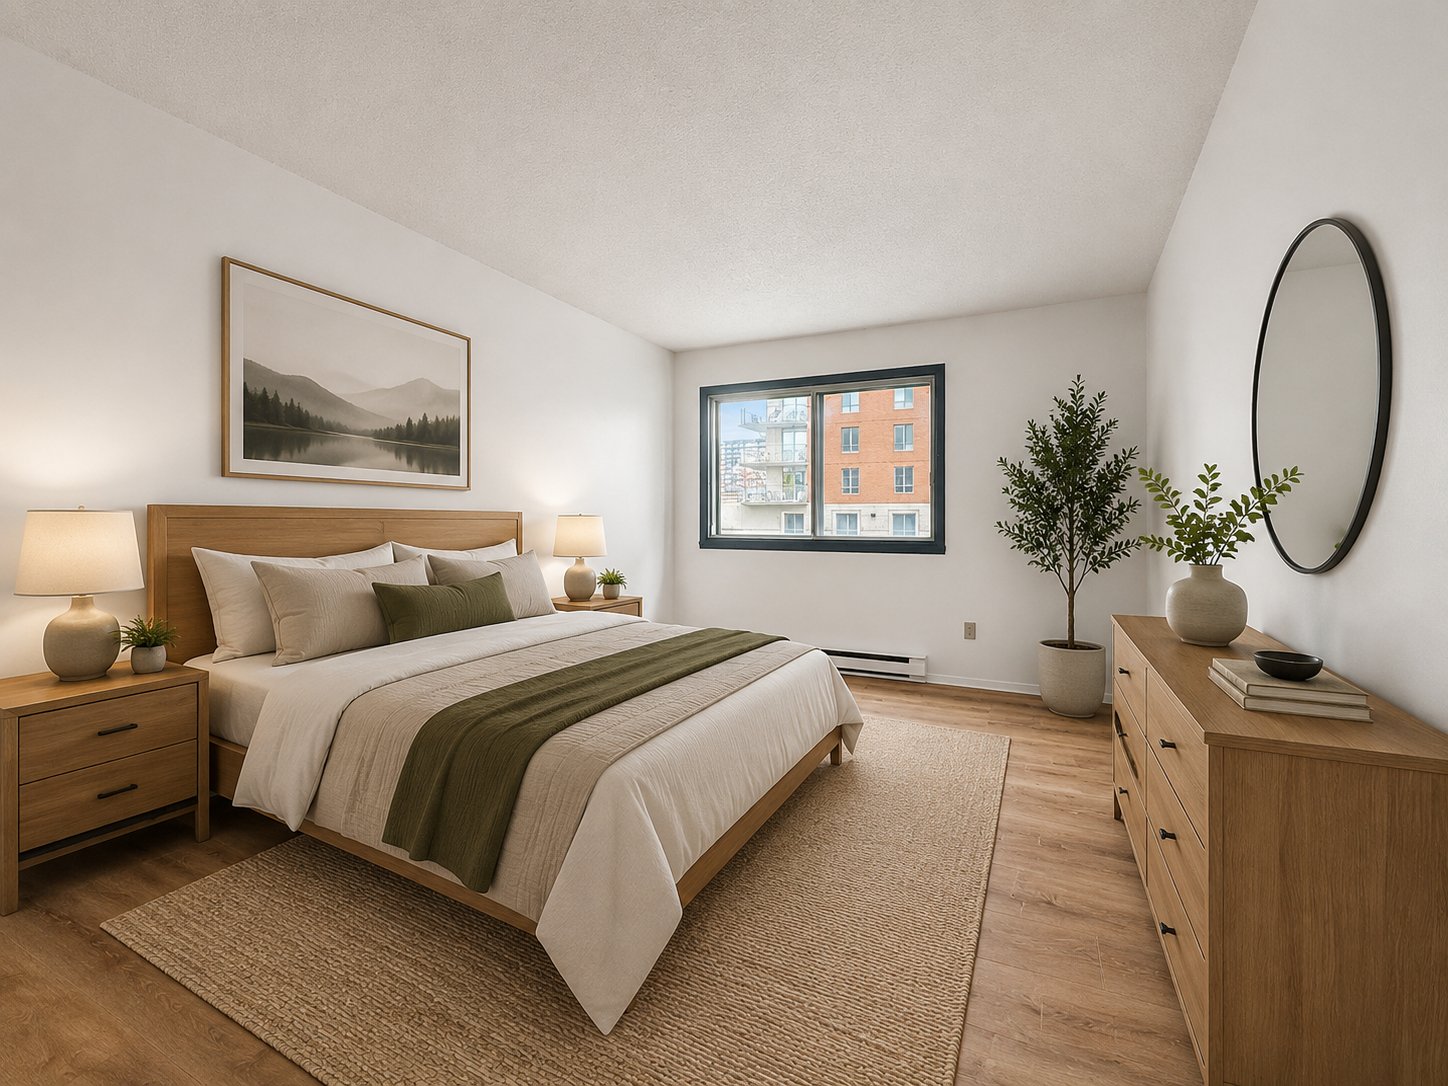 Primary bedroom
 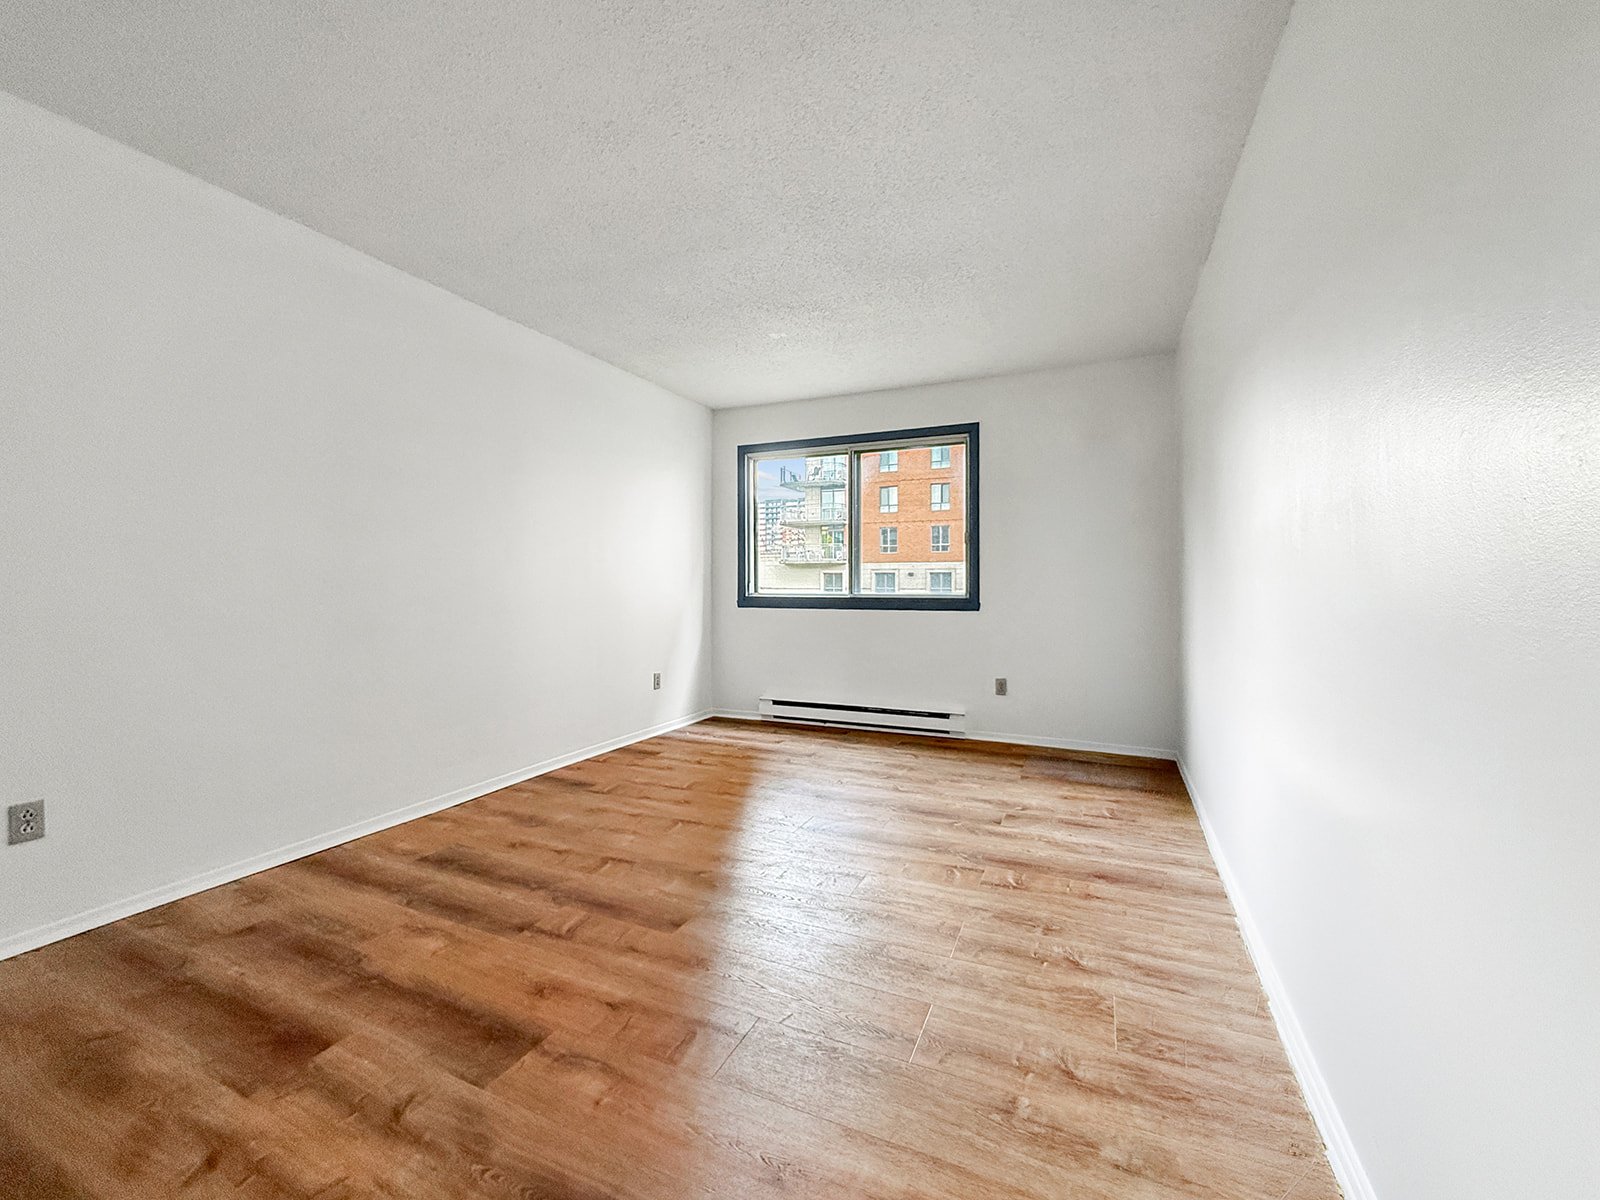 Primary bedroom
 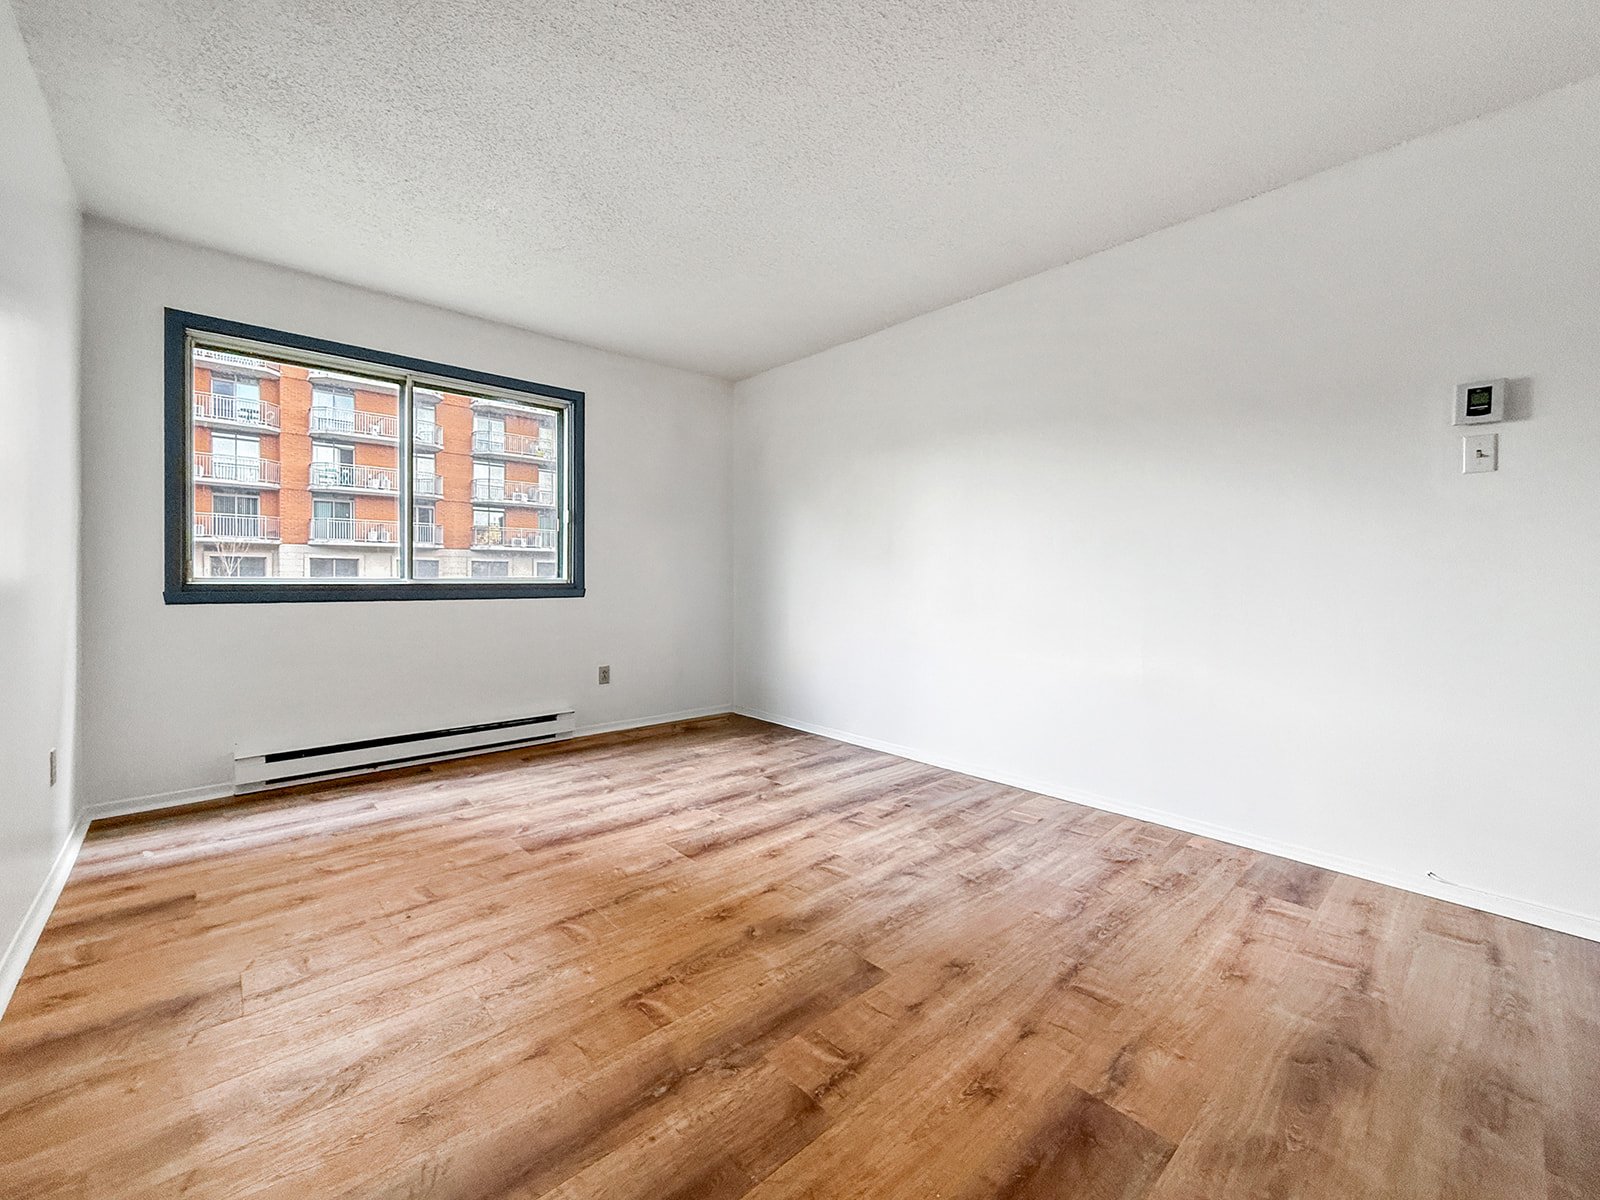 Primary bedroom
 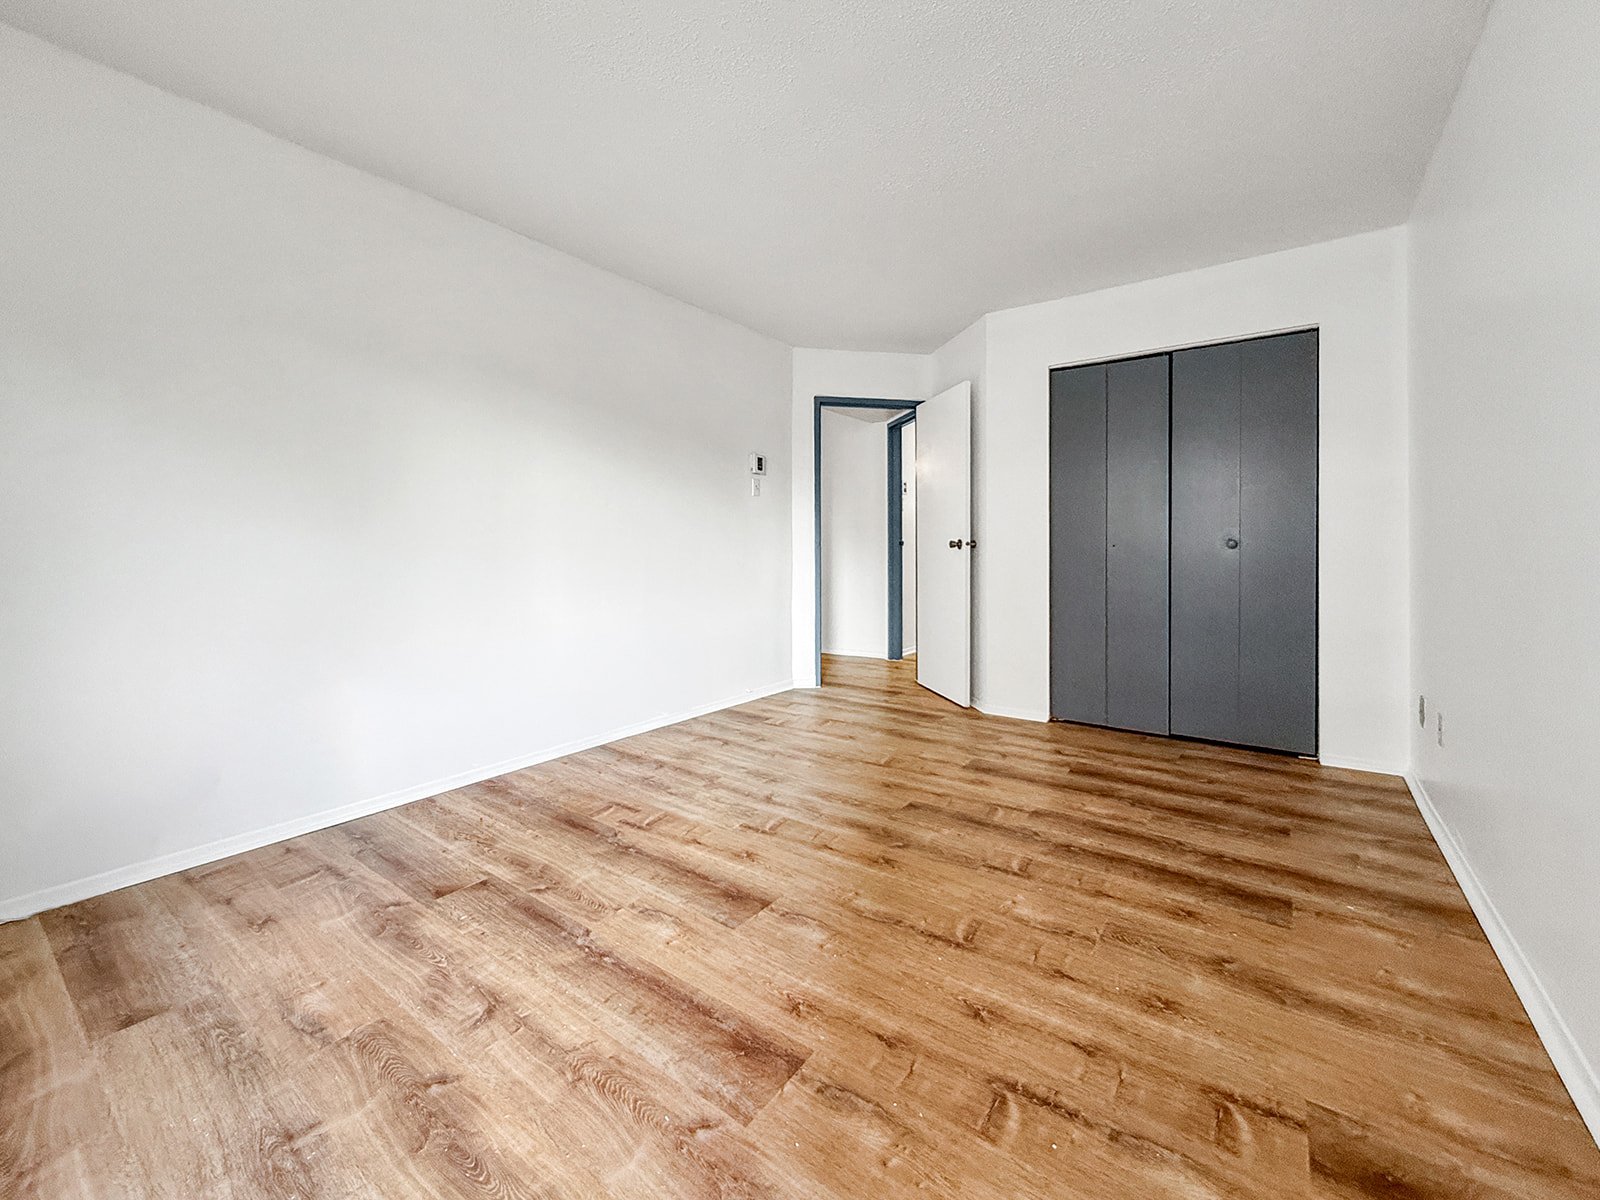 Bedroom
 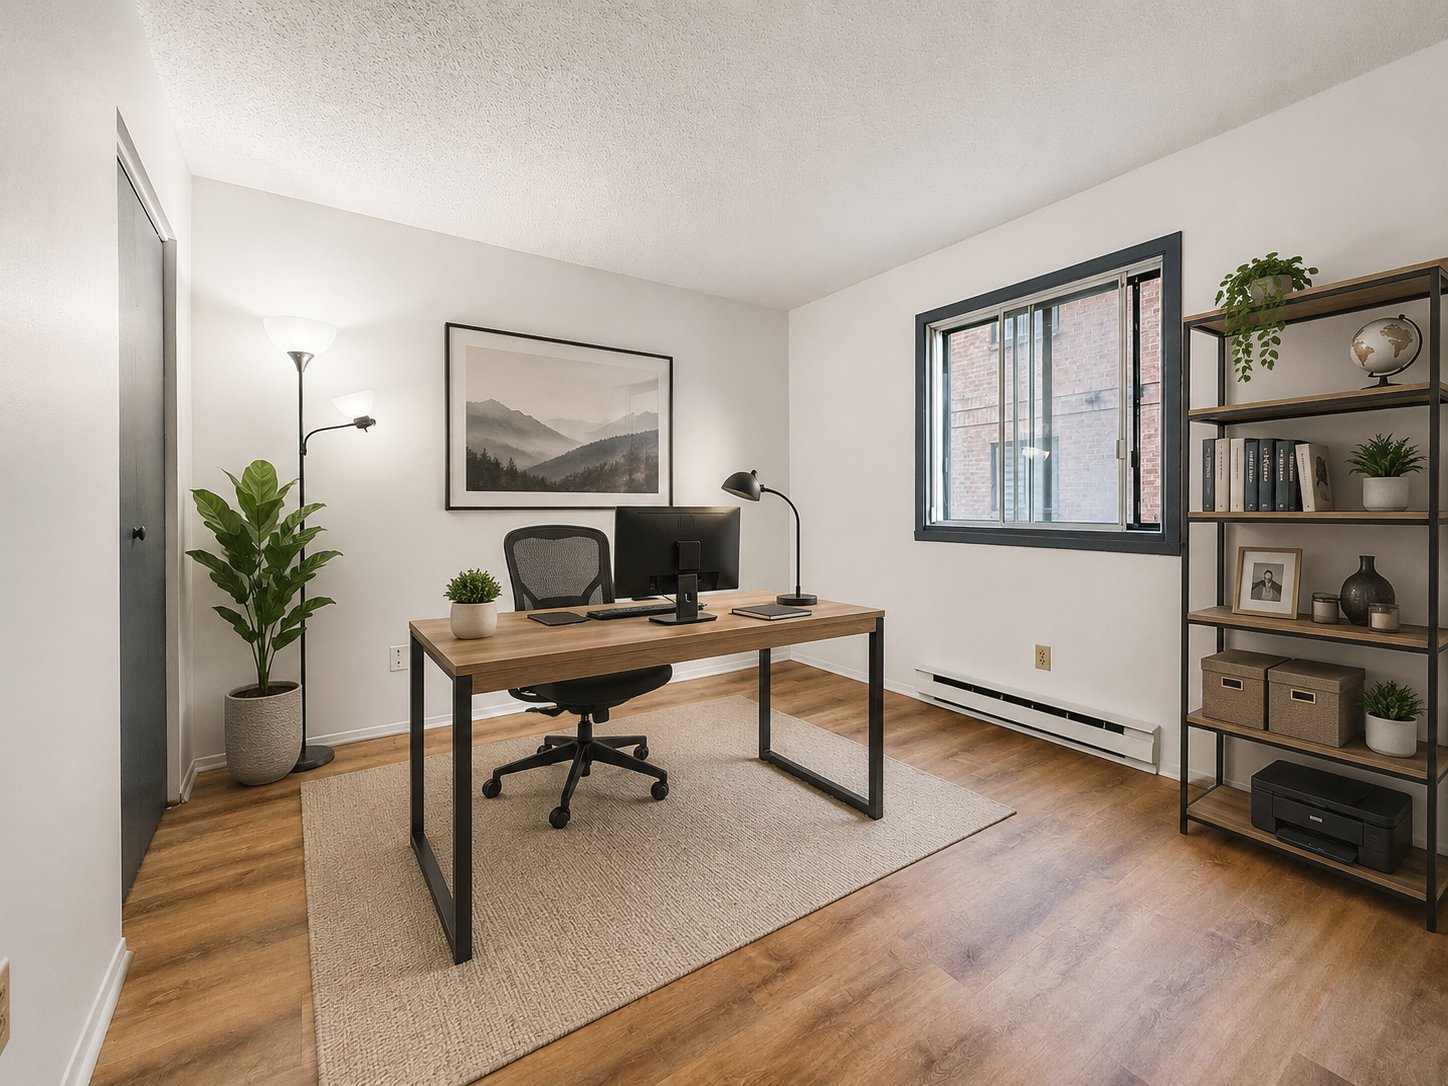 Bedroom
 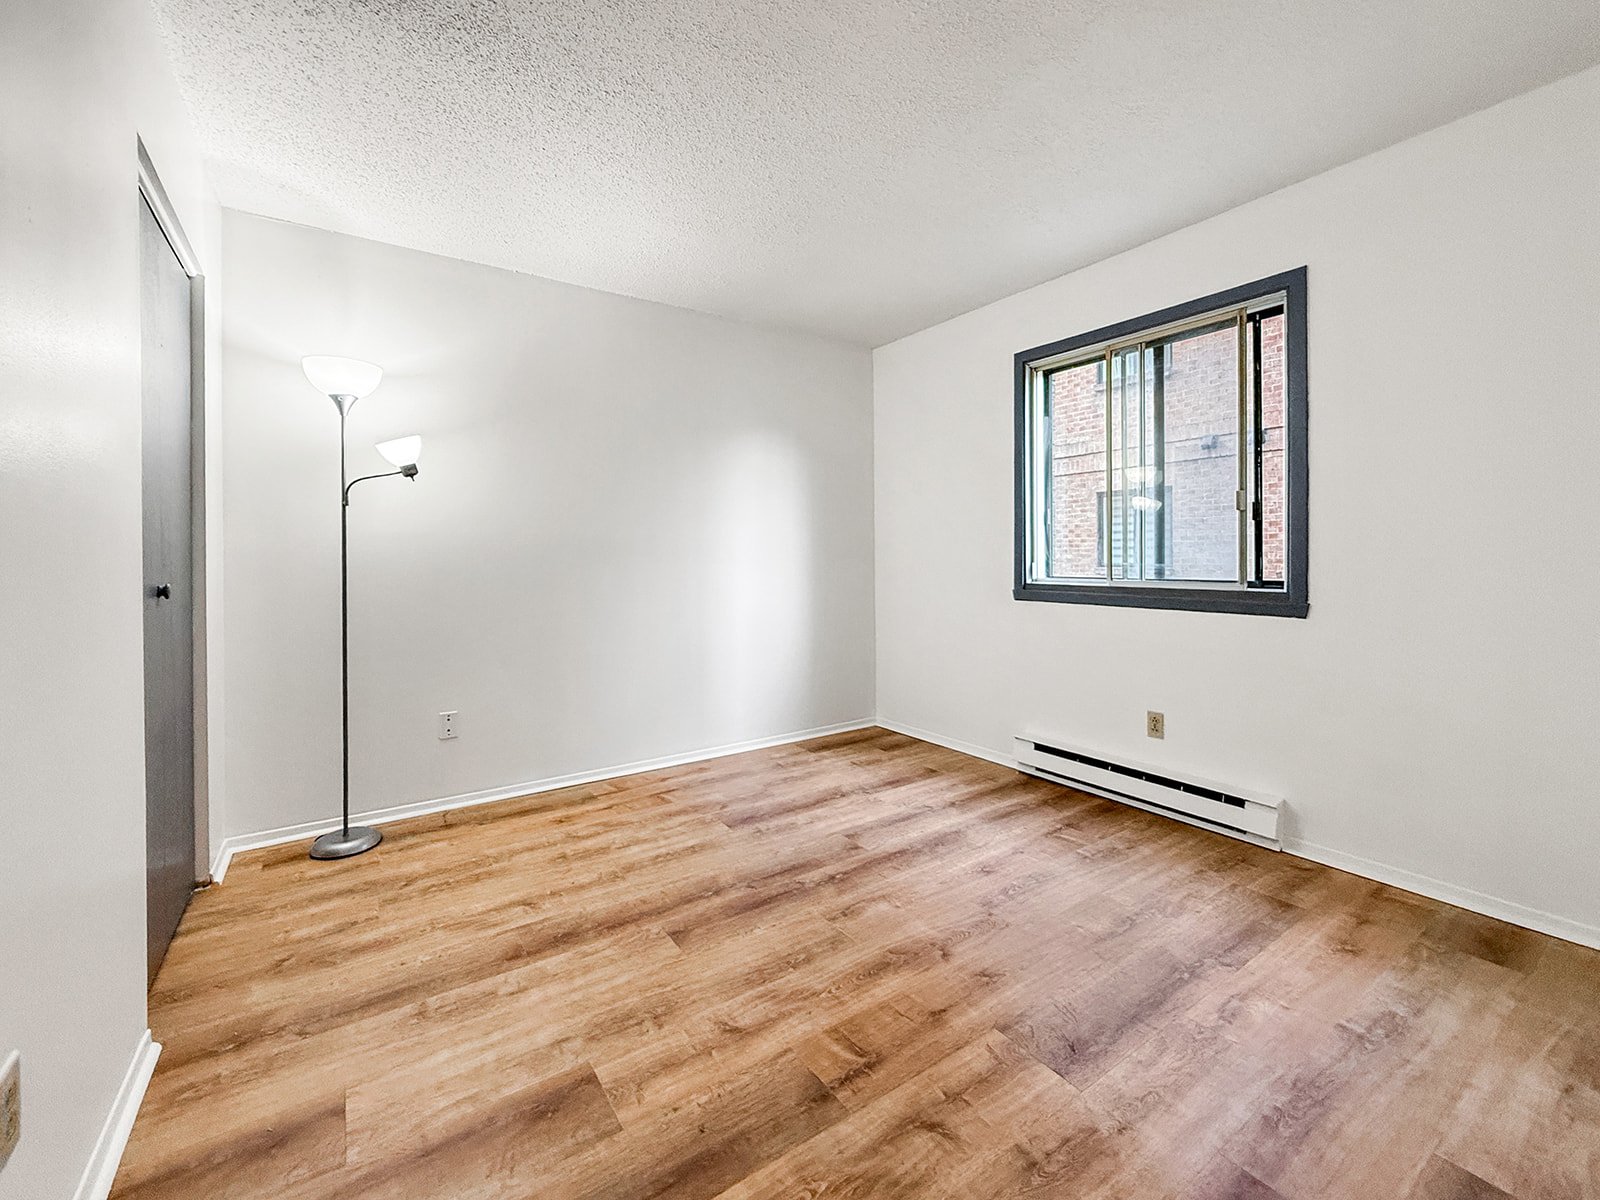 Bedroom
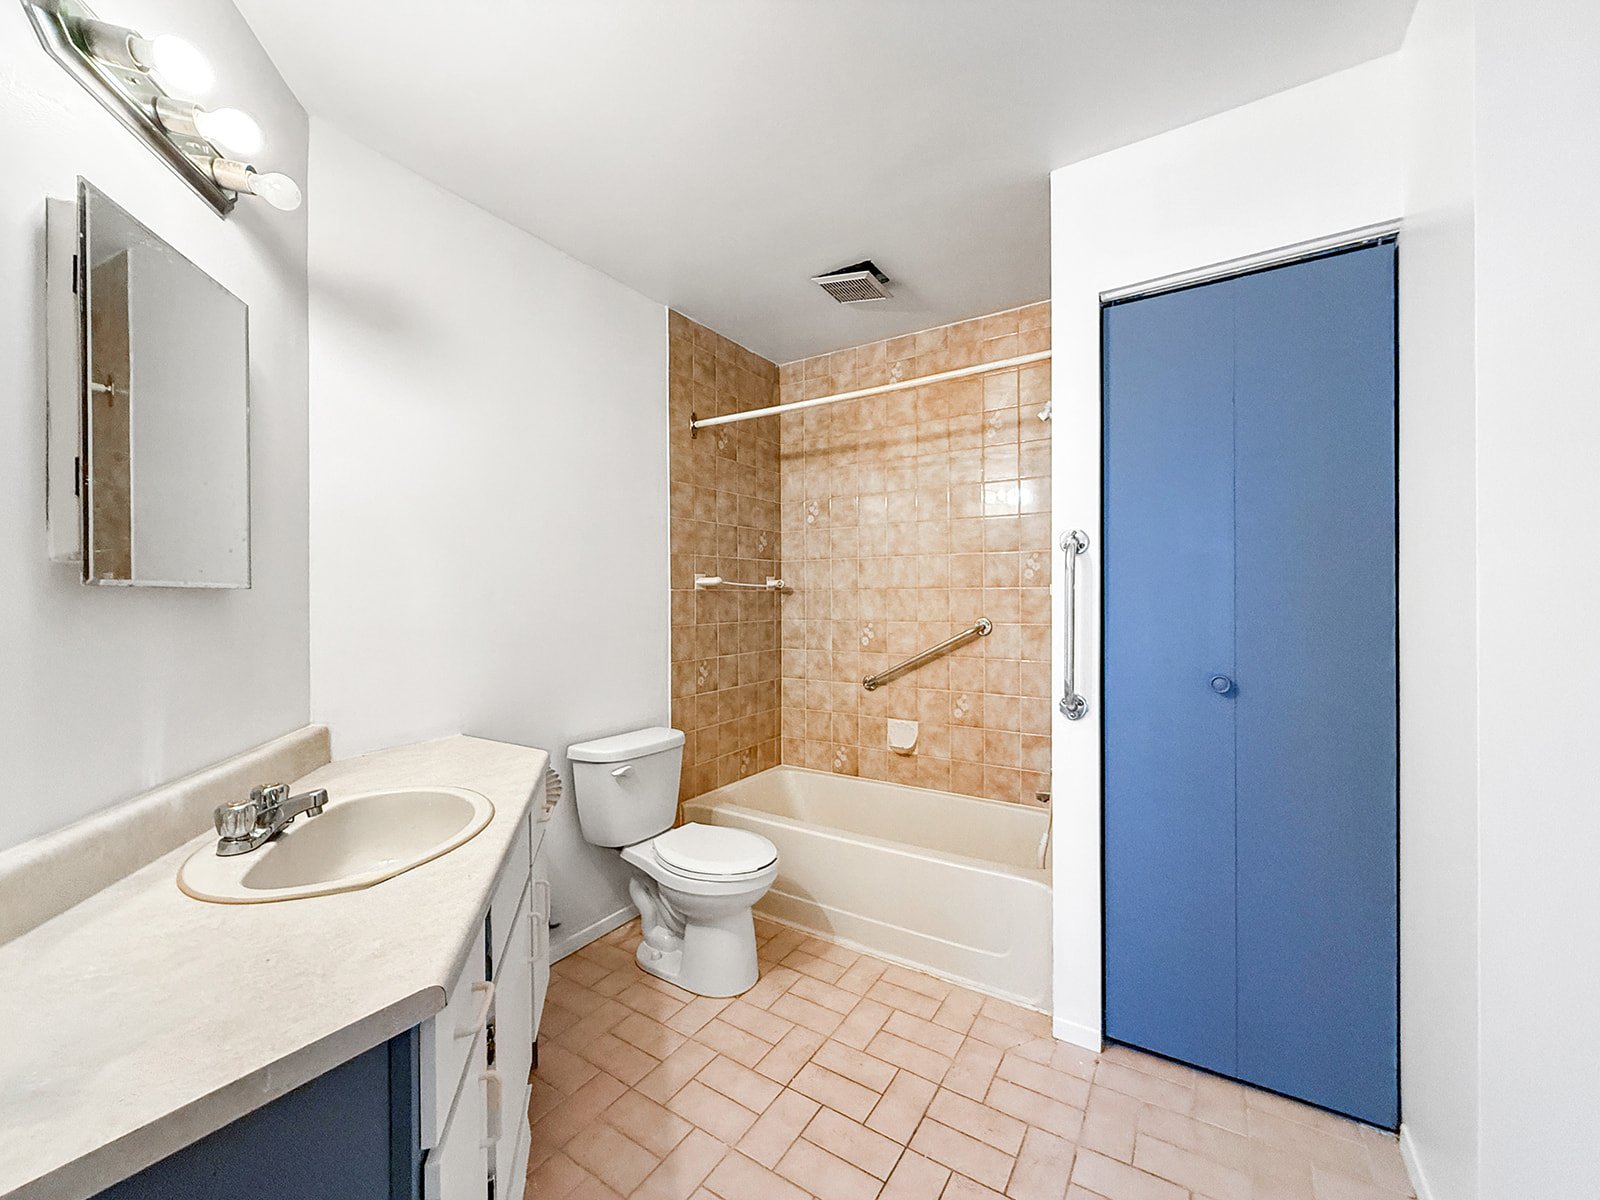
 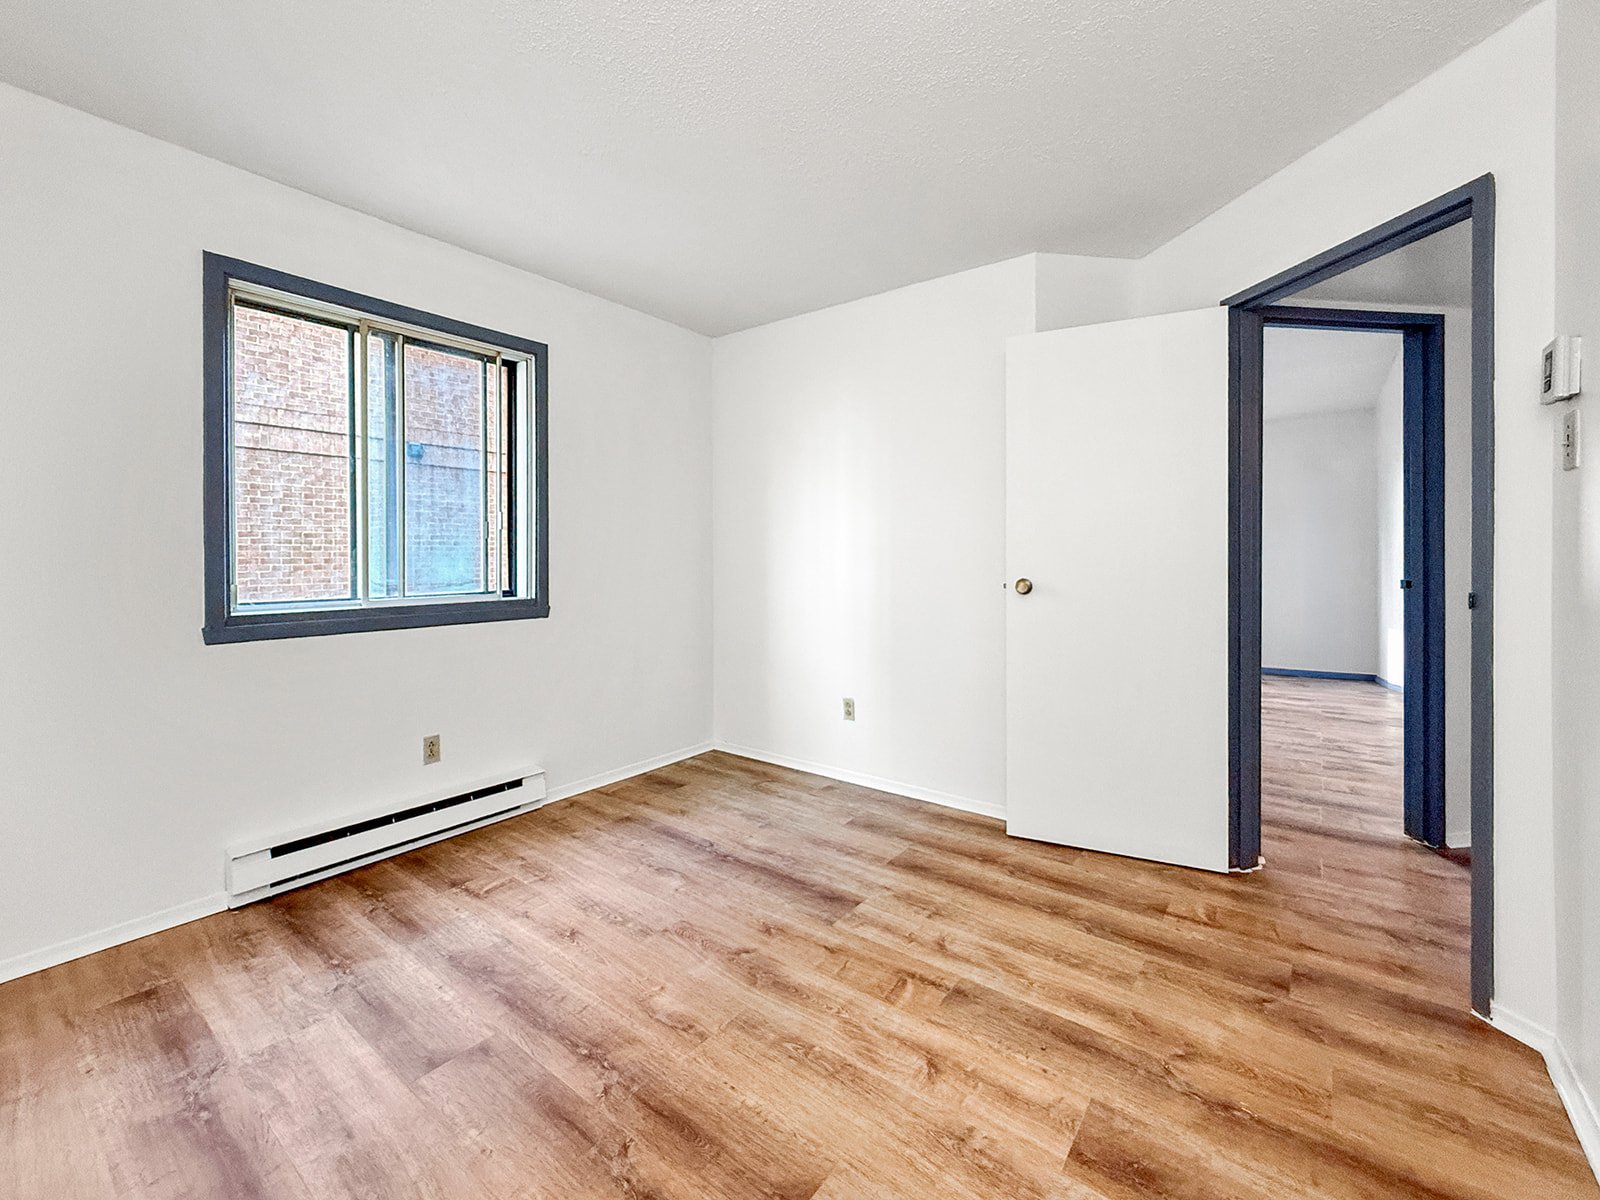 Bathroom
 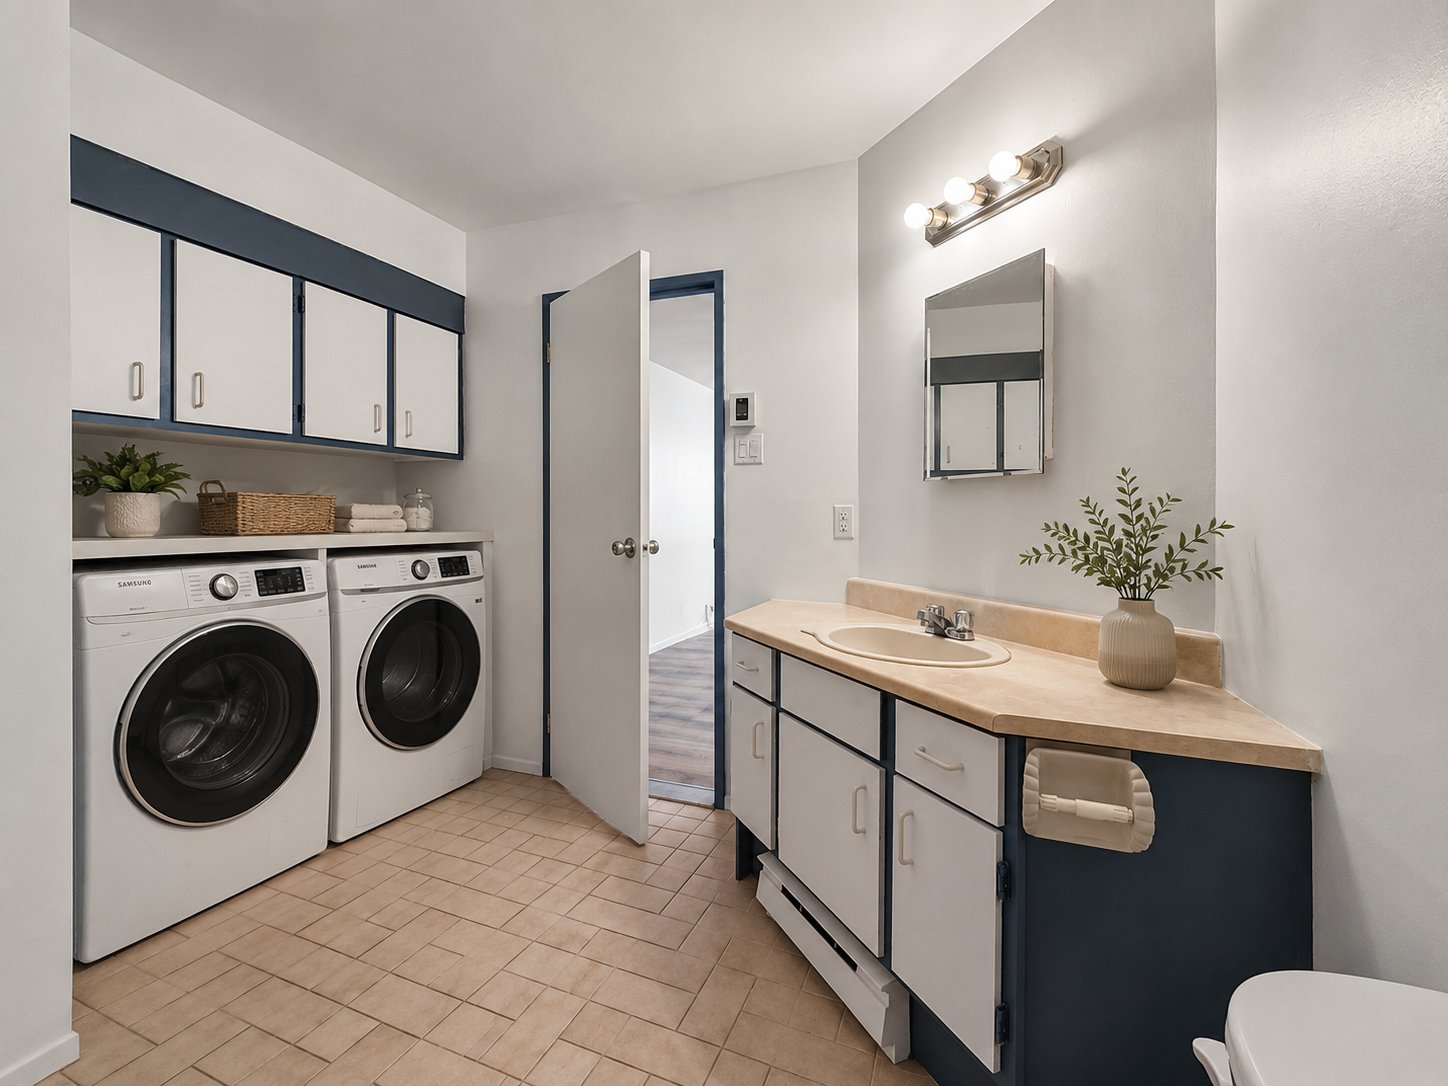 Bathroom
  Bathroom
 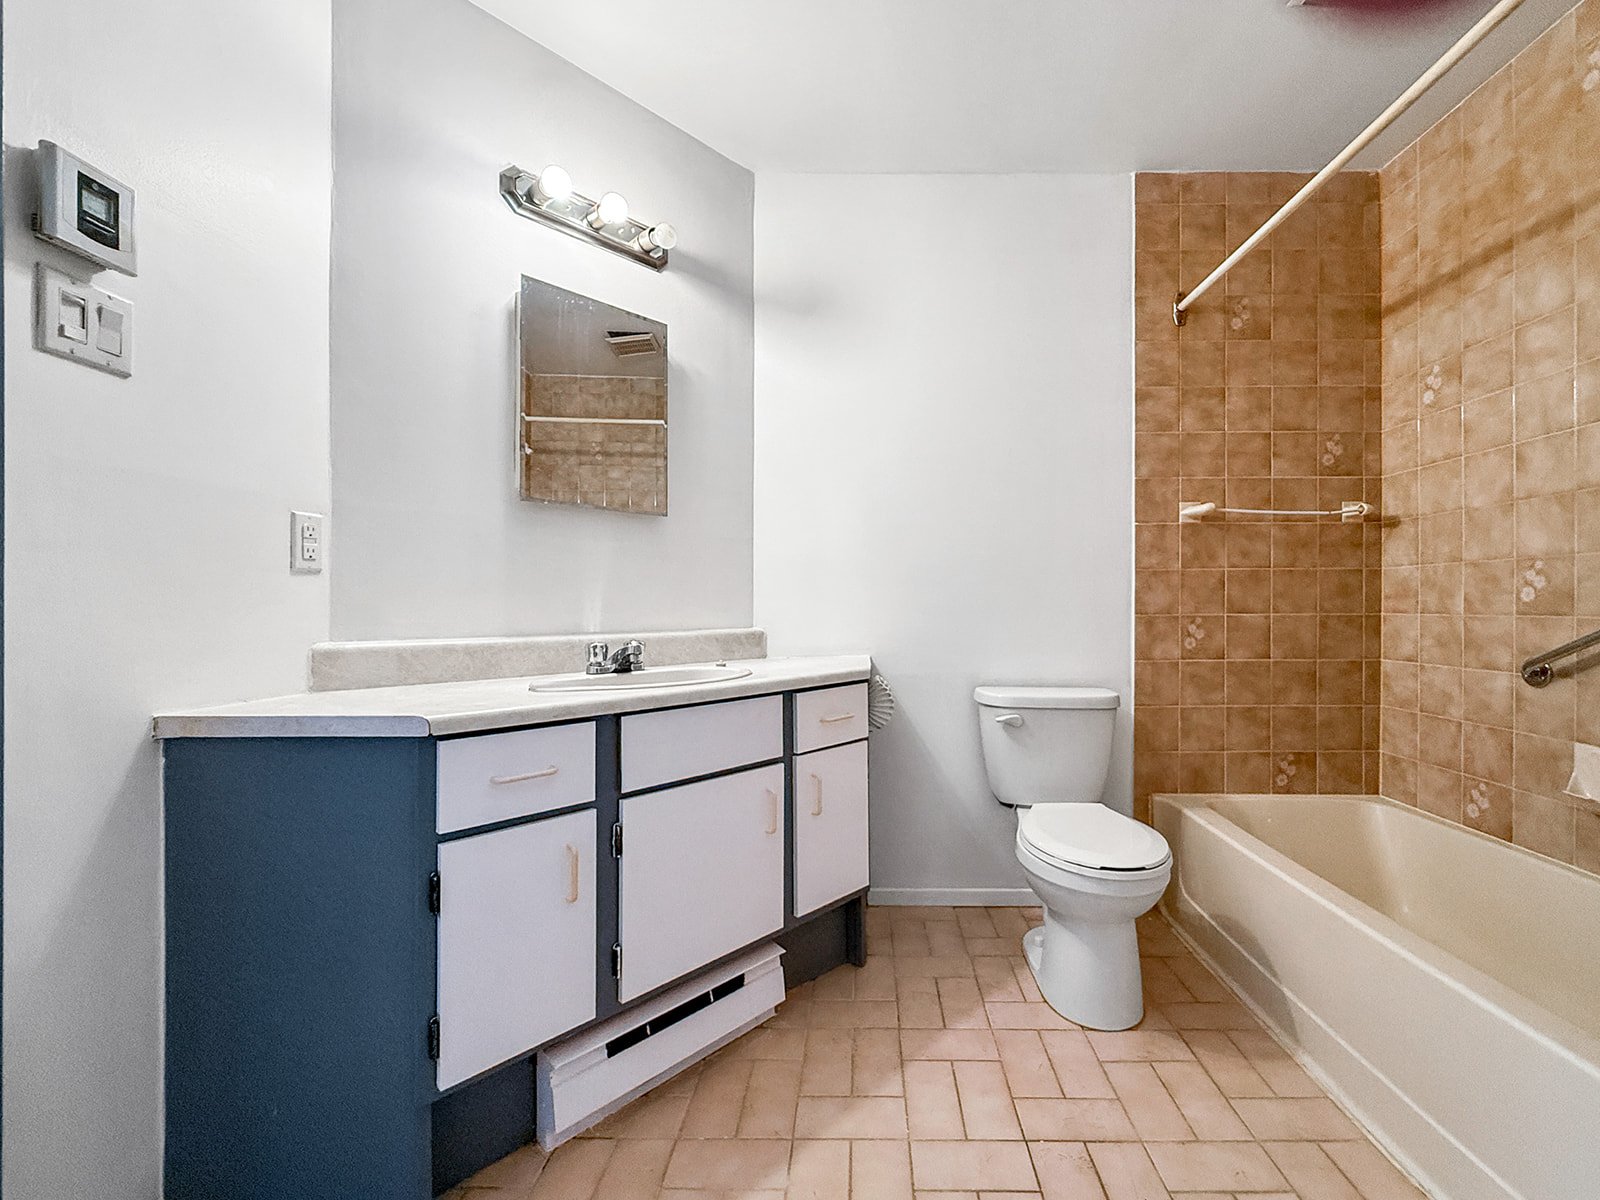 Bathroom
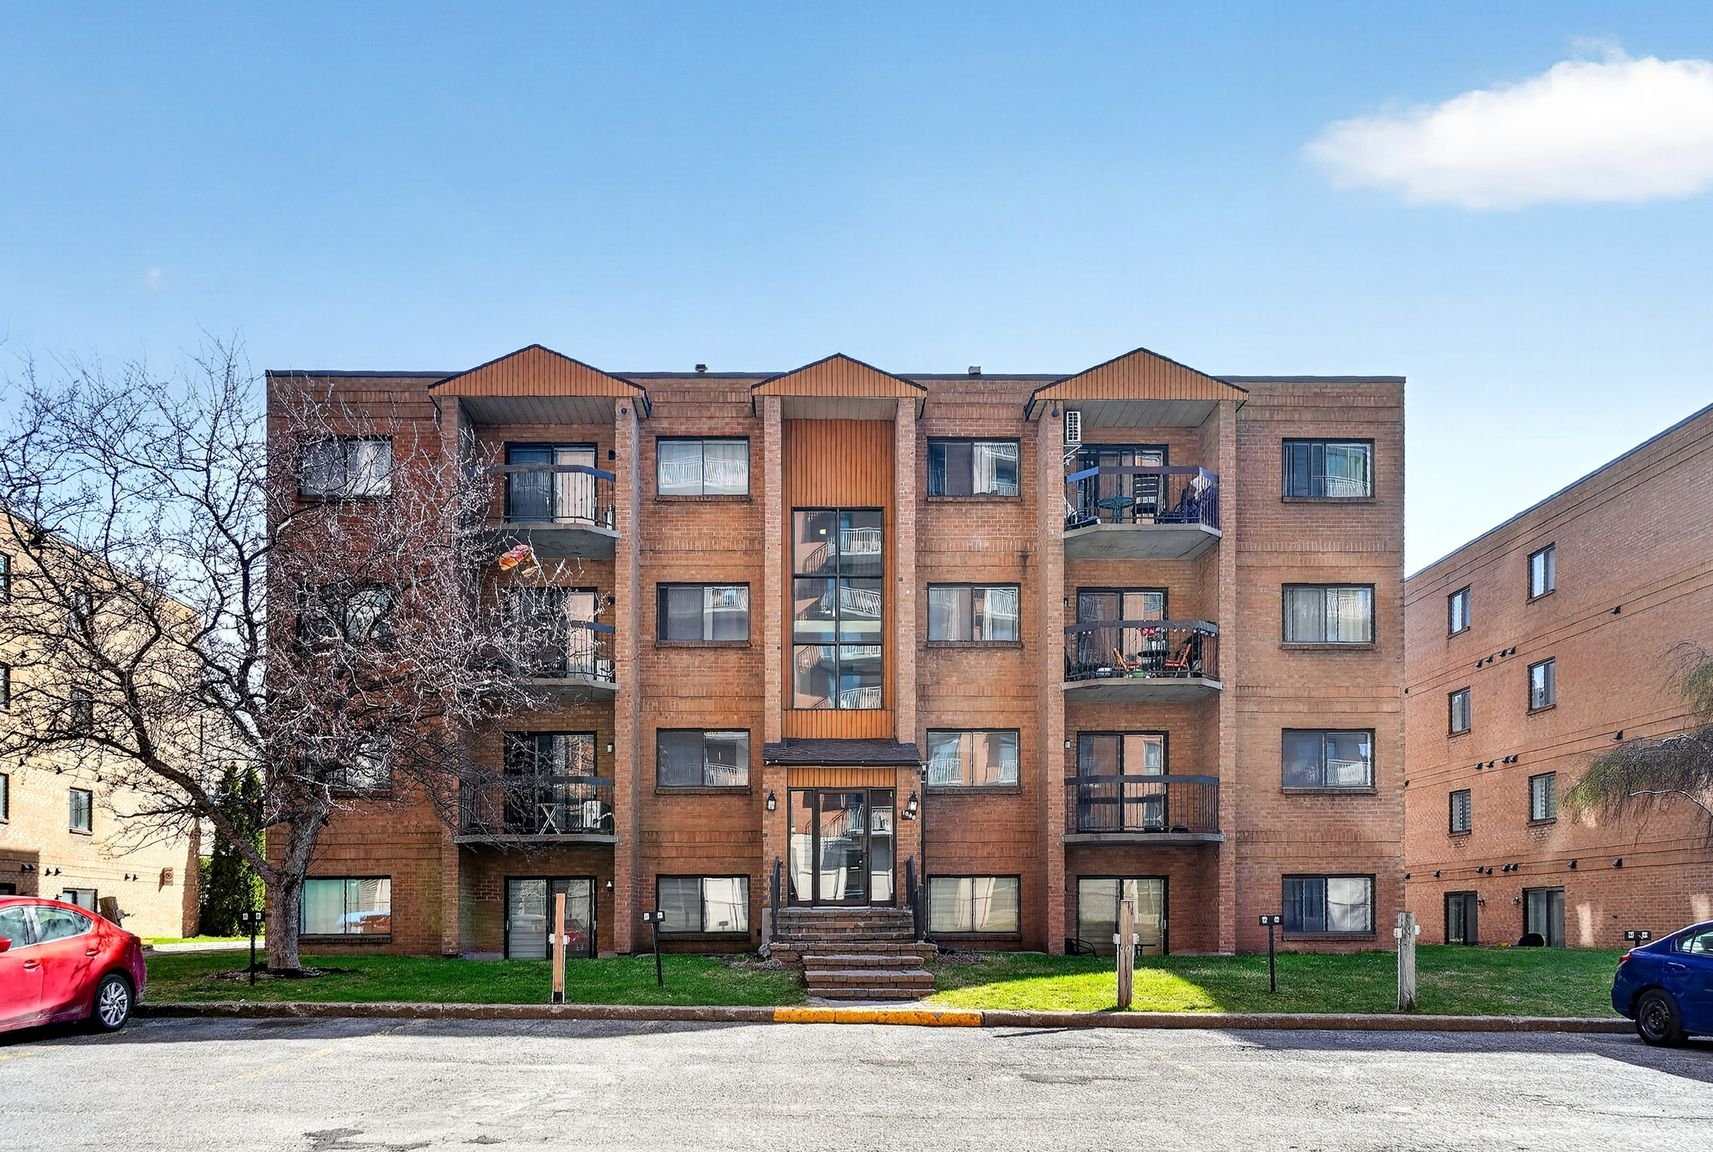
  Back facade
  Back facade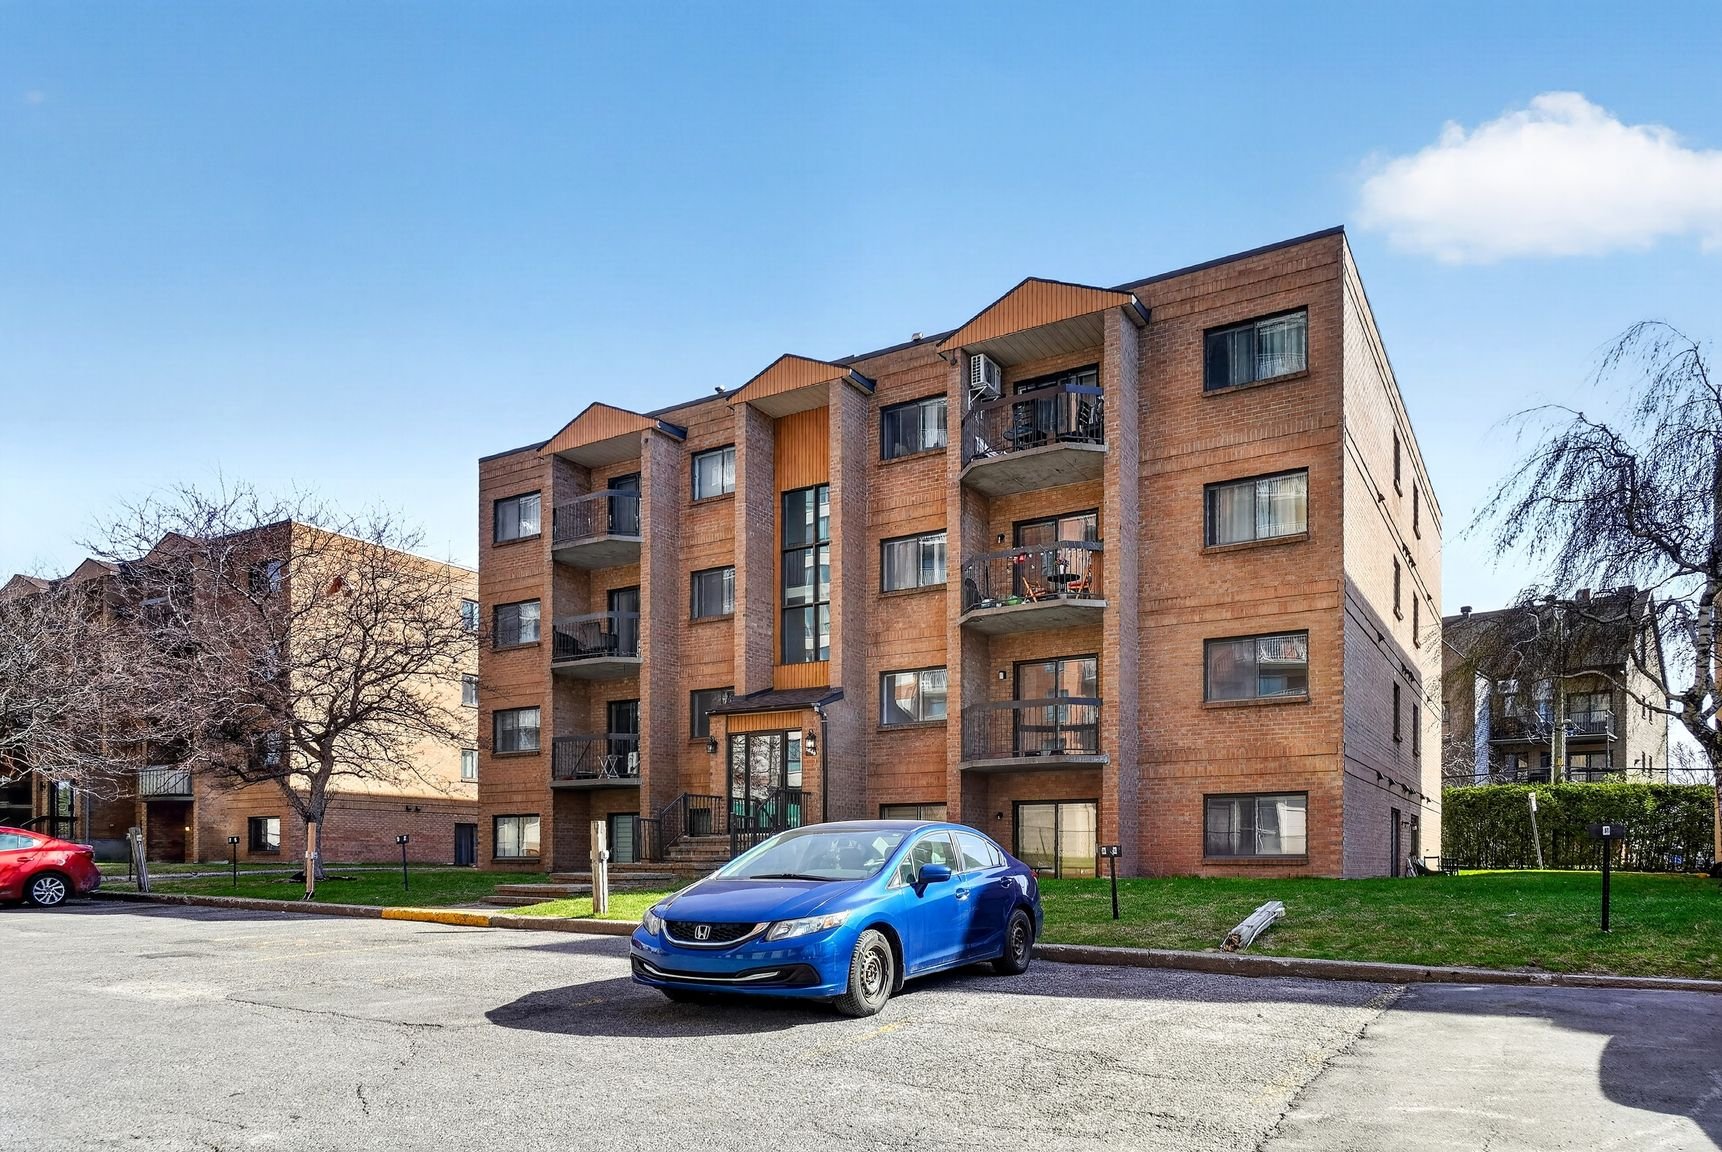
Bright and spacious refreshed 2-bedroom condo in a private complex in the heart of Laval! Featuring a functional open-concept layout, brand new wide-plank vinyl flooring, updated kitchen and fixtures and abundant natural light throughout. Large living and dining area, spacious bedrooms, private balcony and outdoor parking included. Ideally located near Carrefour Laval, Centropolis, restaurants, grocery stores, public transit and quick access to Highways 15 & 440. Clean and move-in ready, this unit offers comfort, convenience and excellent accessibility close to all services. A great opportunity in a sought-after central Laval location!
*** THE CONDO ***
Spacious 2-bedroom condo located in a private and
well-maintained complex
Functional open-concept living space
Freshly painted unit offering abundant natural light
Brand new wide-plank vinyl flooring
Updated kitchen featuring painted cabinets, new dishwasher
space, new hardware and range hood
New light fixtures
Spacious bedrooms
Large interior storage space
Private balcony
Outdoor parking included
*** THE LOCATION ***
Central location in the heart of Laval
Close to Carrefour Laval and Centropolis
Quick access to Highways 15 and 440
Near restaurants, grocery stores, cafés and all essential
services
Easily accessible public transportation
Practical and sought-after area offering an excellent
quality of life
*** RENTAL CONDITIONS ***
No subletting, short-term rentals or Airbnb
Non-smoking unit
No cannabis consumption or cultivation permitted
No dogs, cats allowed
Compliance with building regulations required
*** REQUIRED DOCUMENTS ***
Proof of employment
Proof of income/funds
Credit verification at the tenant's expense
References required
| BUILDING | |
|---|---|
| Type | Apartment |
| Style | Detached |
| Dimensions | 0x0 |
| Lot Size | 0 |
| EXPENSES | |
|---|---|
| N/A |
| ROOM DETAILS | |||
|---|---|---|---|
| Room | Dimensions | Level | Flooring |
| Kitchen | 9.3 x 7.11 P | Ground Floor | Vinyl |
| Dining room | 10 x 9 P | Ground Floor | Vinyl |
| Living room | 17 x 10 P | Ground Floor | Vinyl |
| Primary bedroom | 10.8 x 15 P | Ground Floor | Vinyl |
| Bathroom | 10 x 9 P | Ground Floor | Ceramic tiles |
| Bedroom | 10.7 x 10.8 P | Ground Floor | Vinyl |
| Storage | 8 x 6 P | Ground Floor | Linoleum |
| CHARACTERISTICS | |
|---|---|
| Driveway | Asphalt |
| Proximity | Bicycle path, Cegep, Daycare centre, Elementary school, High school, Highway, Park - green area, Public transport |
| Heating system | Electric baseboard units |
| Heating energy | Electricity |
| Pool | Inground |
| Cupboard | Melamine |
| Sewage system | Municipal sewer |
| Water supply | Municipality |
| Parking | Outdoor |
| Available services | Outdoor pool |
| Equipment available | Private balcony |
| Distinctive features | Private street |
| Zoning | Residential |
| Restrictions/Permissions | Short-term rentals not allowed, Smoking not allowed |

514-919-CASA (2272)
ebocchino70@gmail.com
4865, Jarry Est, Saint-Léonard QC H1R 1Y1