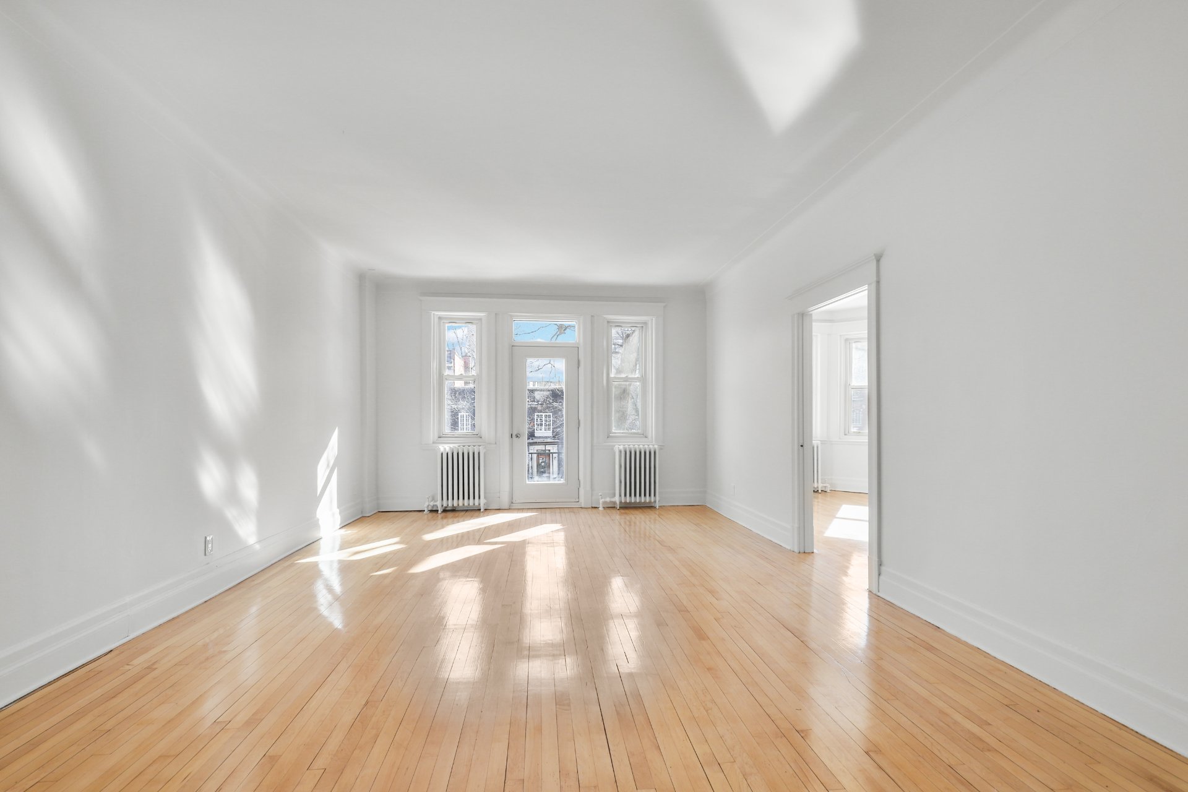
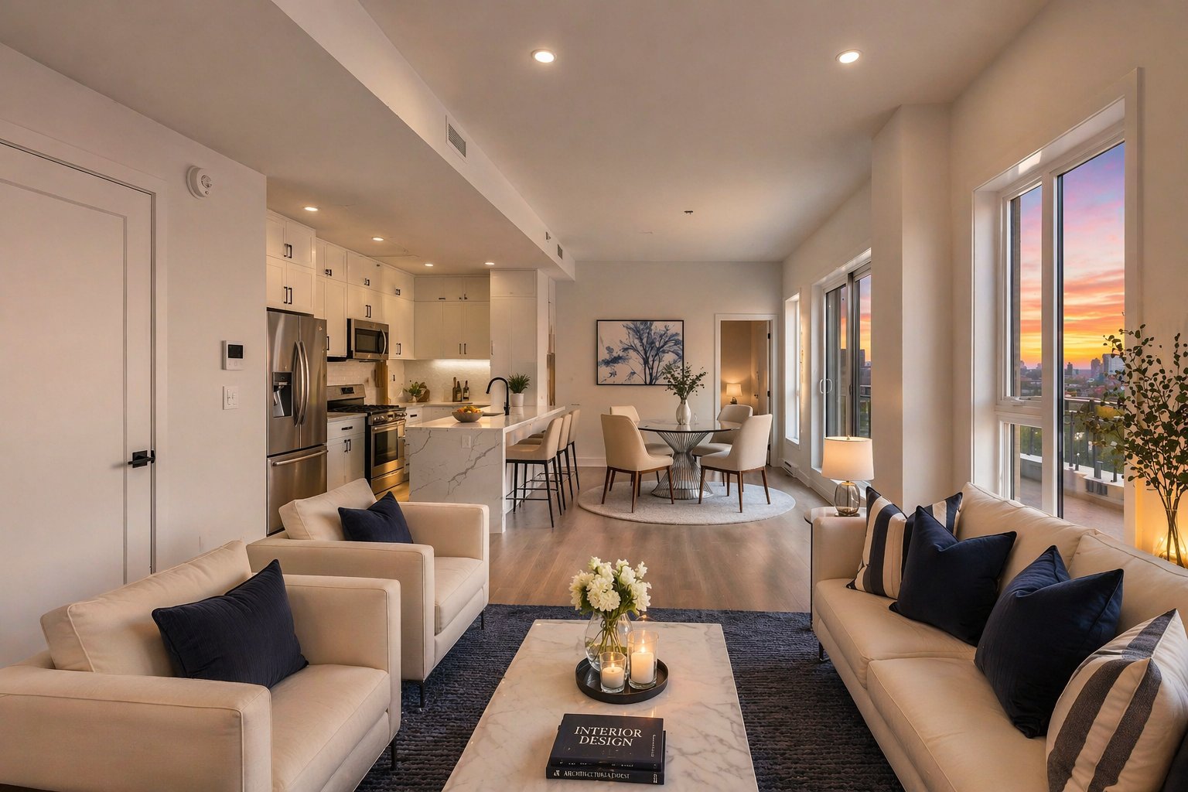
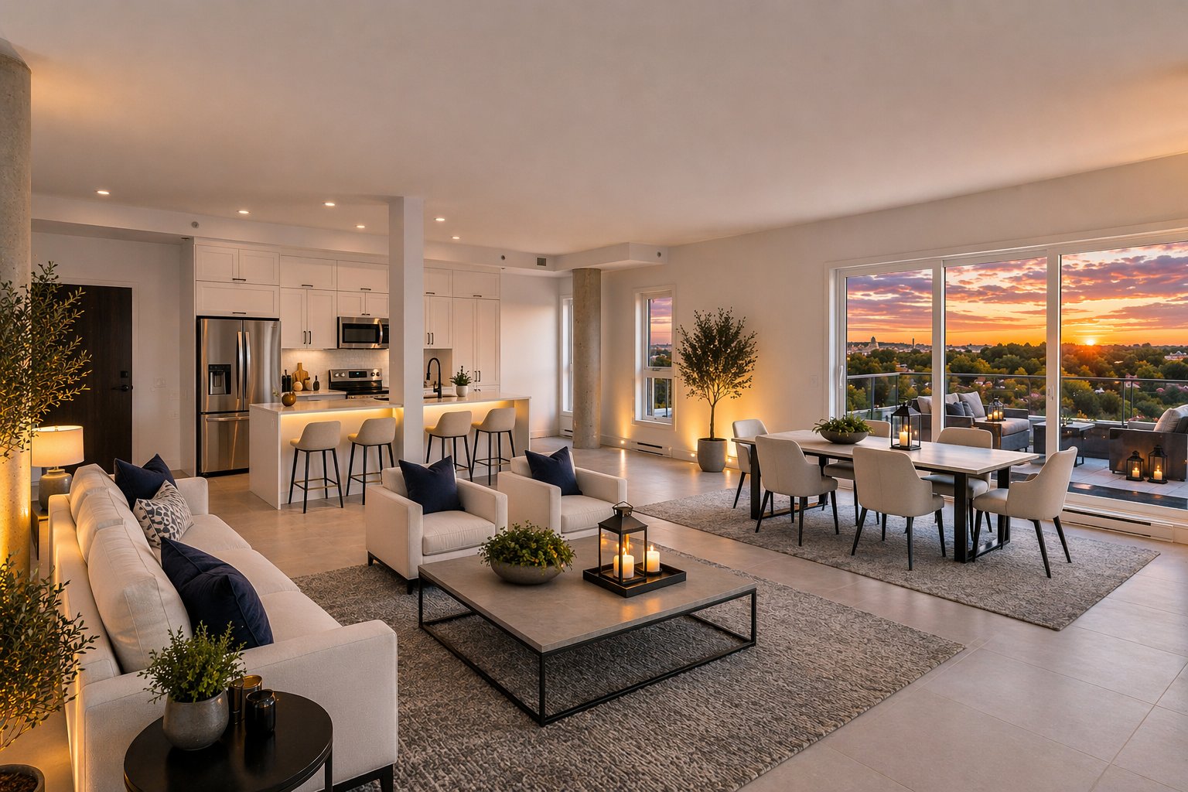
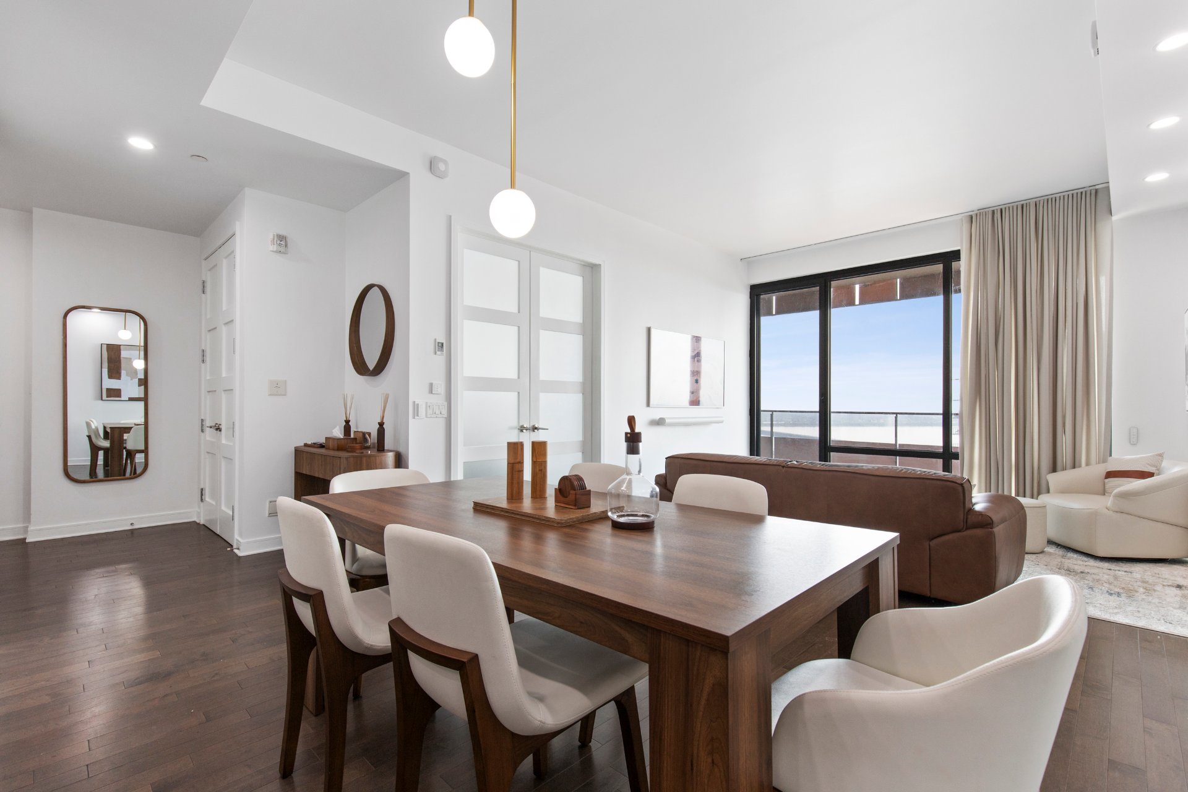
 Dining room
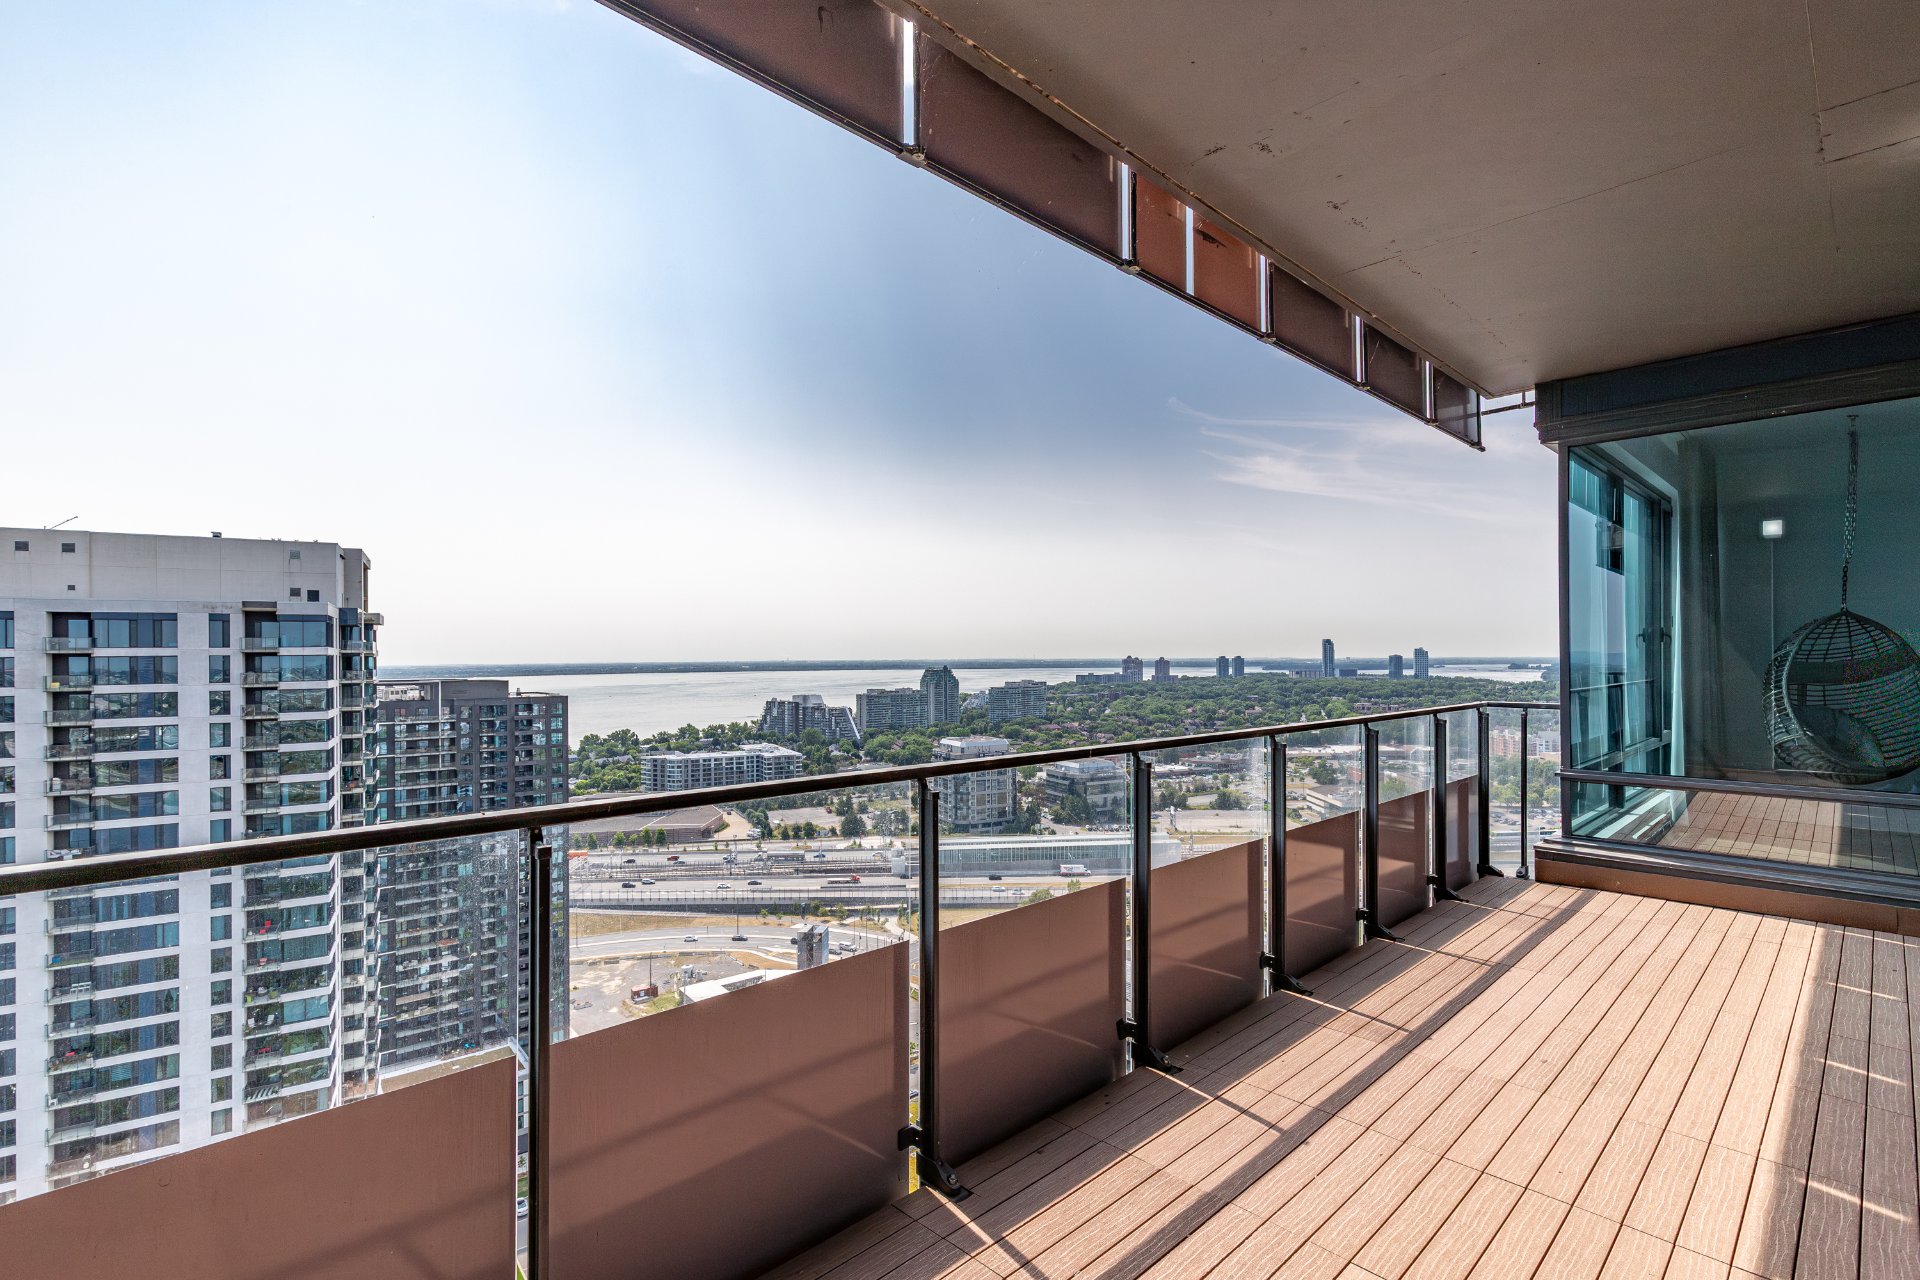
  Balcony

  Balcony
  Dining room
 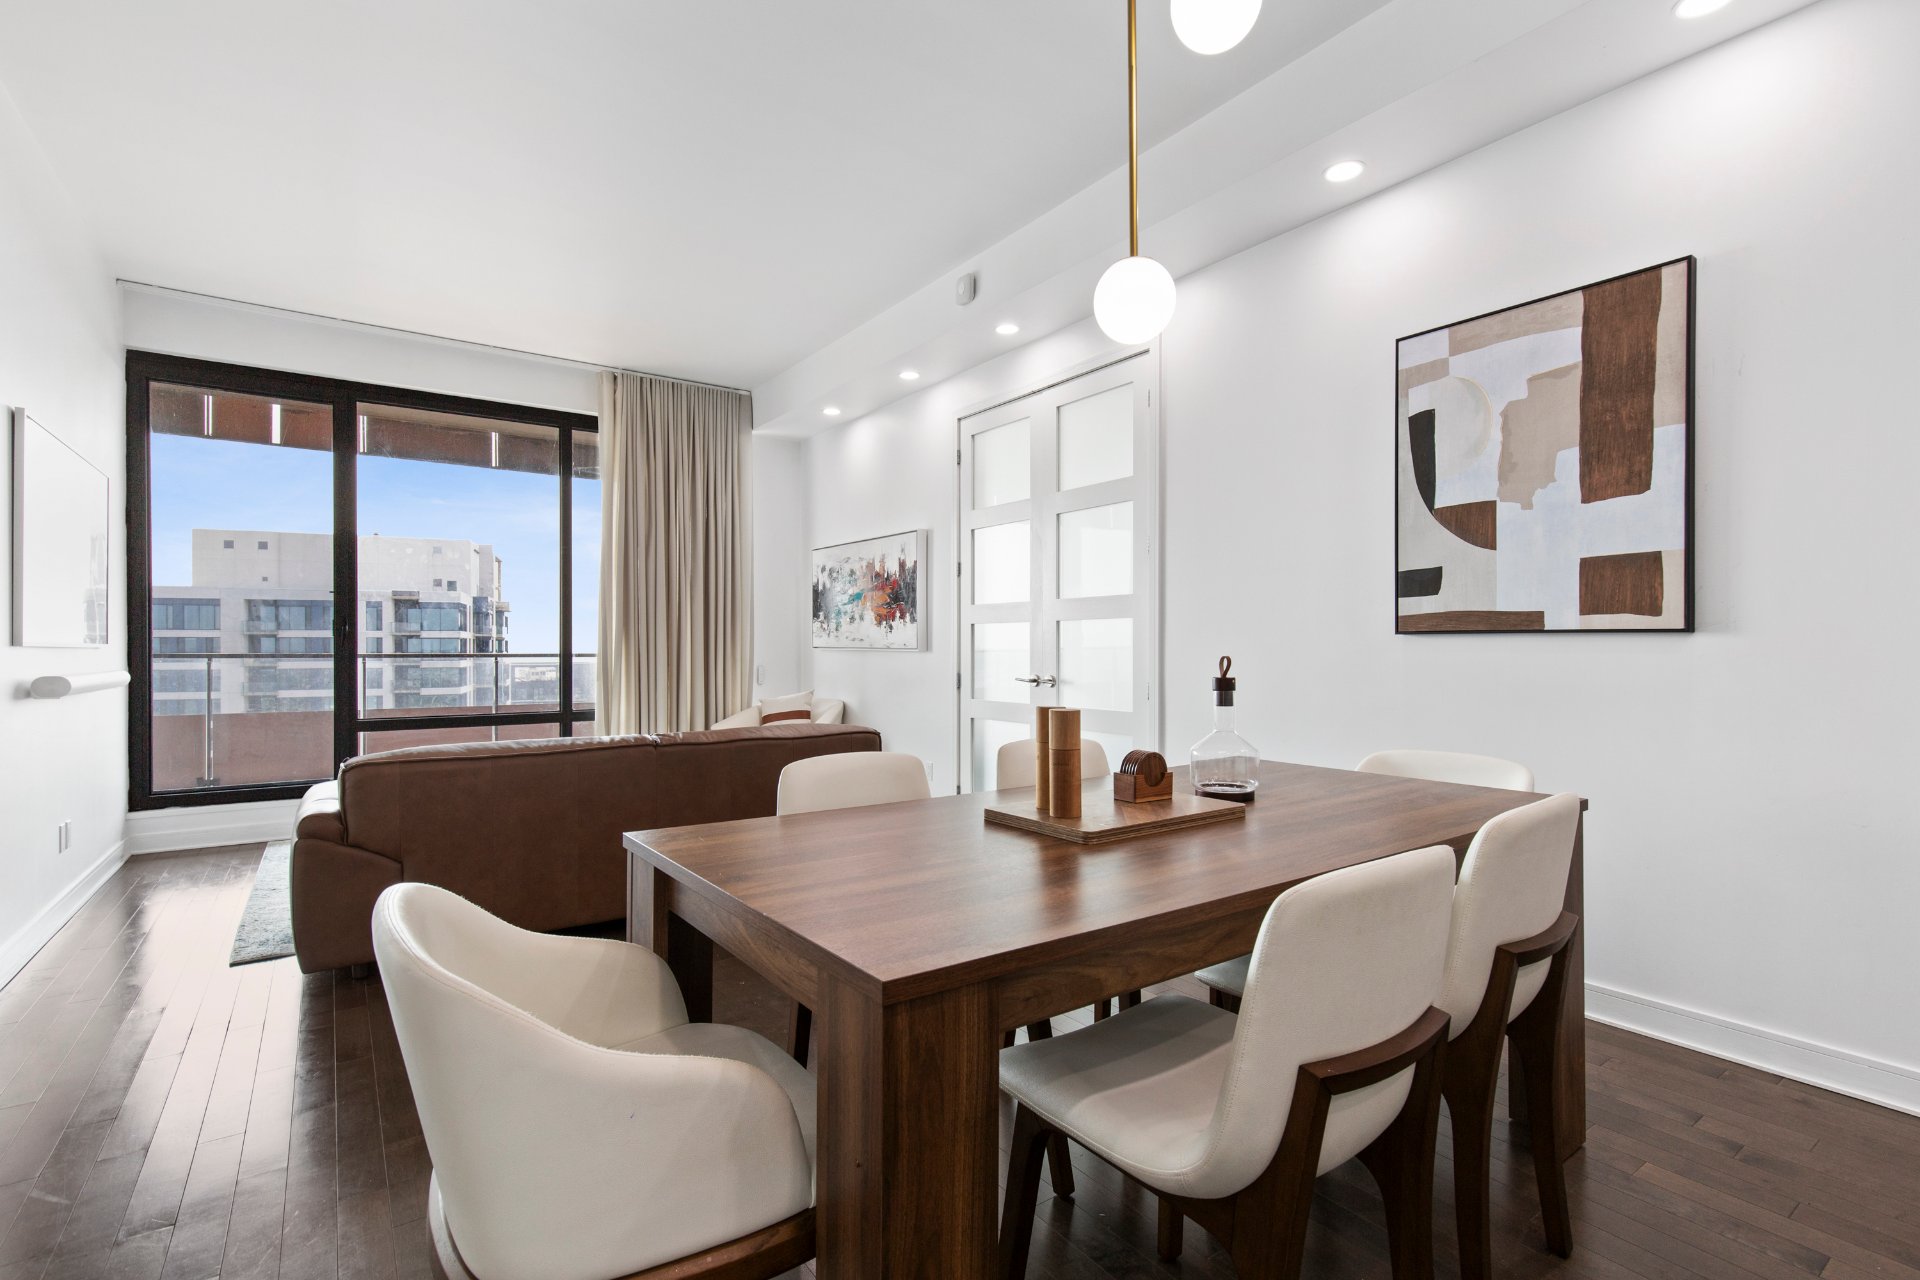 Dining room
 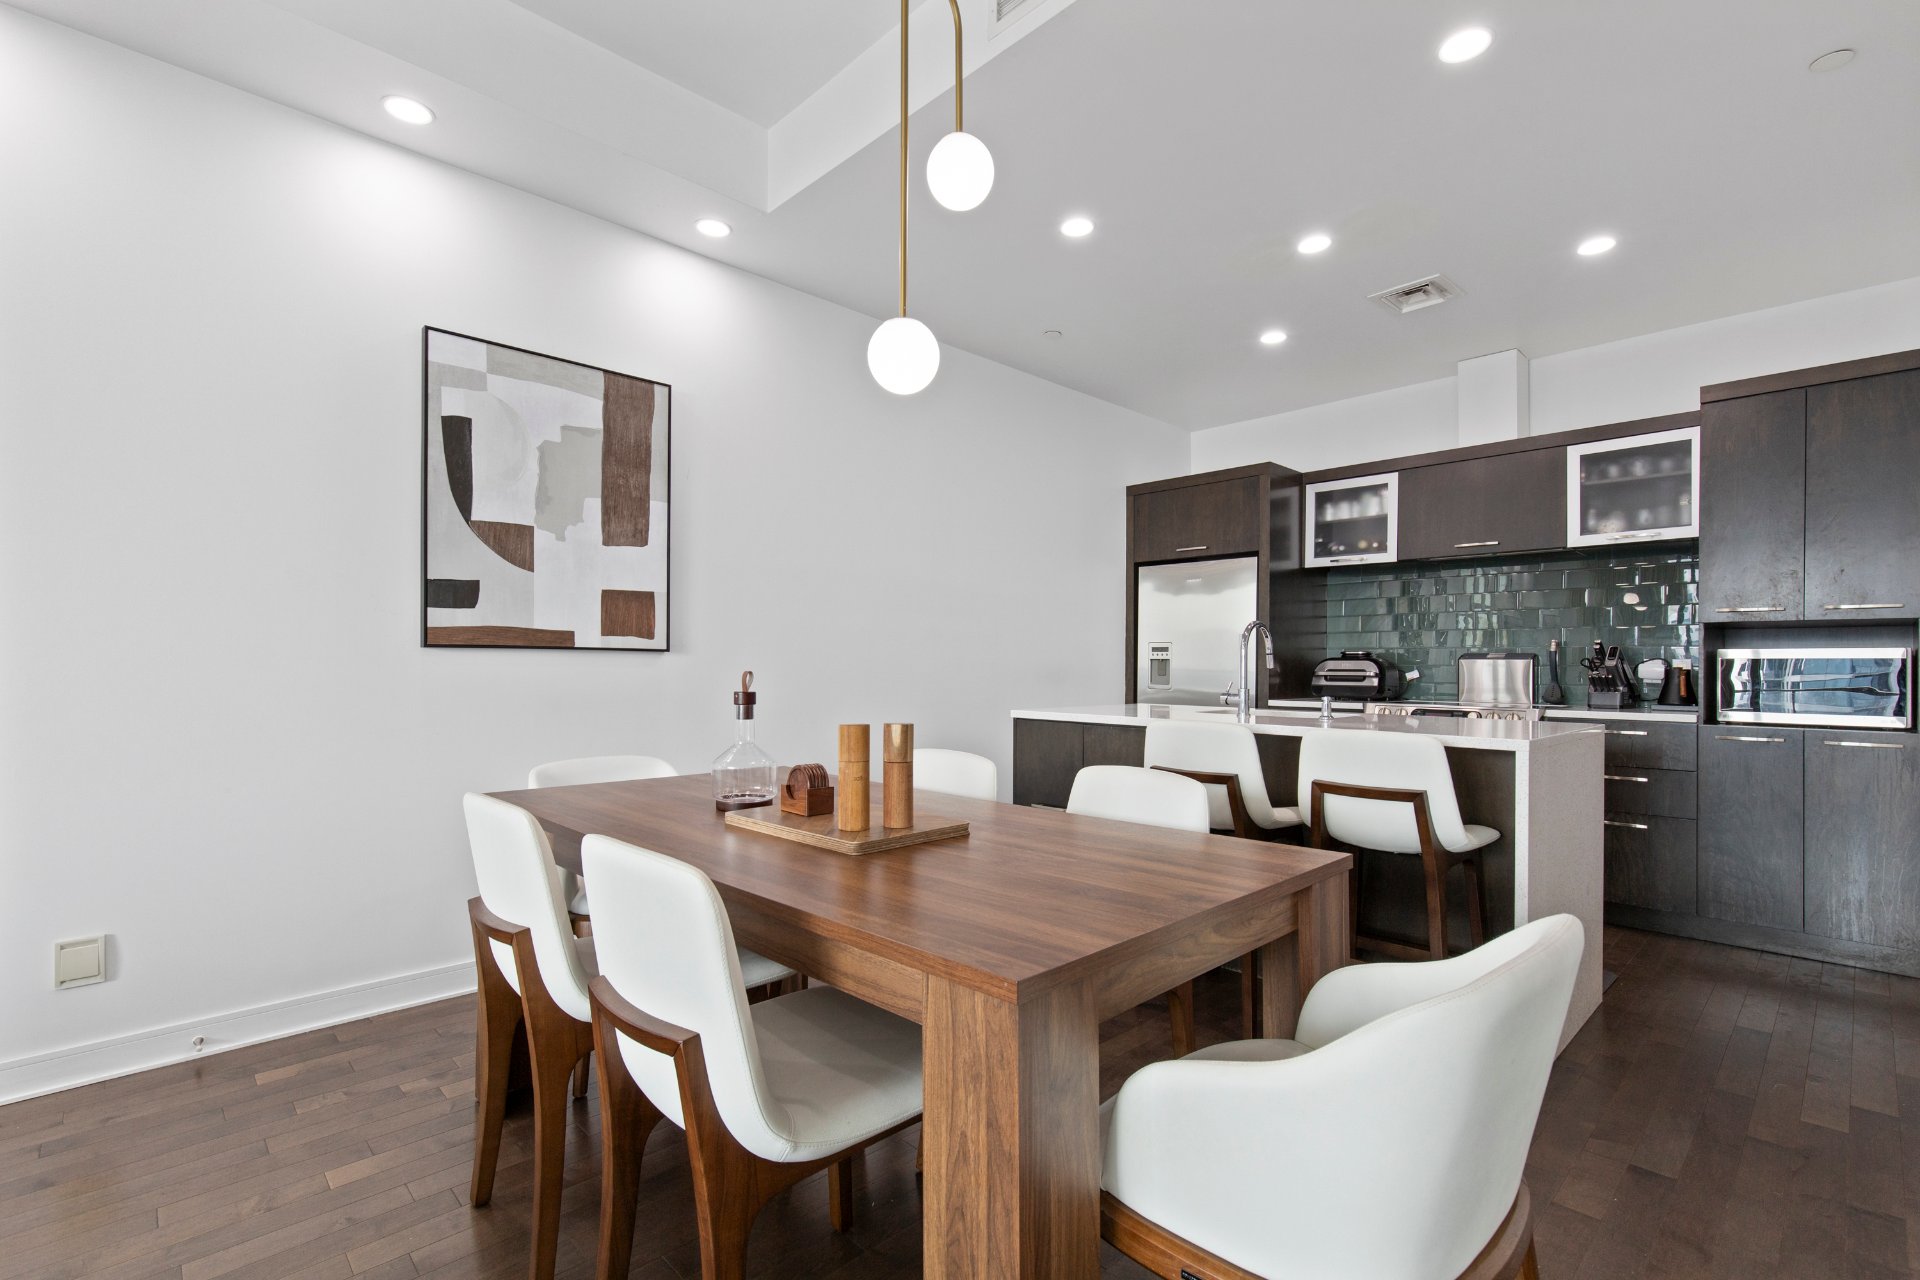 Kitchen
 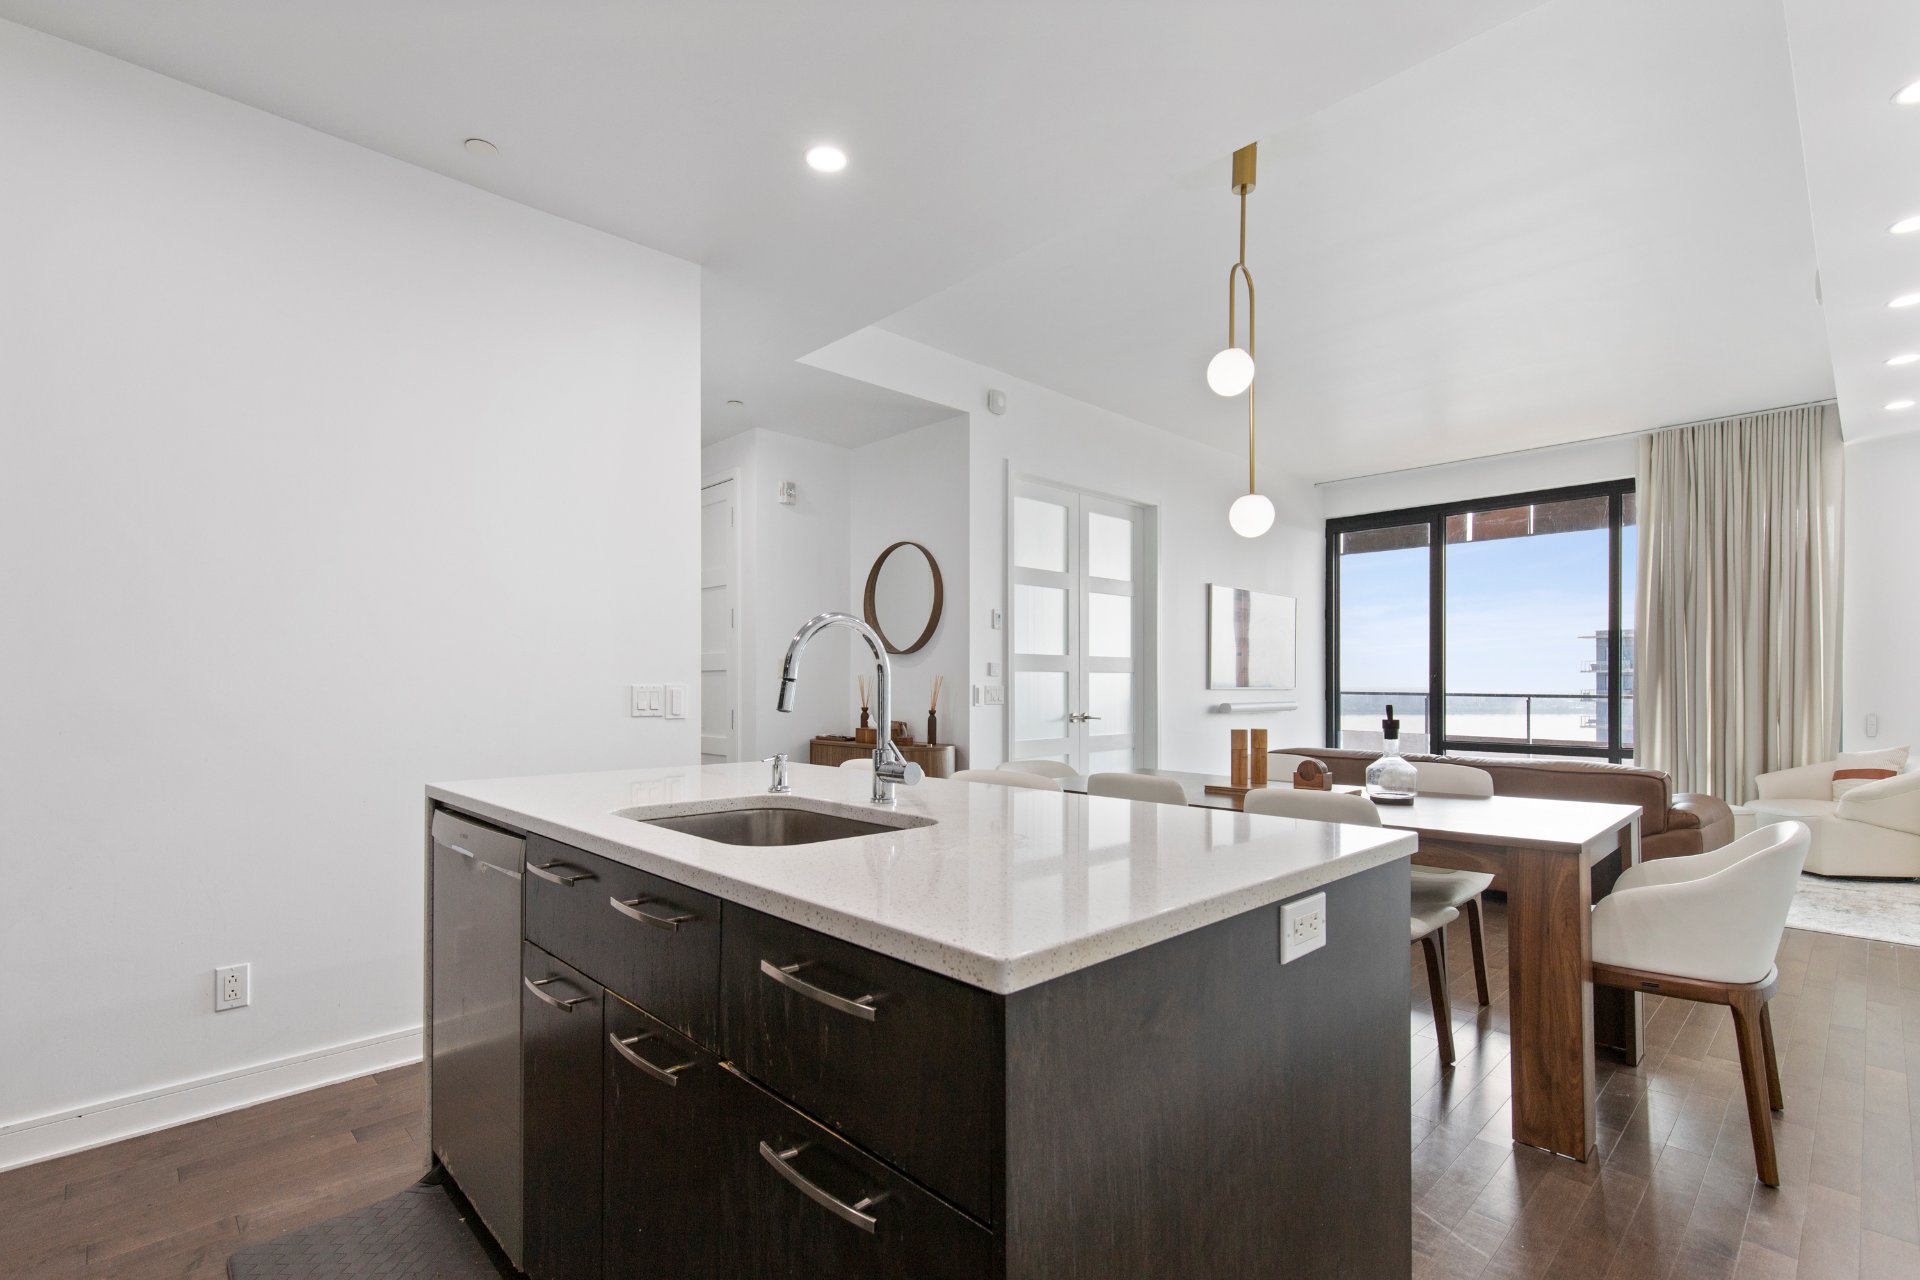 Kitchen
 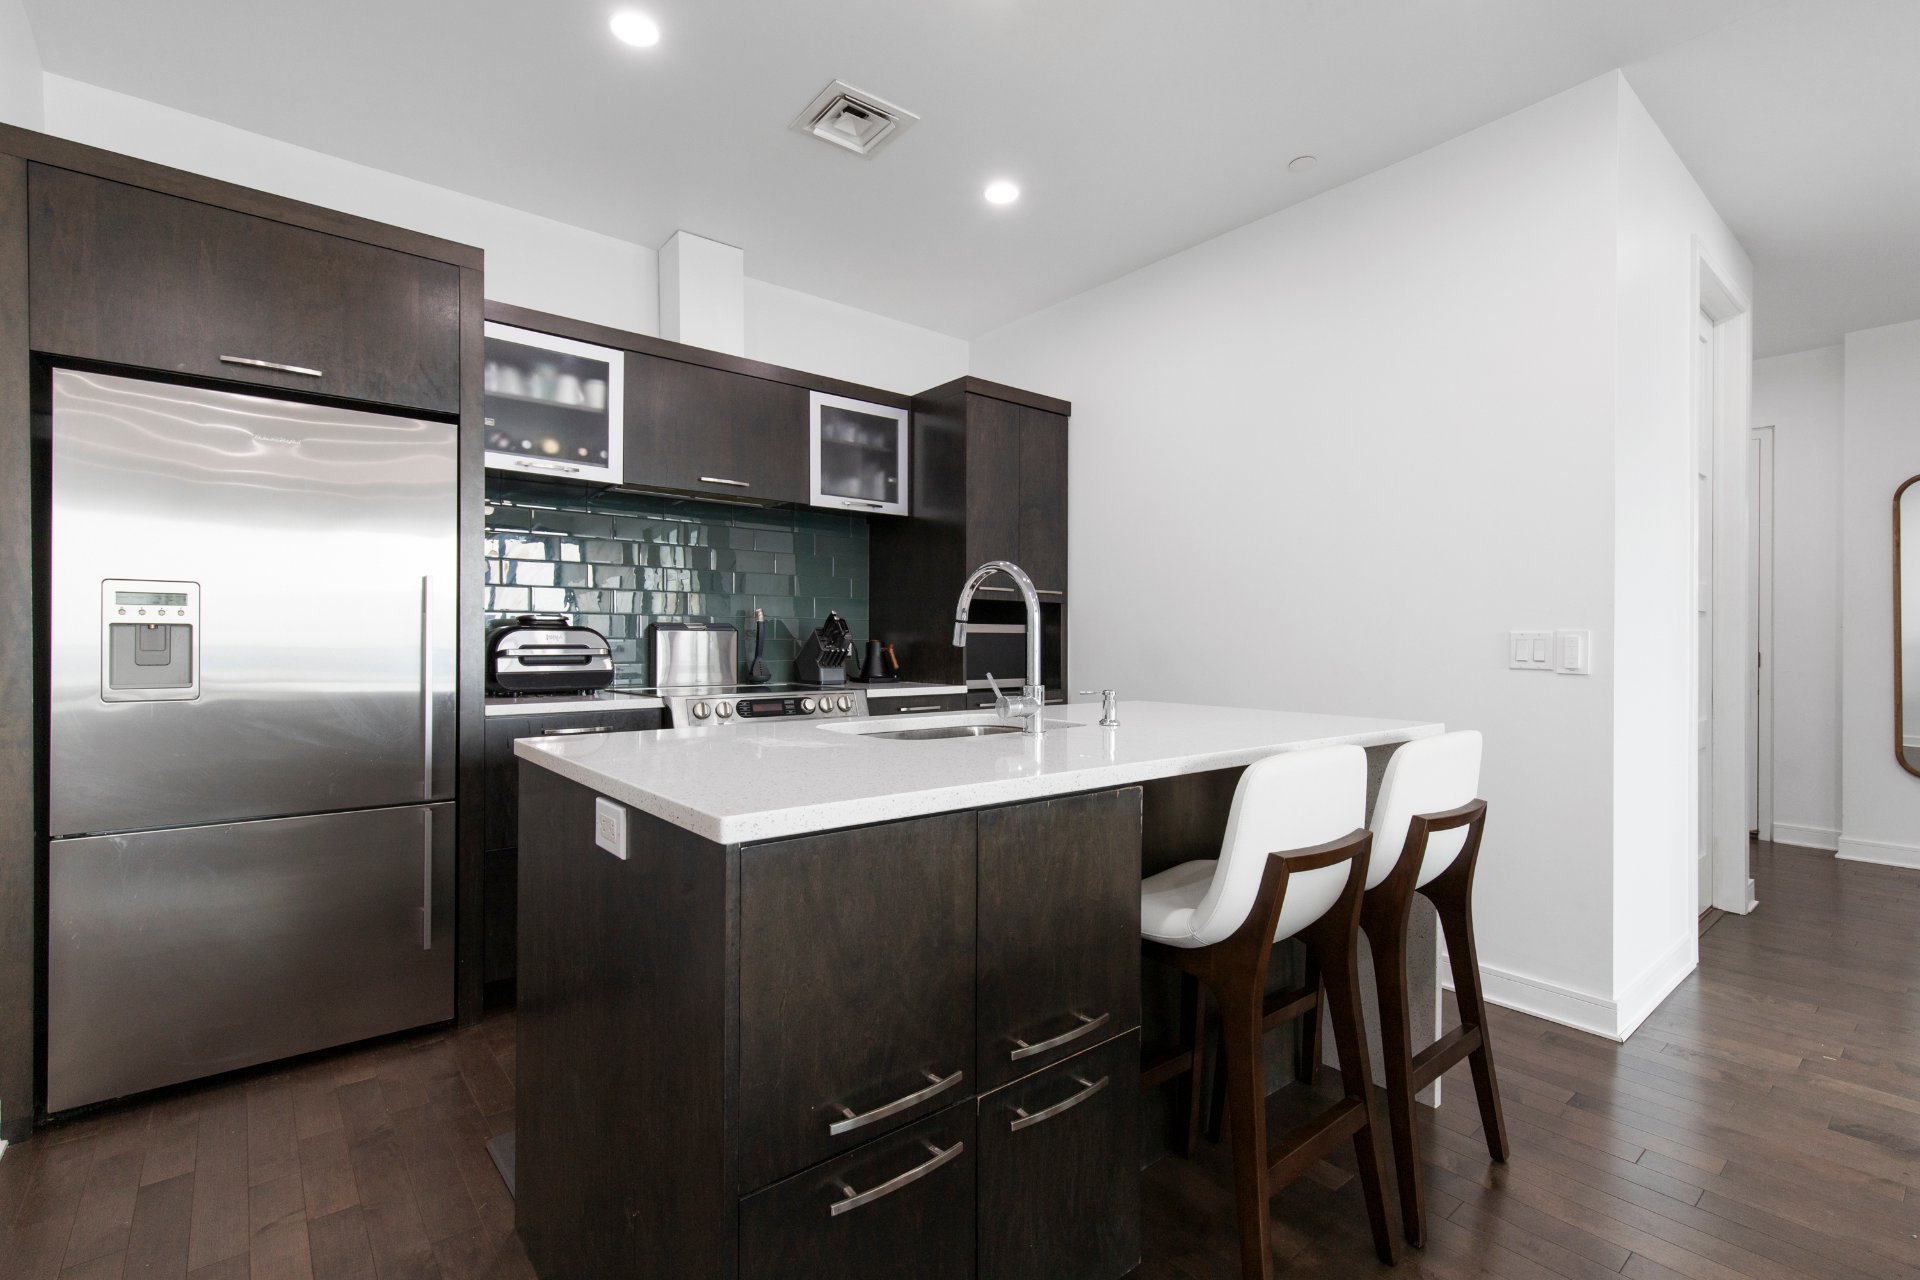 Kitchen
 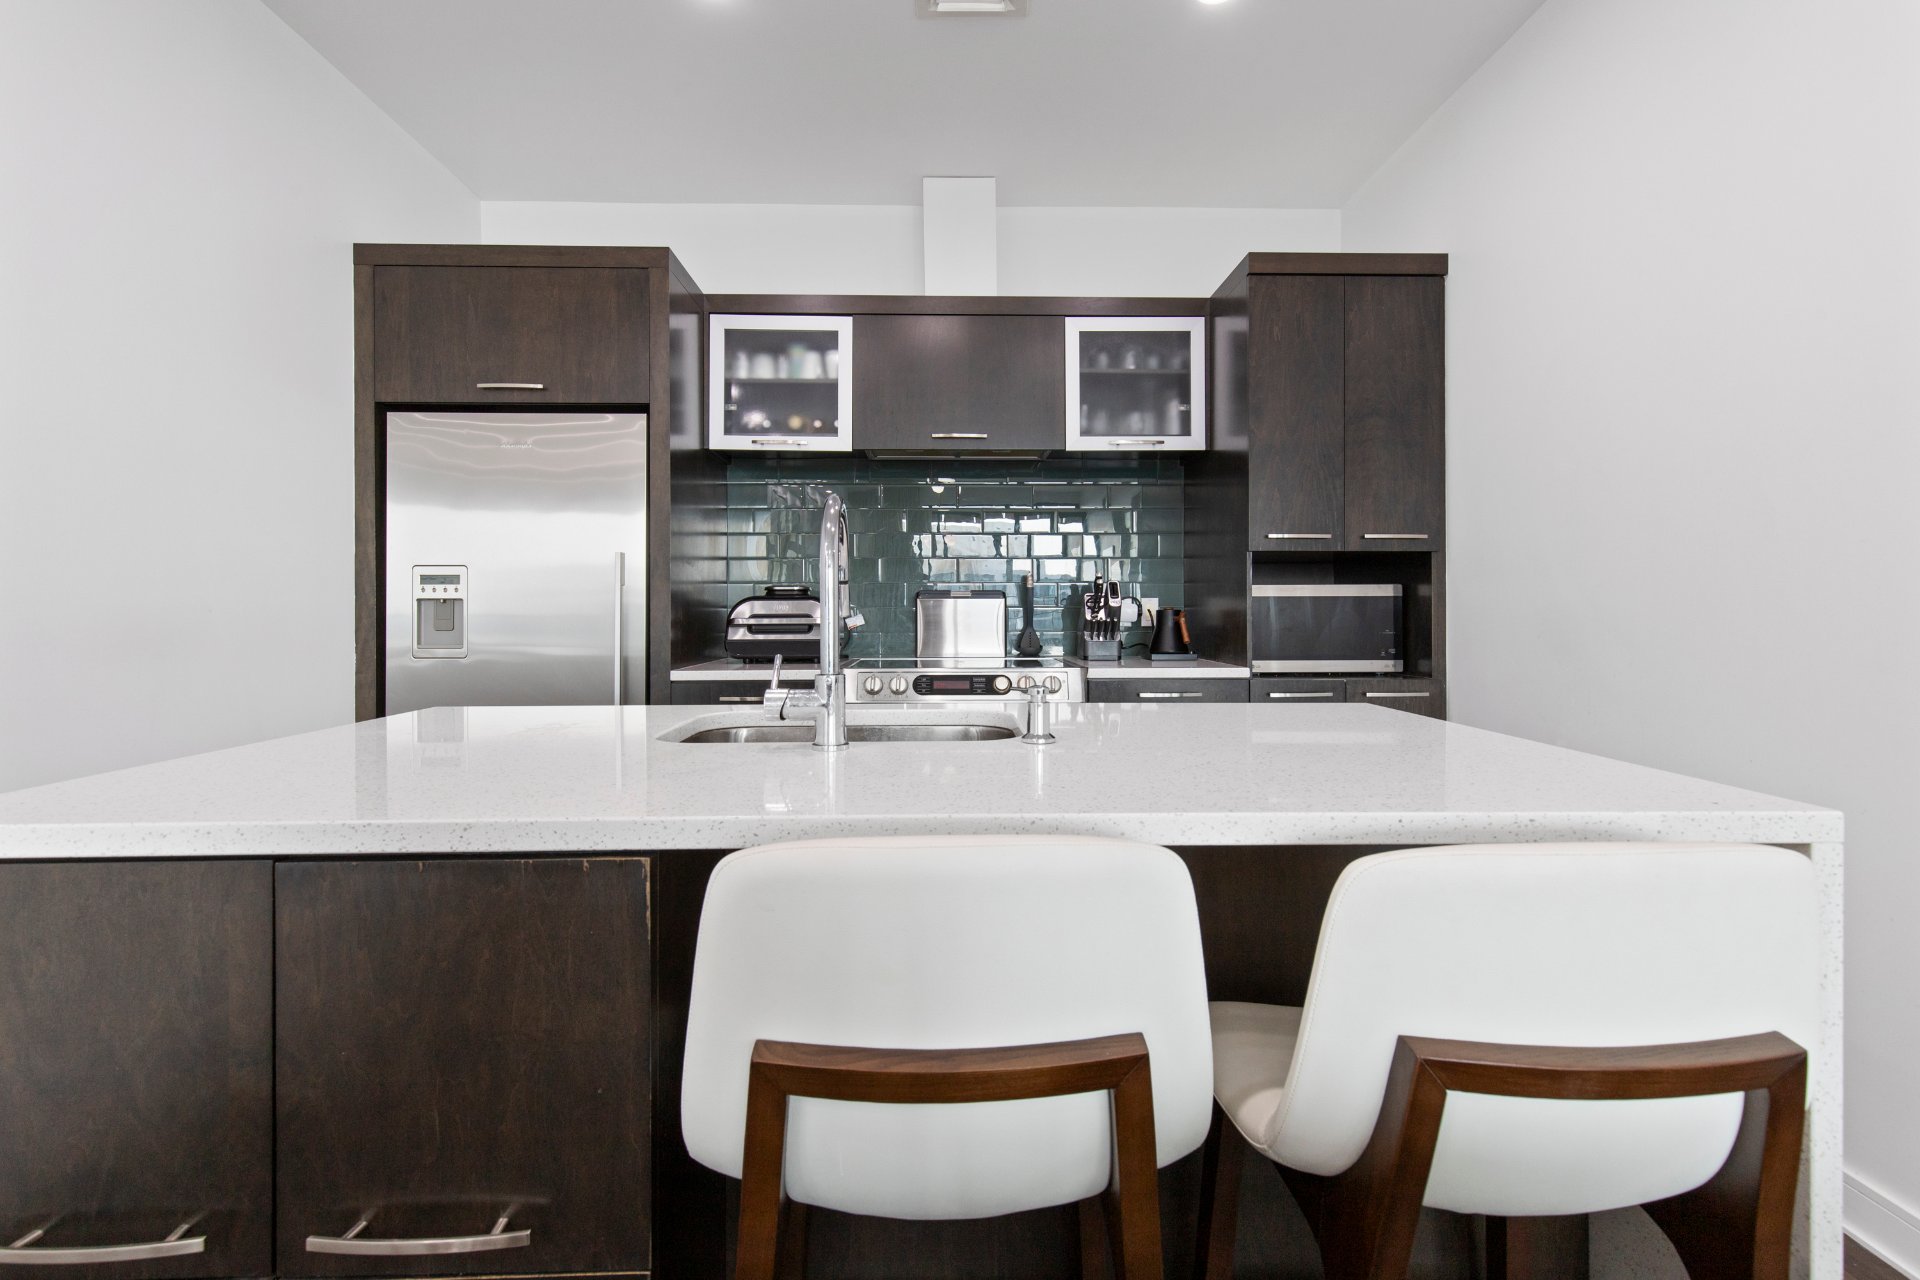 Kitchen
 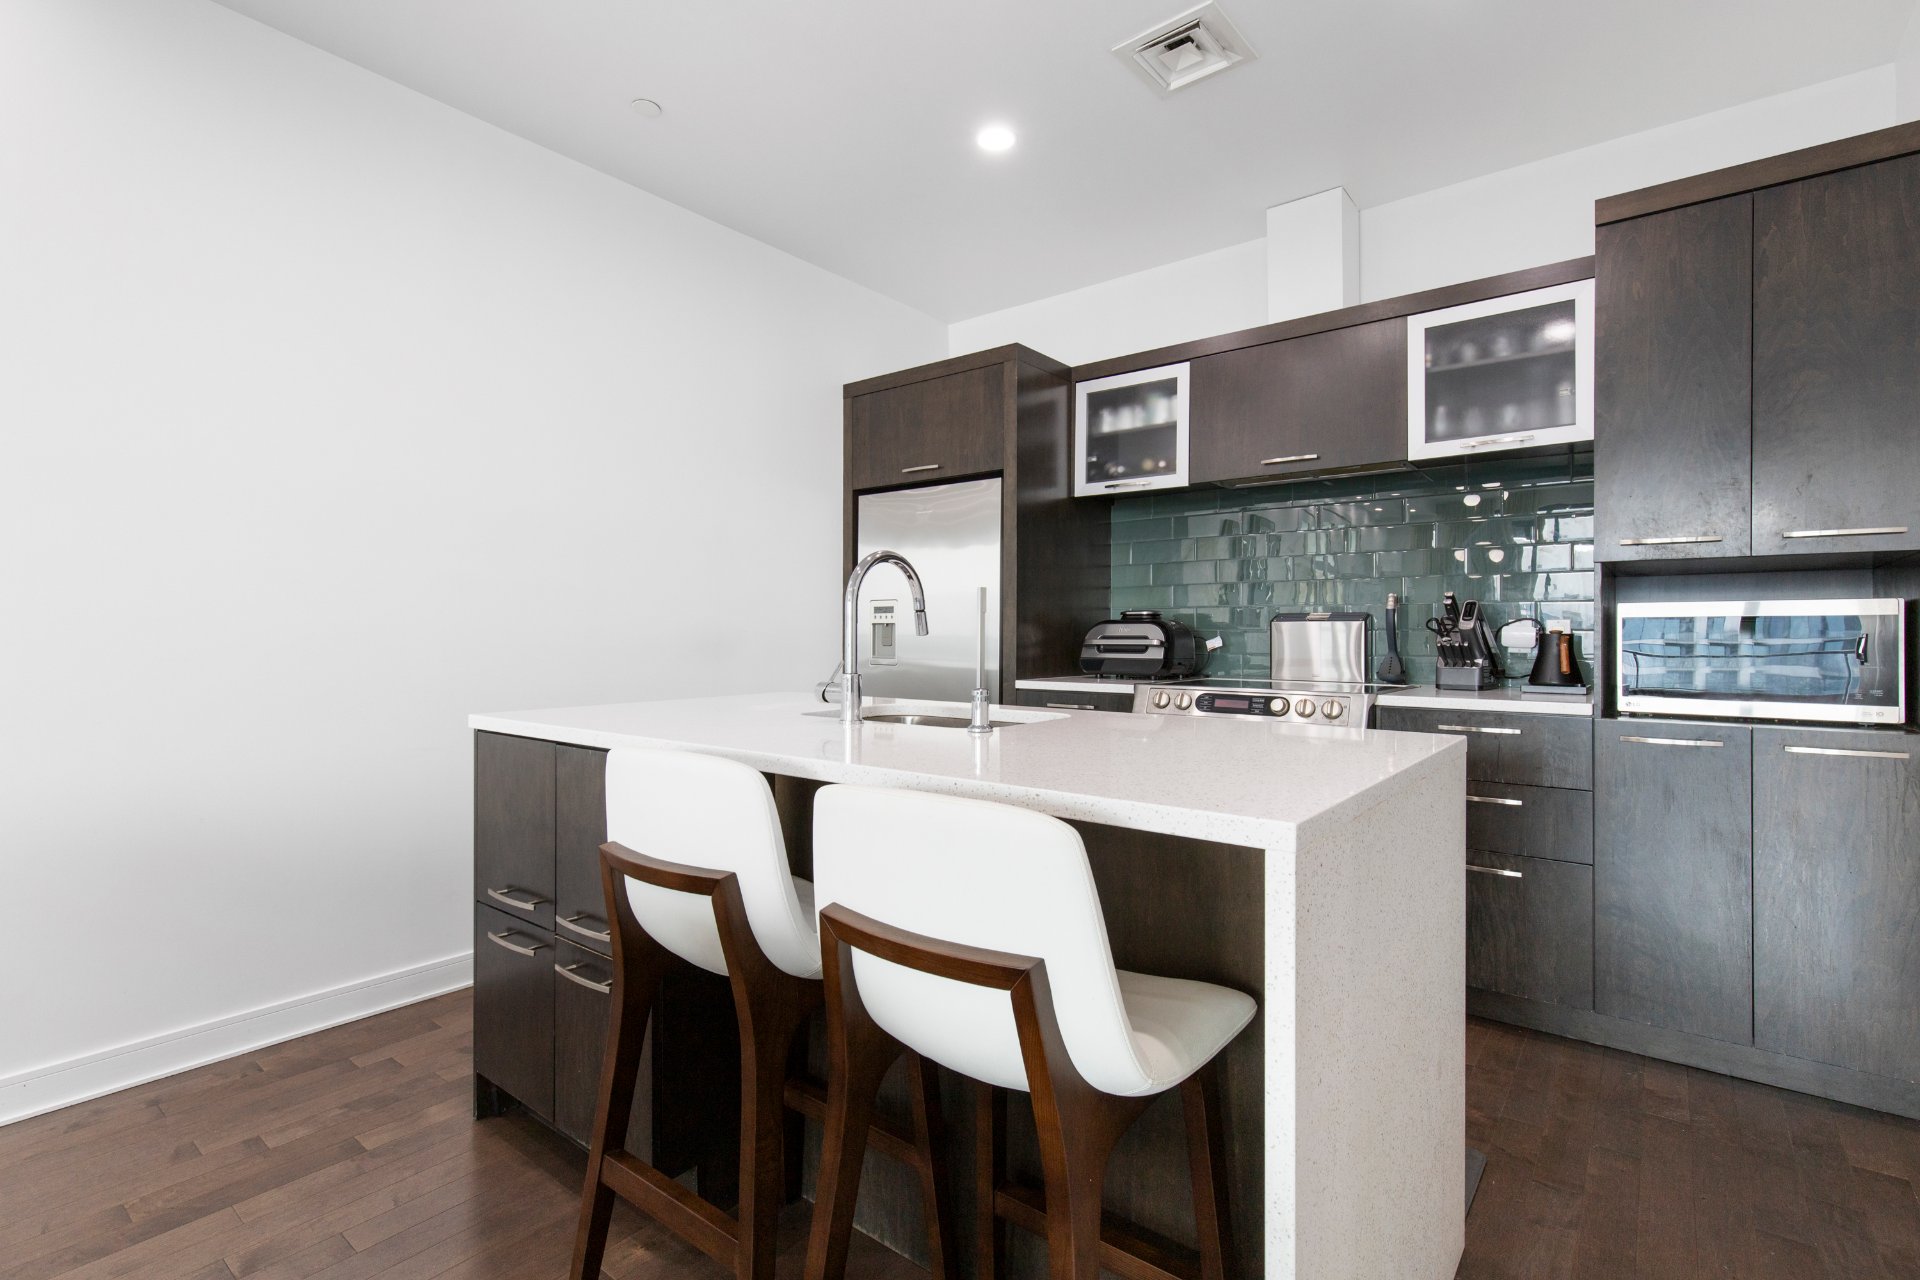 Hallway
 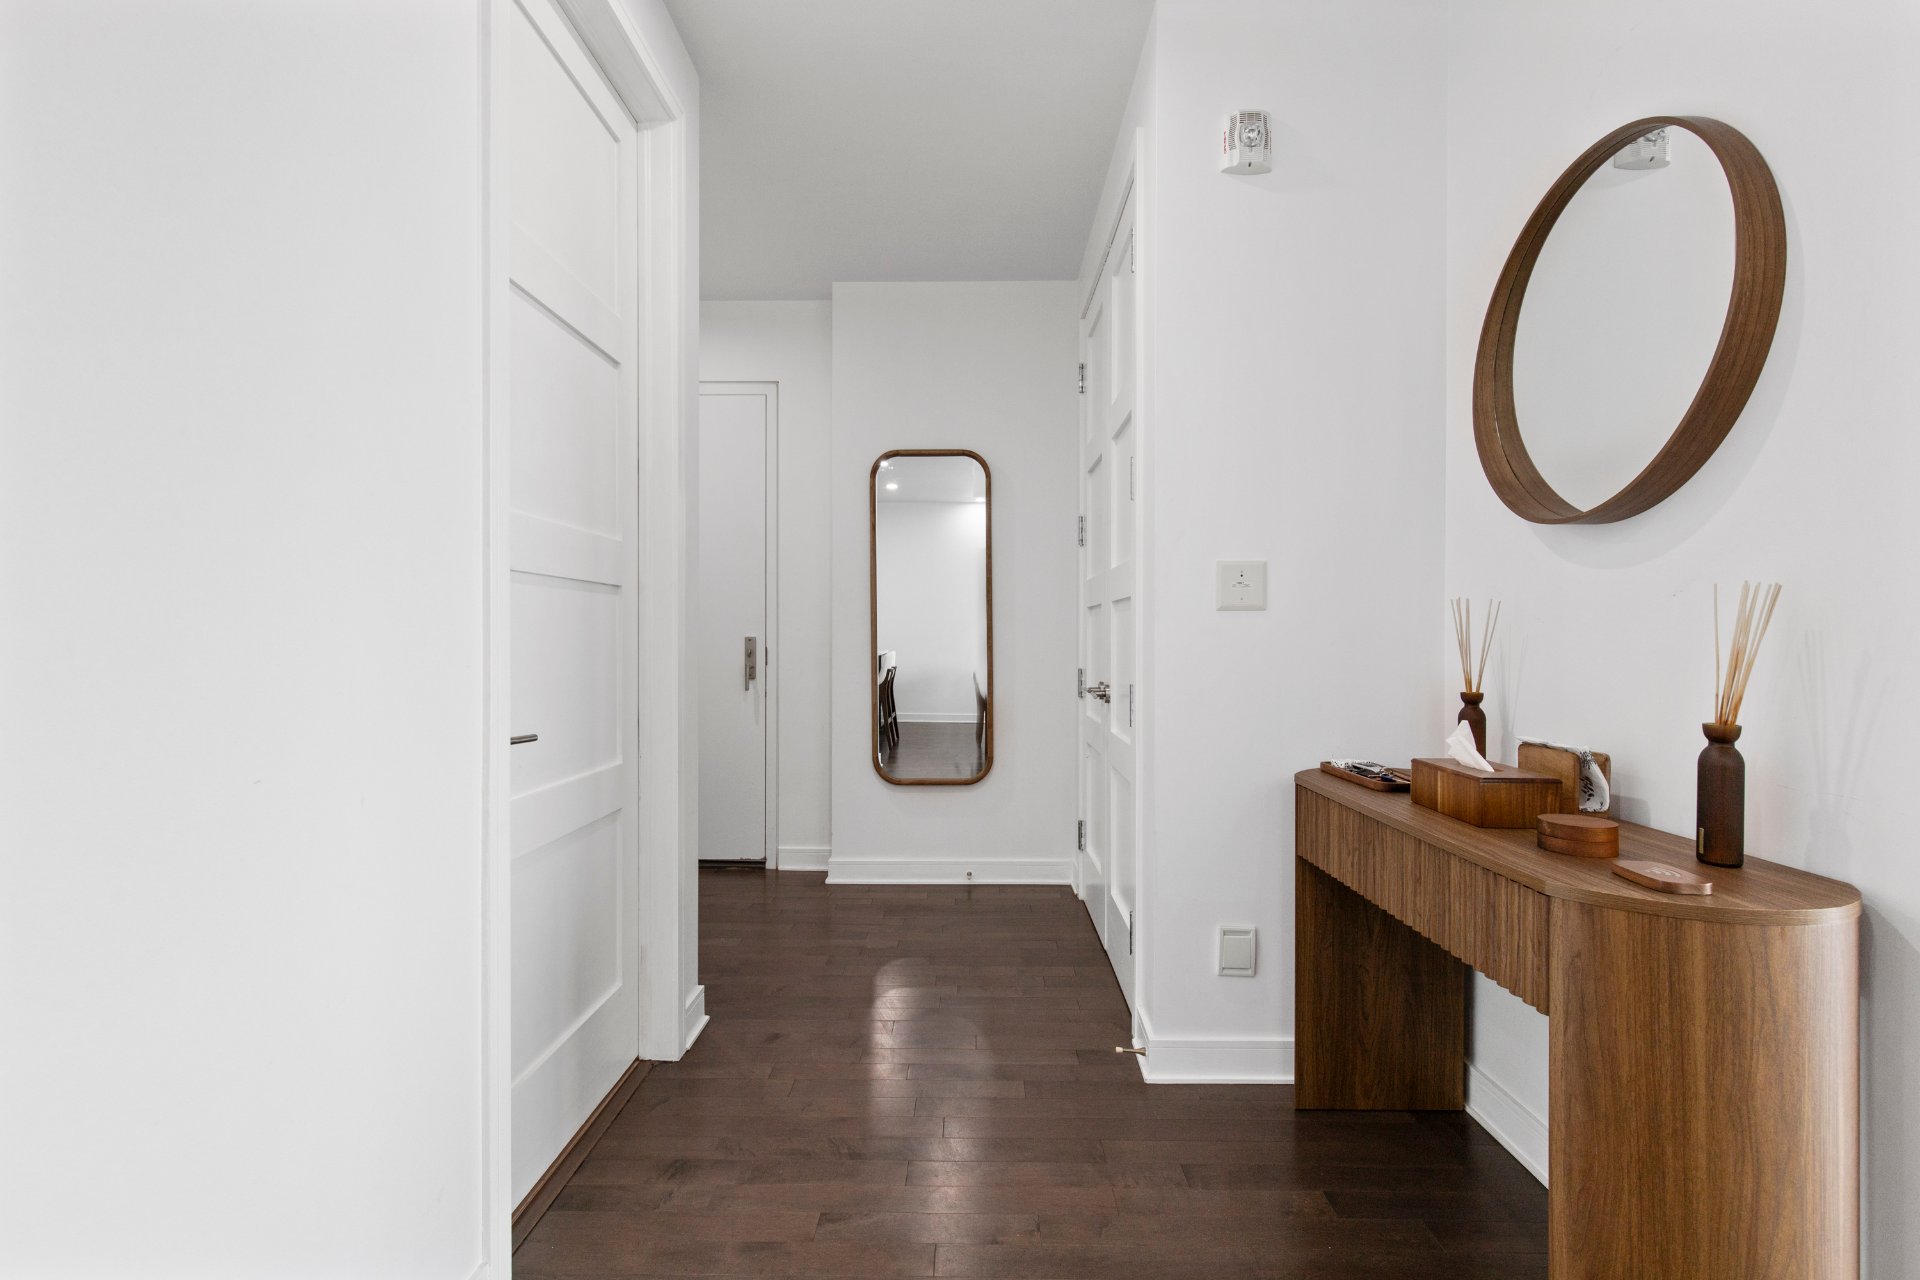 Other
Other 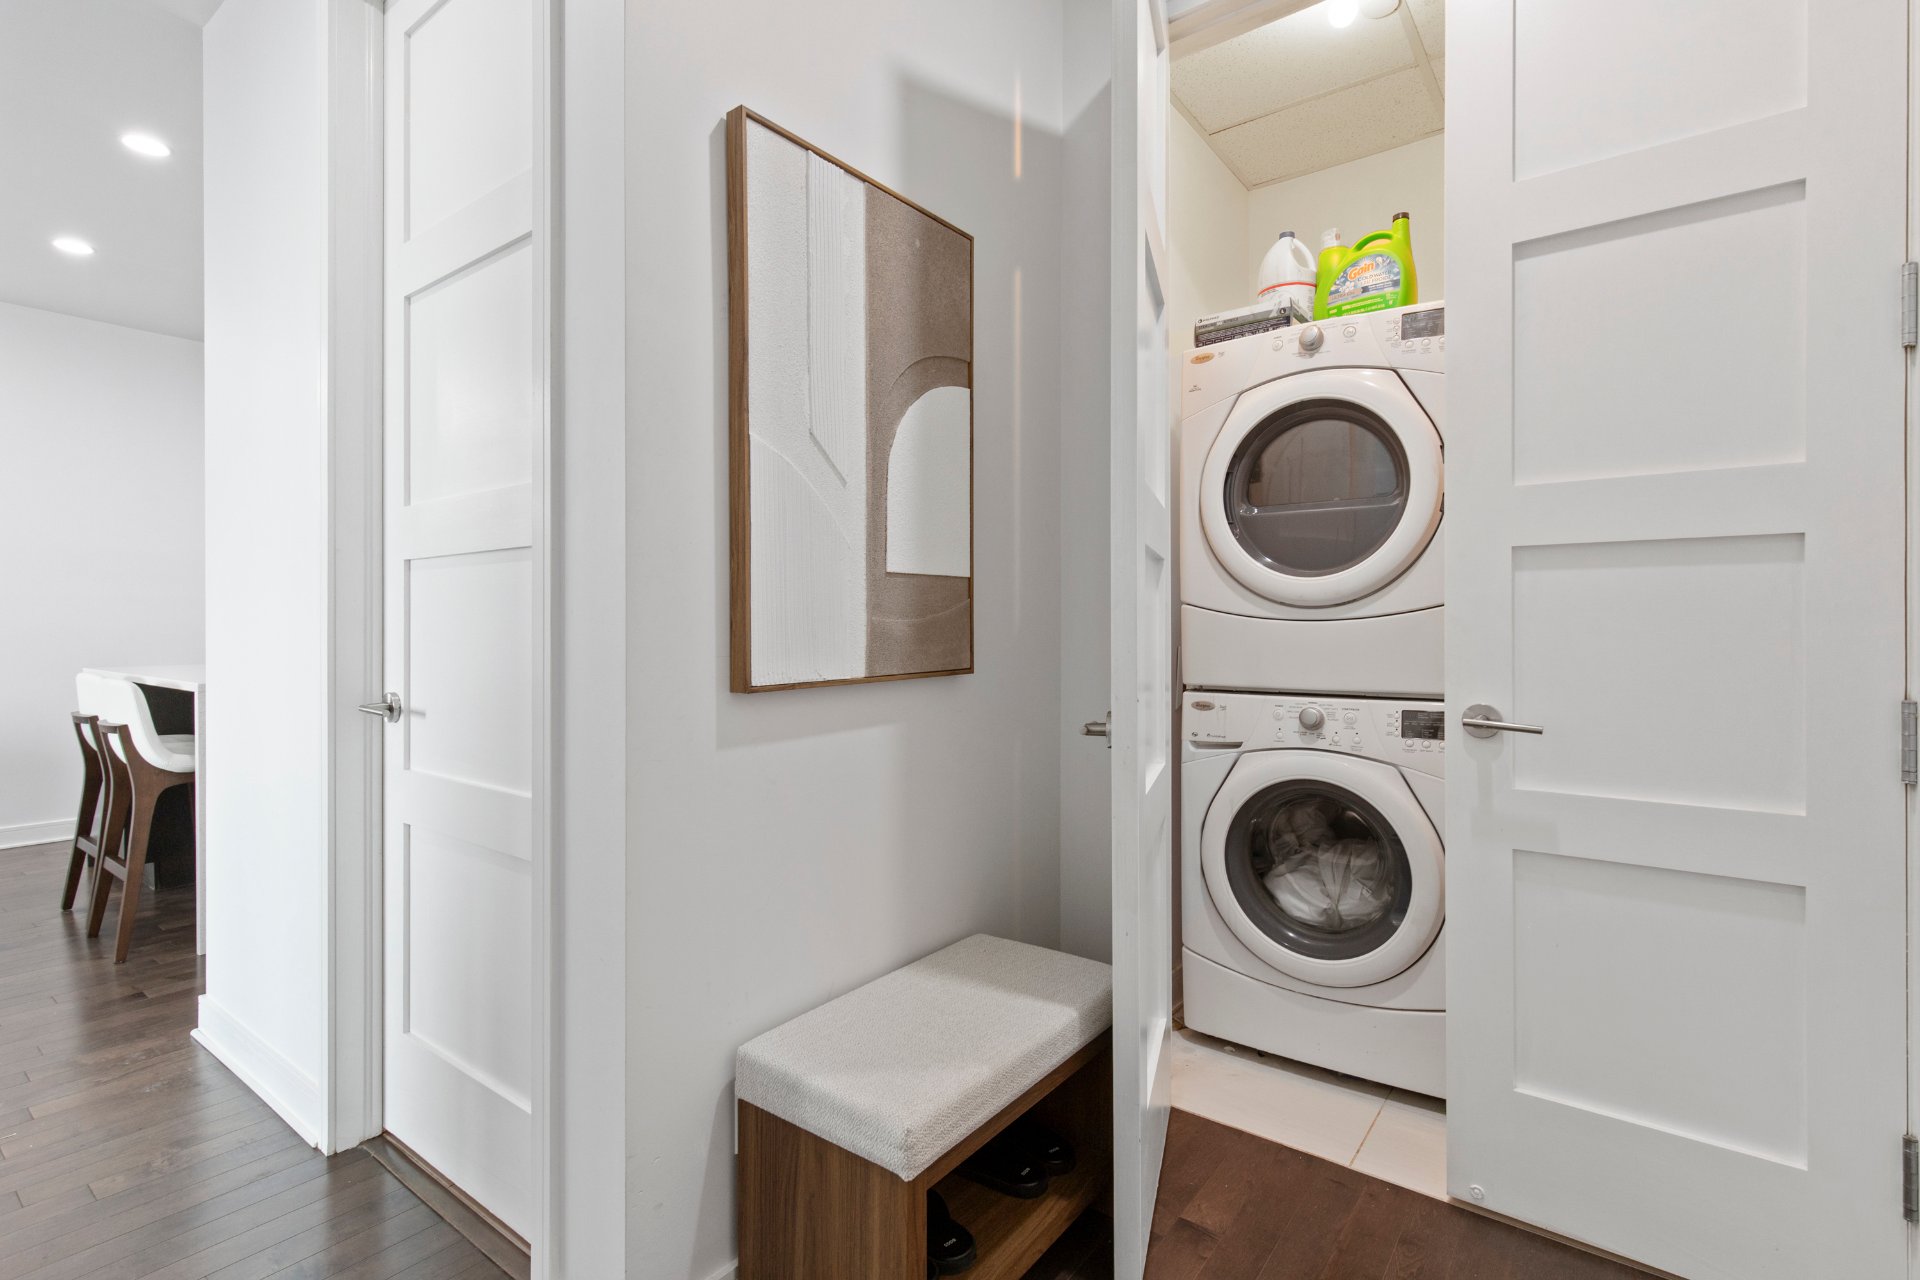 Bedroom
 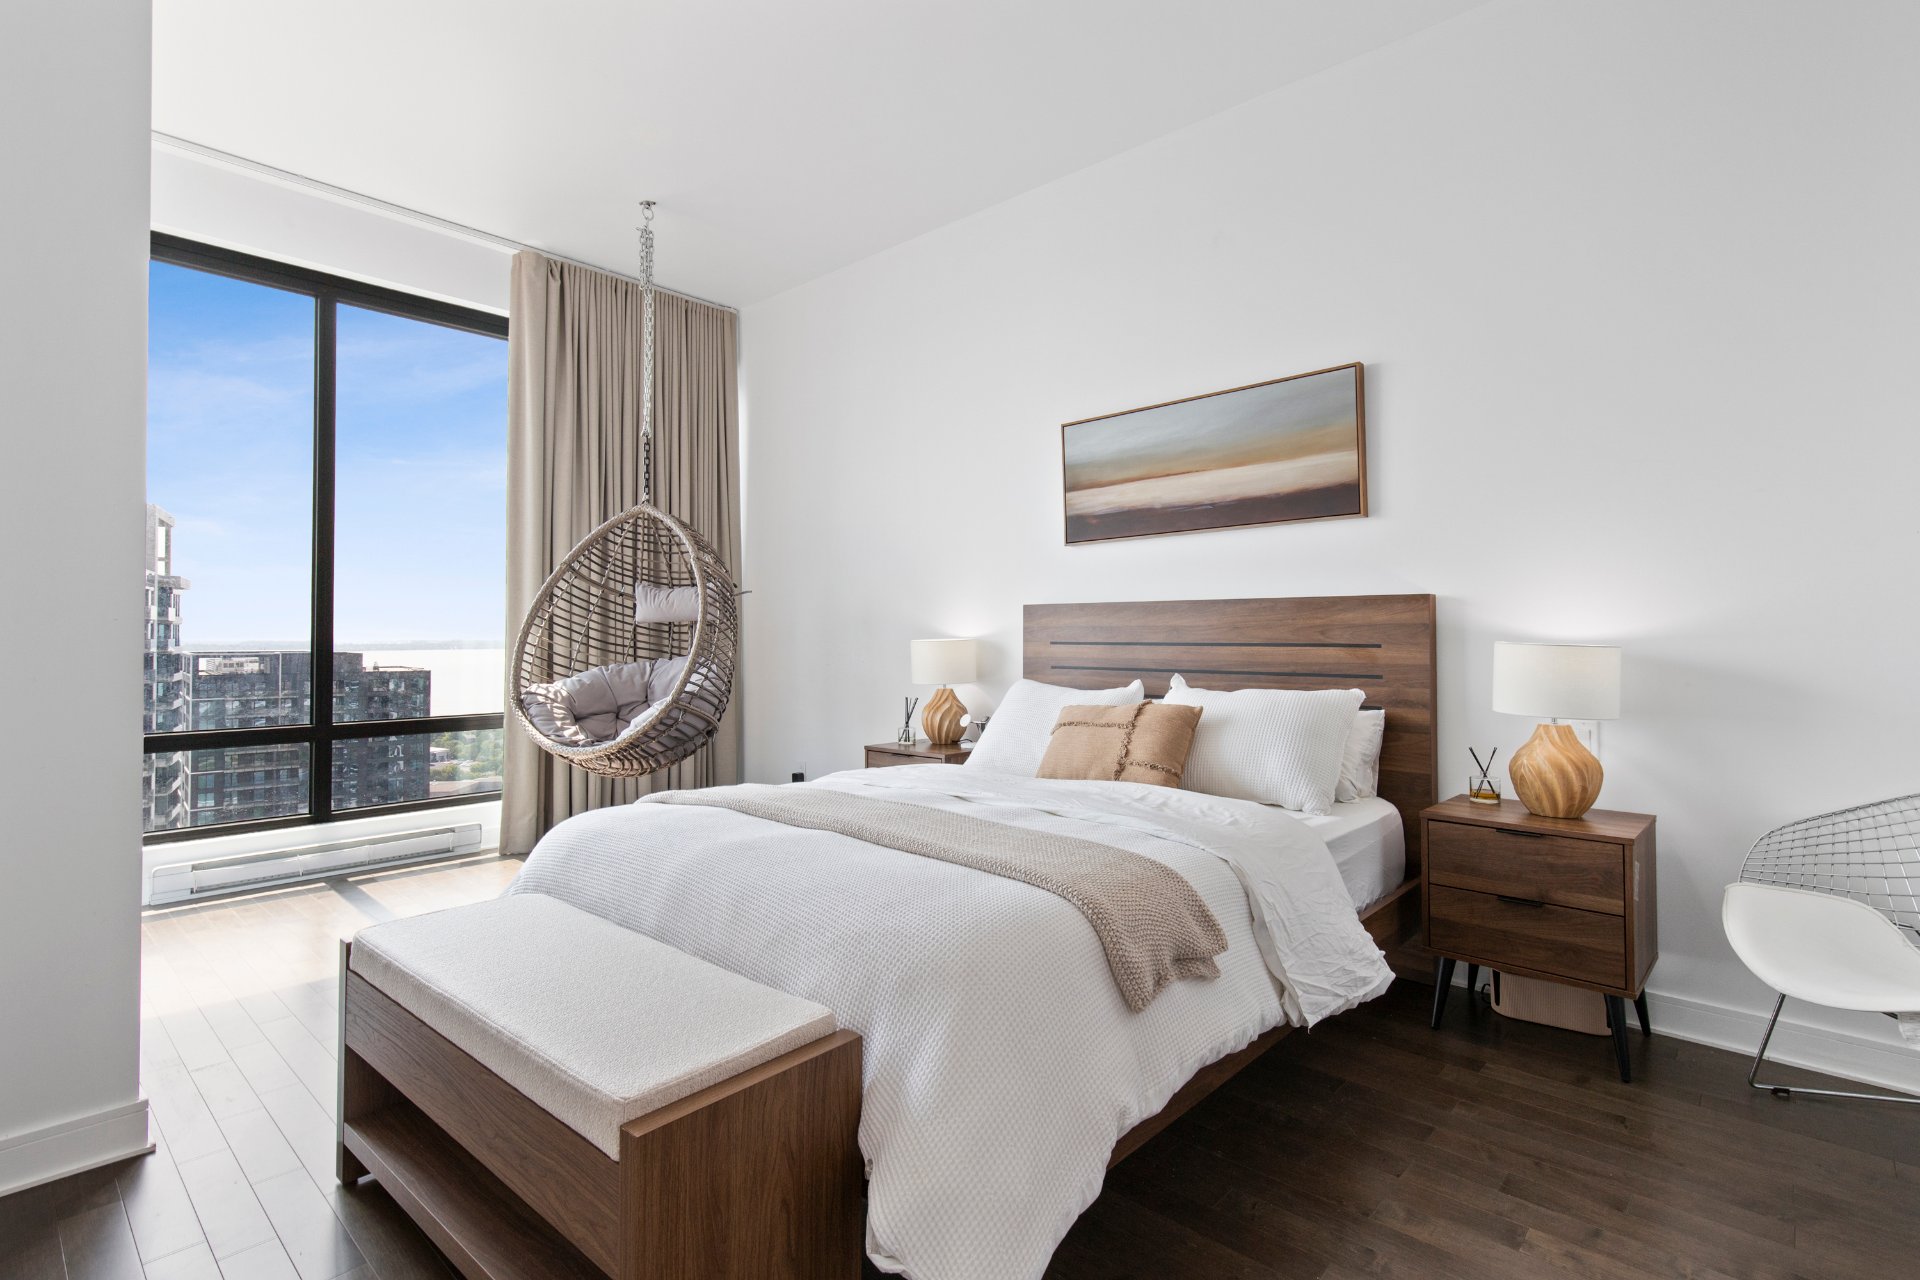 Bedroom
 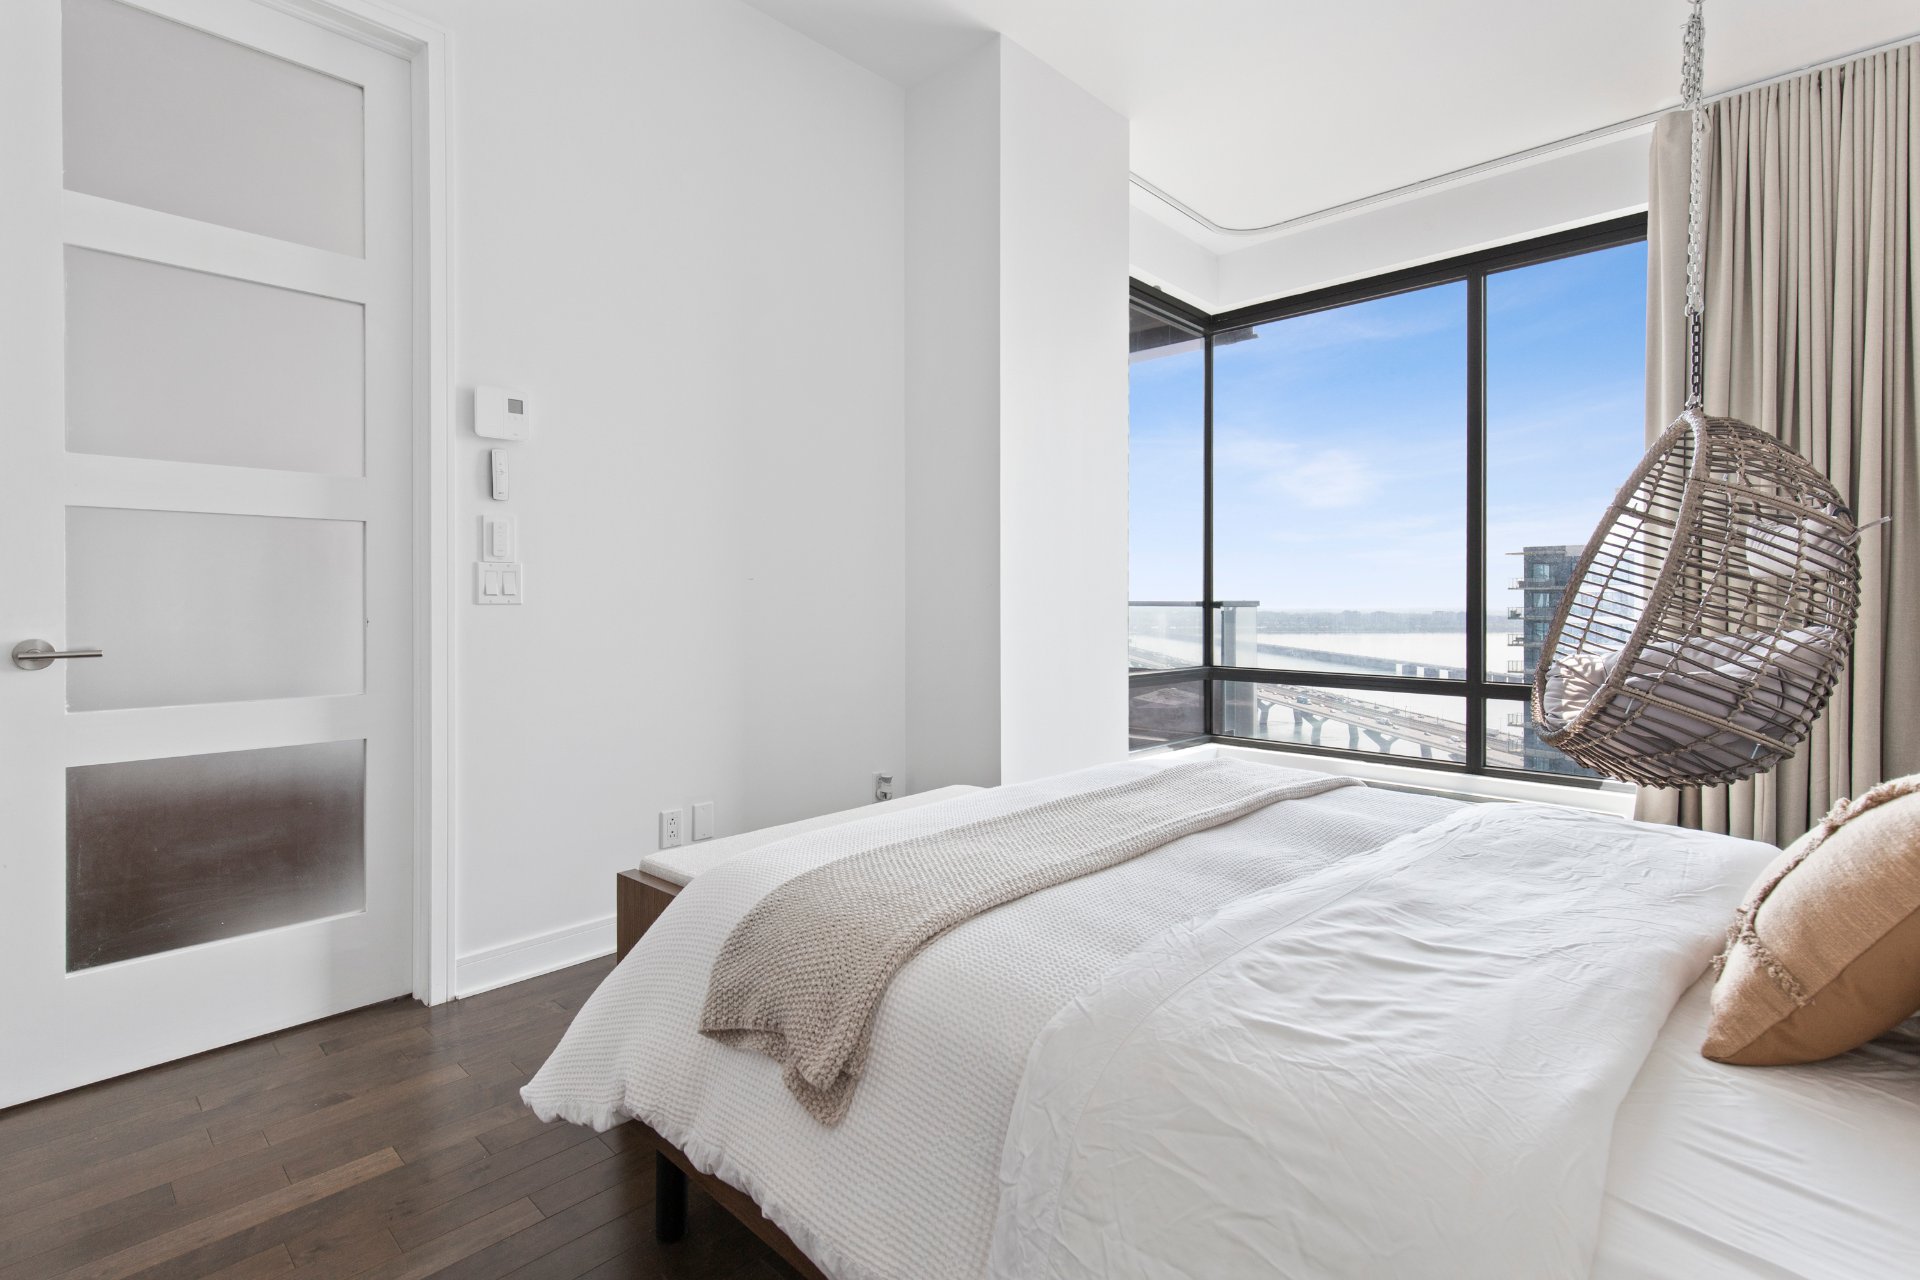 Bedroom
 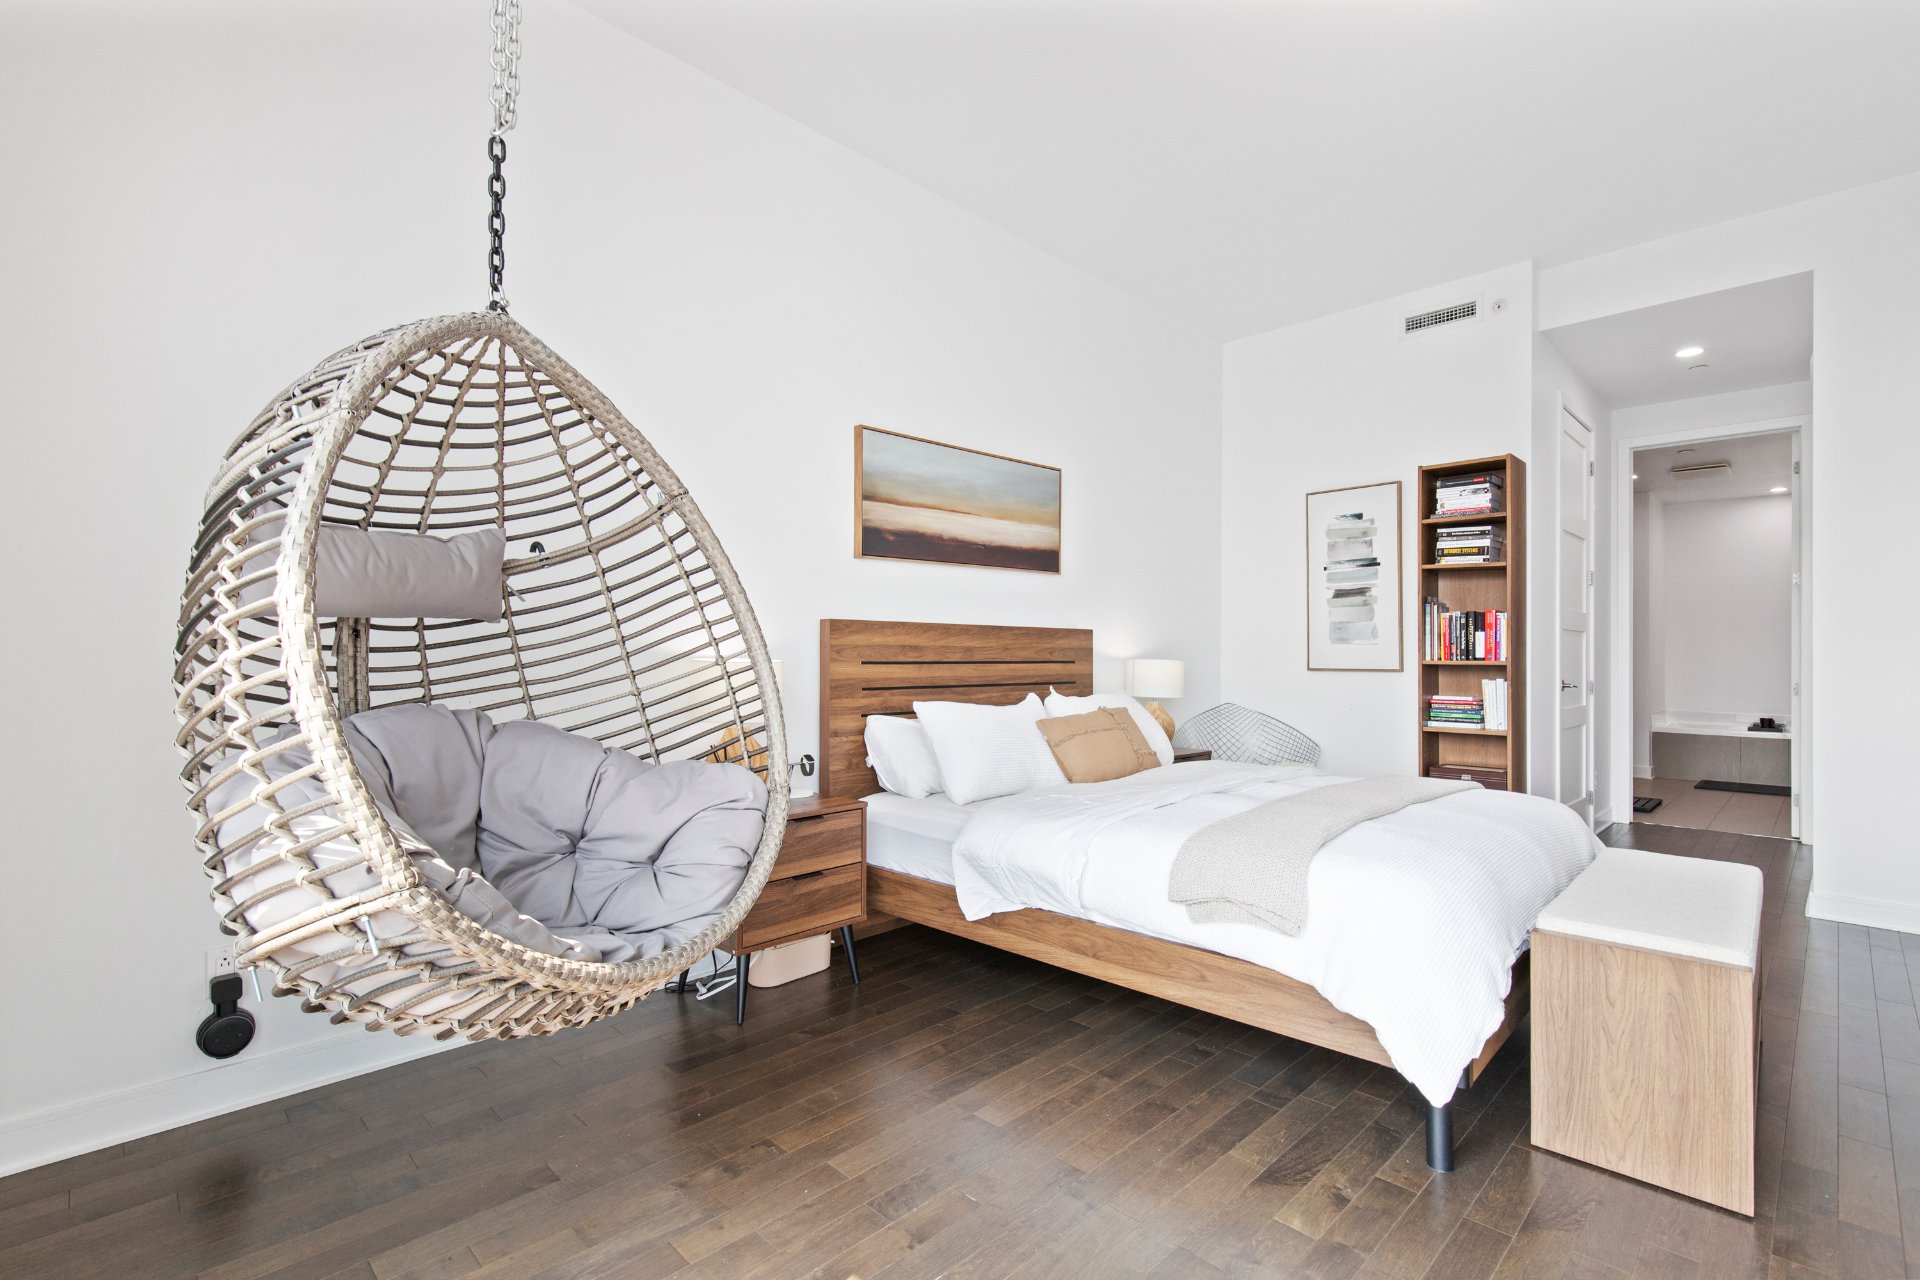 Bathroom
 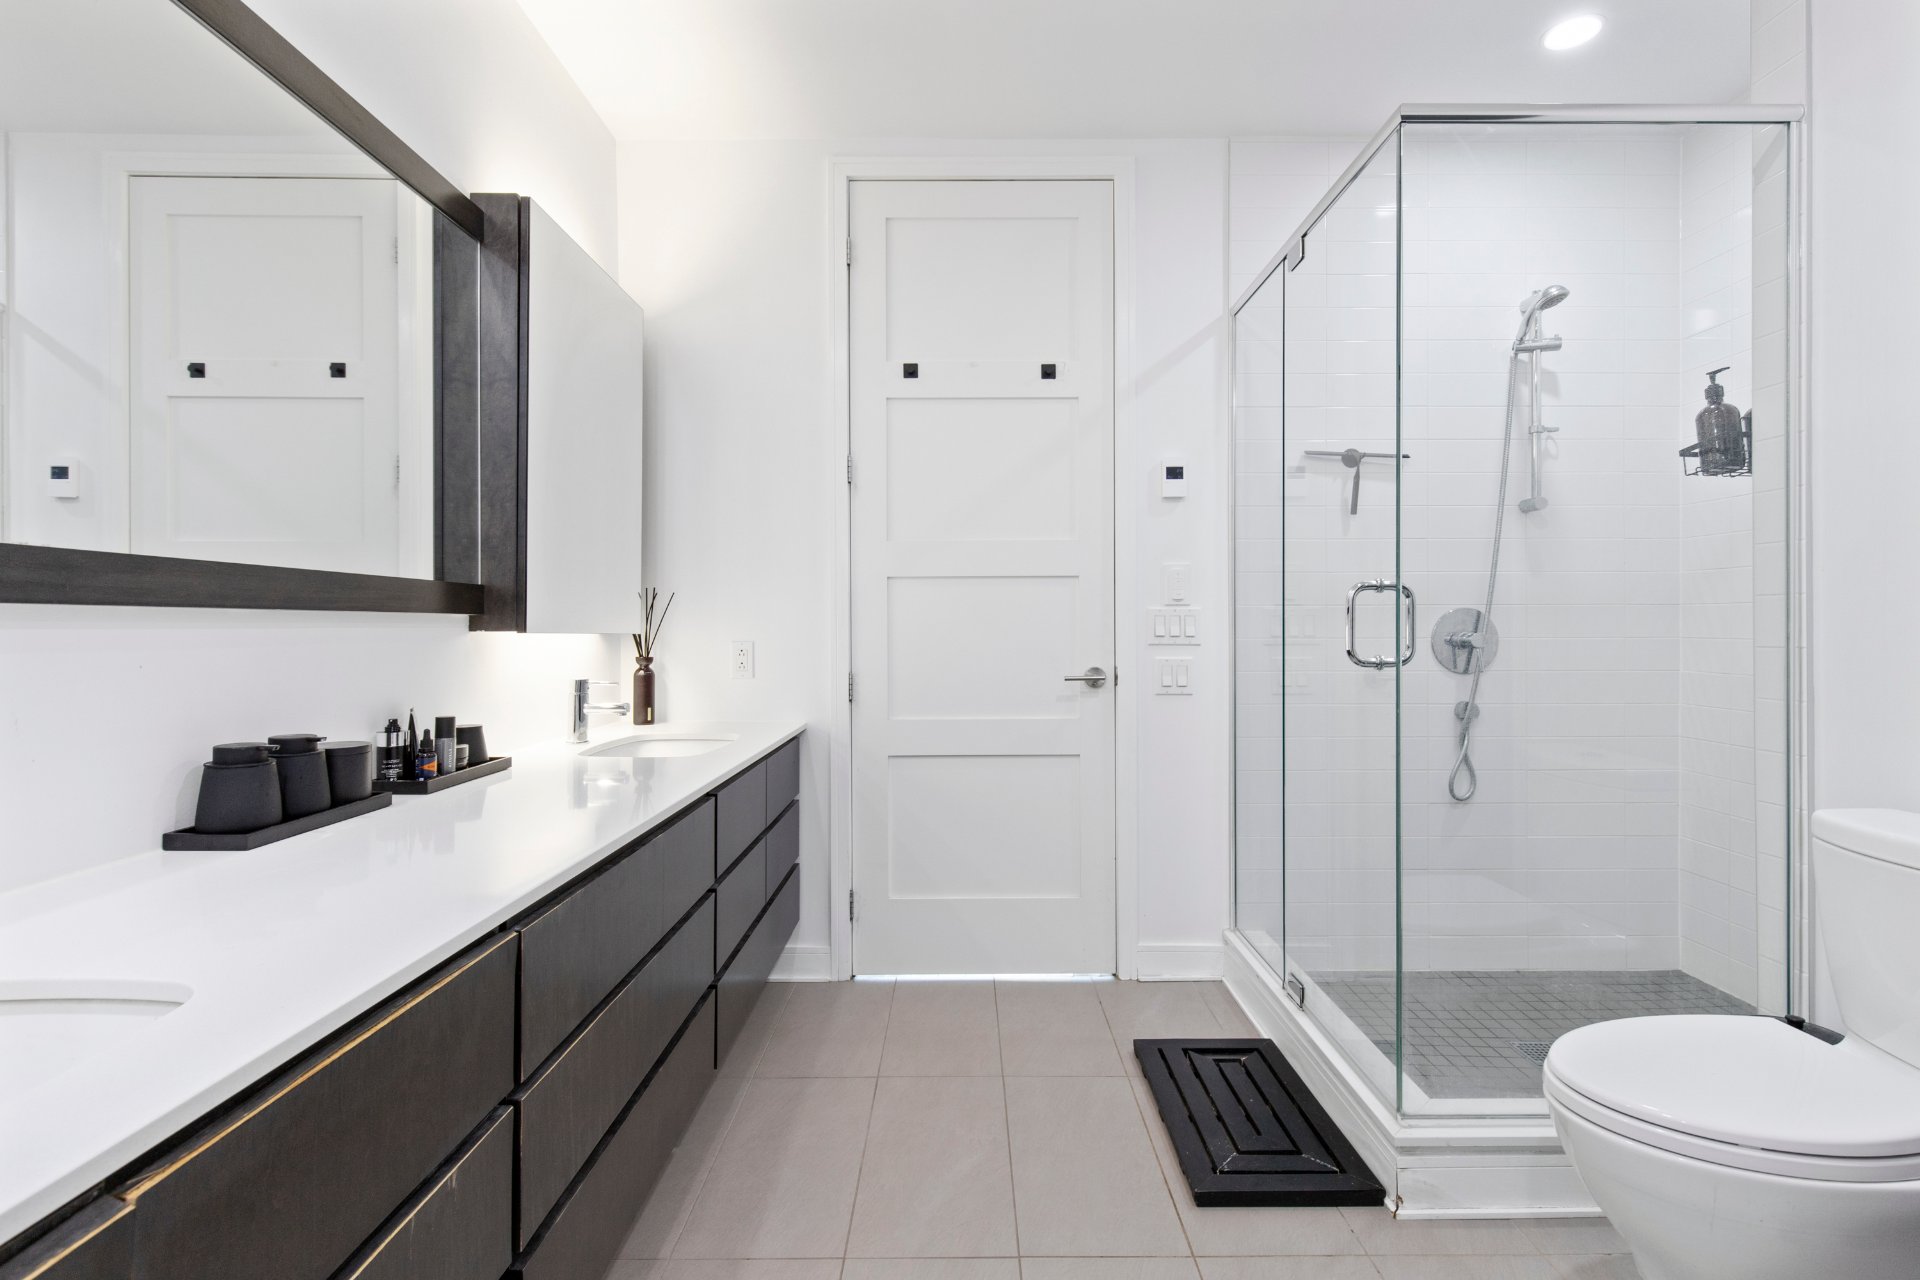 Bathroom
 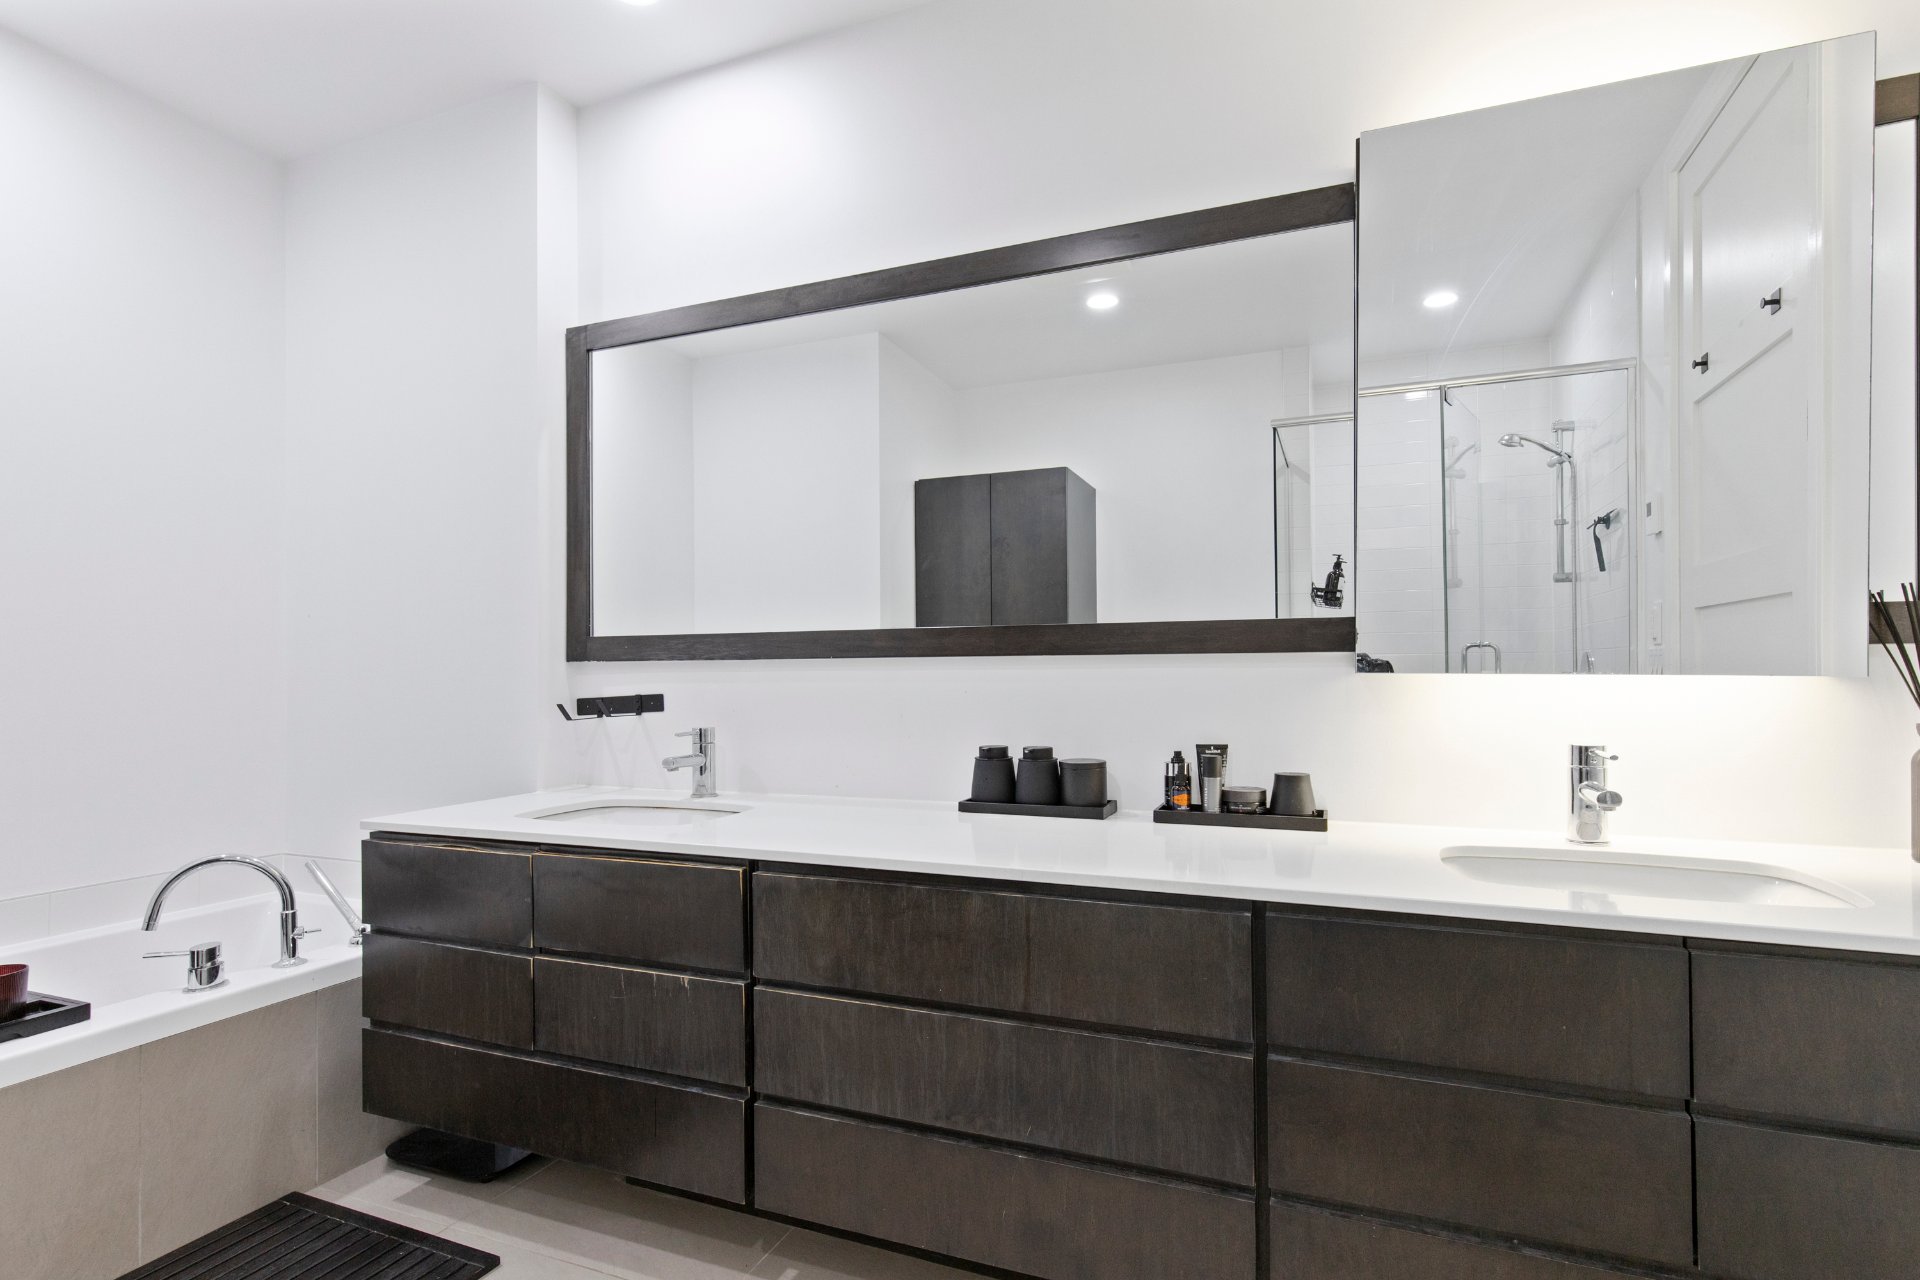 Bedroom
 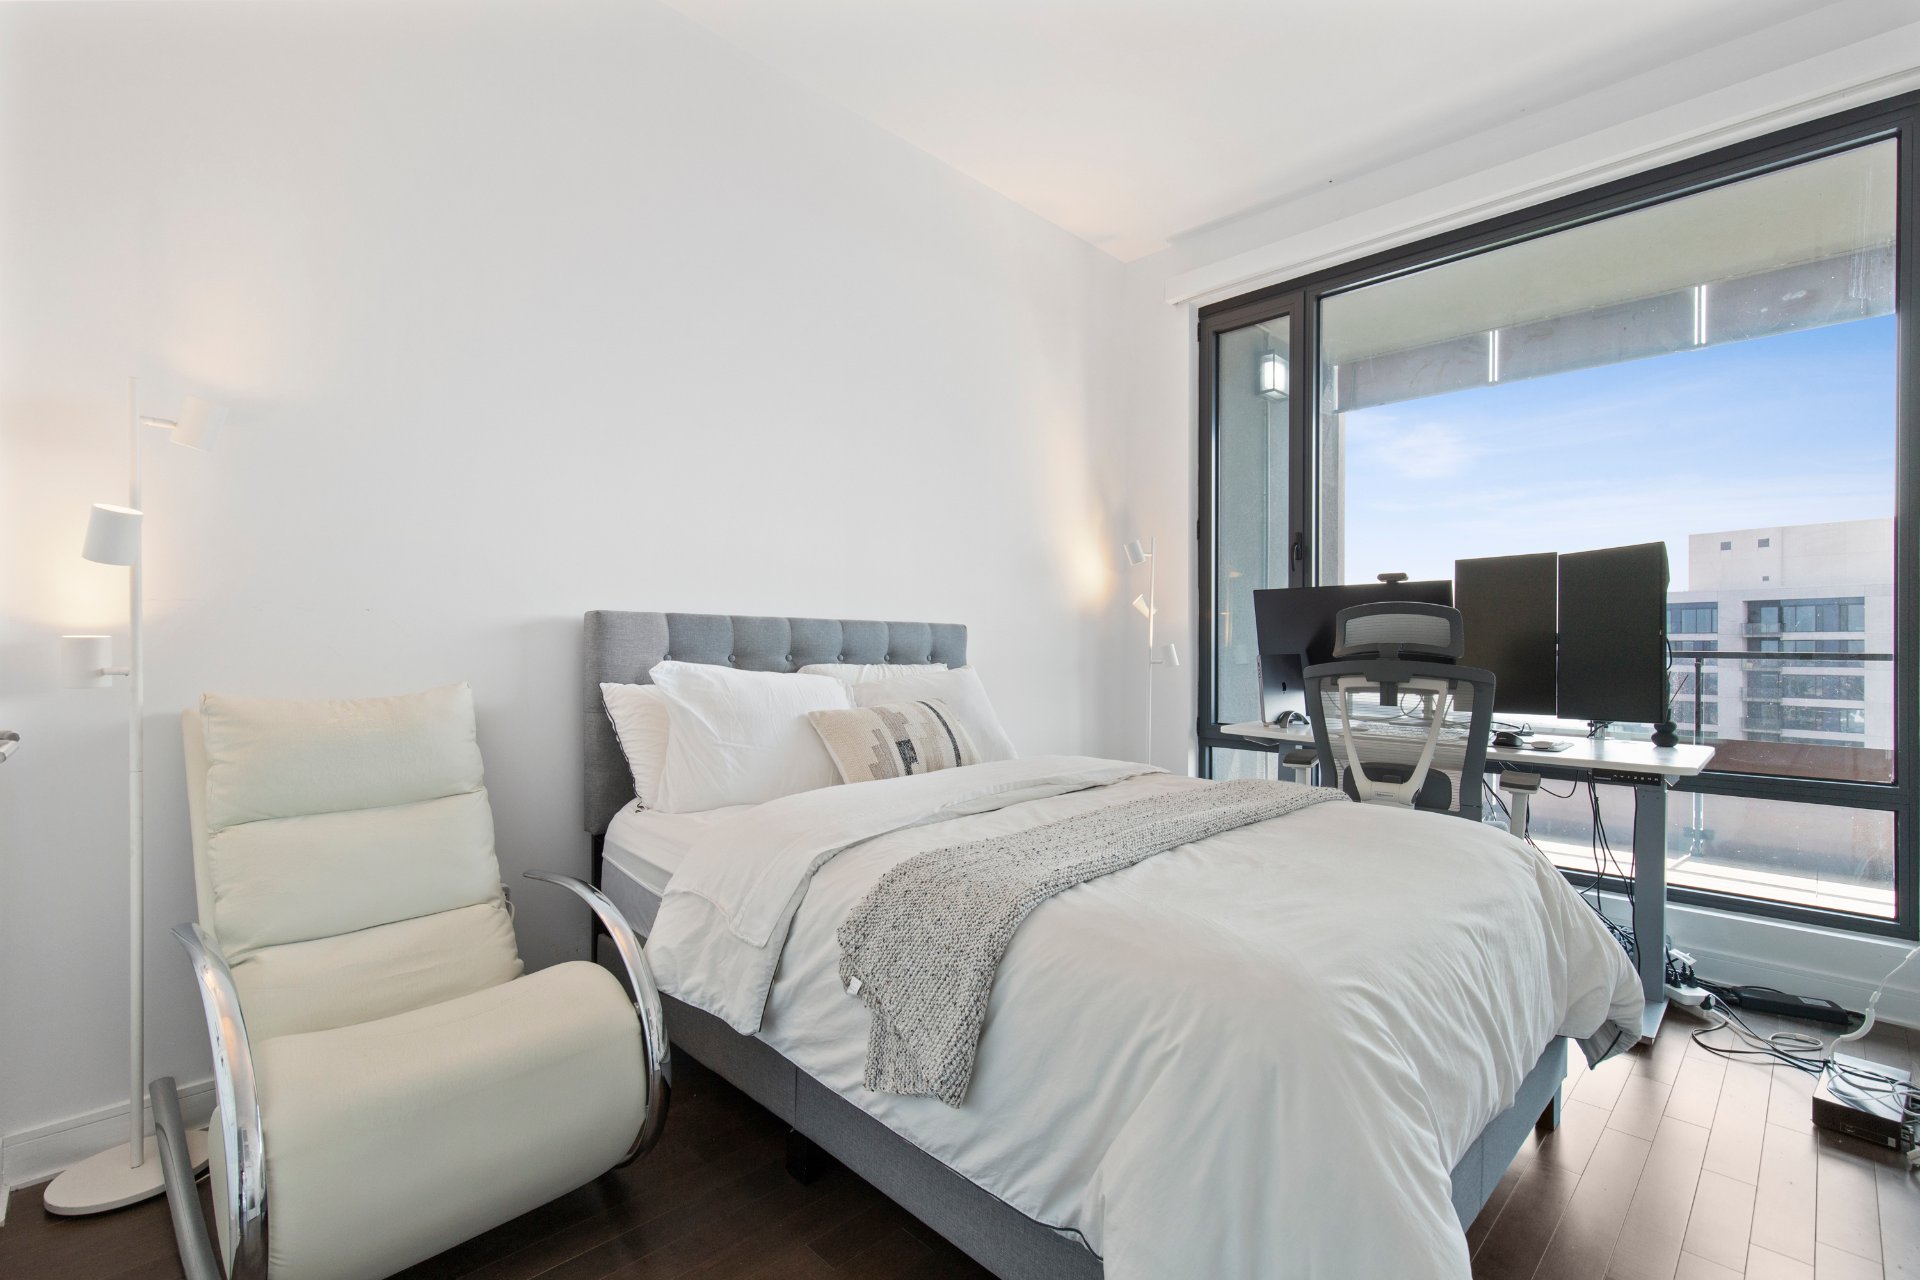 Bathroom
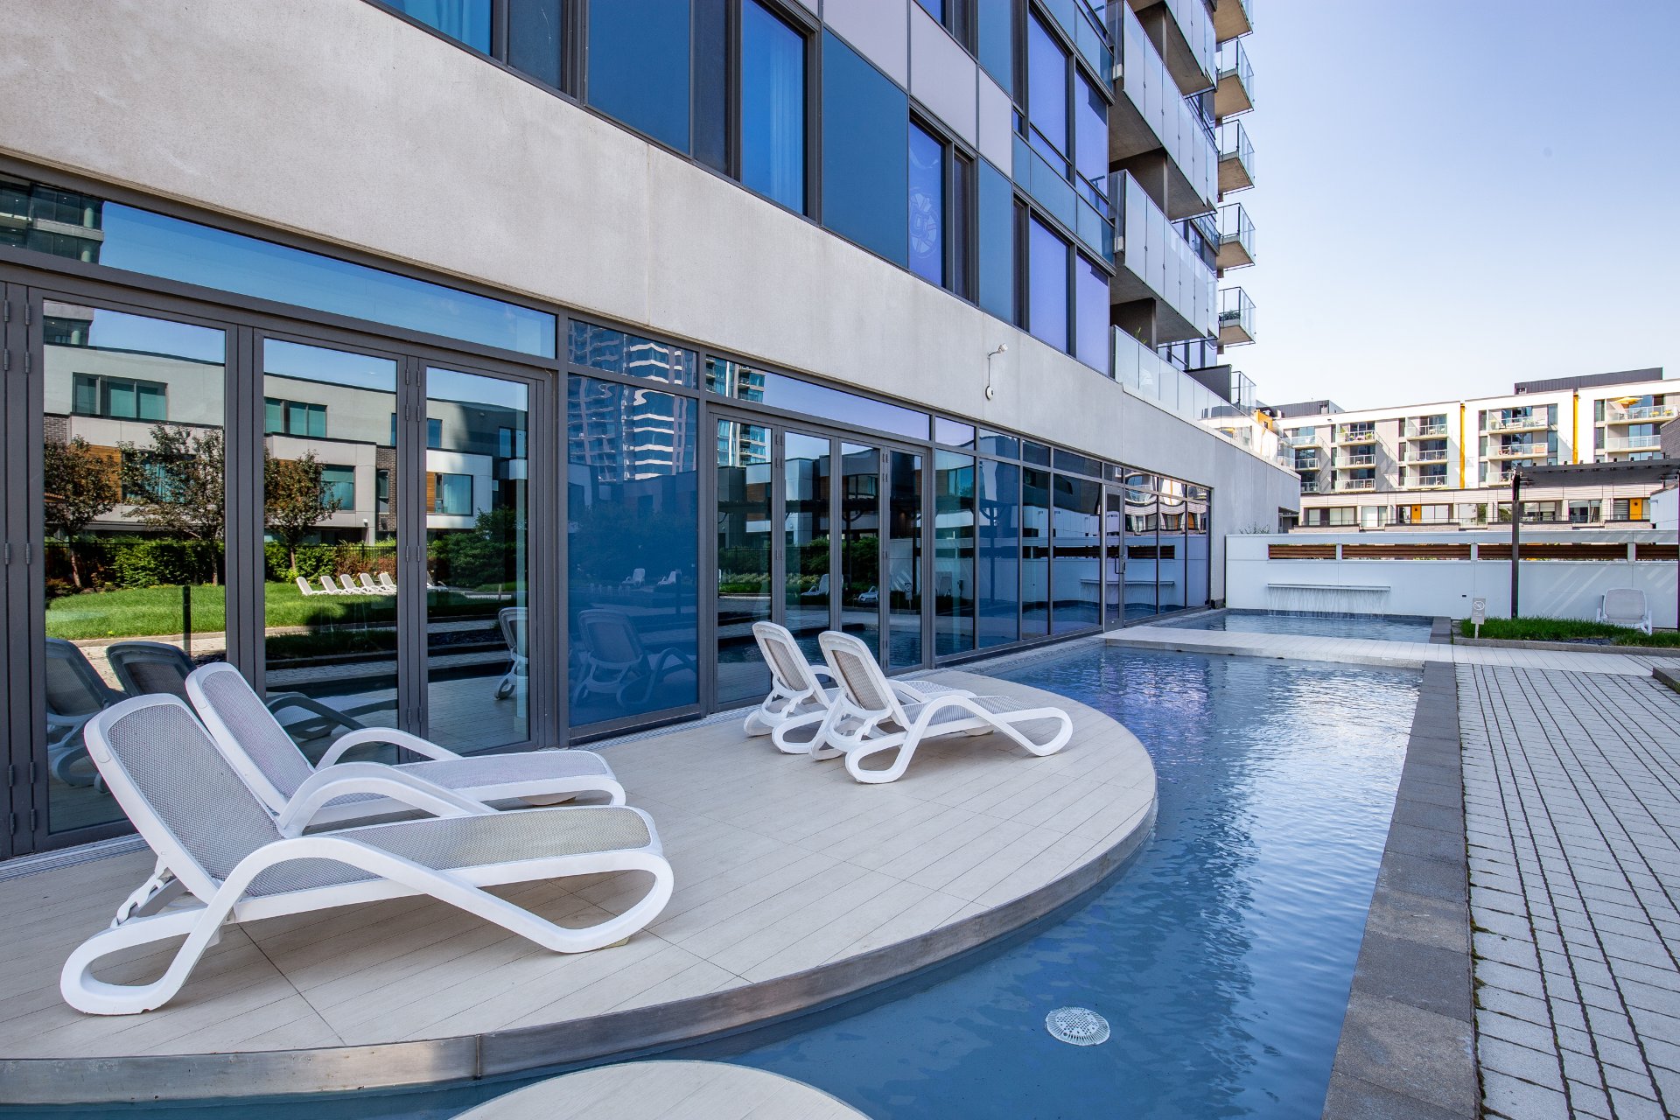
 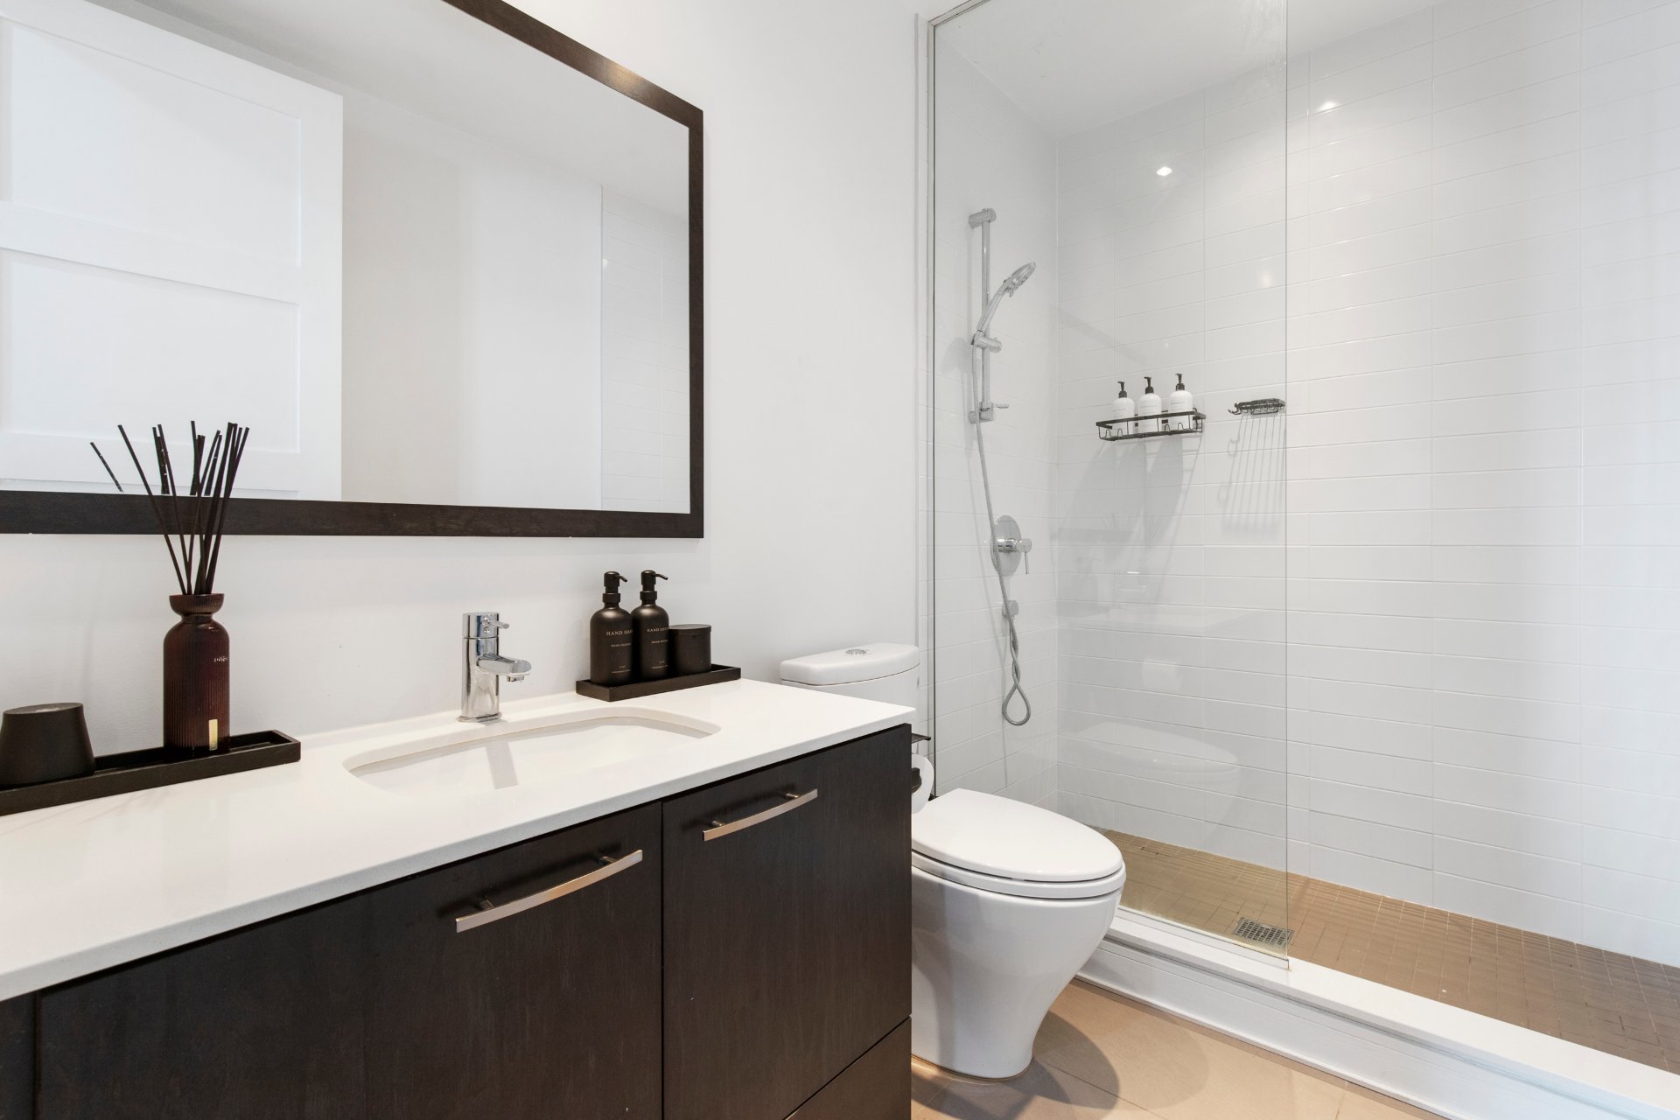 Pool
Pool 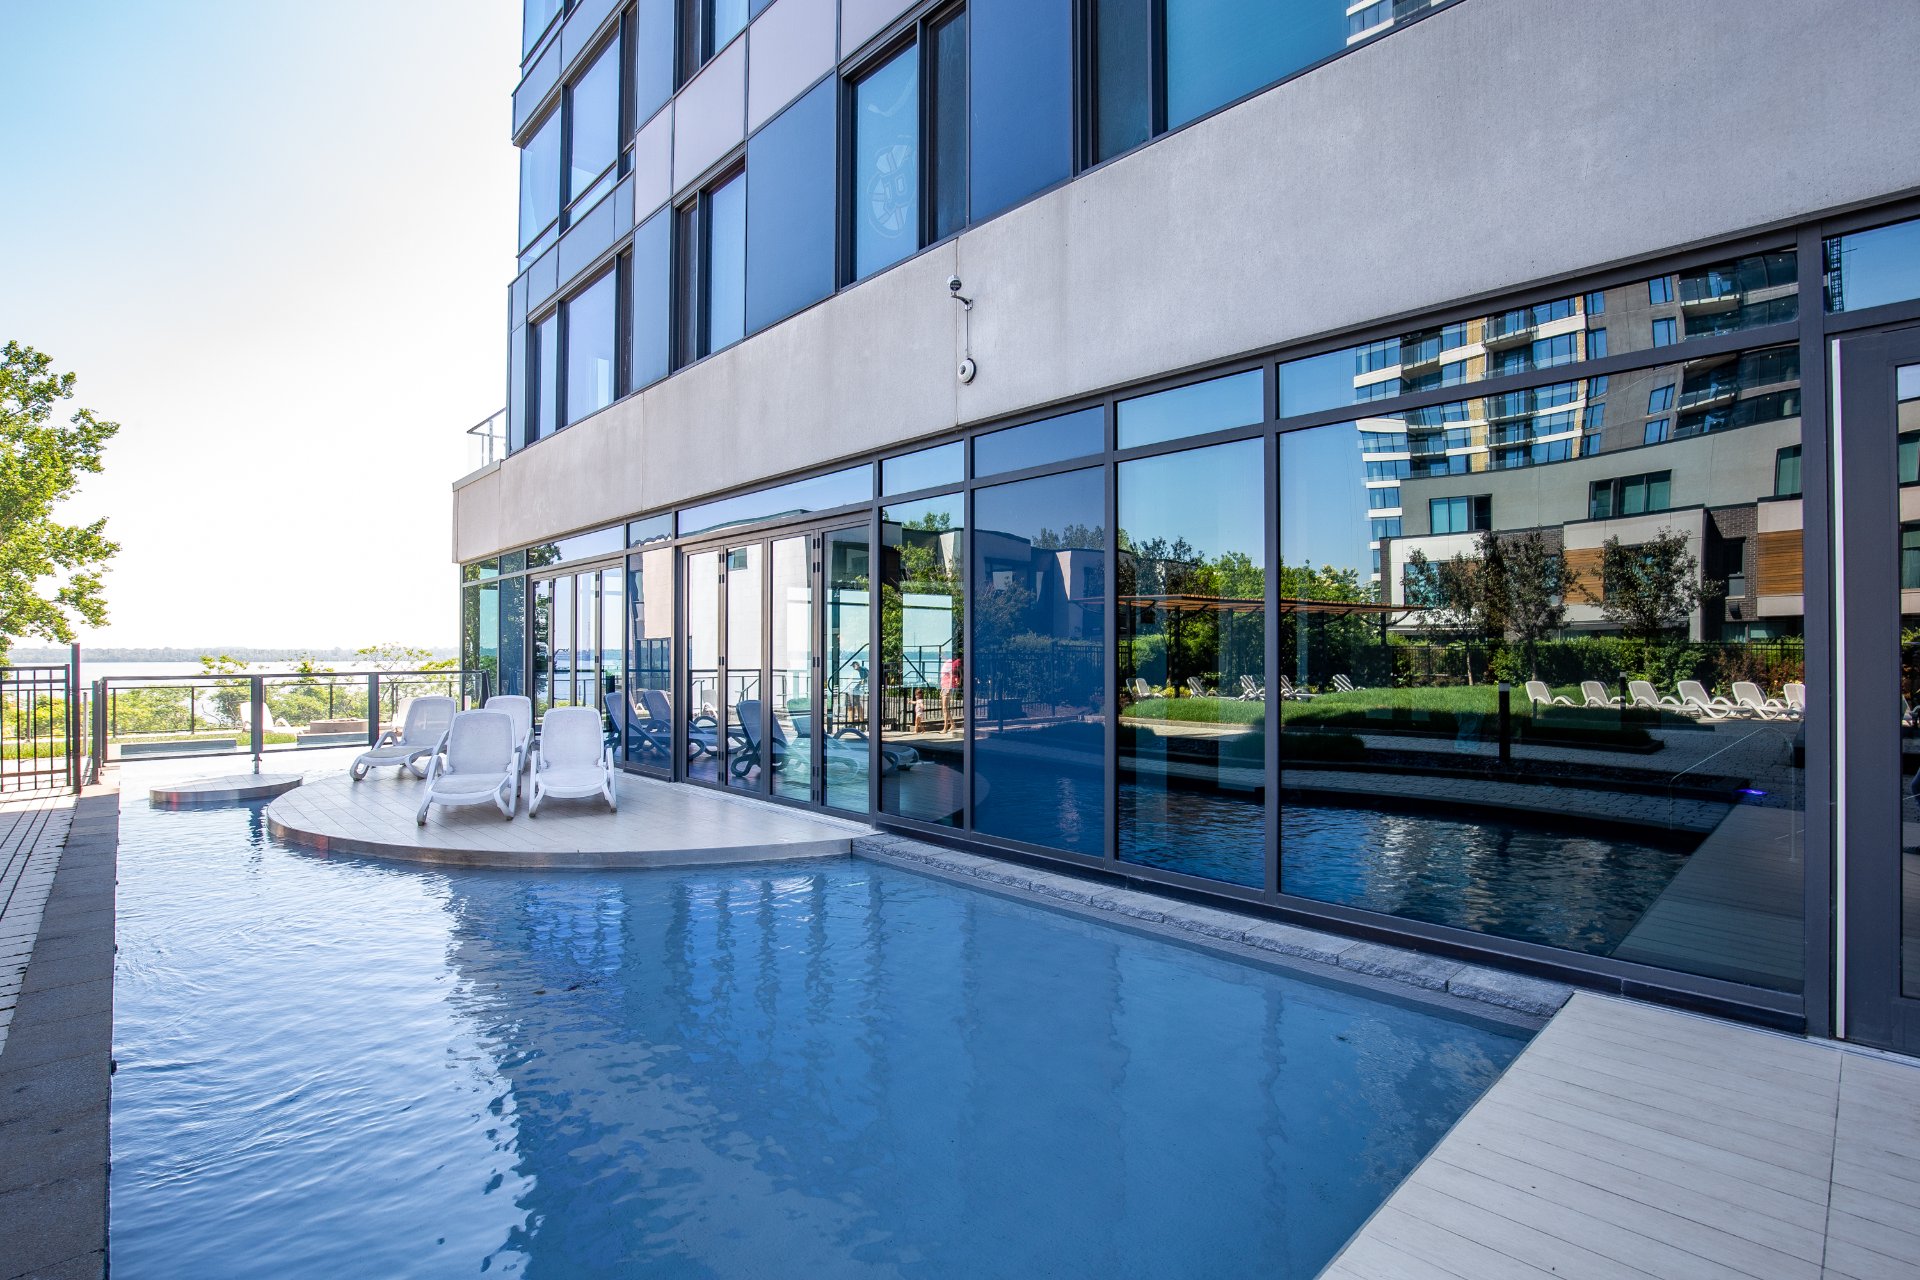 Garden
 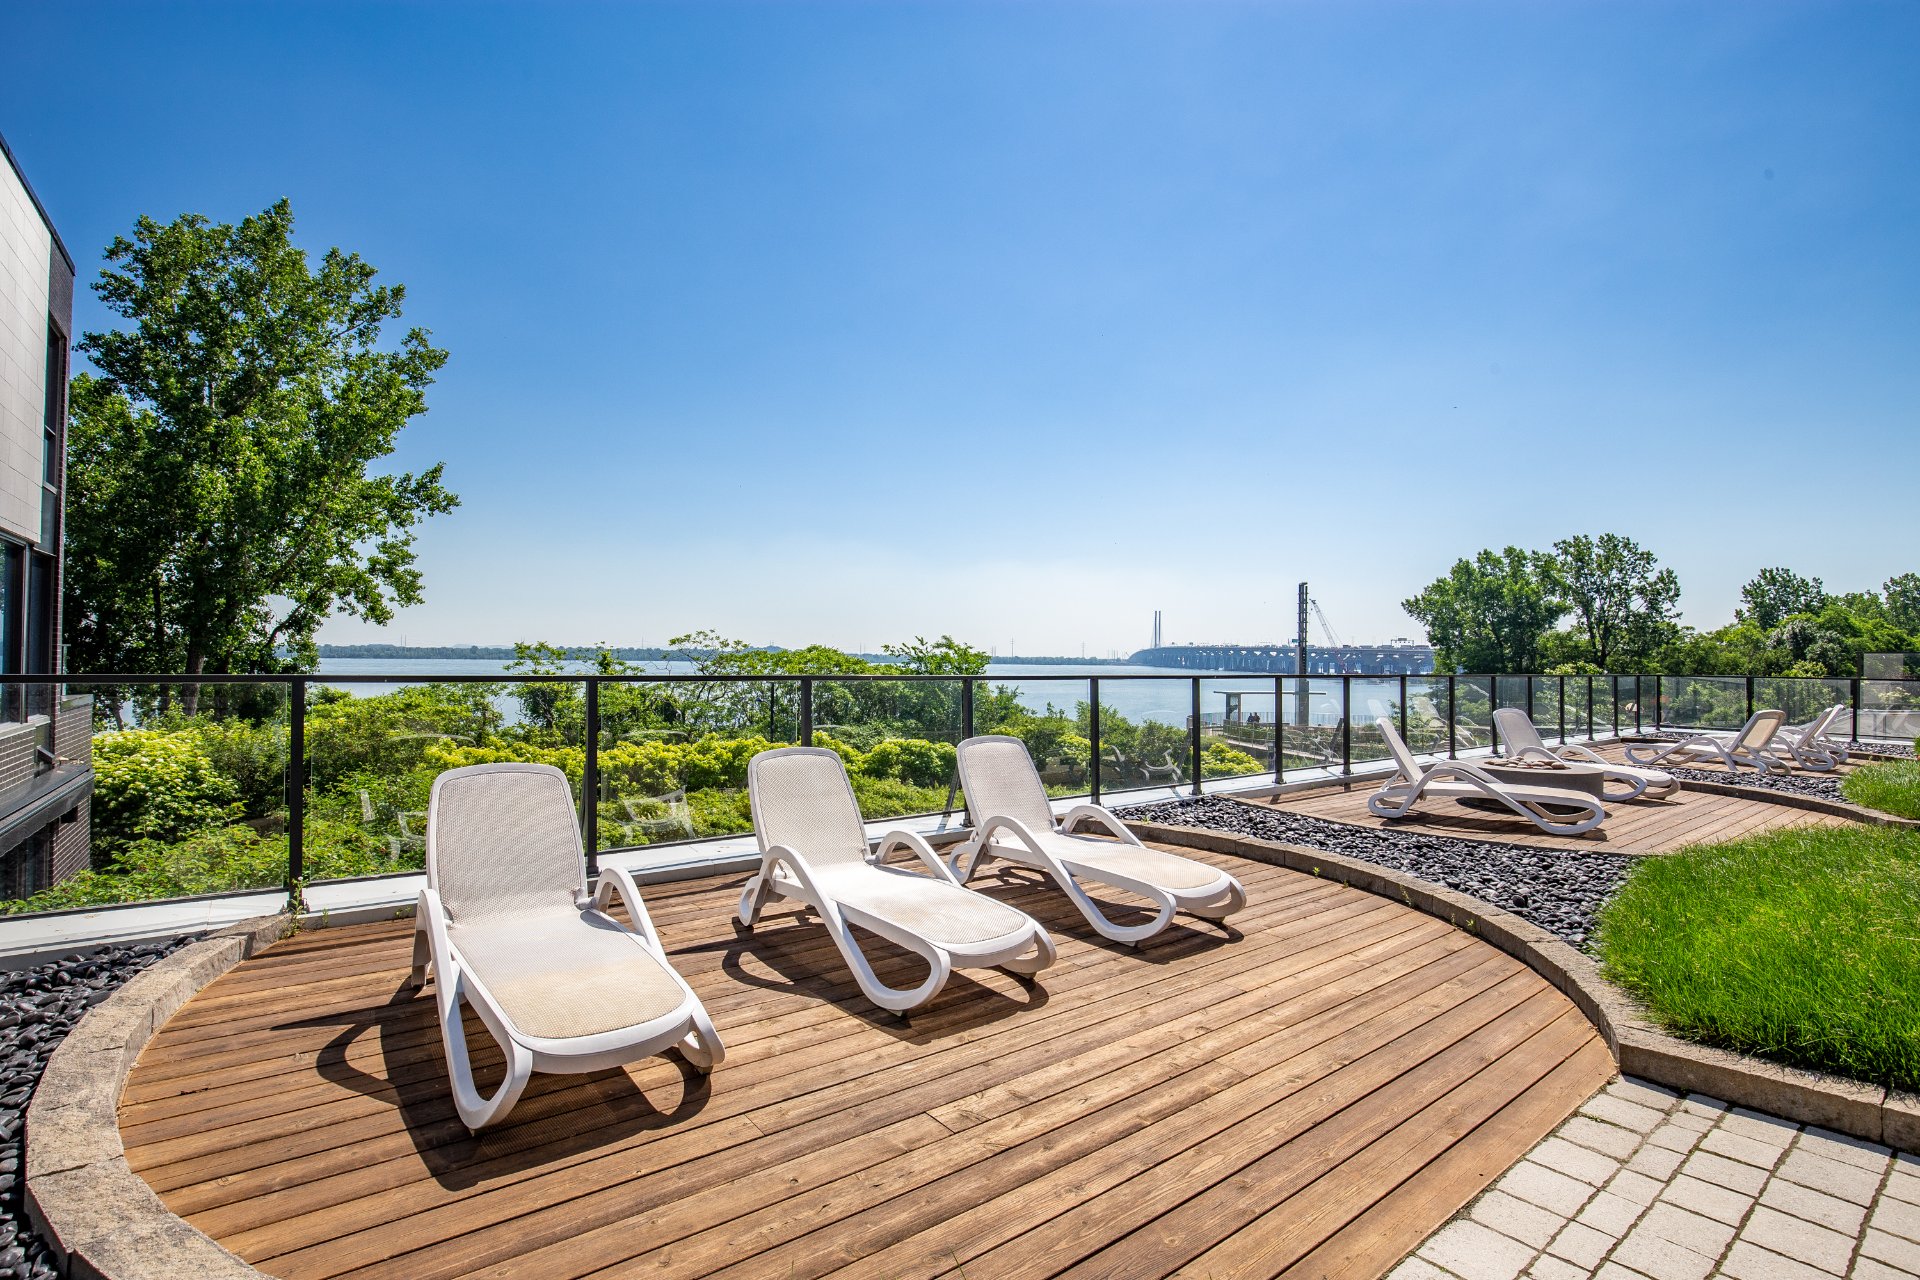 Pool
Pool 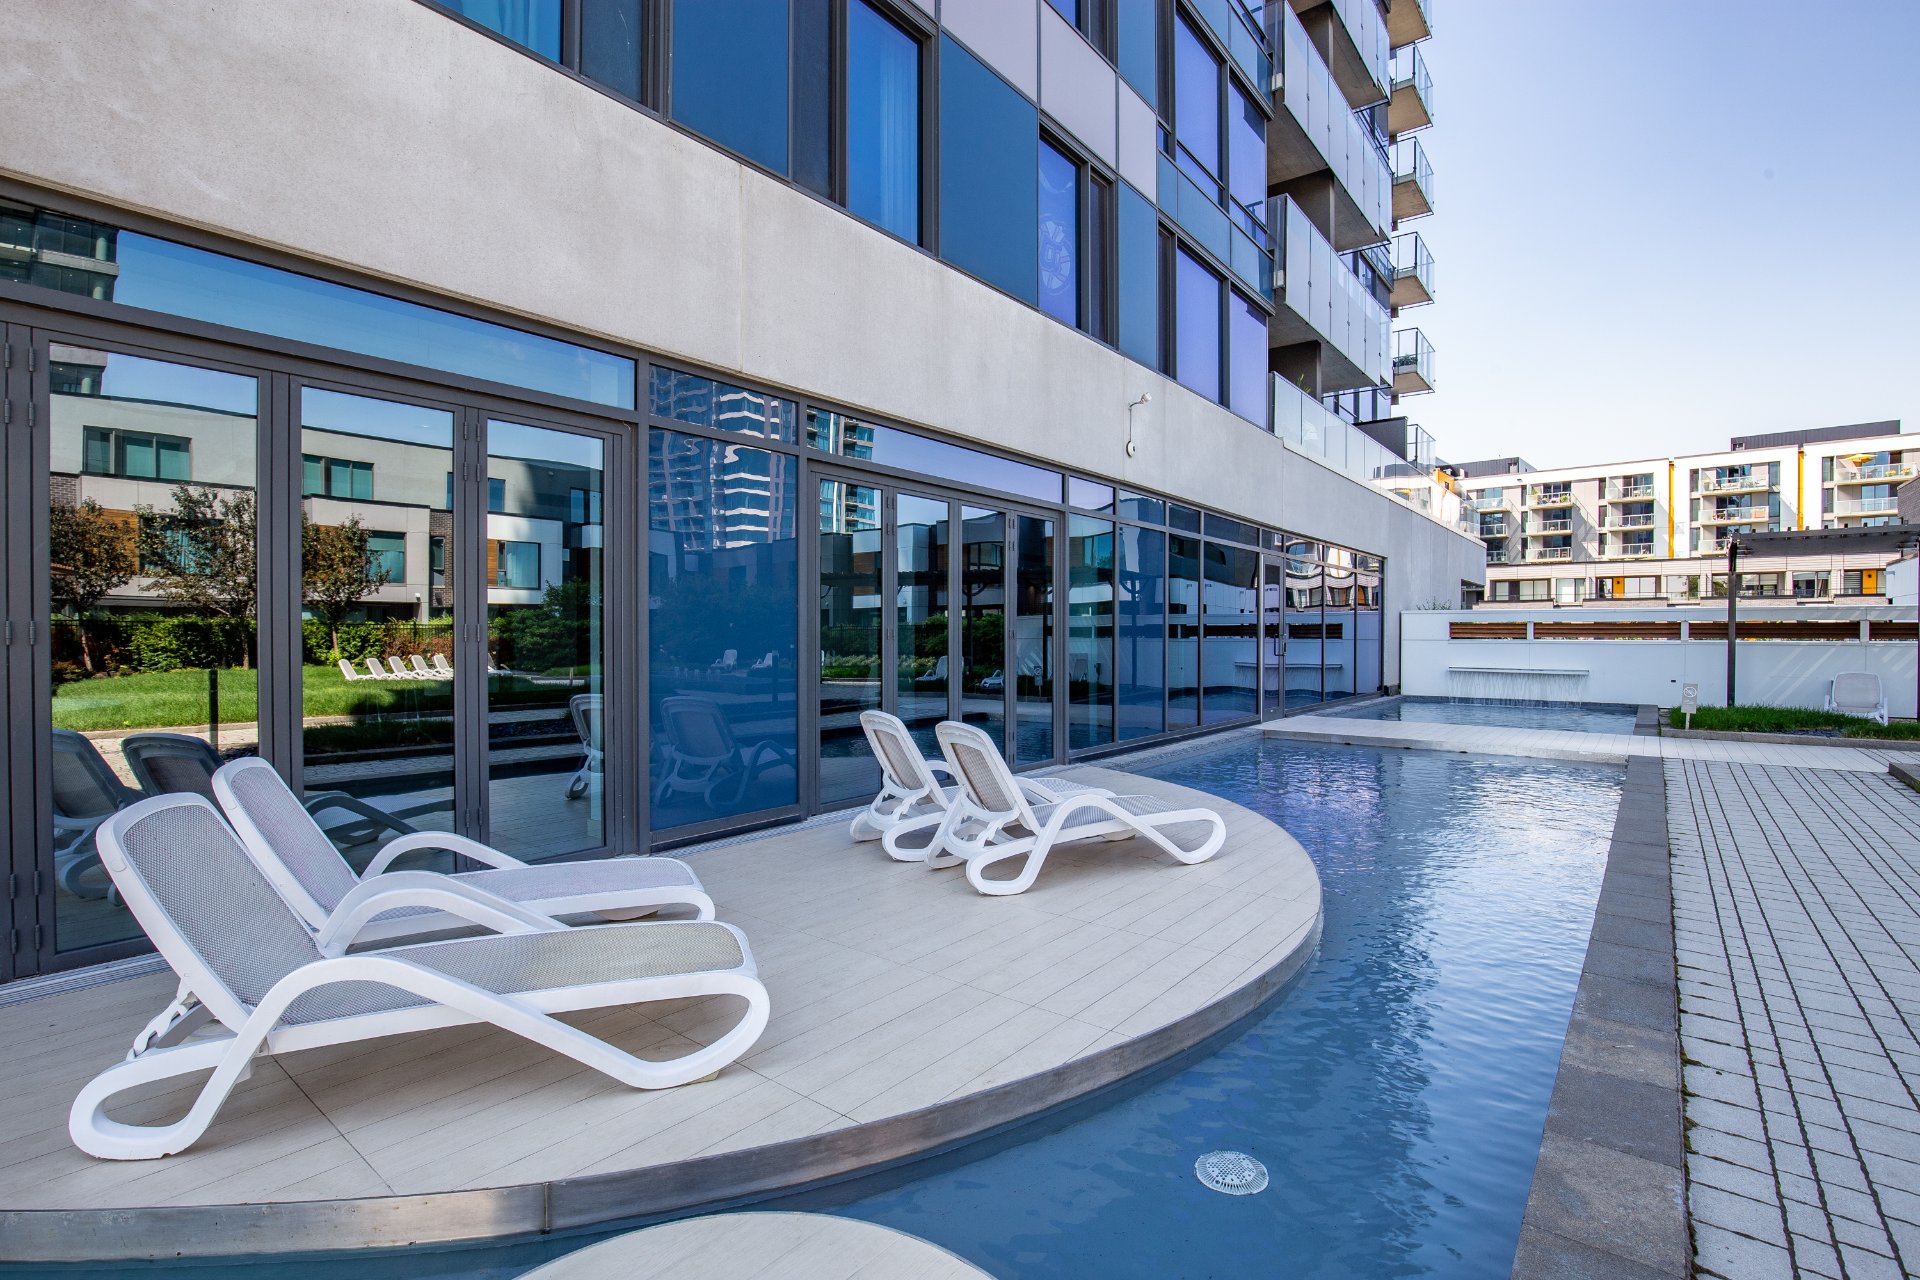 Exercise room
 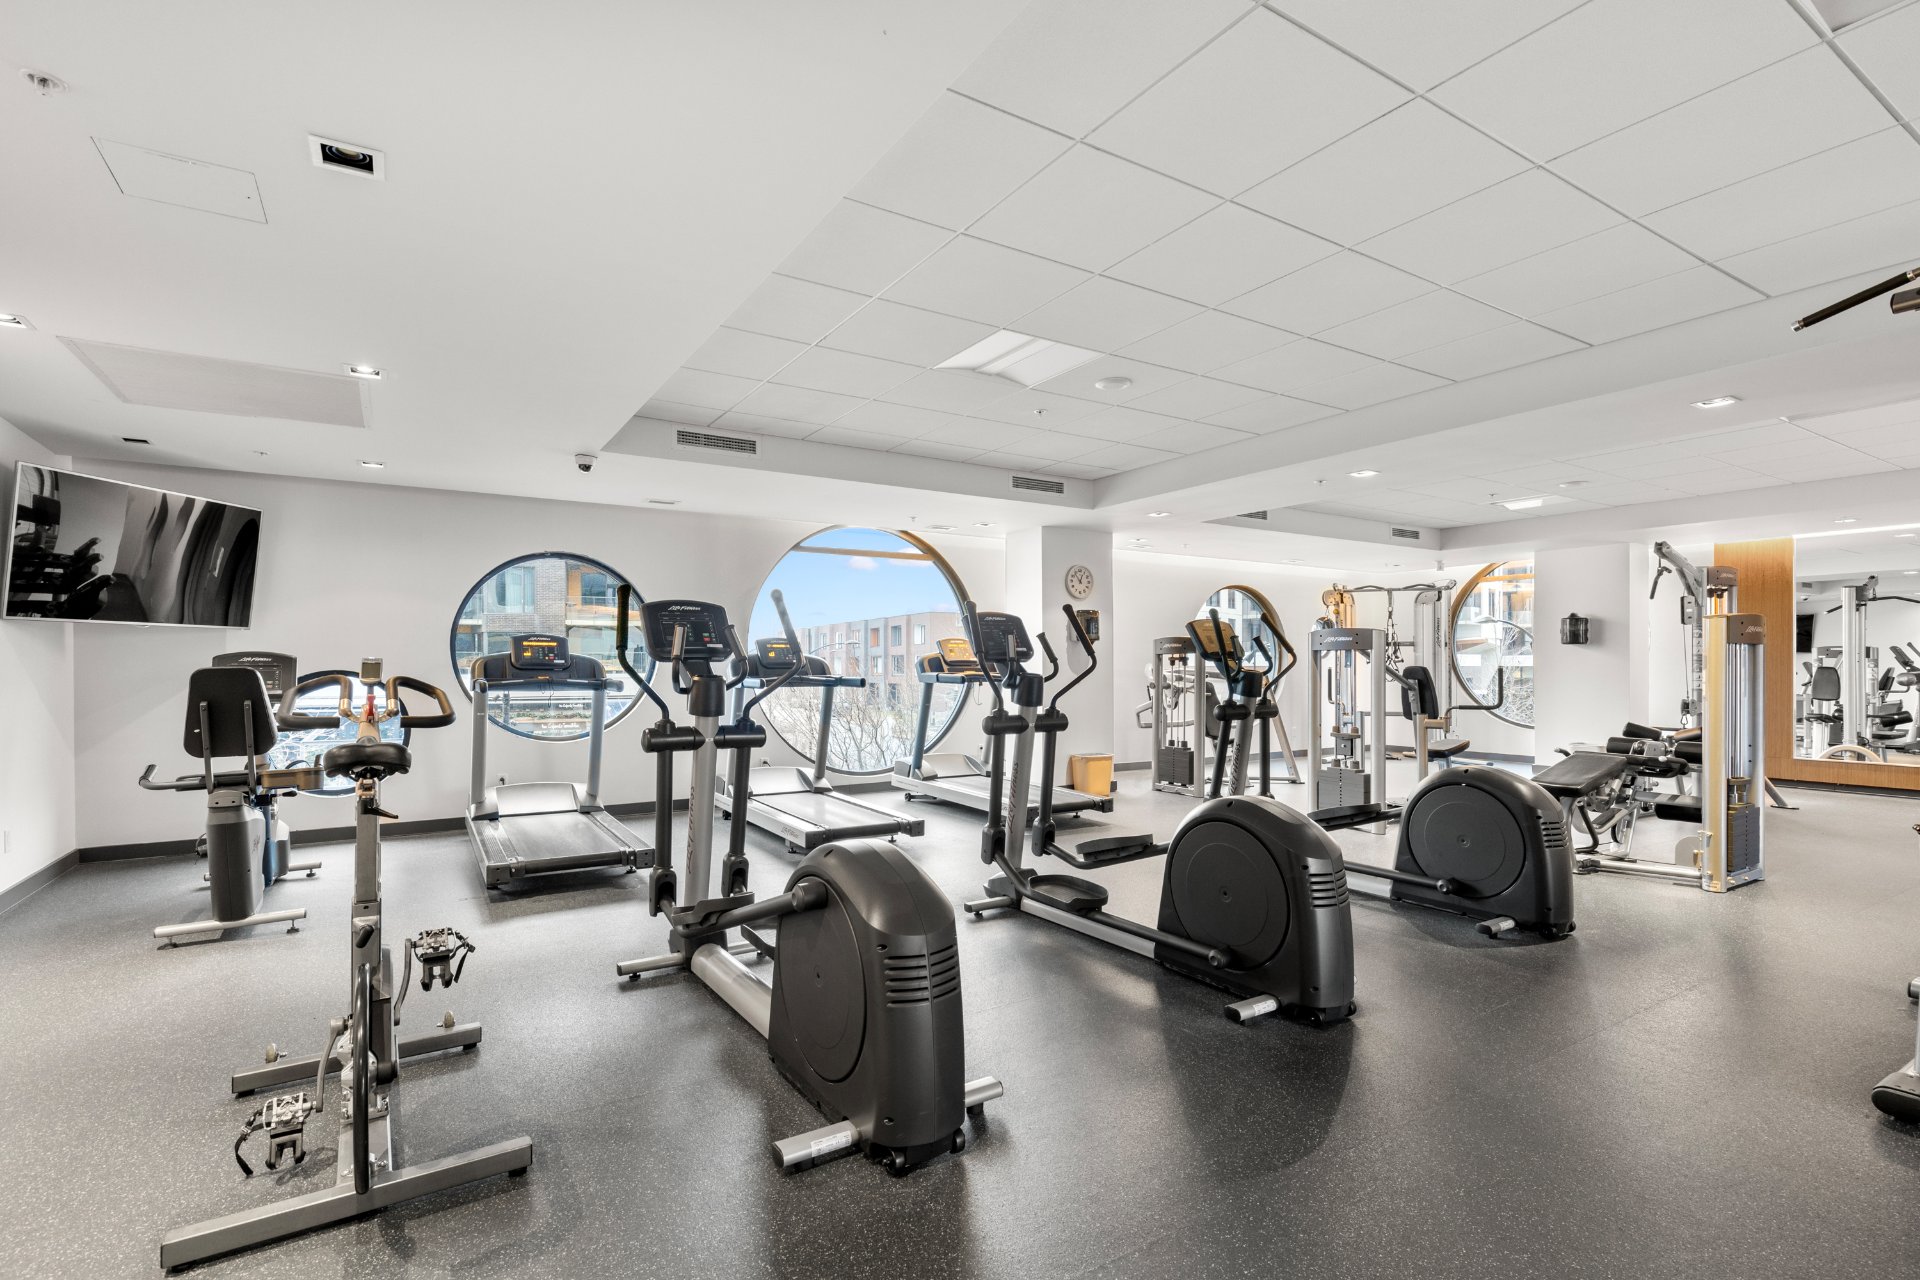 Exercise room
 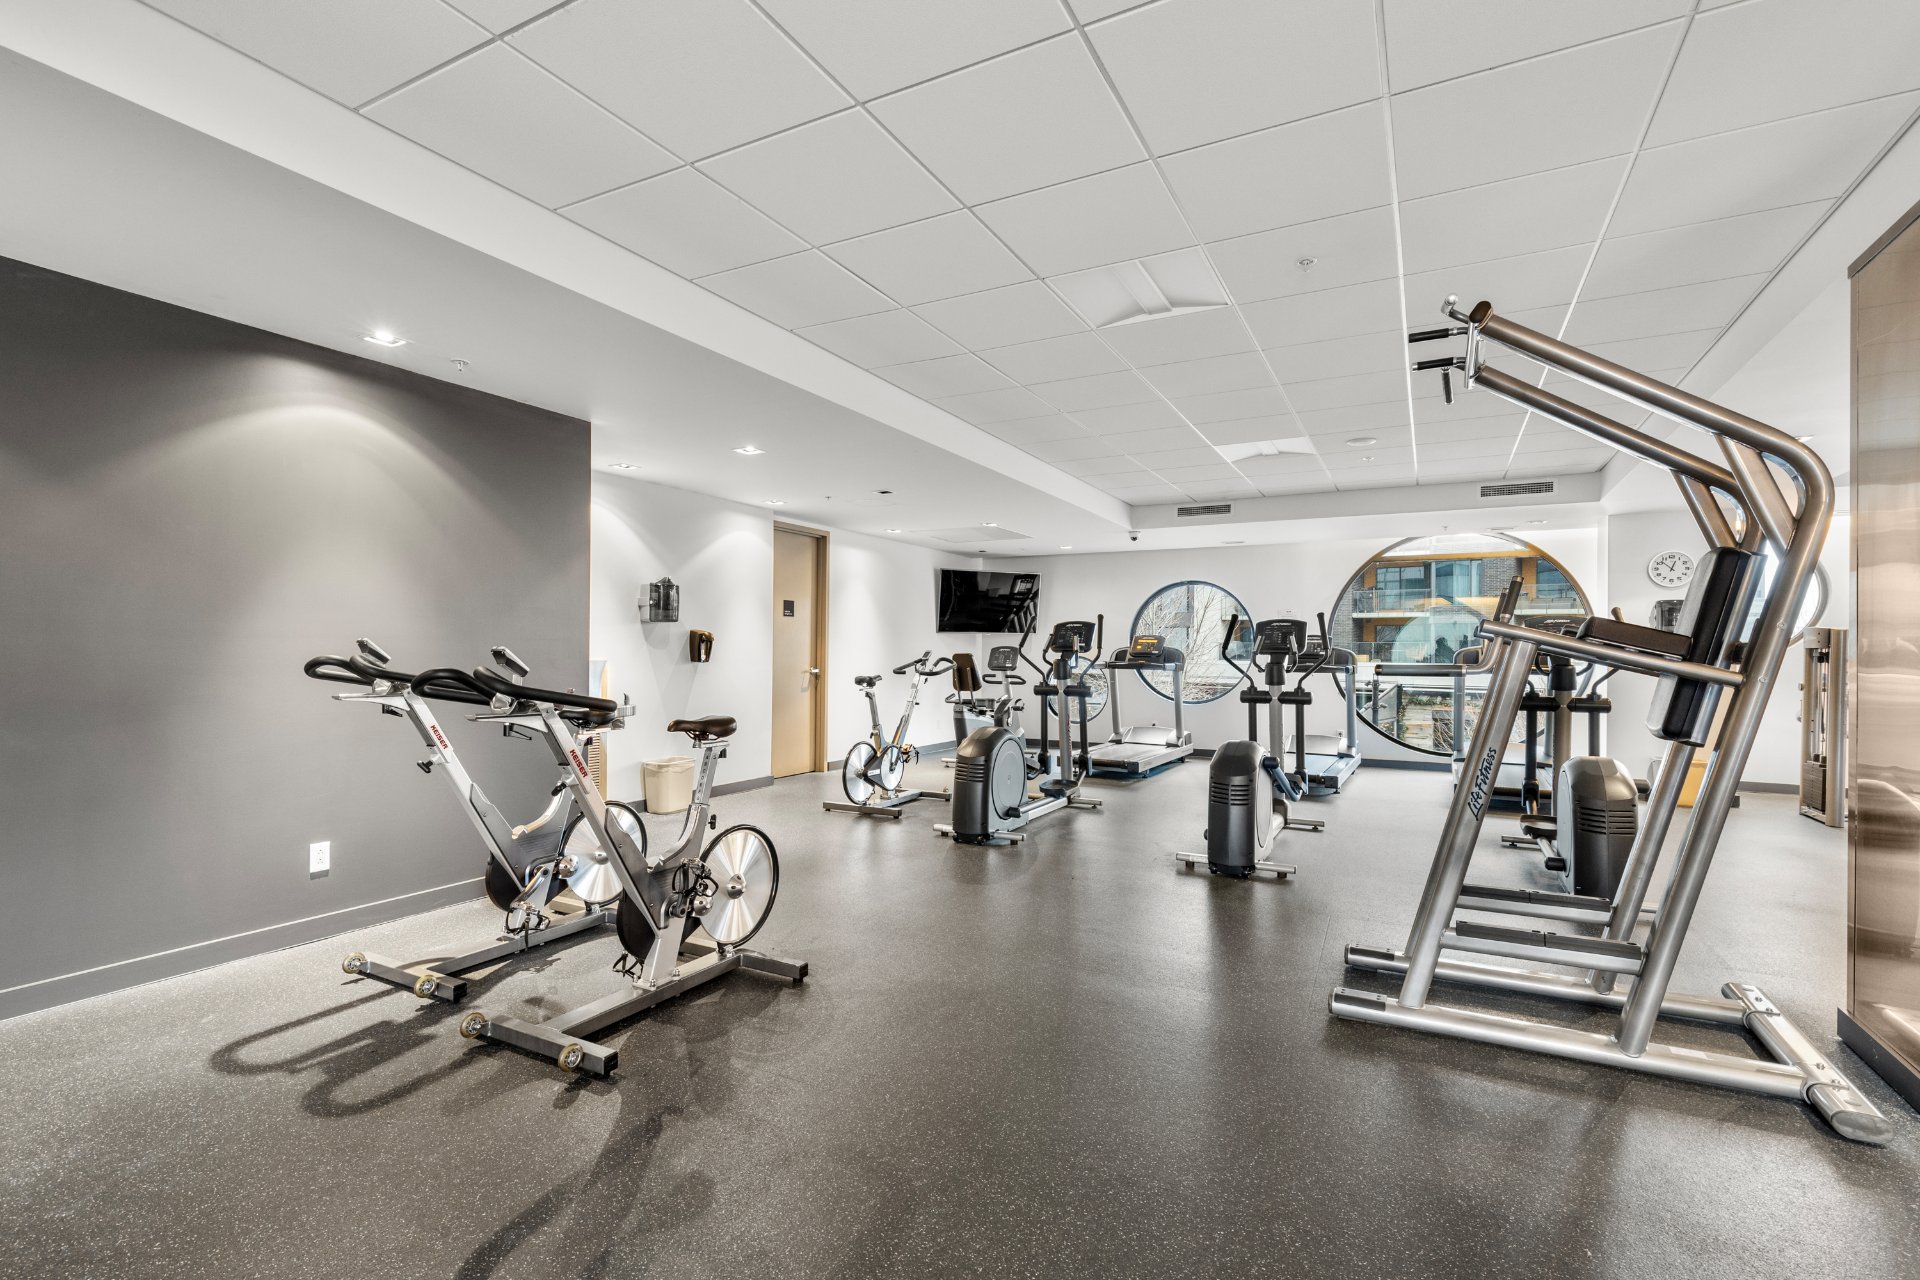 Exercise room
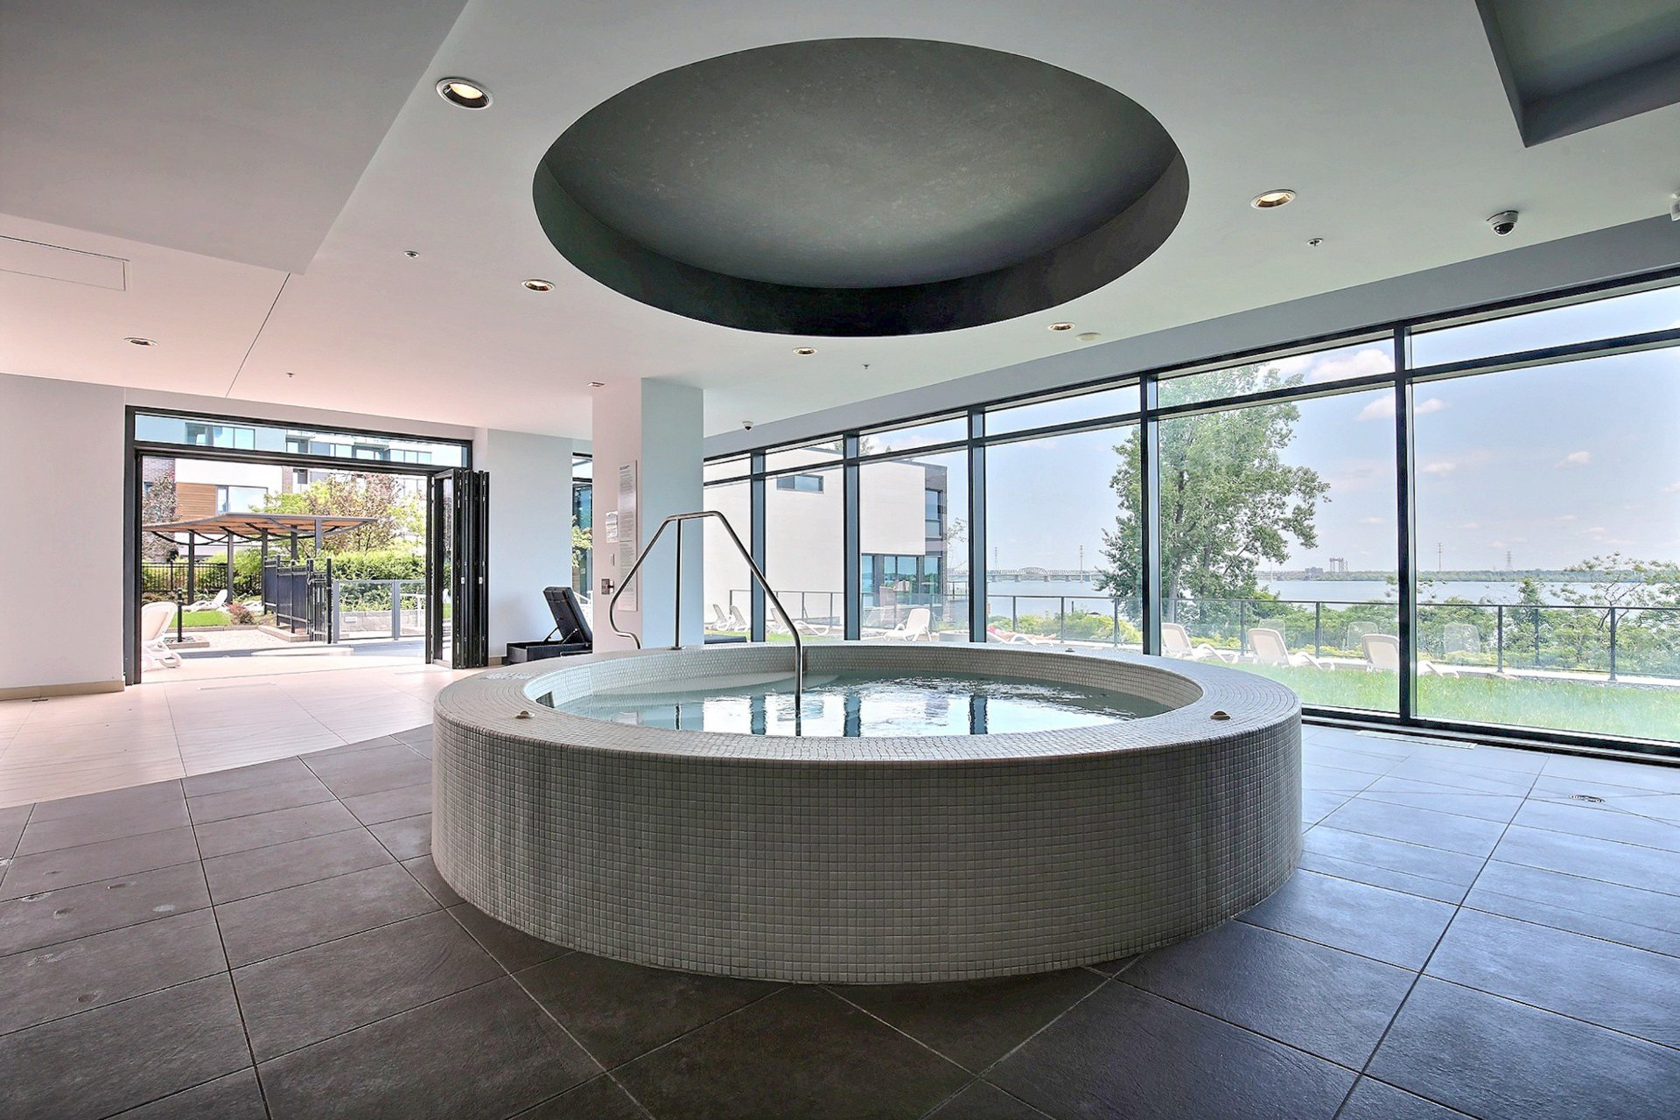
 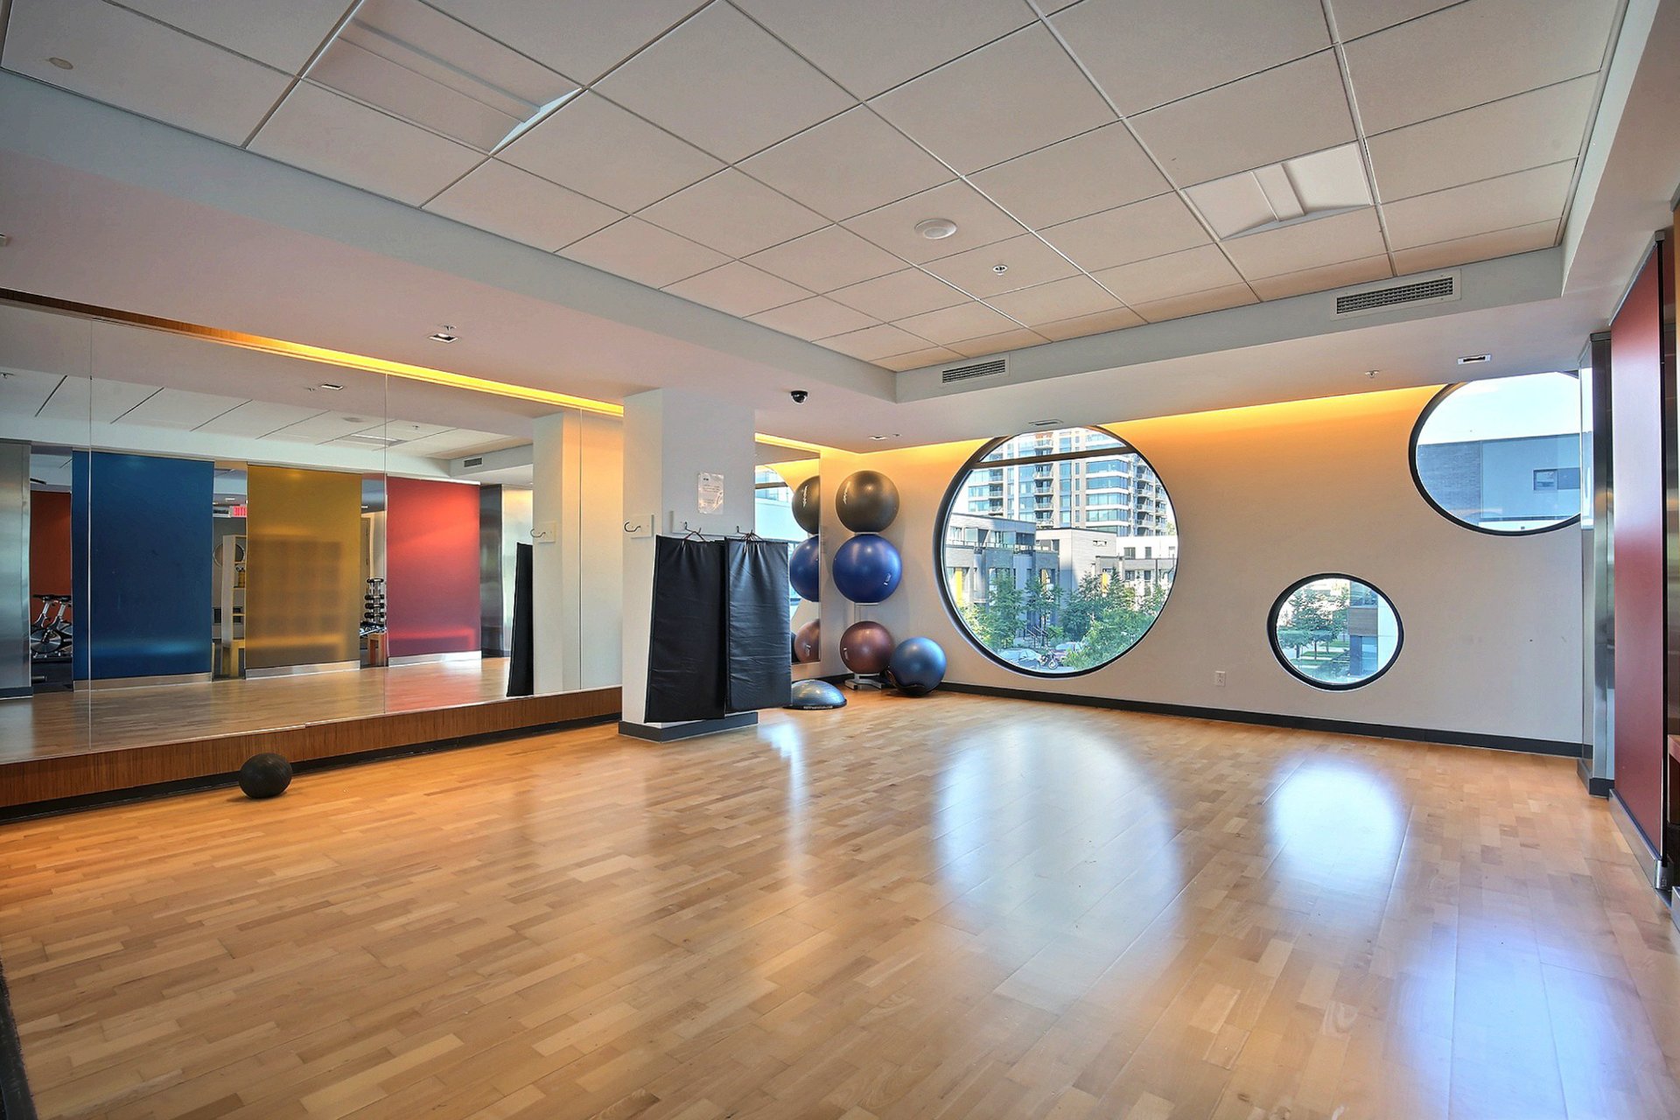 Hot tub
 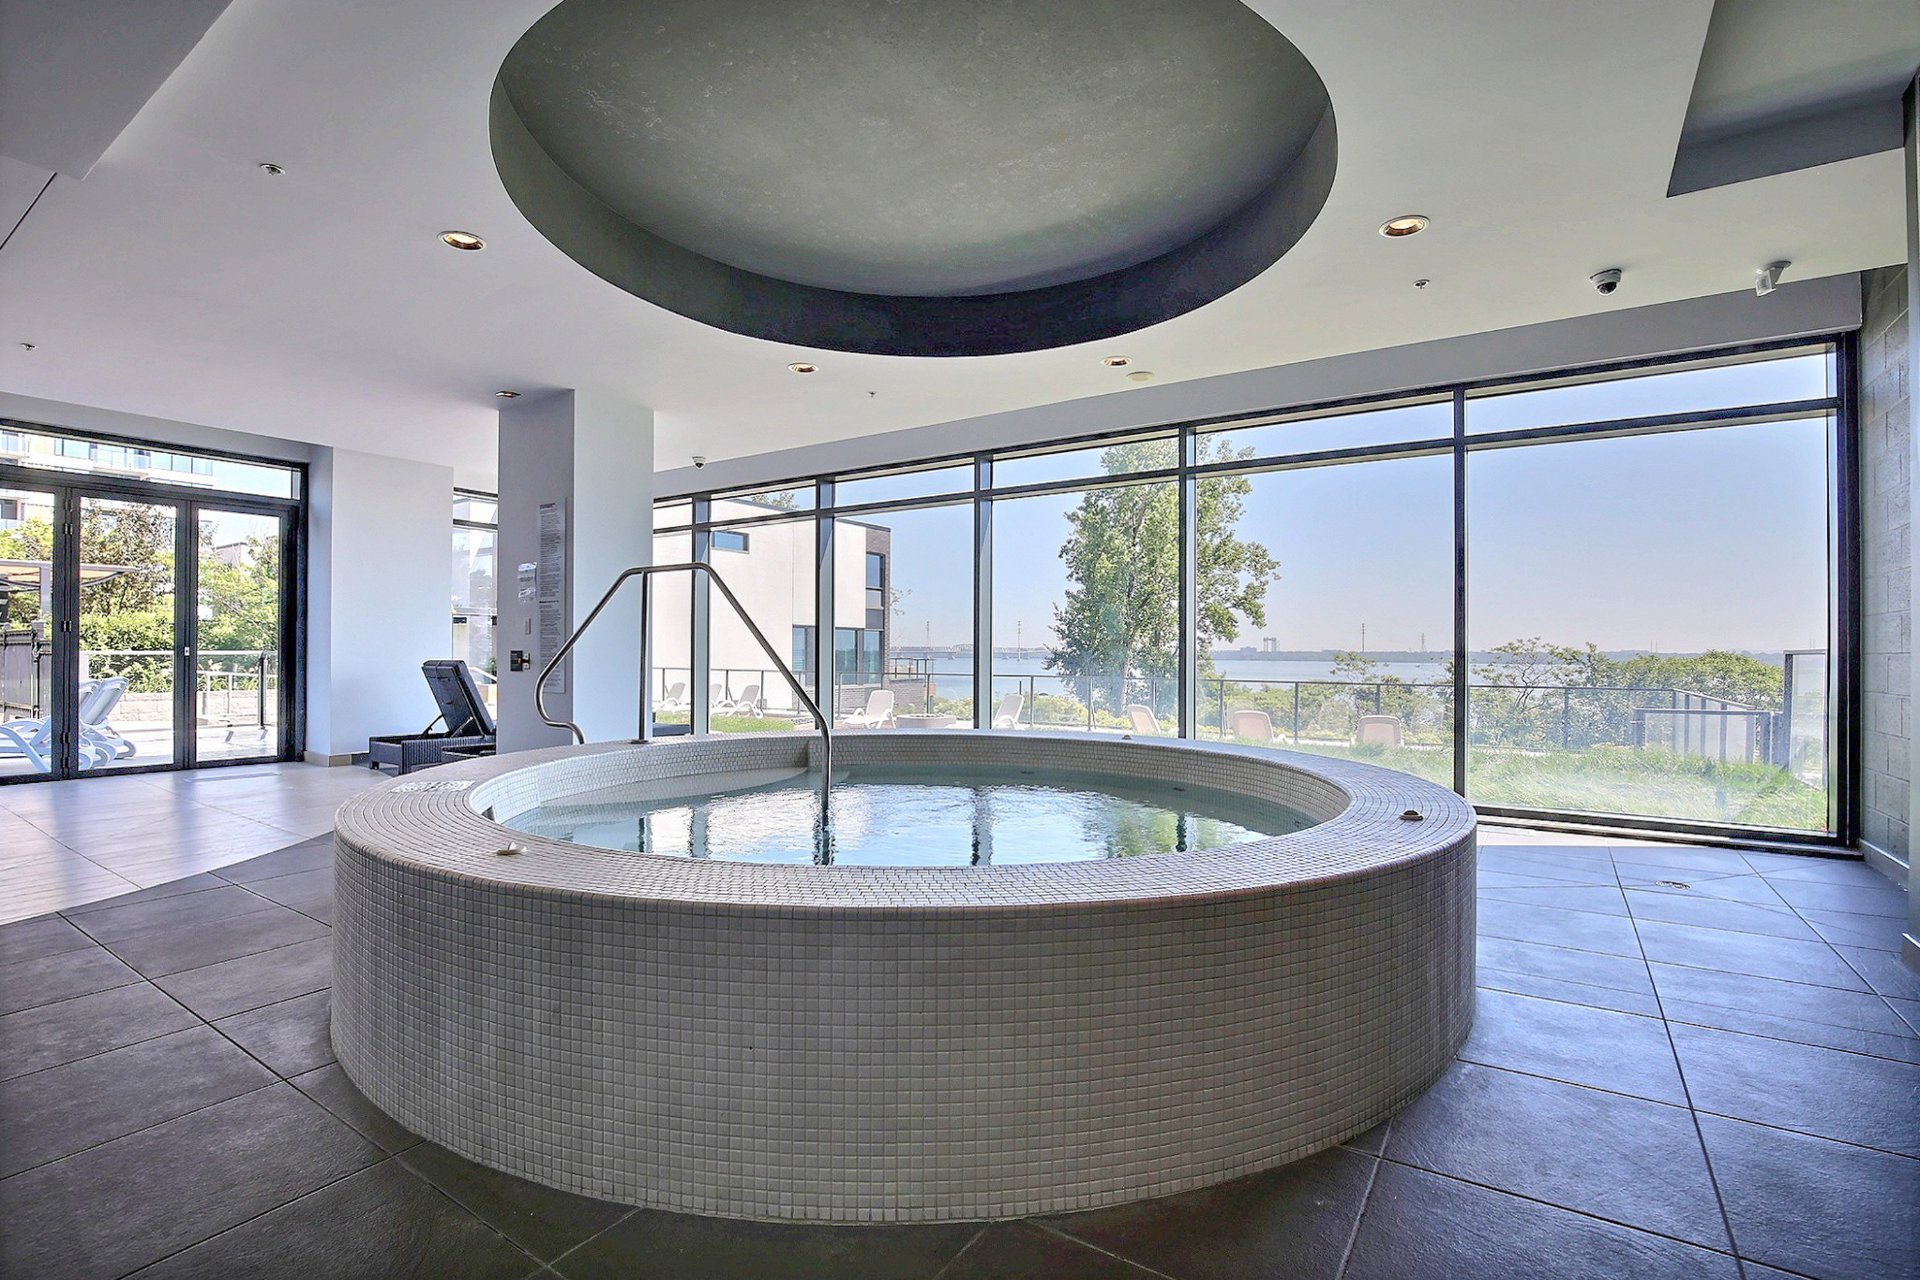 Common room
 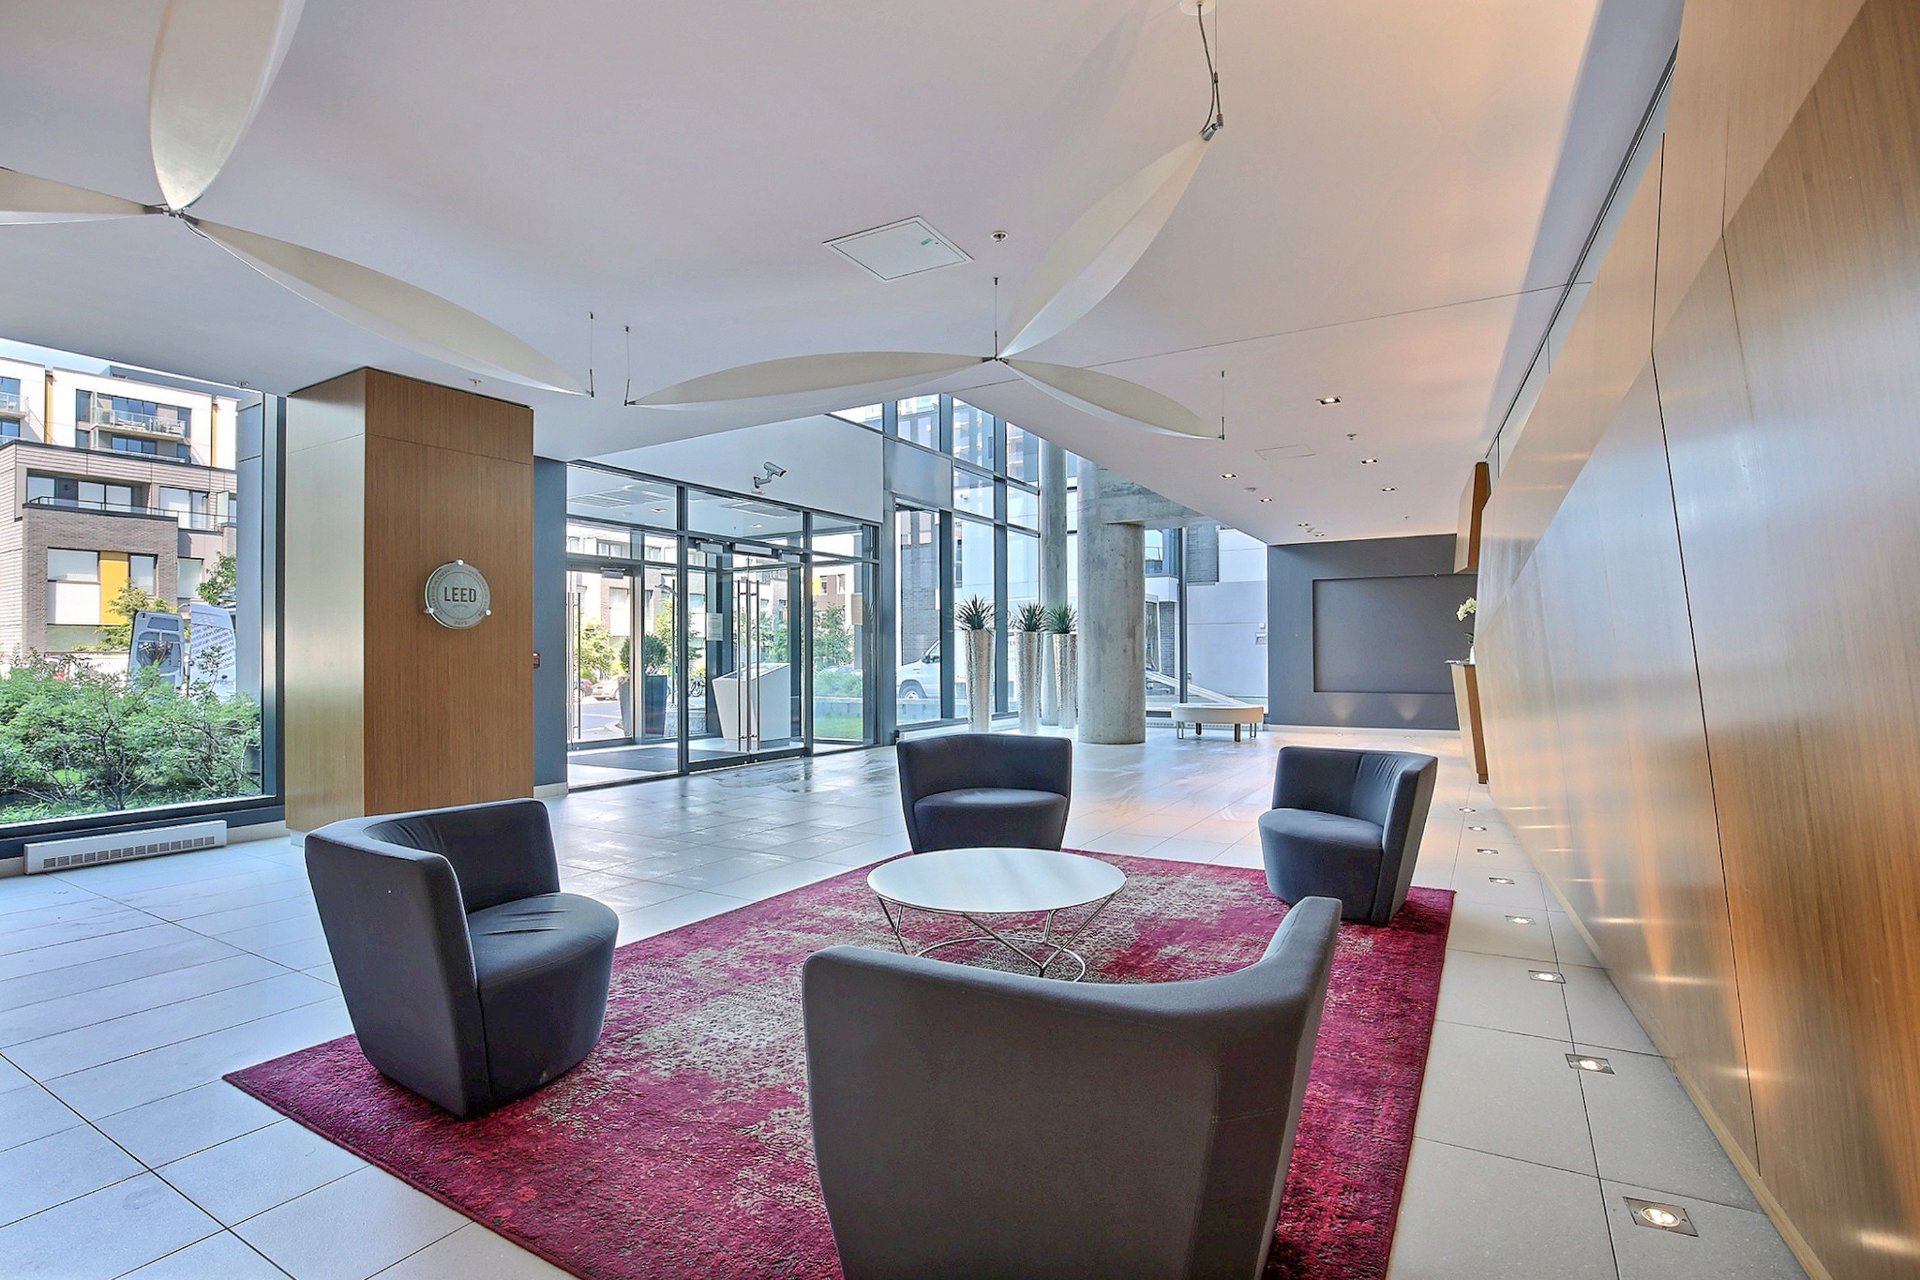 Sauna
Sauna 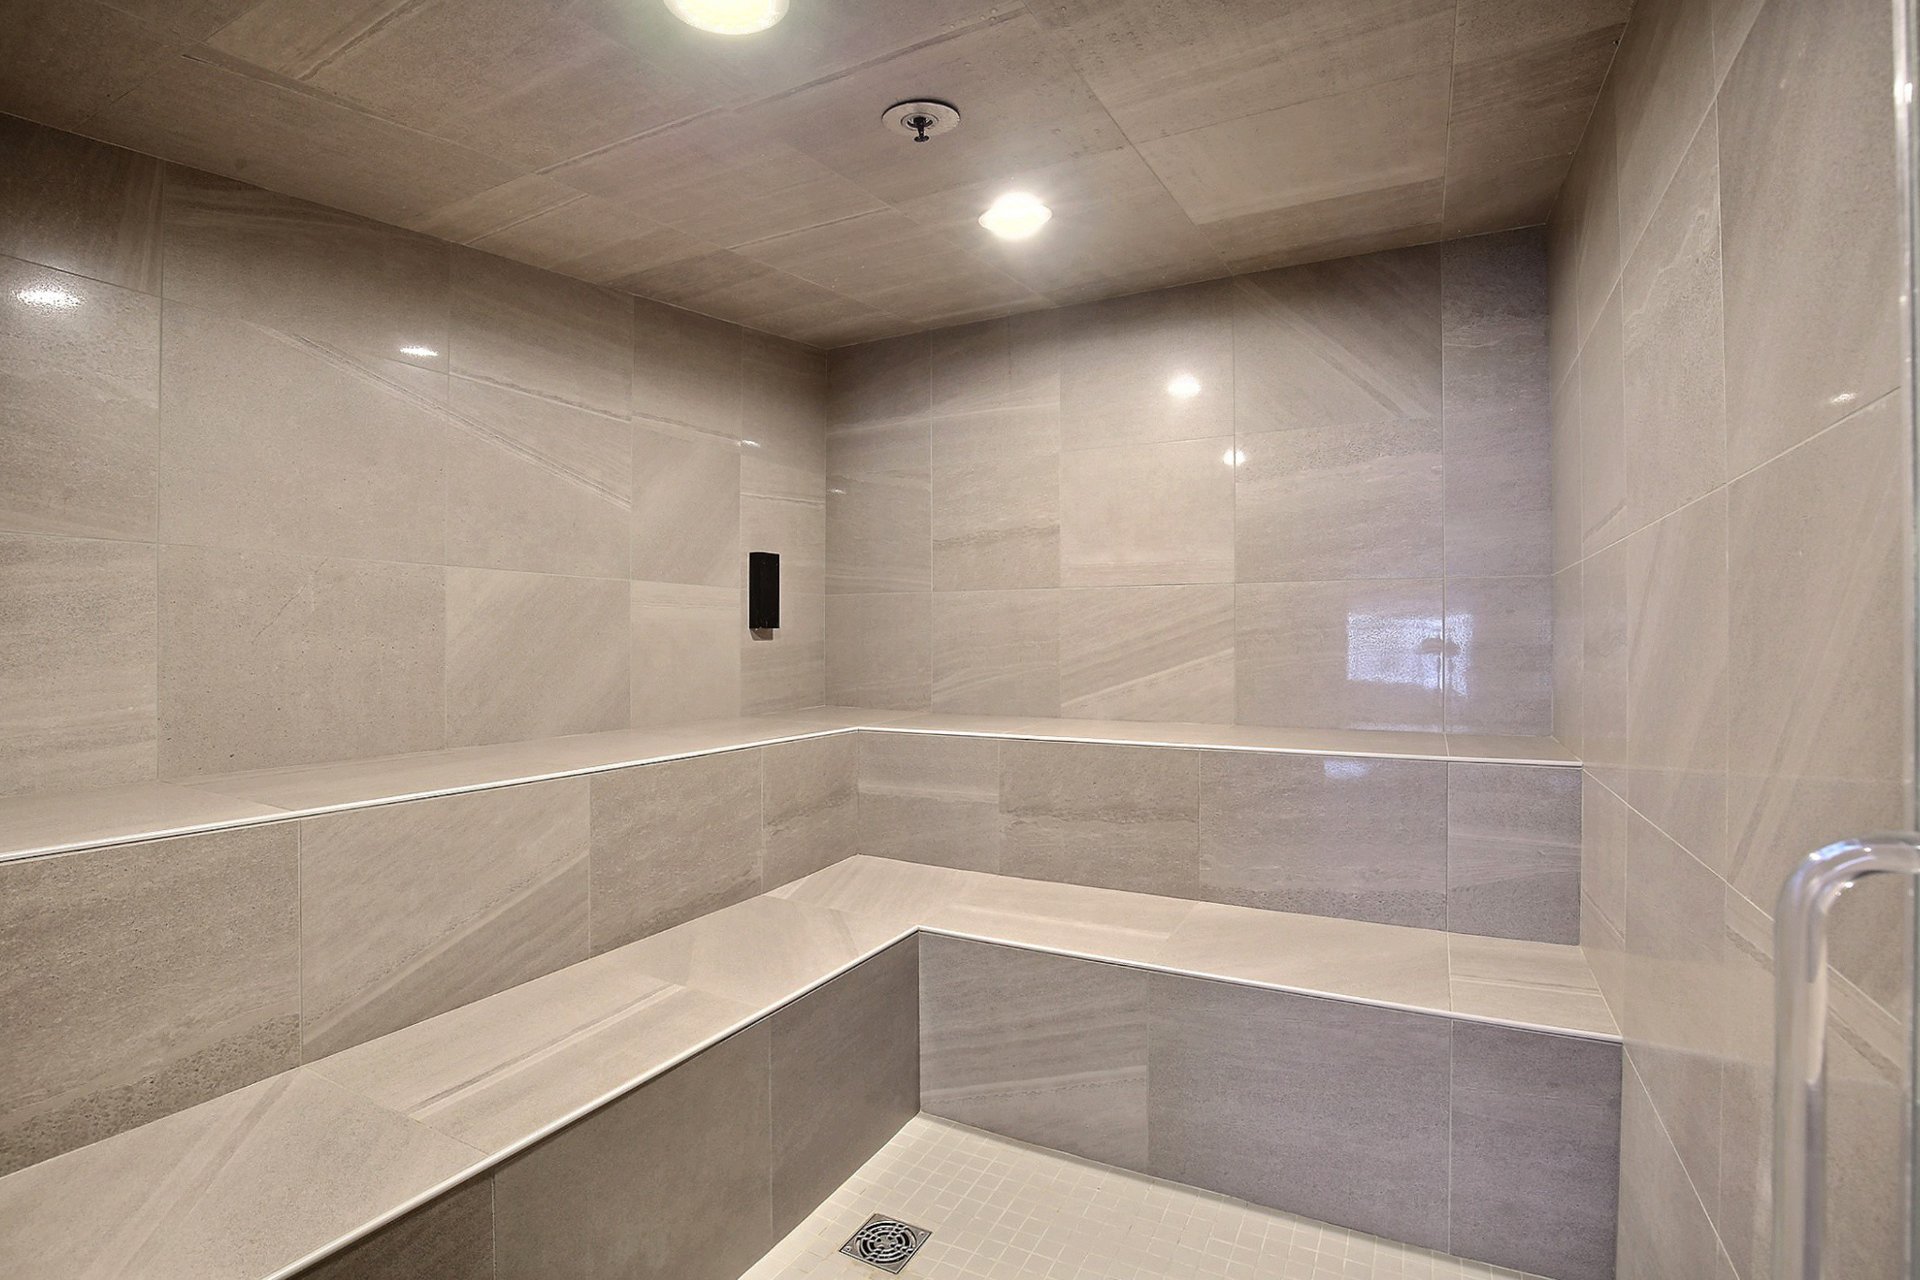 Sauna
Sauna 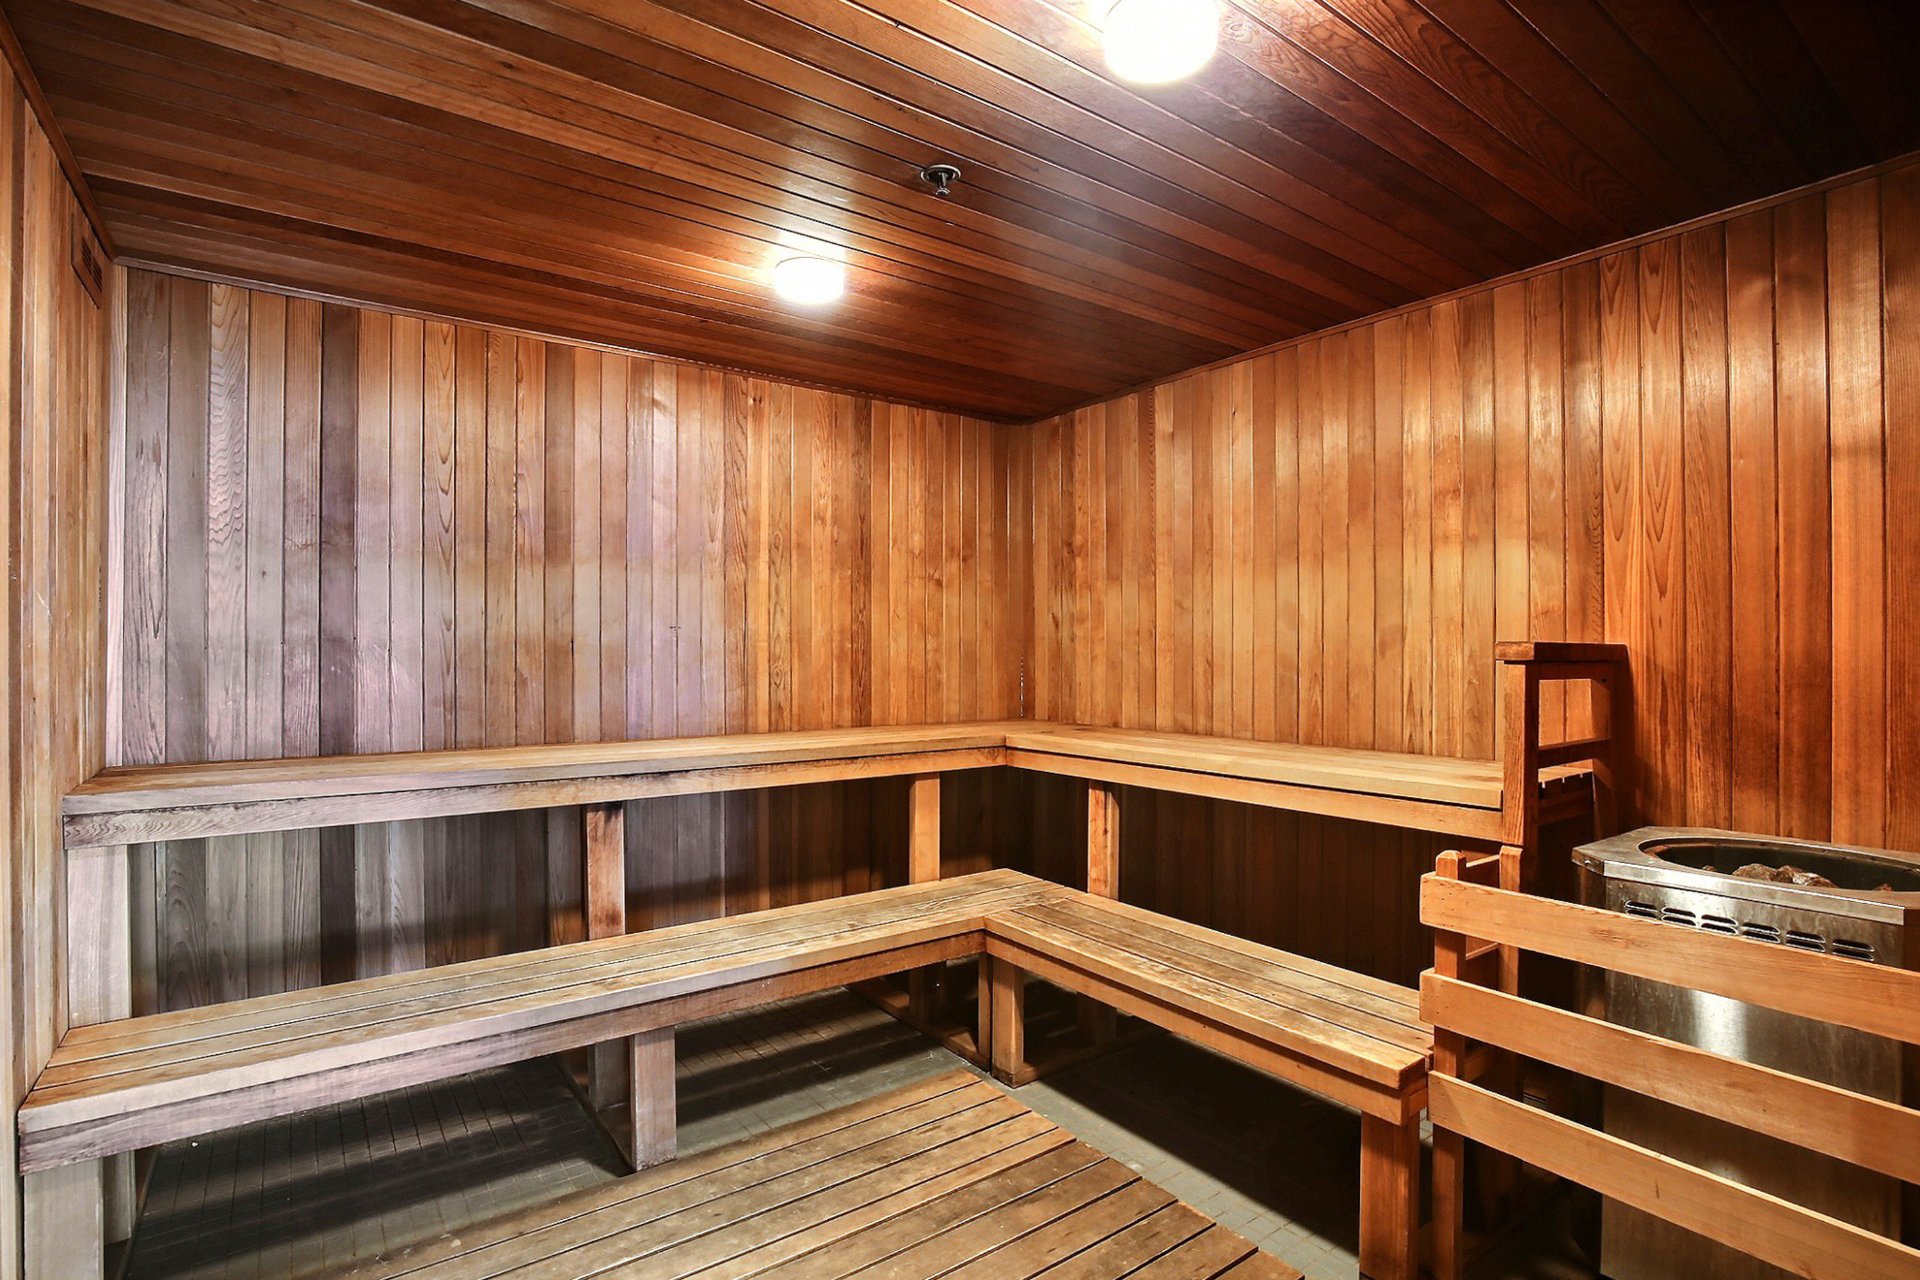 Hot tub
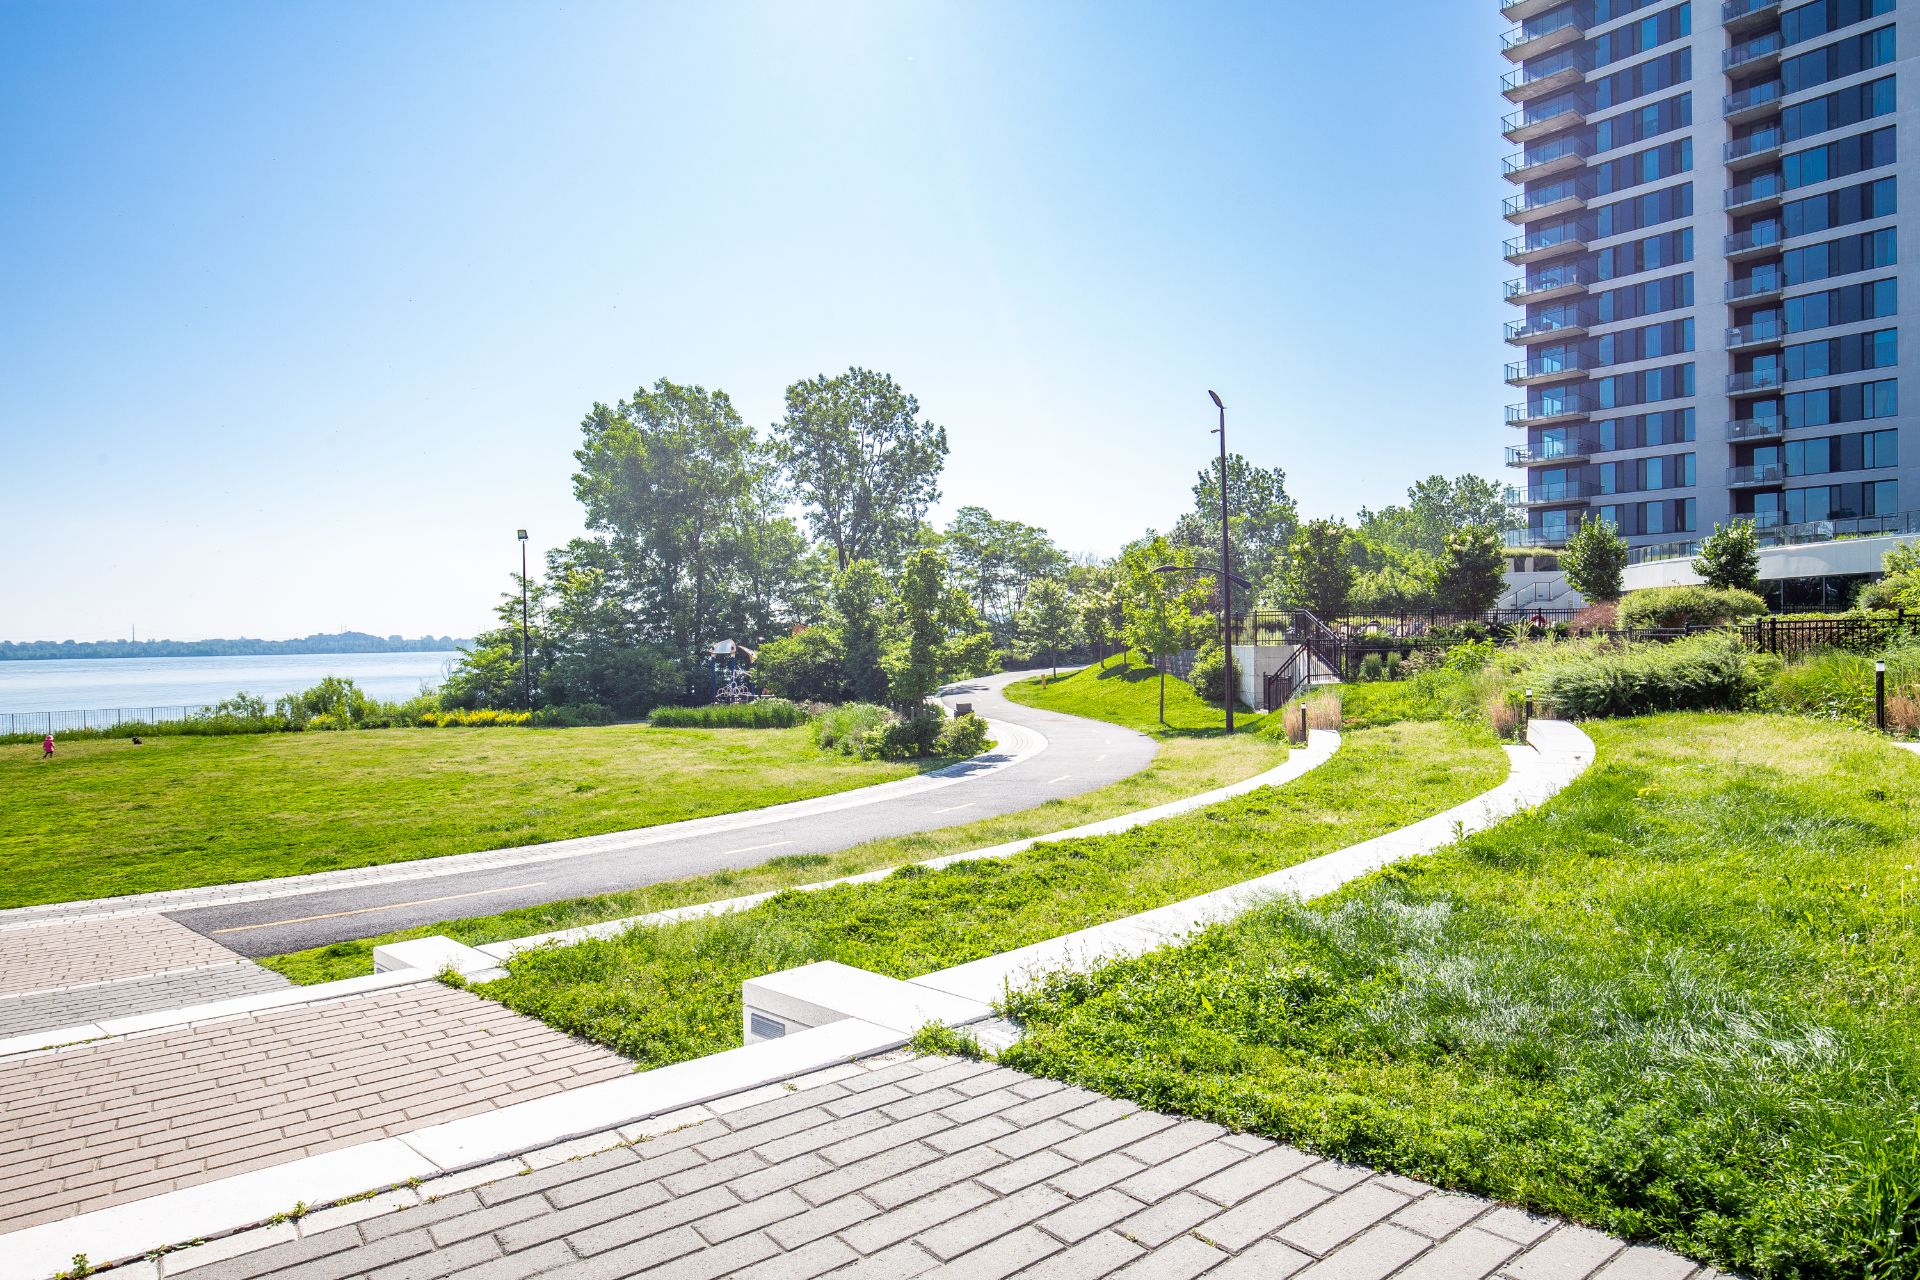
  Garden
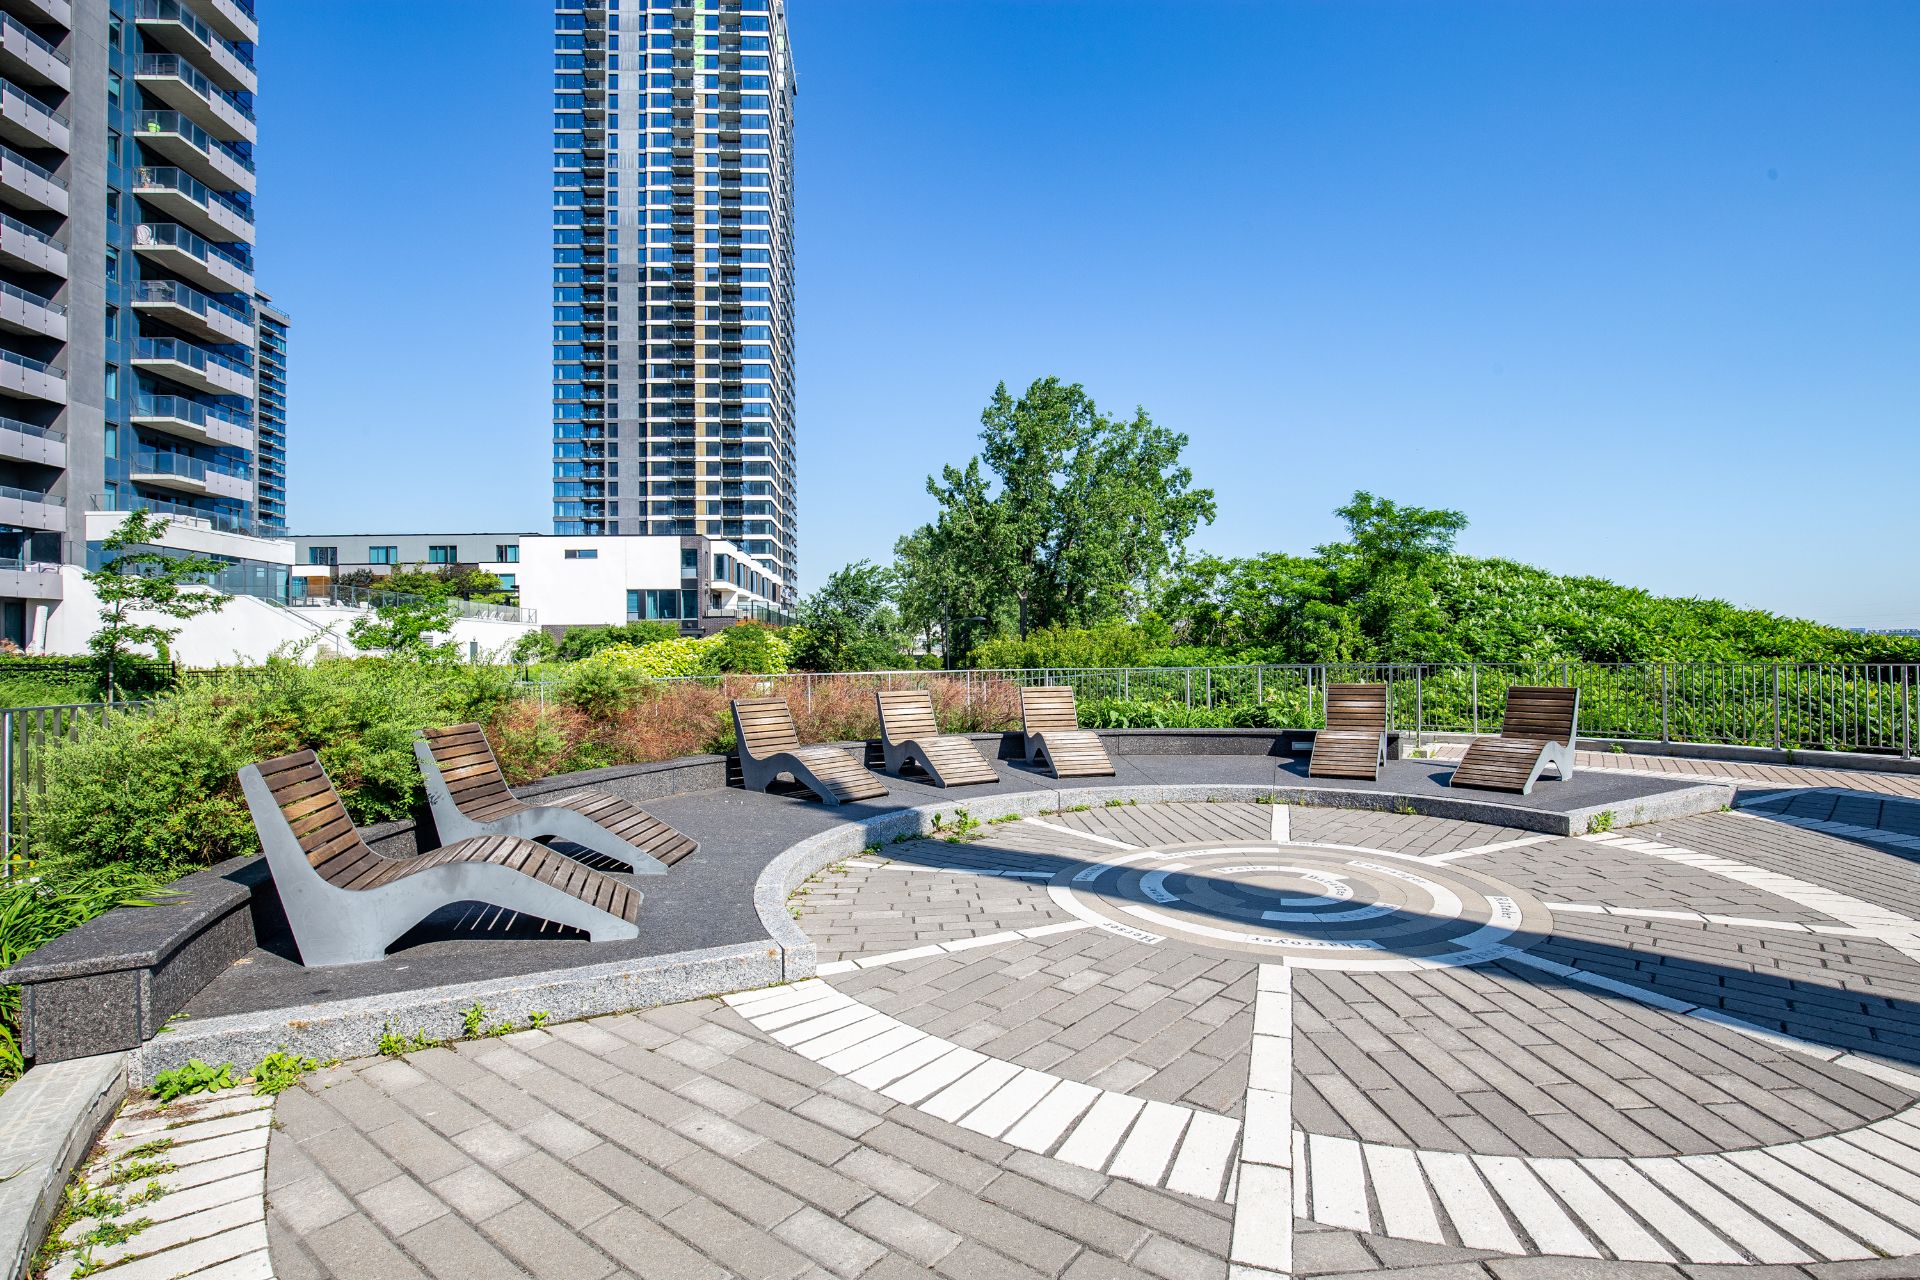
  Garden
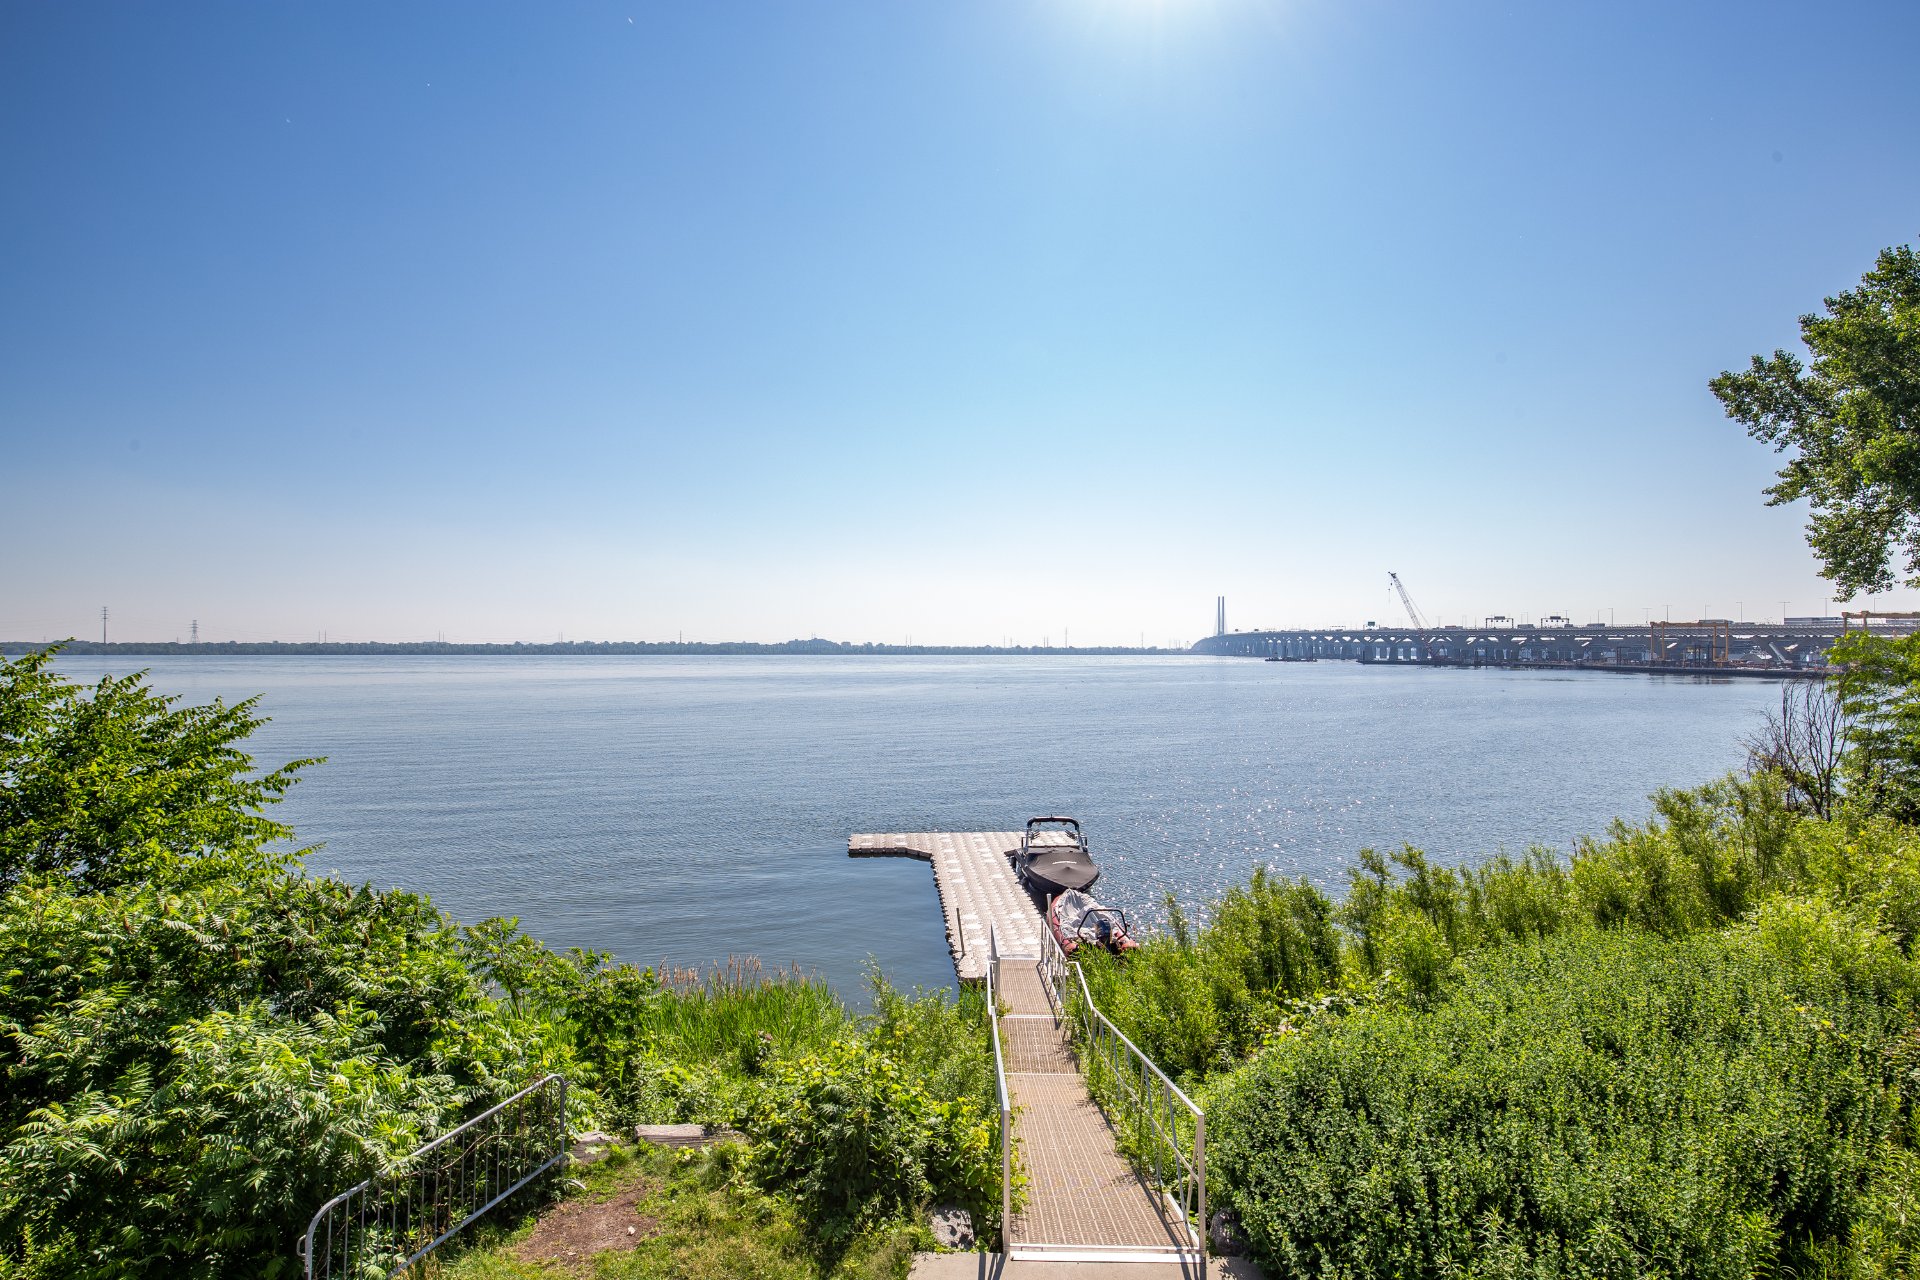
  Garden
  Common room
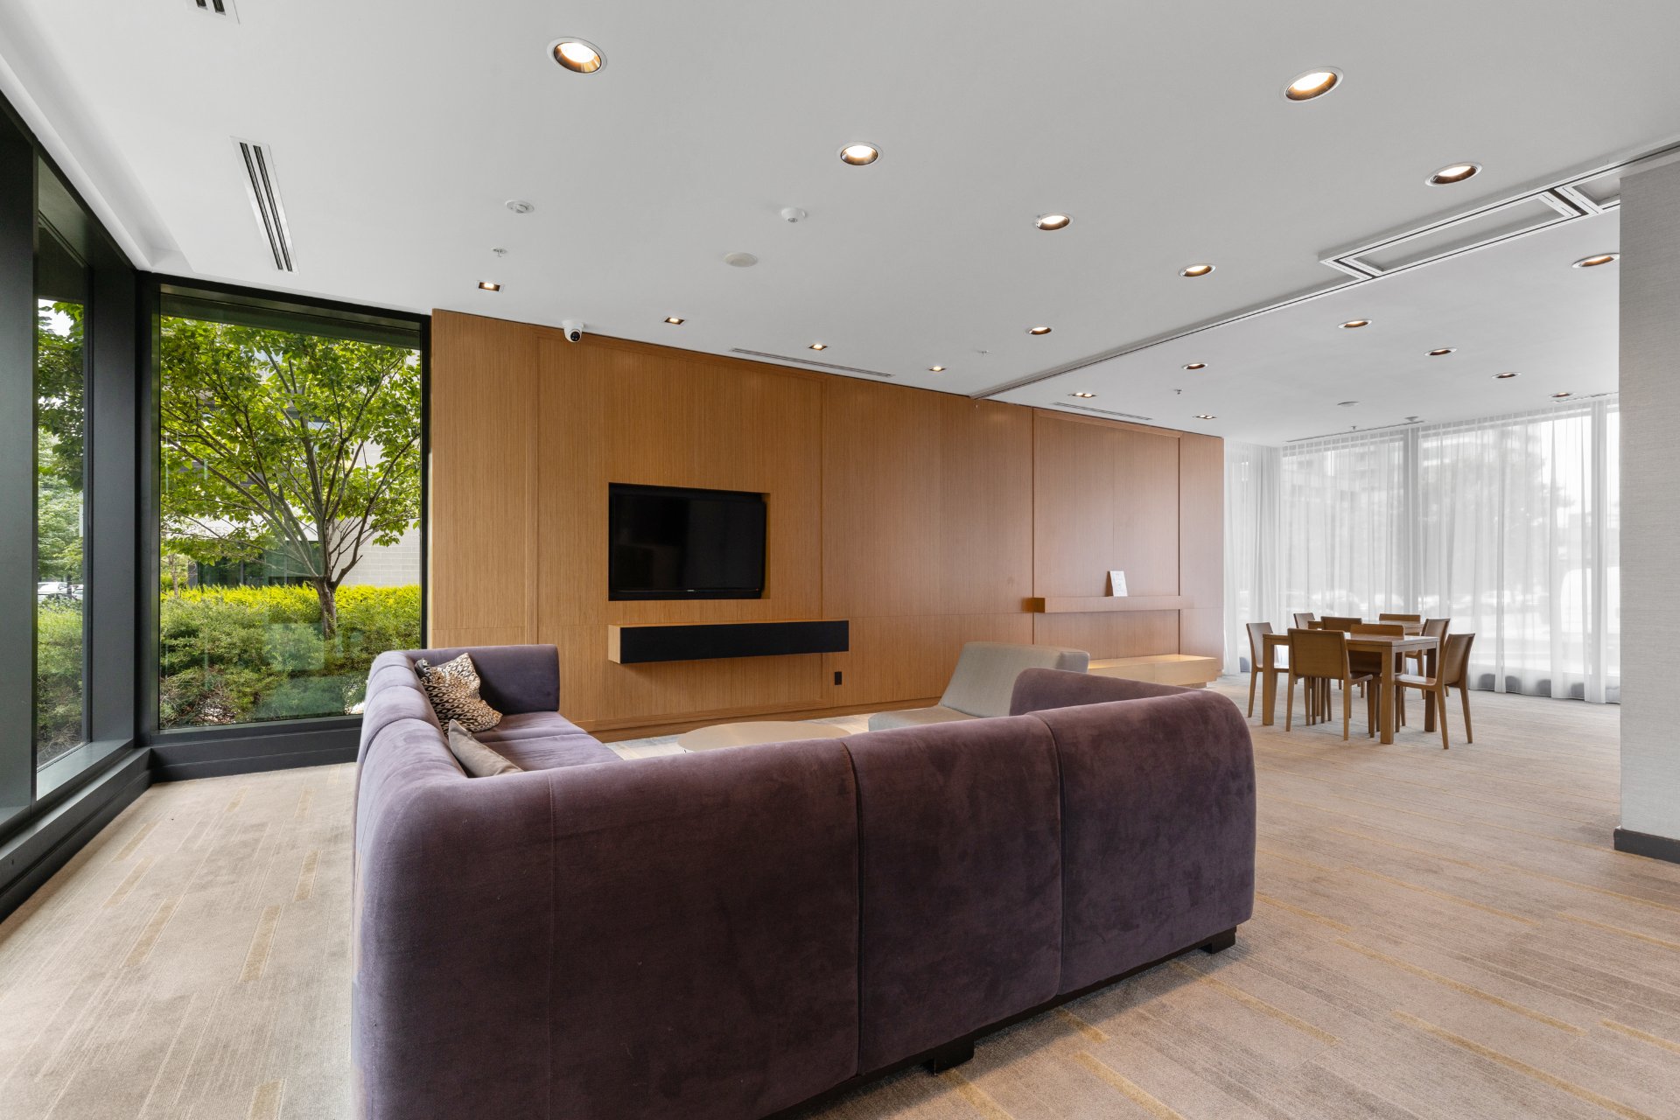
 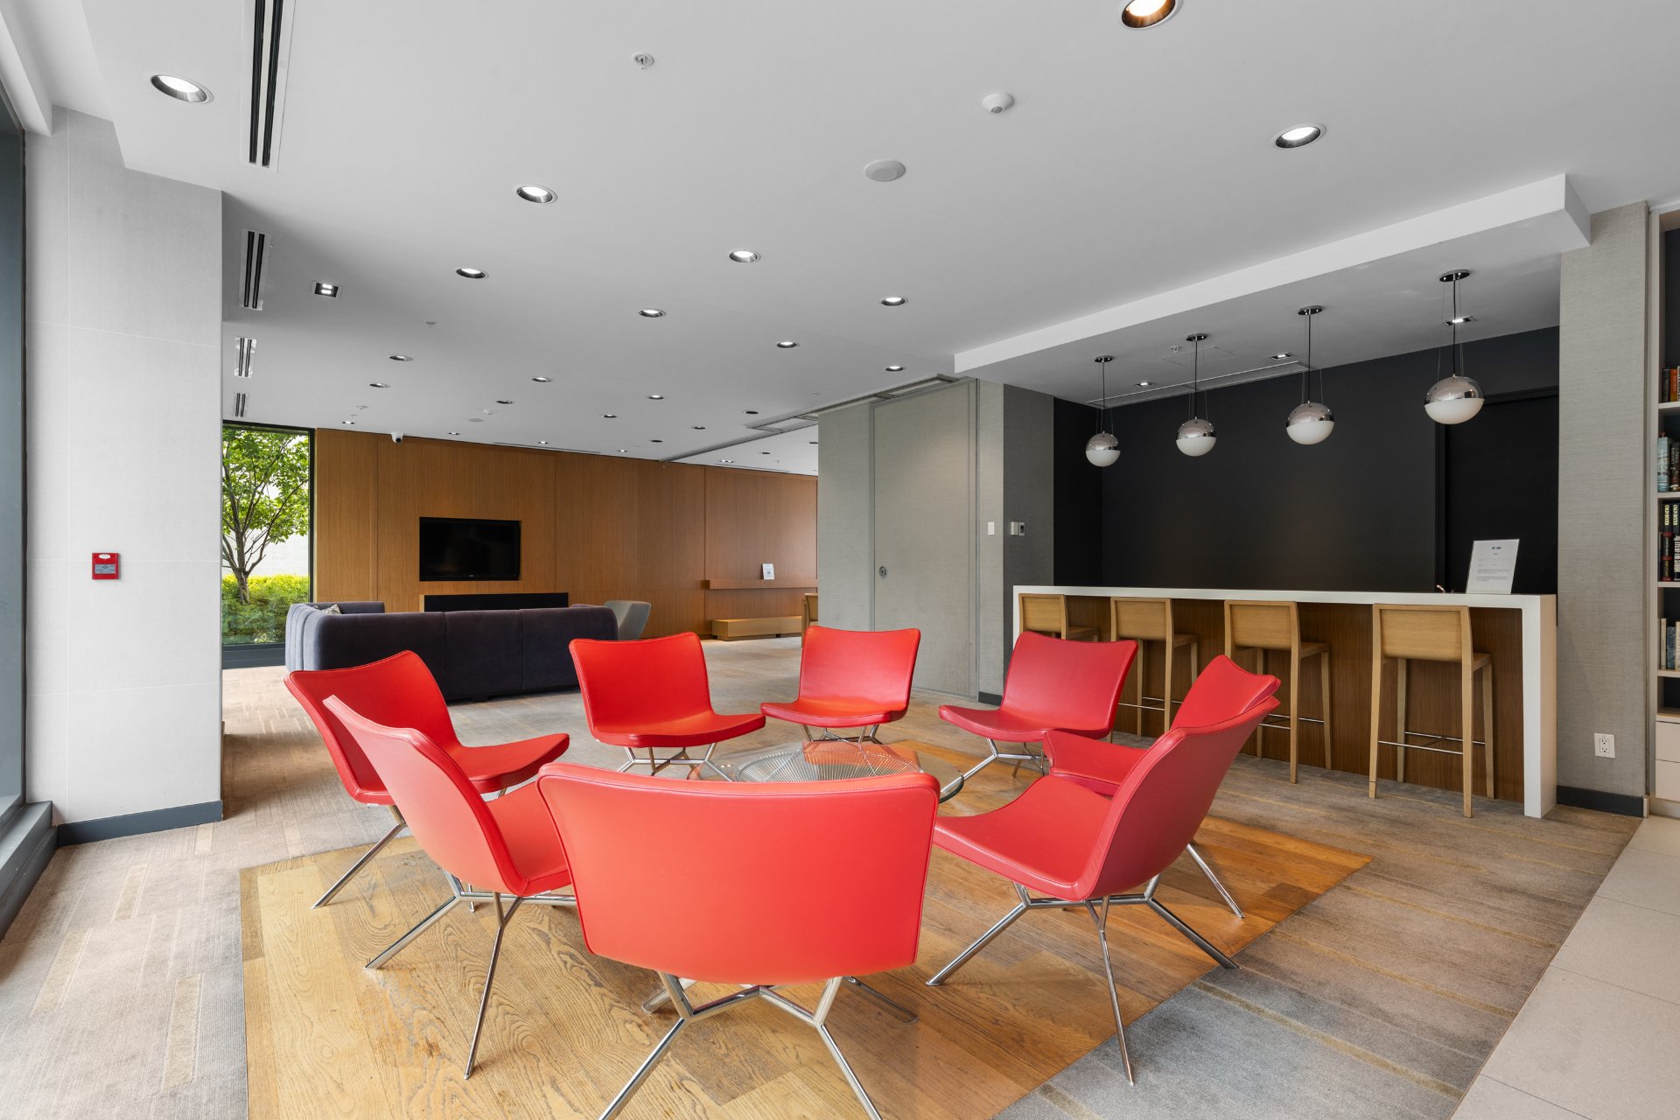 Common room
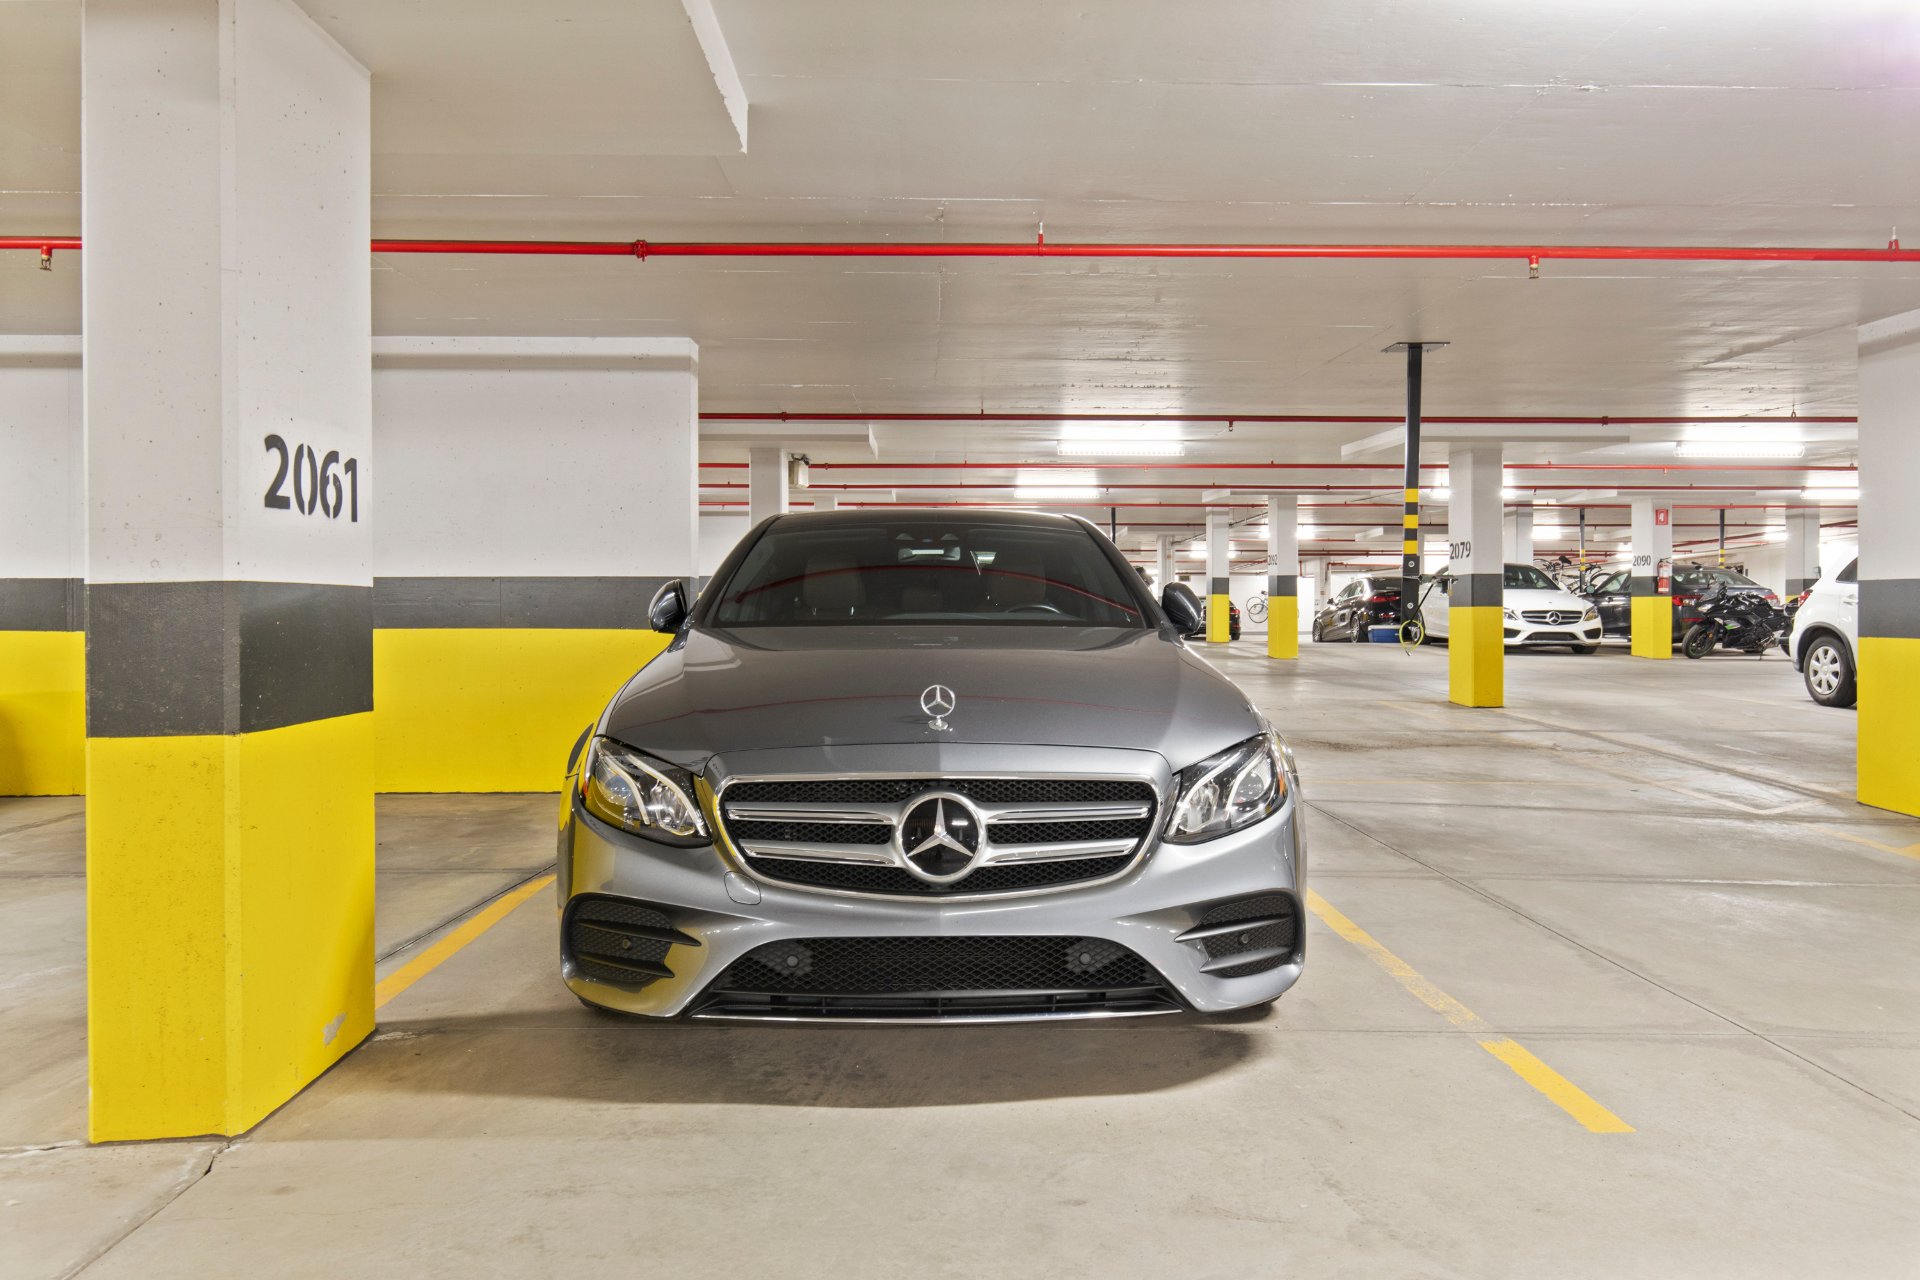
  Garage
  Frontage
 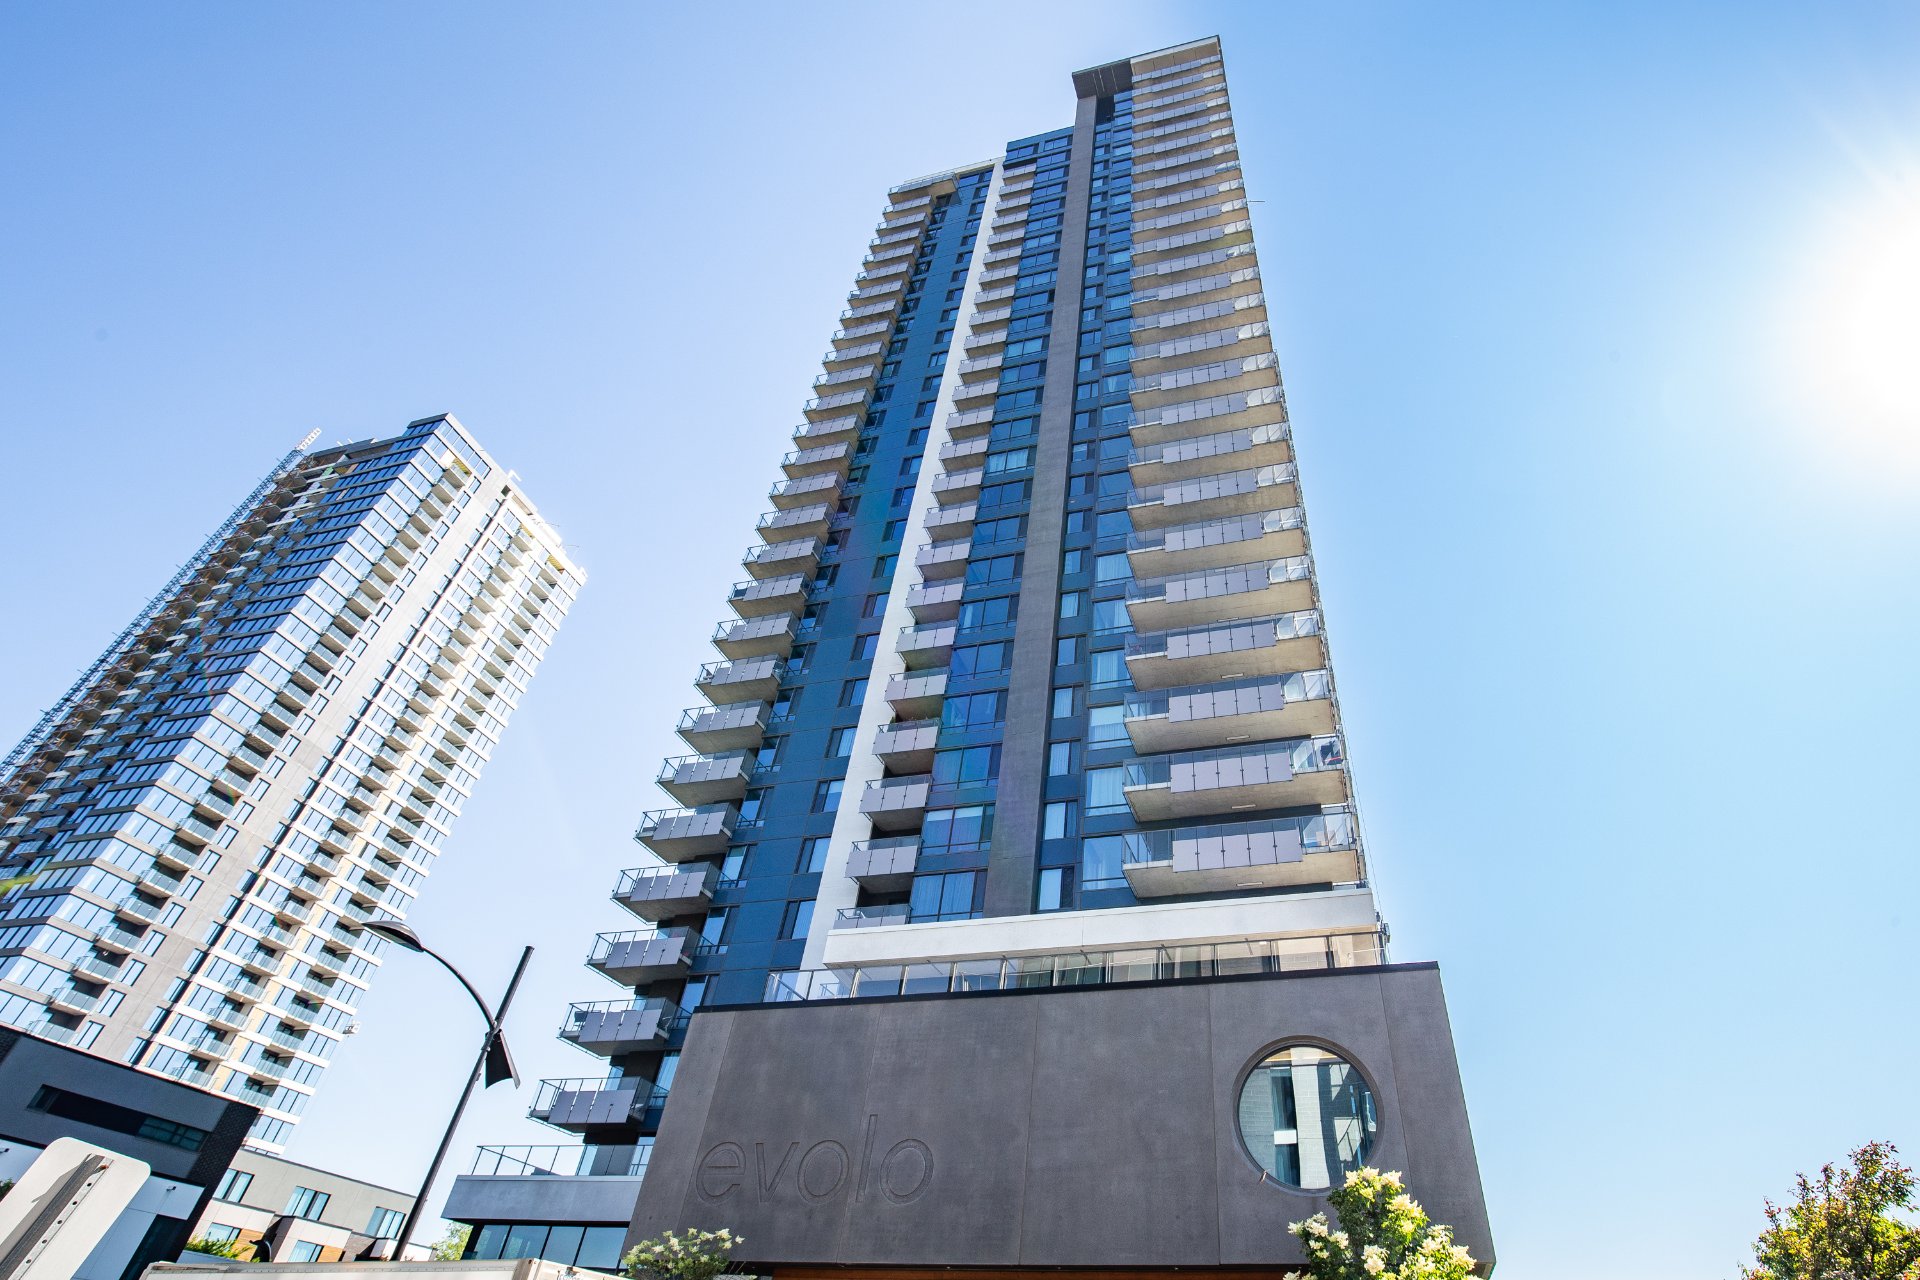 Frontage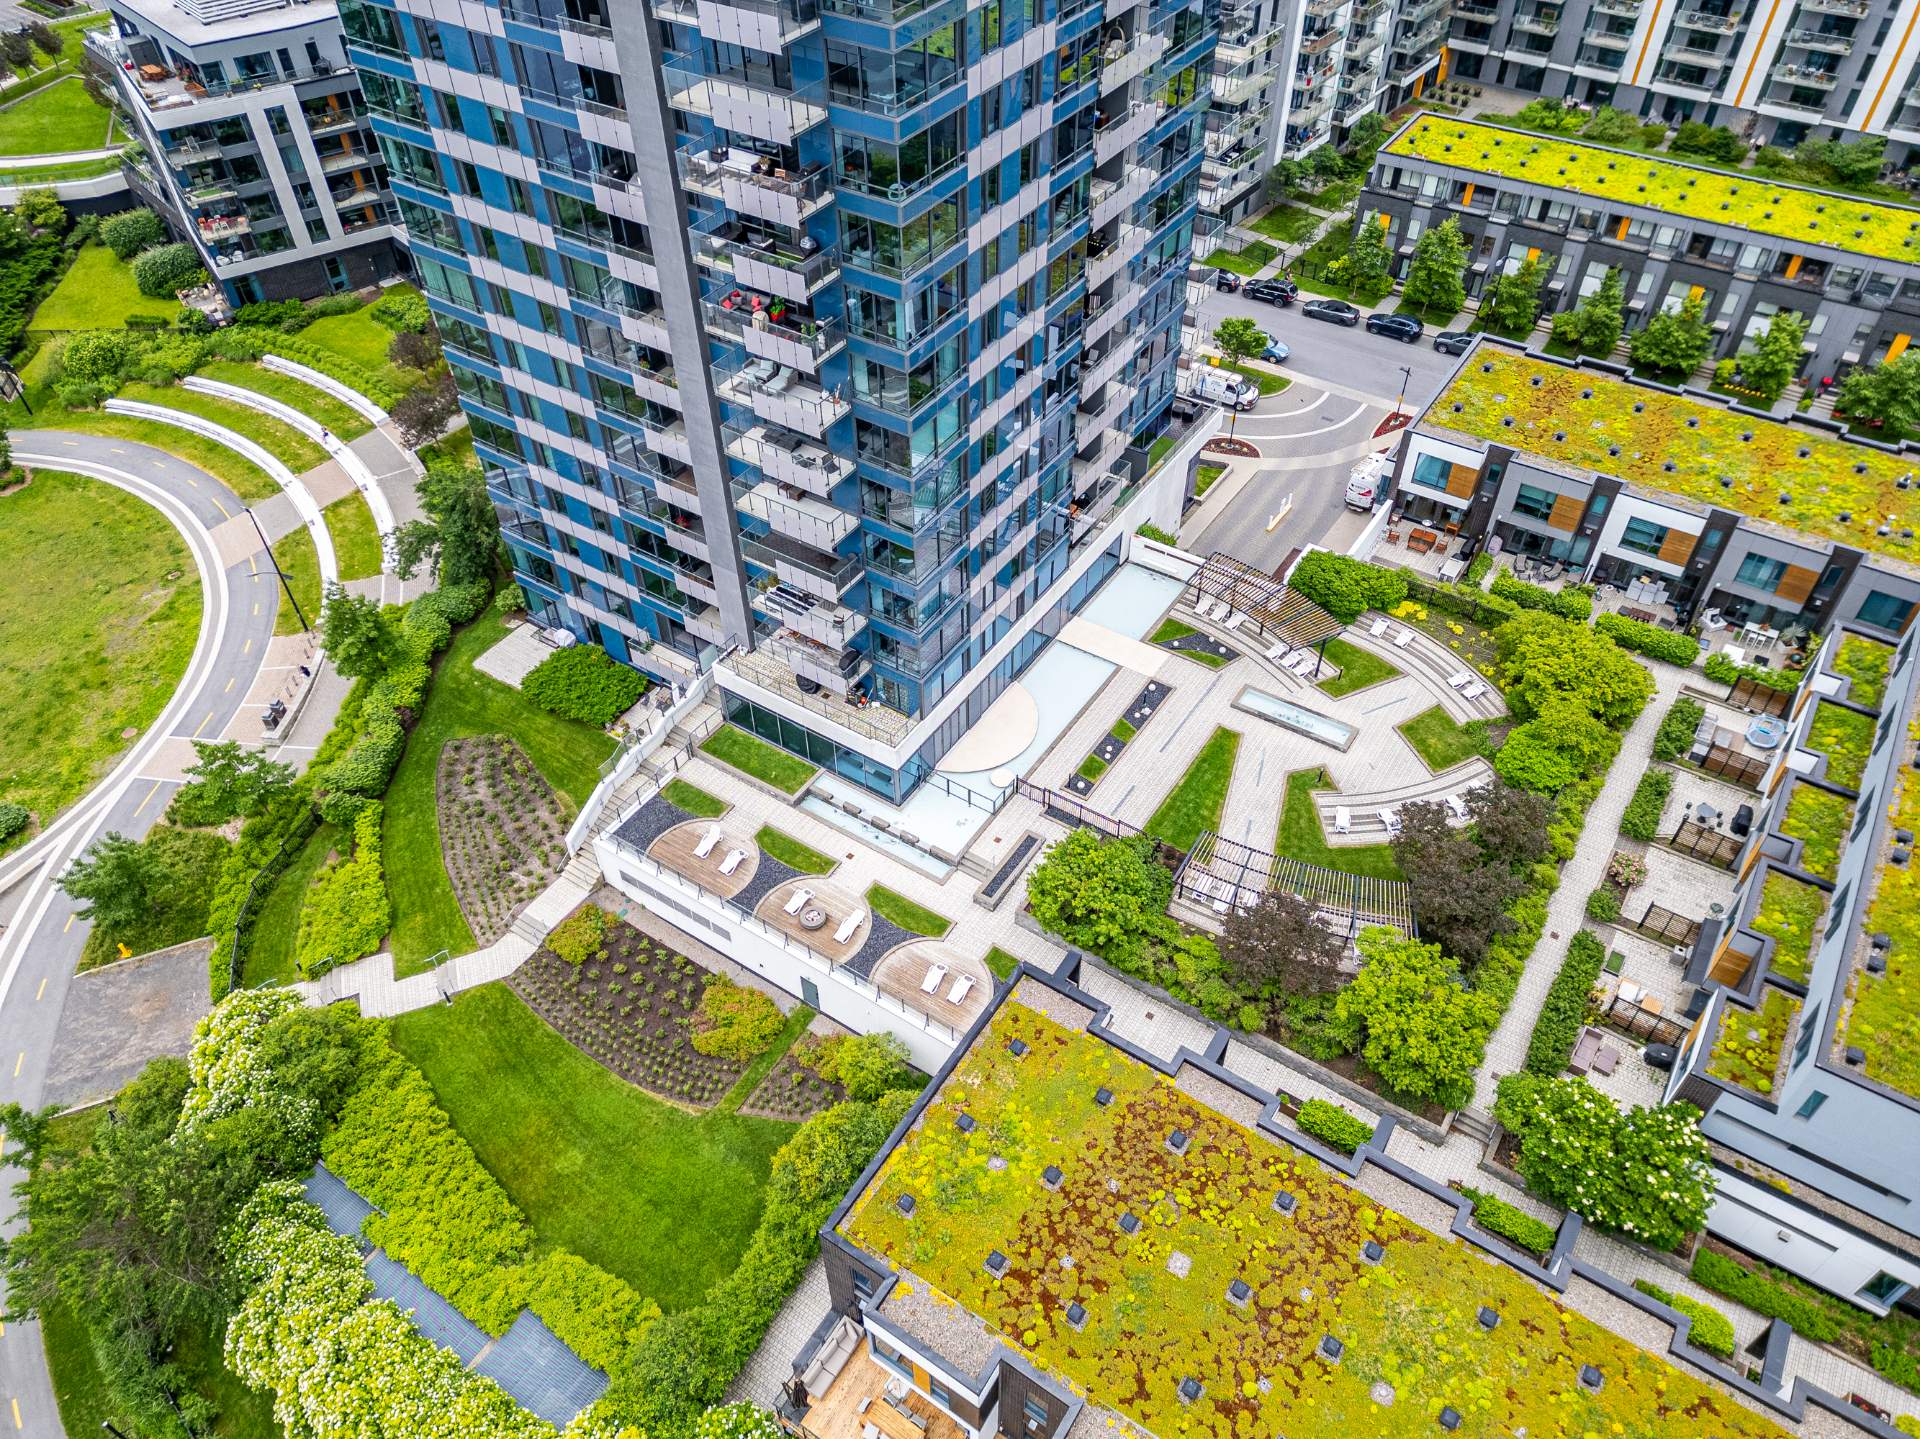
Unique penthouse with breathtaking and panoramic views of
the St-Laurent River and Beautiful city of Montreal!
Magnificent top floor condo offering a spacious 22 foot
wide terrace. This 2 bedroom, 2 bathrooms unit is a must
see!
Ideal location in an area of choice. Close to restaurants,
the Commerce shopping center and trendy stores in the area,
you will be able to take full advantage of your days and
evenings in a distinguished community.
Features:
* 11 foot high ceilings +
* 8-9 foot high door
* Heated floor in both bathrooms
* Full height windows allowing for abundant natural light
* Modern kitchen
* Kitchen, dining room and living room with open concept
* Optimal use of space
* Depending on the unit, panoramic view of downtown
Montreal, the St. Lawrence River and Mount Royal
* High quality soundproofing
* 1 interior Parking available
Common areas:
* 24 hour security
* Pool
* Spa / Sauna
* Training room
* Conference room
IDEAL LOCATION
* At Pointe-Nord and close to the Bus and Highway!
* Walking distance to grocery and stores in the area.
* Near green spaces and bike path.
* Excellent bike score and convenient for most trips.
* Near the shopping center *Du Commerce* and local
restaurants and pharmacies.
* 15-20 min from downtown, museums, parks and nightlife.
One visit will convince you!
| BUILDING | |
|---|---|
| Type | Apartment |
| Style | Detached |
| Dimensions | 0x0 |
| Lot Size | 0 |
| EXPENSES | |
|---|---|
| N/A |
| ROOM DETAILS | |||
|---|---|---|---|
| Room | Dimensions | Level | Flooring |
| Hallway | 8.0 x 8.0 P | 30th floorth Floor | Wood |
| Living room | 13.0 x 12.1 P | 30th floorth Floor | Wood |
| Dining room | 13.0 x 10.0 P | 30th floorth Floor | Wood |
| Kitchen | 11.3 x 9.4 P | 30th floorth Floor | Wood |
| Bedroom | 12.7 x 9.0 P | 30th floorth Floor | Wood |
| Bathroom | 8.1 x 7.1 P | 30th floorth Floor | Ceramic tiles |
| Primary bedroom | 16.0 x 11.0 P | 30th floorth Floor | Wood |
| Walk-in closet | 7.6 x 8.1 P | 30th floorth Floor | Wood |
| Bathroom | 8.1 x 8.2 P | 30th floorth Floor | Ceramic tiles |
| CHARACTERISTICS | |
|---|---|
| Bathroom / Washroom | Adjoining to primary bedroom |
| Proximity | Bicycle path, Daycare centre, Elementary school, Golf, Highway, Park - green area, Public transport |
| View | City, Panoramic, Water |
| Distinctive features | Cul-de-sac, Waterfront |
| Heating system | Electric baseboard units |
| Heating energy | Electricity |
| Topography | Flat |
| Equipment available | Furnished |
| Parking | Garage |
| Garage | Heated |
| Available services | Hot tub/Spa |
| Pool | Indoor, Inground |
| Sewage system | Municipal sewer |
| Water supply | Municipality |
| Zoning | Residential |

514-919-CASA (2272)
ebocchino70@gmail.com
4865, Jarry Est, Saint-Léonard QC H1R 1Y1