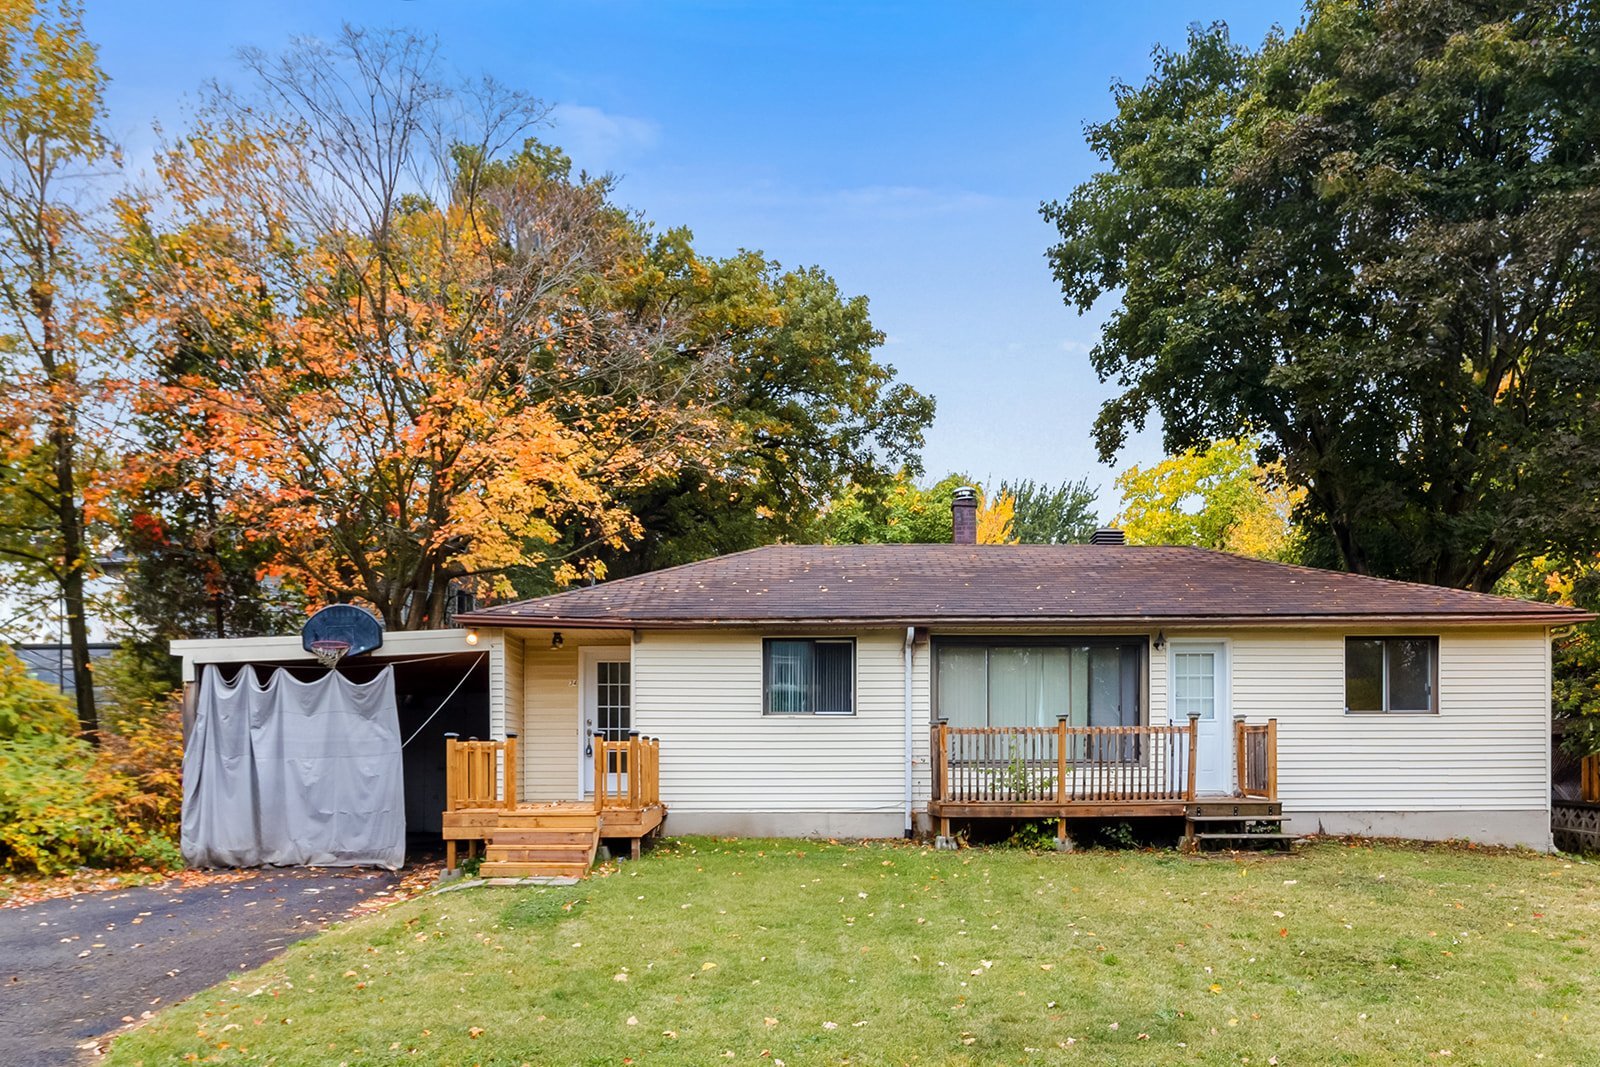
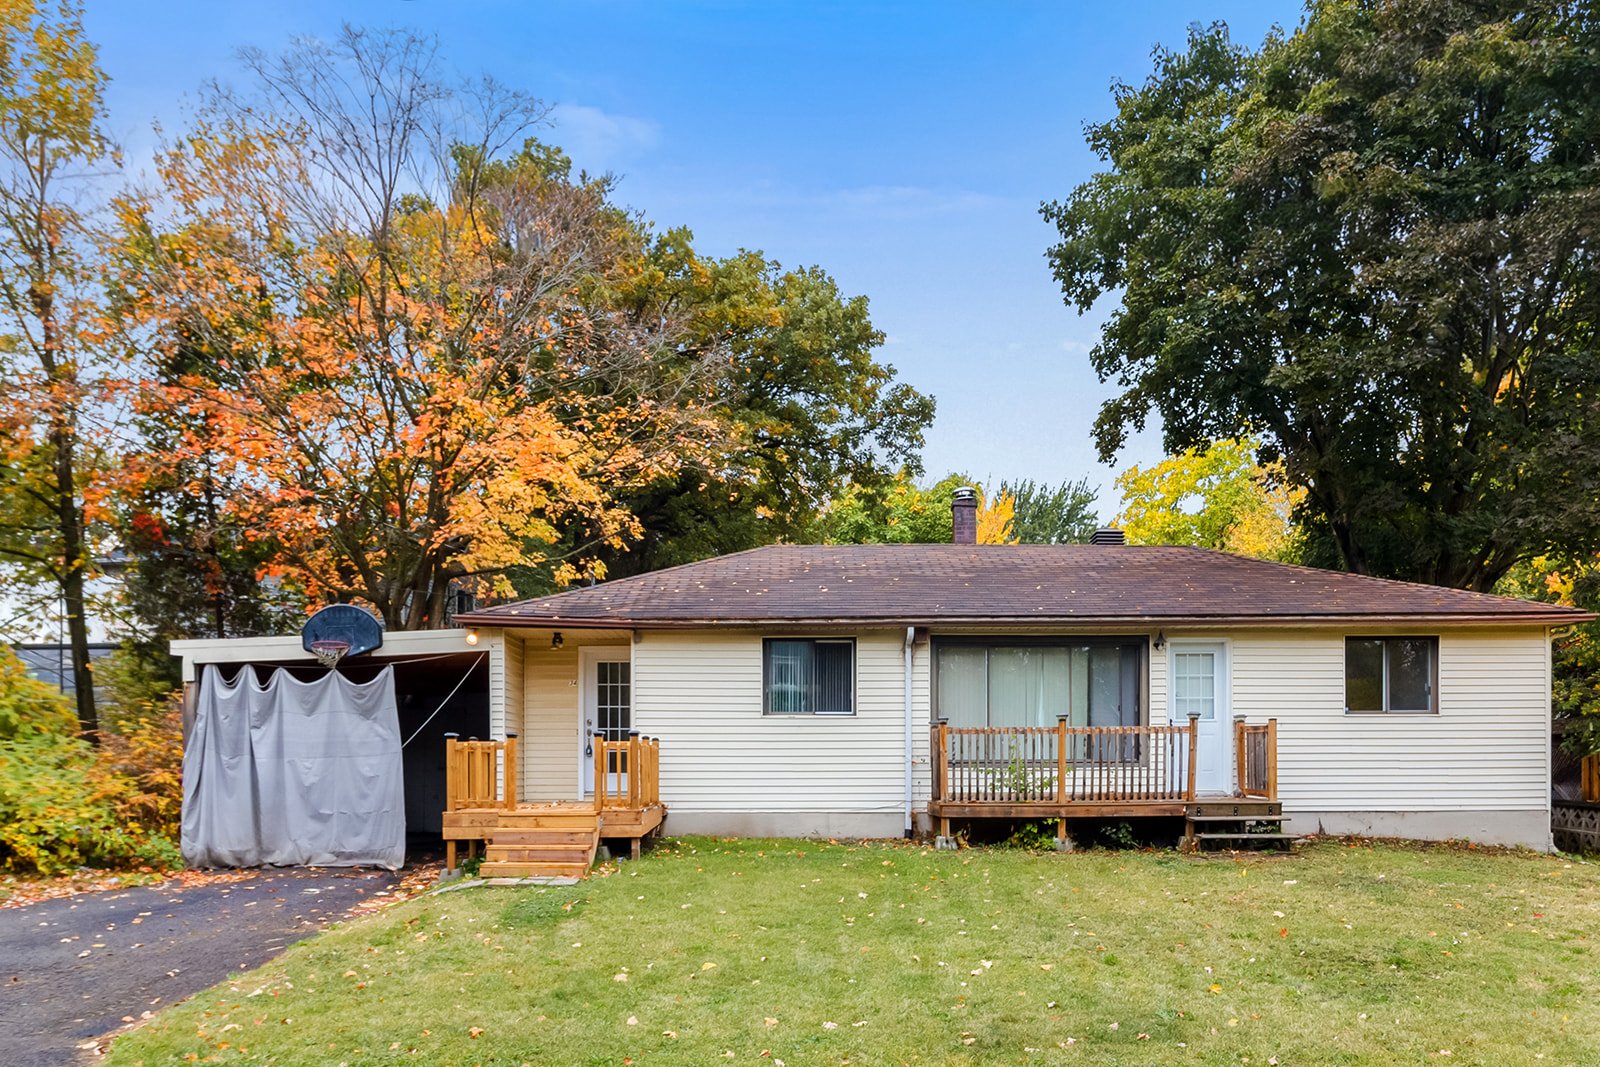
5635 Boul. Cléroux
Laval (Sainte-Dorothée)
MLS: 19142476
$649,900
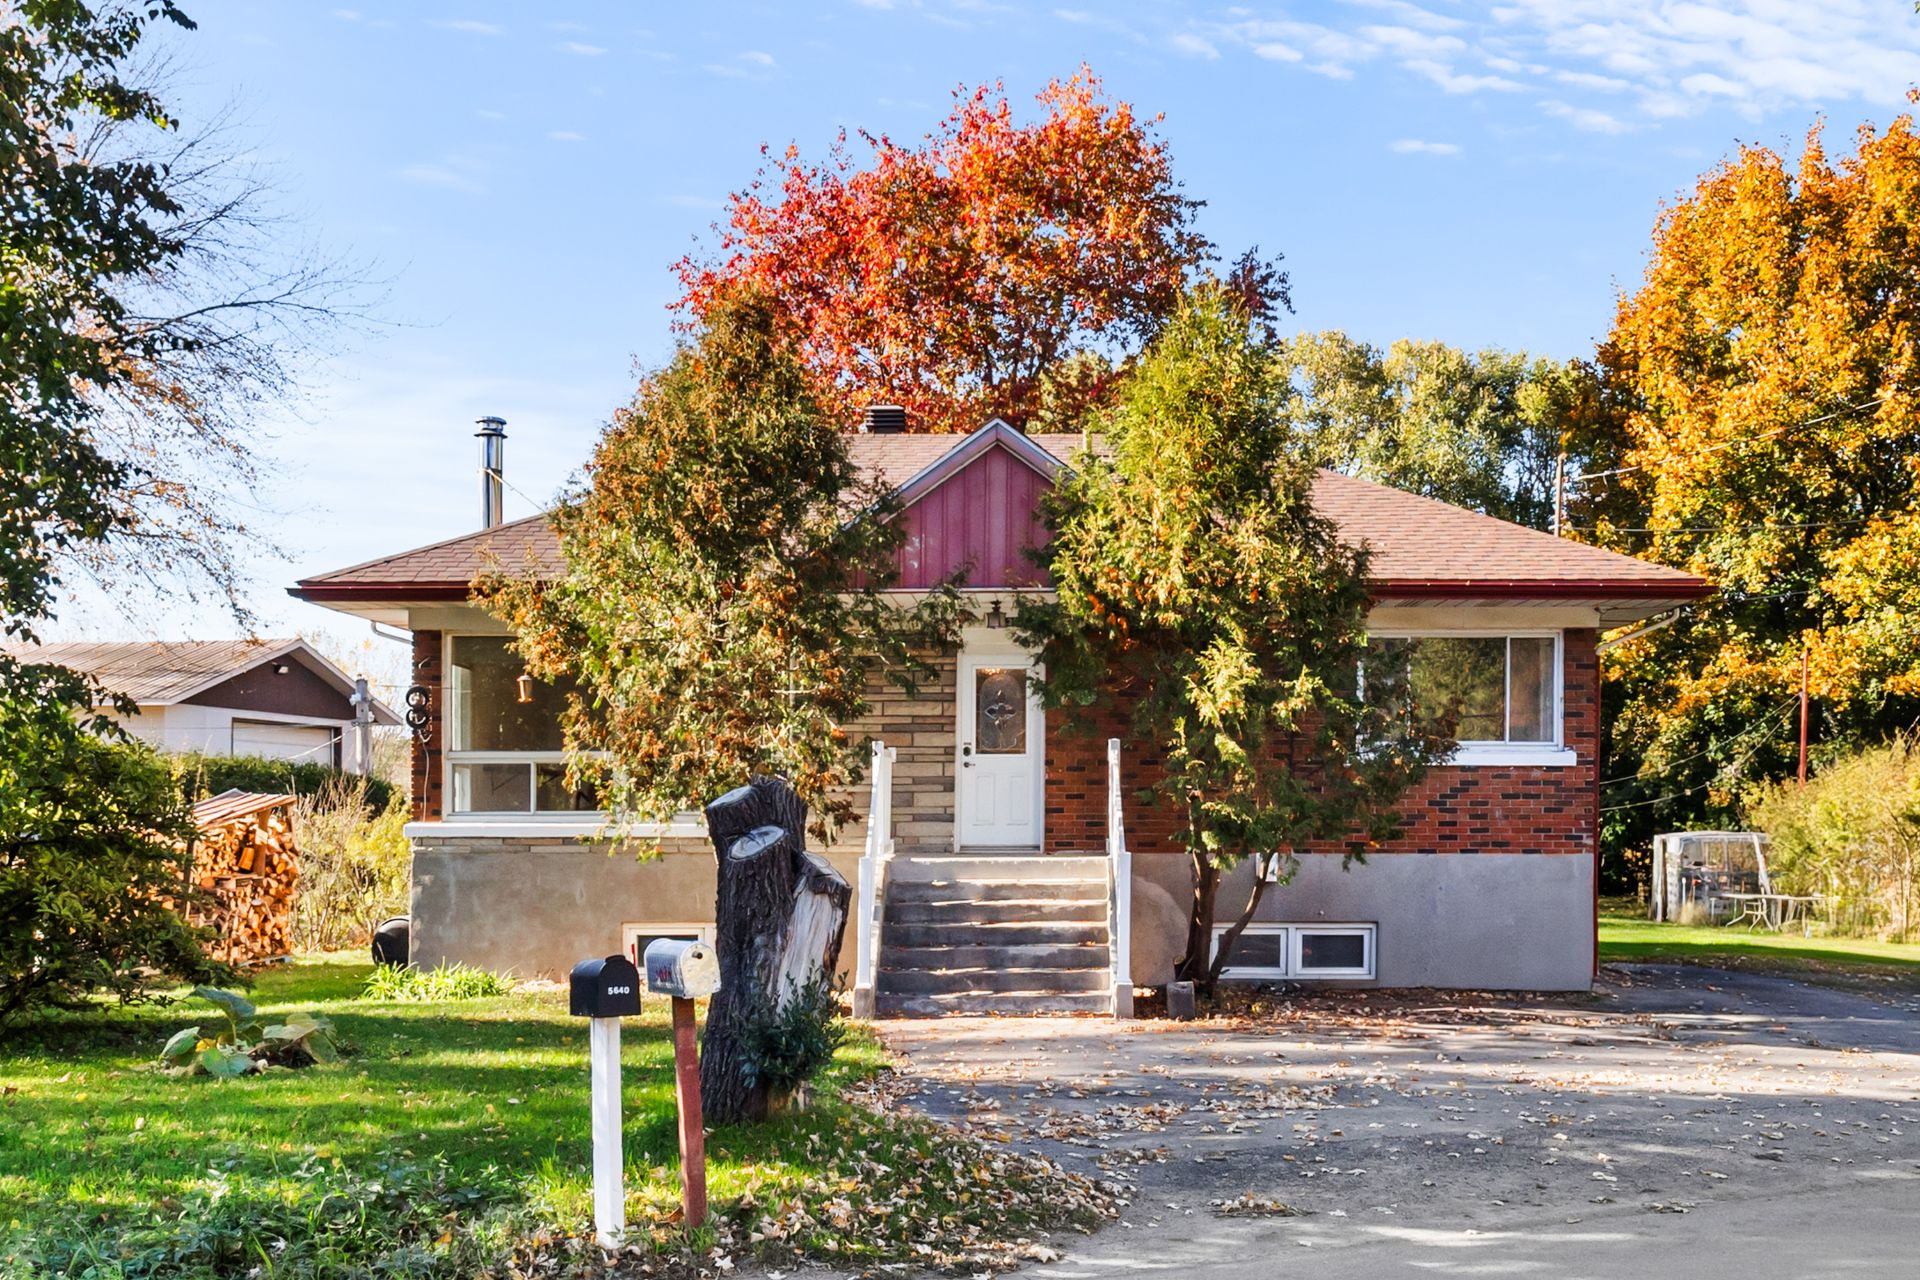 Frontage
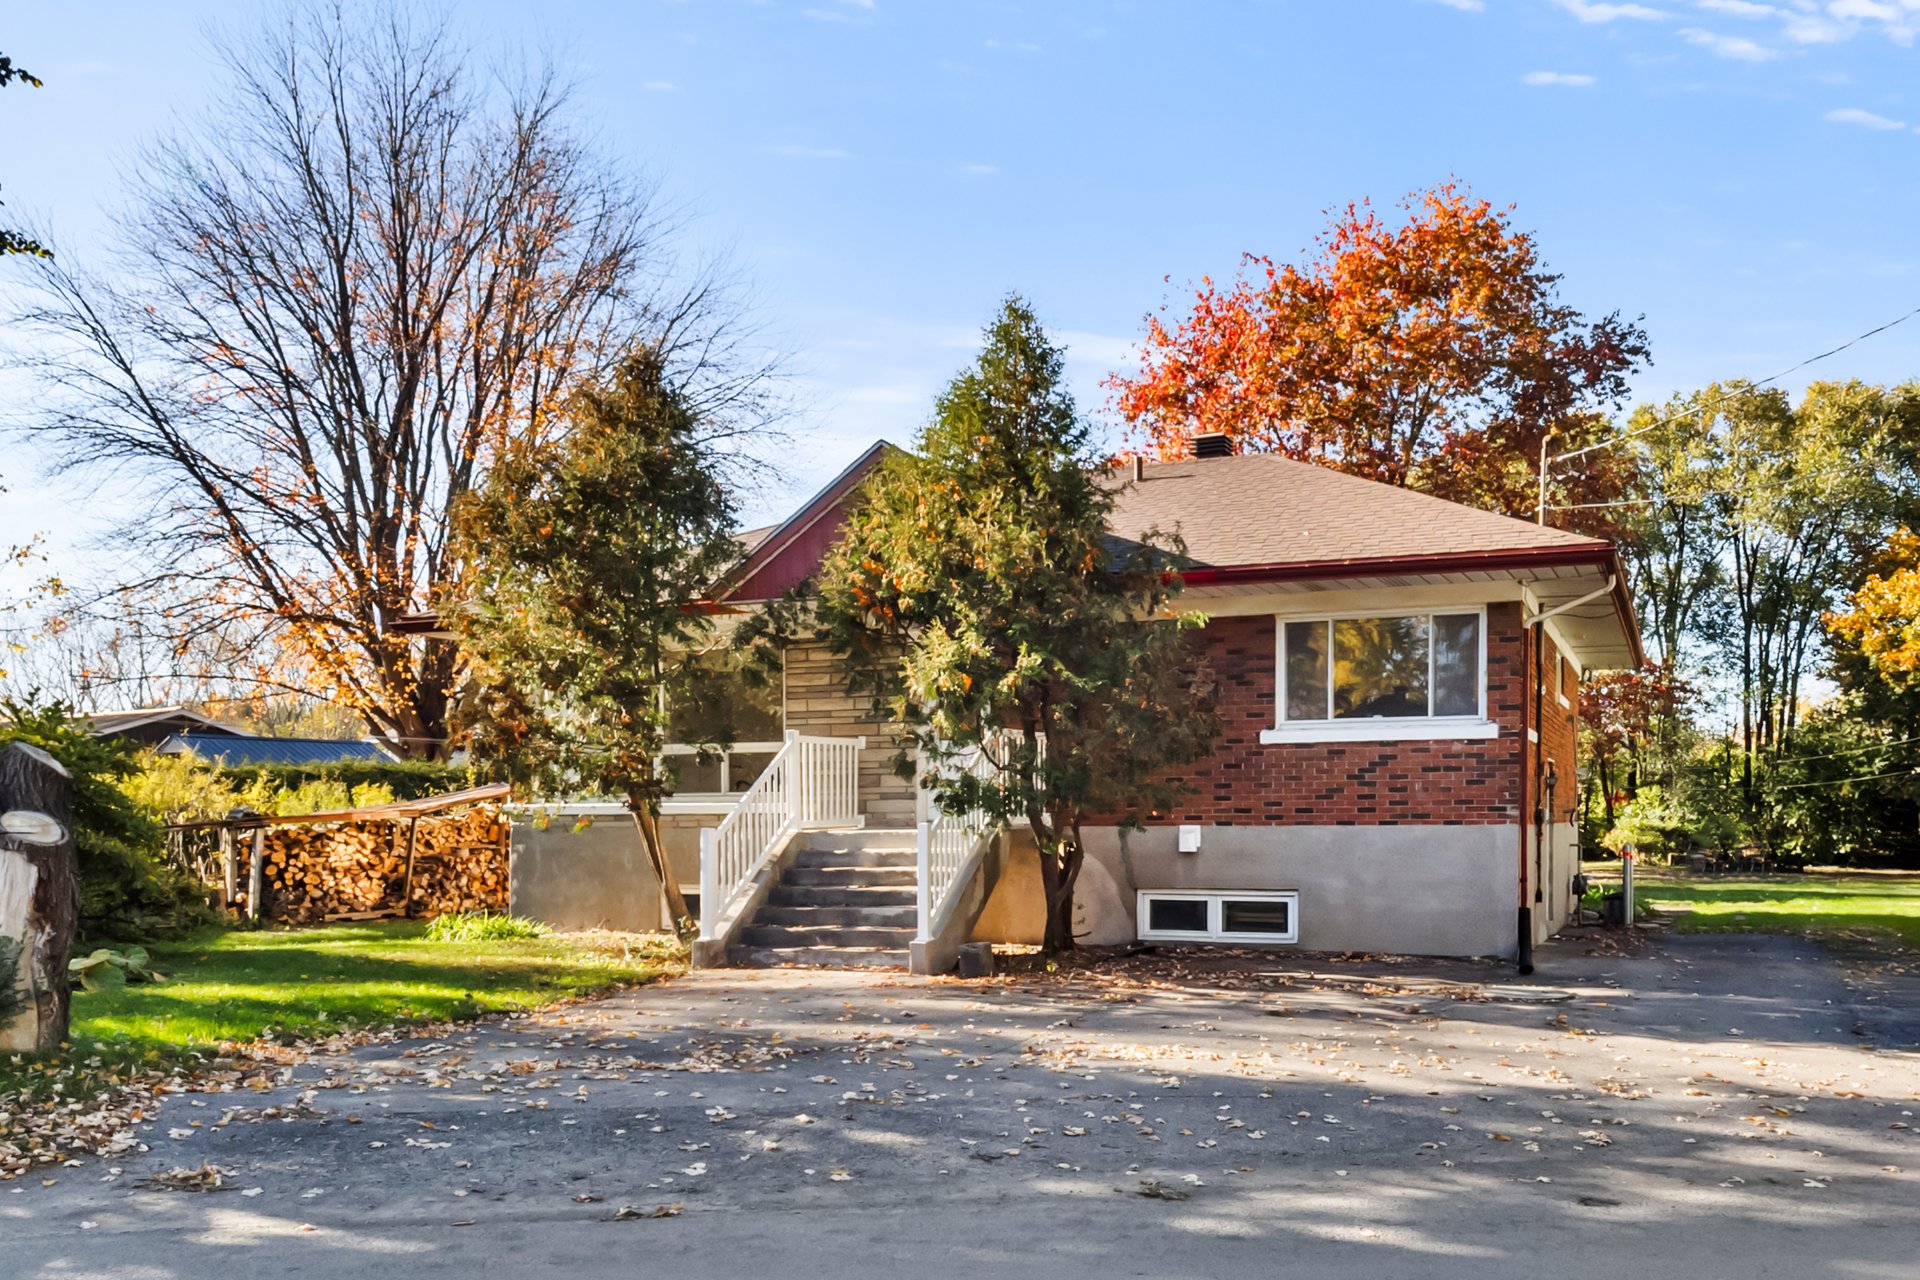 Frontage
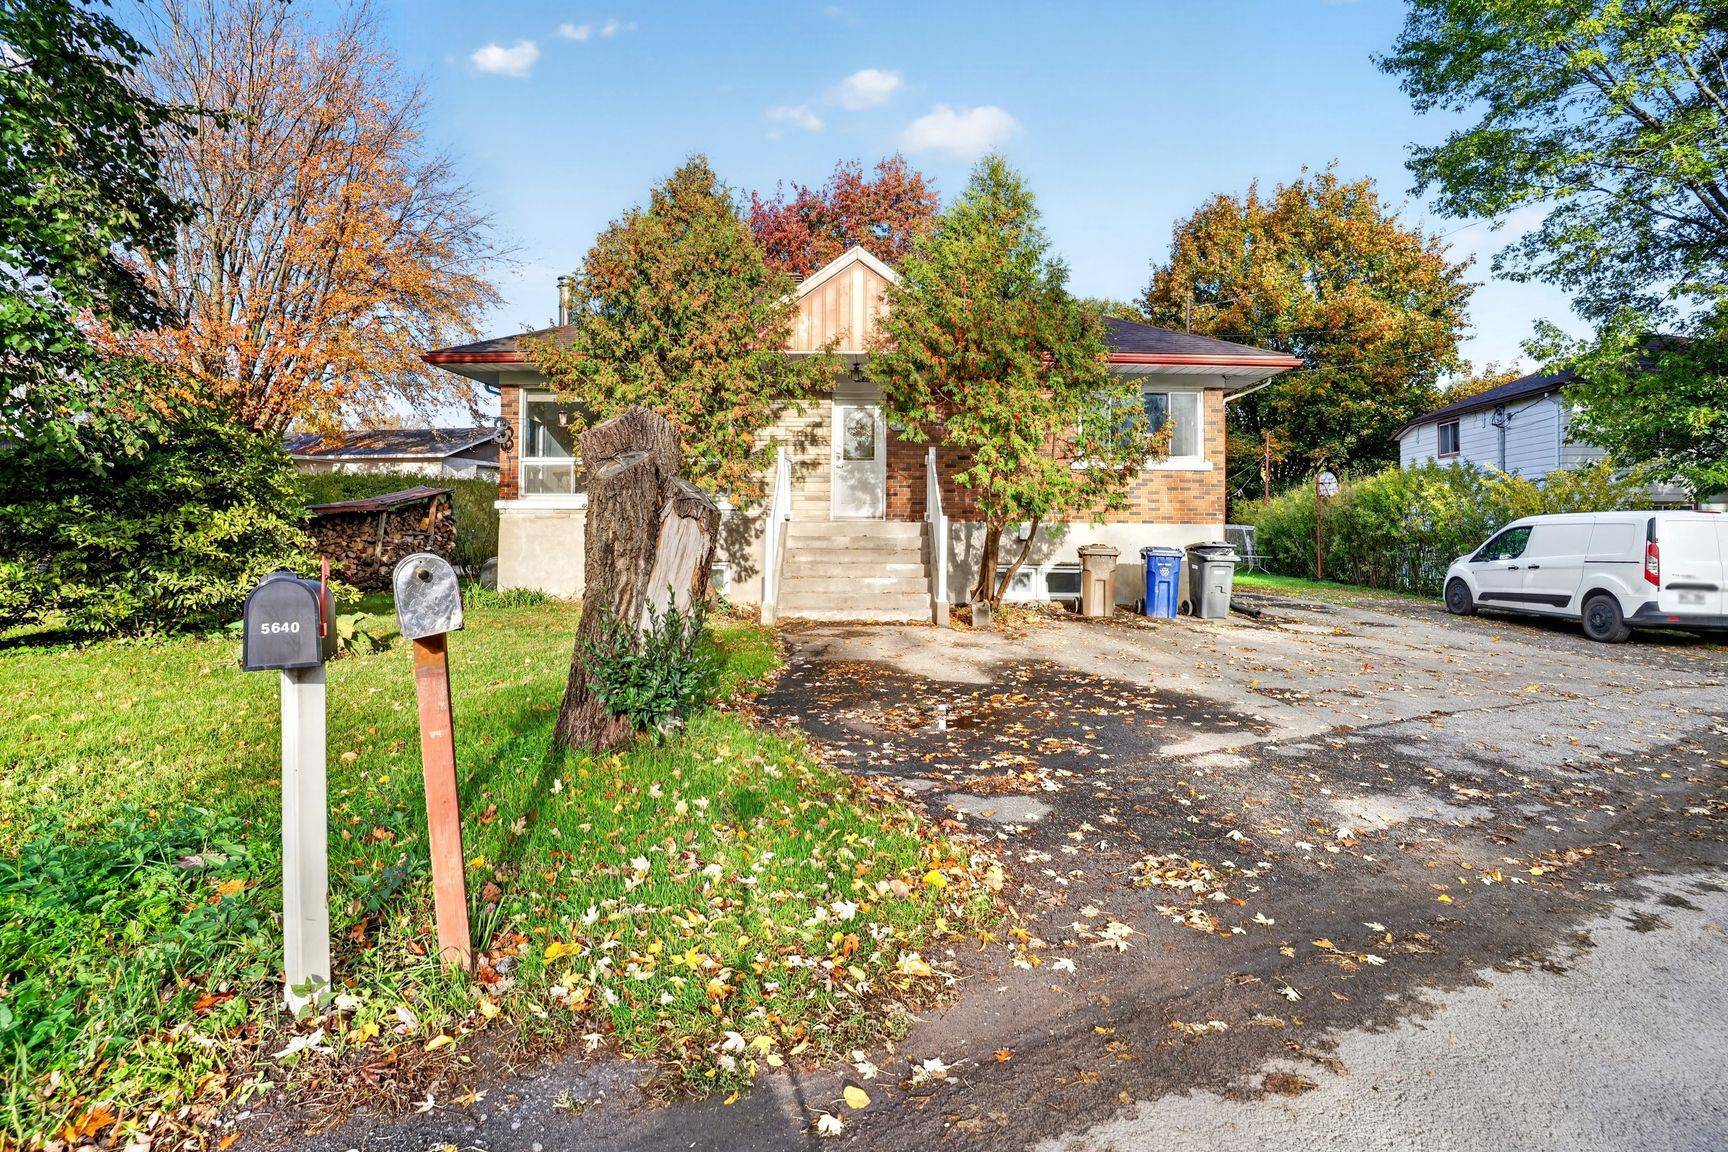 Frontage
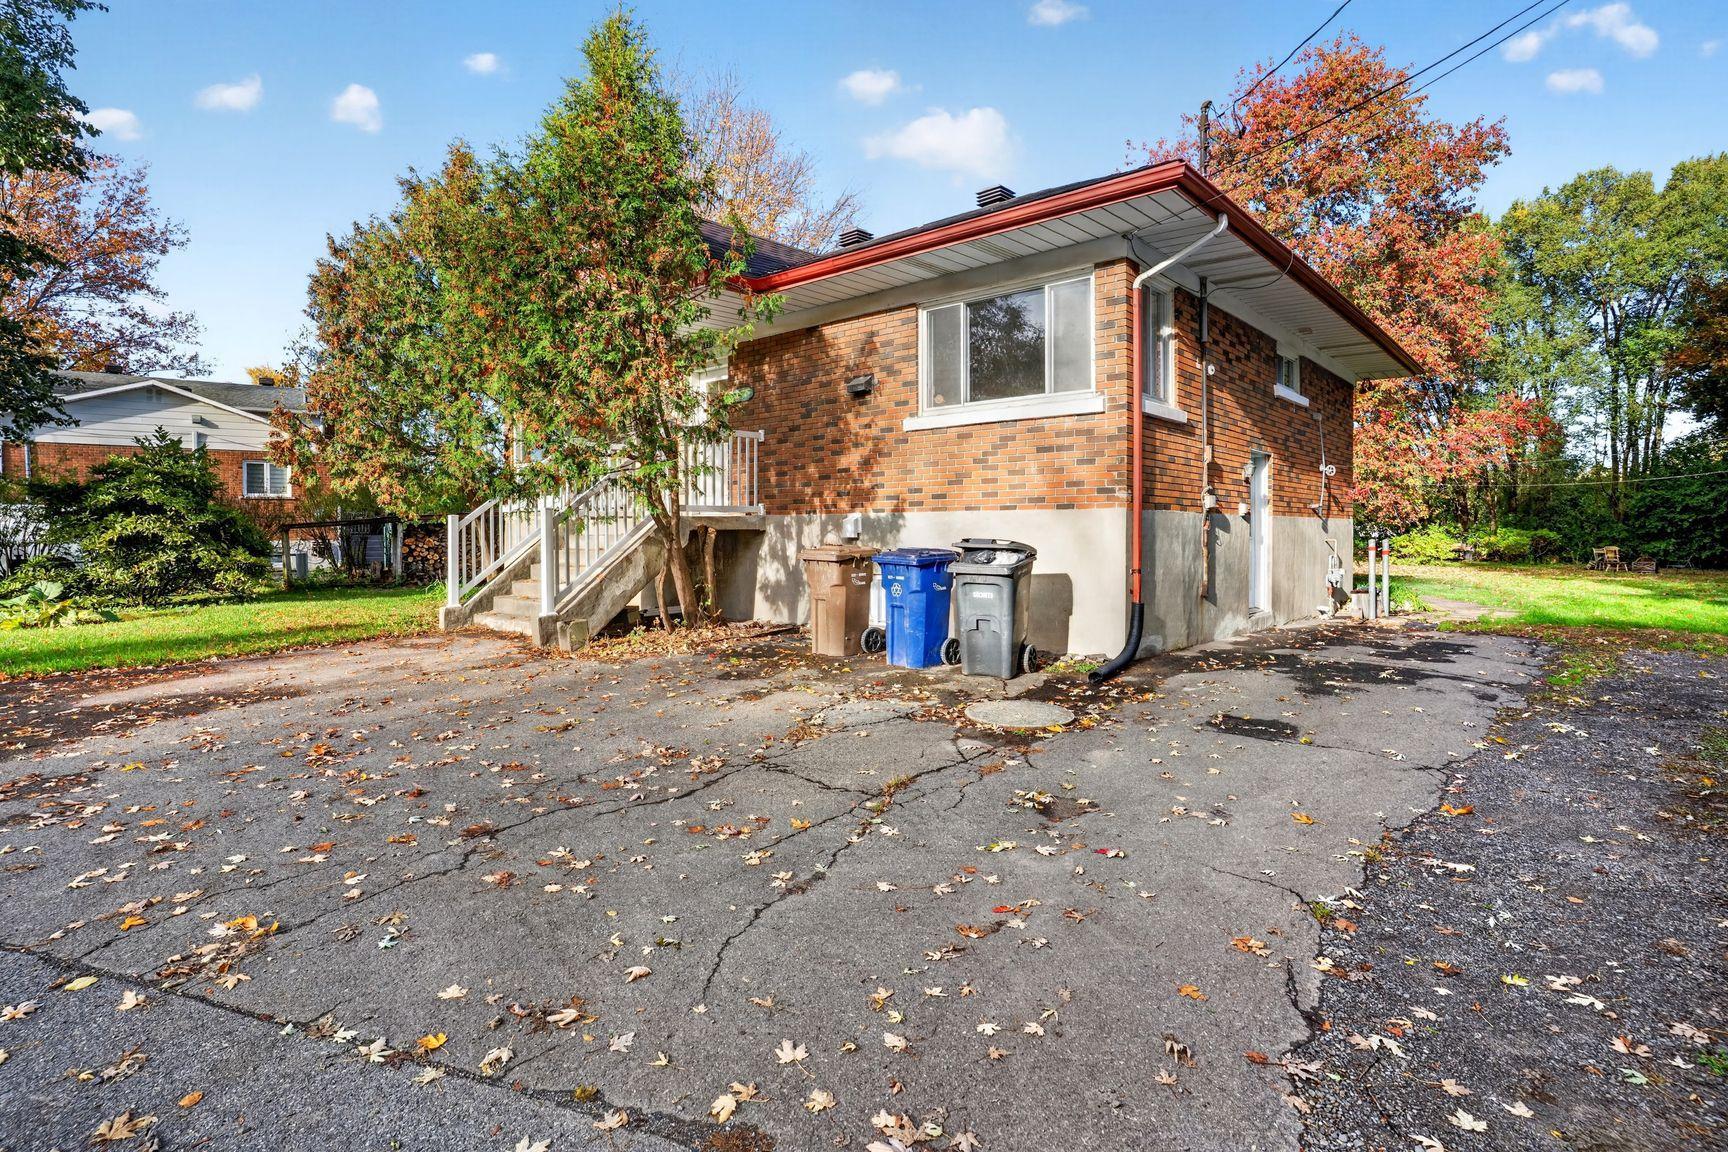 Exterior entrance
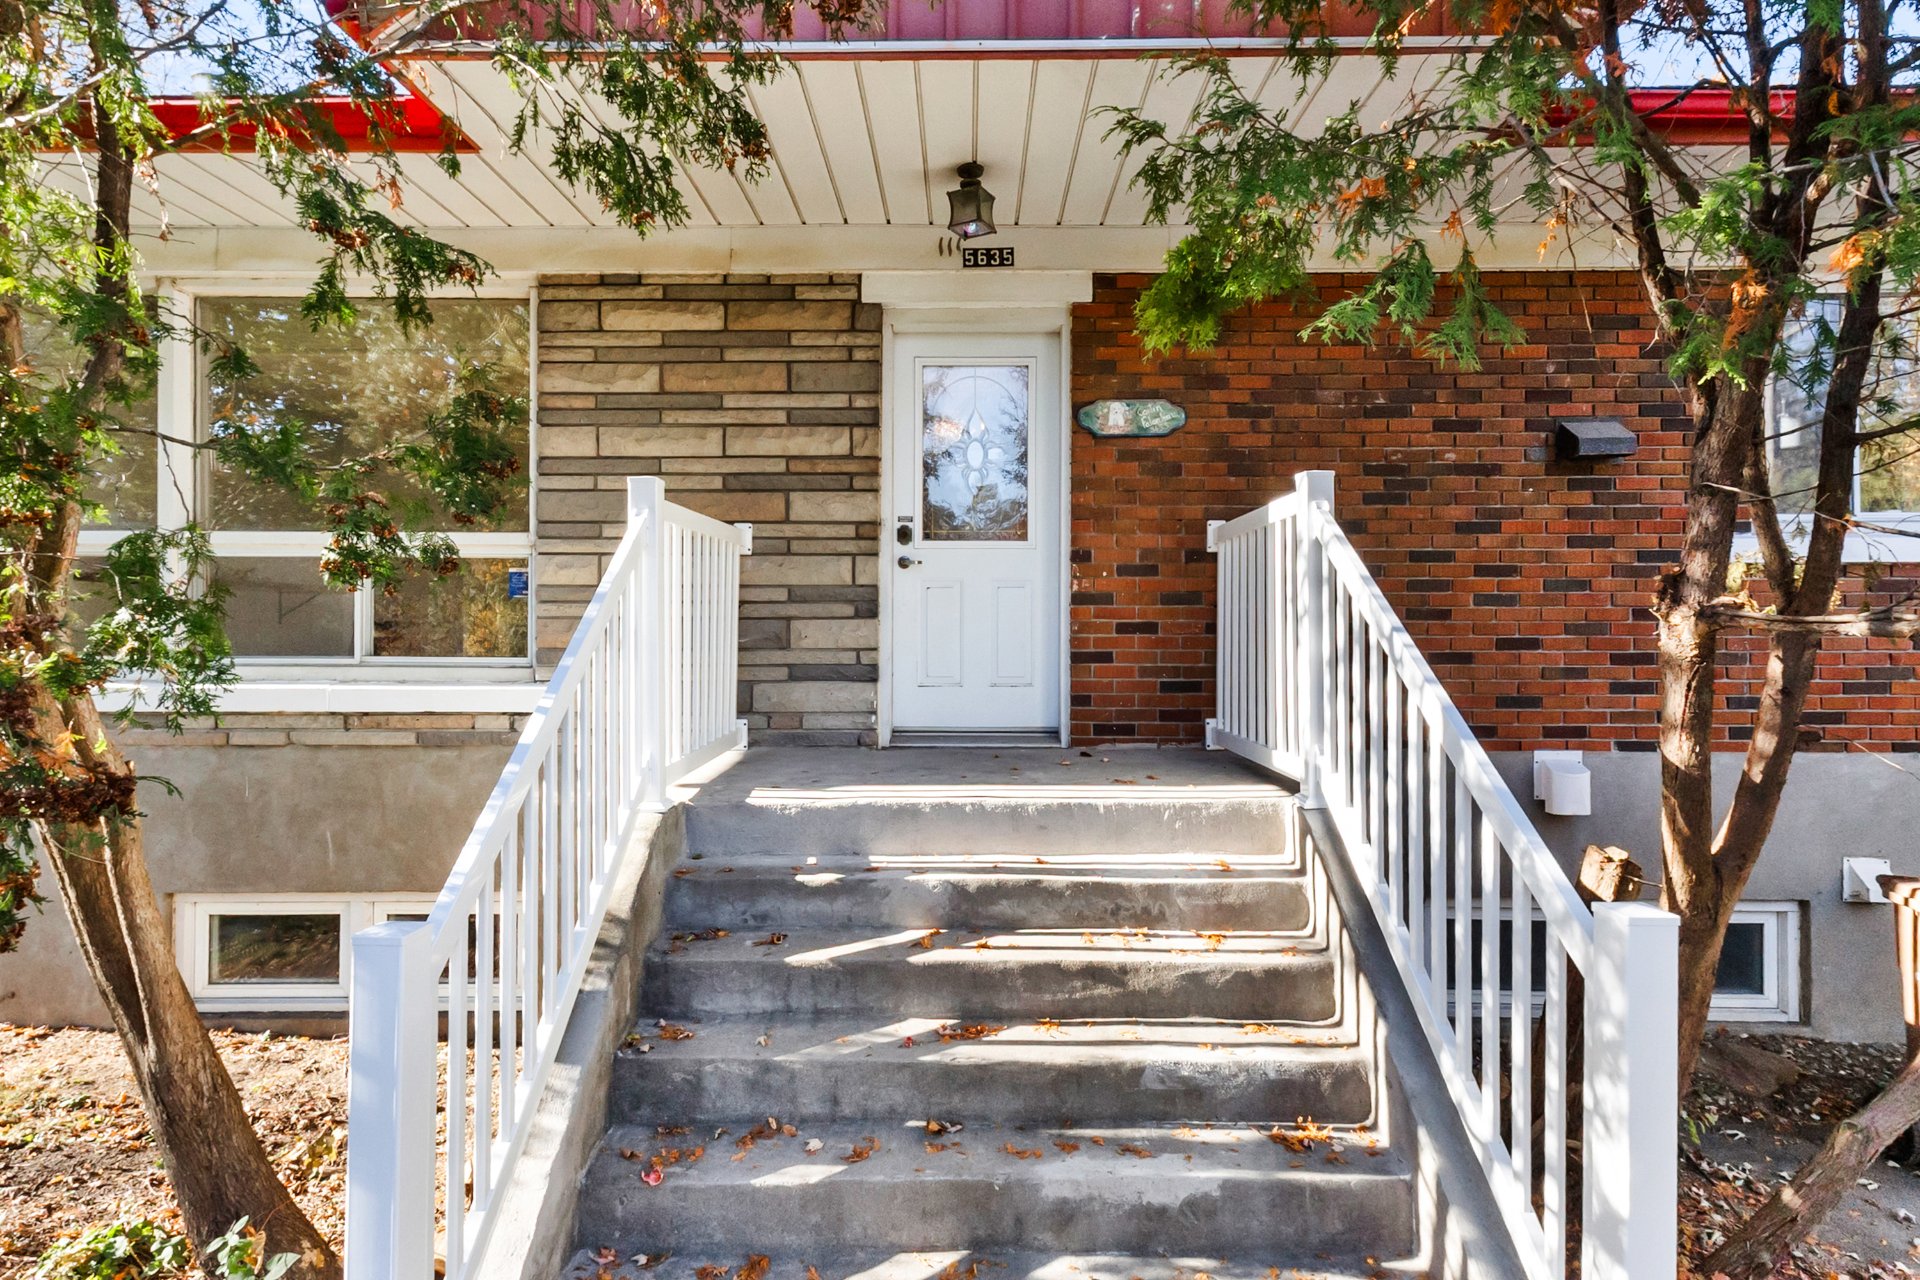 Hallway
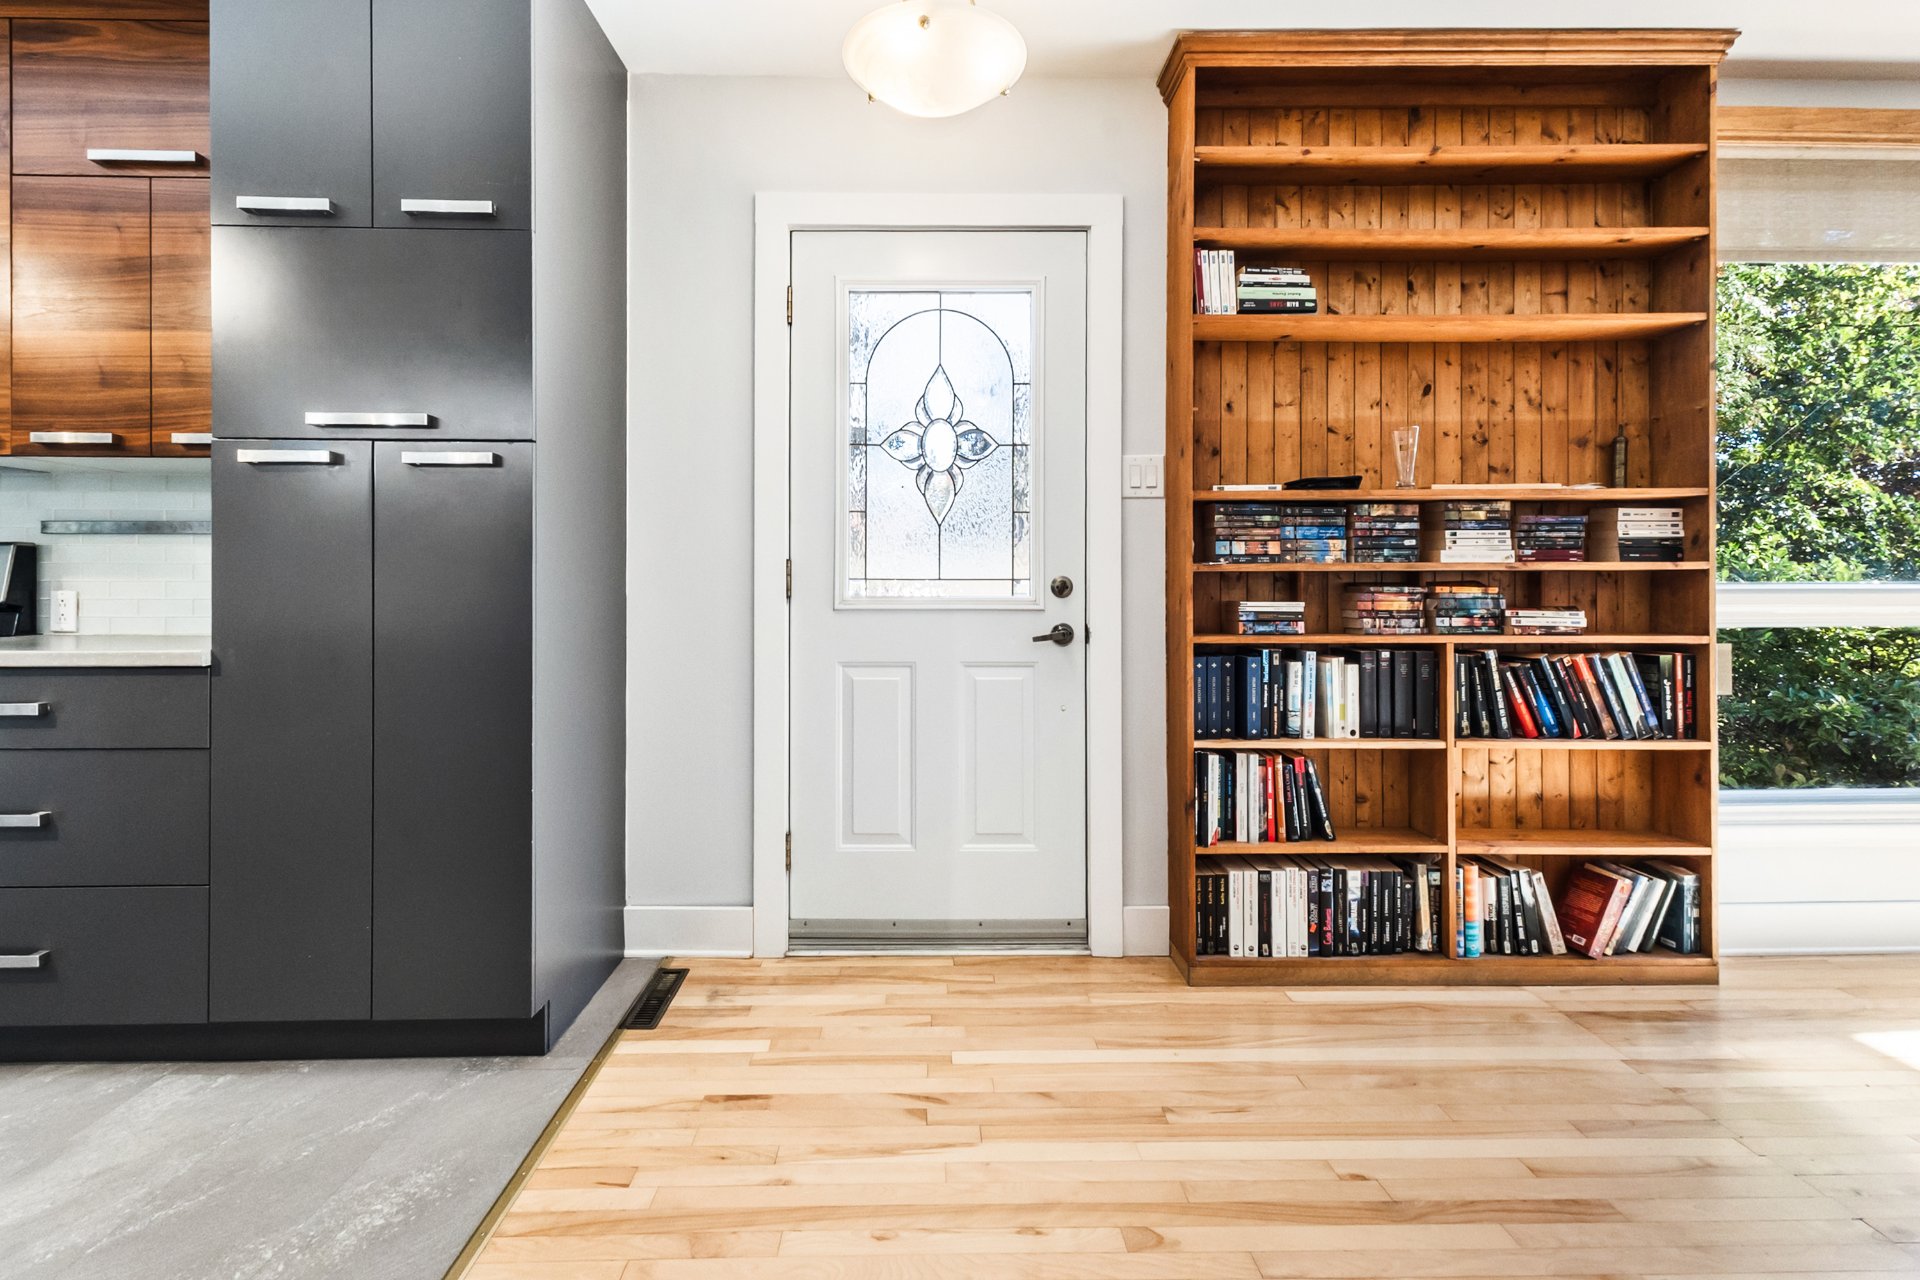 Hallway
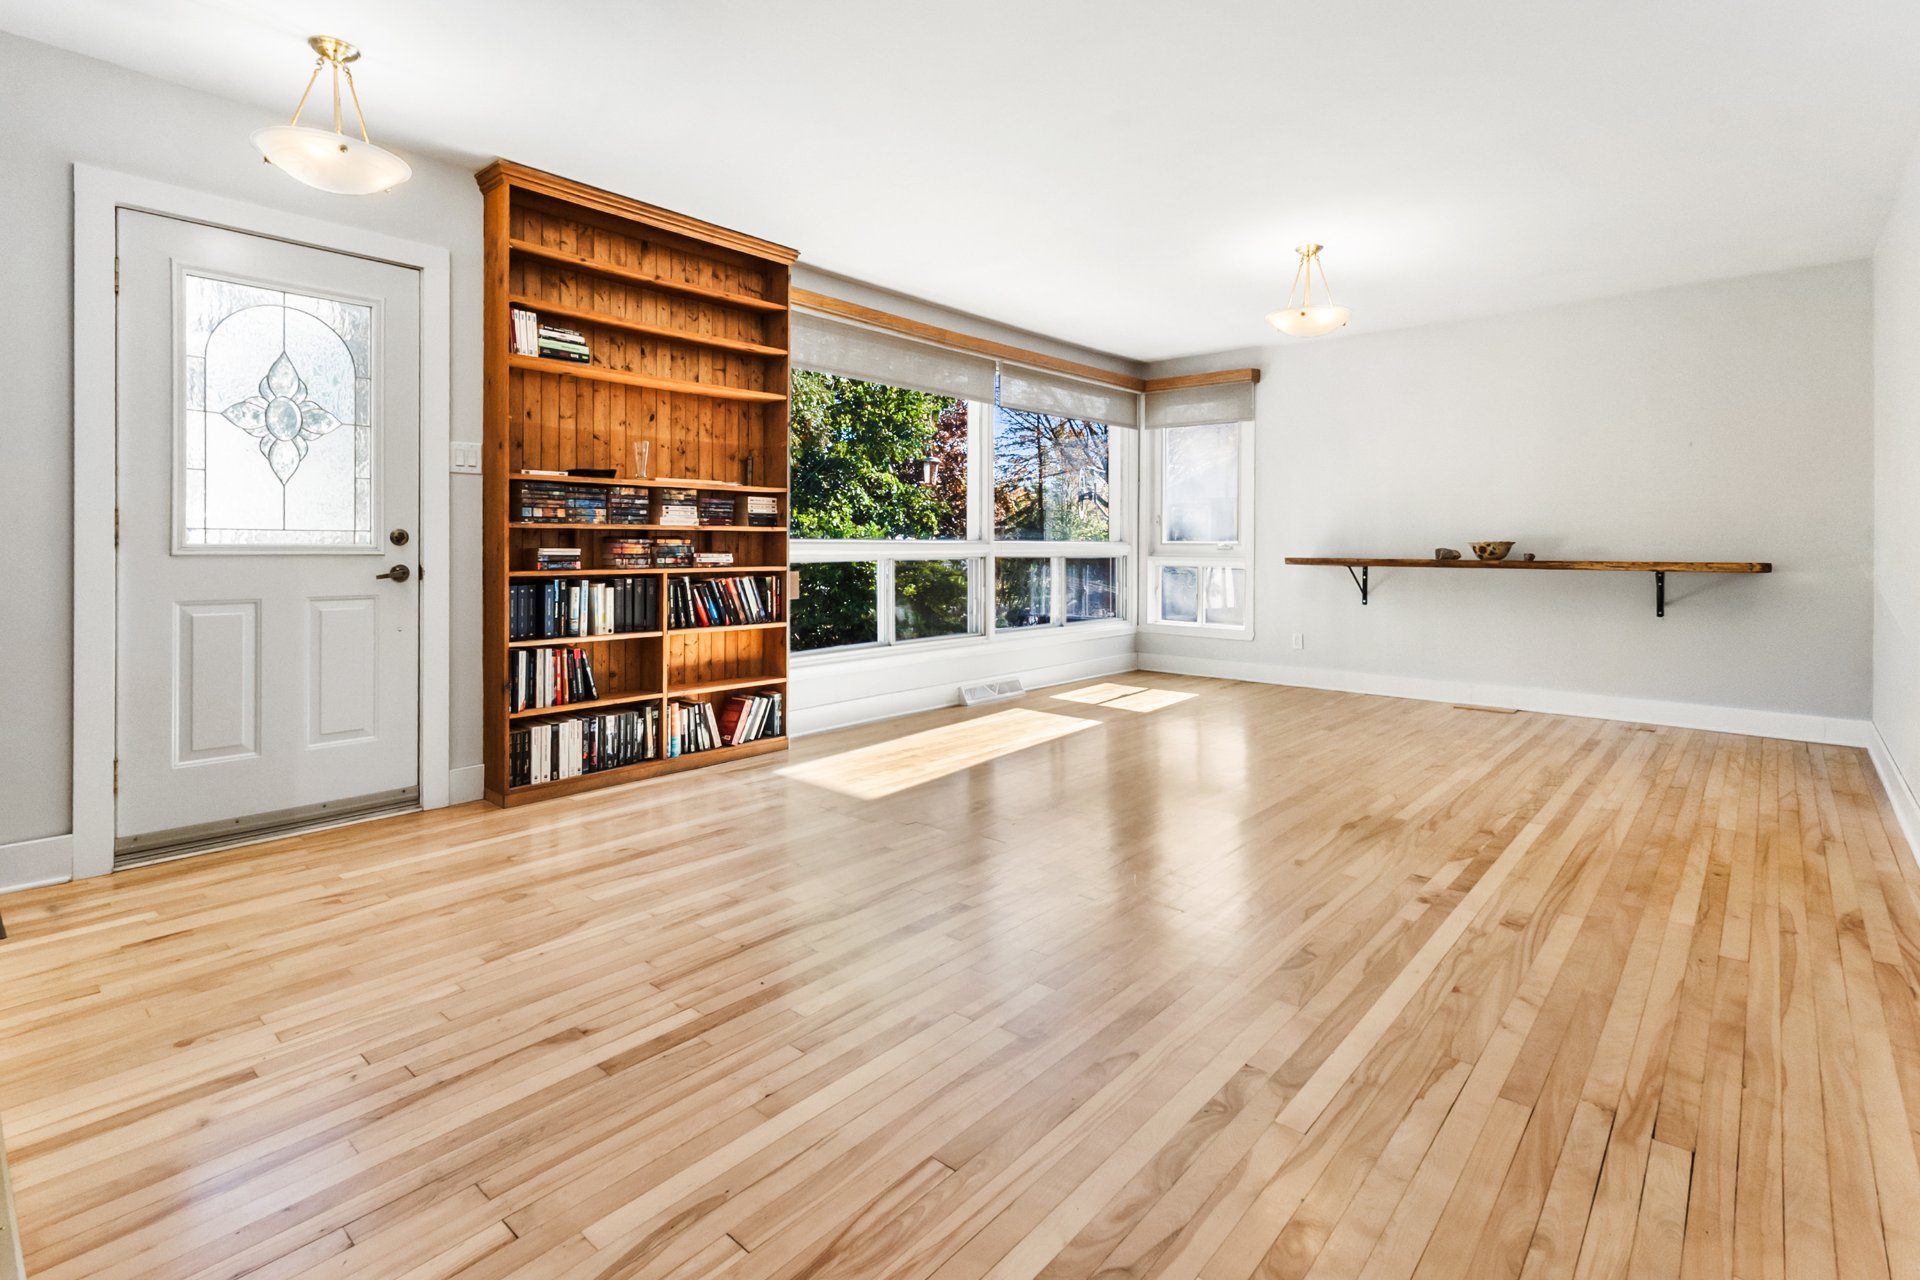 Living room
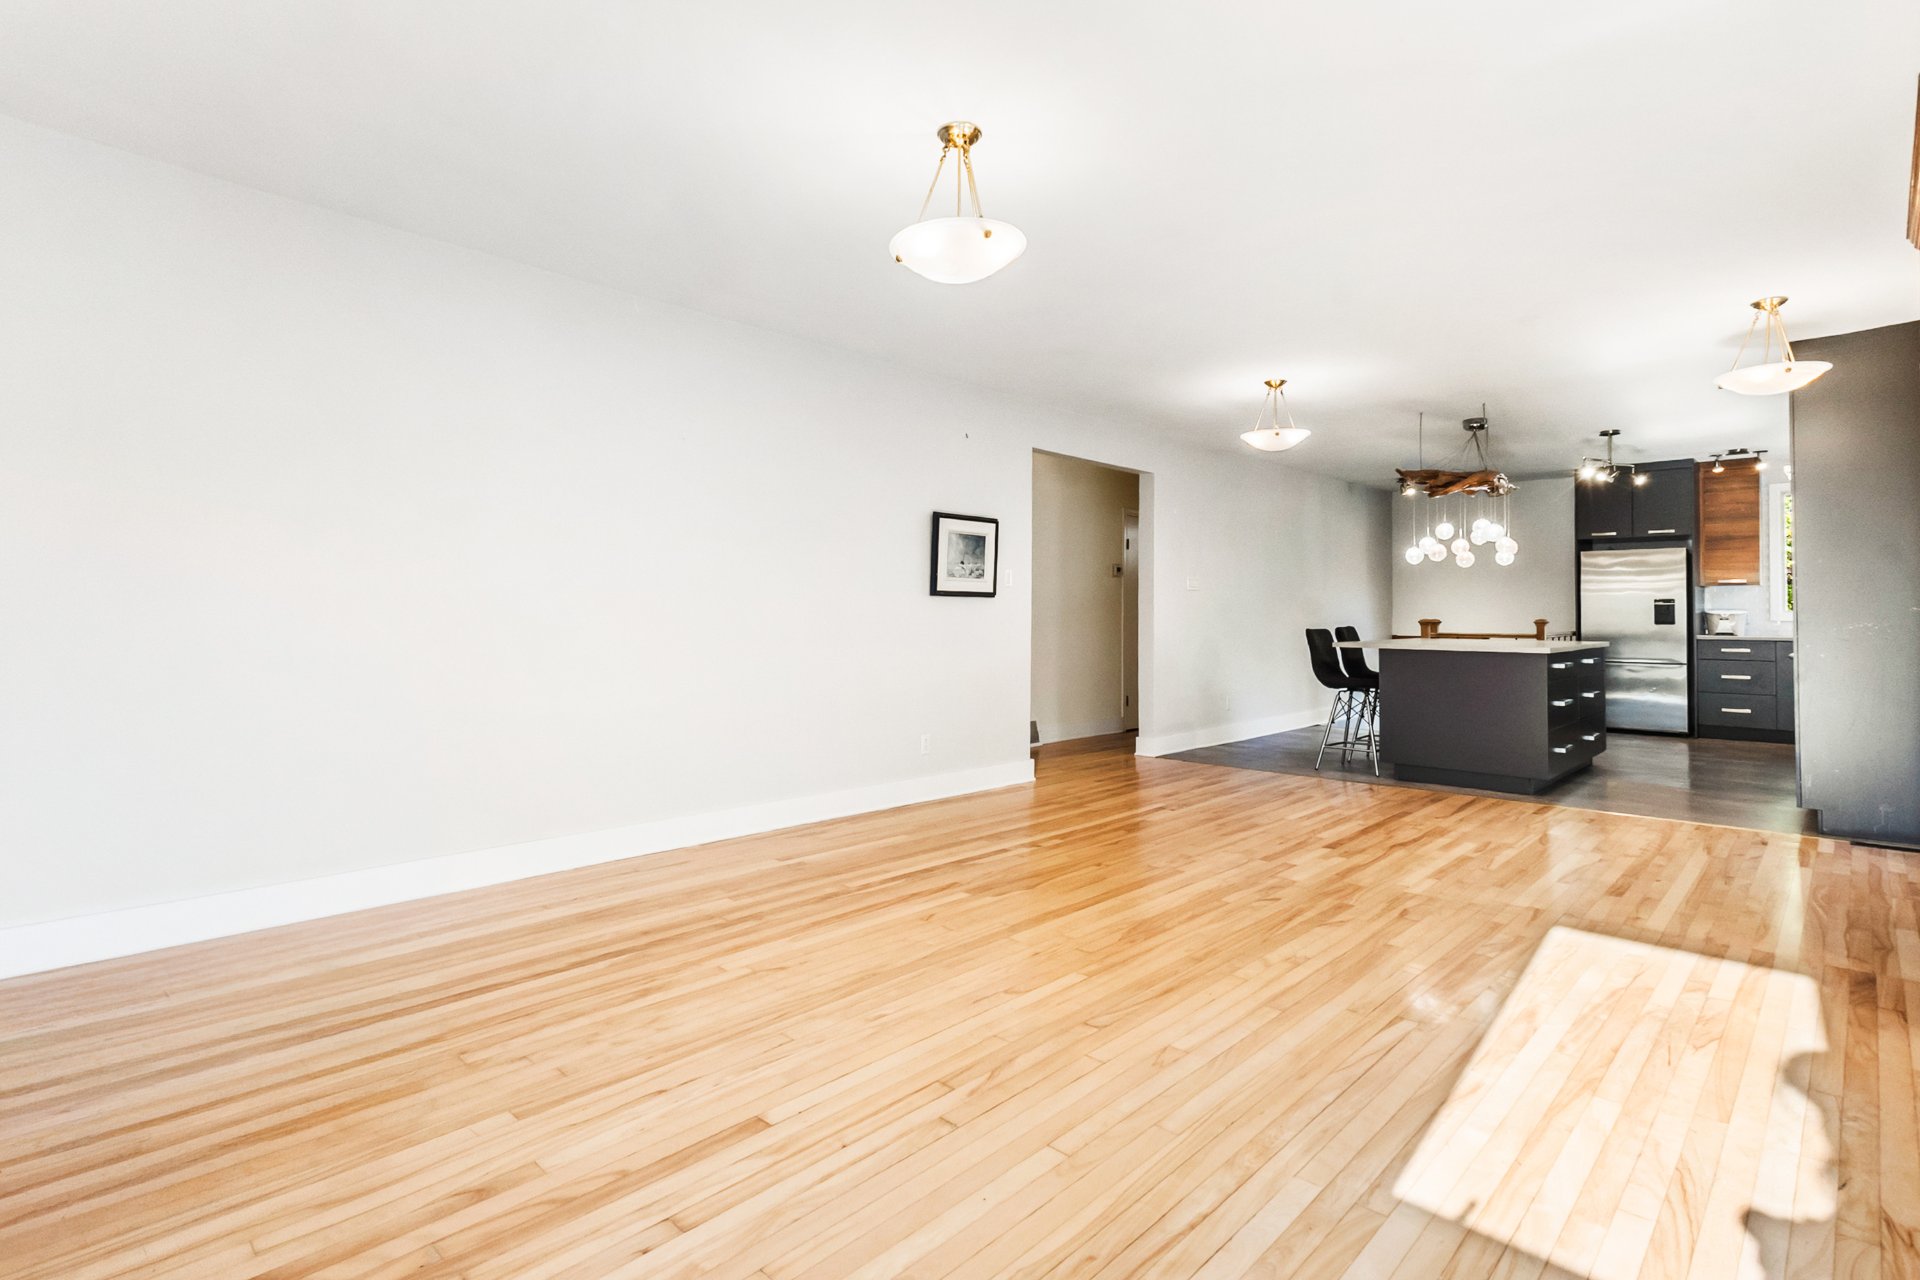 Living room
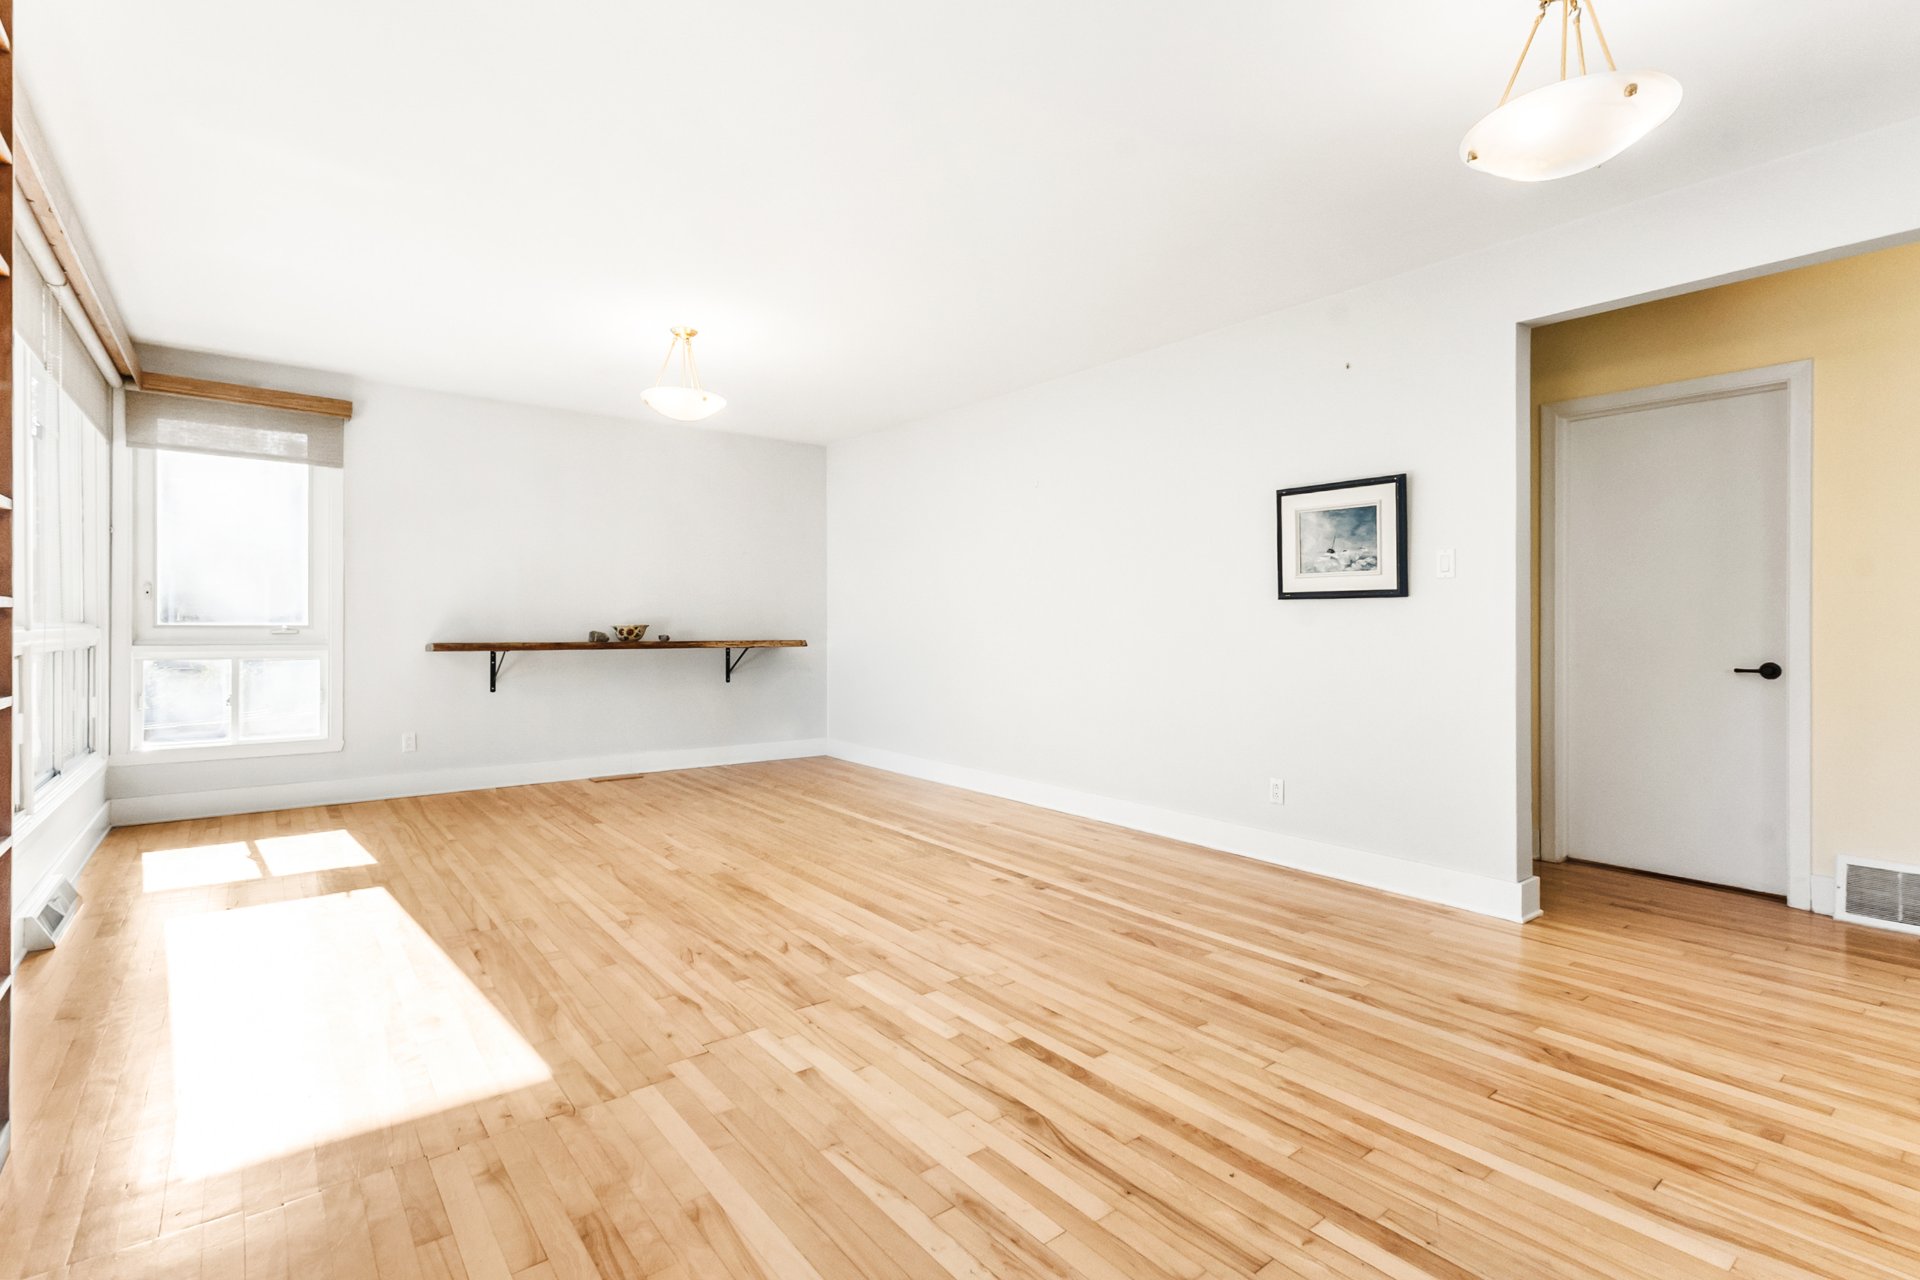 Bathroom
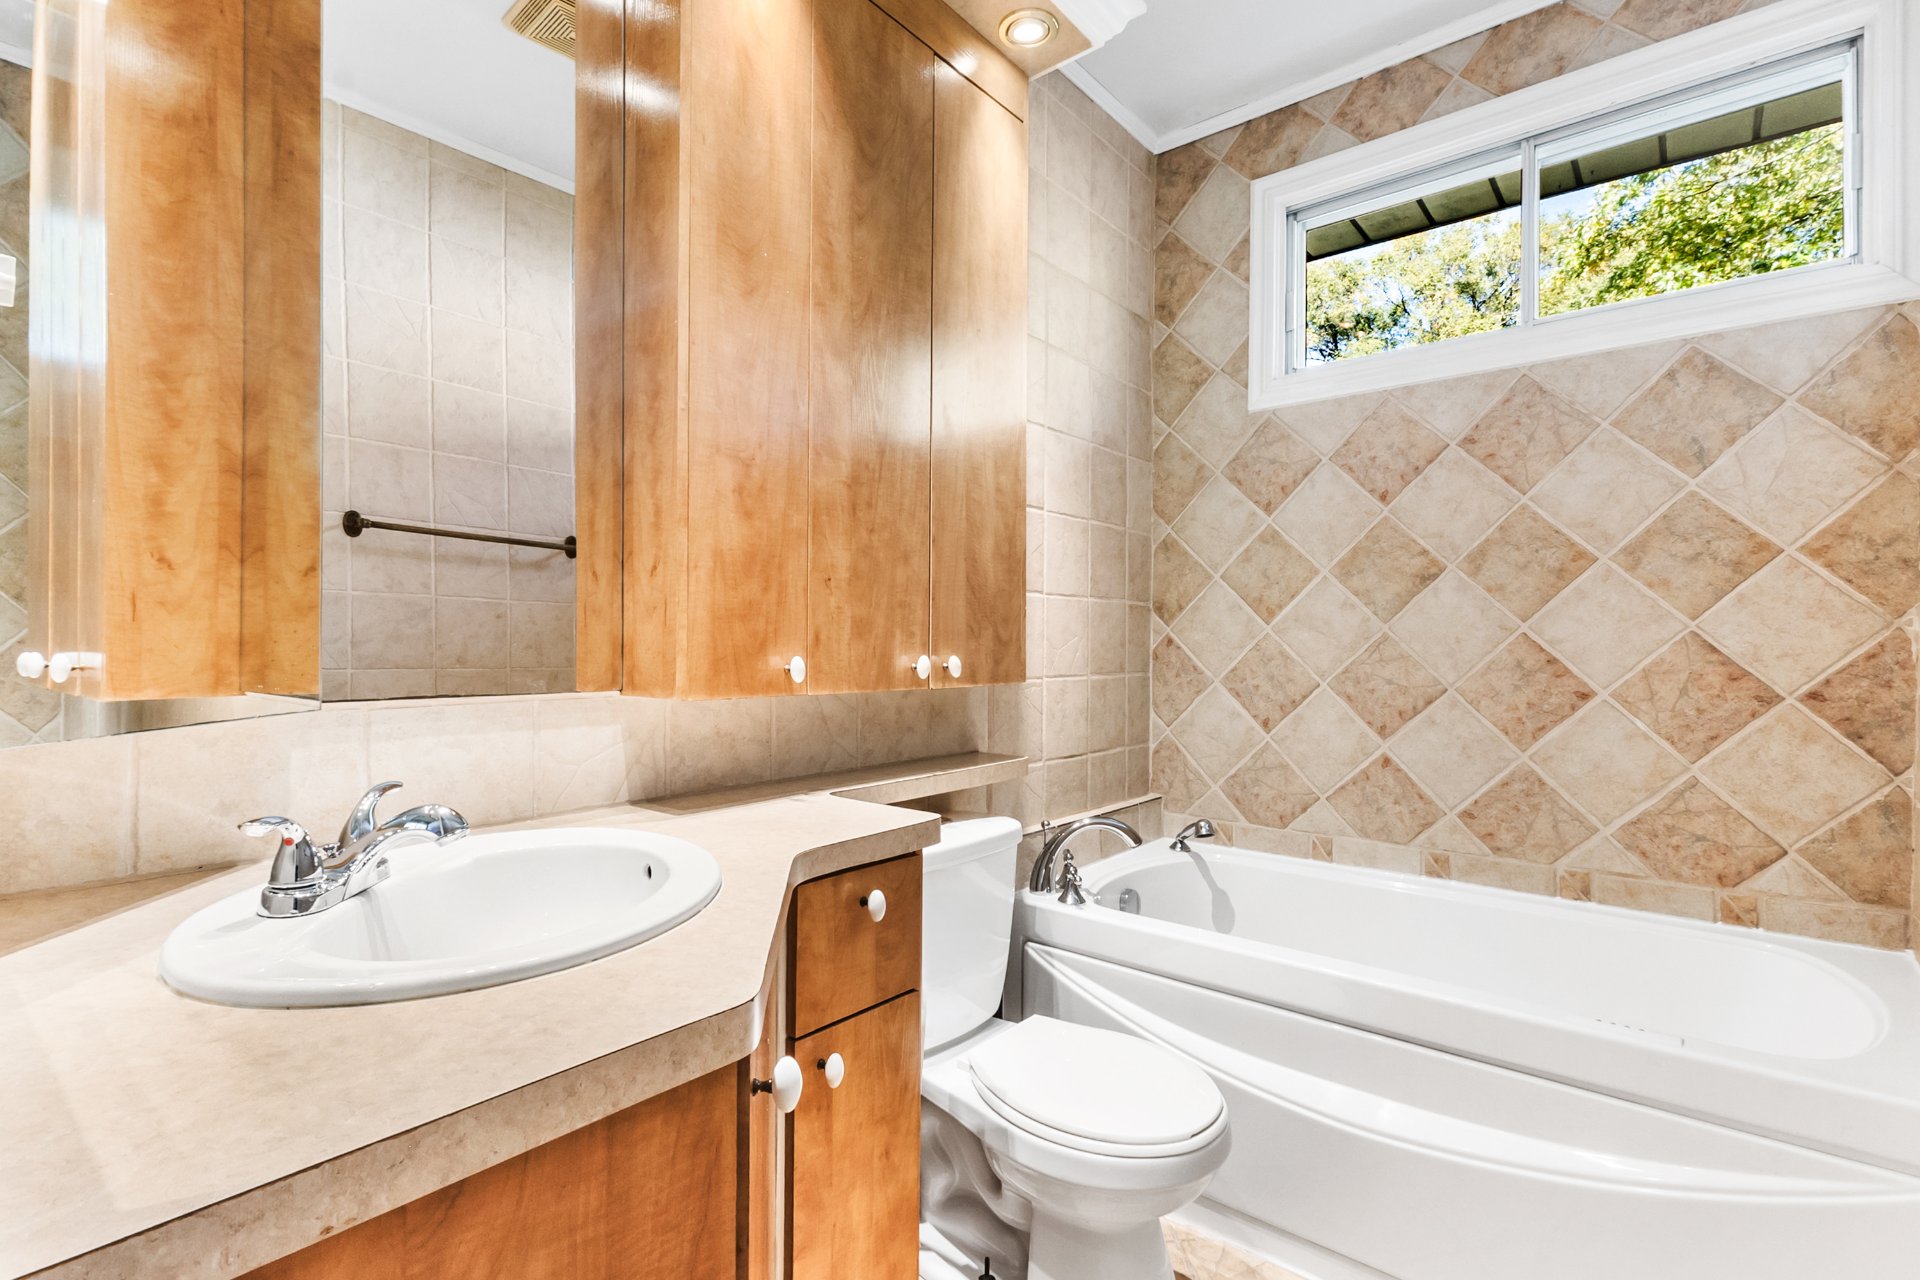 Living room
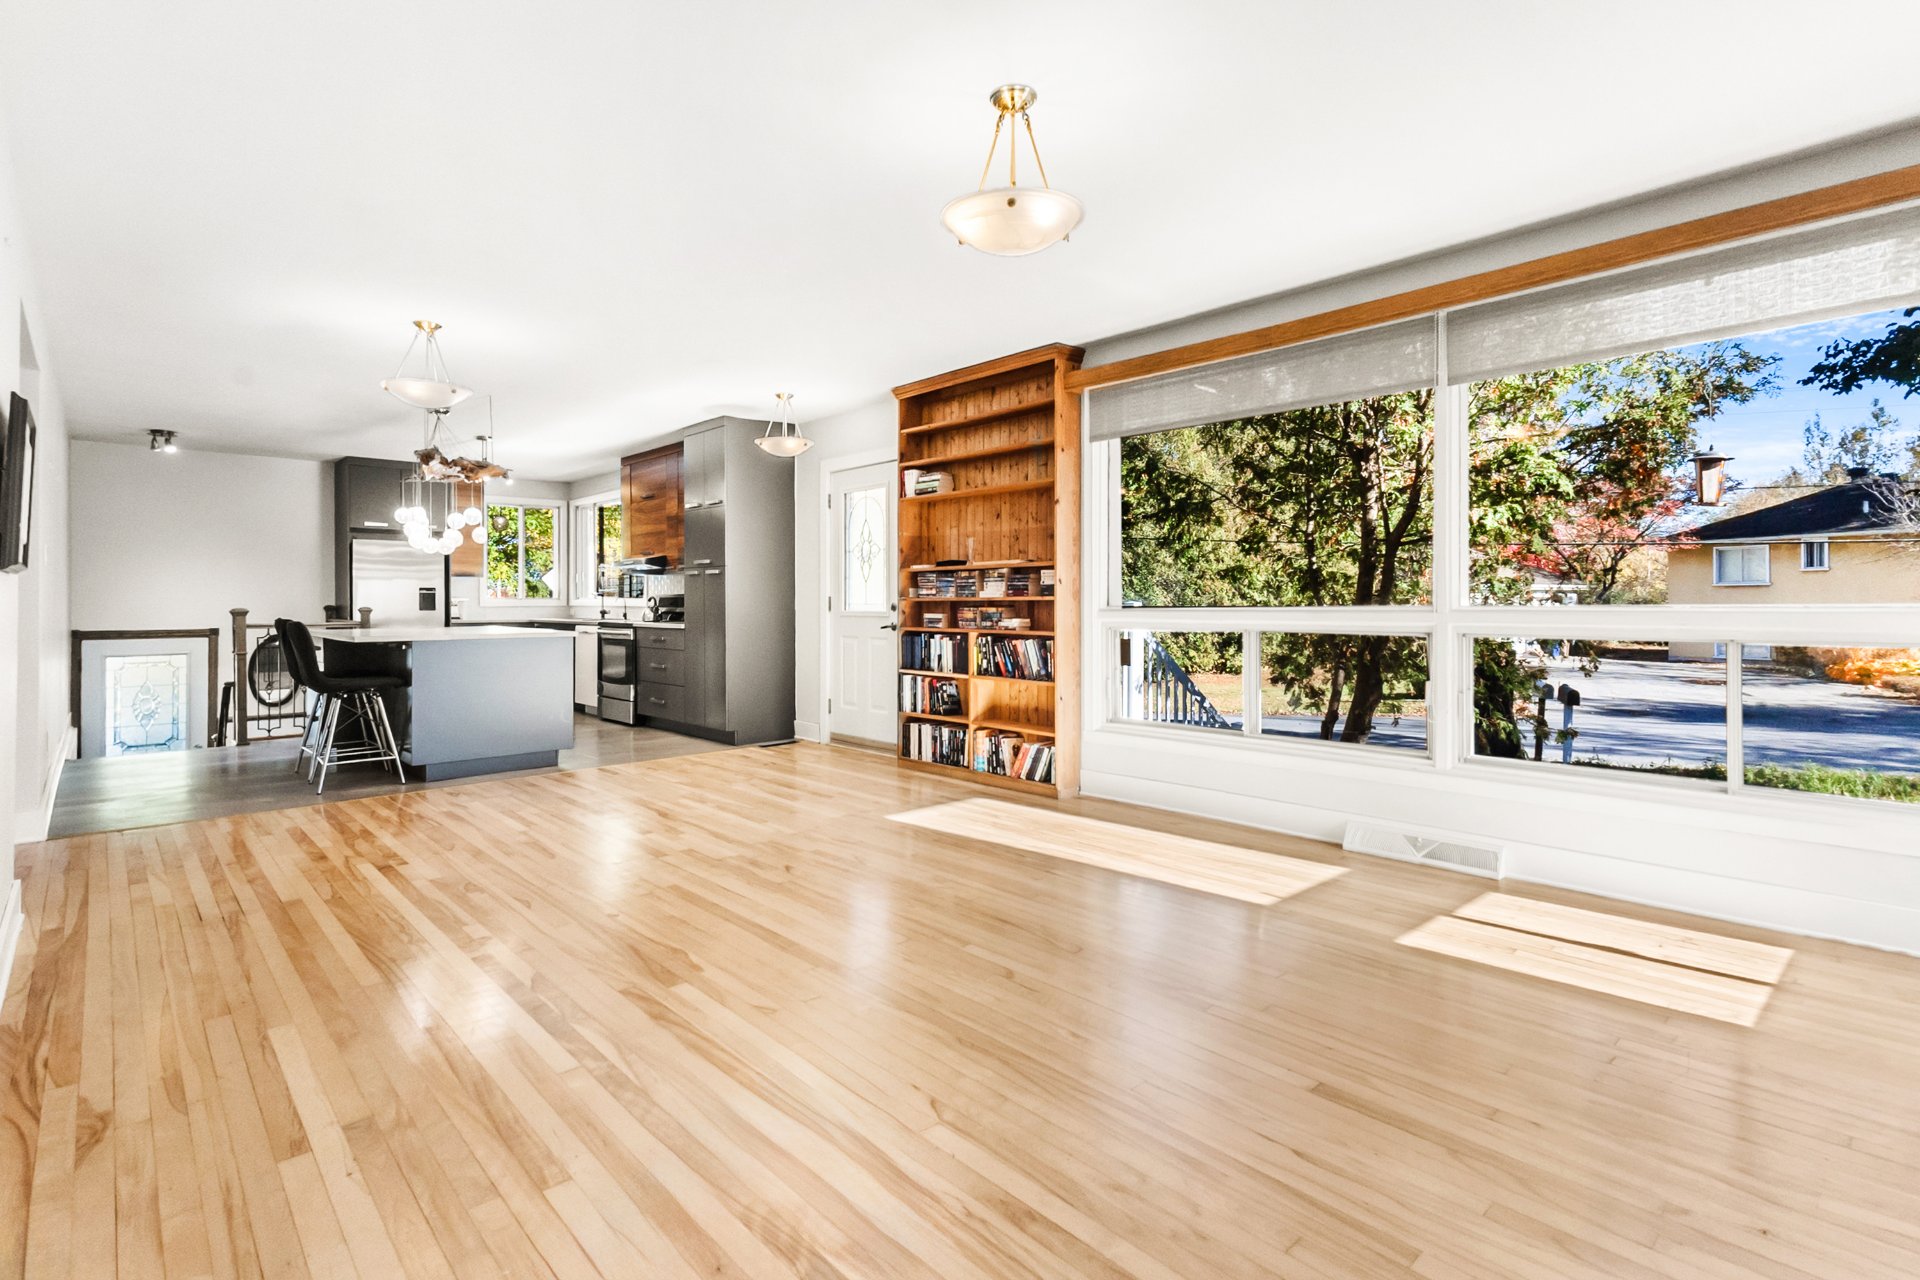 Kitchen
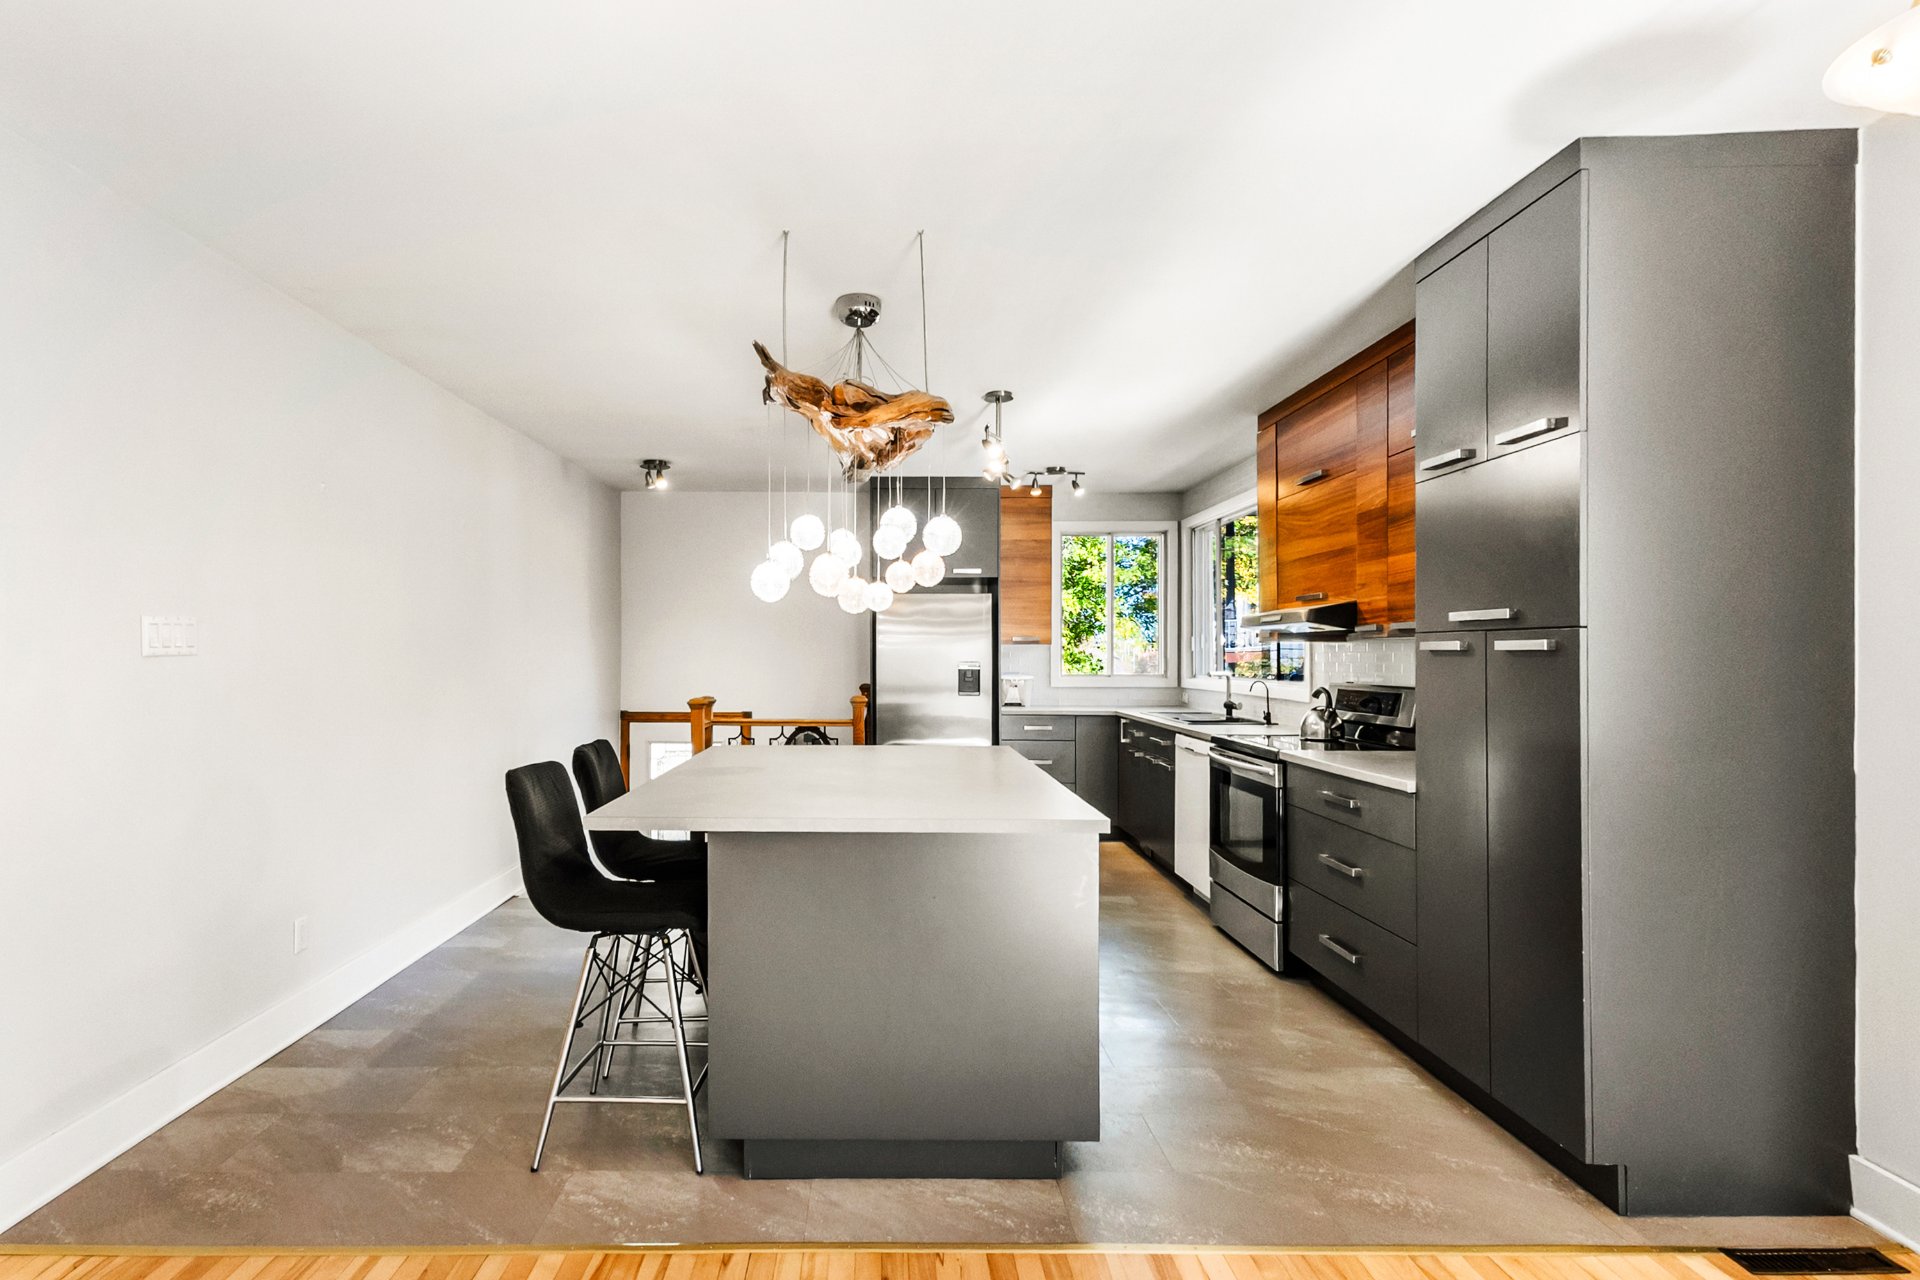 Kitchen
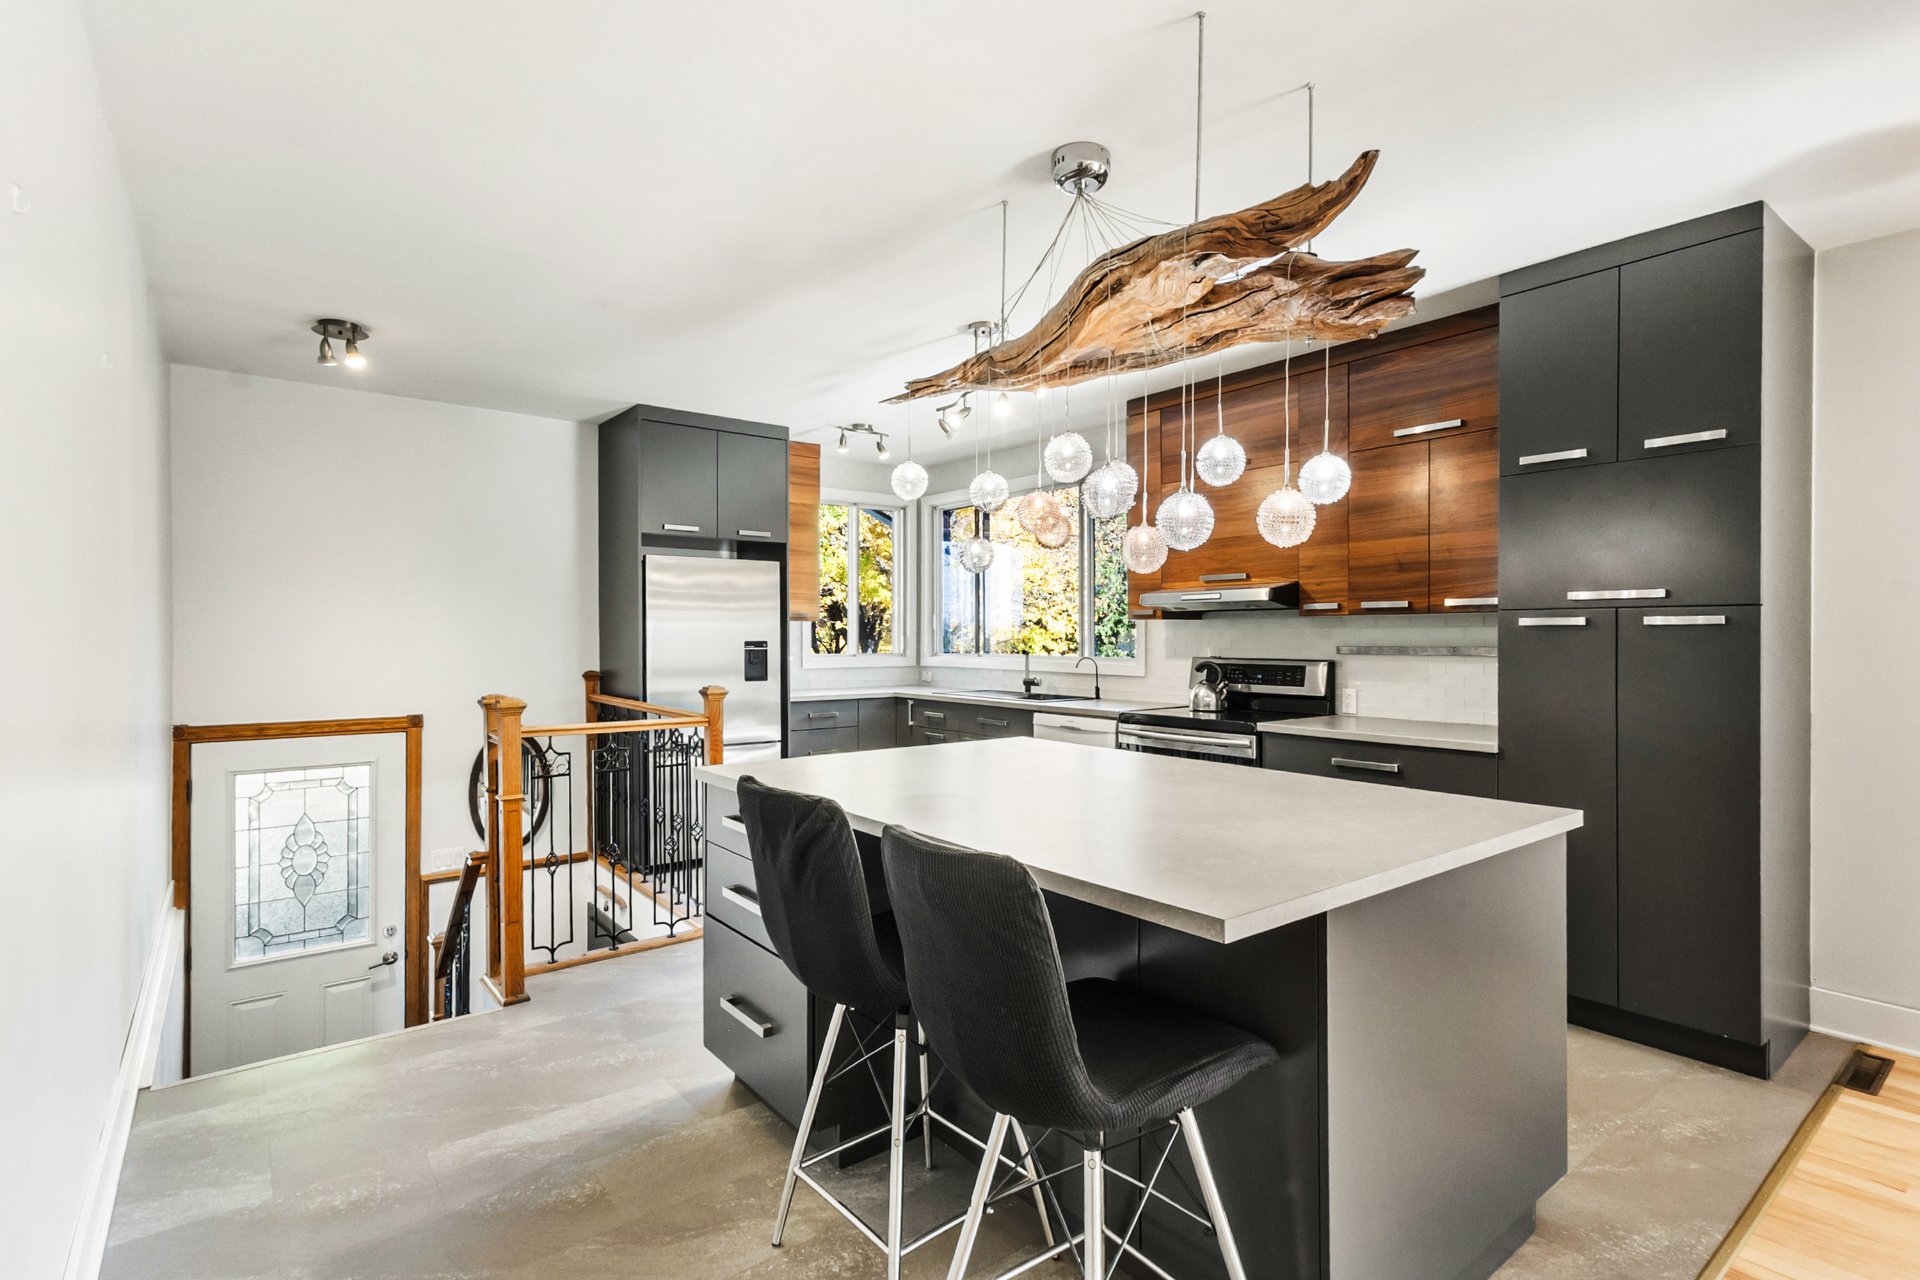 Kitchen
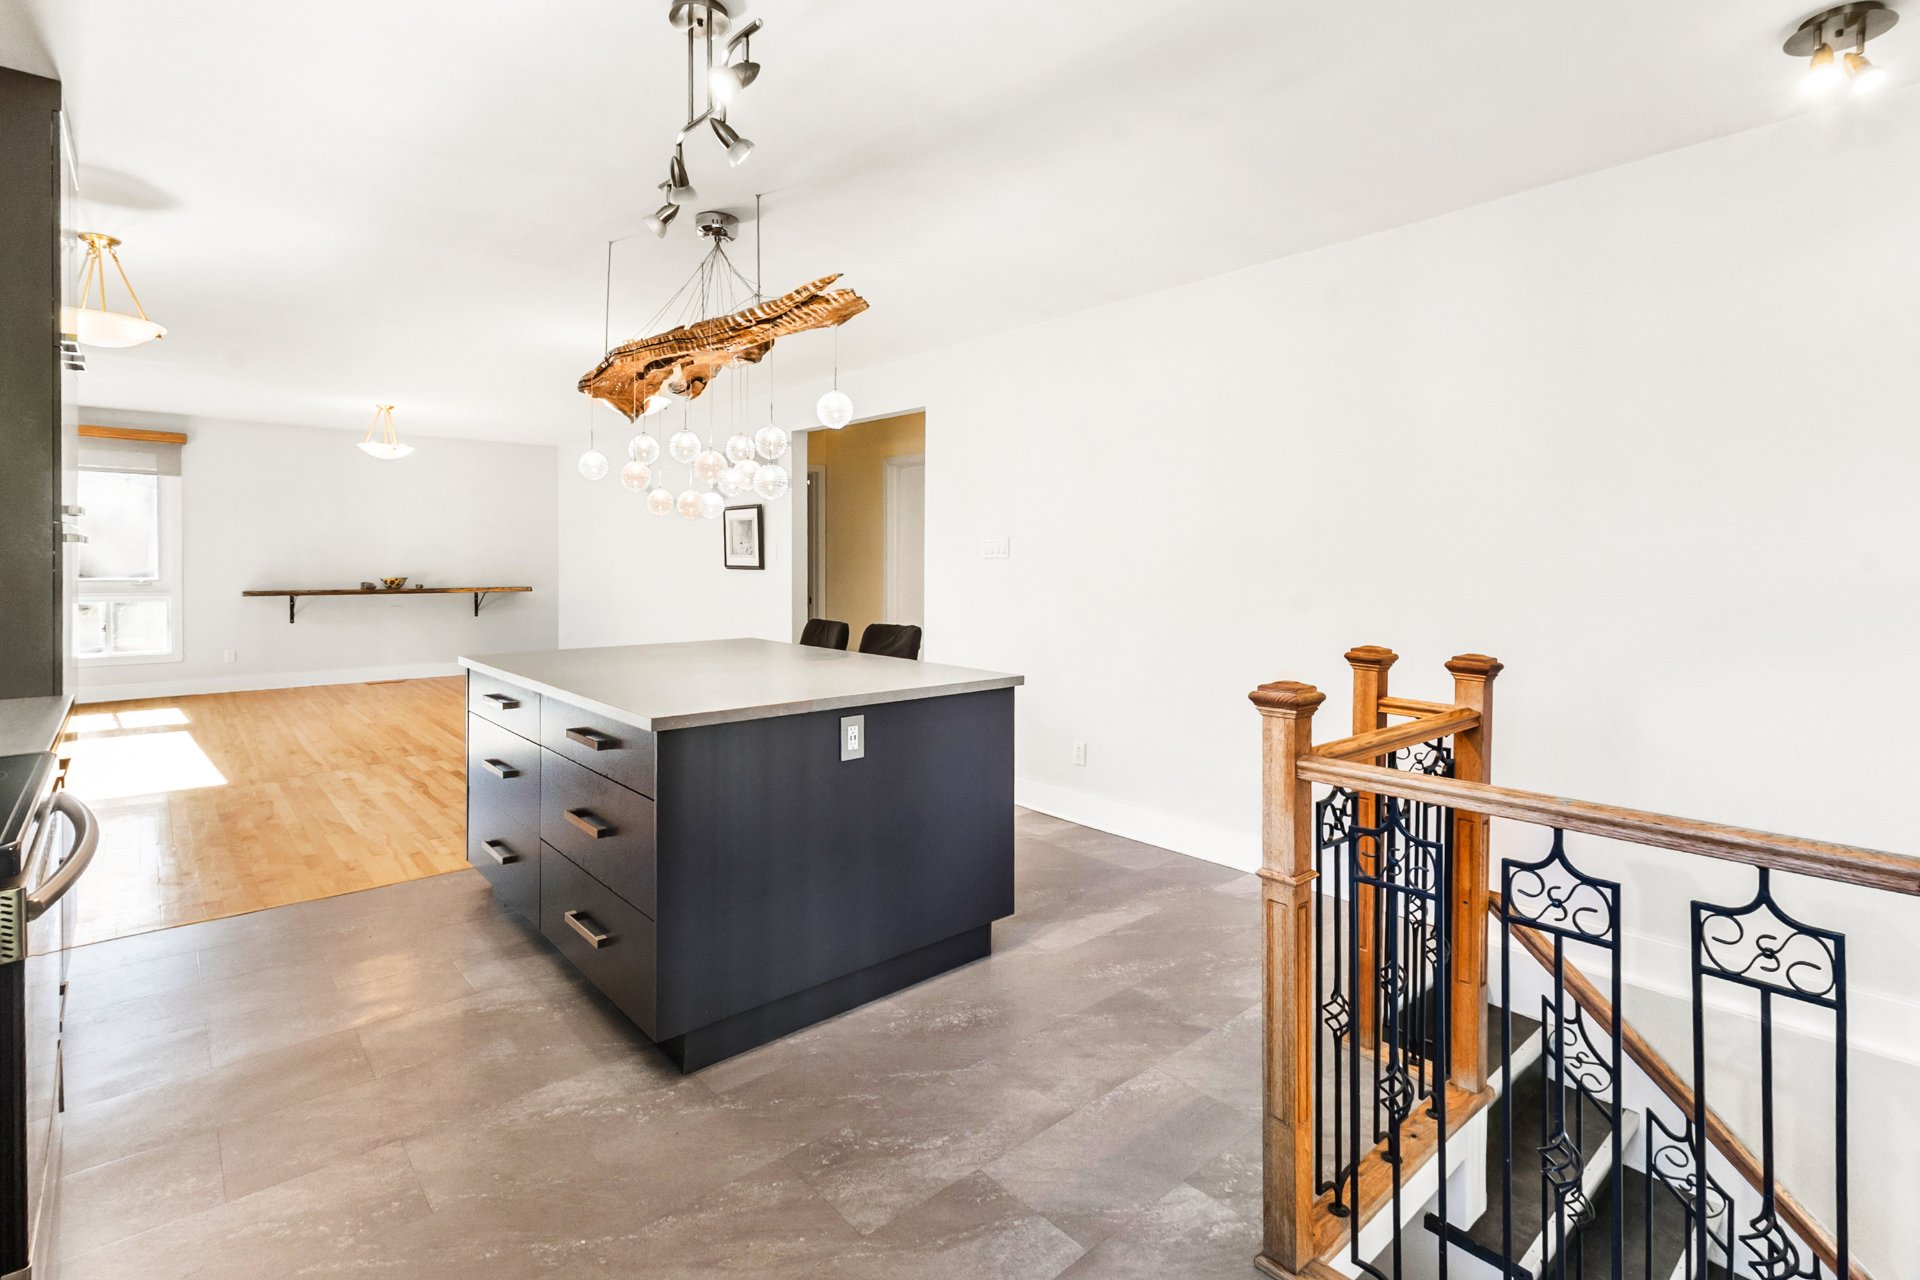 Kitchen
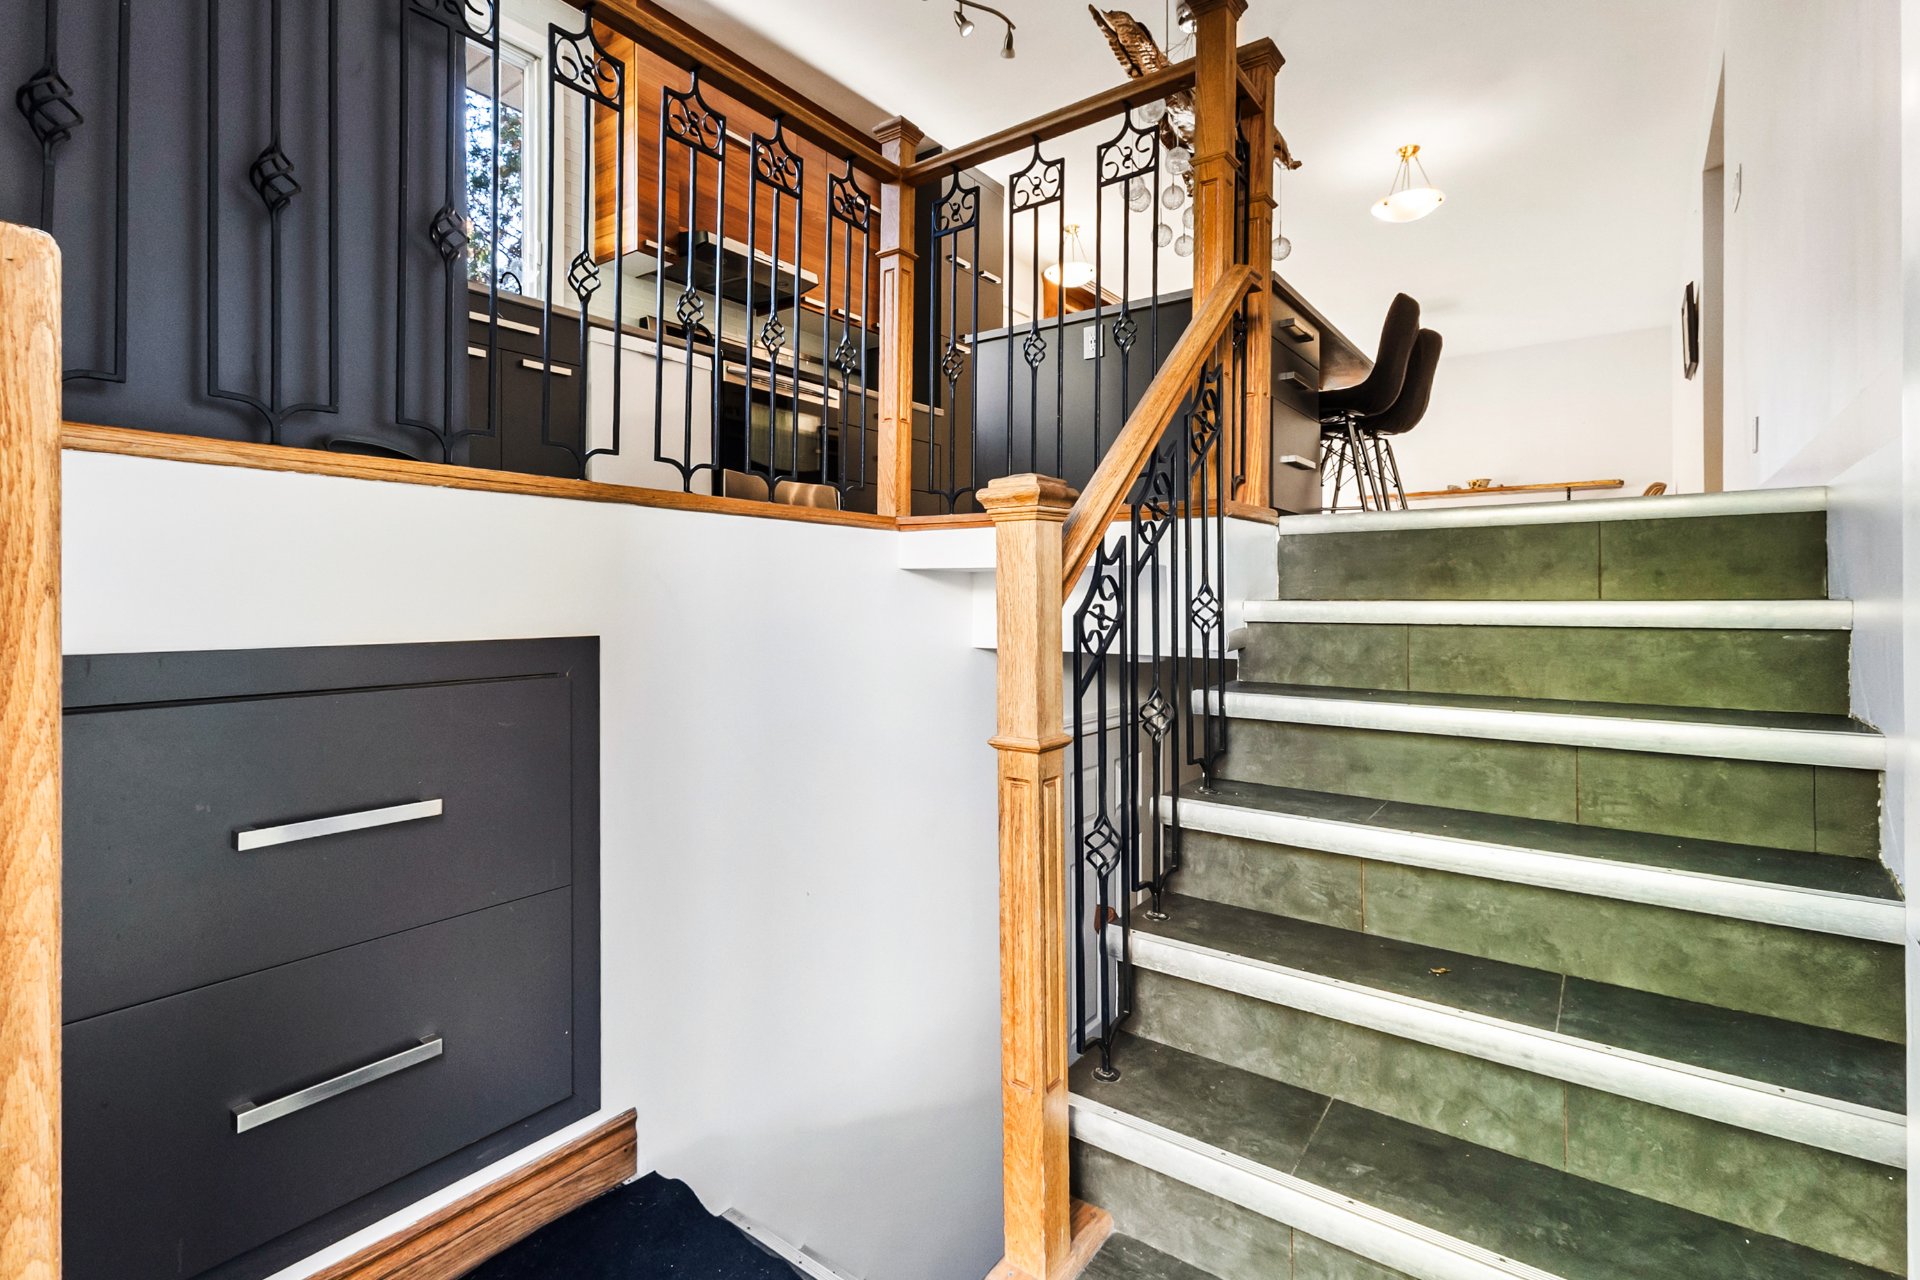 Kitchen
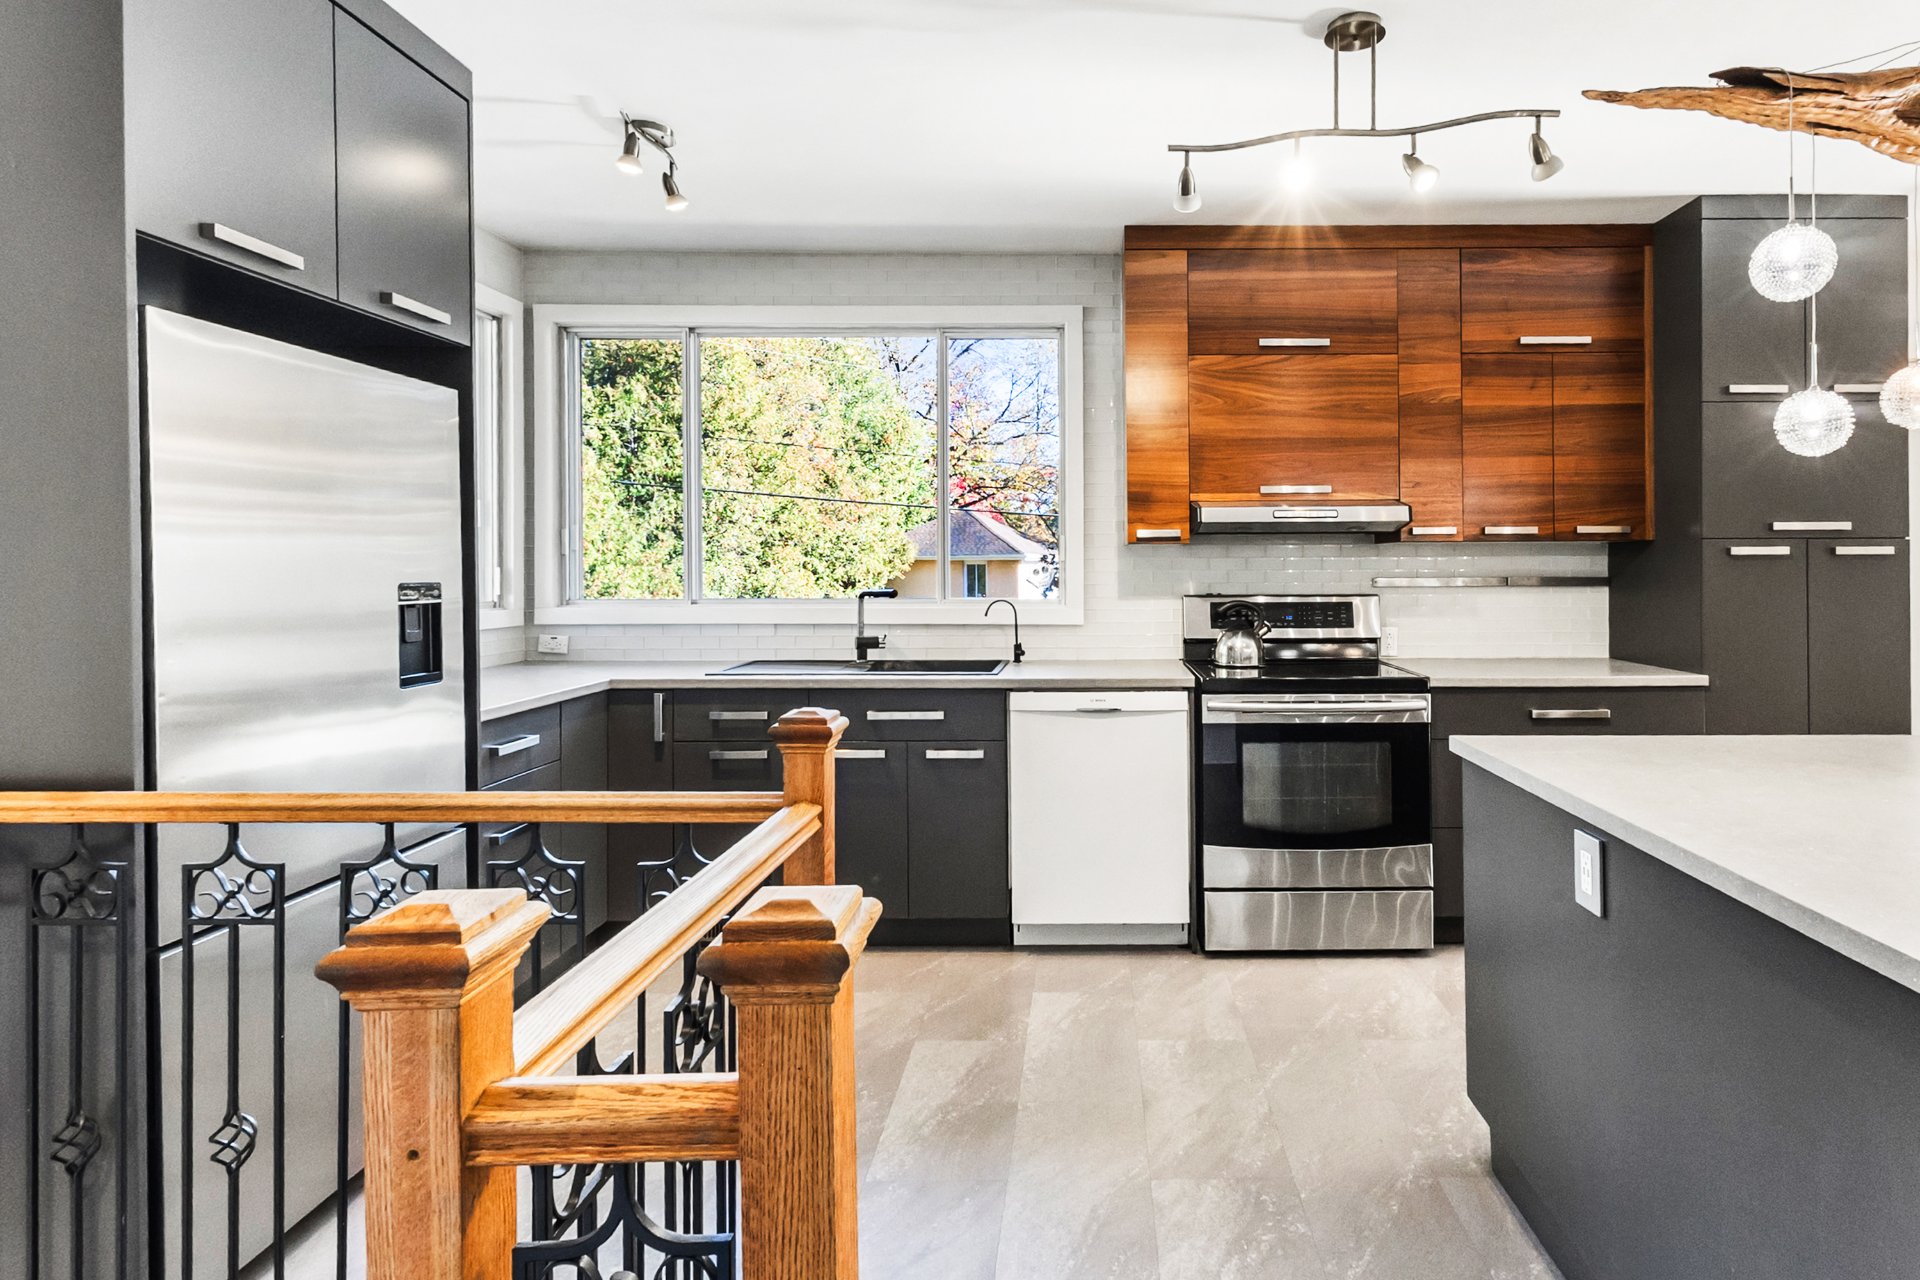 Kitchen
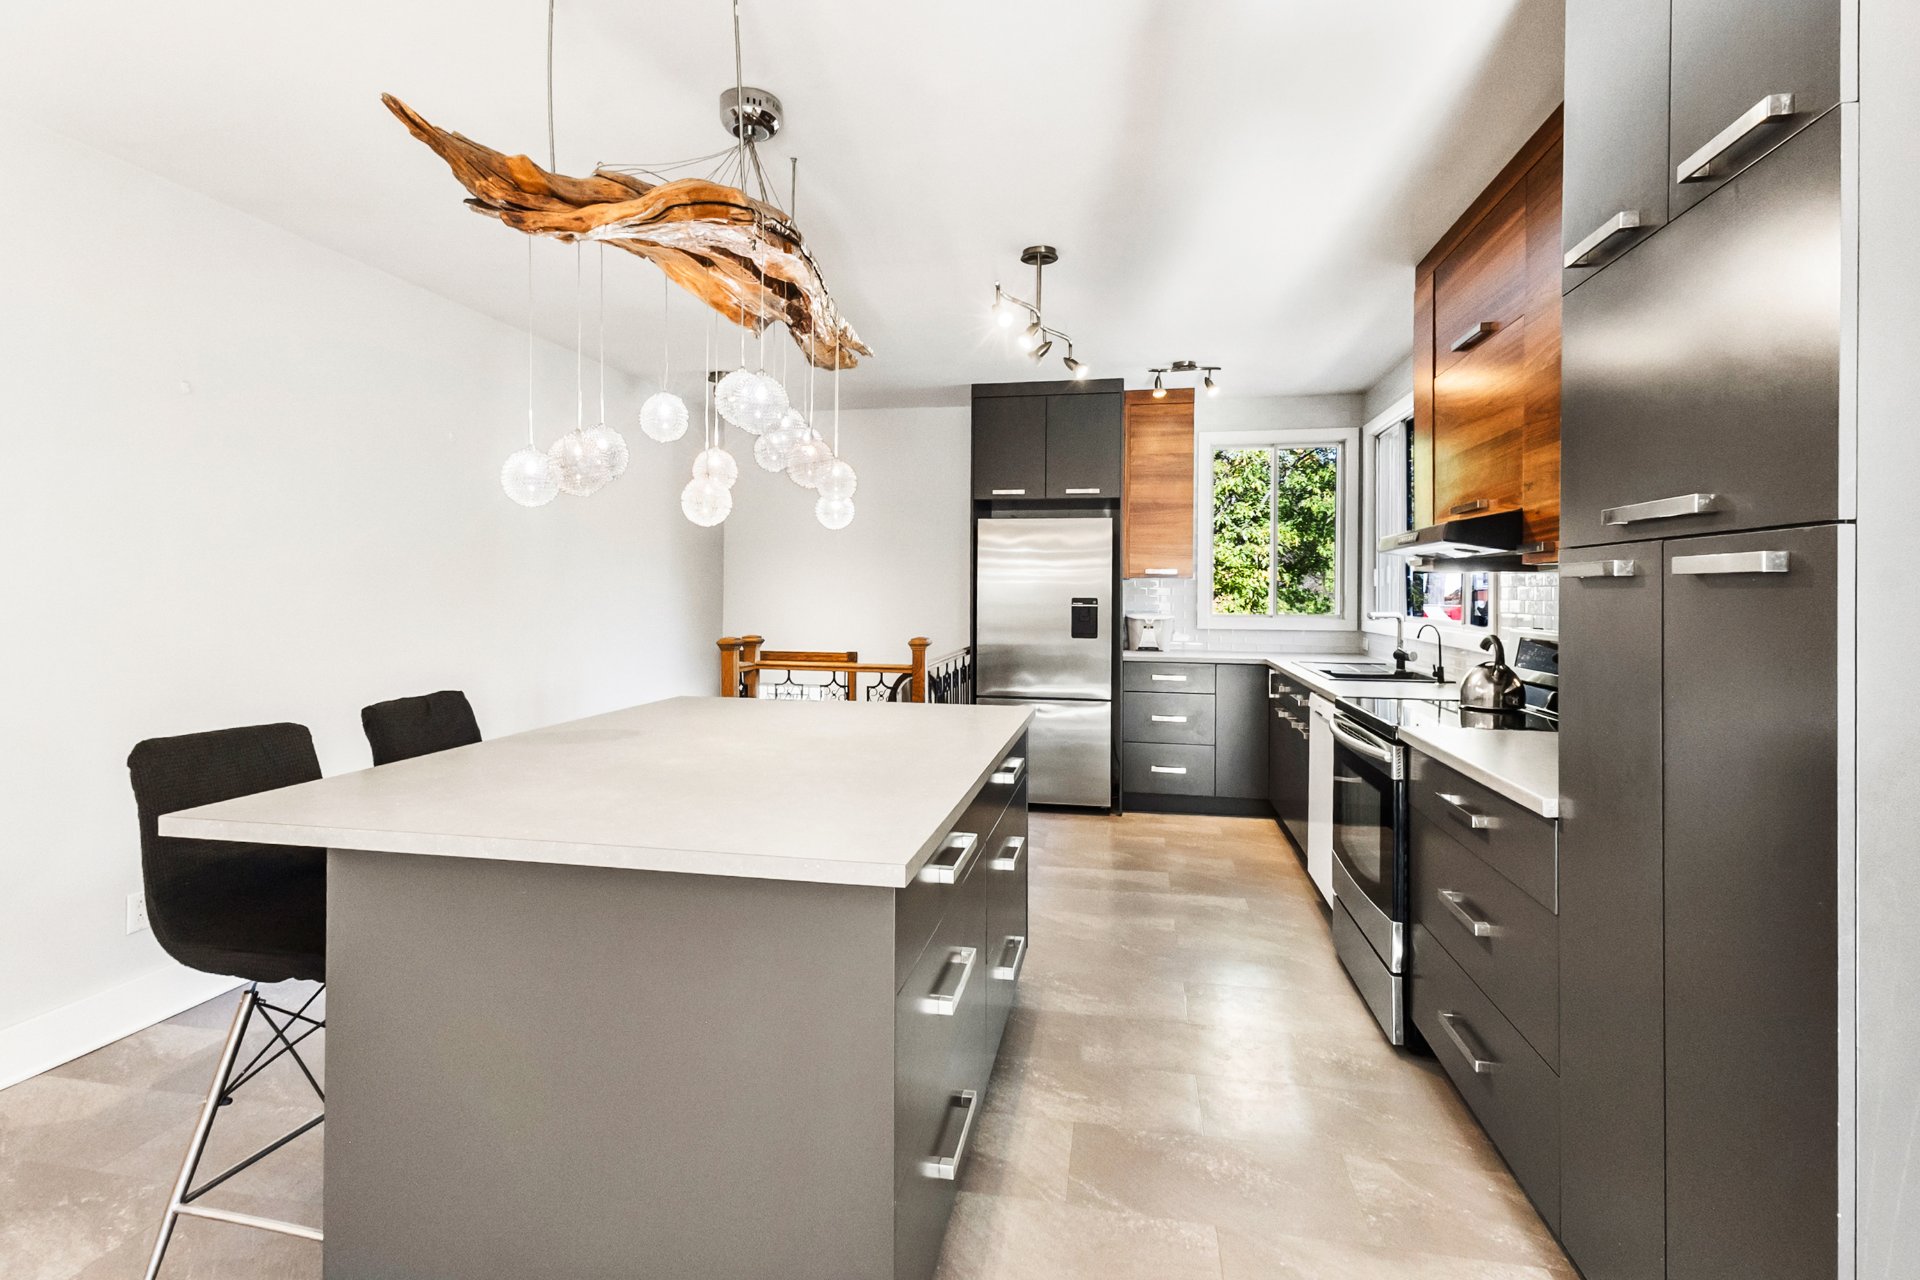 Bedroom
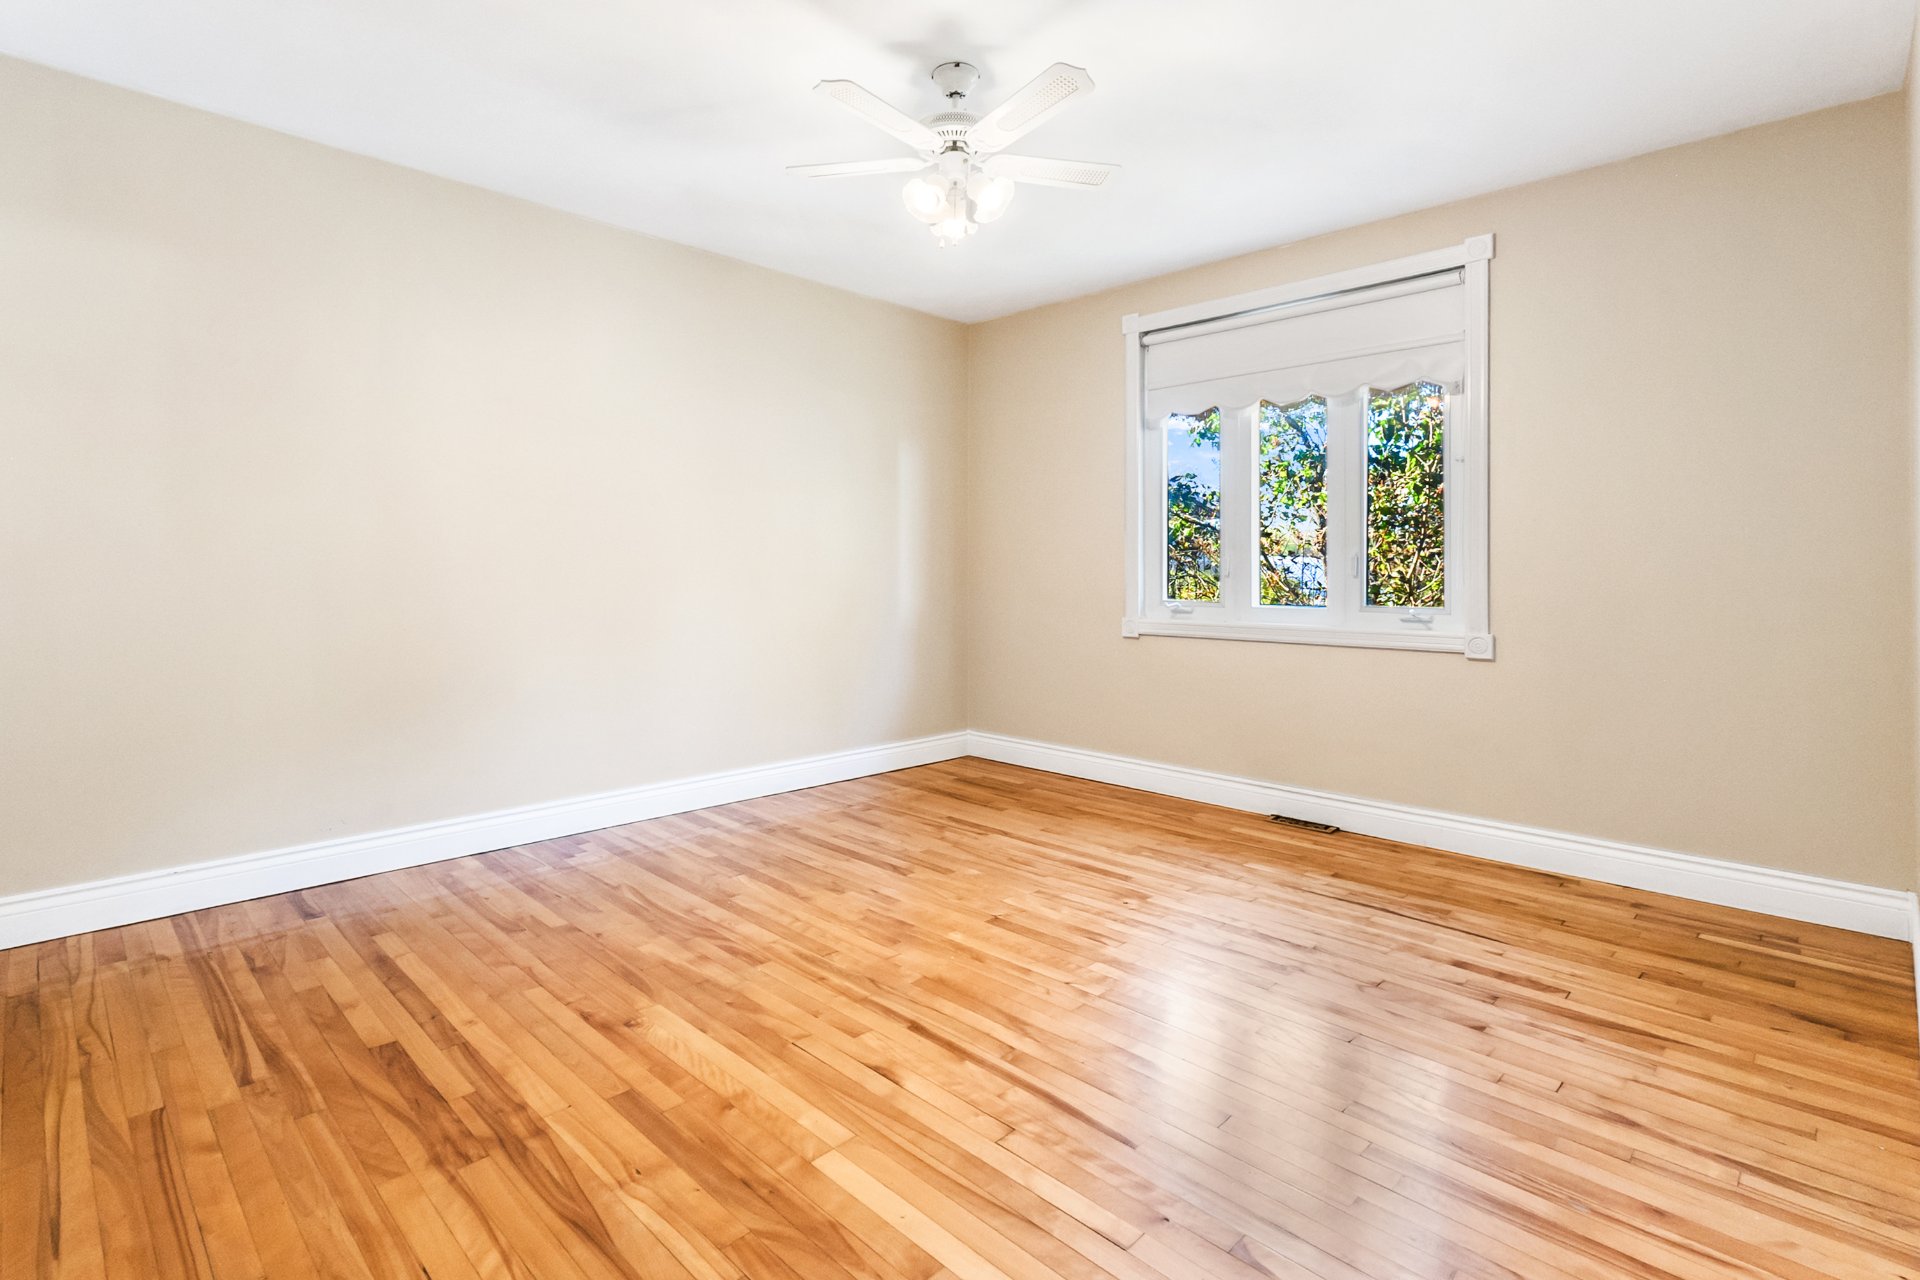 Bedroom
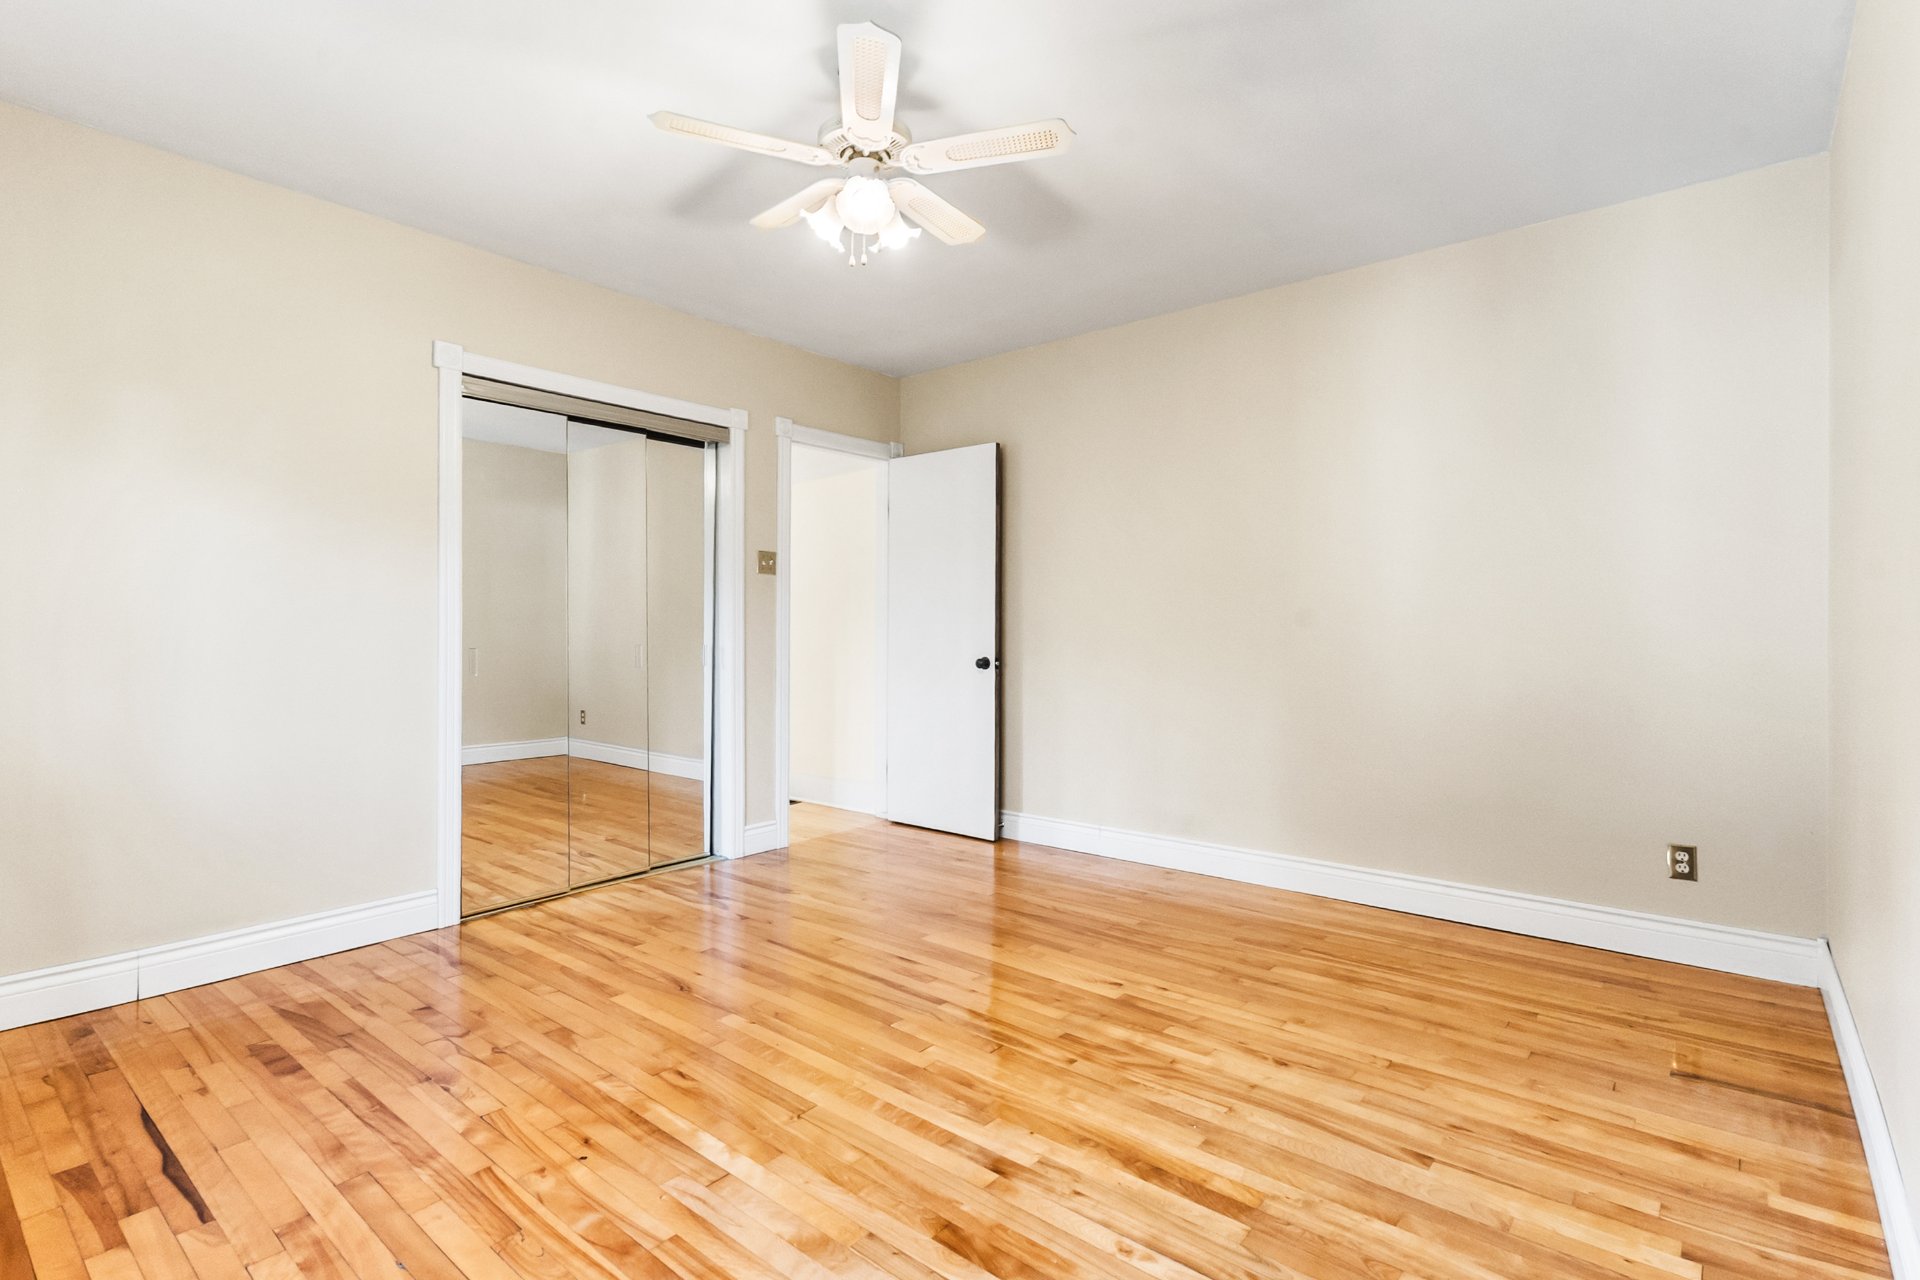 Bedroom
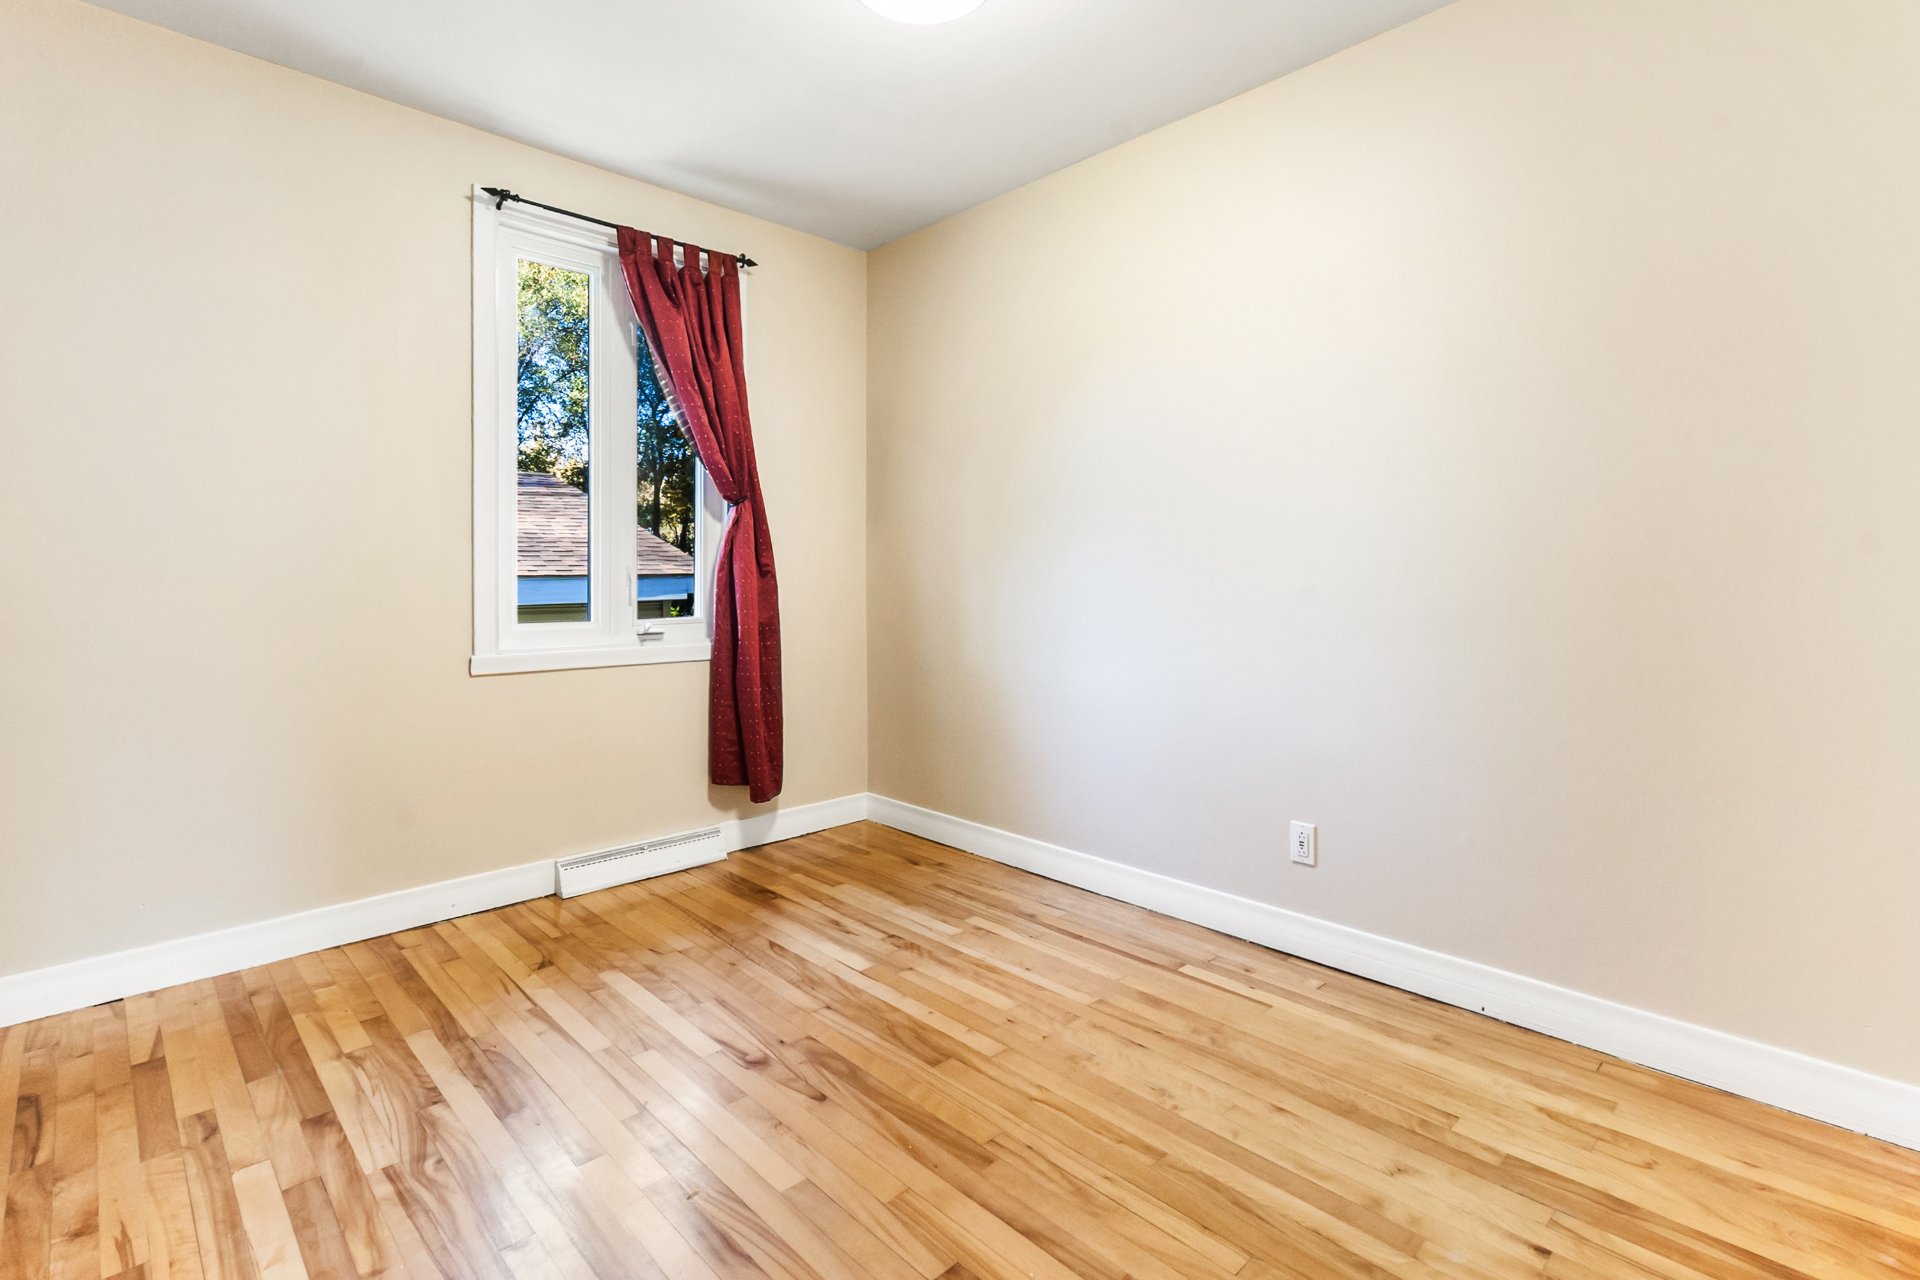 Bedroom
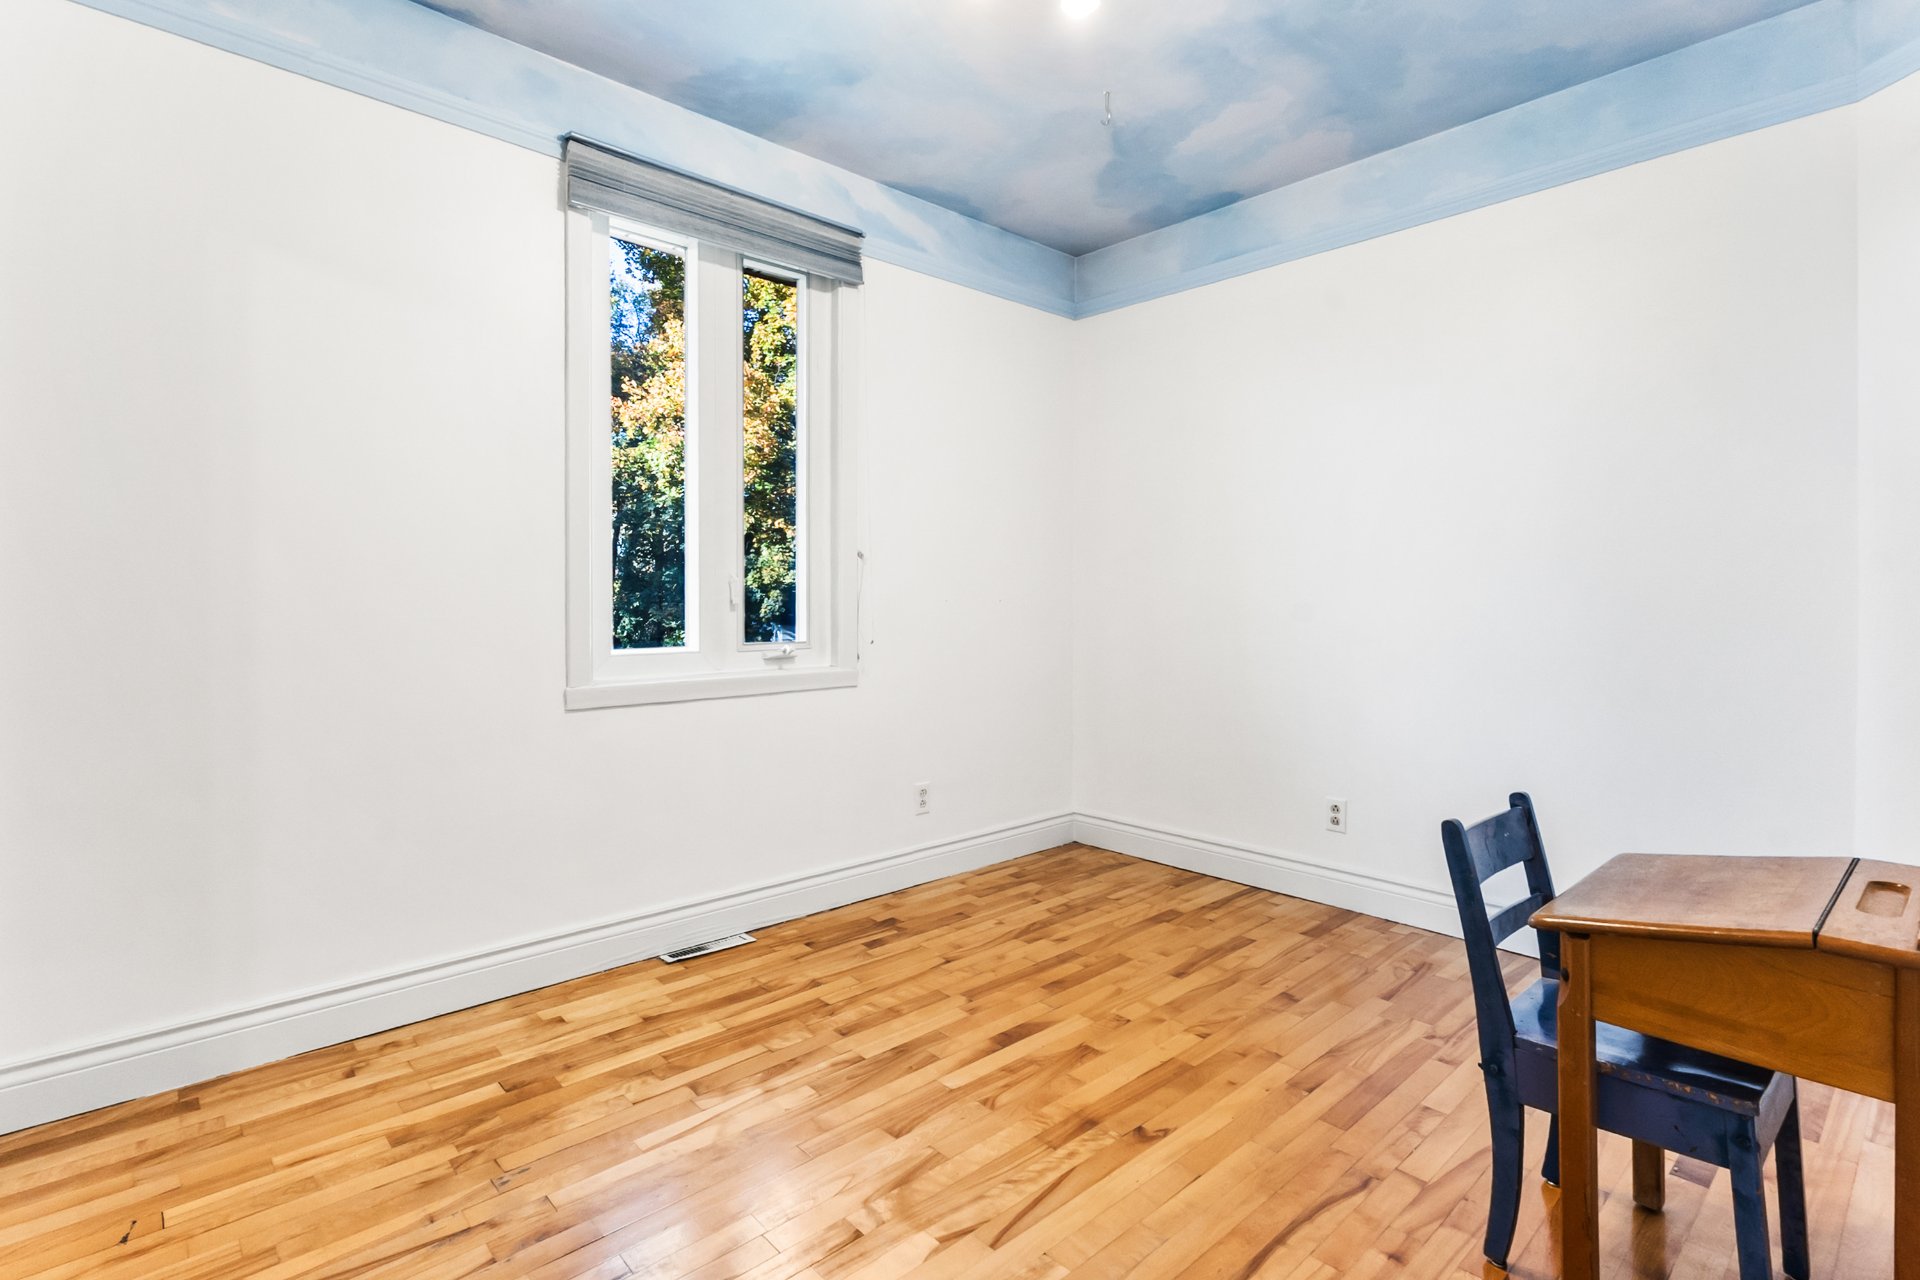 Parking
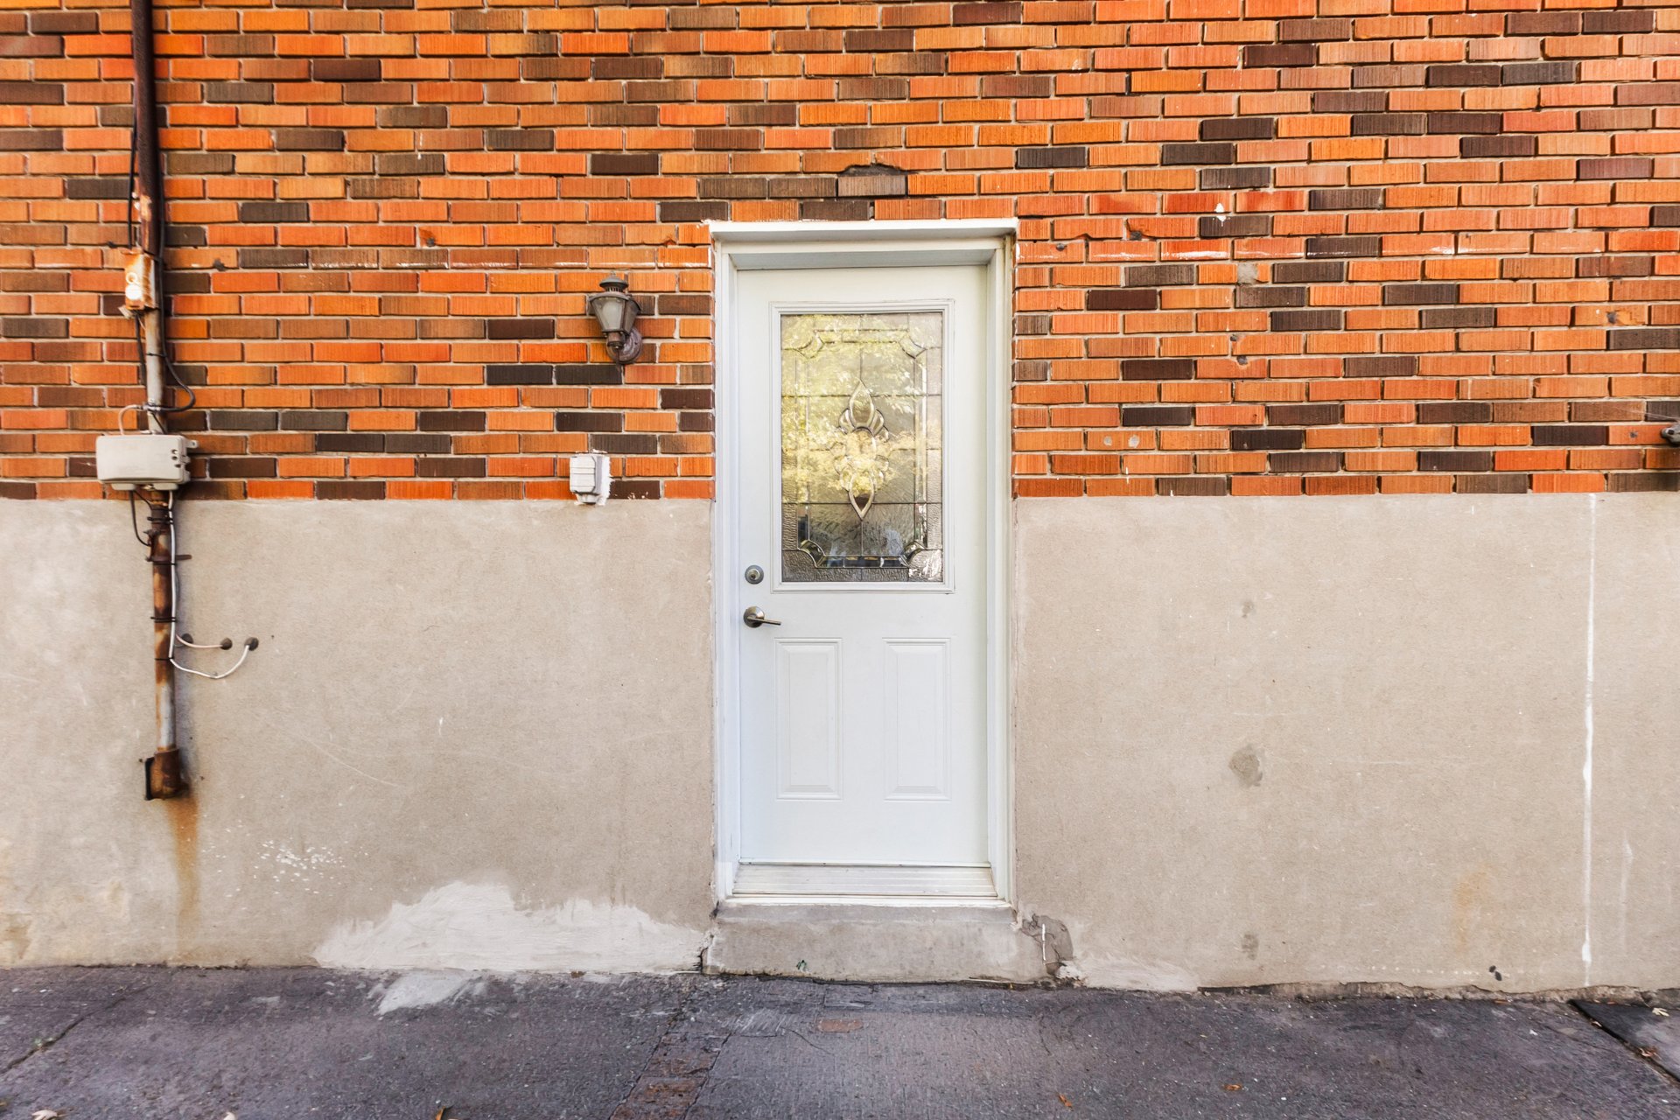
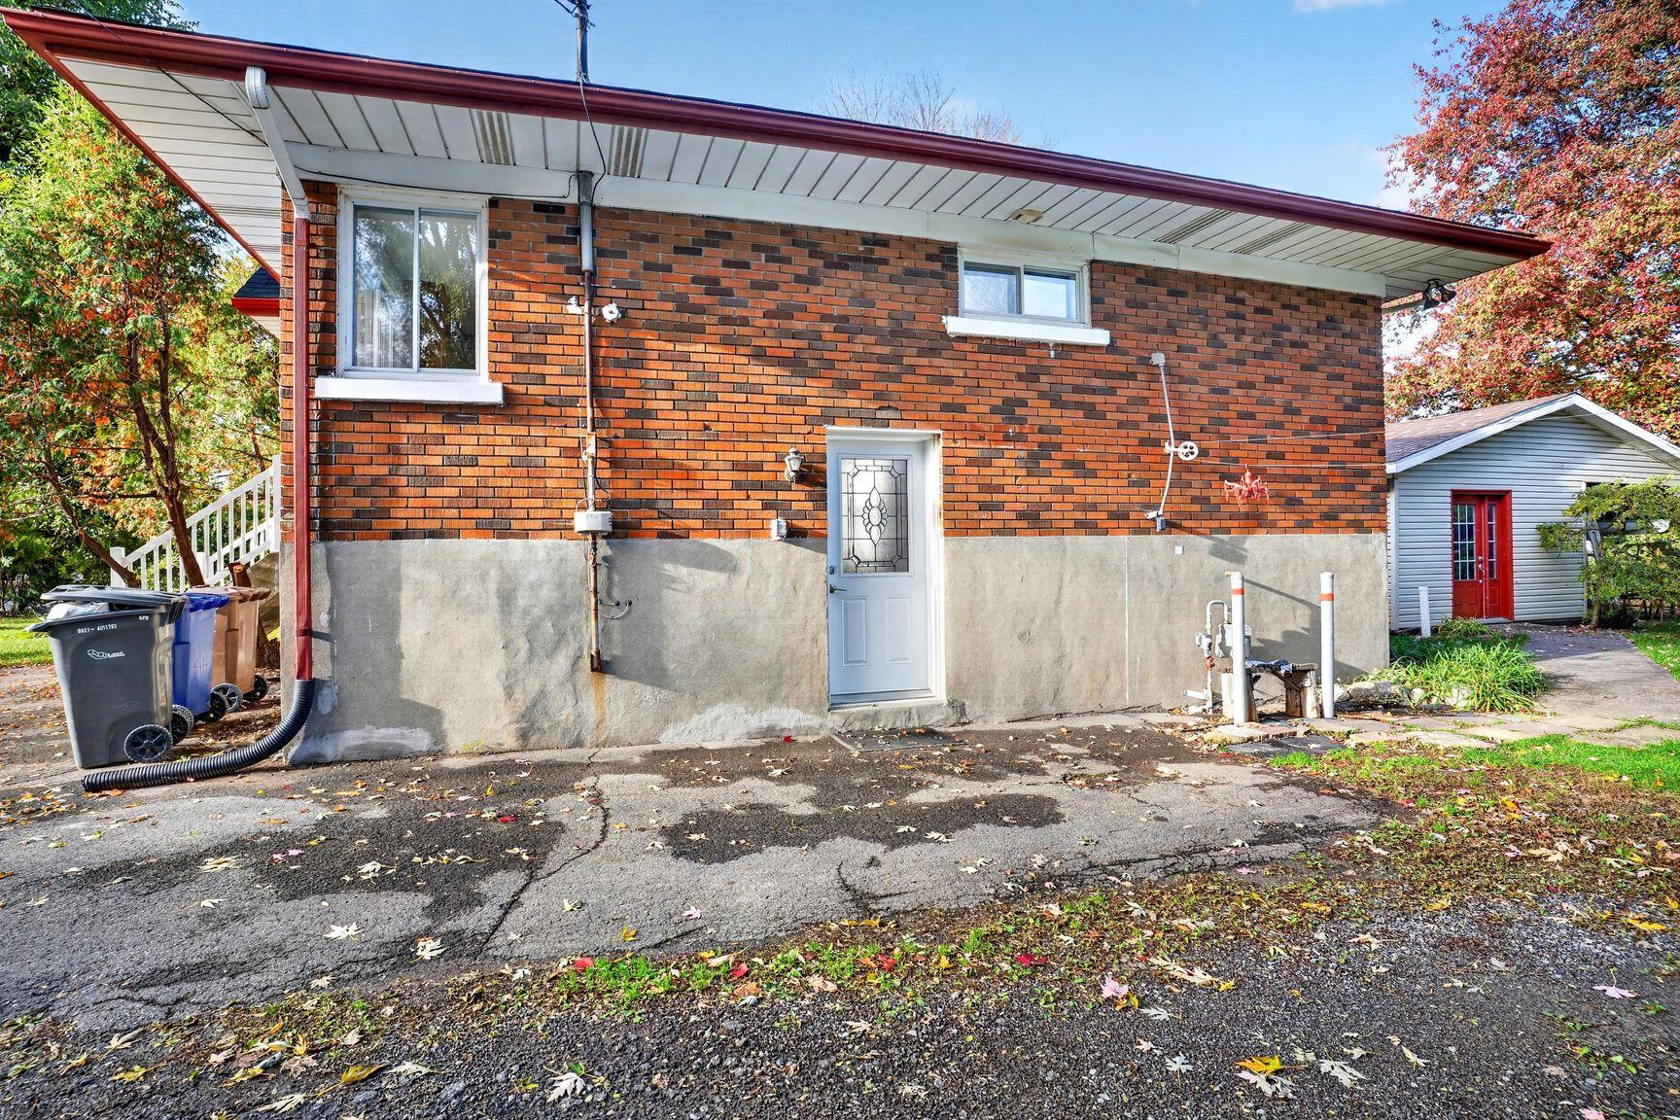 Exterior entrance
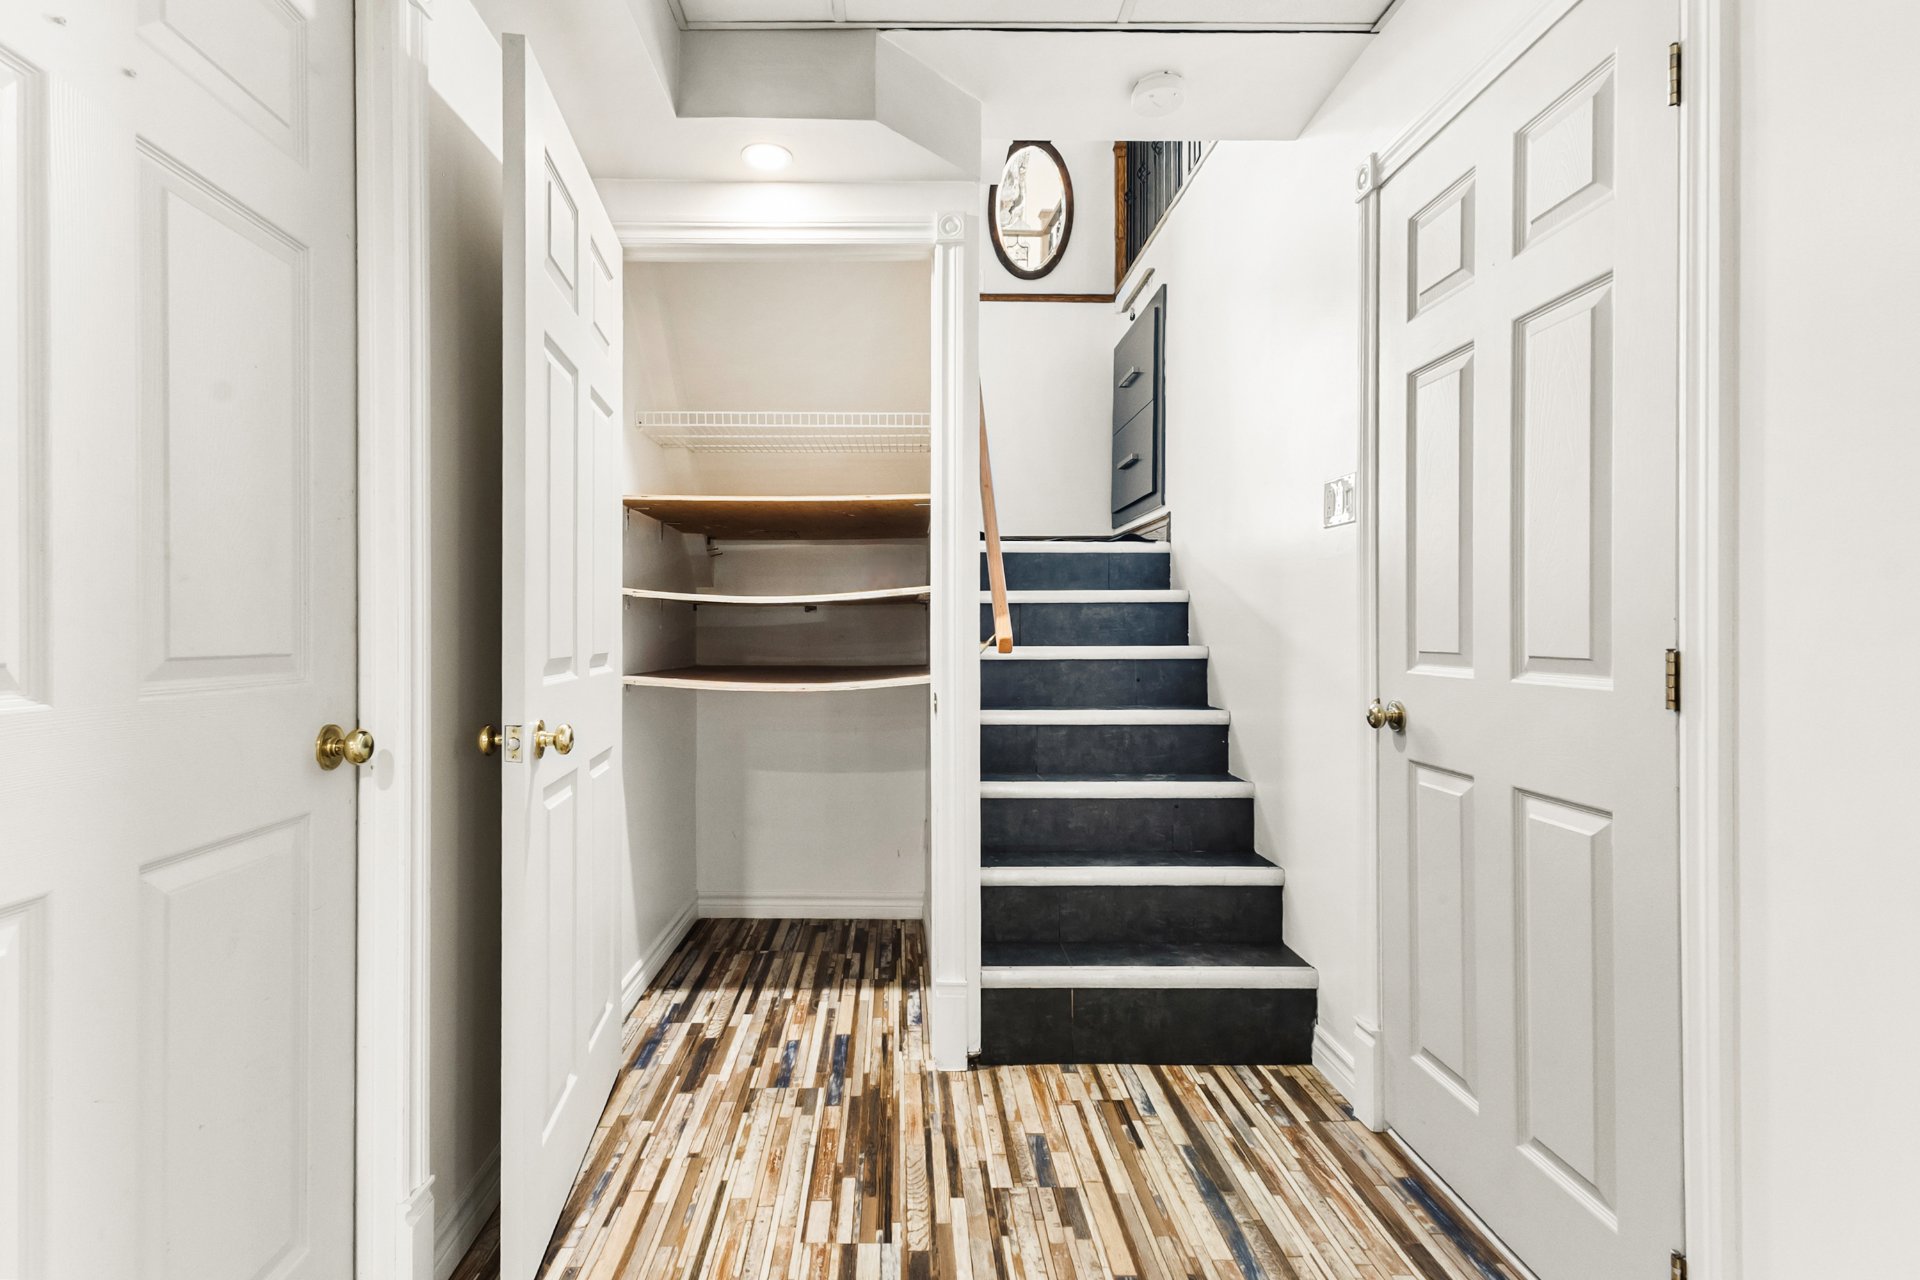
 Hallway
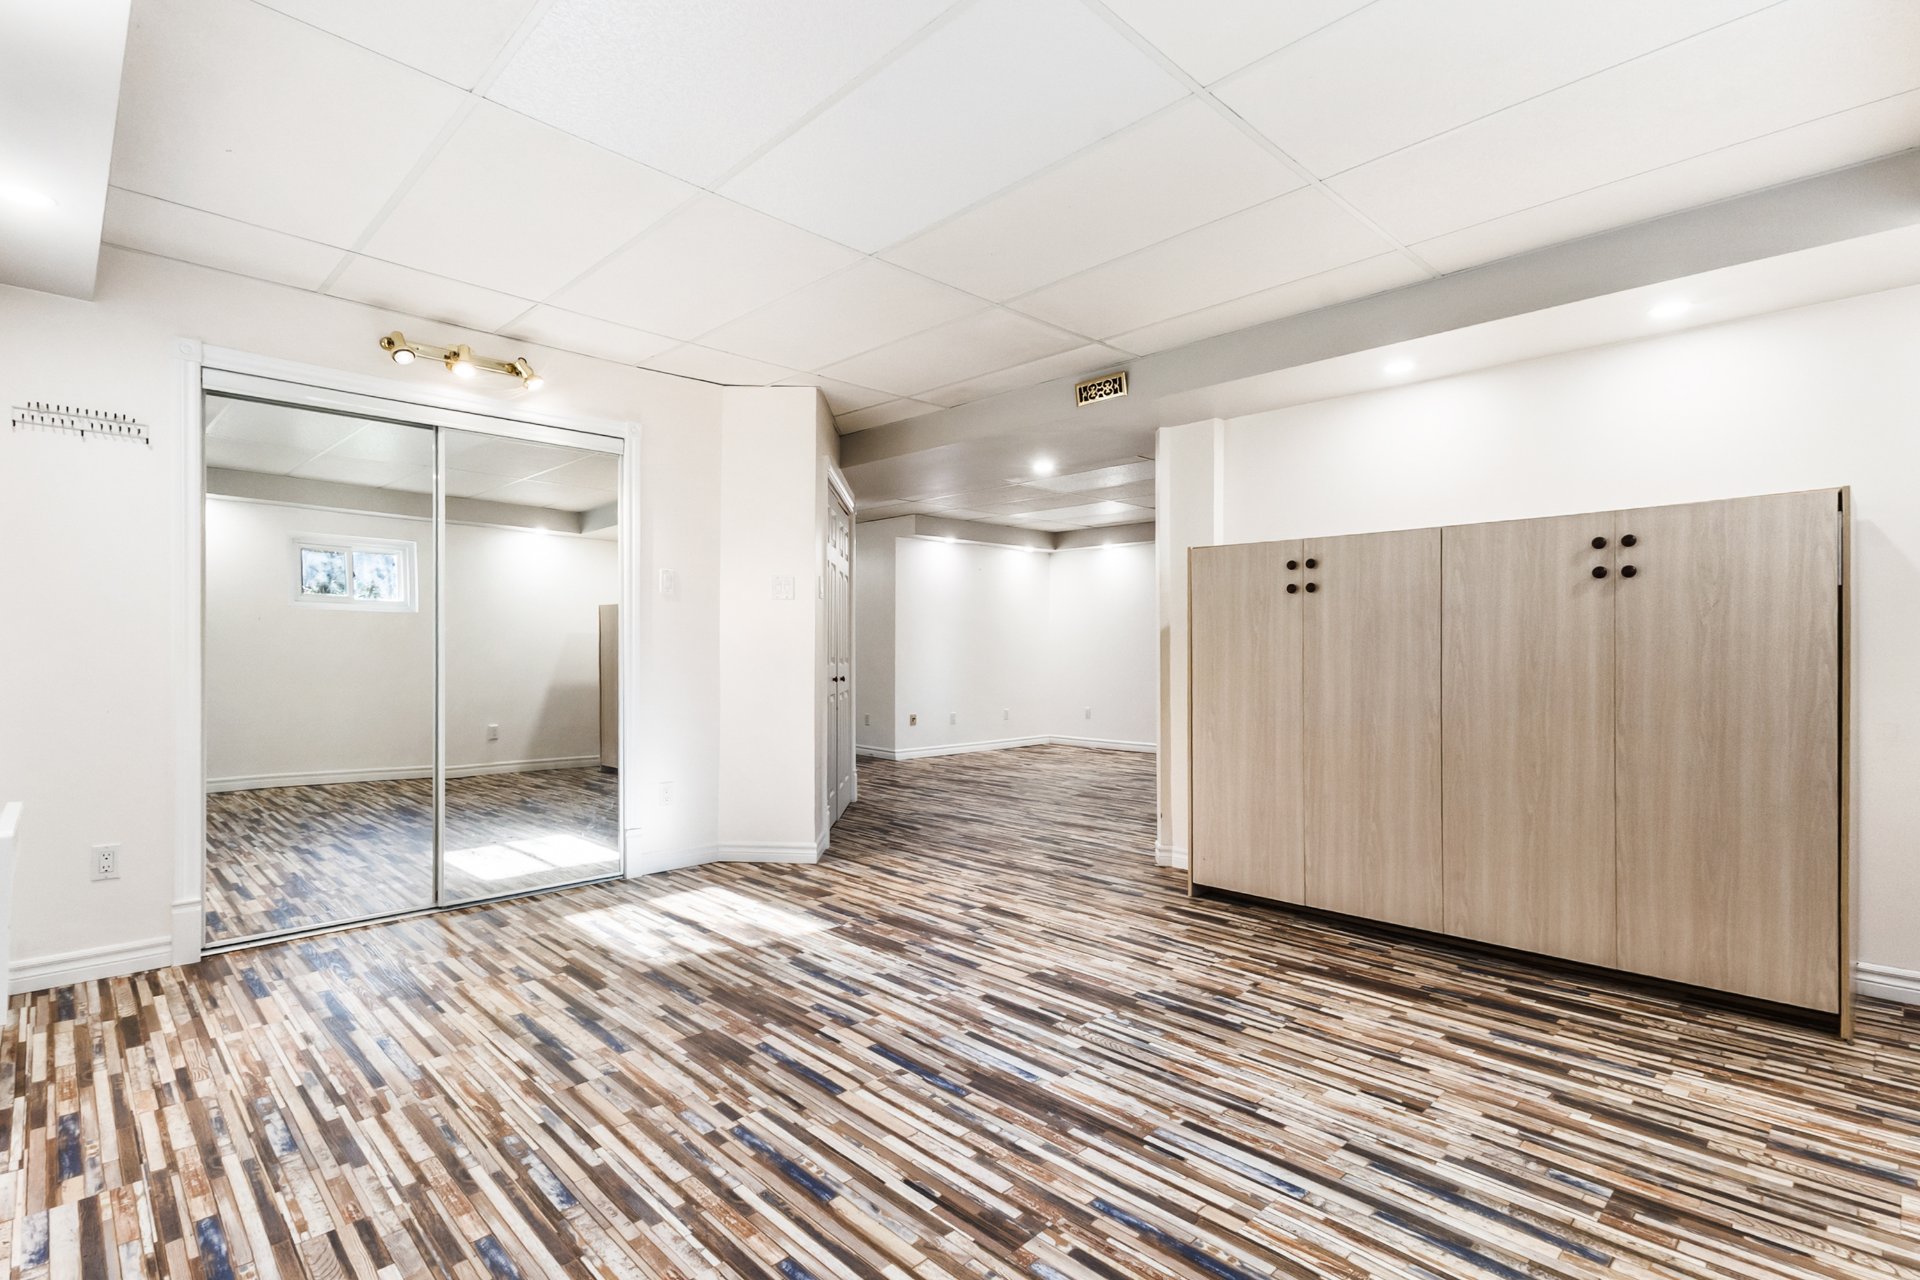
 Family room
 Bathroom
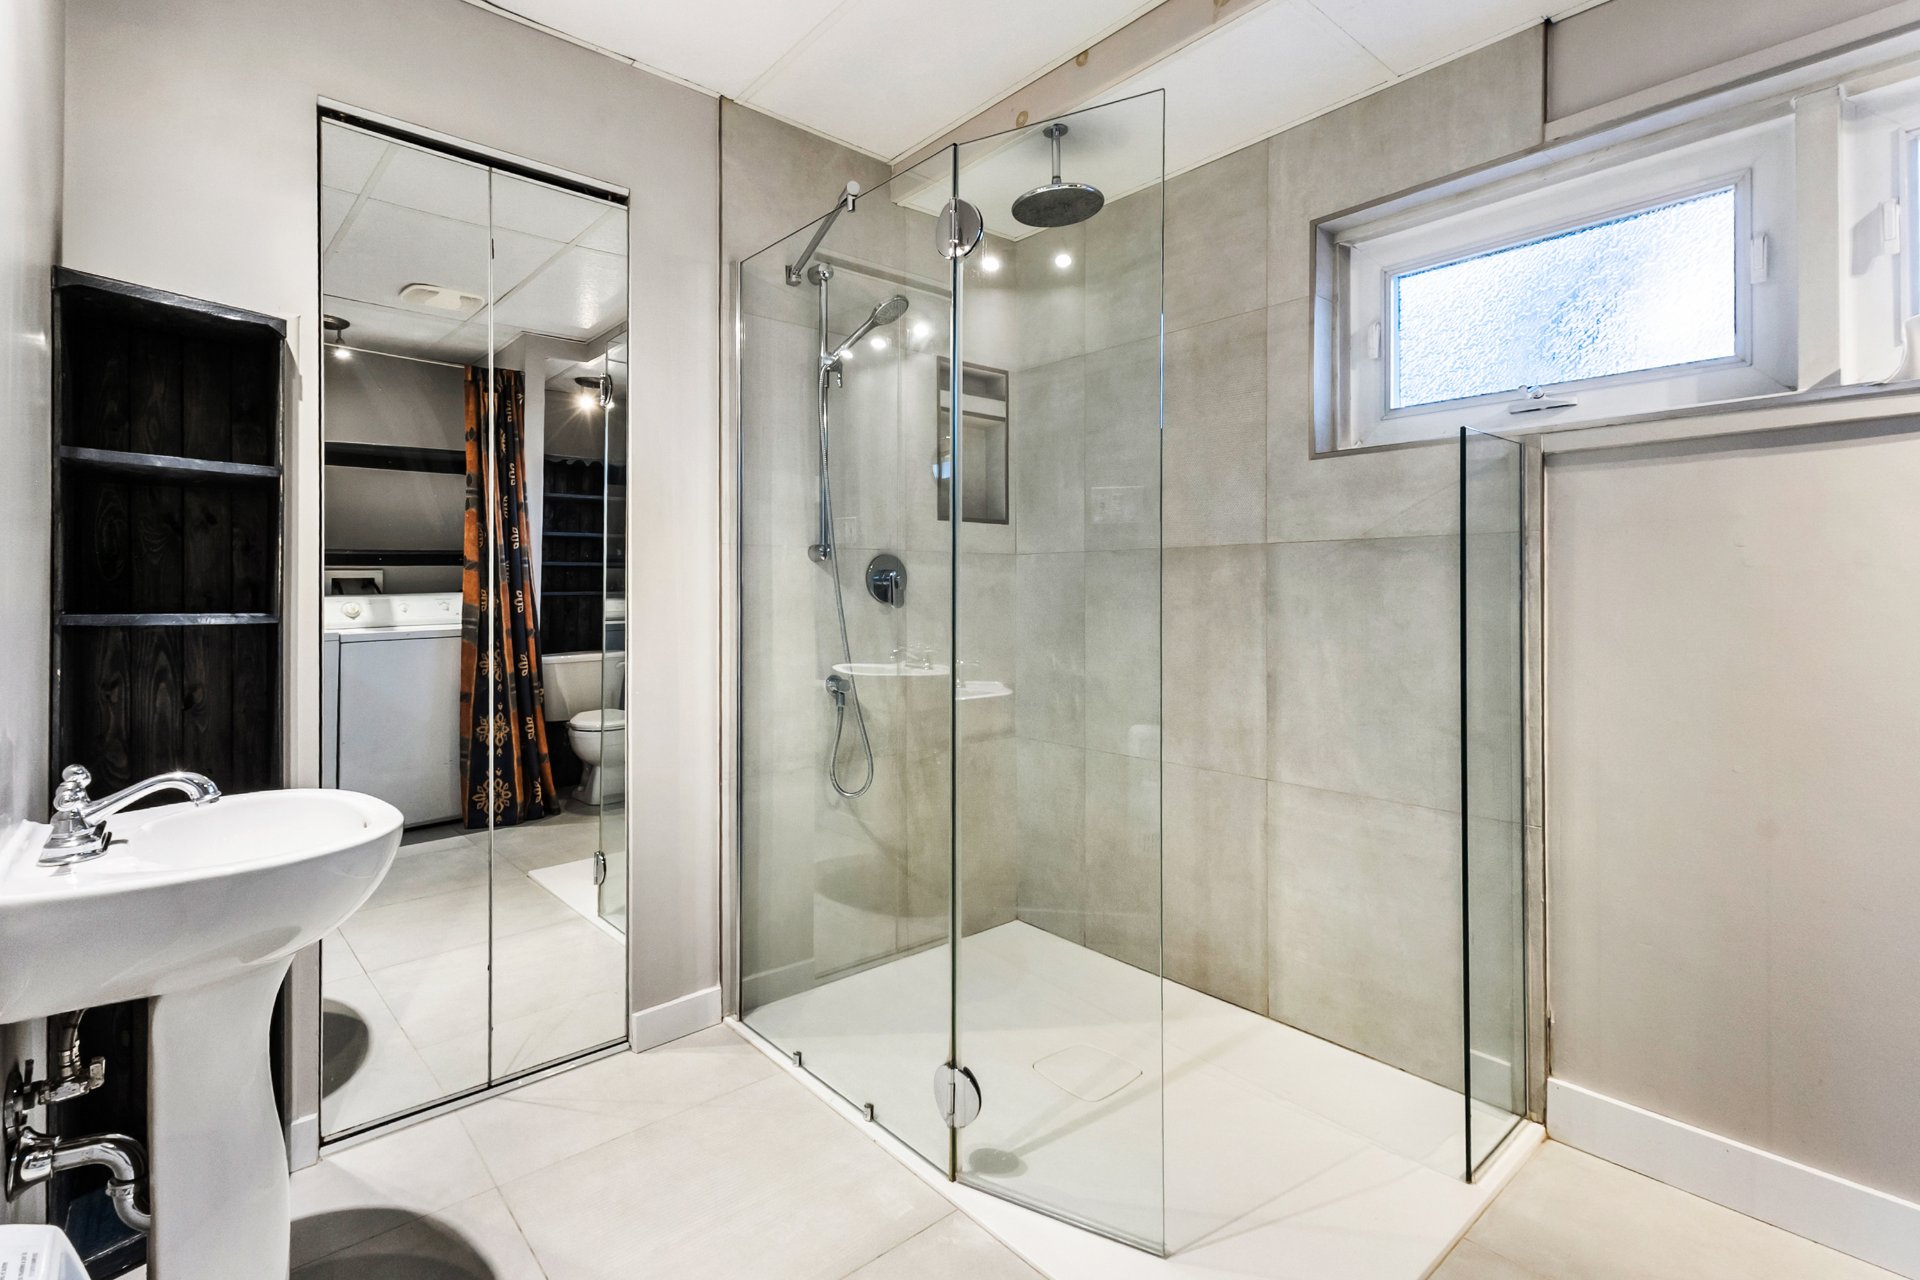 Bathroom
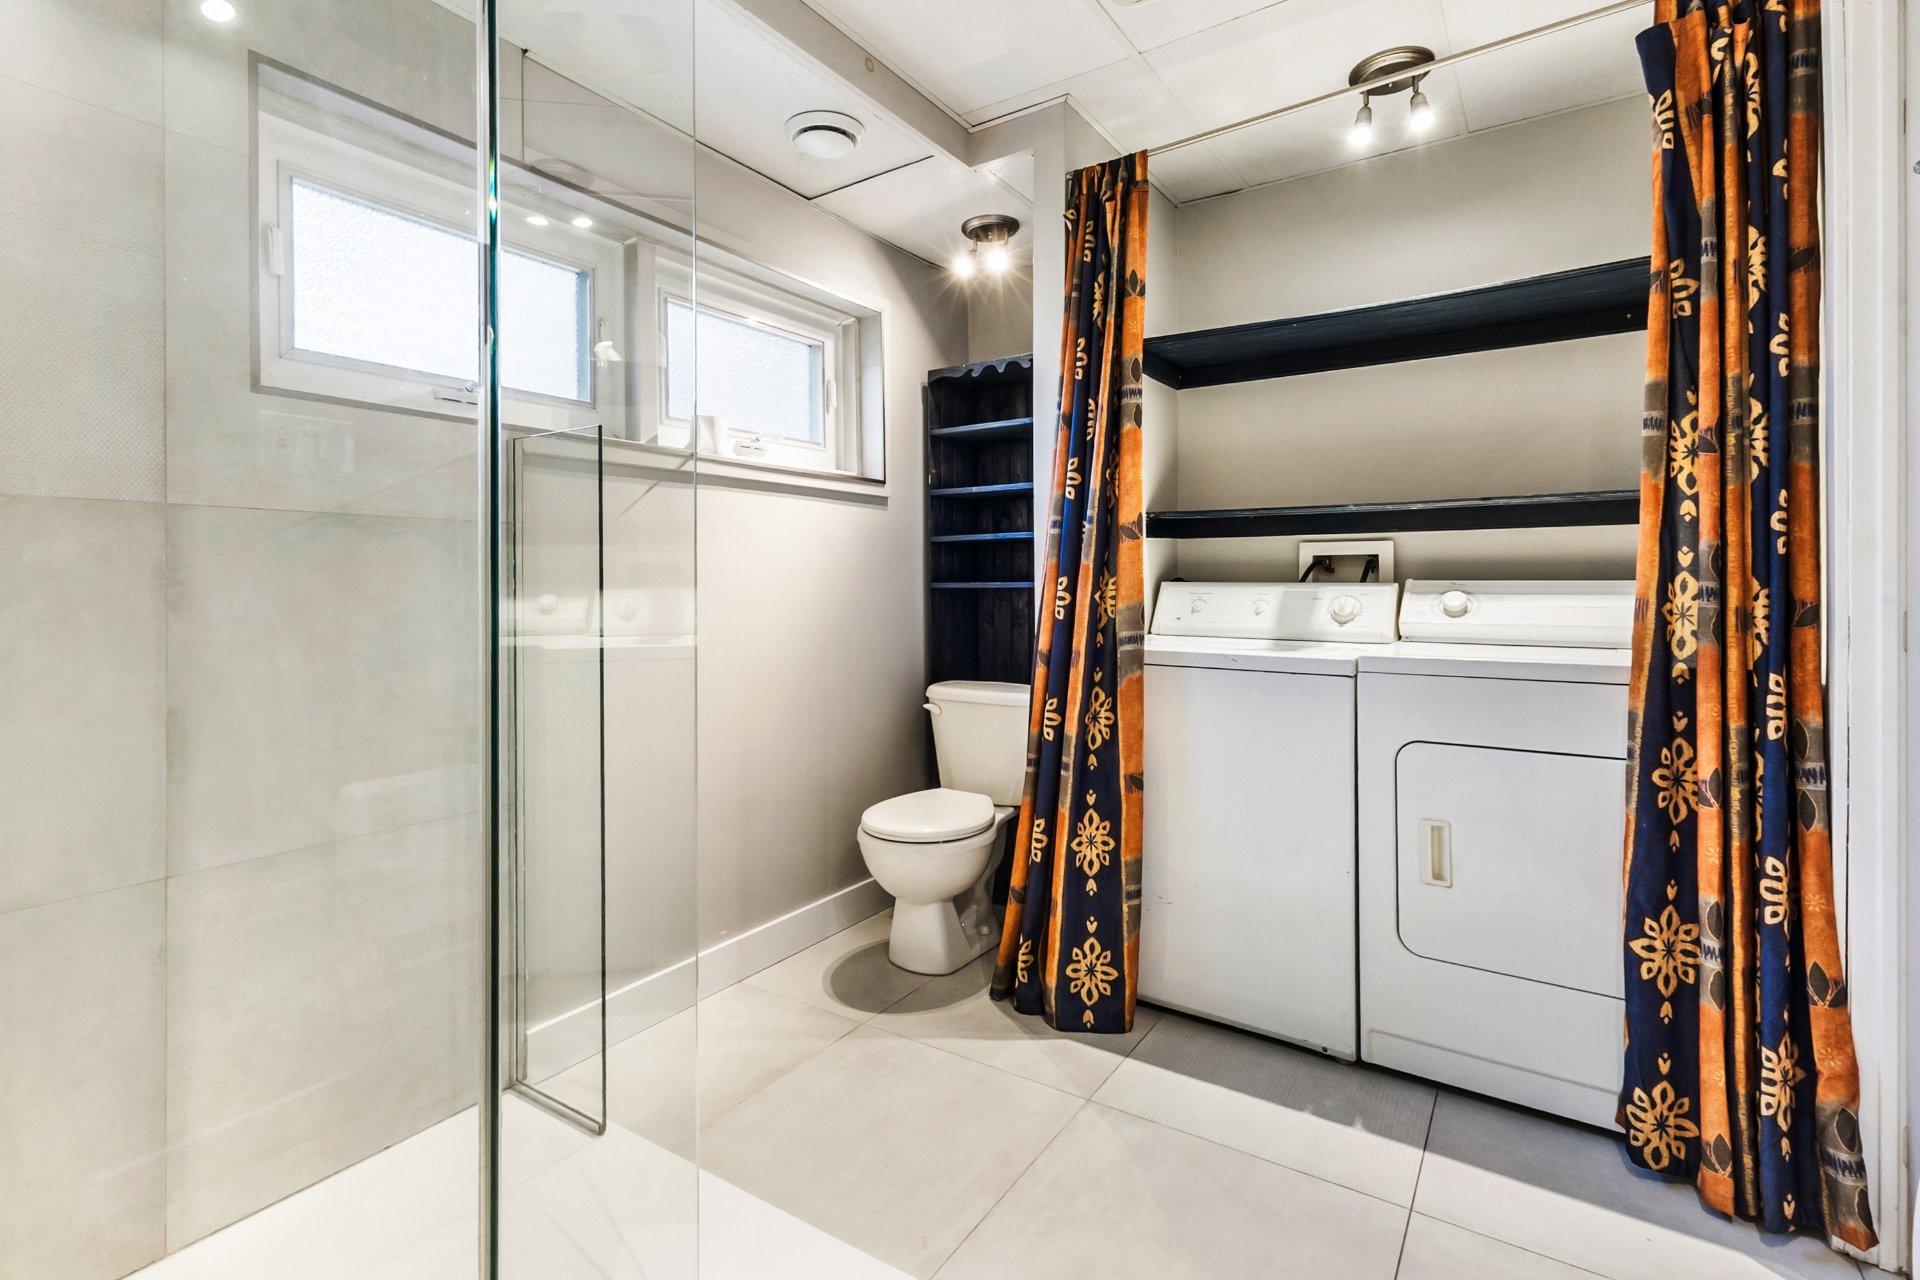 Family room
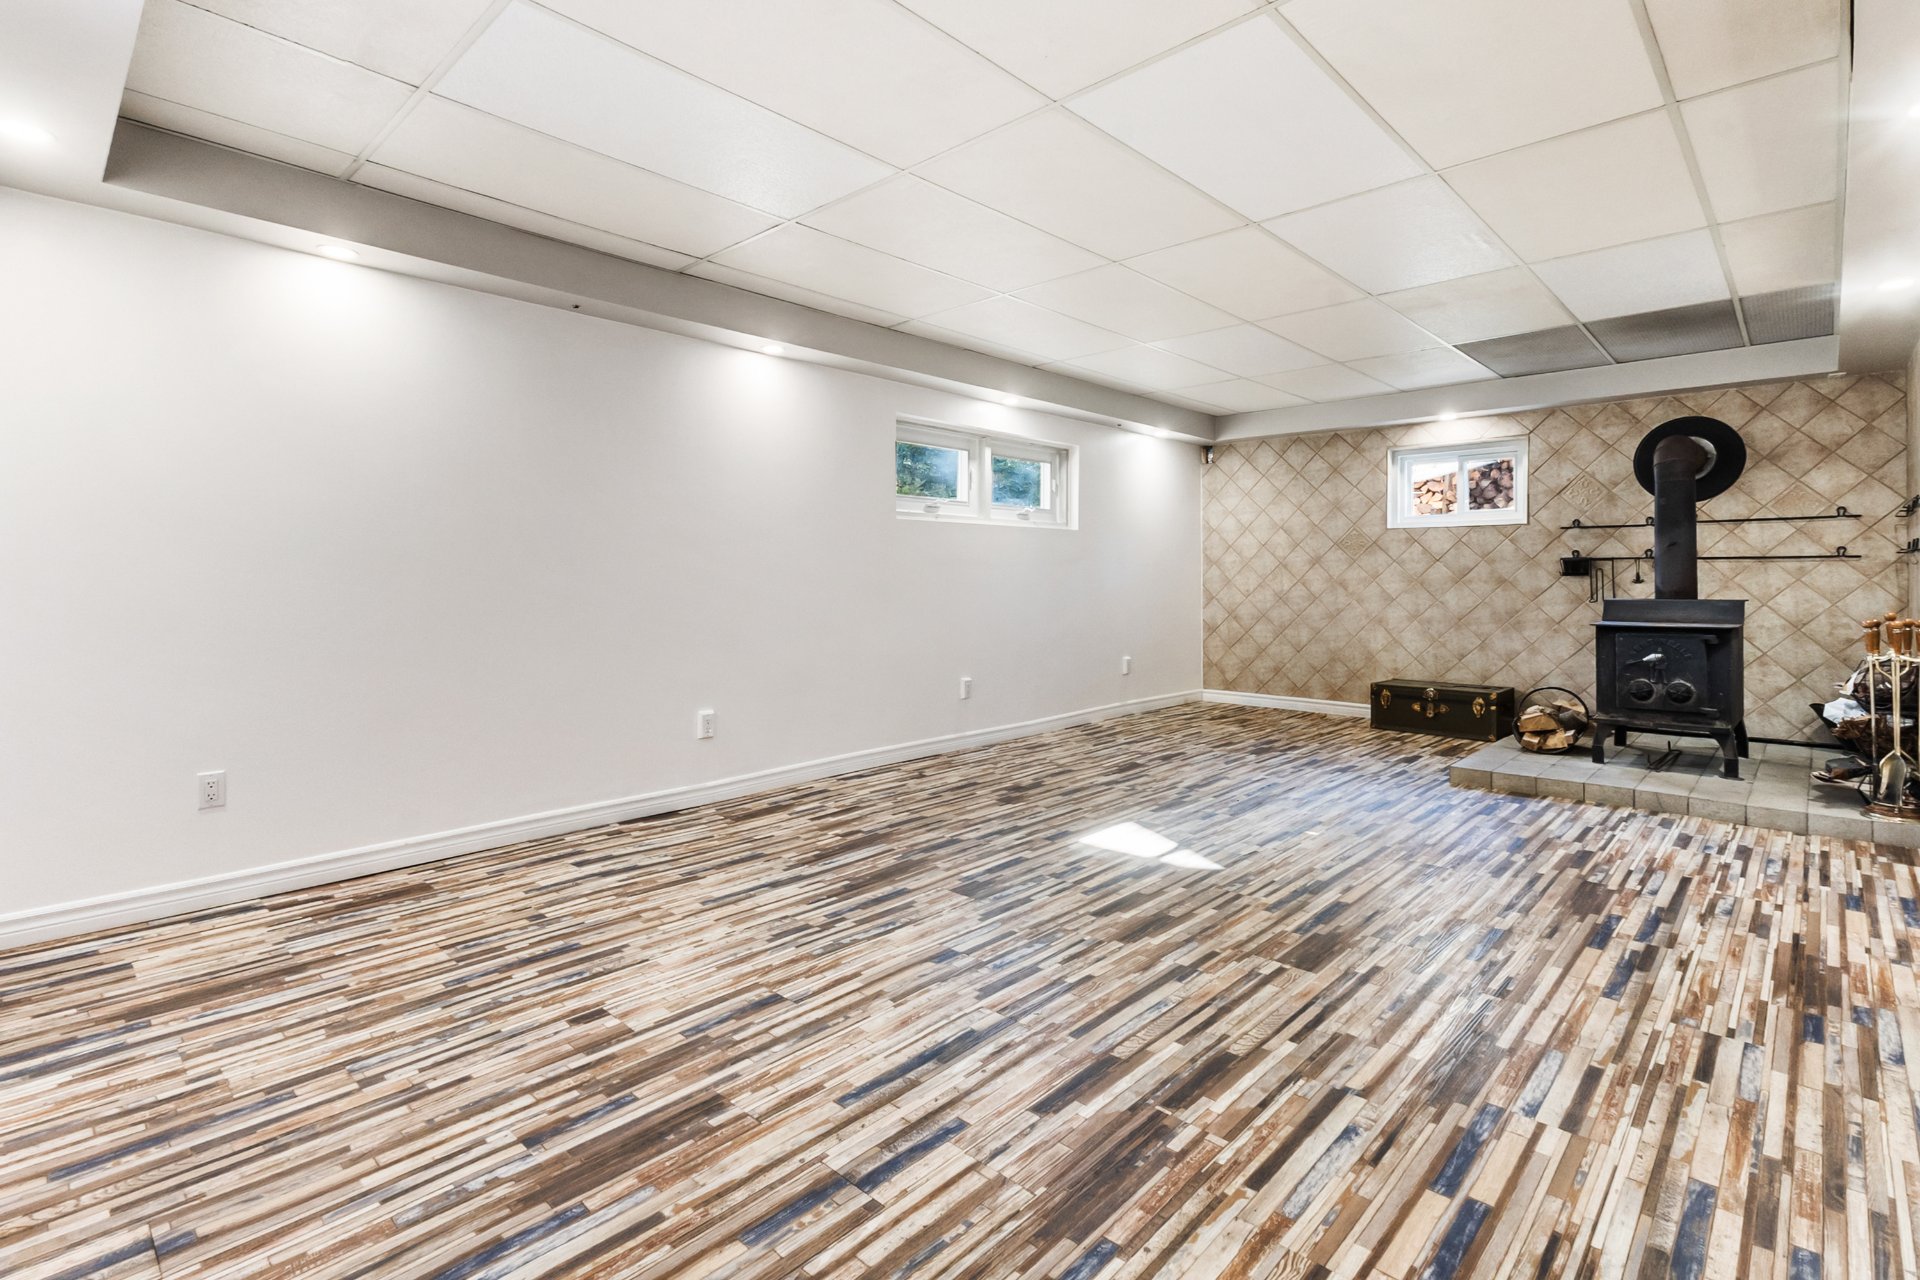 Family room
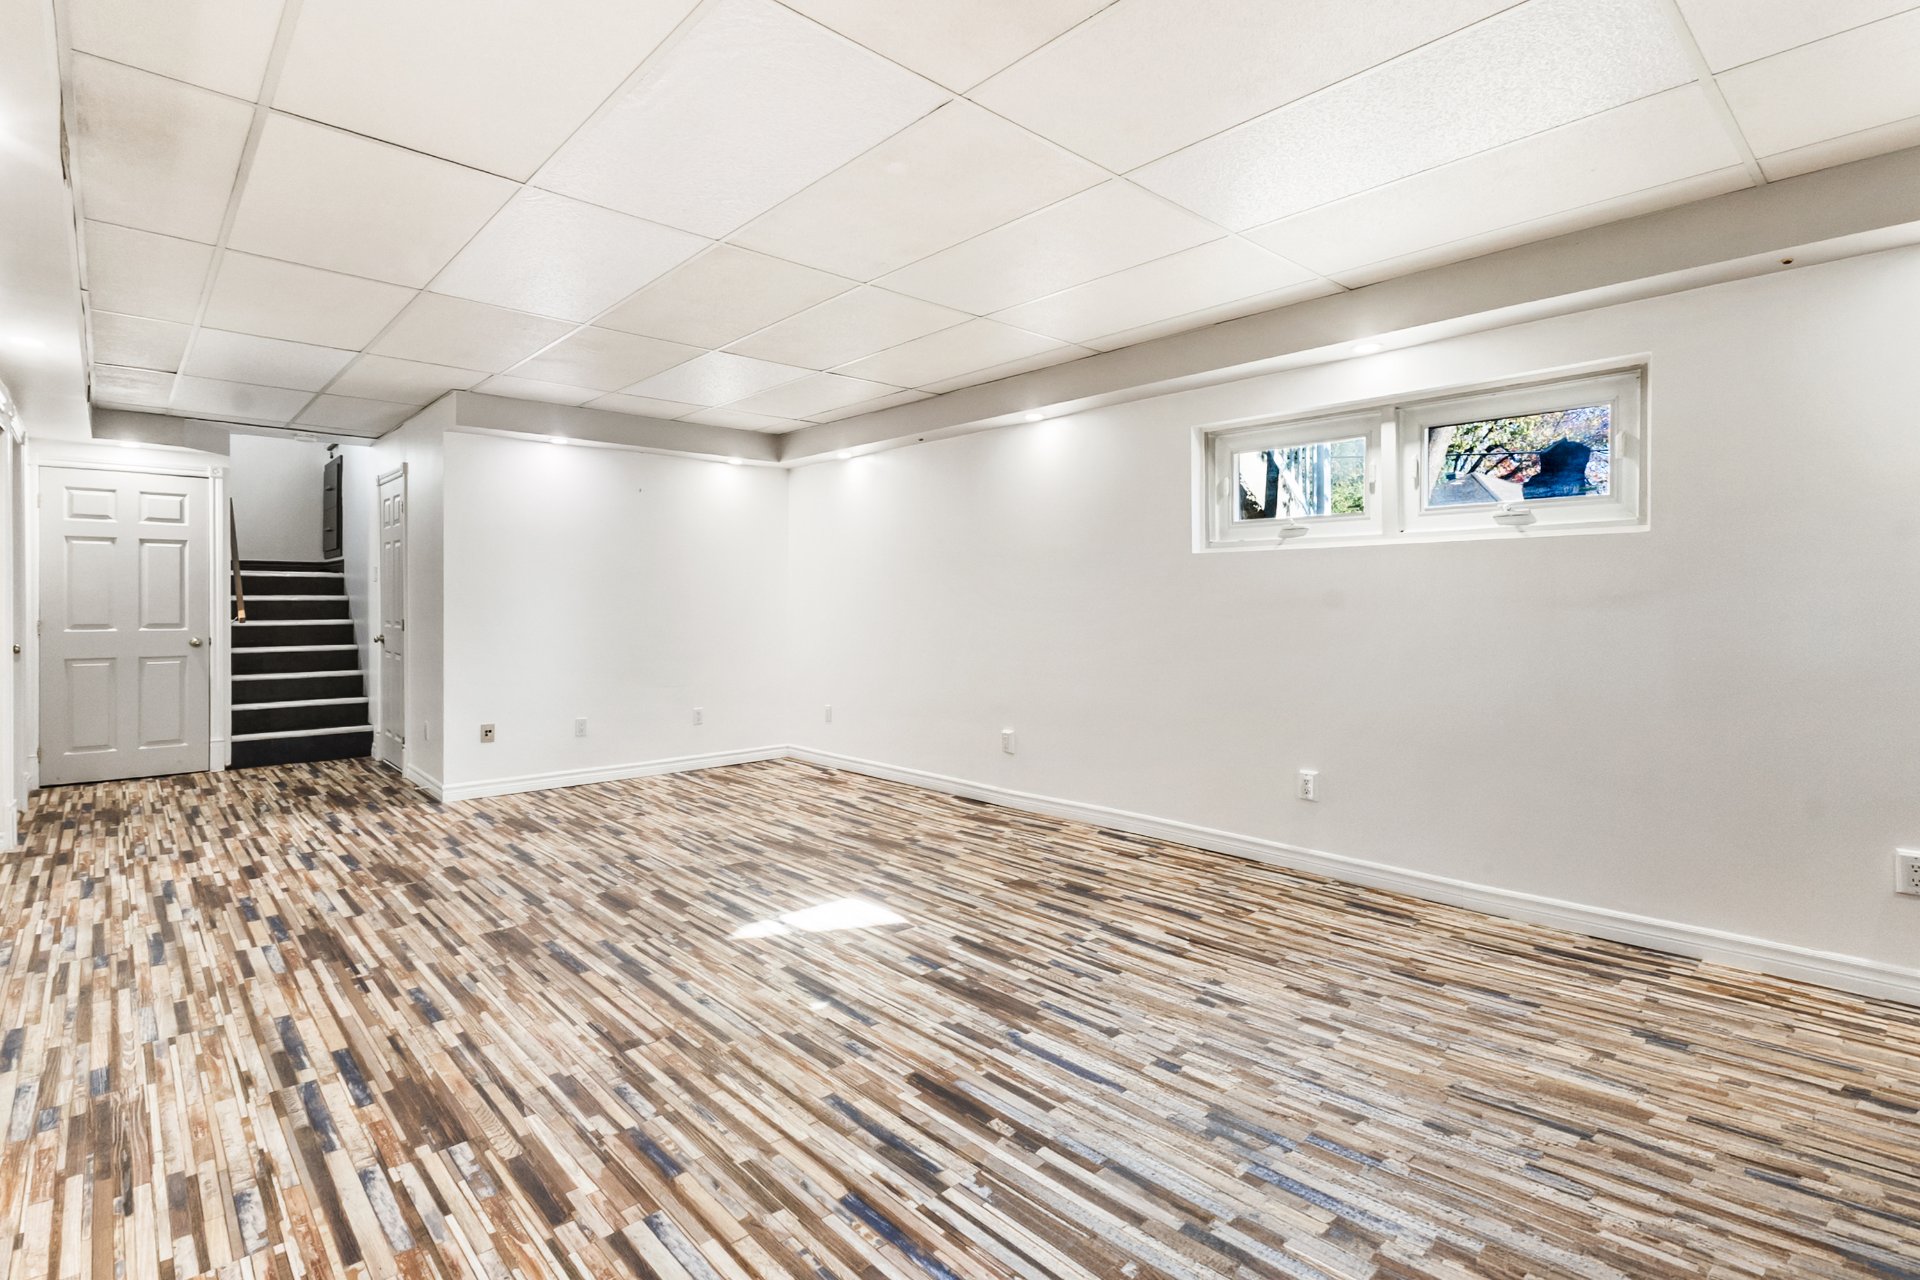 Family room
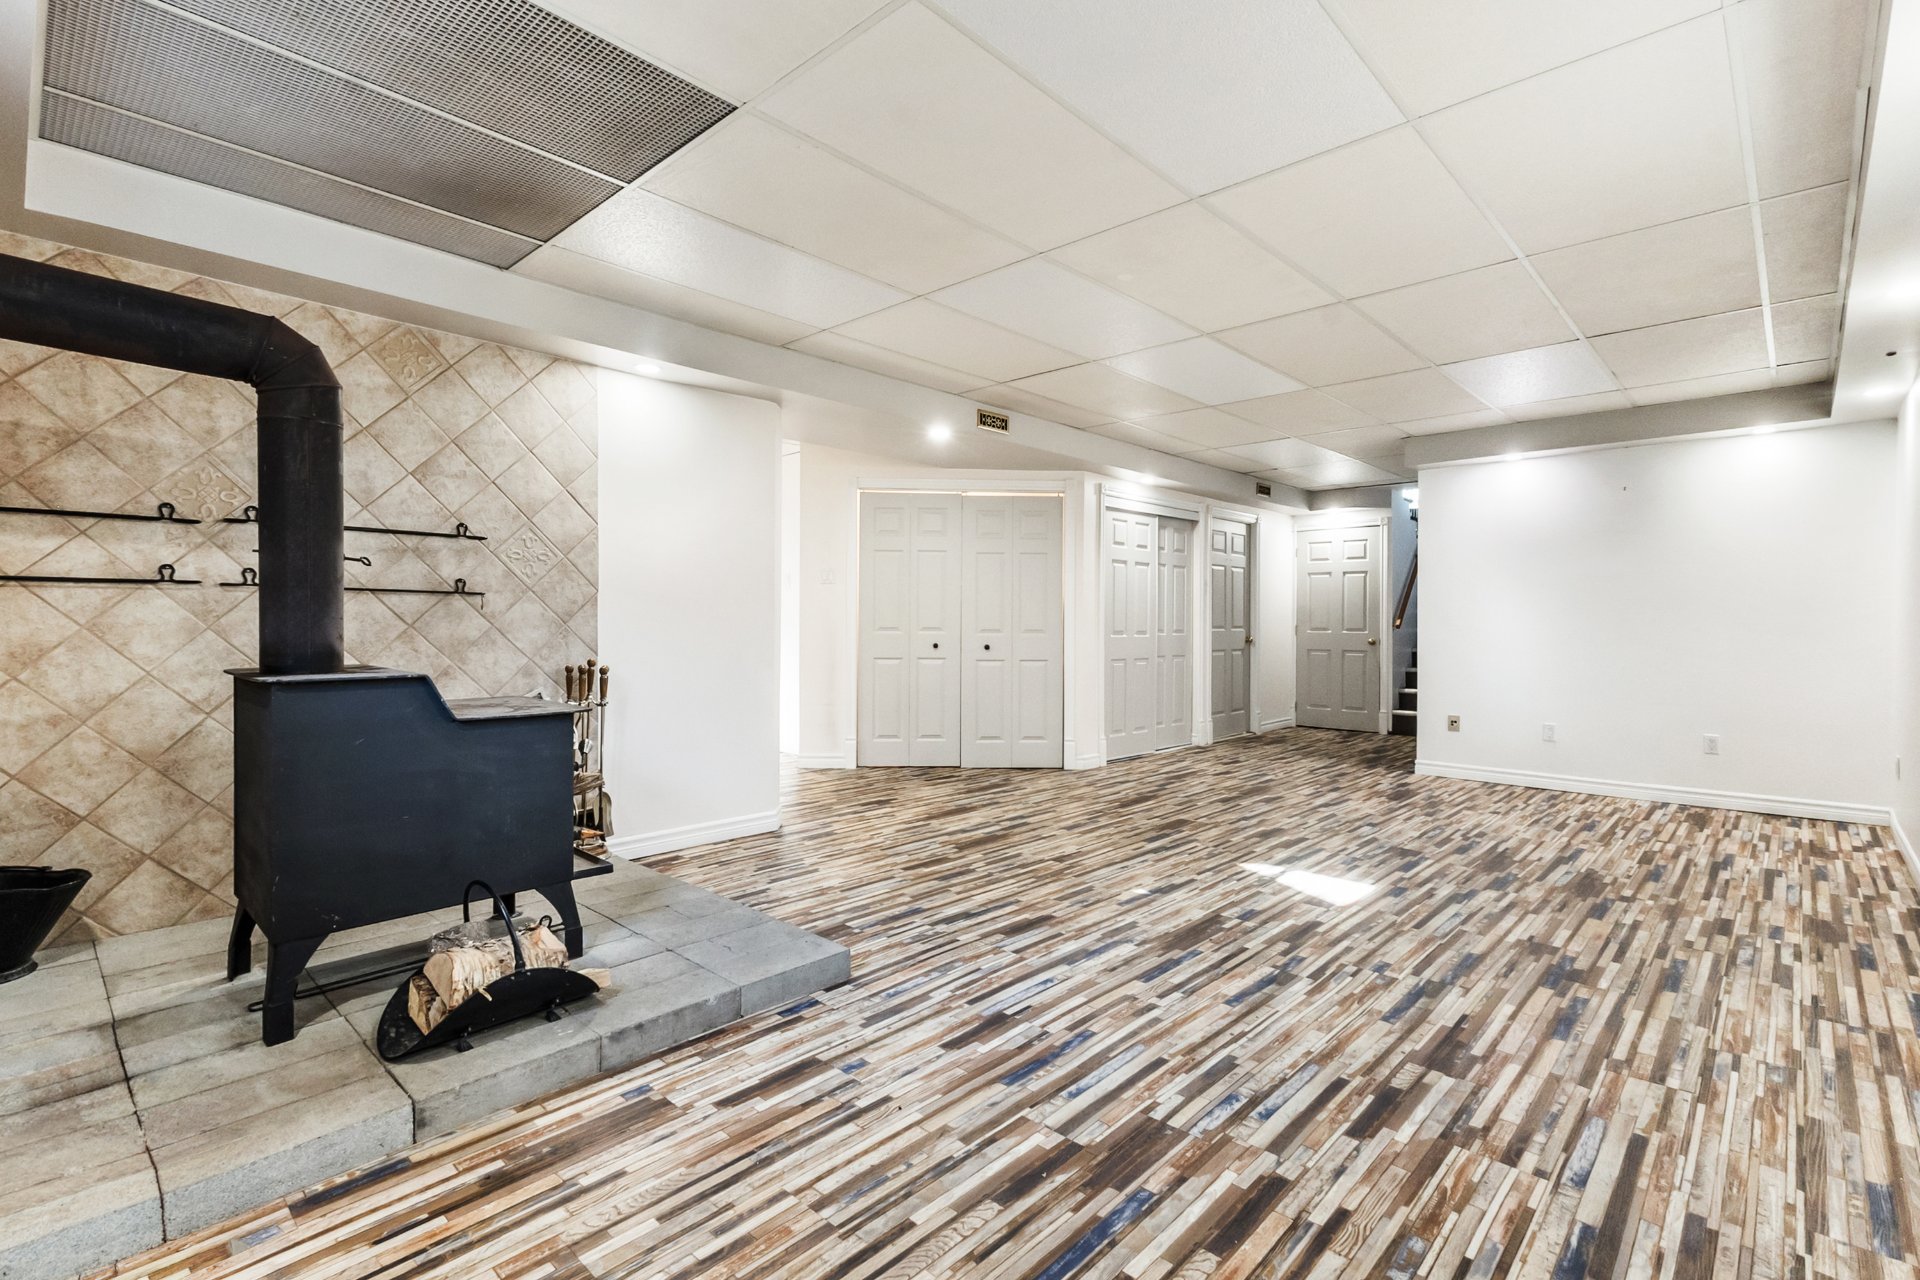 Family room
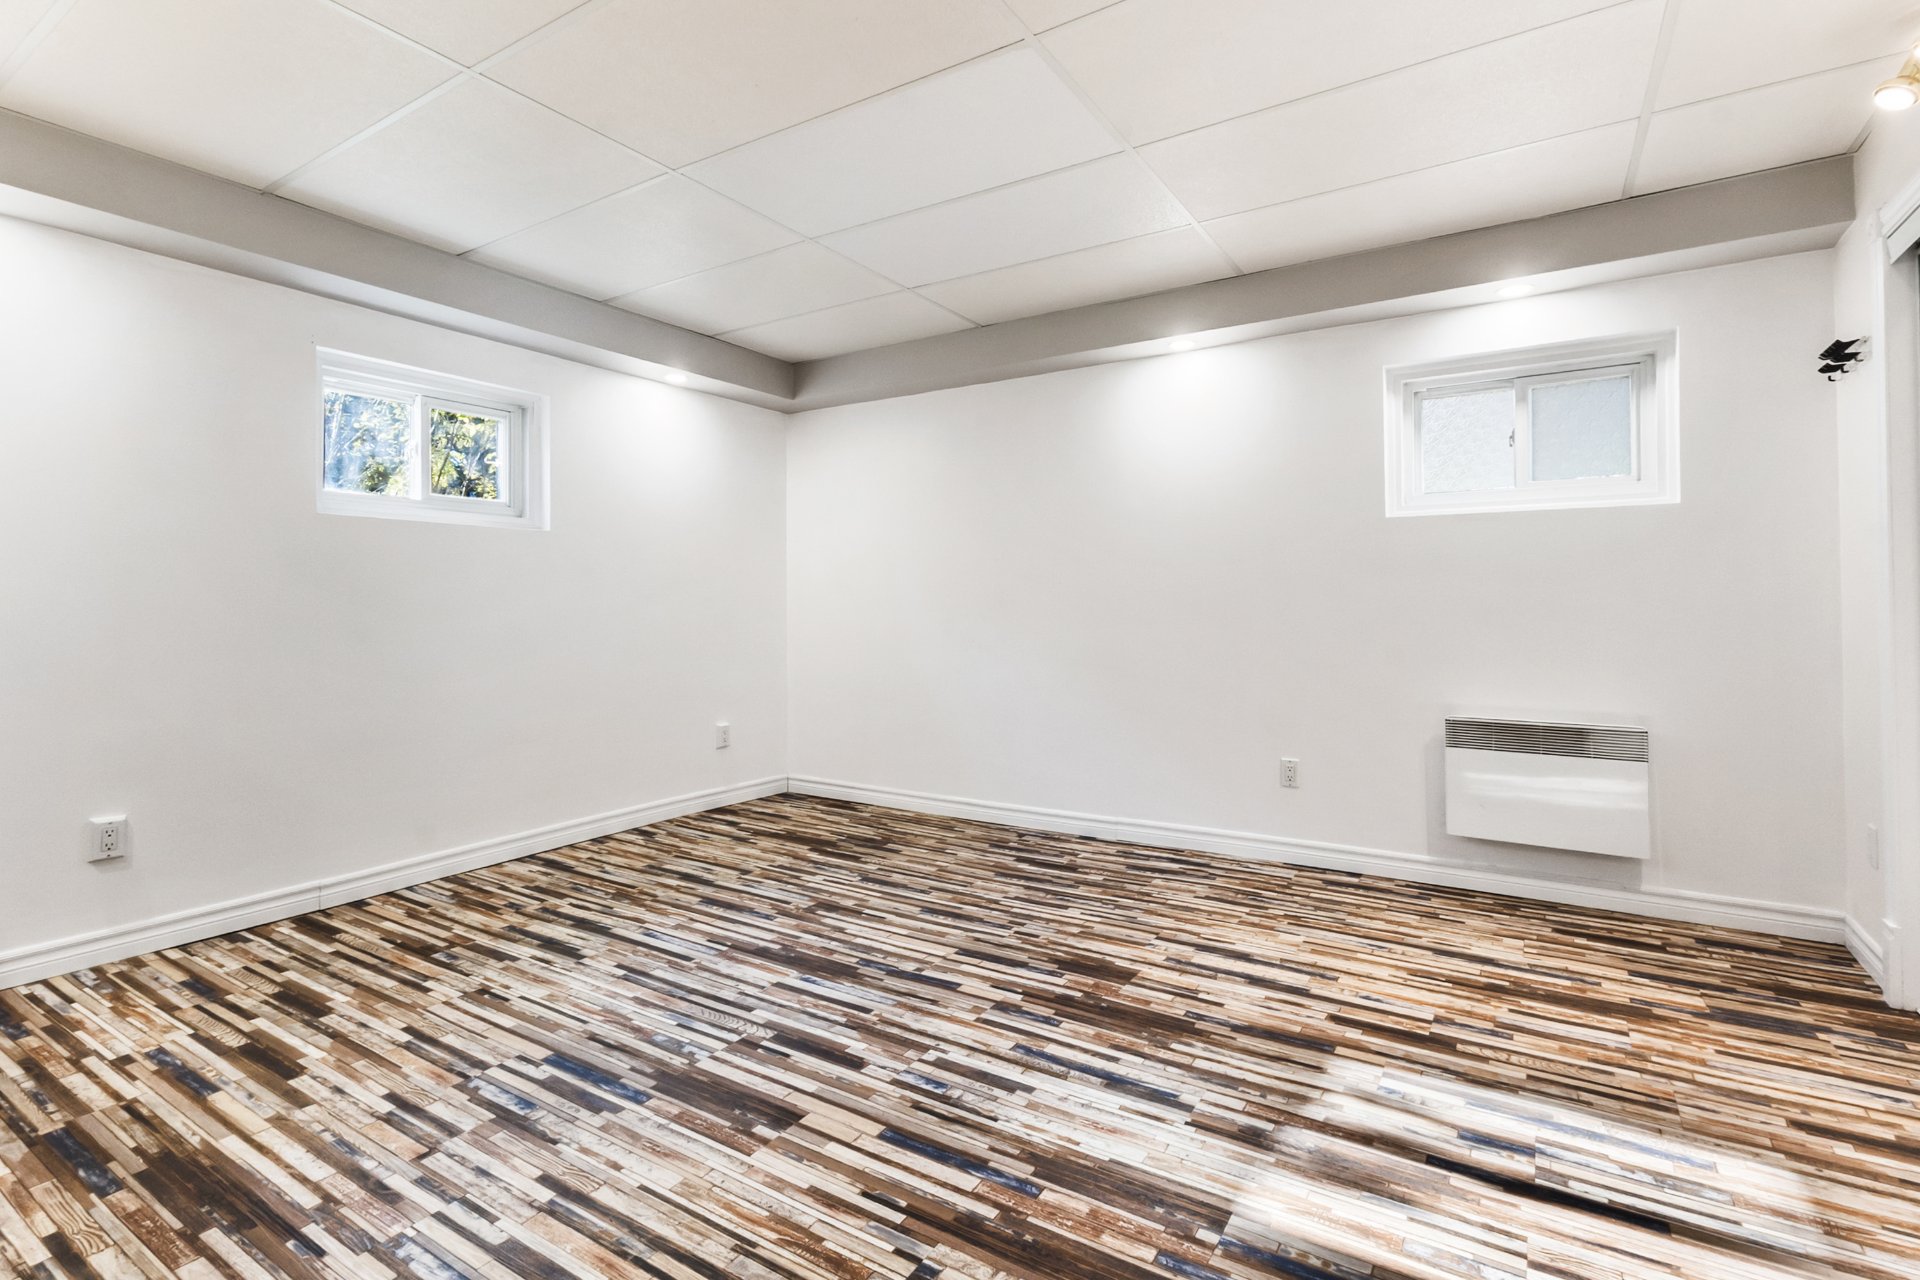 Backyard
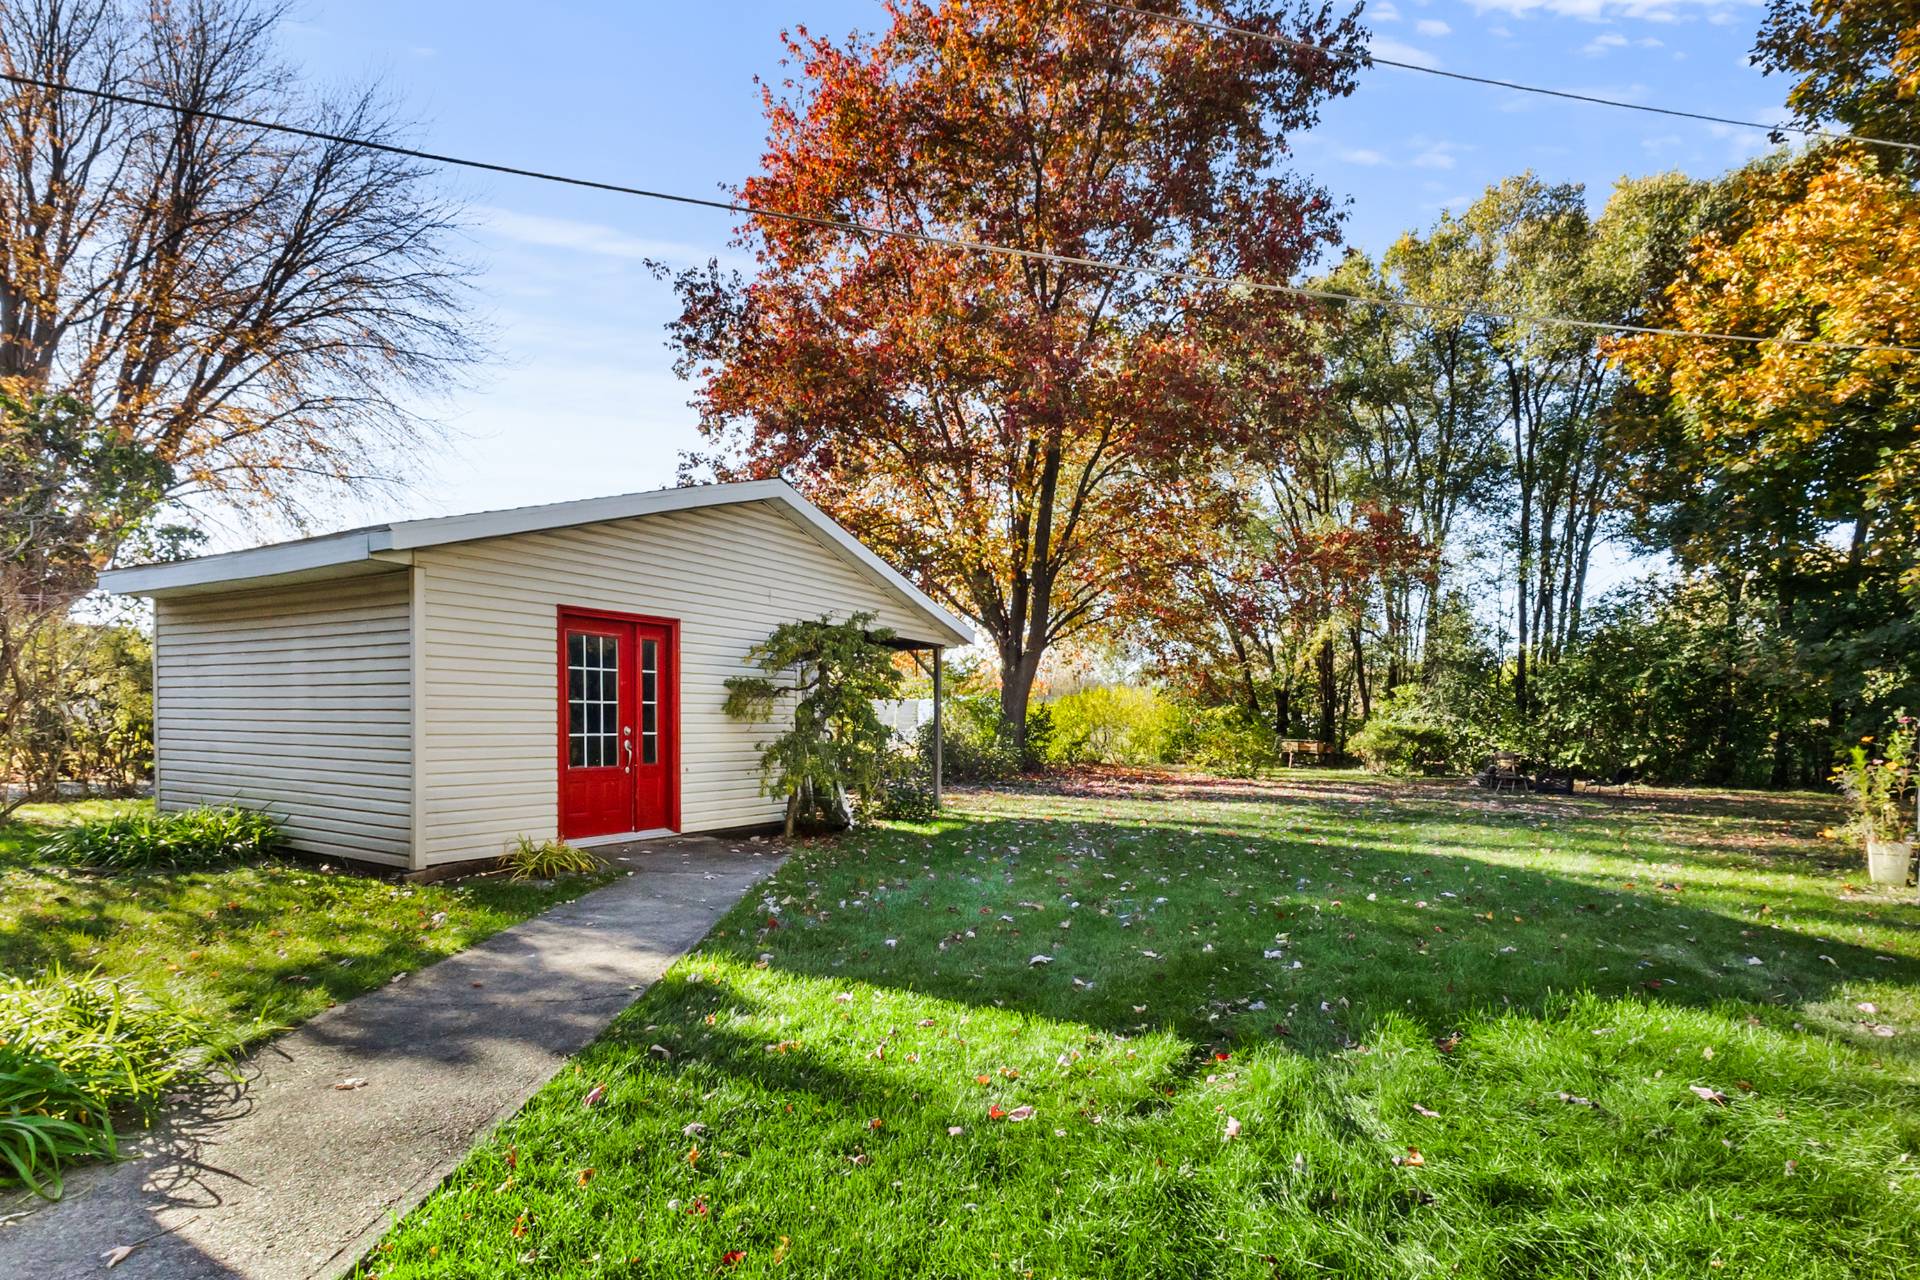 Backyard
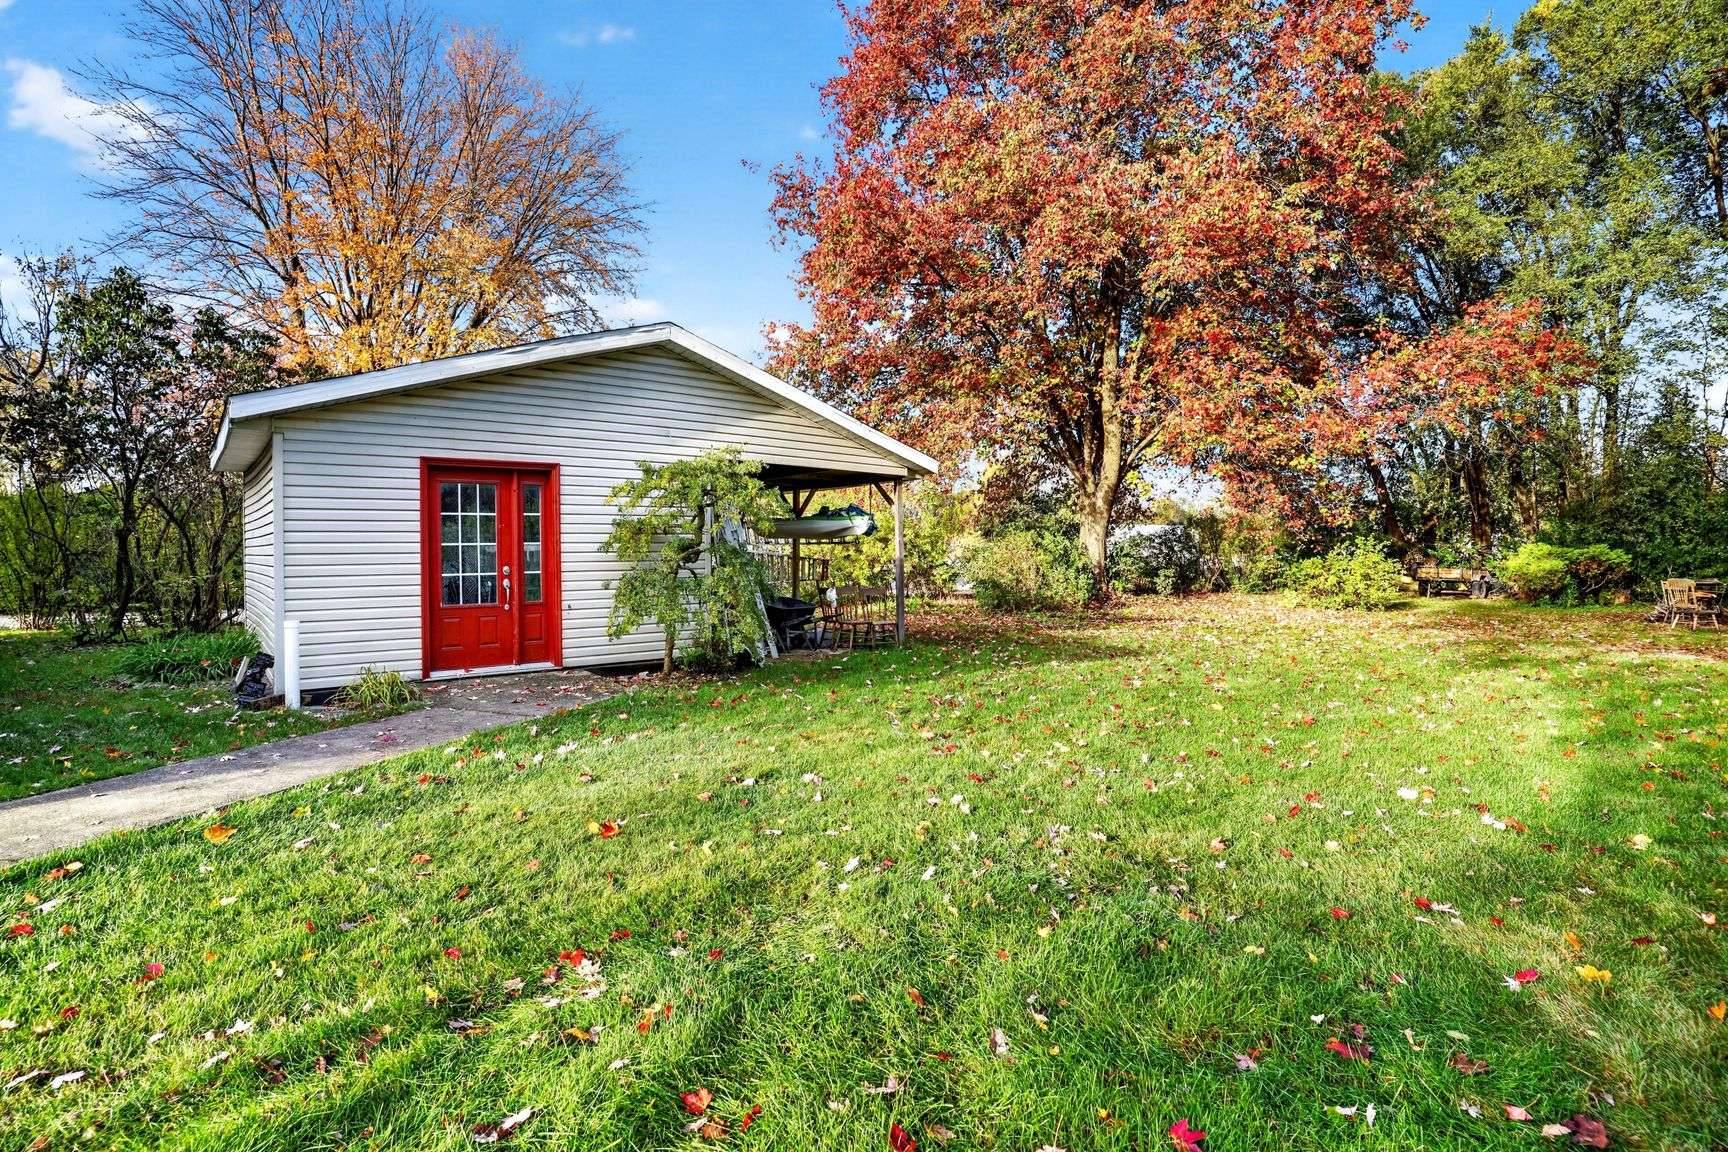 Backyard
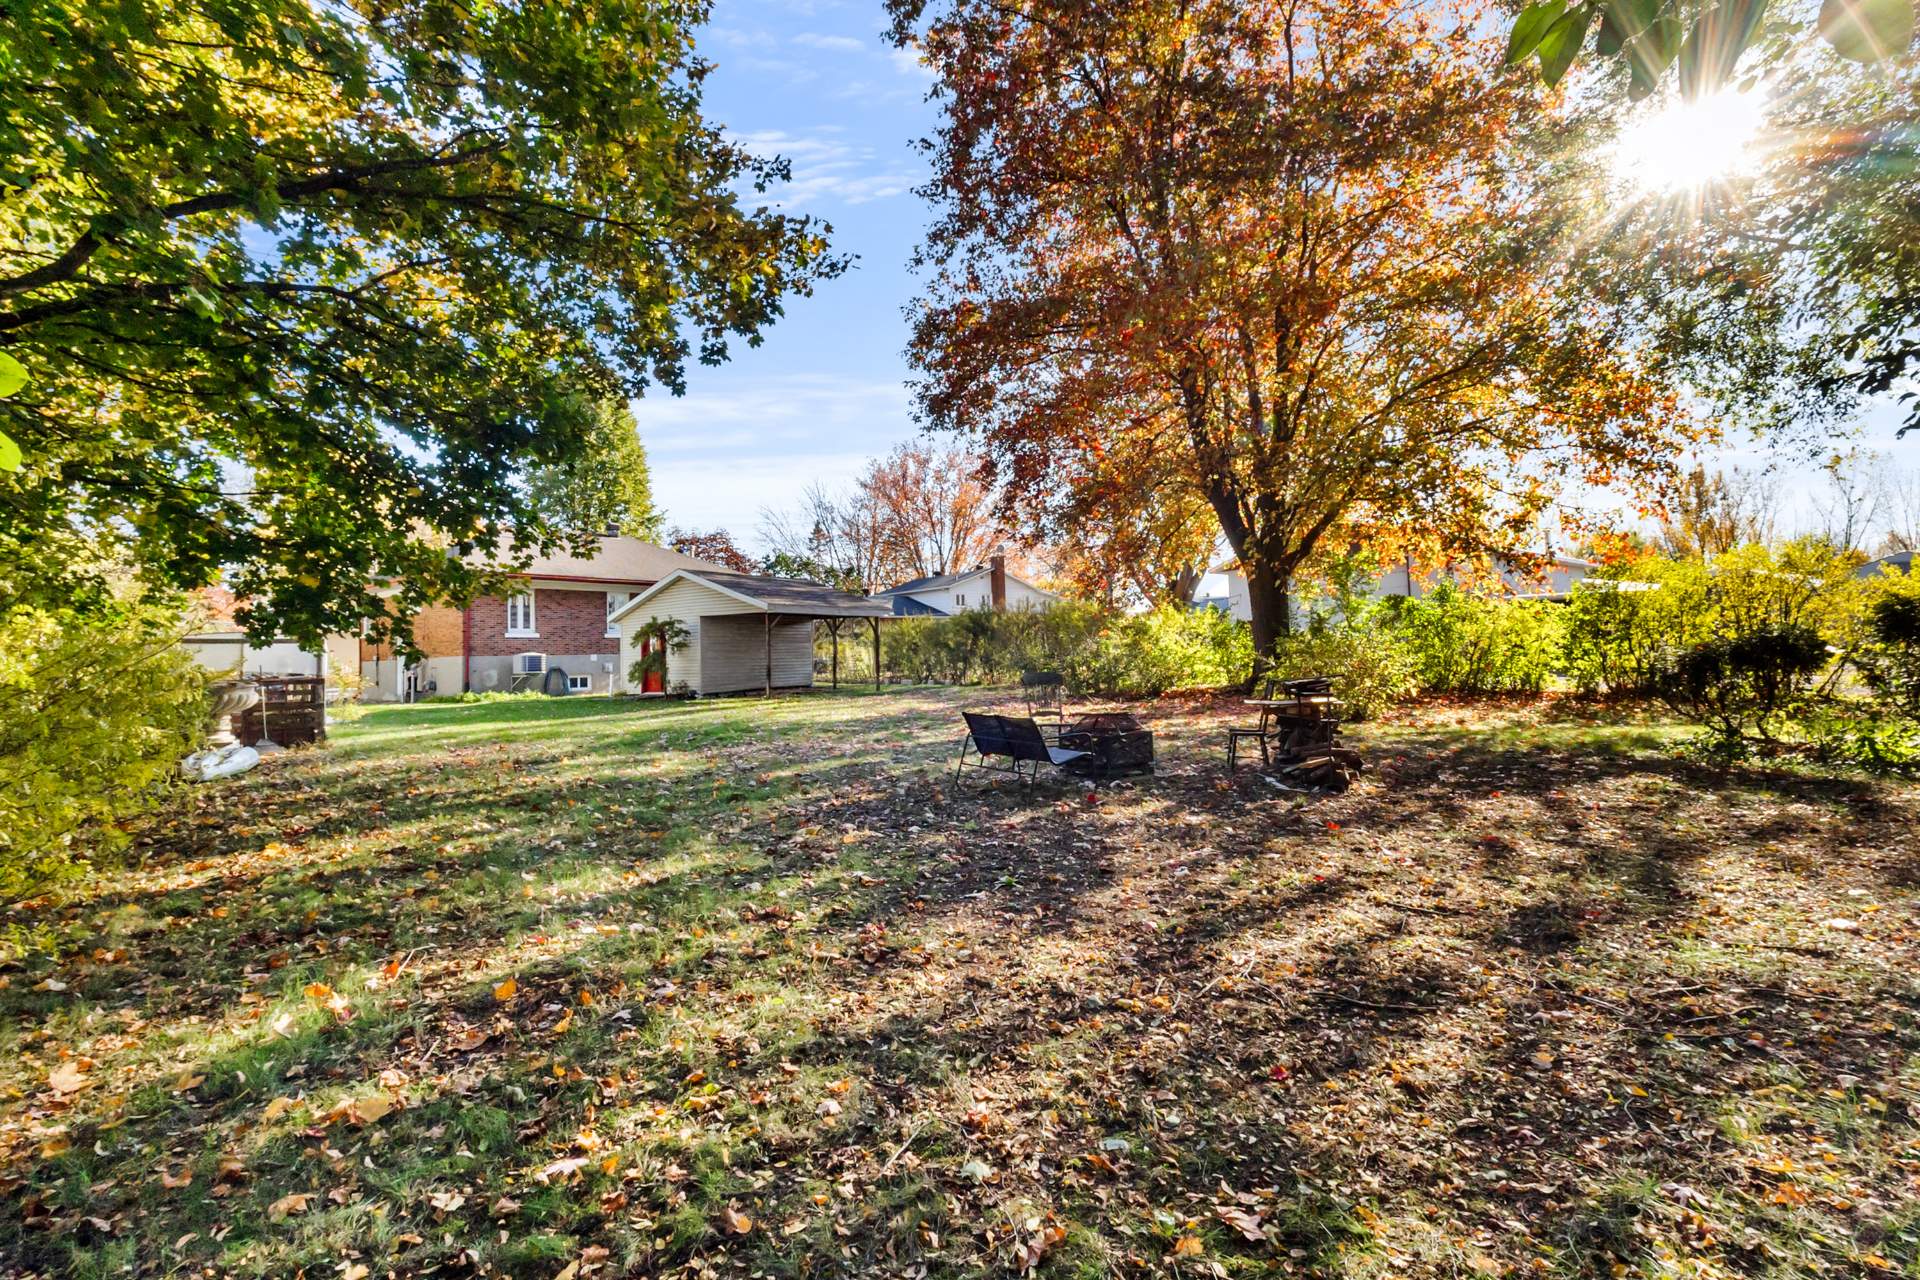 Backyard
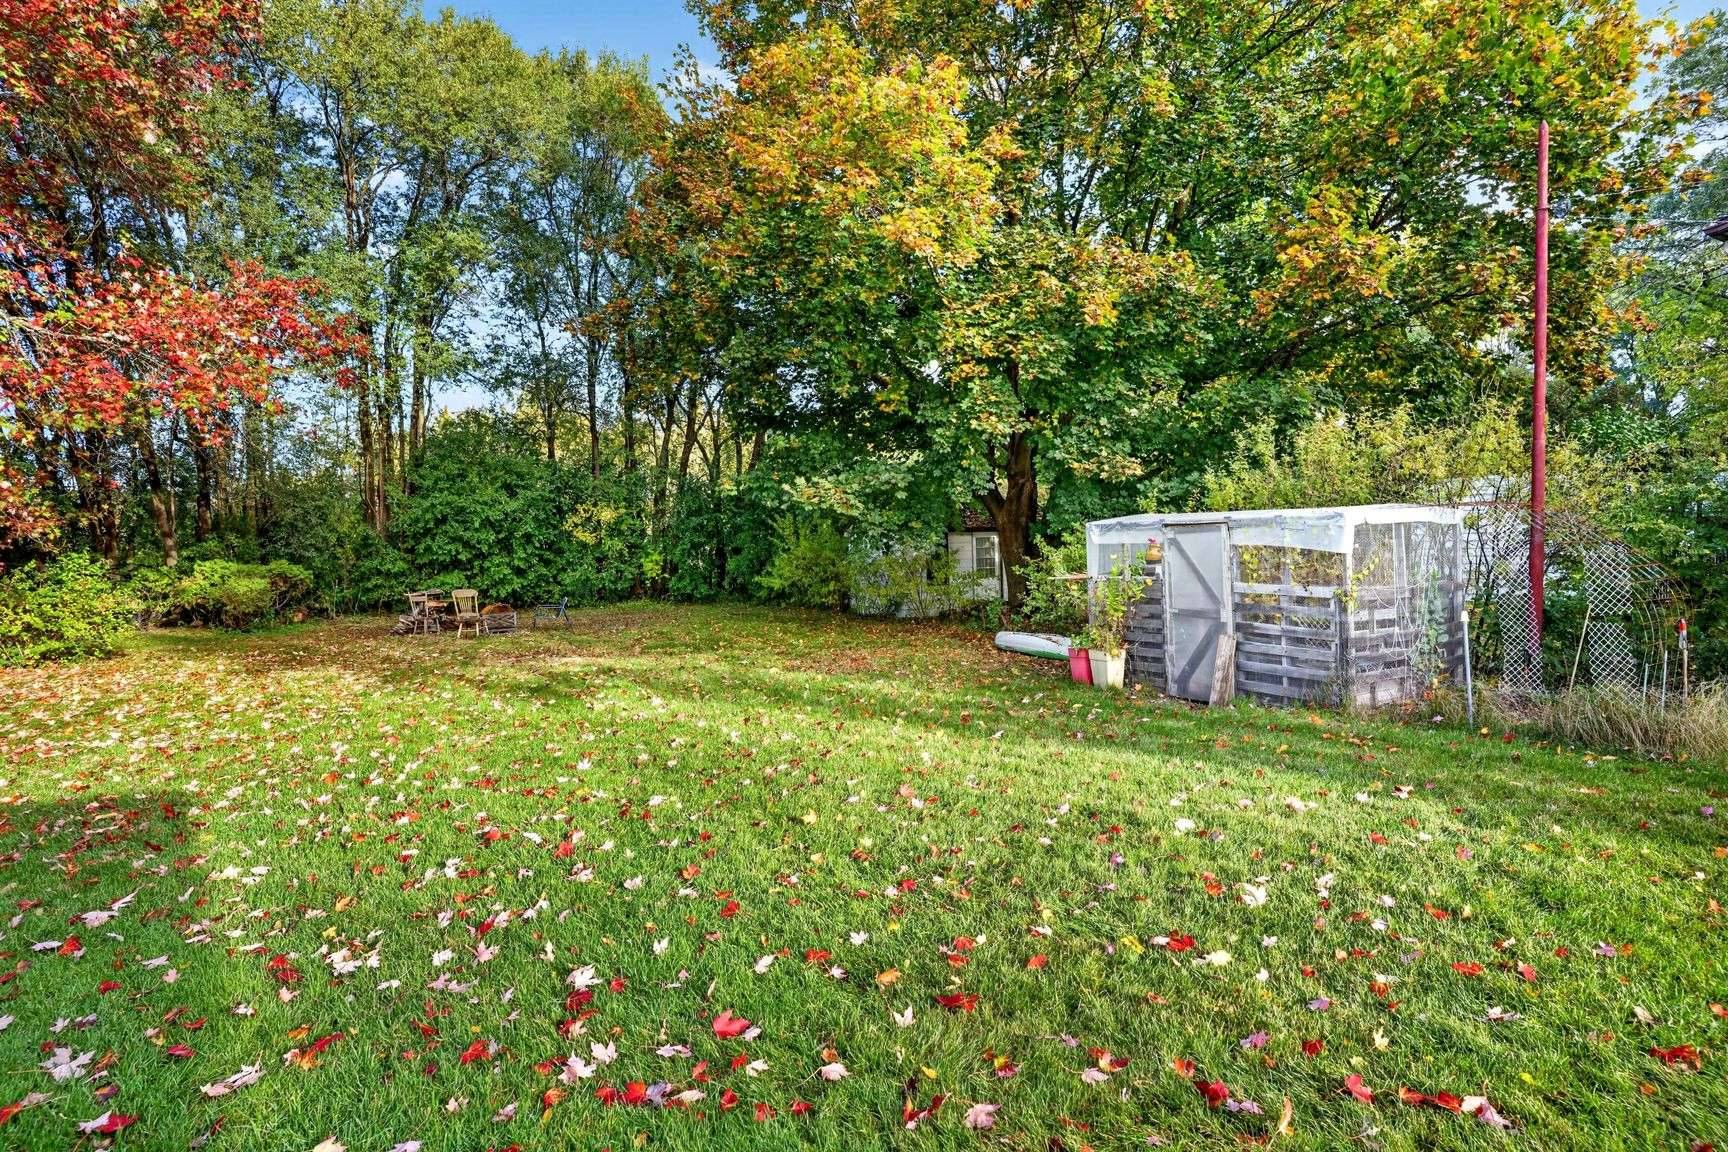 Backyard
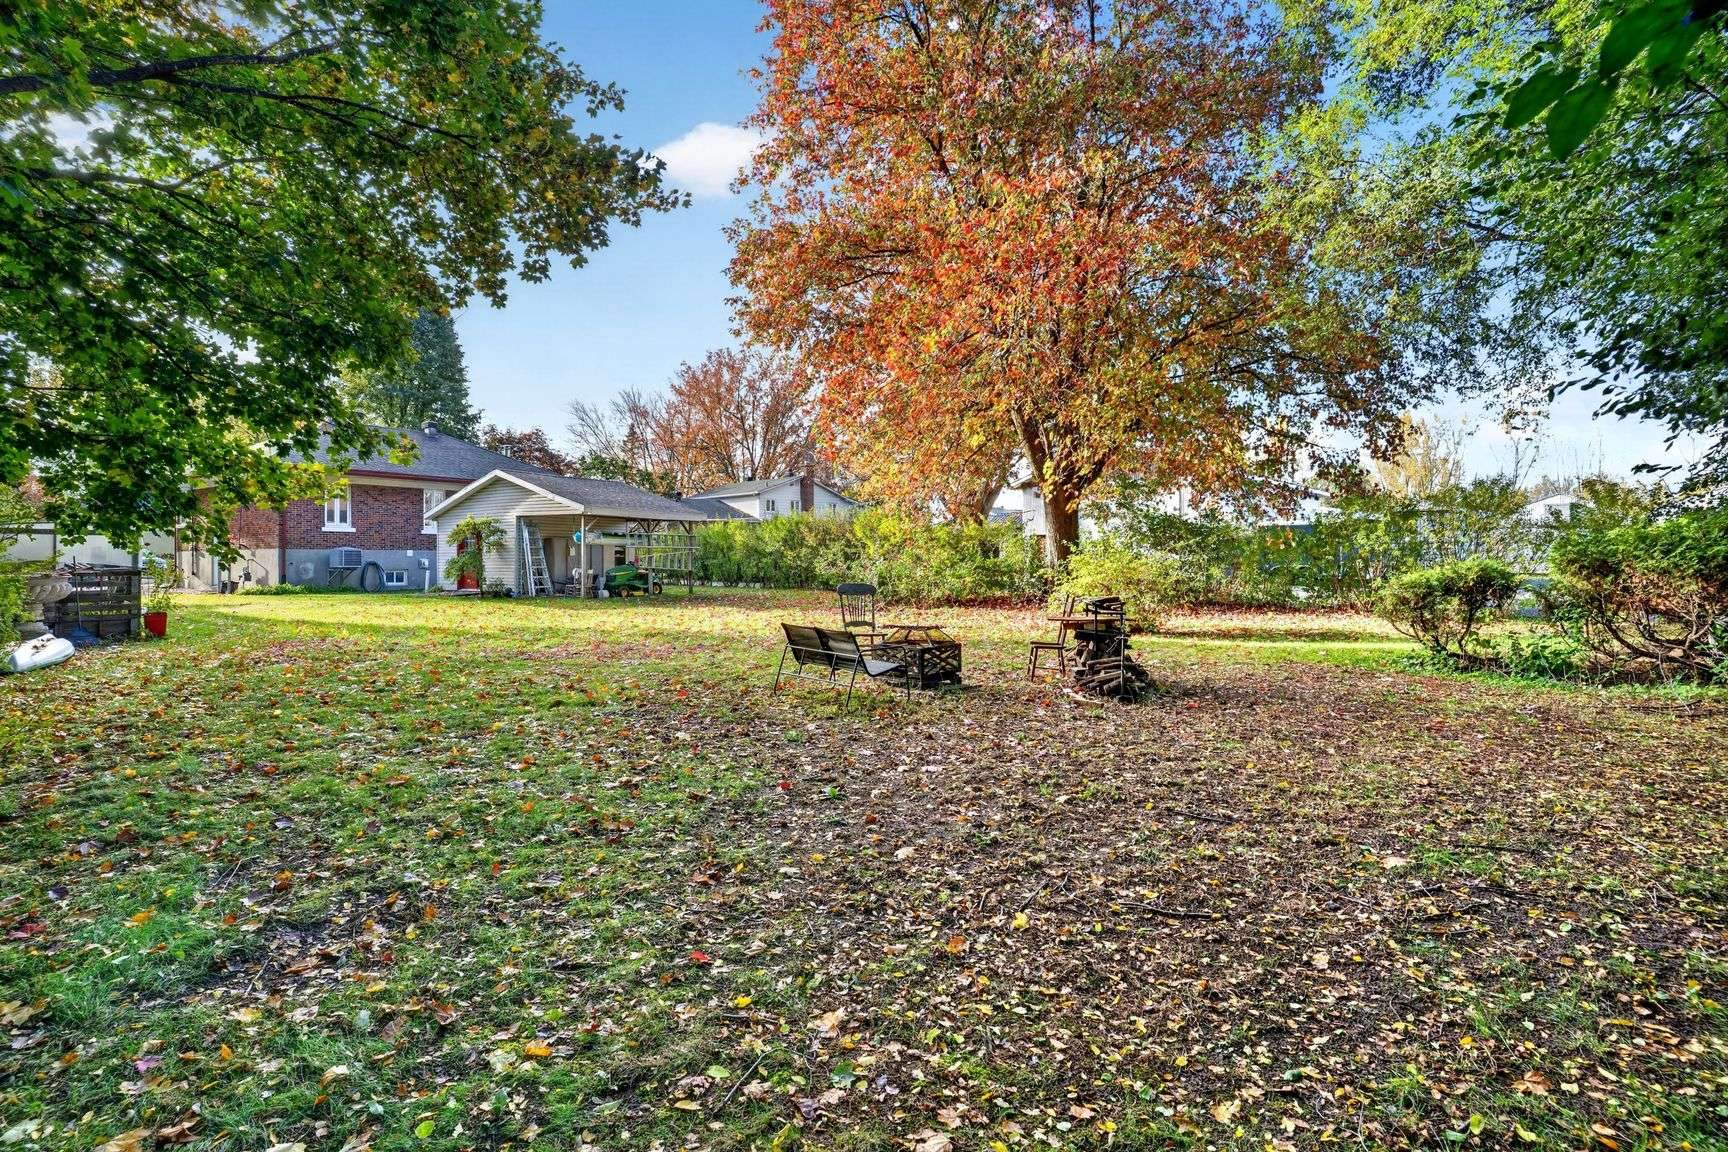 Backyard
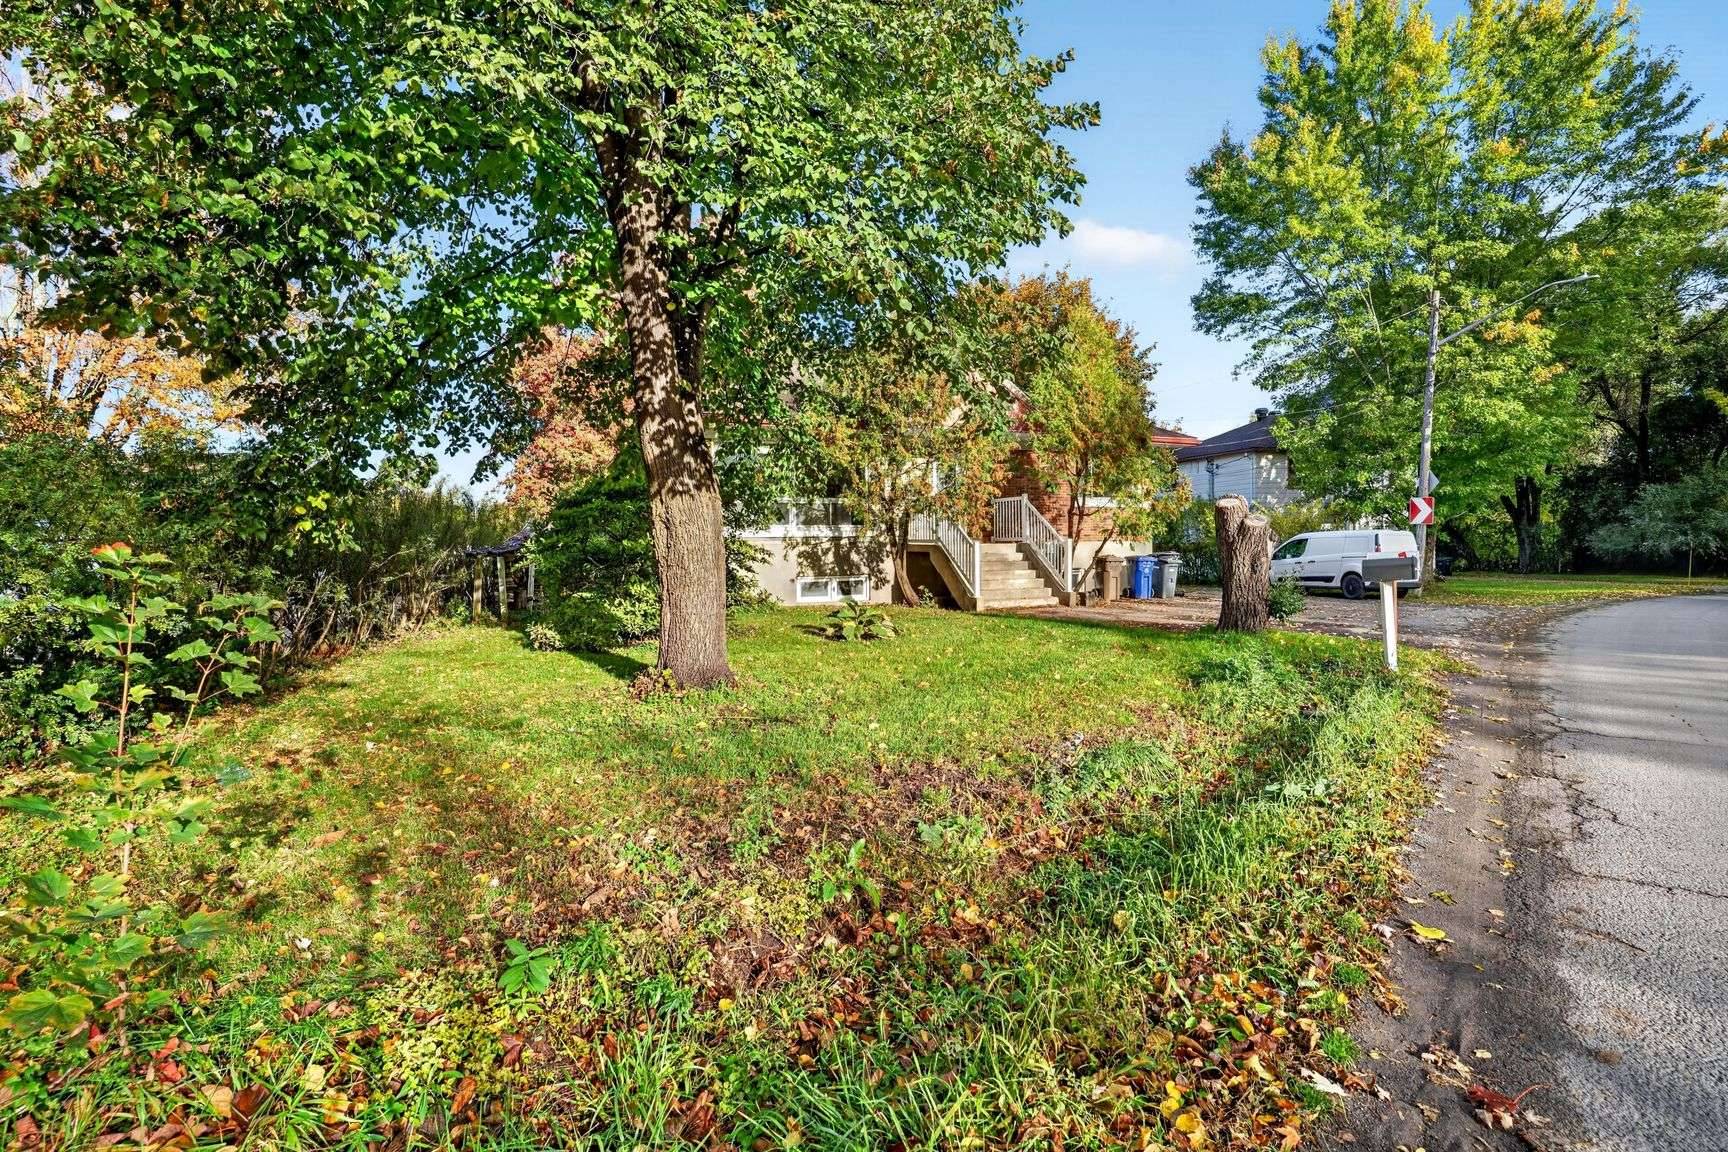 Backyard
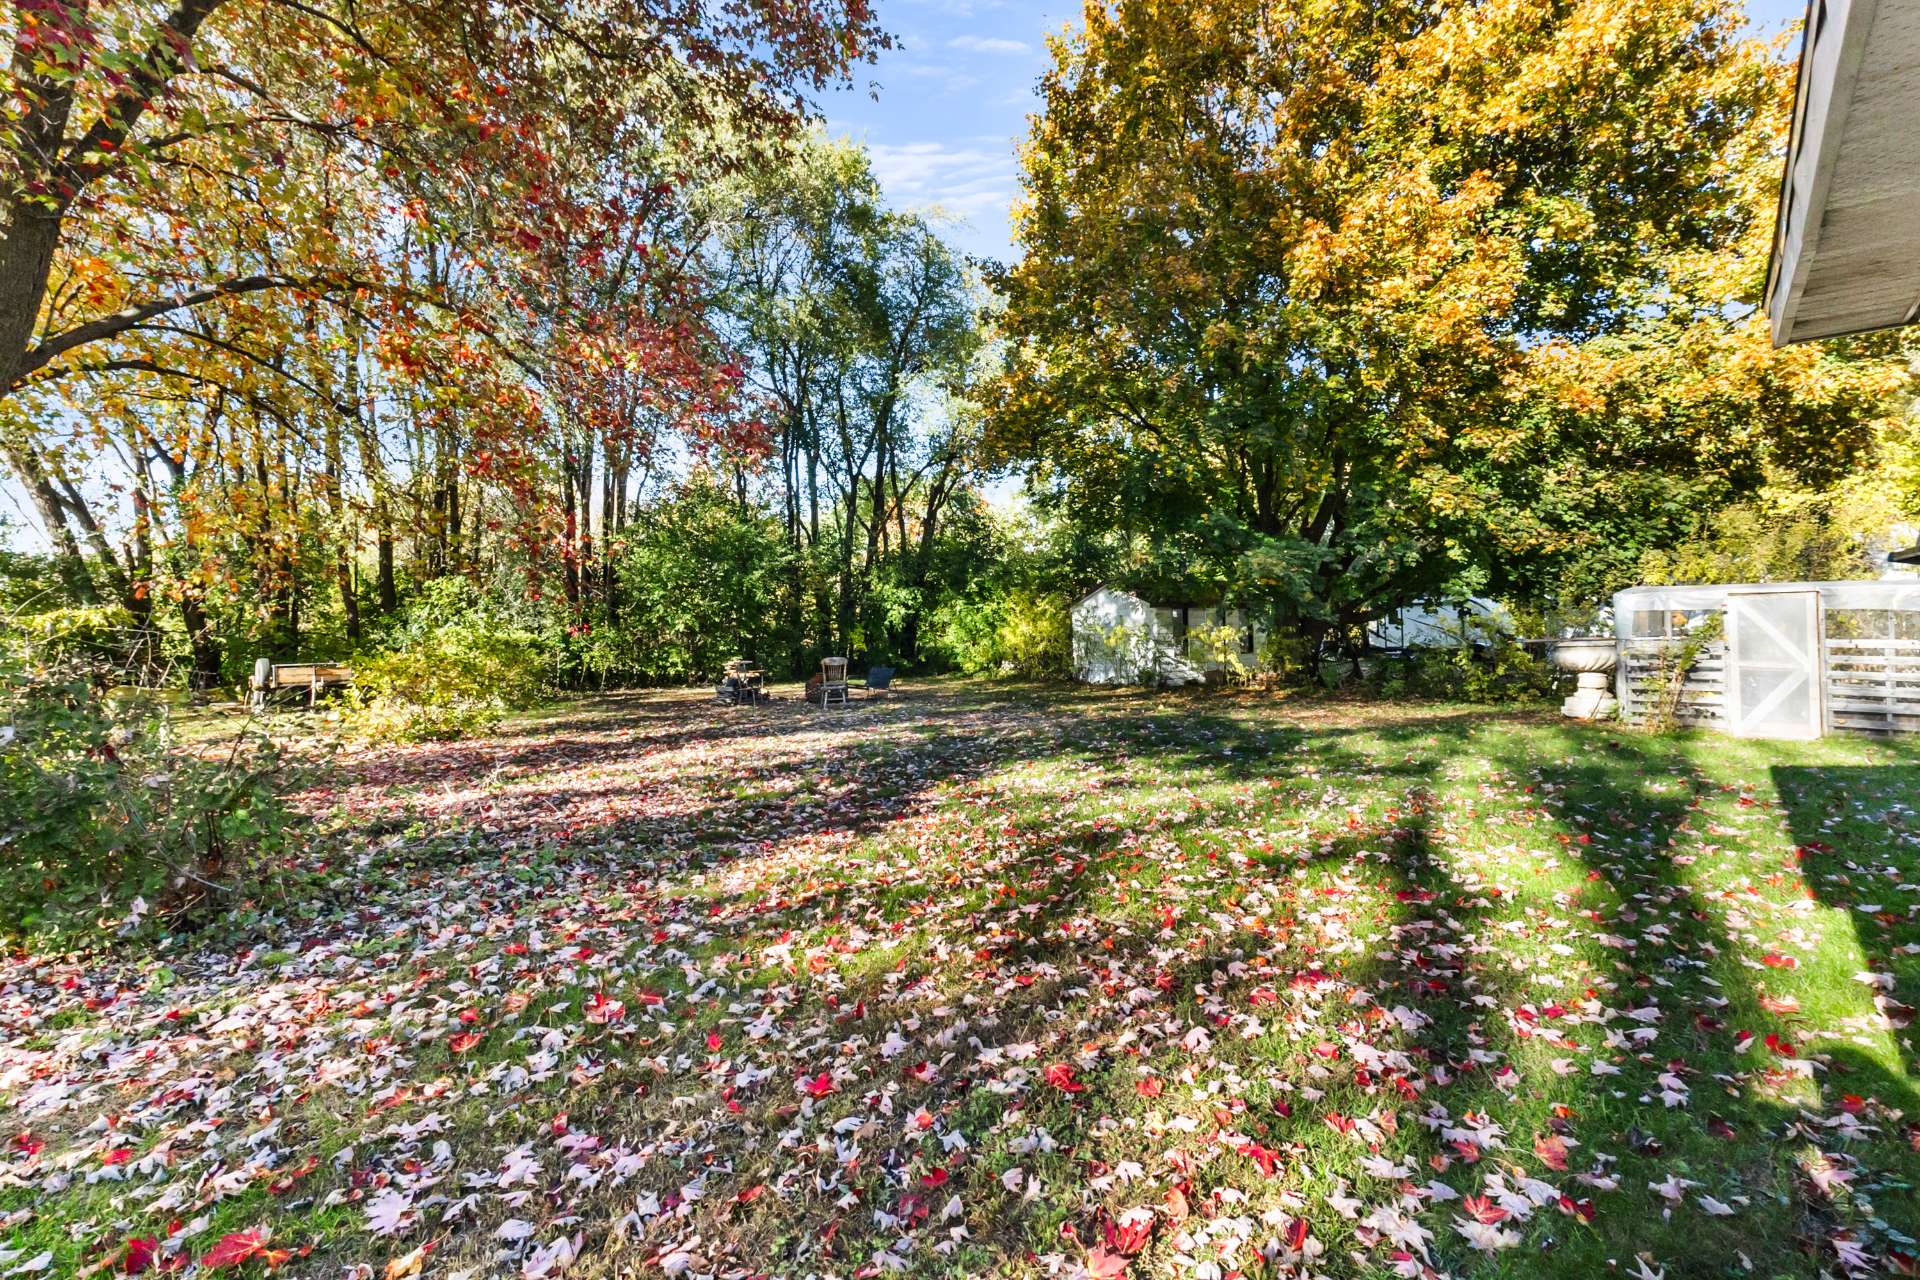 Backyard
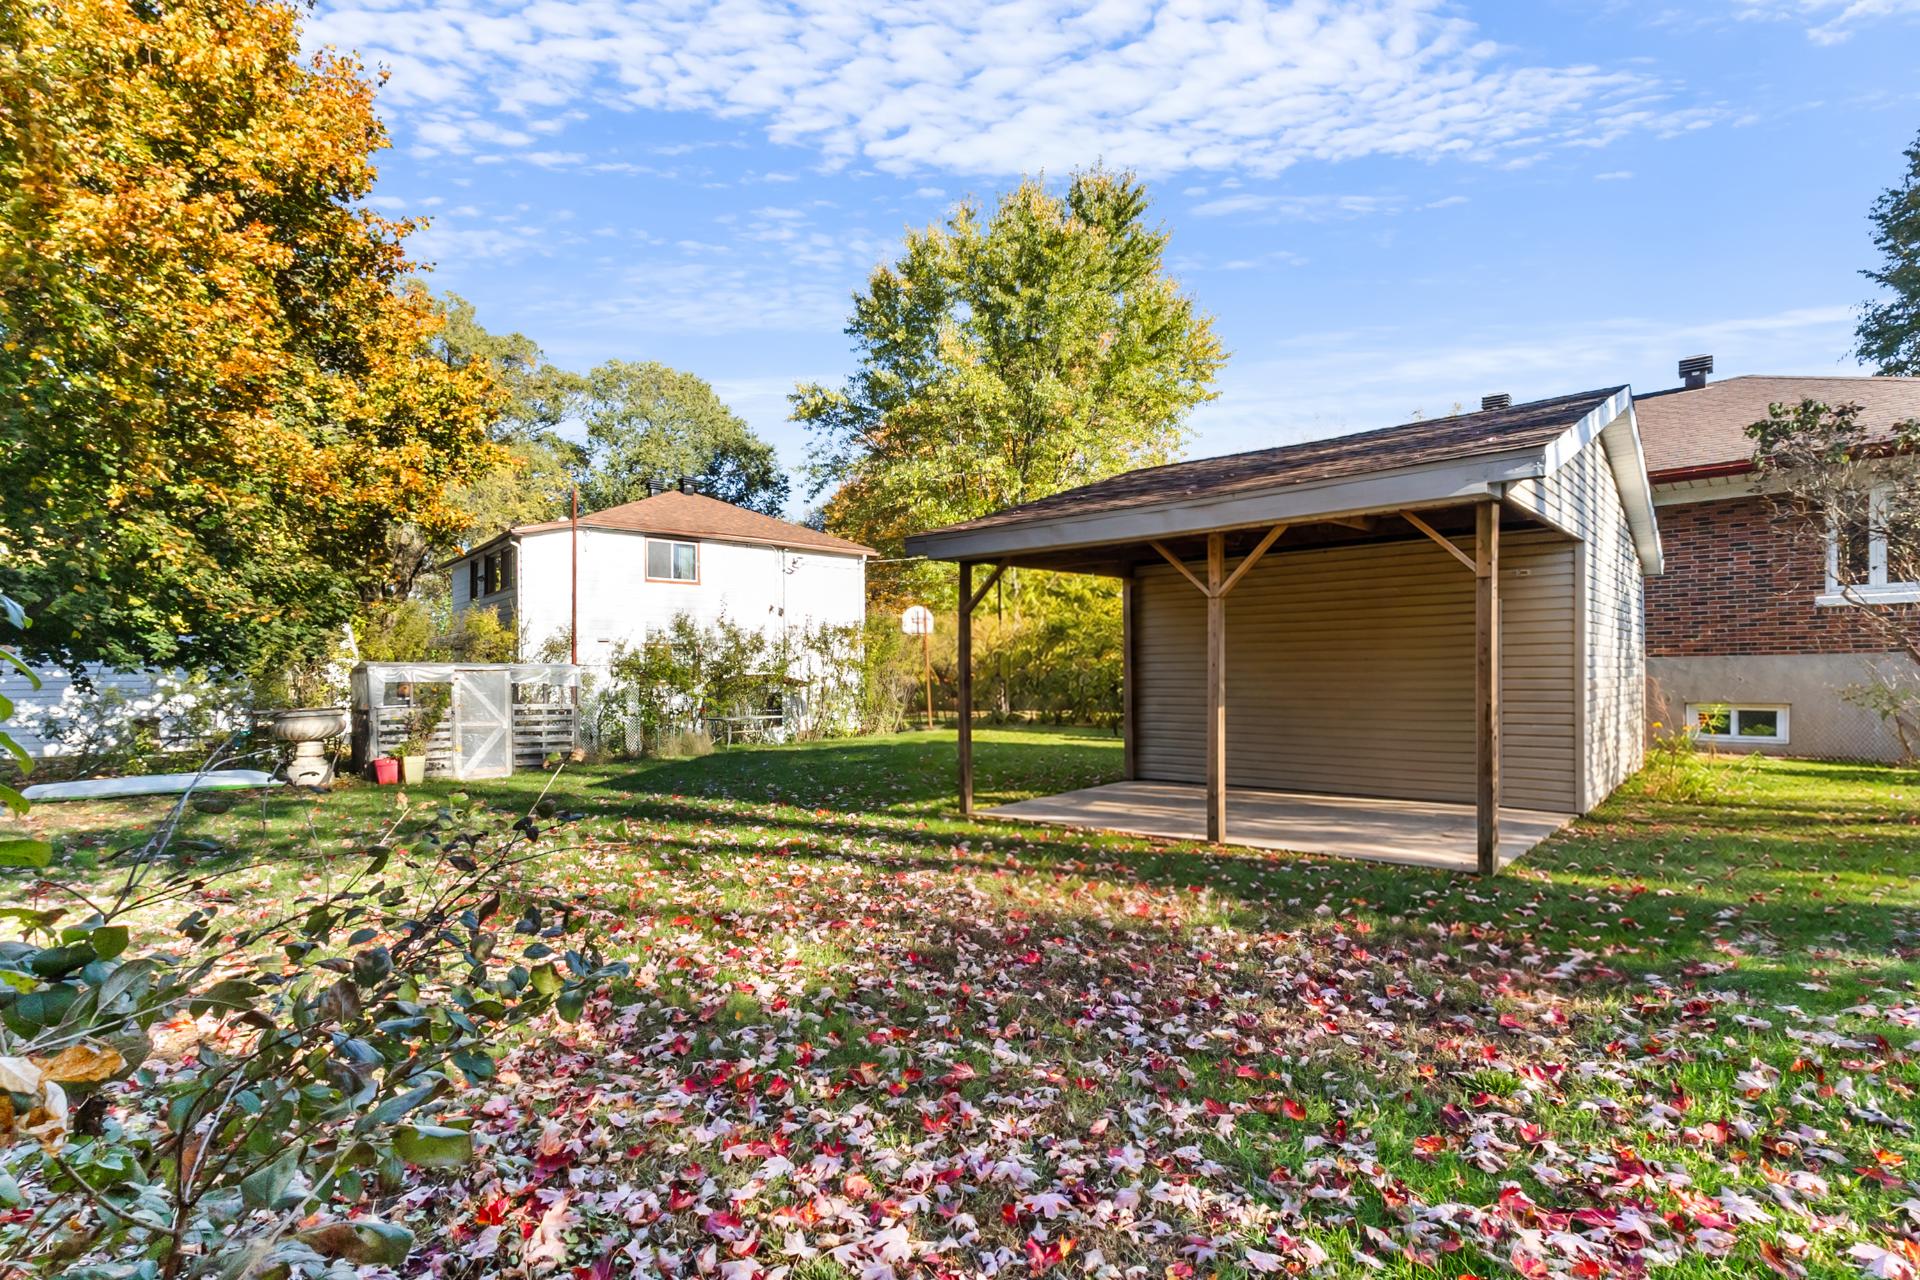 Backyard
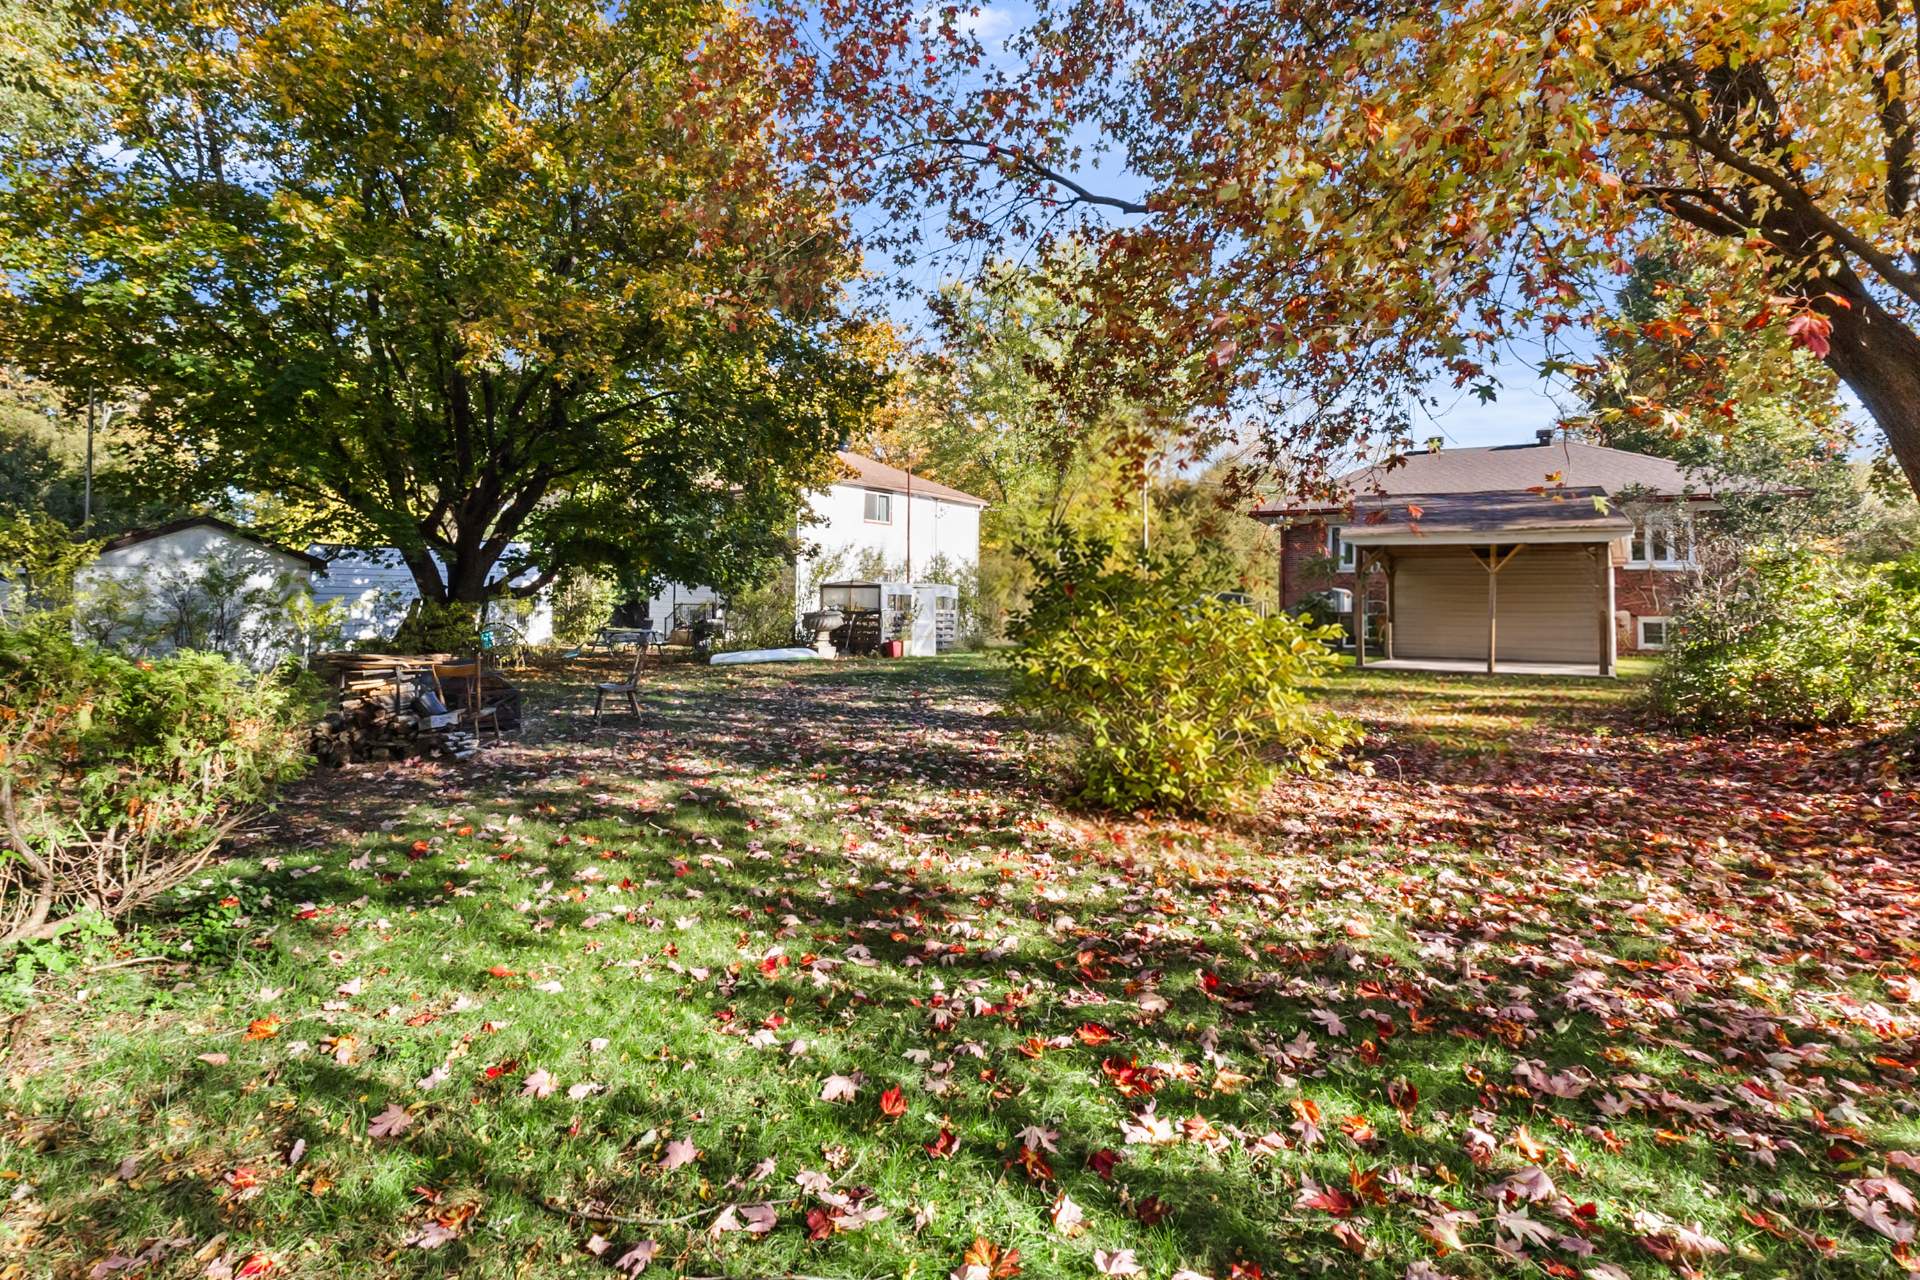 Backyard
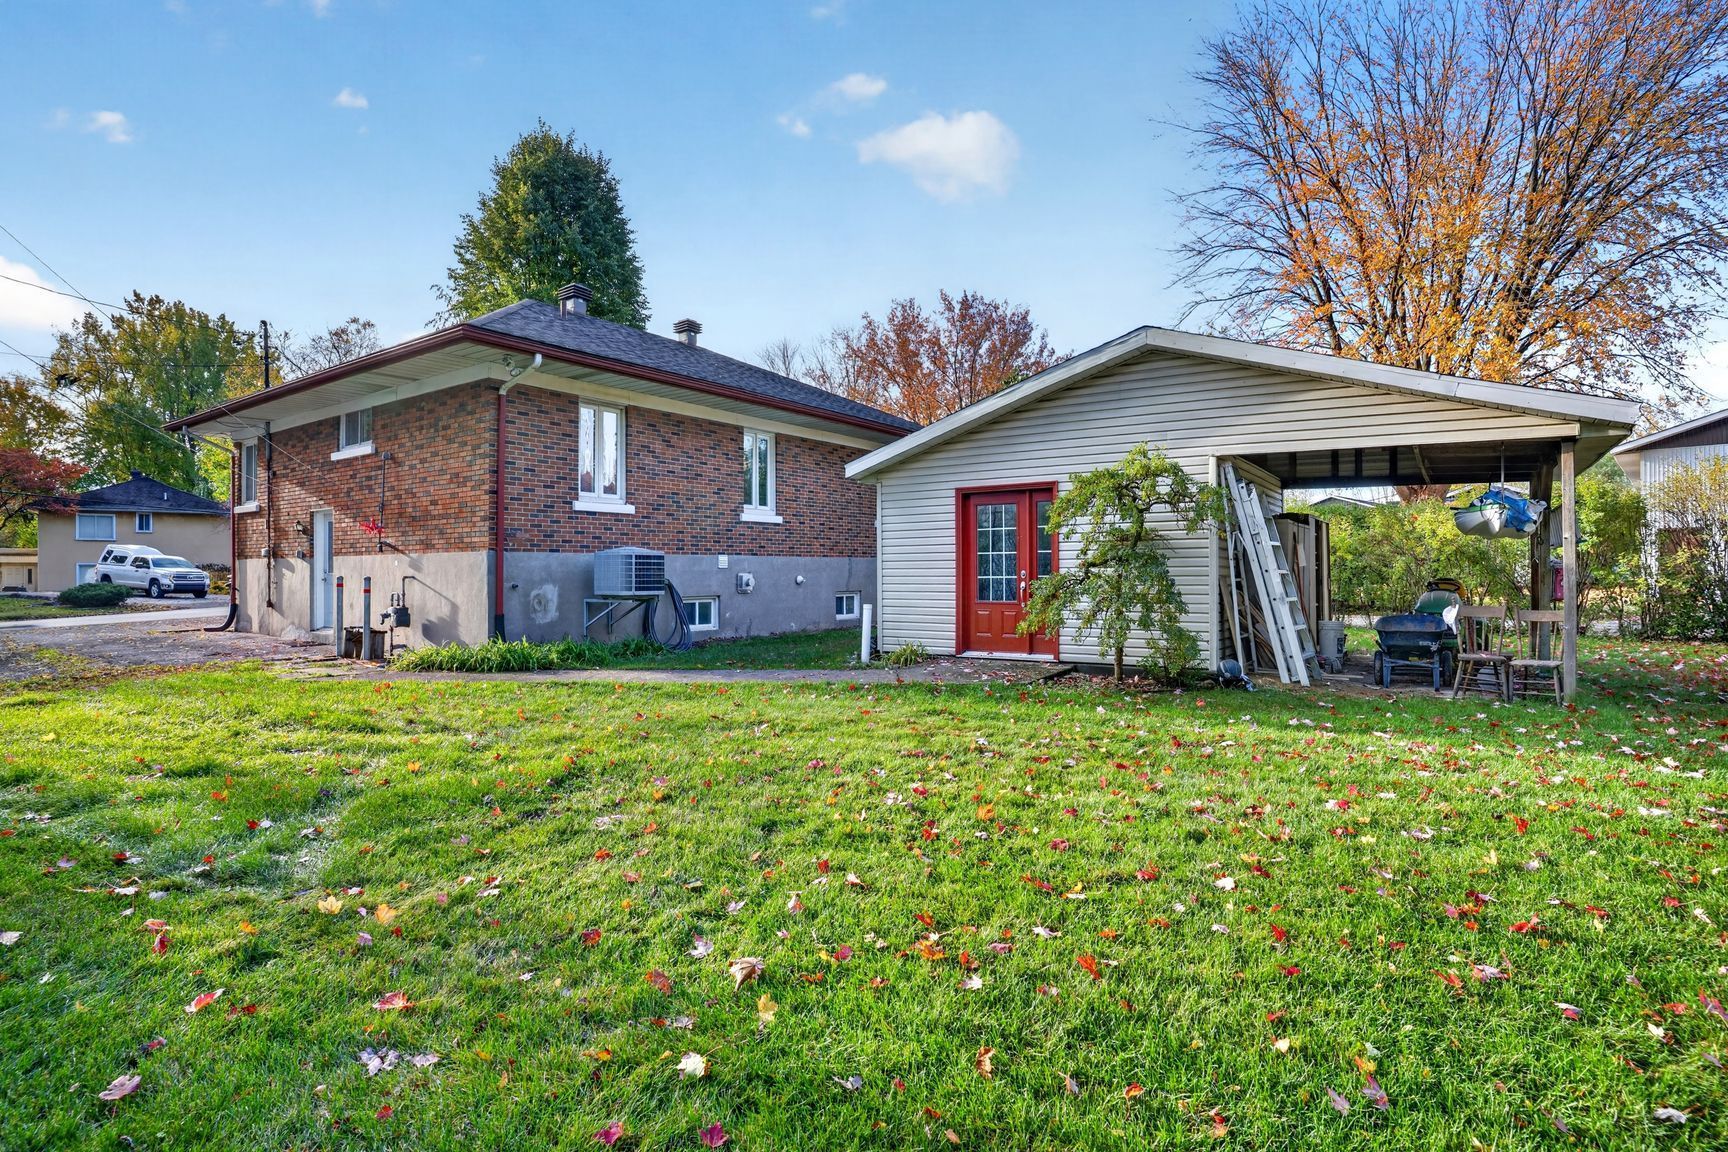 Backyard
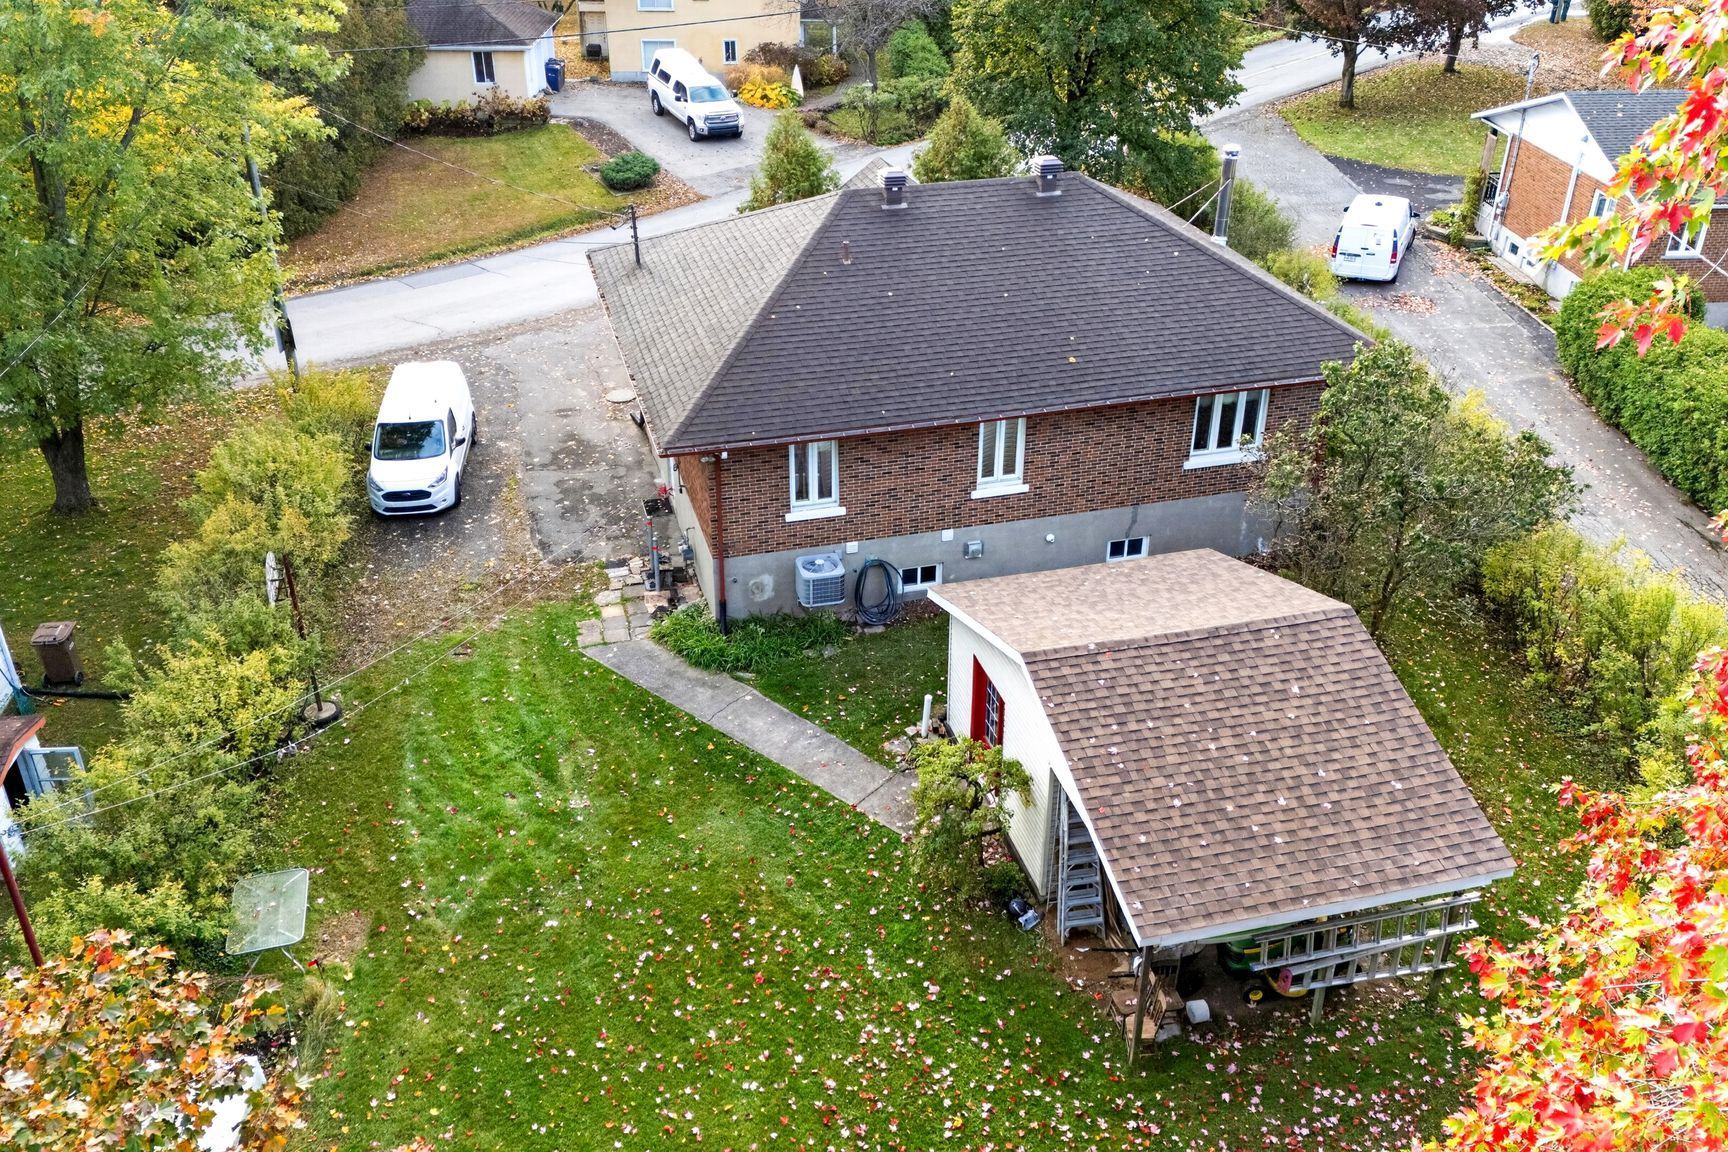 Overall View
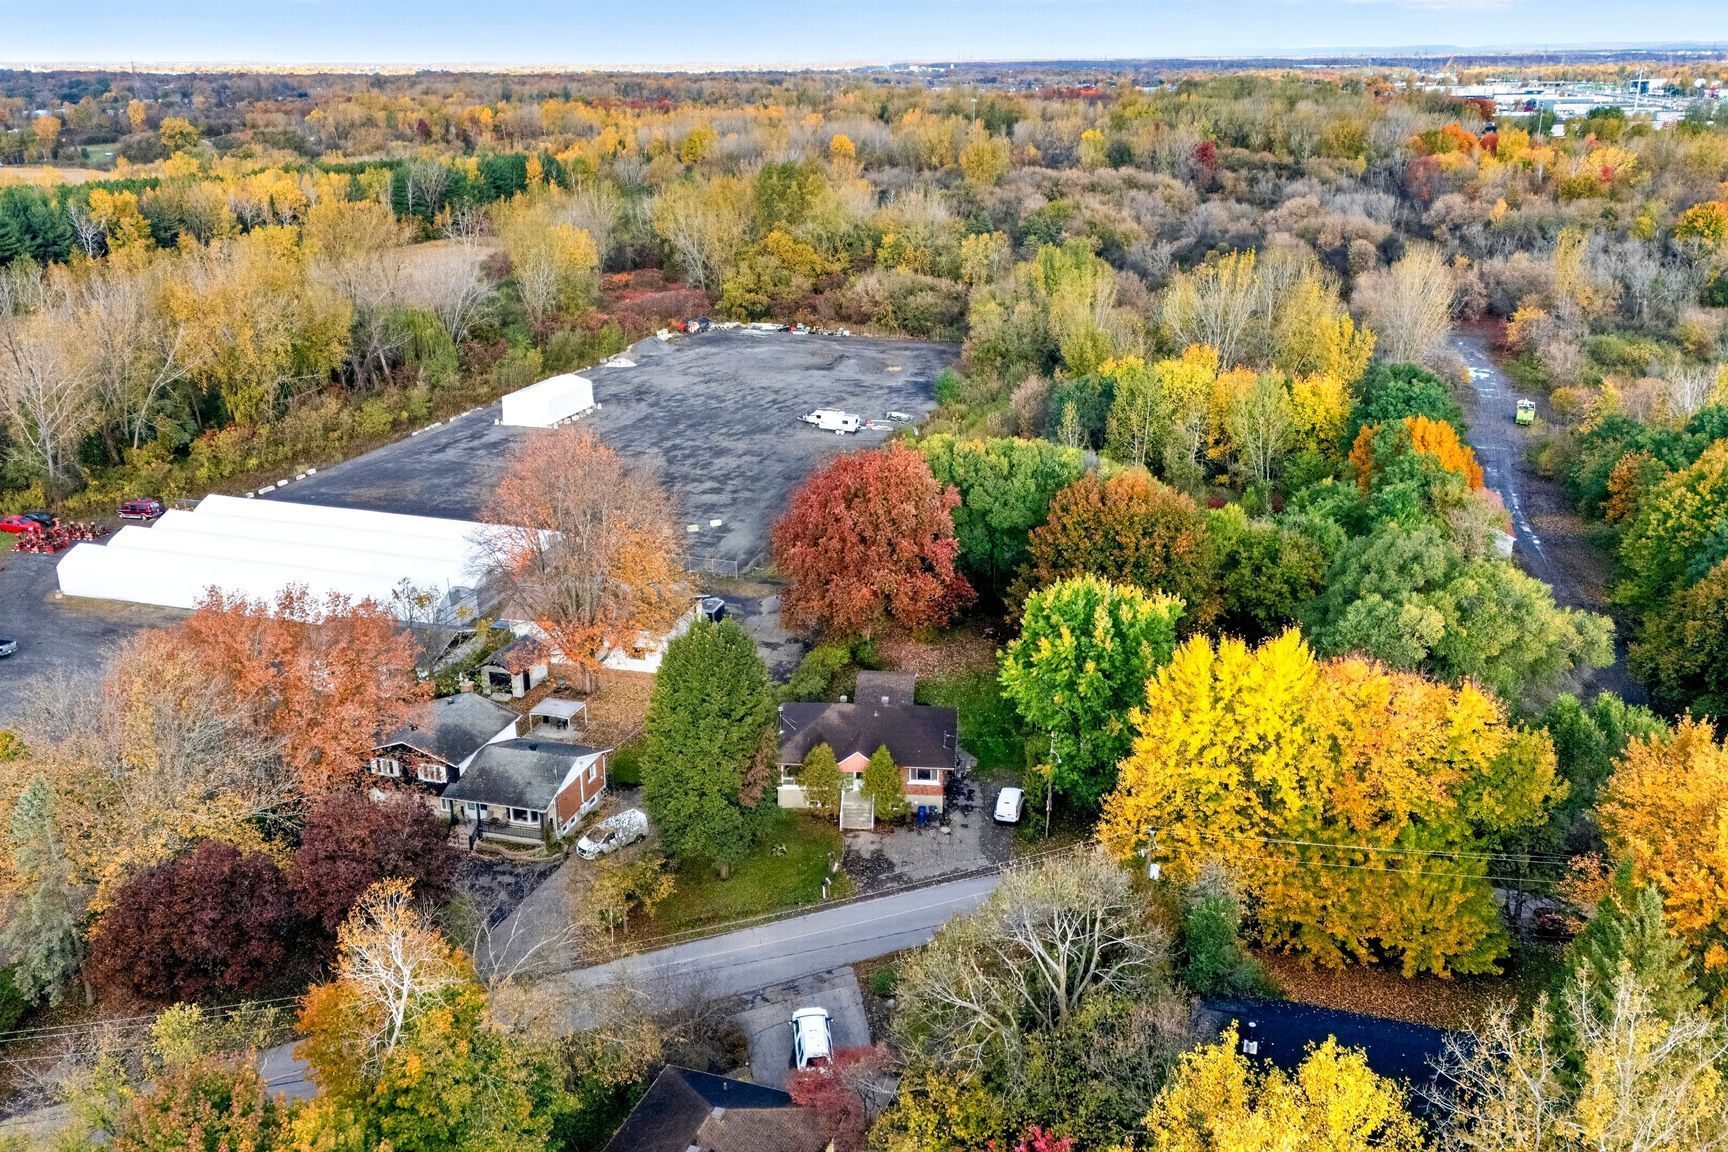 Overall View
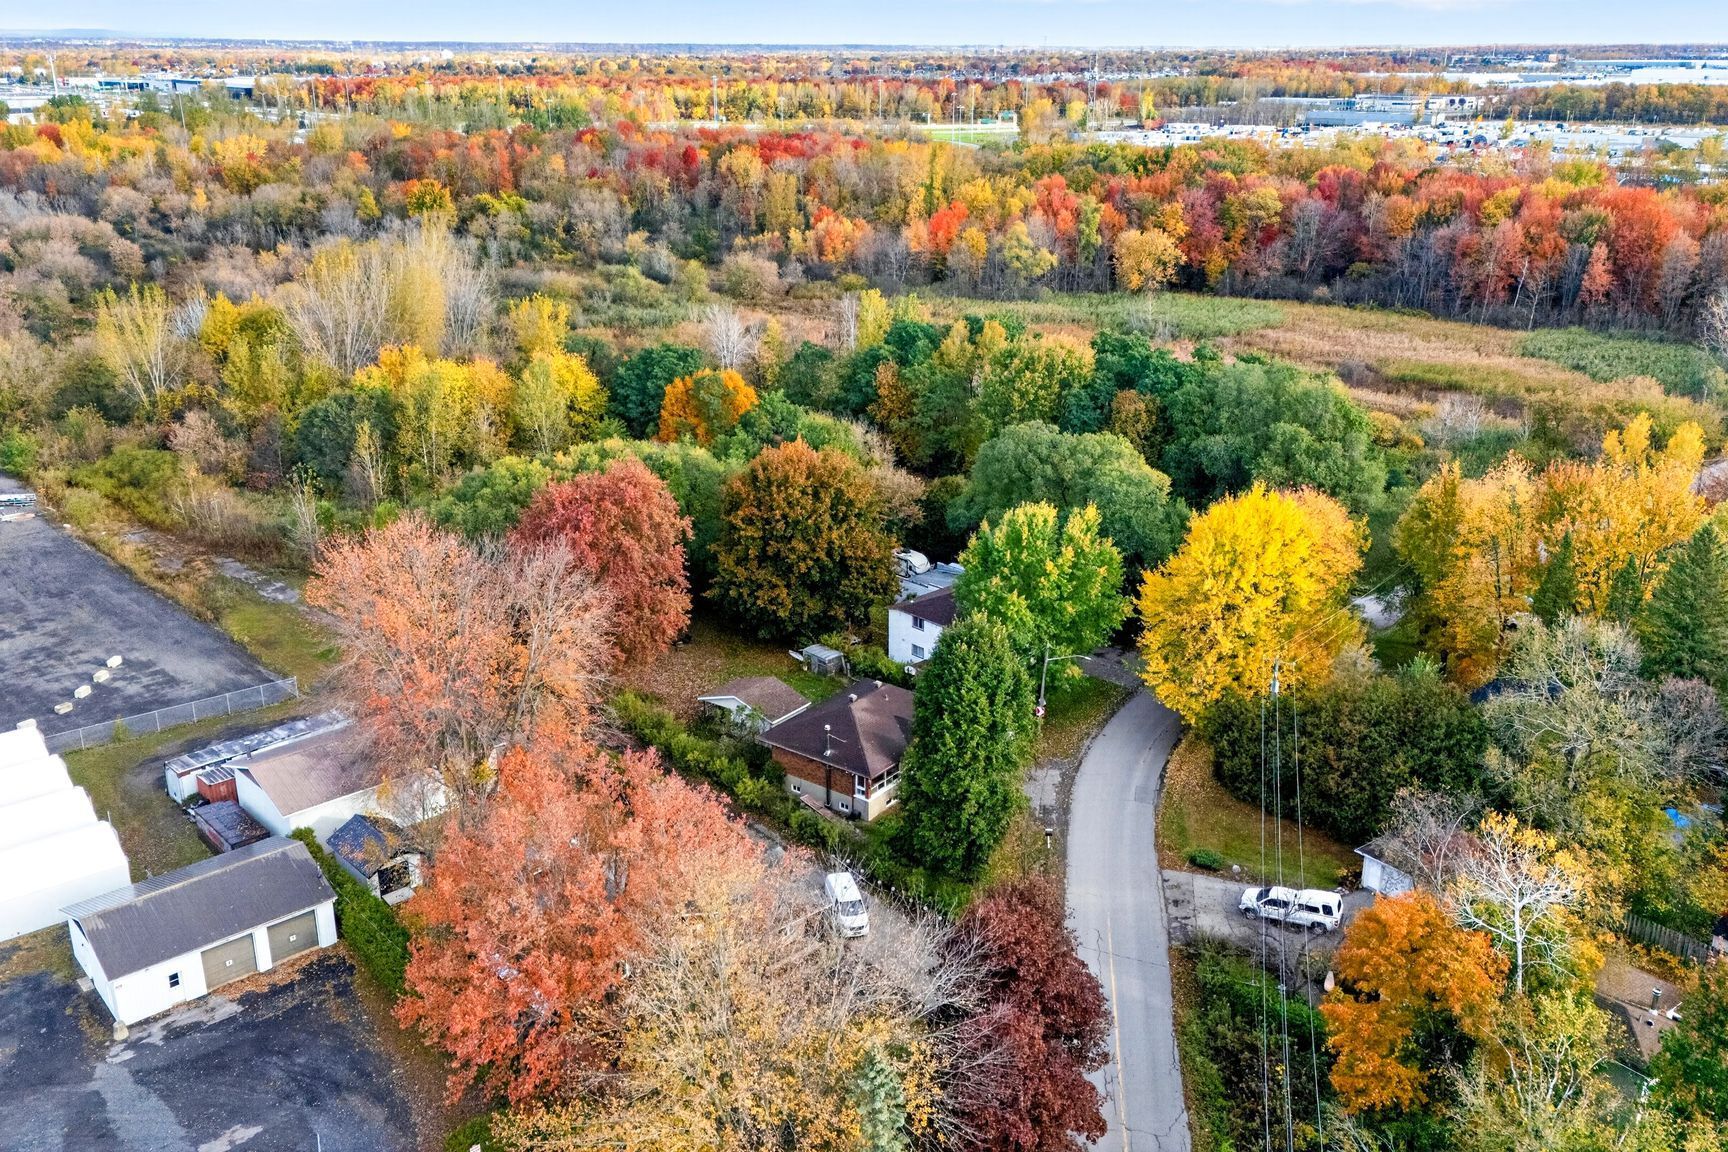 Overall View
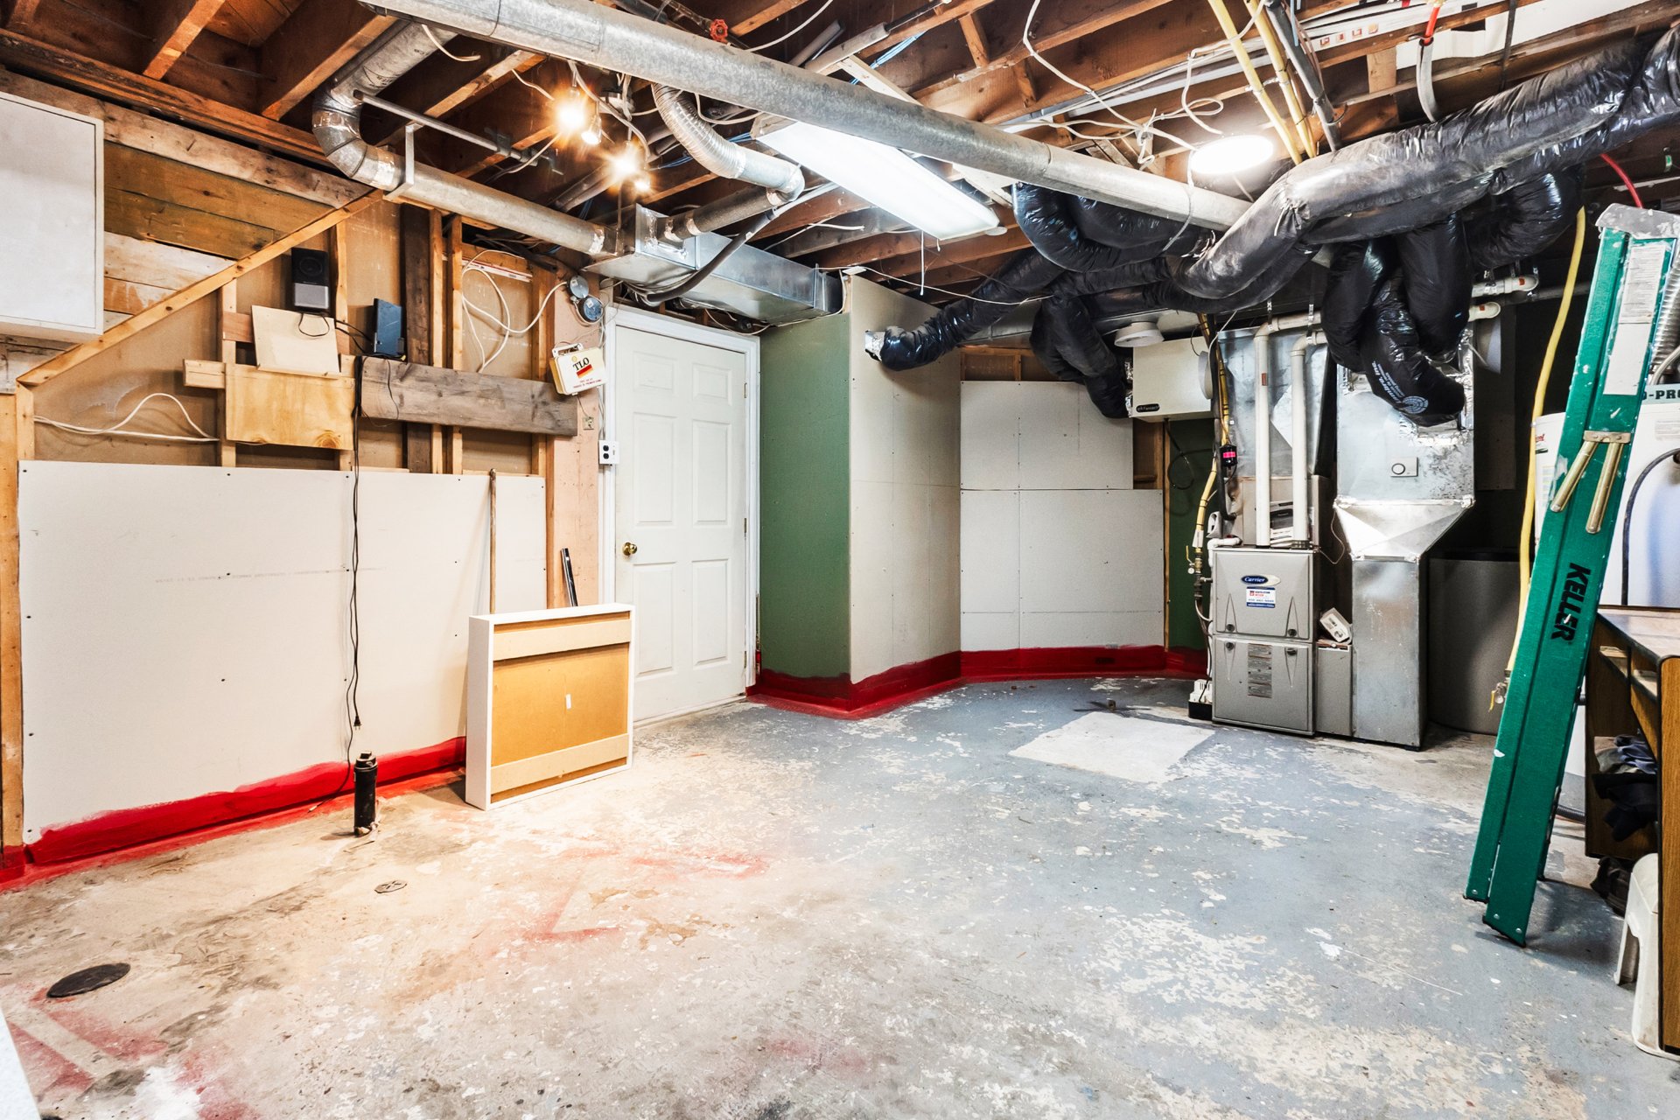
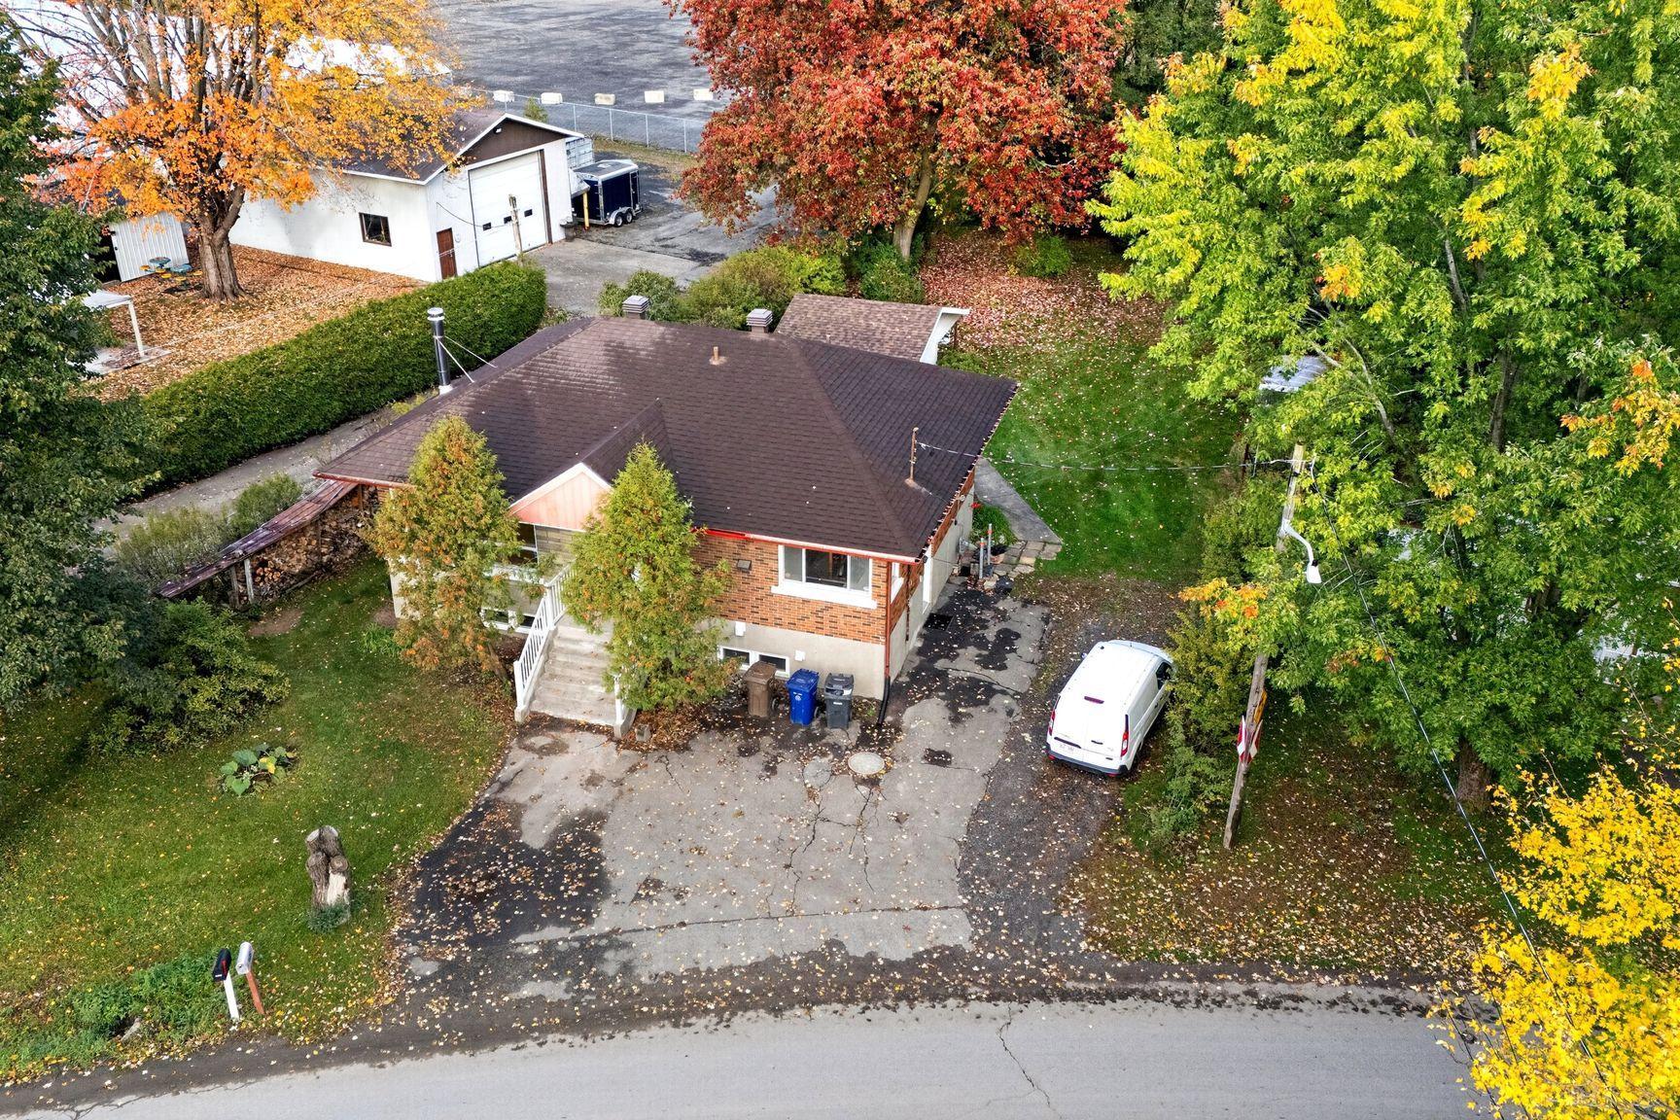 Storage
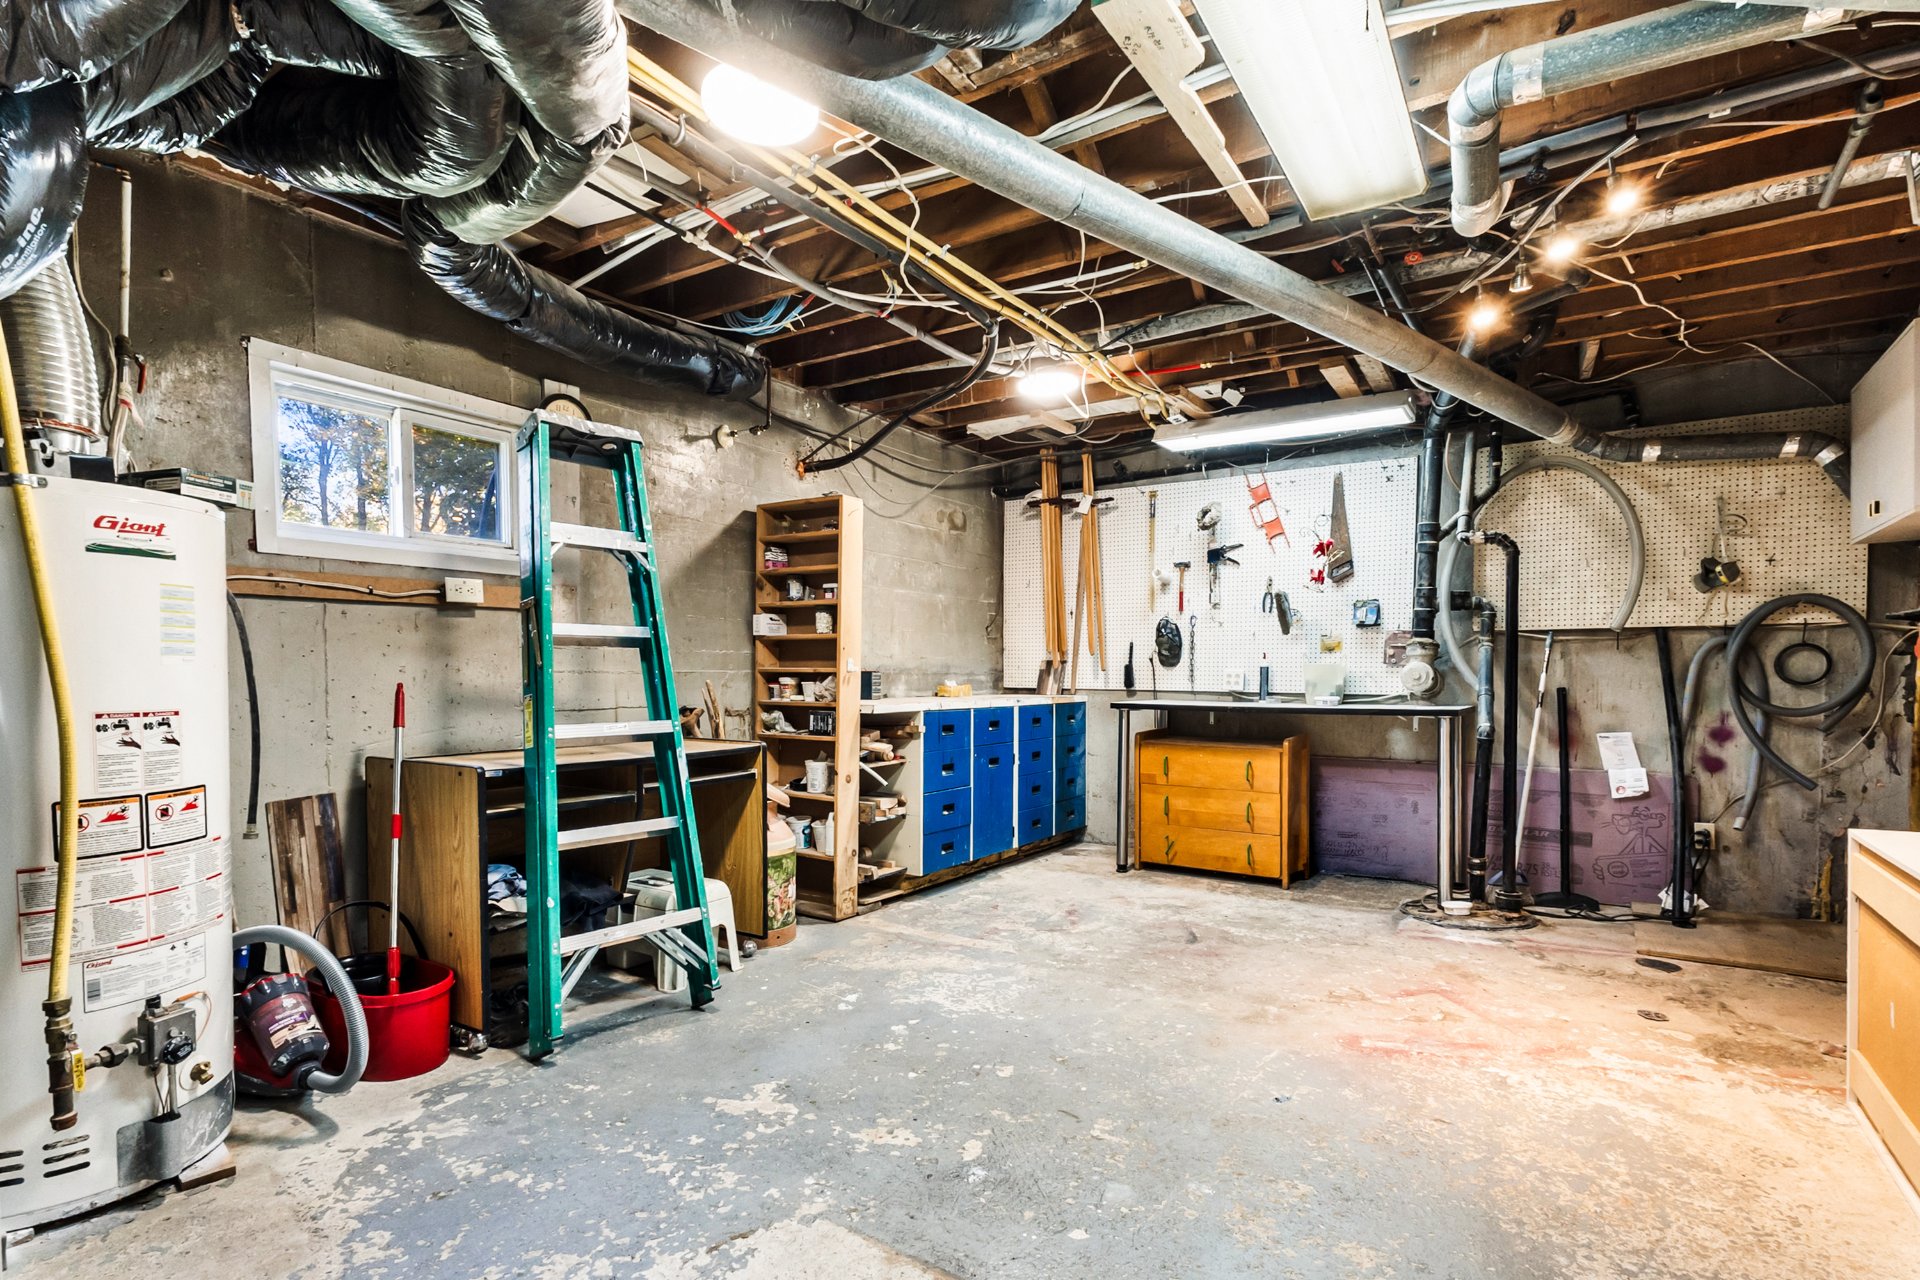 Storage
3 BEDS
2 BATHS
0 Powder Rooms
1959 YEAR BUILT
Description
DISCOVER THIS WONDERFUL HOME AT 5635 BOUL. CLÉROUX IN LAVAL! Charming 1959 single-family home beautifully renovated over the years, combining original character with modern style. It features 3 spacious bedrooms, 2 full bathrooms, a versatile heating system (electricity, natural gas, dual-energy), and a cozy wood-burning fireplace. Outside, enjoy a large asphalt driveway accommodating 2+ vehicles. Ideally located close to major highways, parks, and essential services. A fantastic opportunity not to be missed!
Welcome to 5635 Boul. Cléroux in Laval!
Stunning single-family home built in 1959 that has
undergone several renovations over recent years, combining
original charm with an updated style throughout for optimal
comfort.
Key Features:
3 good-sized bedrooms
2 full bathrooms
Versatile heating system: electricity, natural gas,
dual-energy, and a cozy wood fireplace
Outdoor parking: Asphalt driveway accommodating 2+ vehicles
Storage: 3 ft x 4 ft
Inclusions:
Window treatments, basement wall bed (Murphy bed), wood
stove and accessories, light fixtures (except the one over
the kitchen island), reverse osmosis system, Kinetico water
treatment unit, UV lamp, living room shelf, dishwasher, all
garage shelving, greenhouse.
Negotiable Items:
Appliances (4), microwave oven, and firewood can be
negotiated by the buyer.
Location:
Located in Laval, this property enjoys a strategic location
close to major thoroughfares, parks, schools, and all
essential services, offering a living environment that is
both peaceful and accessible. An opportunity not to be
missed!
| BUILDING | |
|---|---|
| Type | Bungalow |
| Style | Detached |
| Dimensions | 9x12 M |
| Lot Size | 1310 MC |
| EXPENSES | |
|---|---|
| Municipal Taxes (2026) | $ 2668 / year |
| School taxes (2026) | $ 327 / year |
| ROOM DETAILS | |||
|---|---|---|---|
| Room | Dimensions | Level | Flooring |
| Hallway | 3 x 5 P | Ground Floor | Flexible floor coverings |
| Hallway | 3 x 17.6 P | Ground Floor | Wood |
| Living room | 14 x 13.7 P | Ground Floor | Wood |
| Kitchen | 14 x 17 P | Ground Floor | Ceramic tiles |
| Primary bedroom | 14 x 12.6 P | Ground Floor | Wood |
| Bedroom | 7.3 x 14 P | Ground Floor | Wood |
| Bedroom | 10.7 x 9.5 P | Ground Floor | Wood |
| Bathroom | 7.7 x 5 P | Ground Floor | Ceramic tiles |
| Family room | 13.8 x 14.8 P | Basement | Flexible floor coverings |
| Home office | 21 x 14 P | Basement | Flexible floor coverings |
| Bathroom | 7.5 x 11 P | Basement | Flexible floor coverings |
| Storage | 3 x 4 P | Basement | Flexible floor coverings |
| CHARACTERISTICS | |
|---|---|
| Zoning | Agricultural, Residential |
| Heating system | Air circulation |
| Proximity | Alpine skiing, ATV trail, Bicycle path, Cegep, Cross-country skiing, Daycare centre, Elementary school, Golf, High school, Highway, Hospital, Park - green area, Public transport, Réseau Express Métropolitain (REM), Snowmobile trail, University |
| Water supply | Artesian well |
| Driveway | Asphalt |
| Equipment available | Central heat pump |
| Heating energy | Electricity, Natural gas, Other |
| Parking | Outdoor |
| Basement | Separate entrance |
| Hearth stove | Wood fireplace |