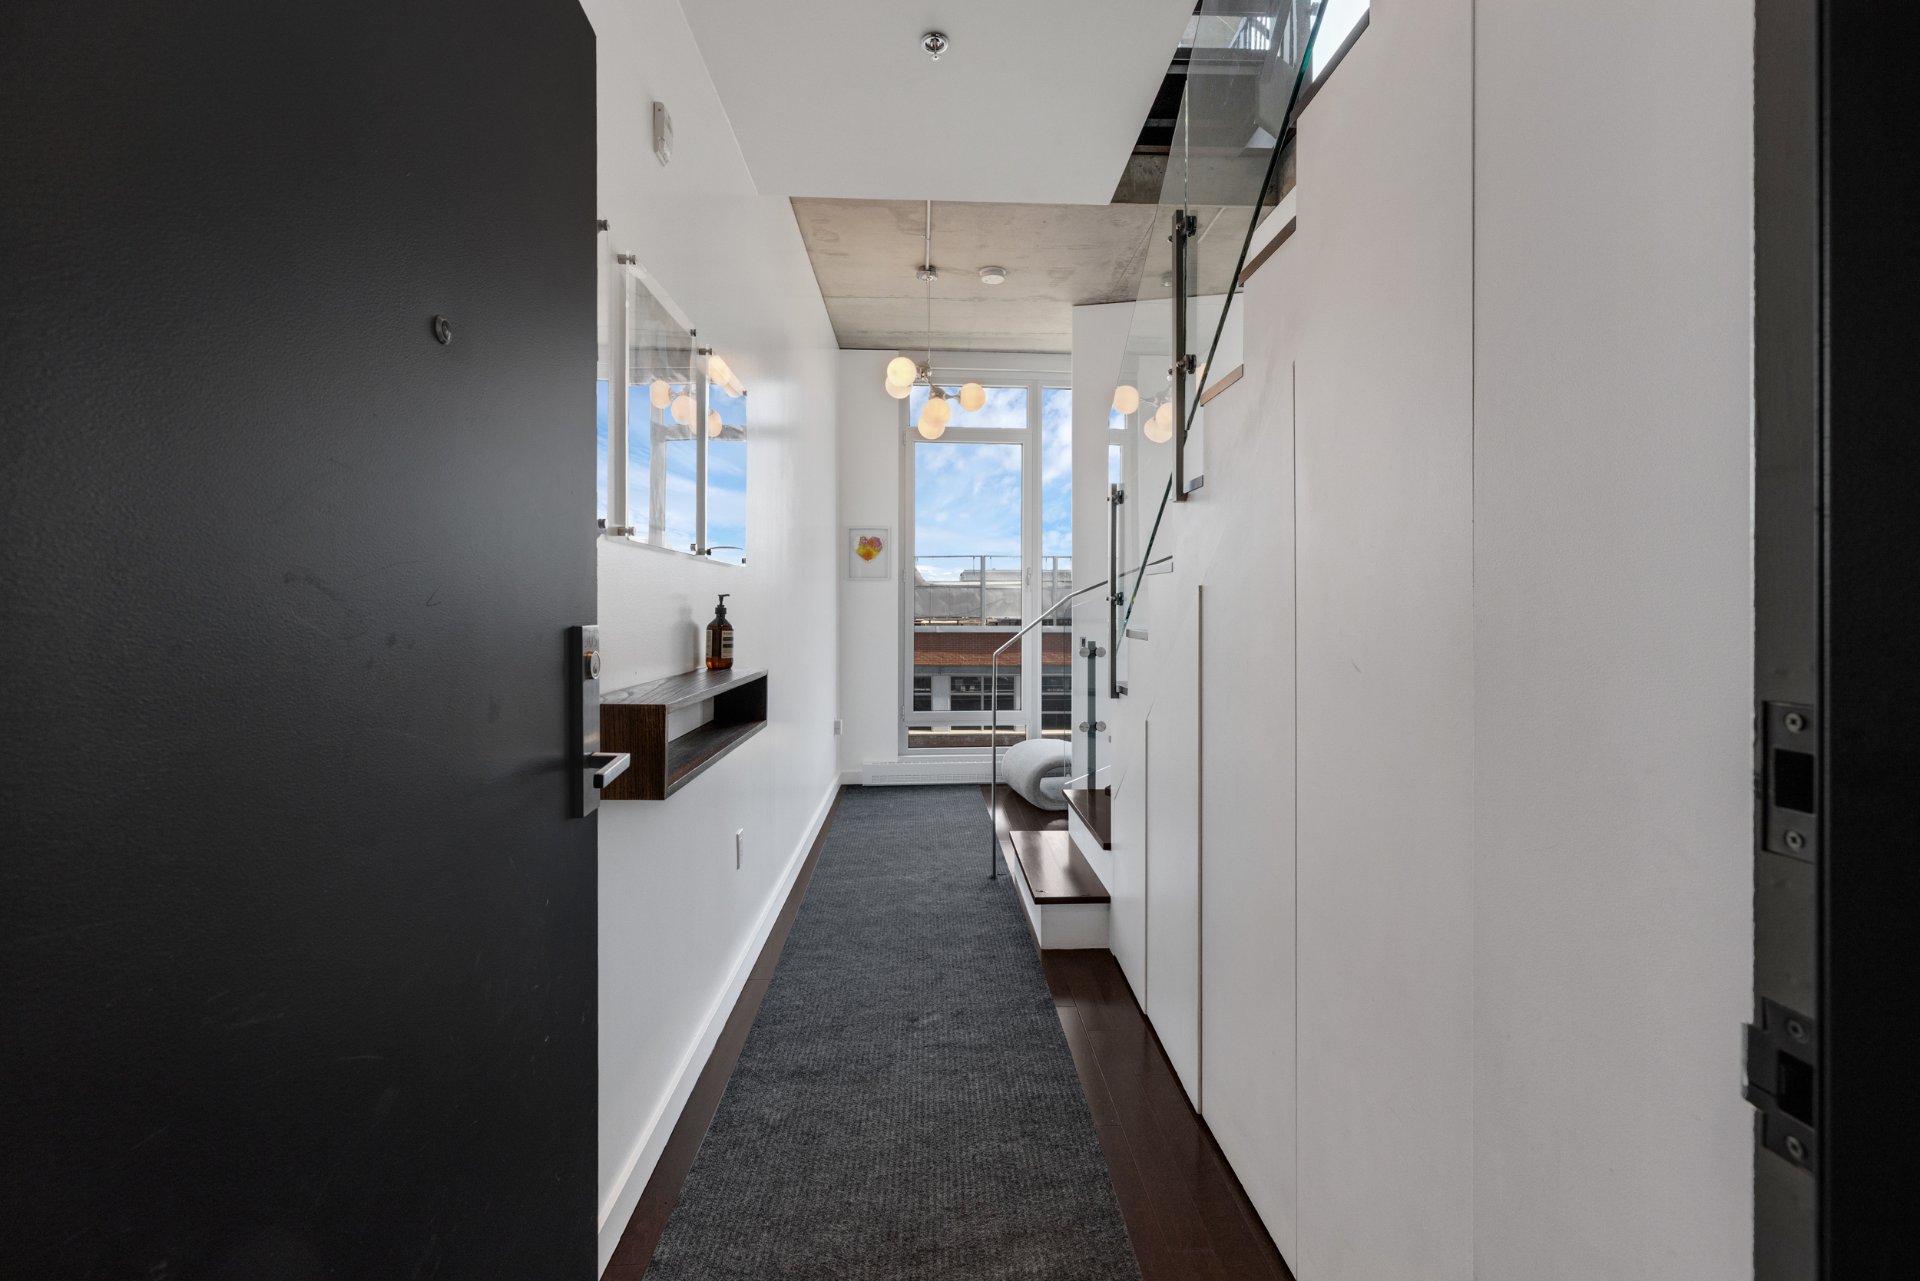
 Hallway
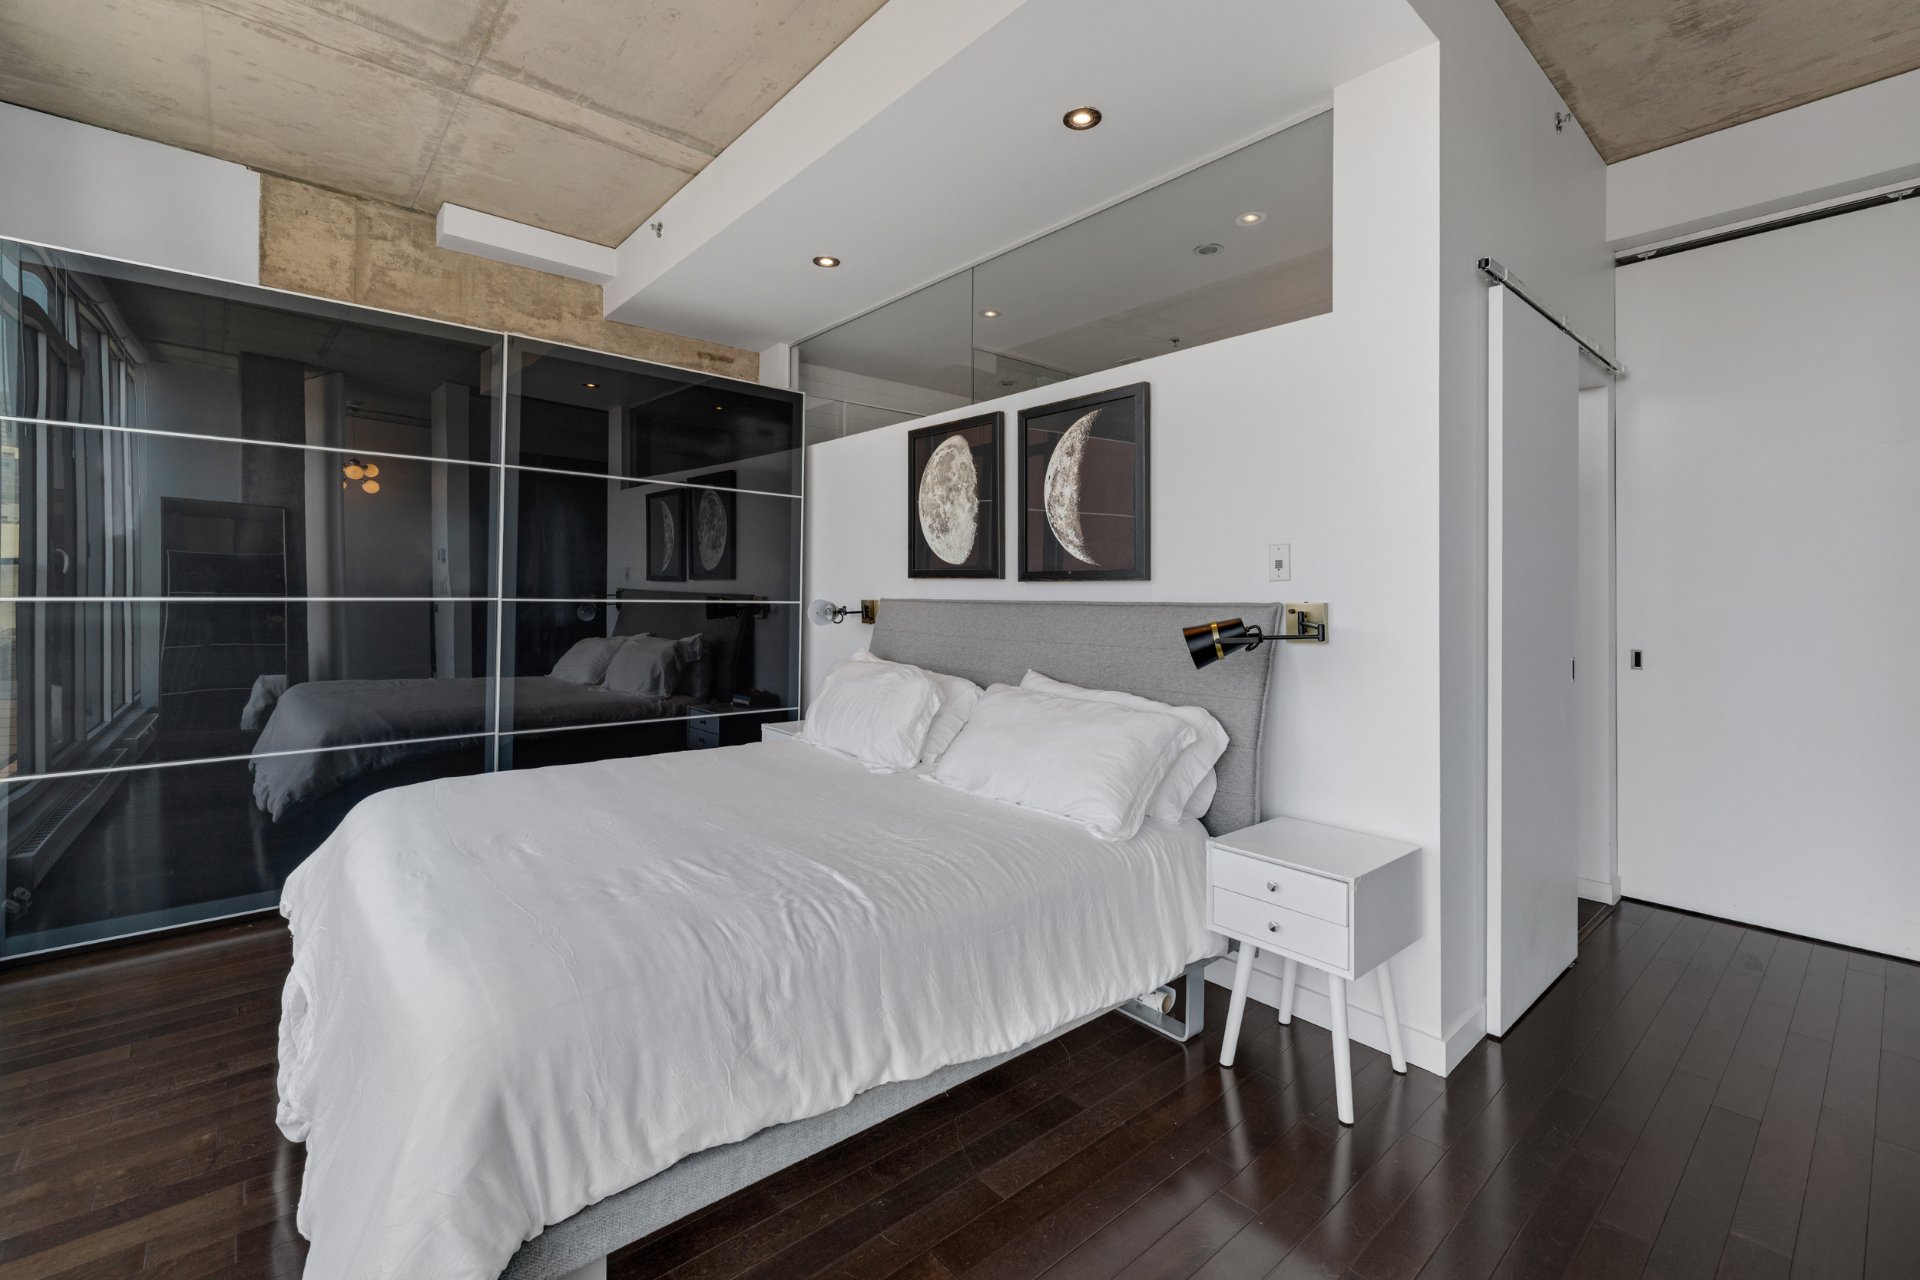
  Primary bedroom
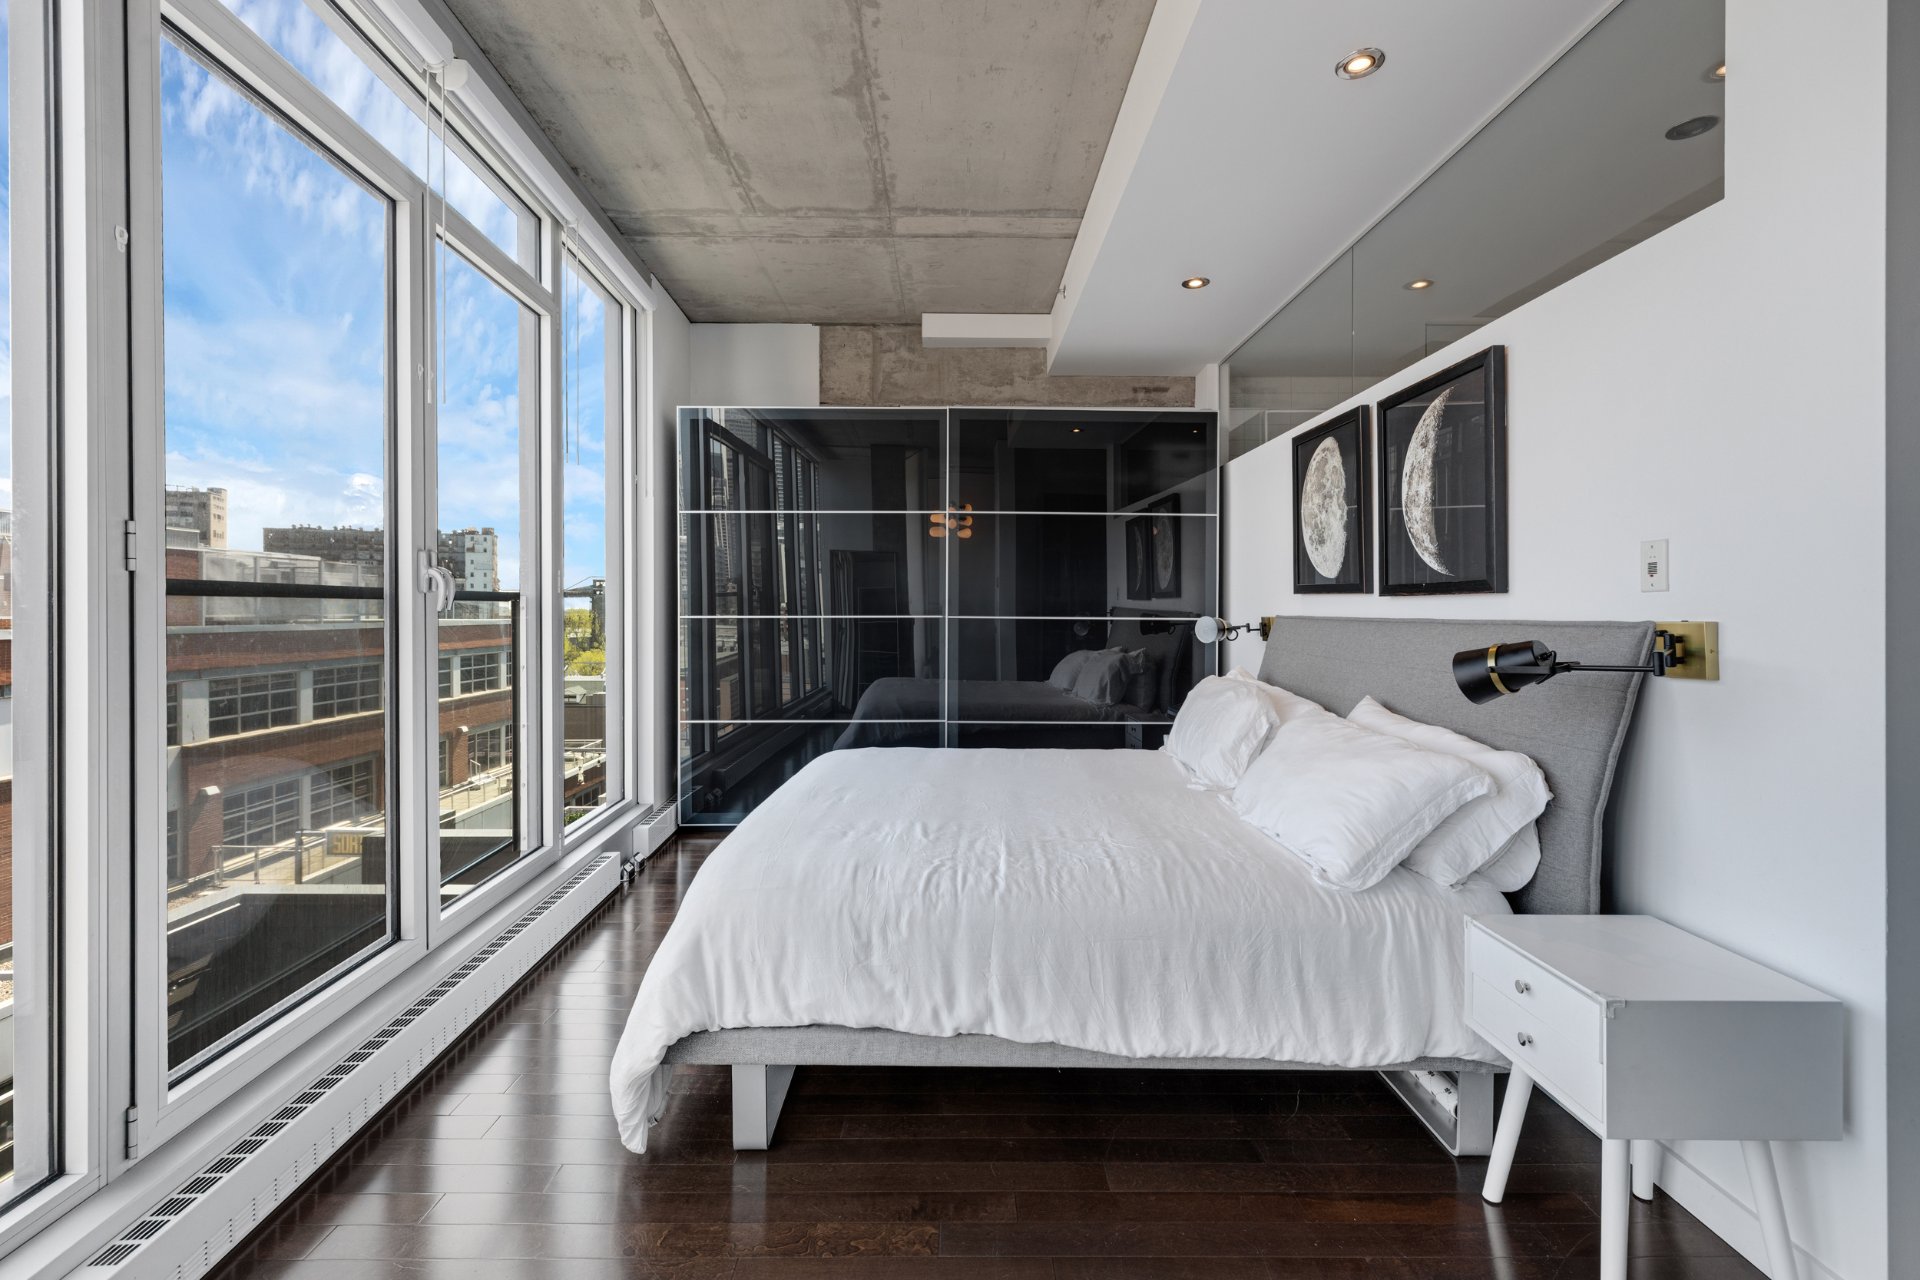
  Primary bedroom
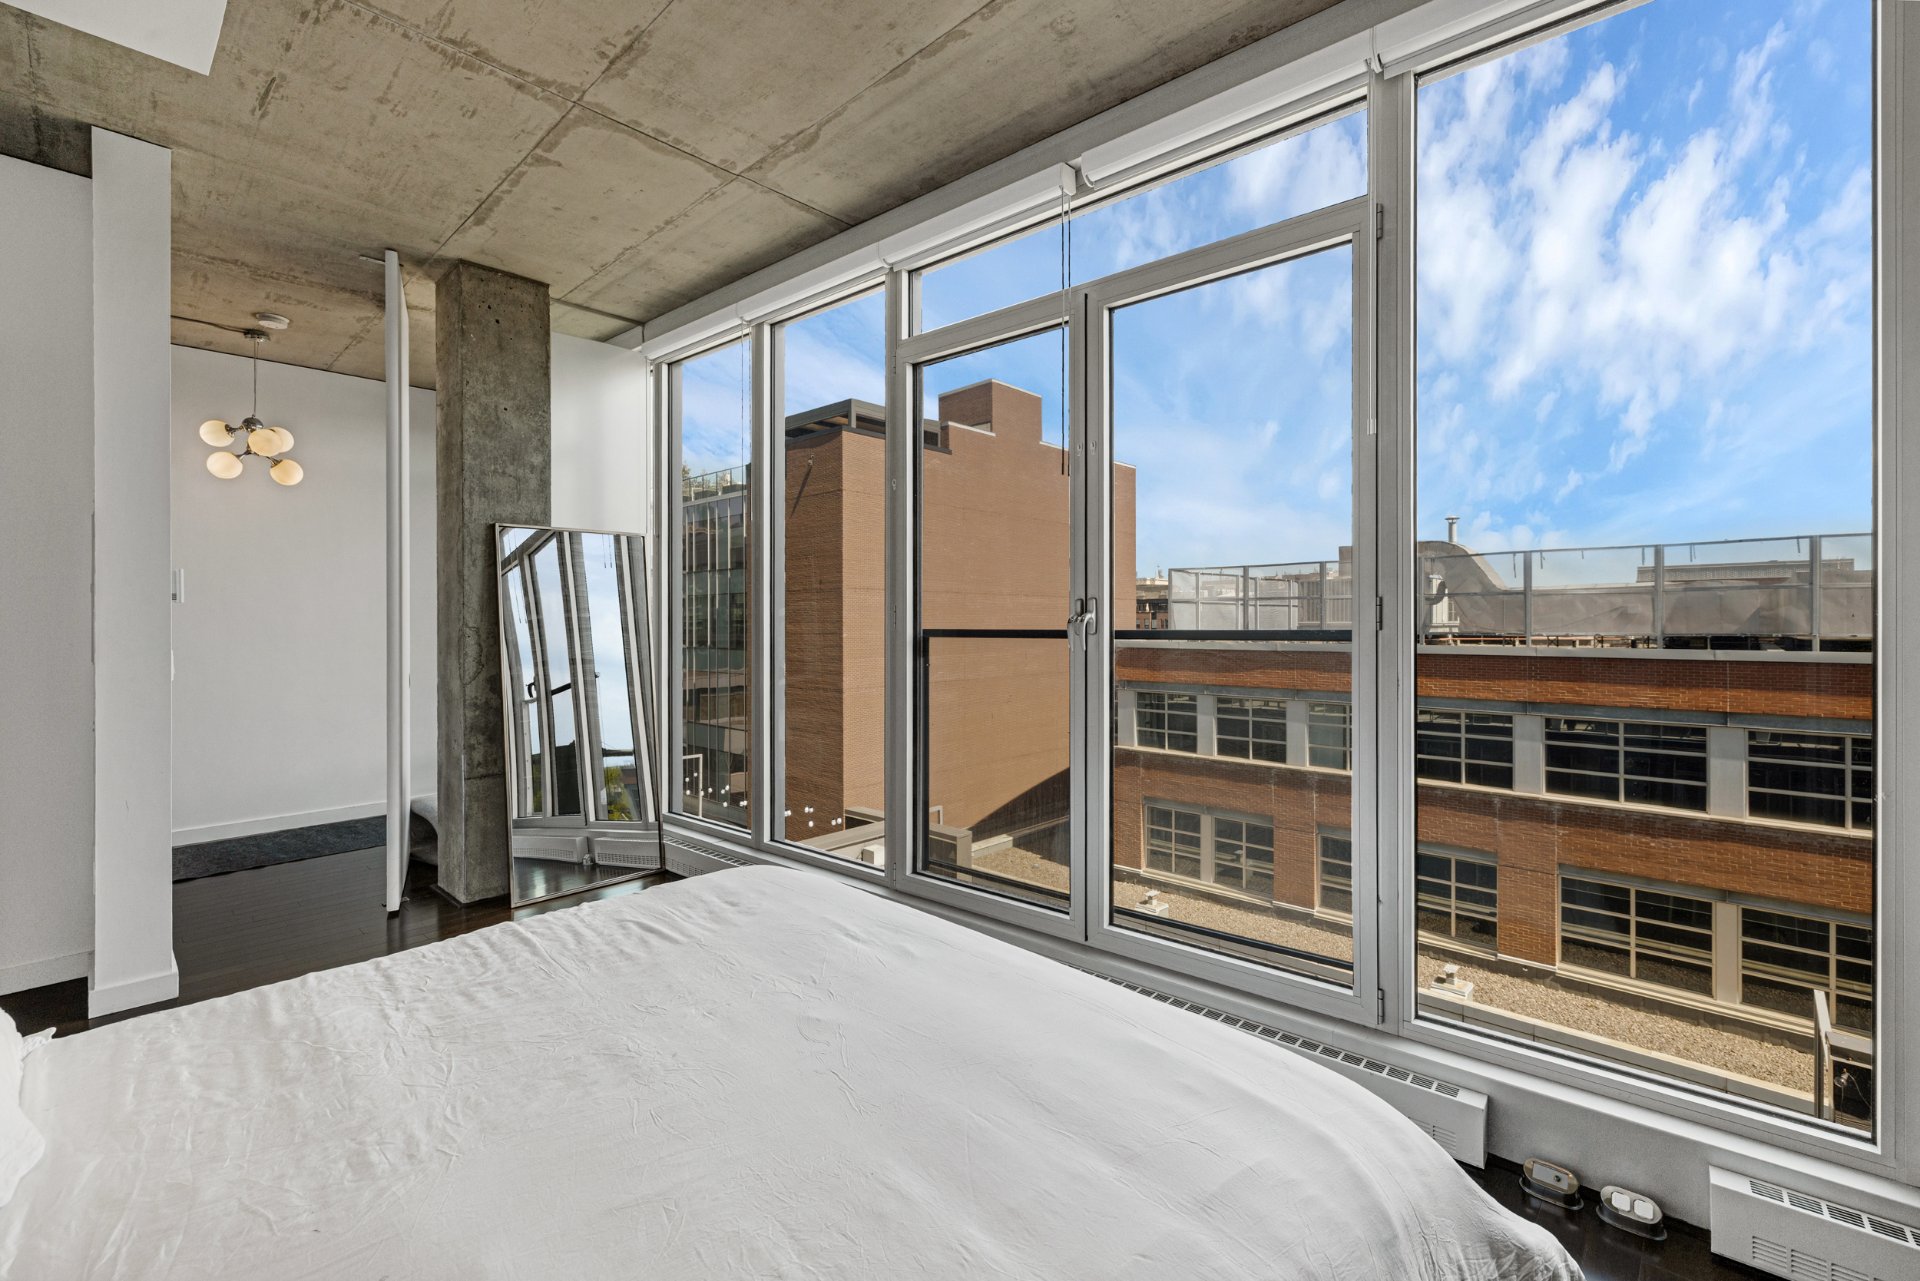
  Primary bedroom
  Ensuite bathroom
 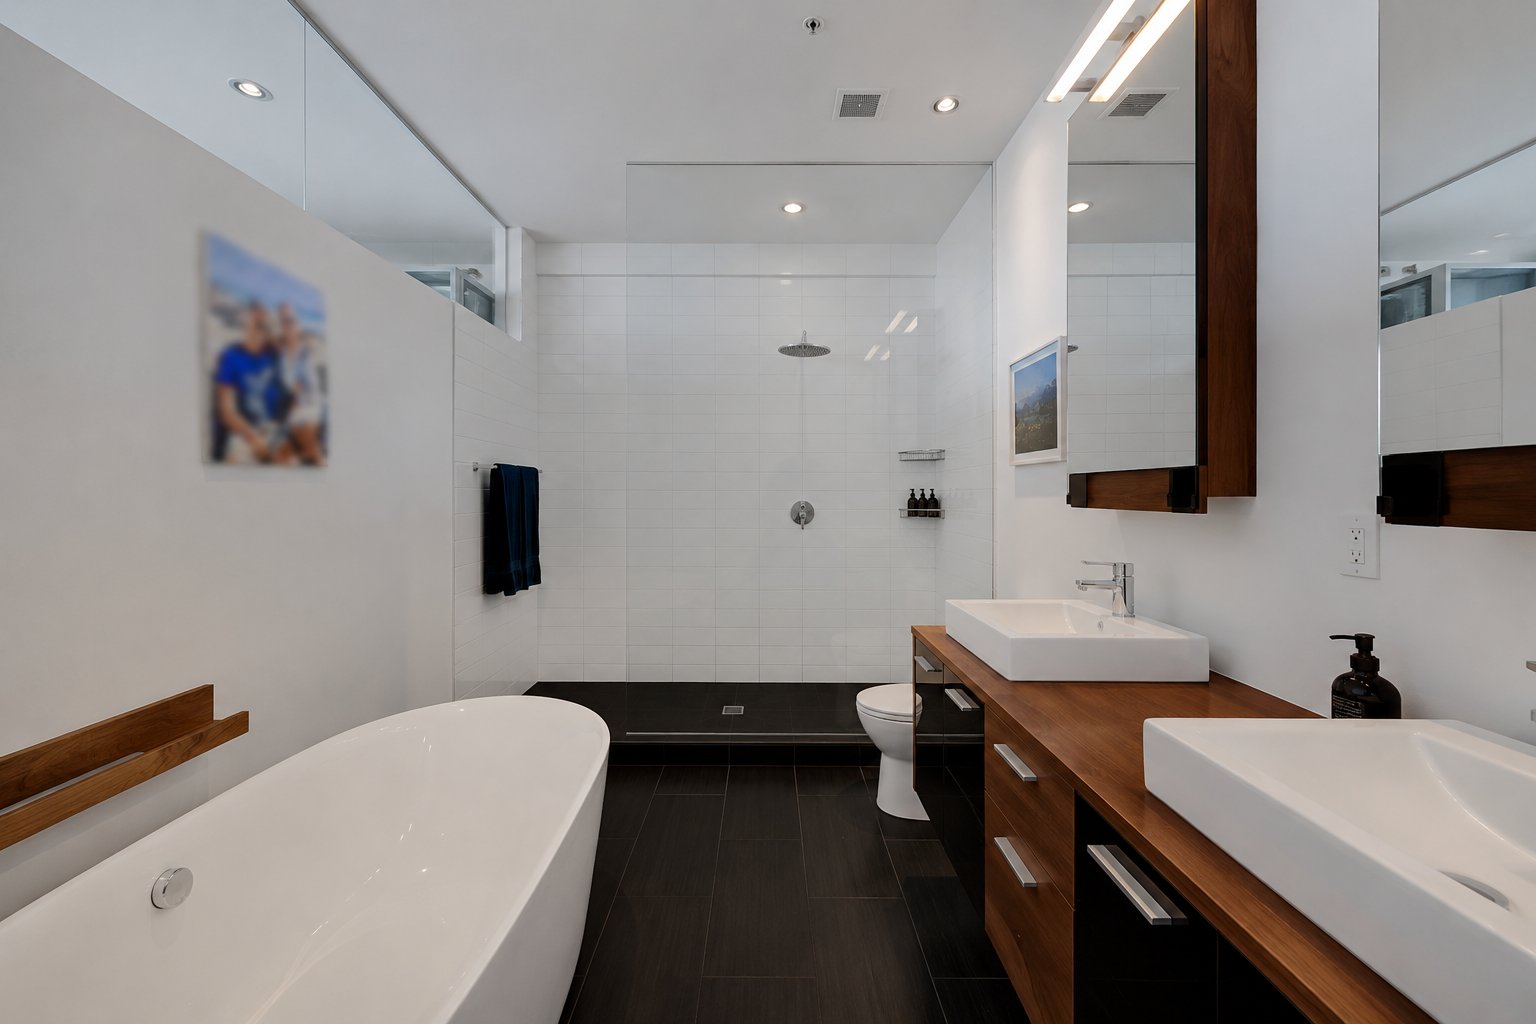 Ensuite bathroom
 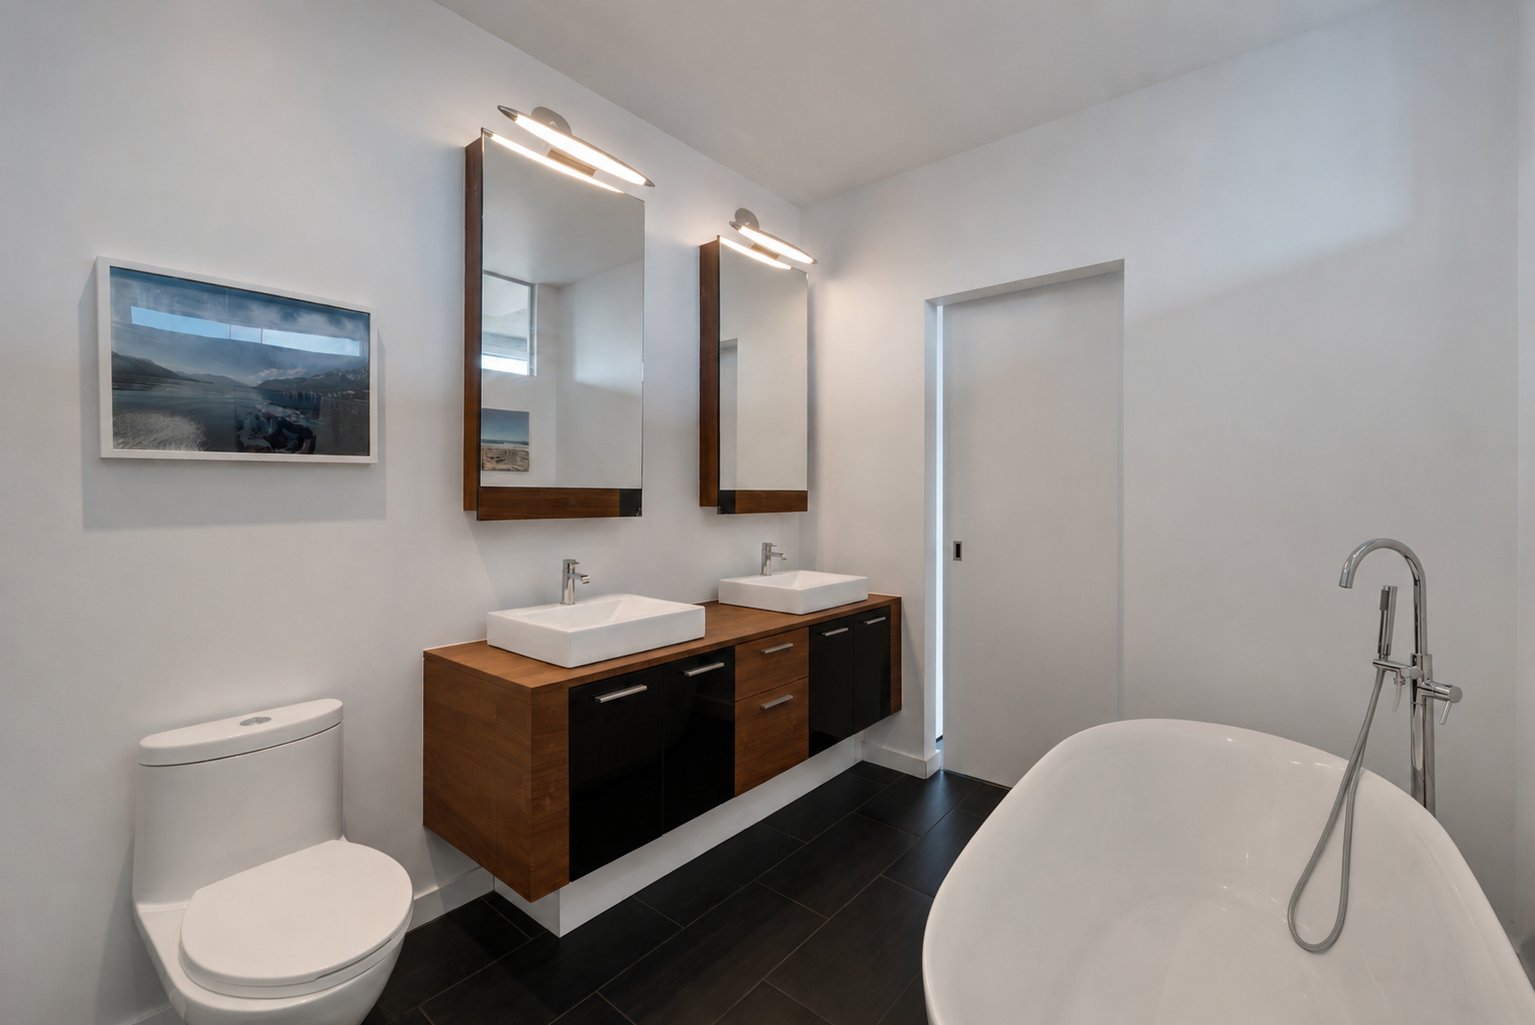 Hallway
 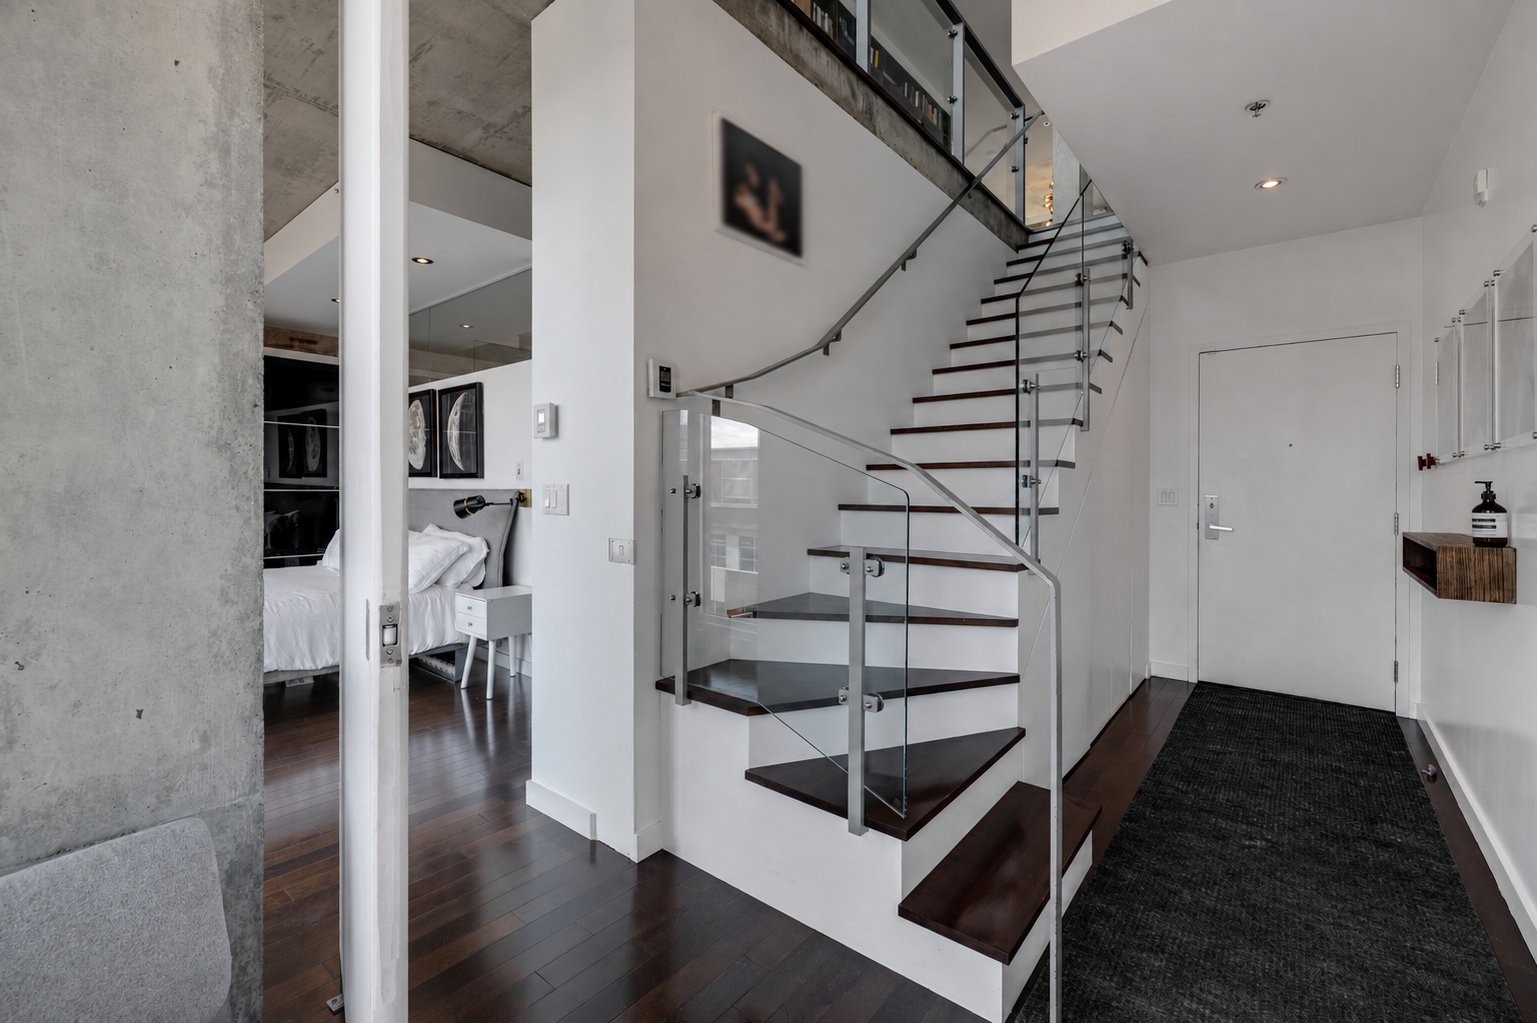 Staircase
 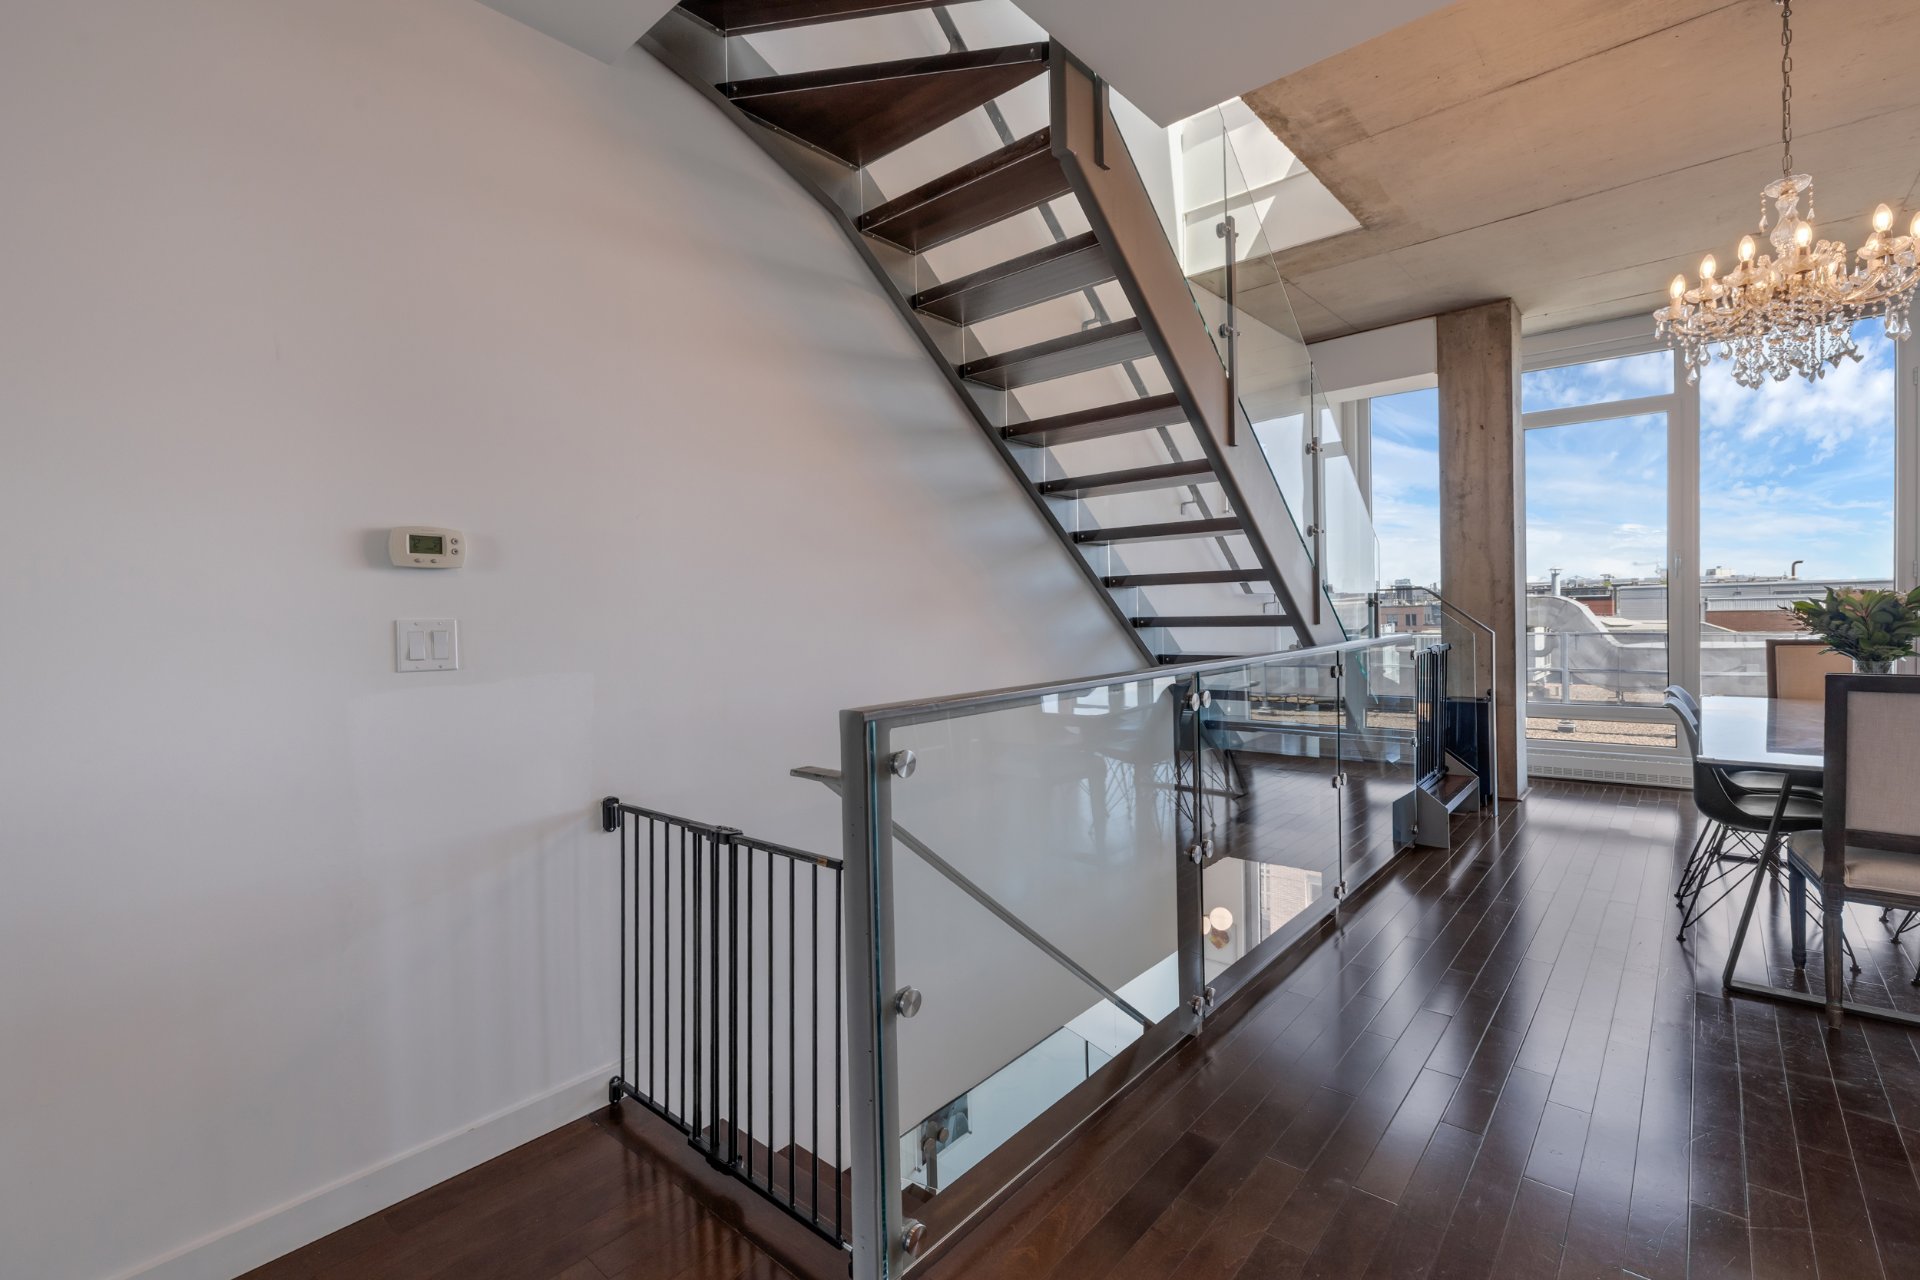 Dining room
 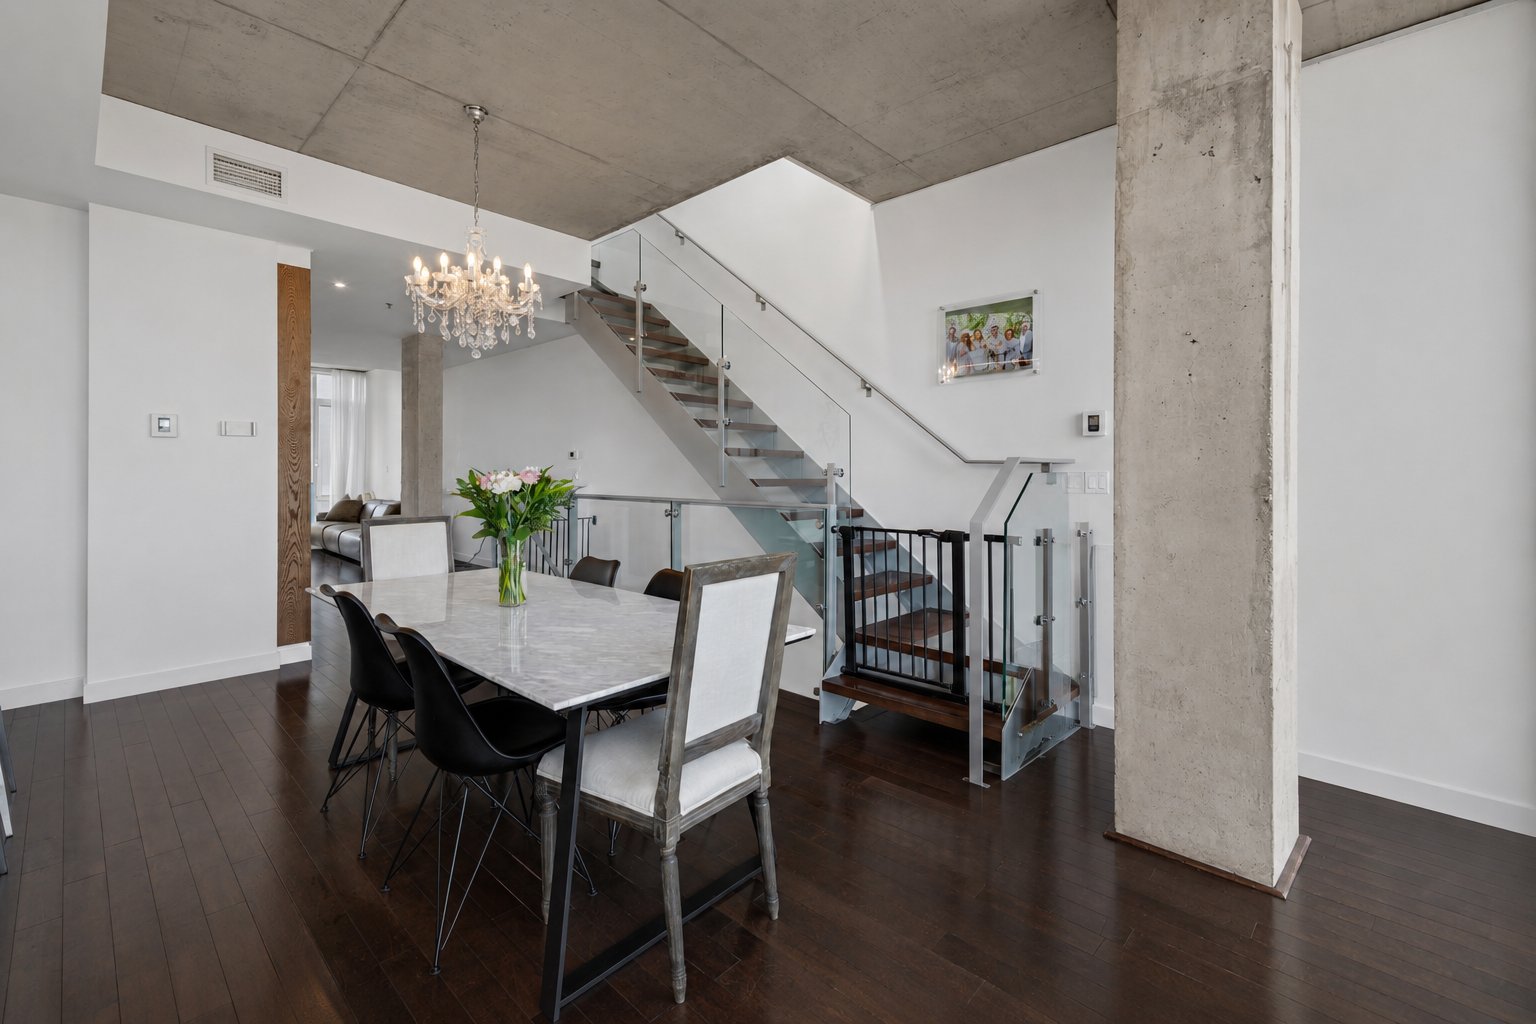 Overall View
 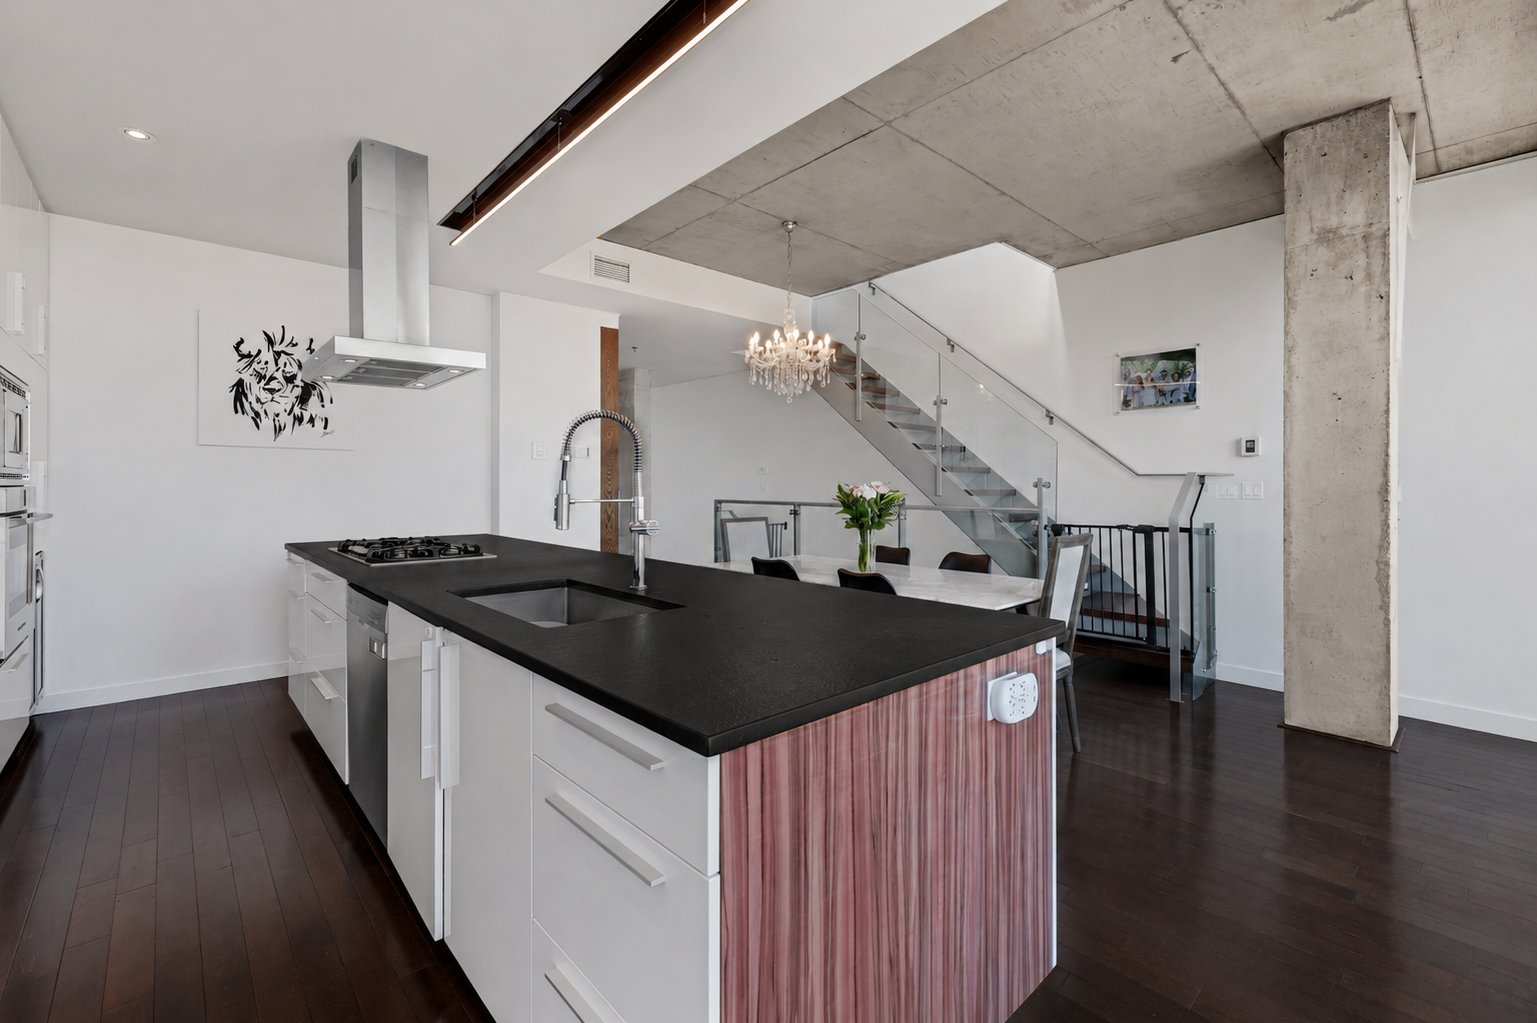 Overall View
 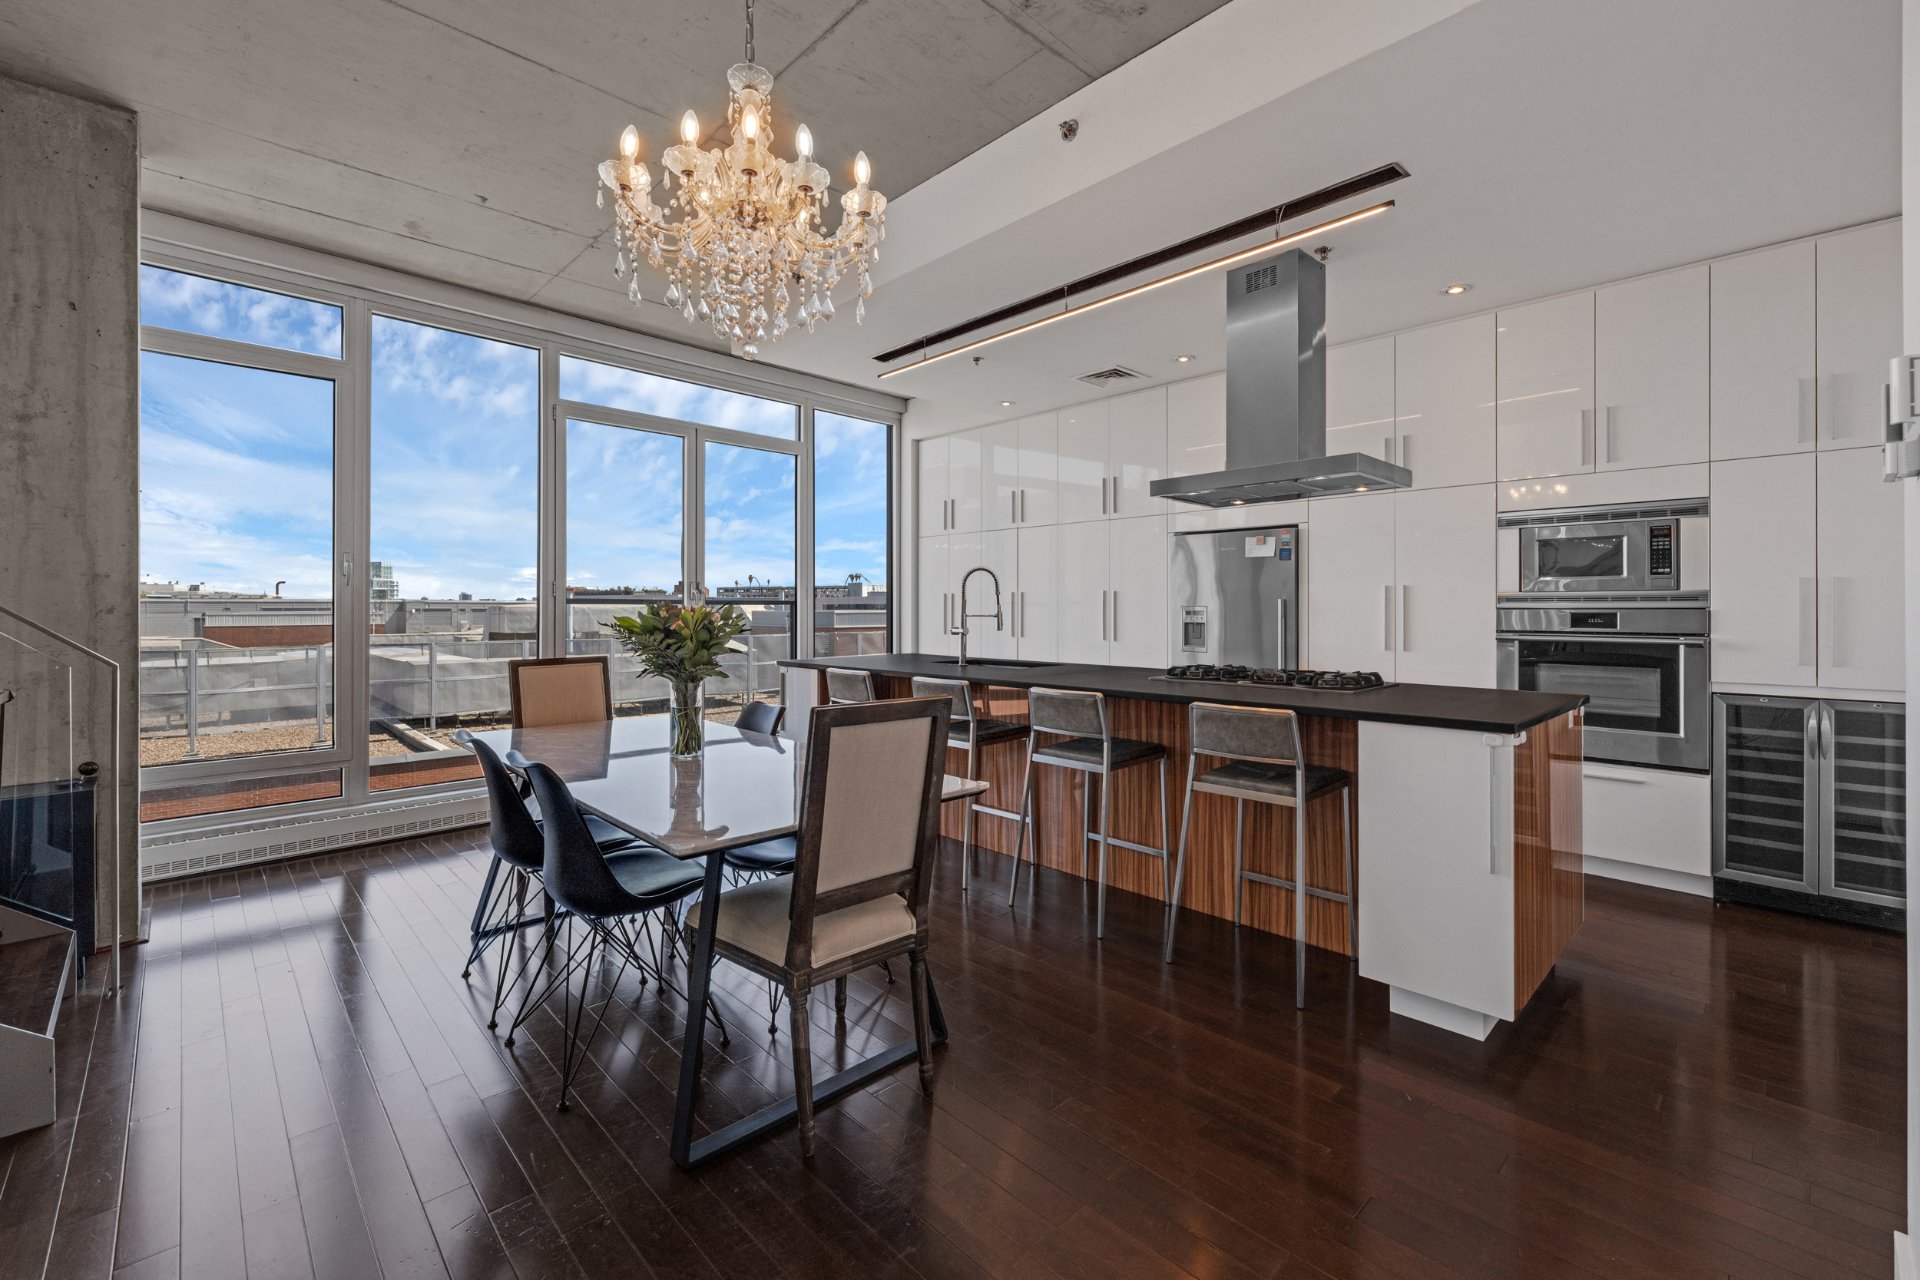 Overall View
 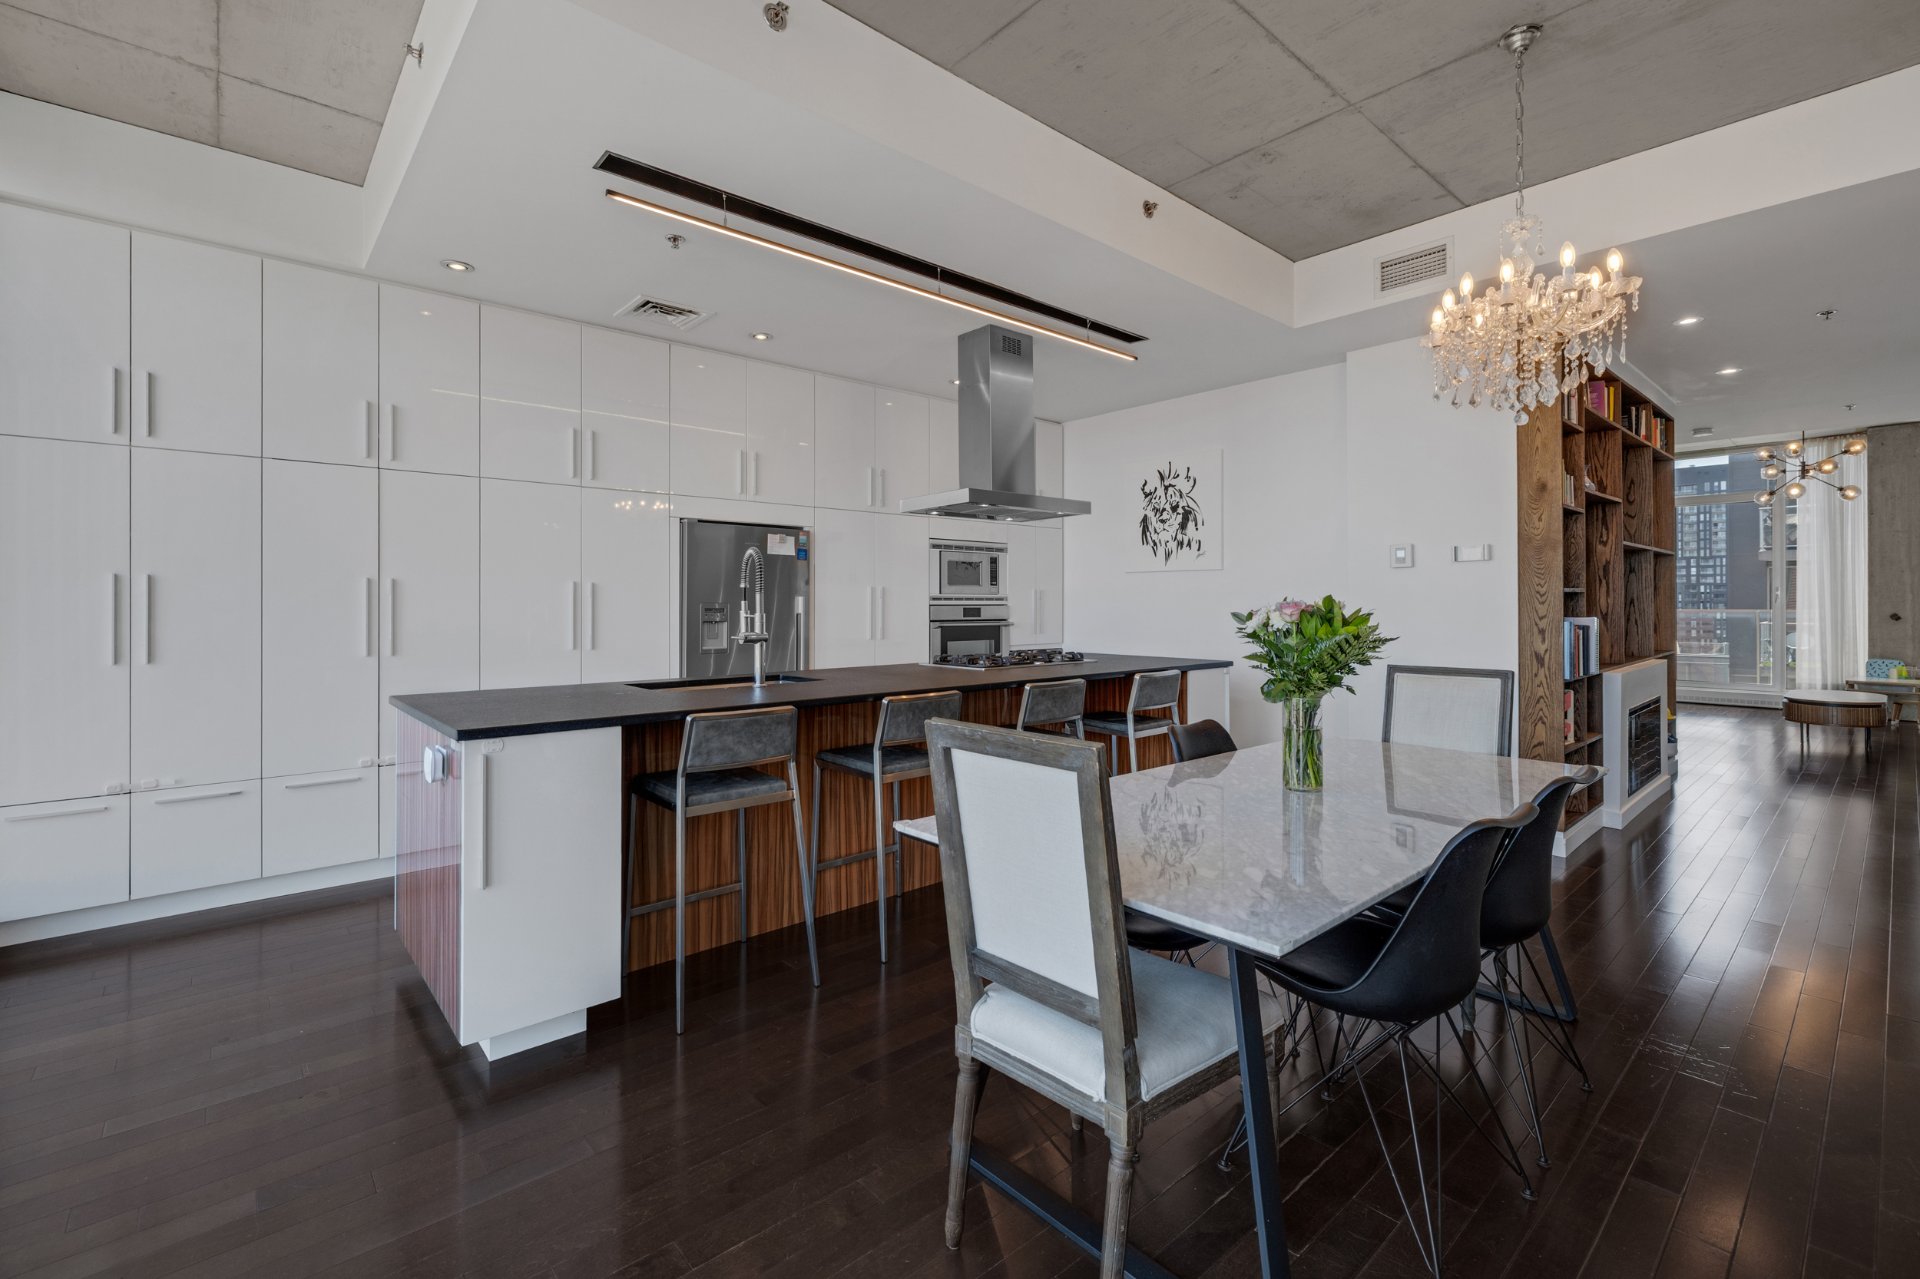 Kitchen
 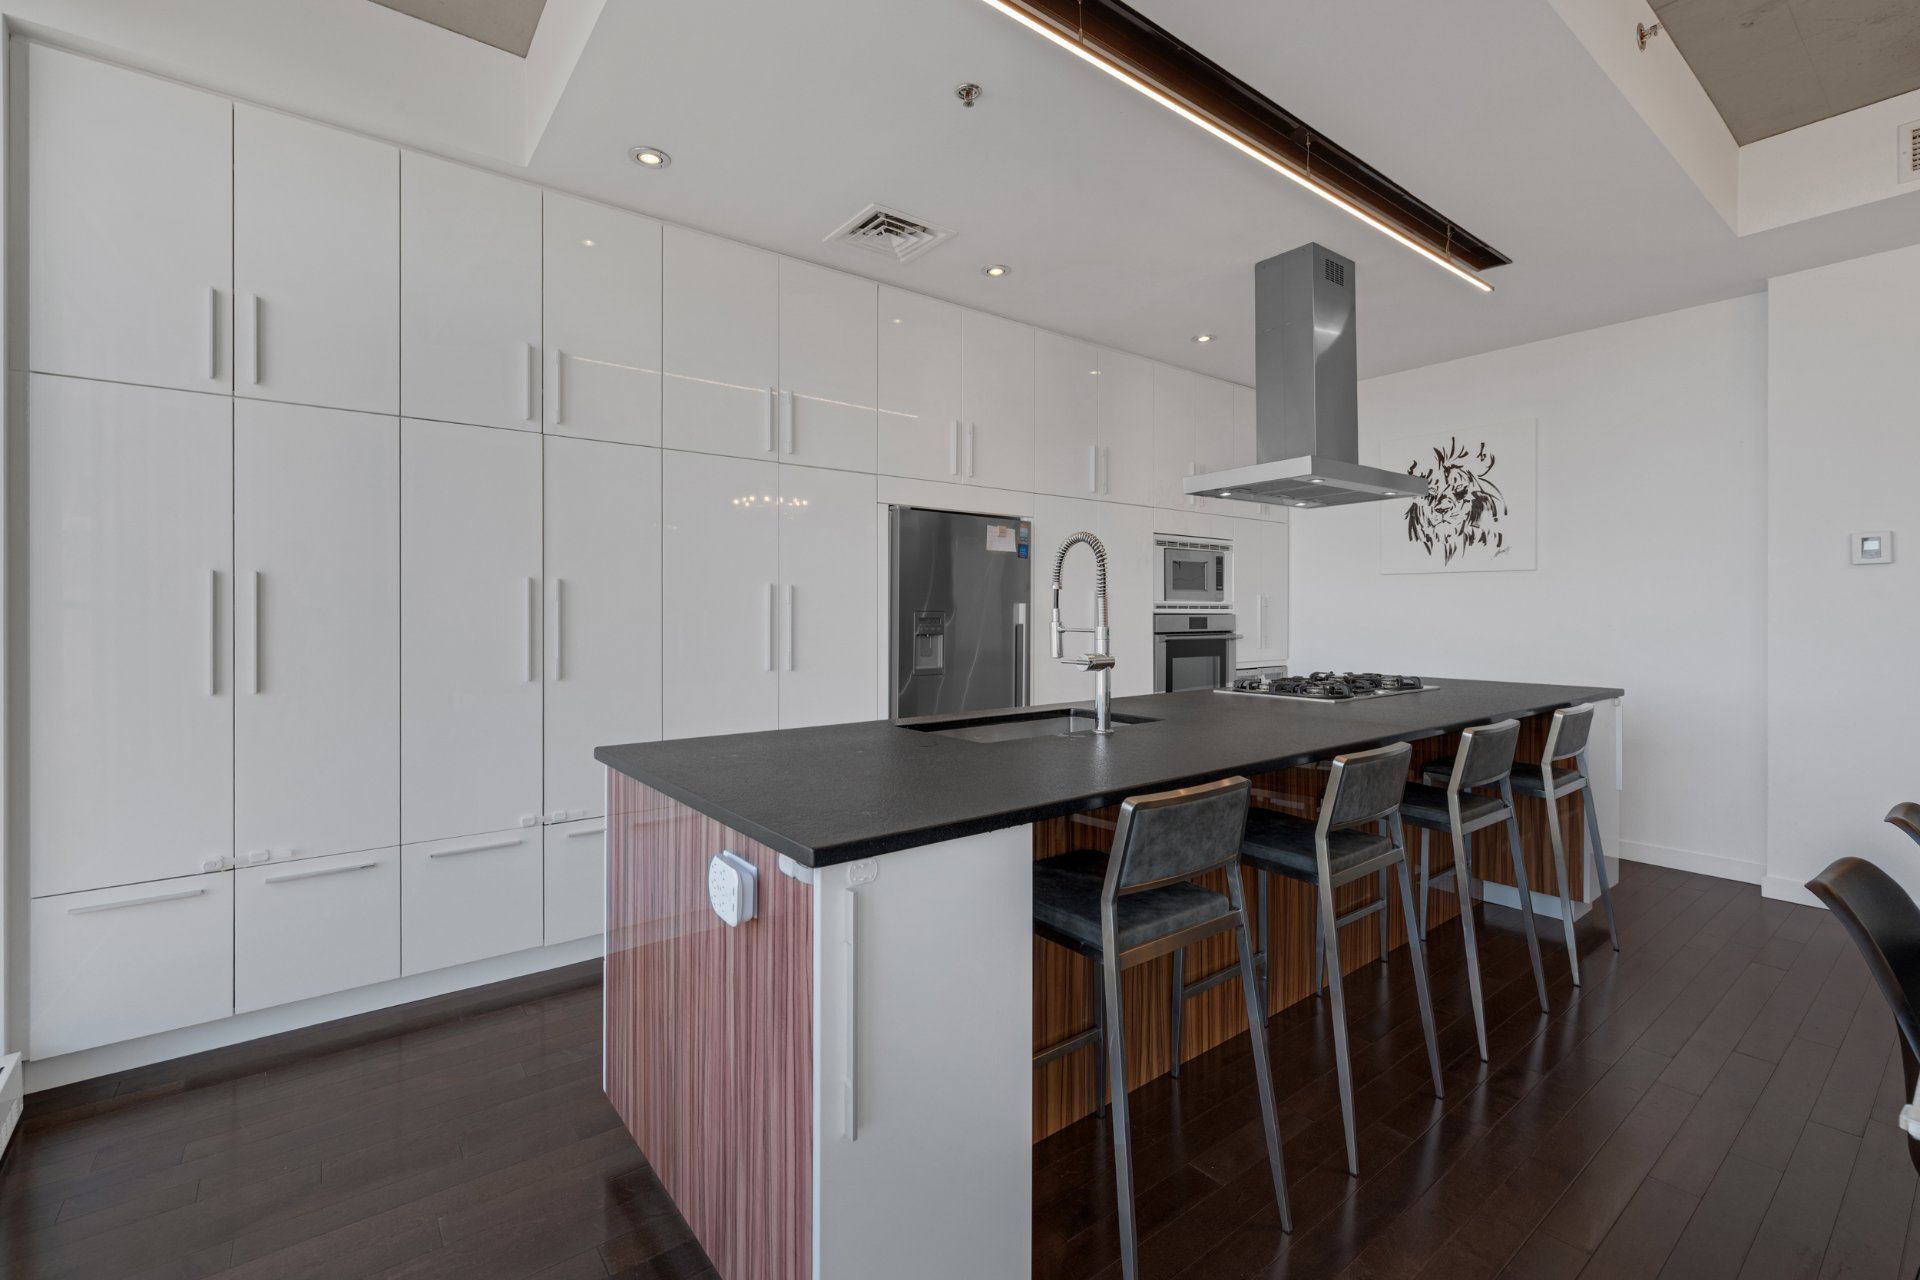 Kitchen
 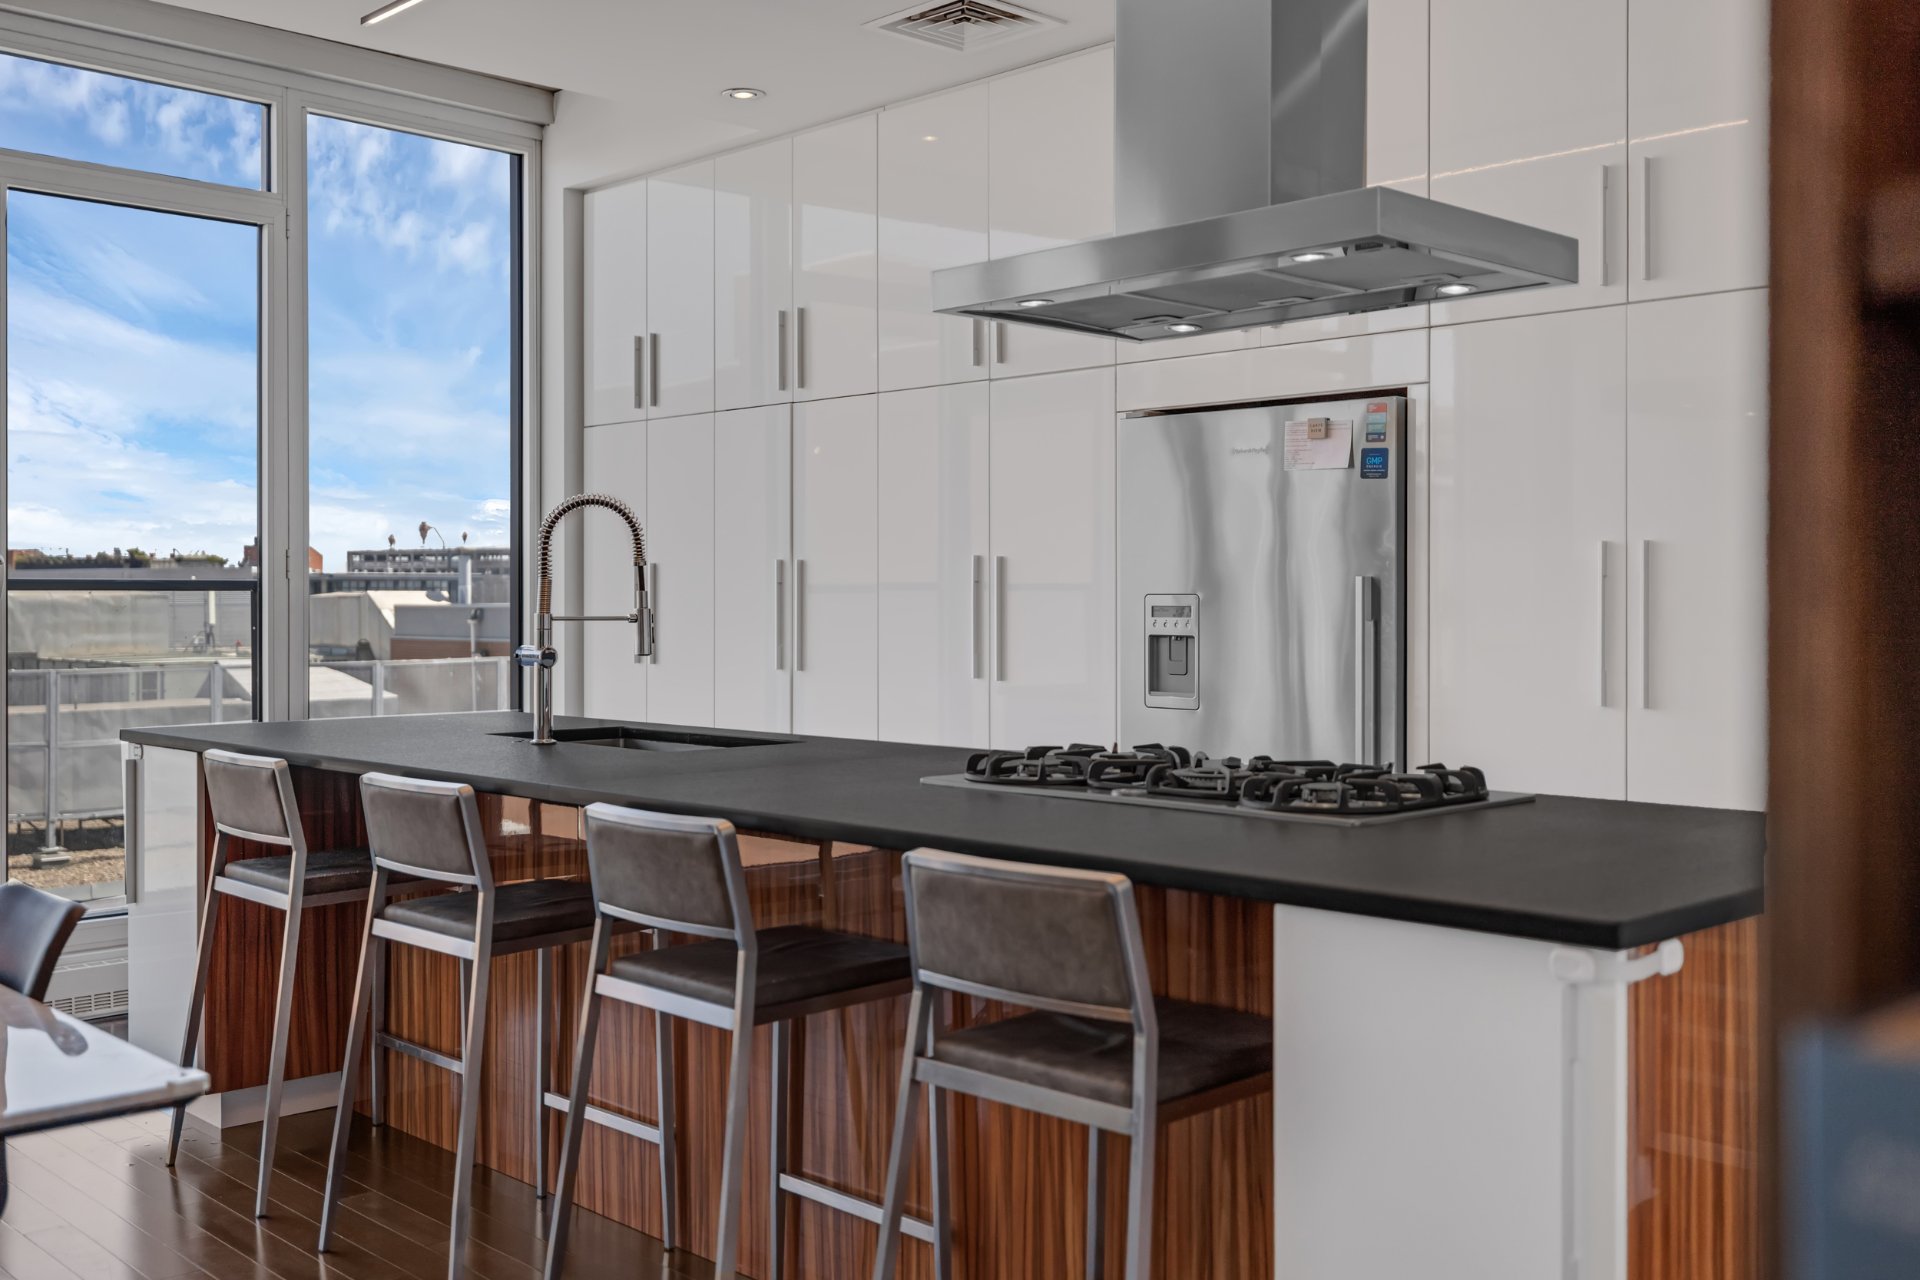 Overall View
 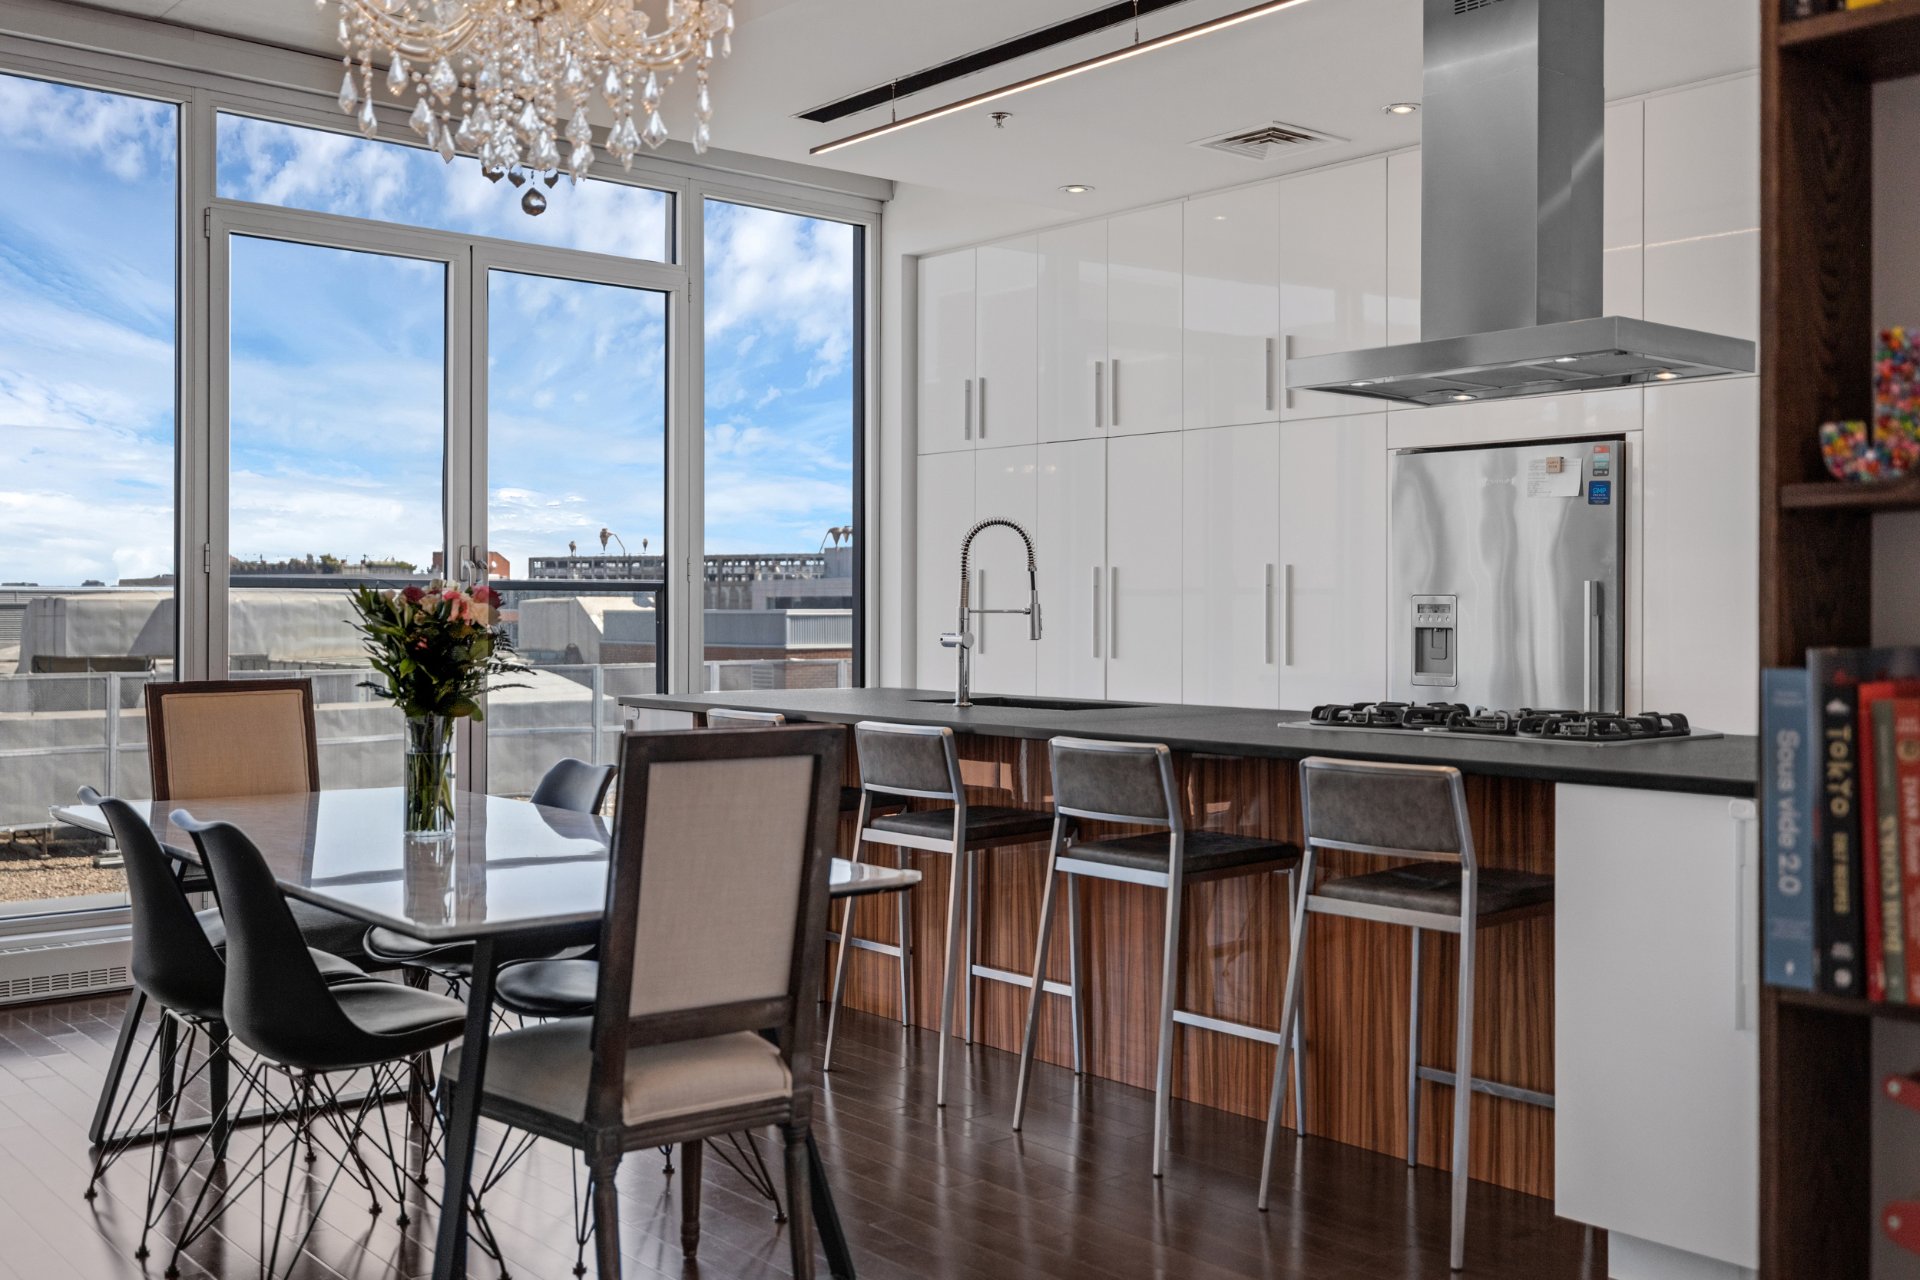 Kitchen
 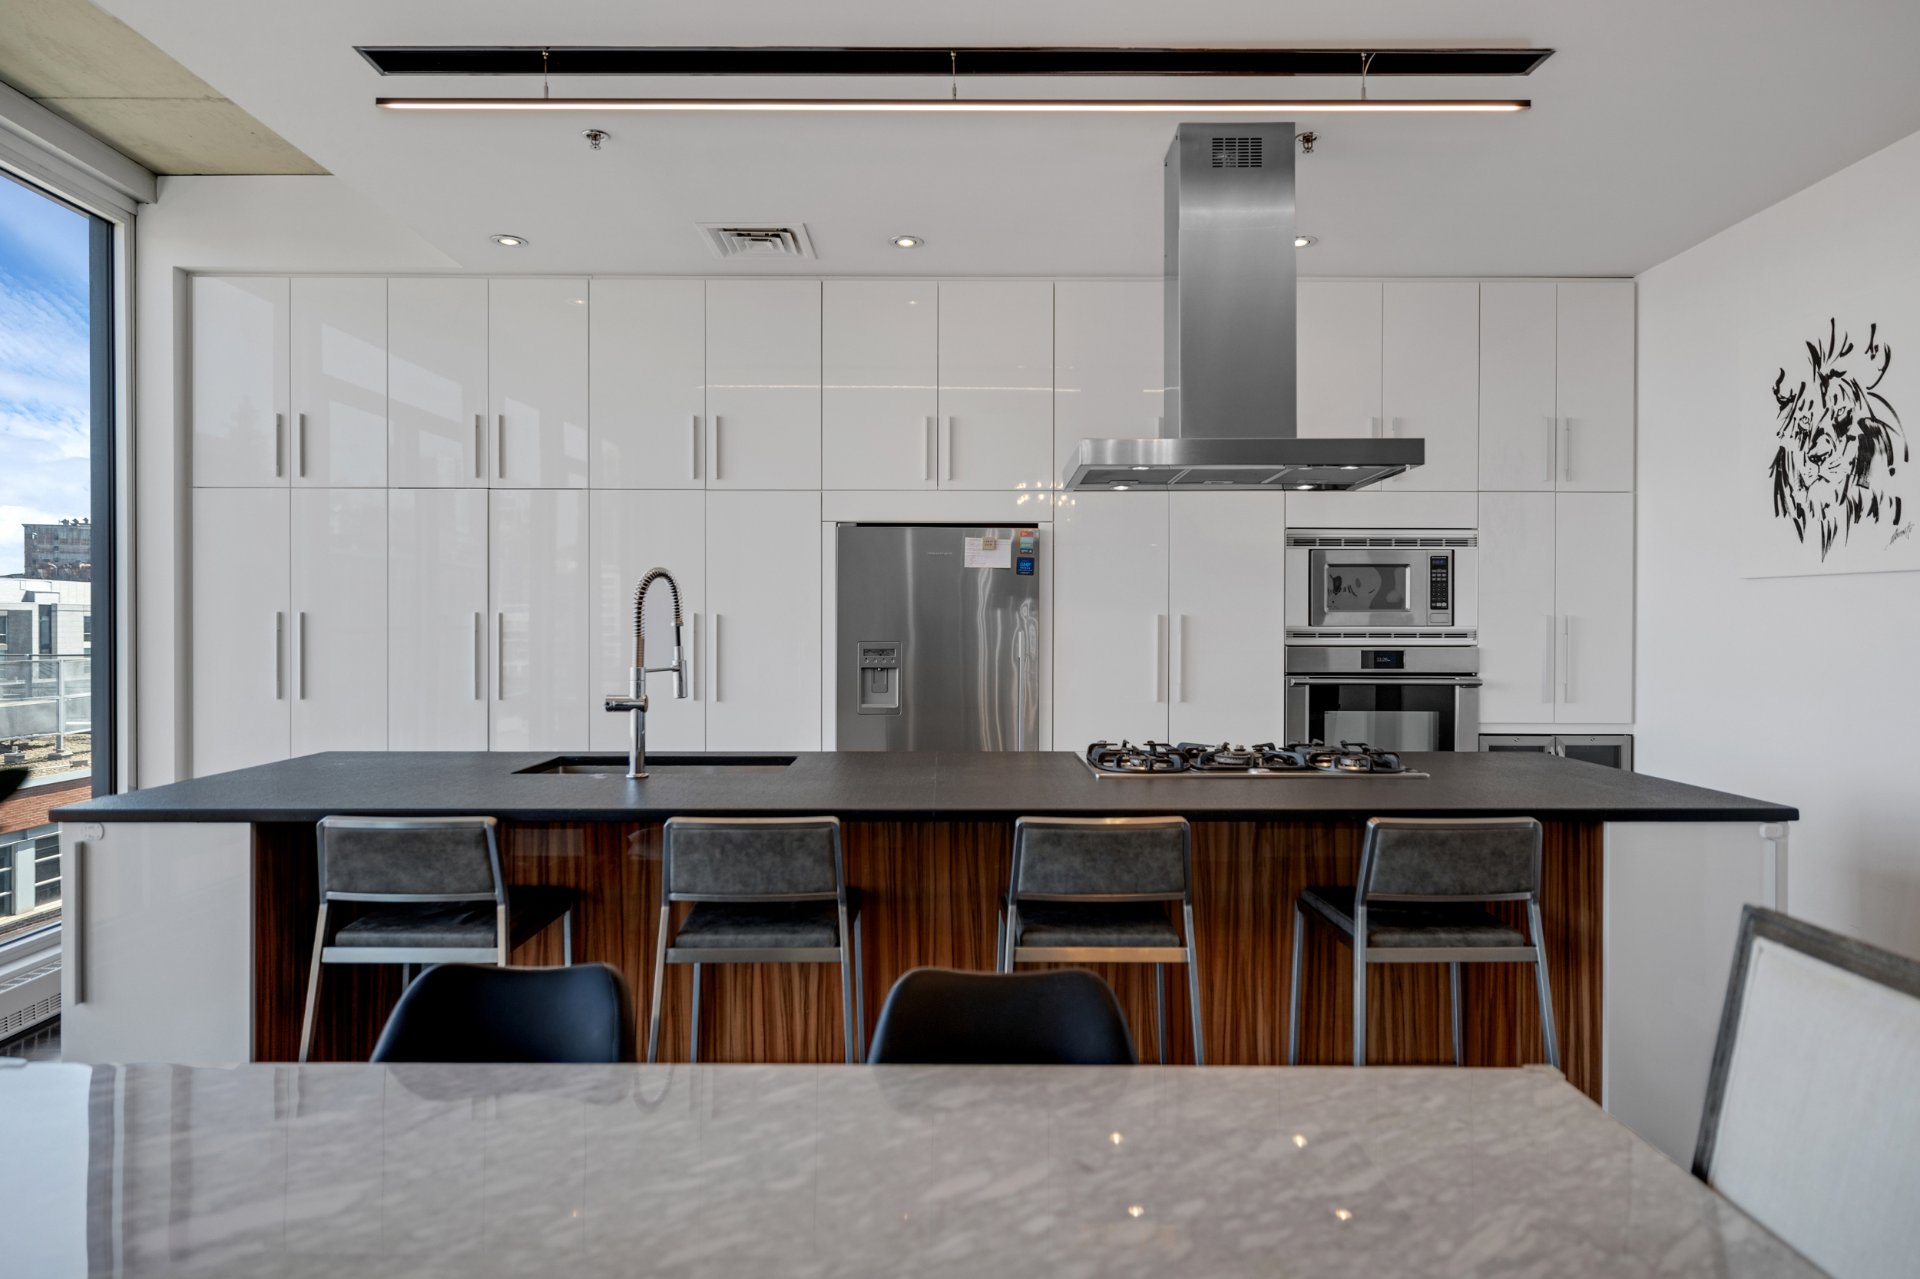 Dining room
 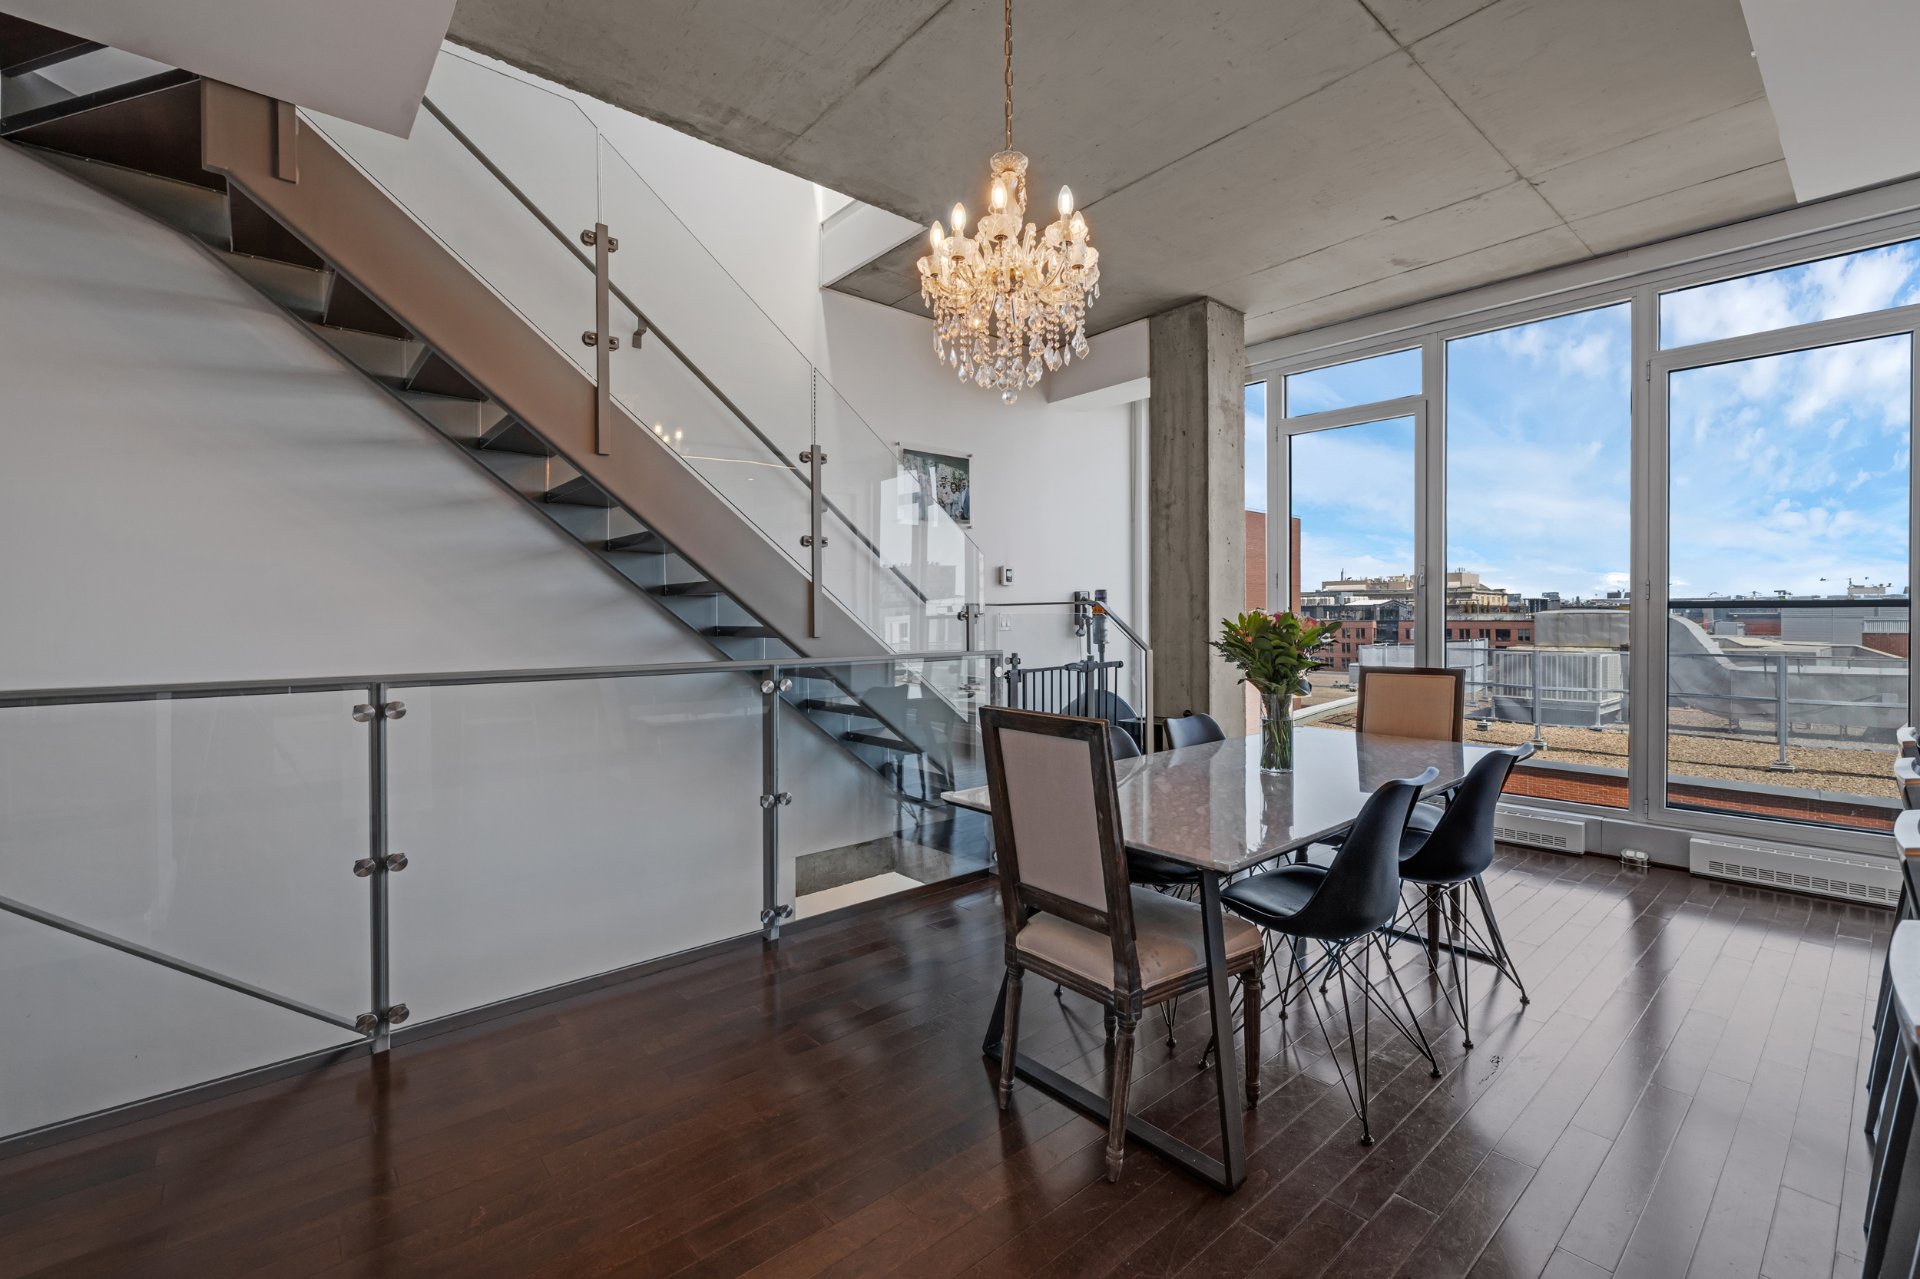 Library
 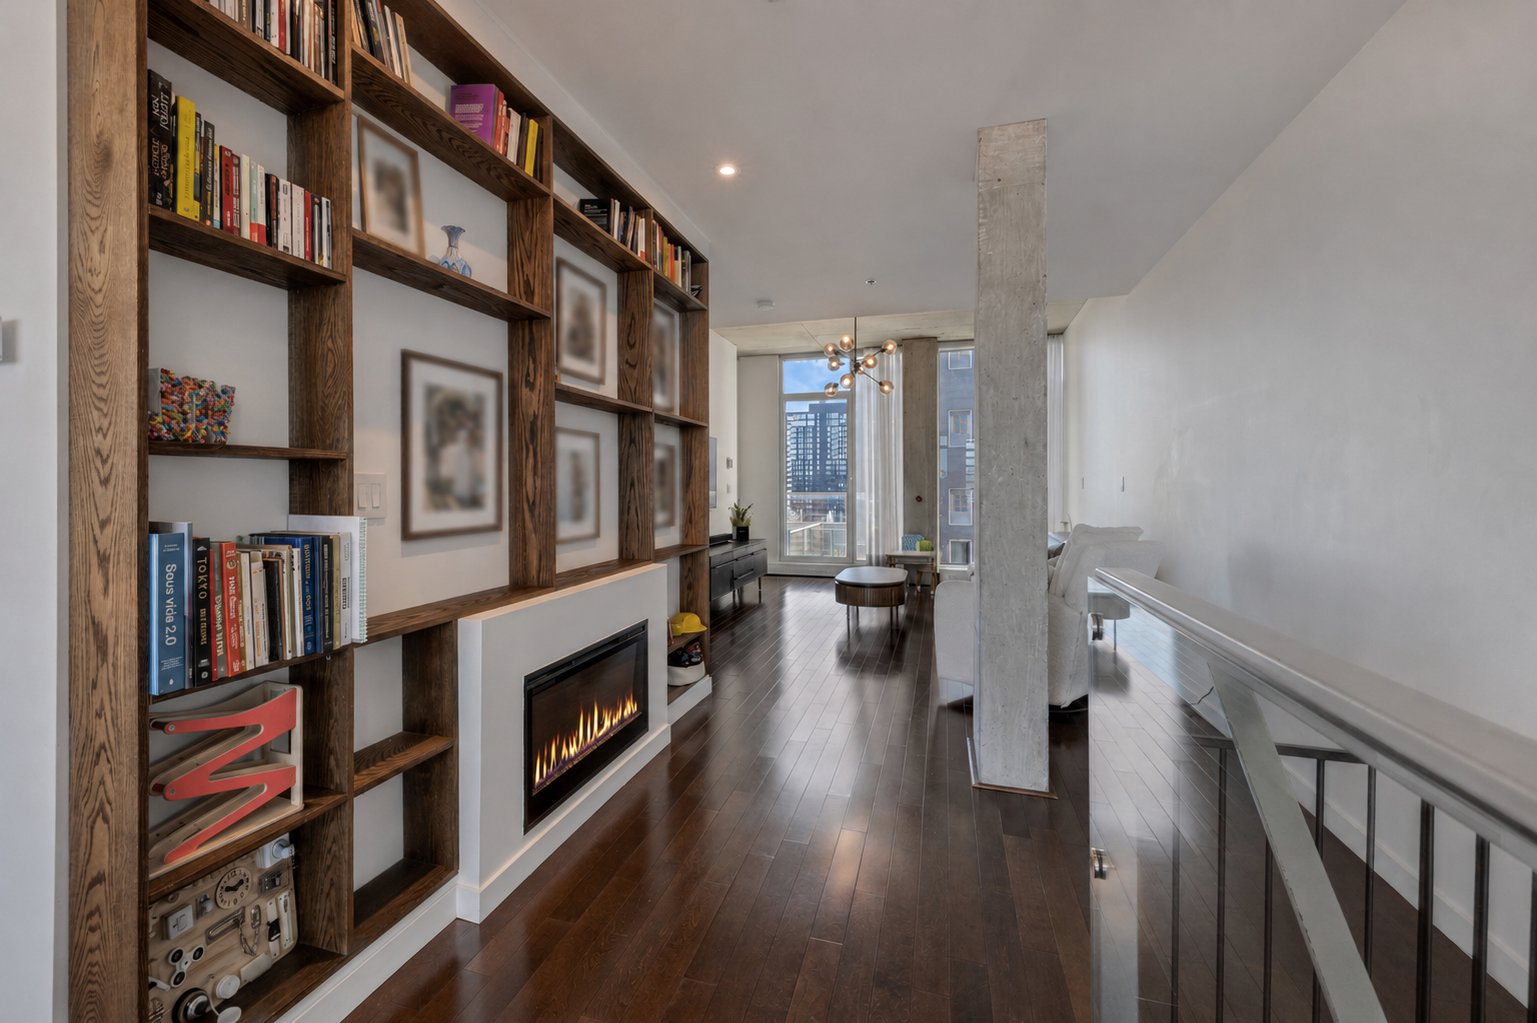 Living room
 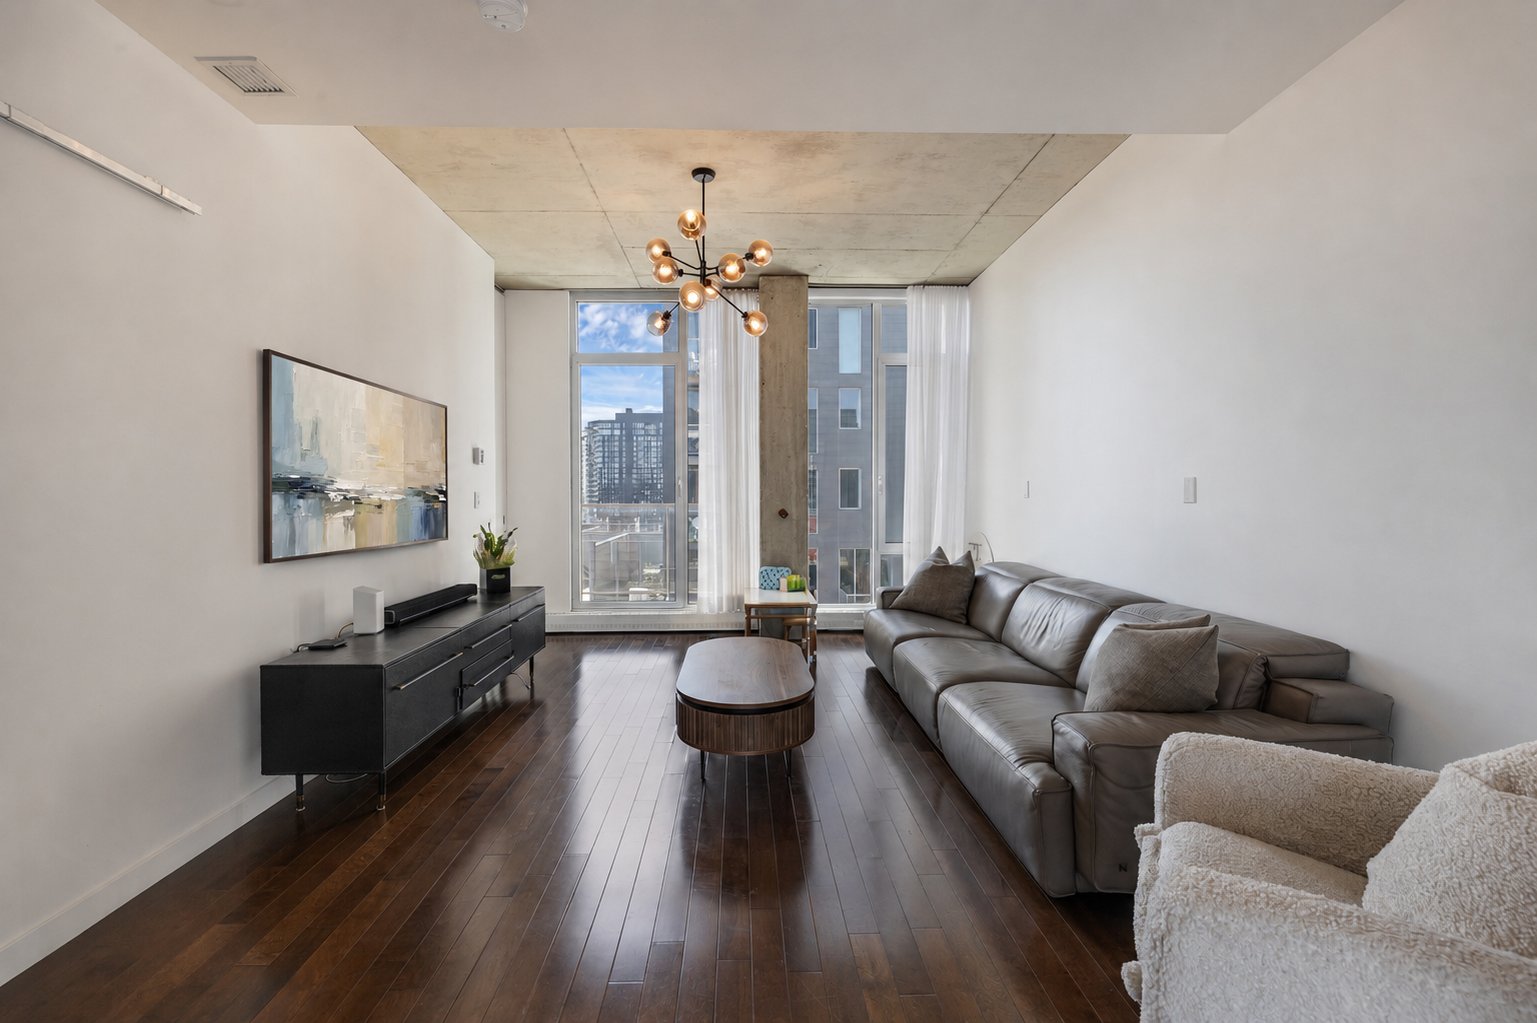 Living room
 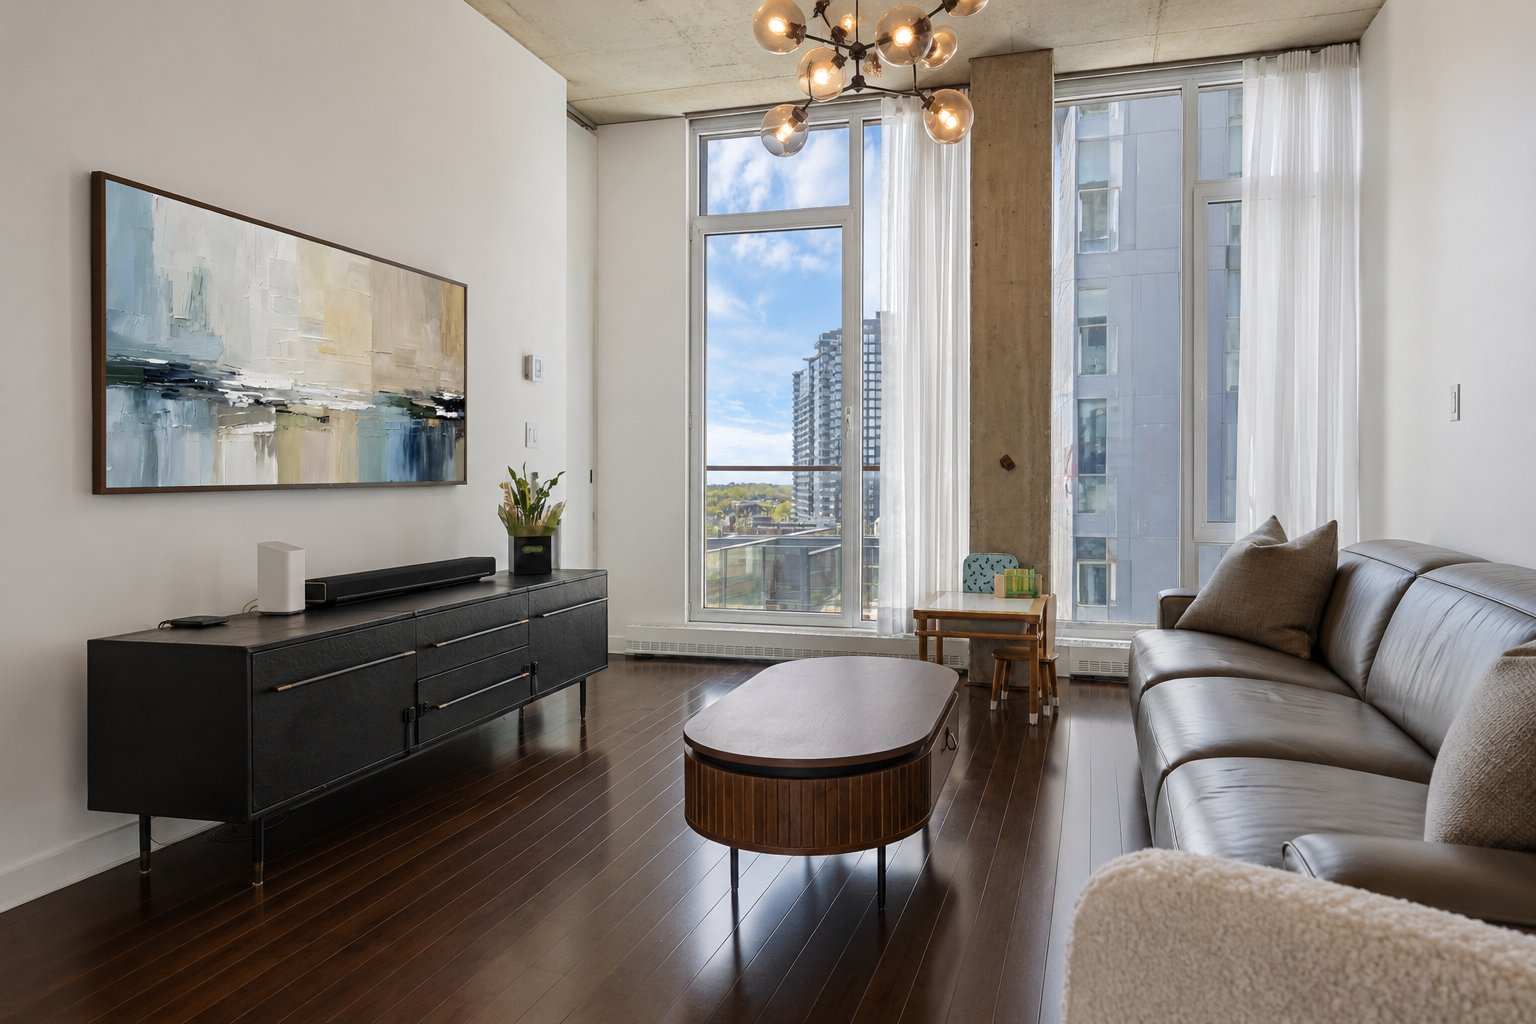 Living room
 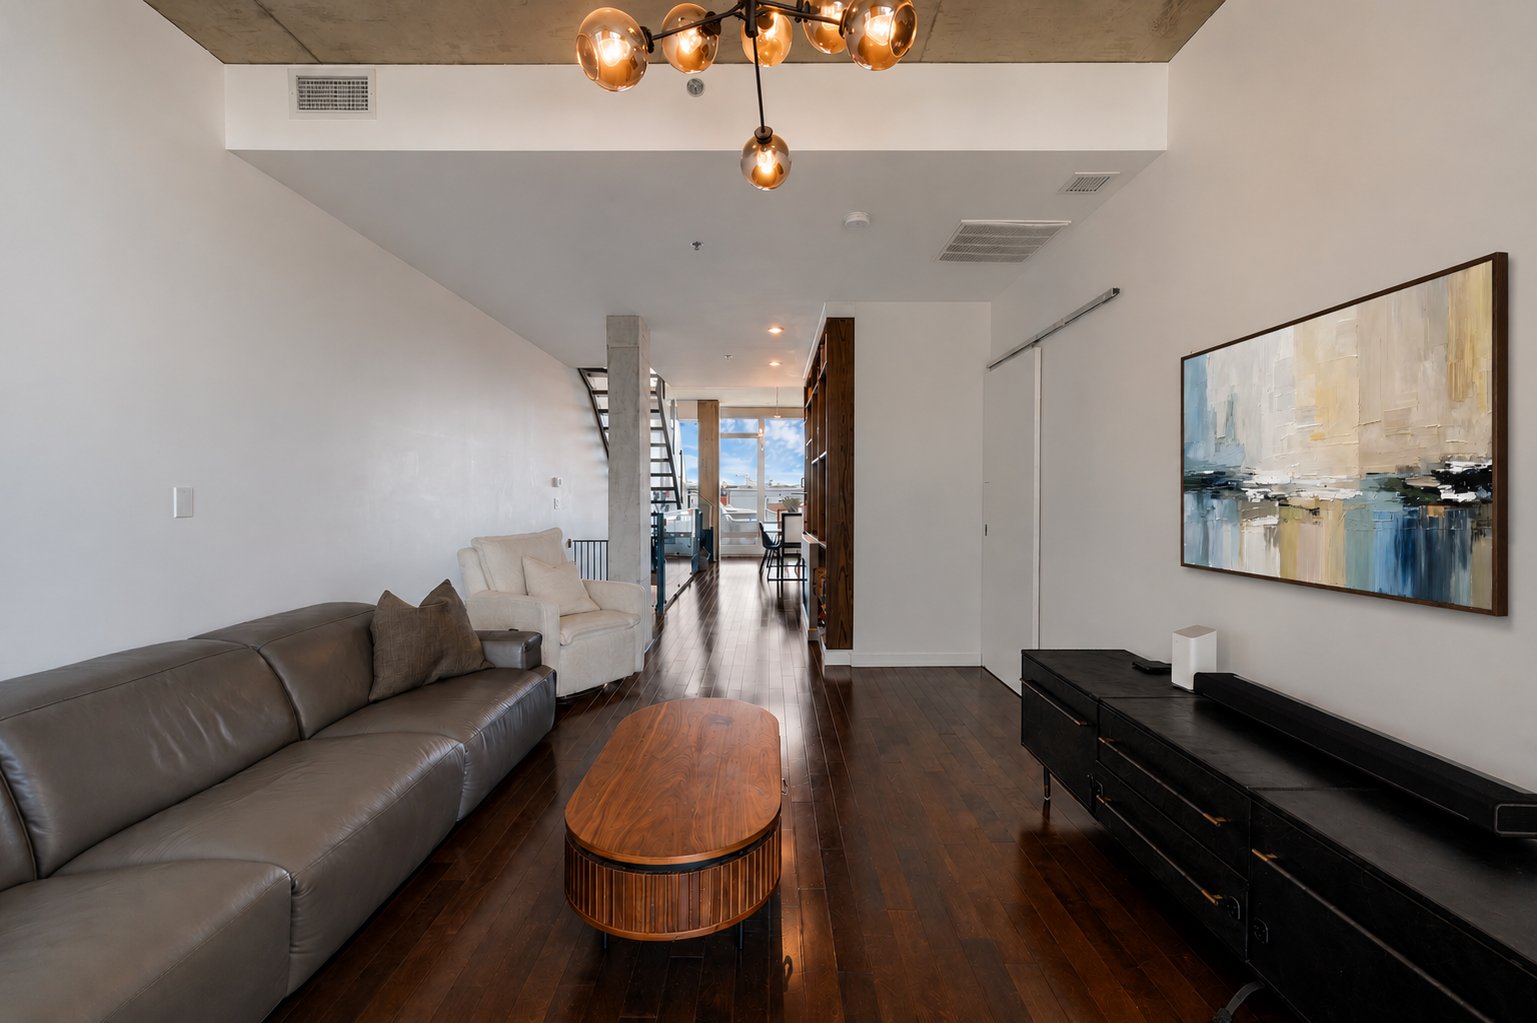 Living room
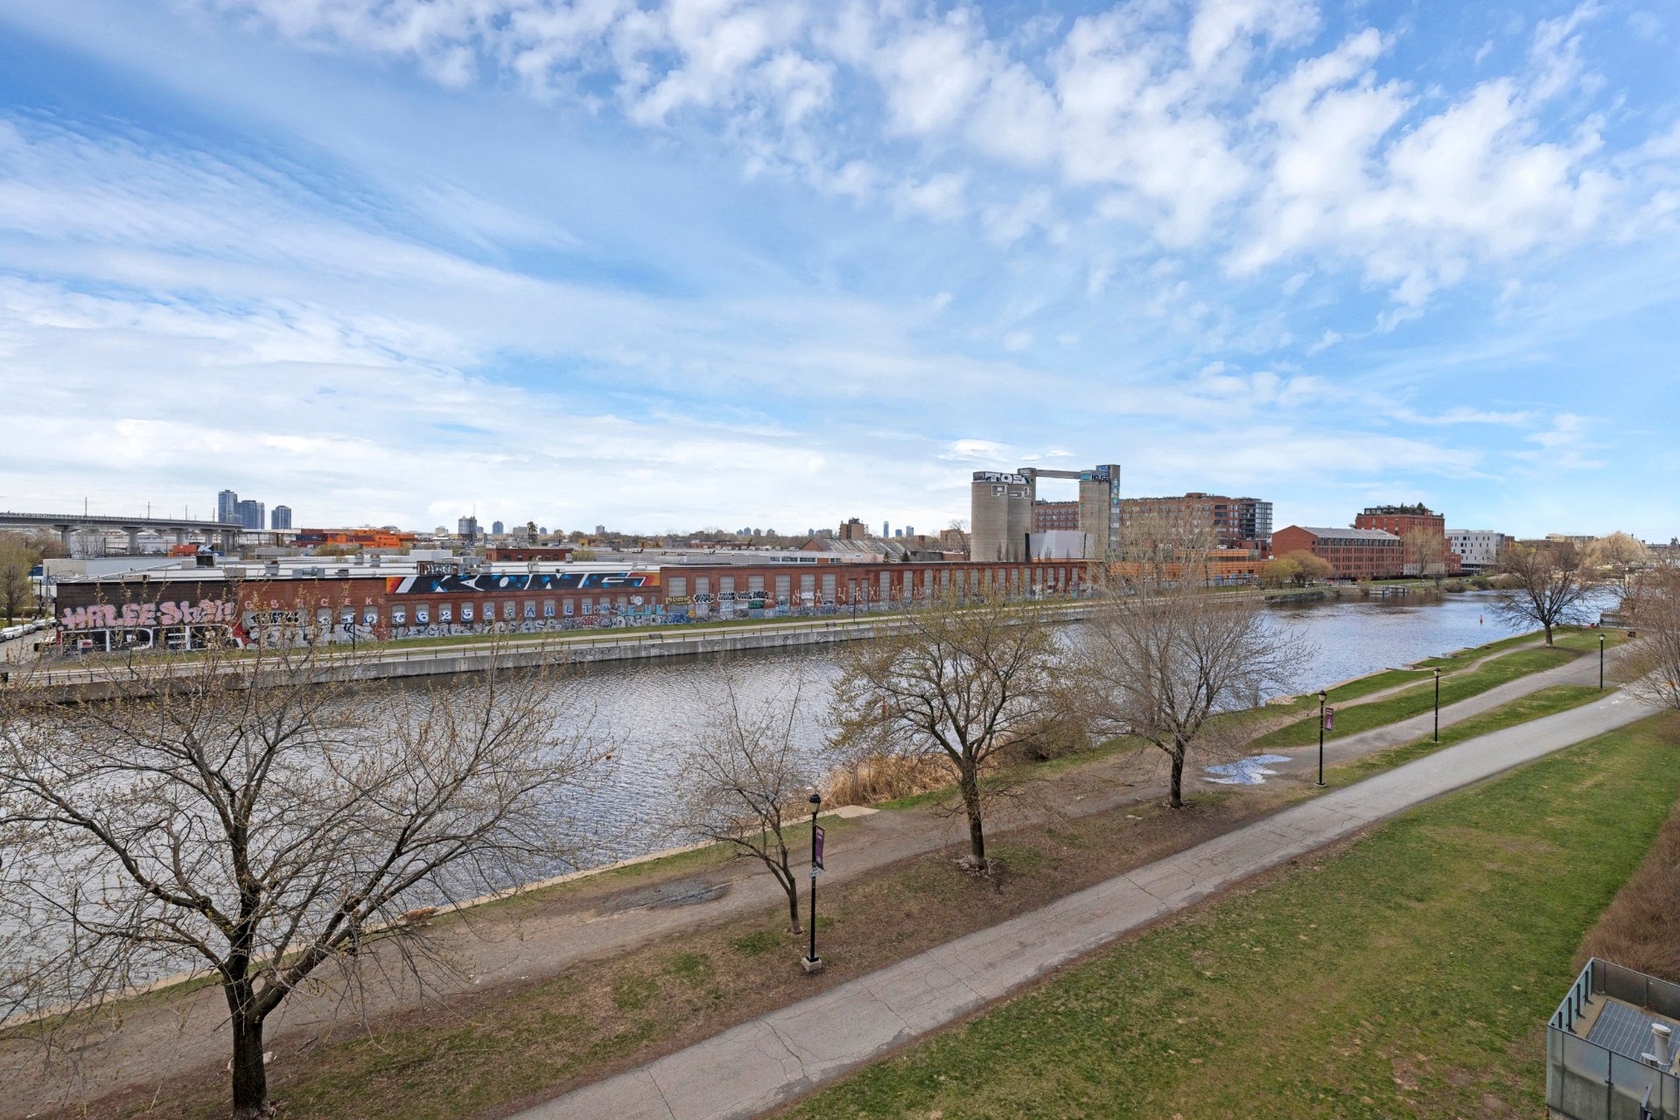
 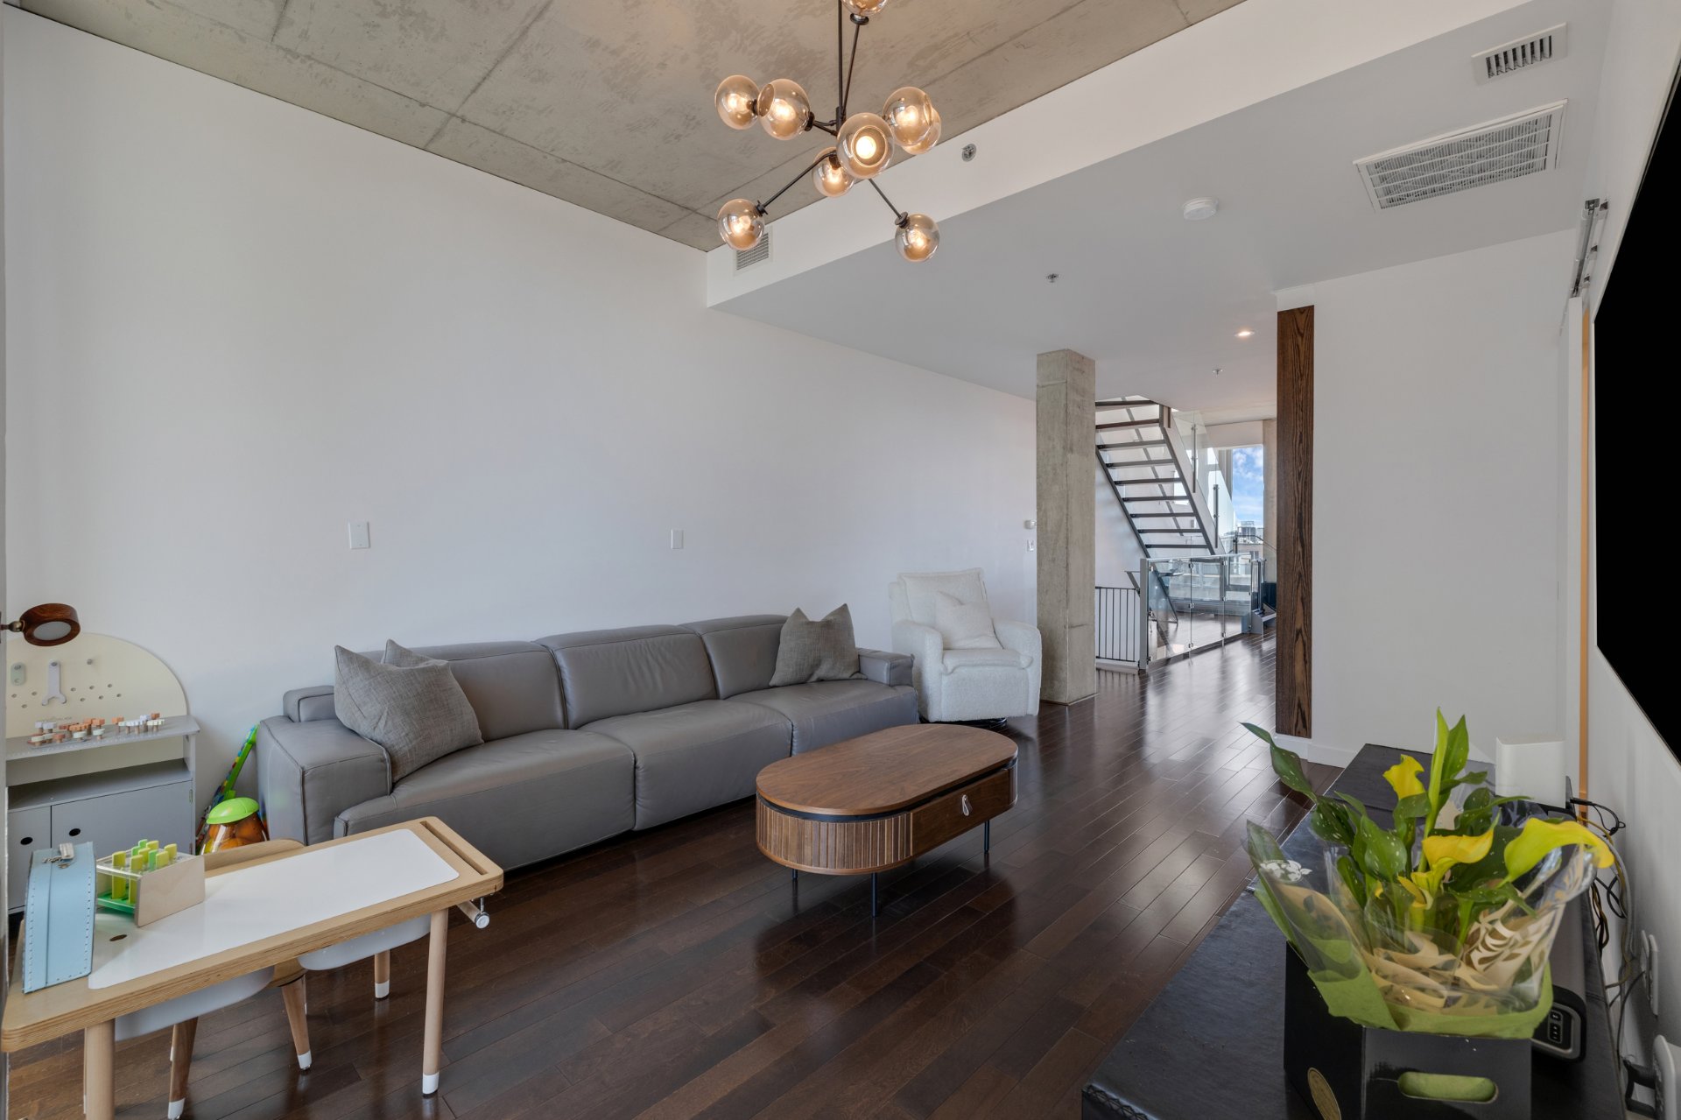 View
View 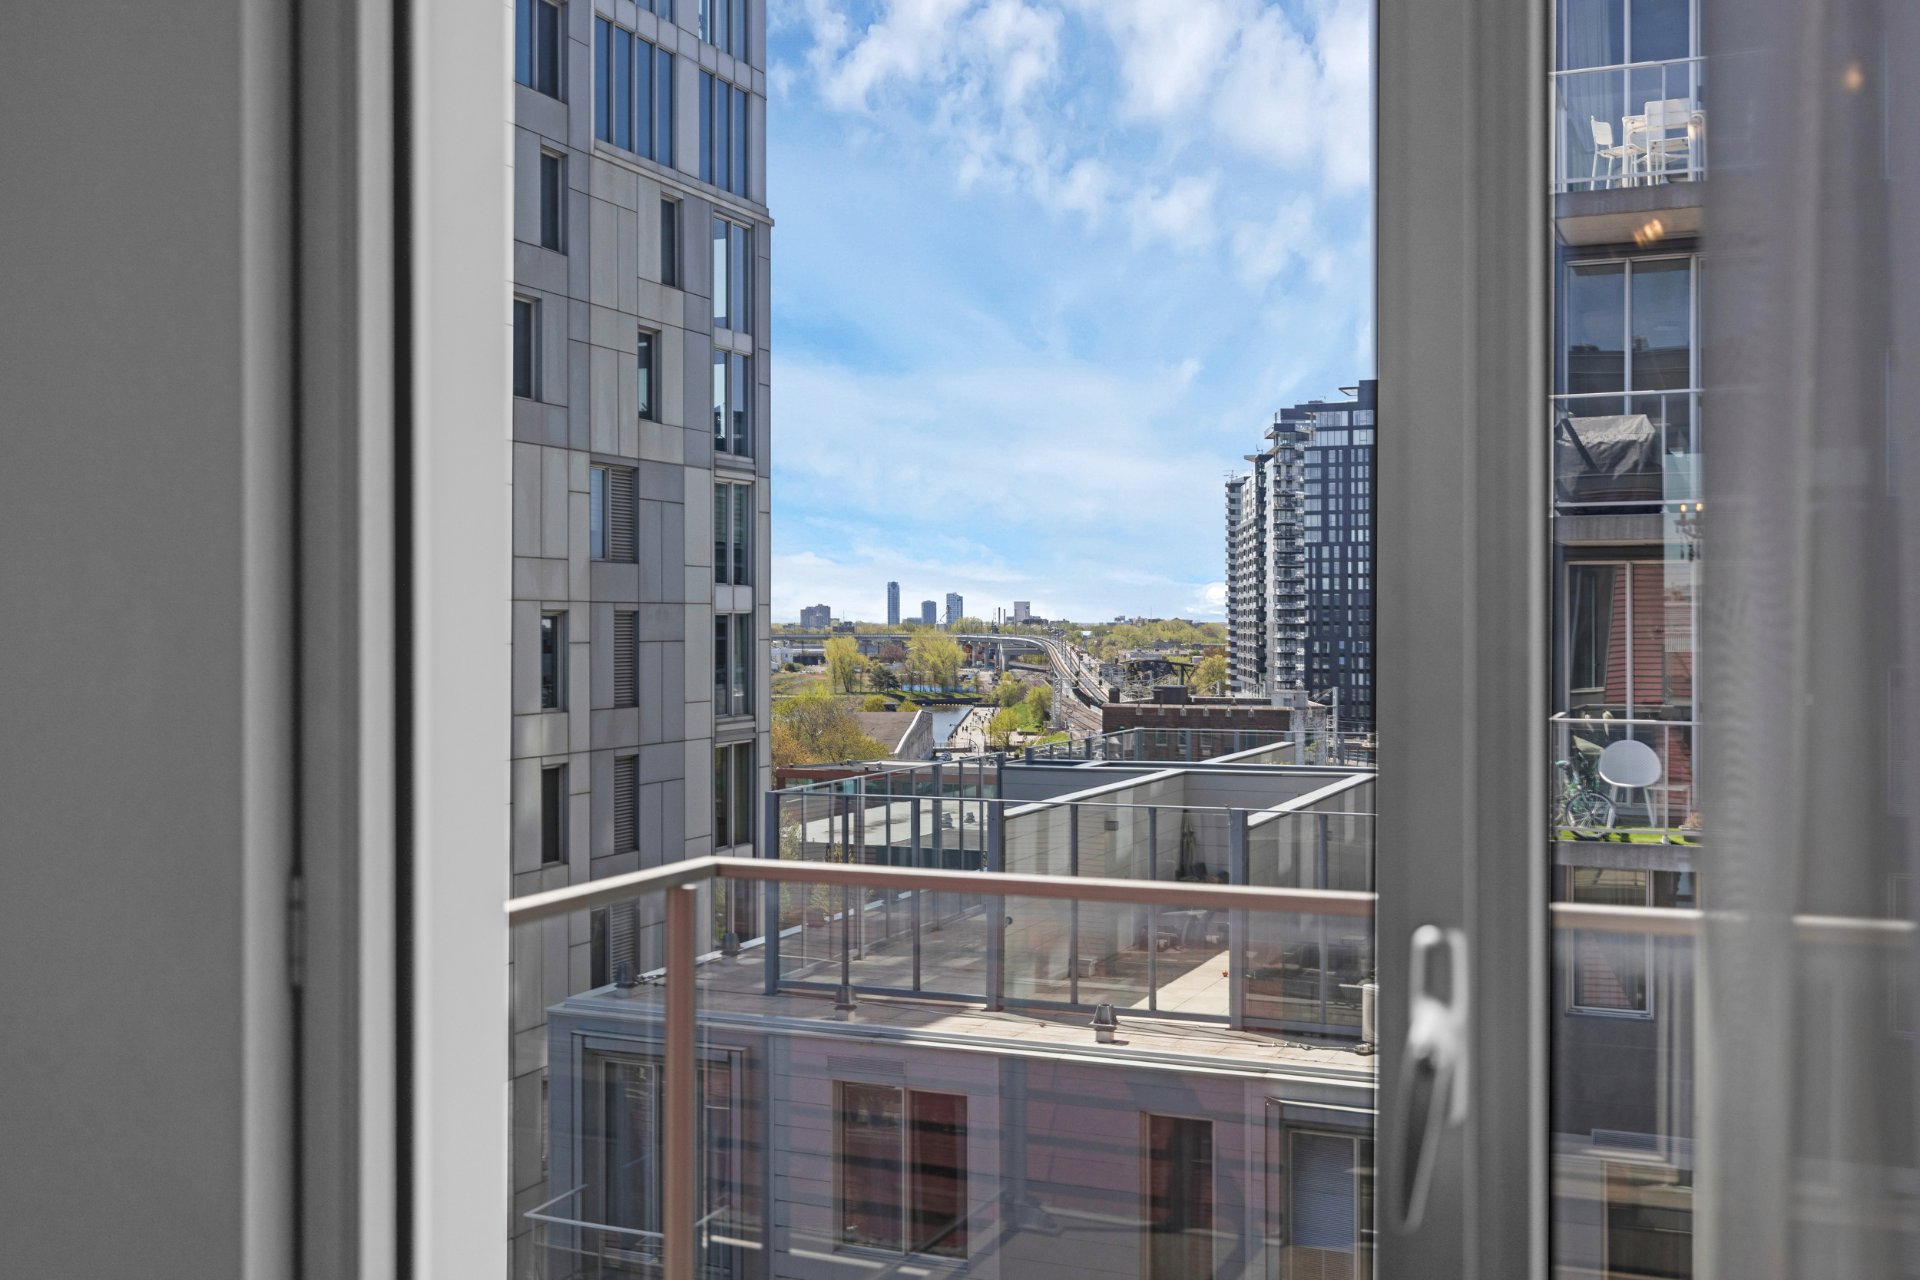 View
View 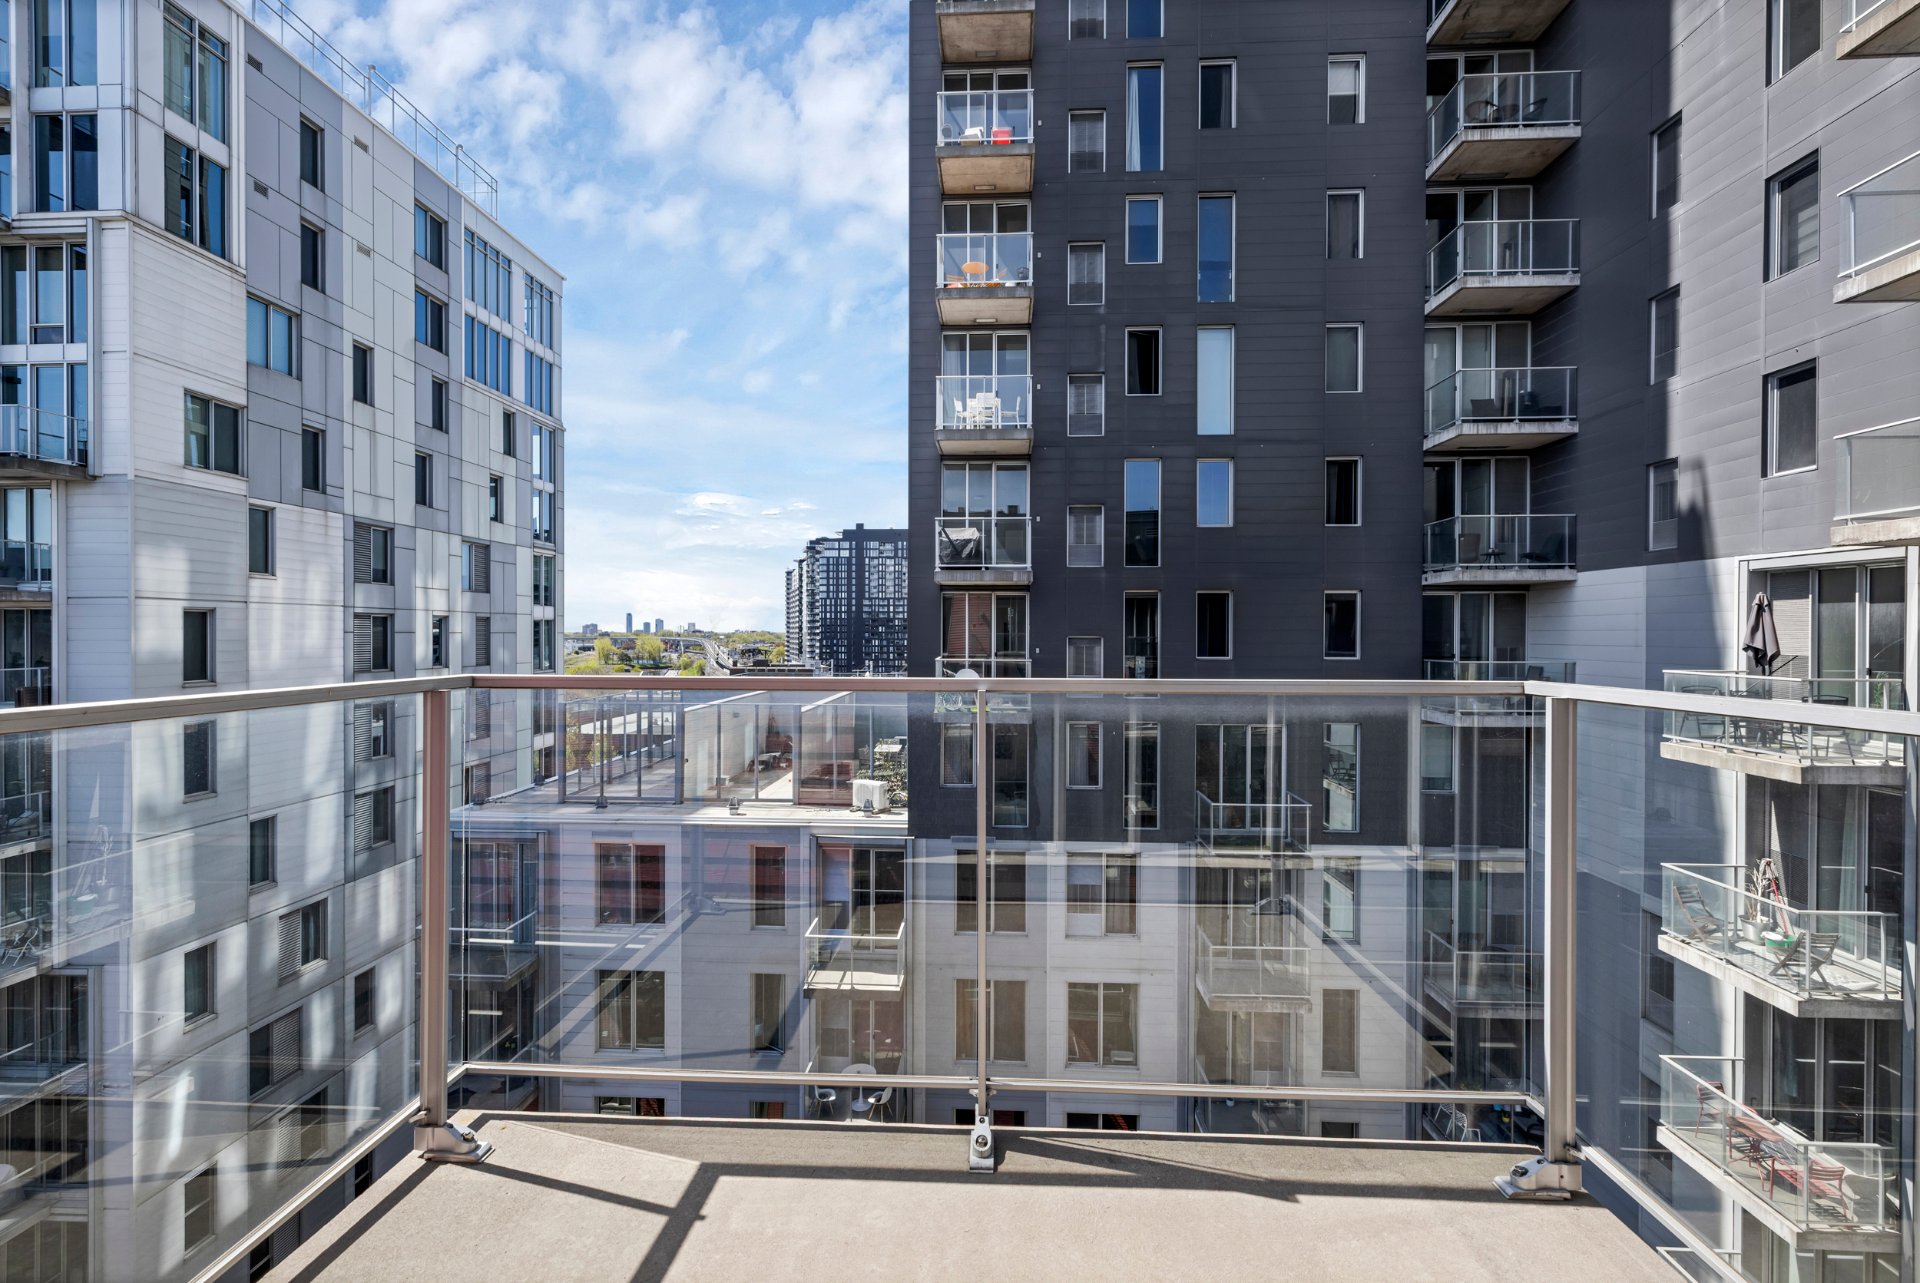 Bedroom
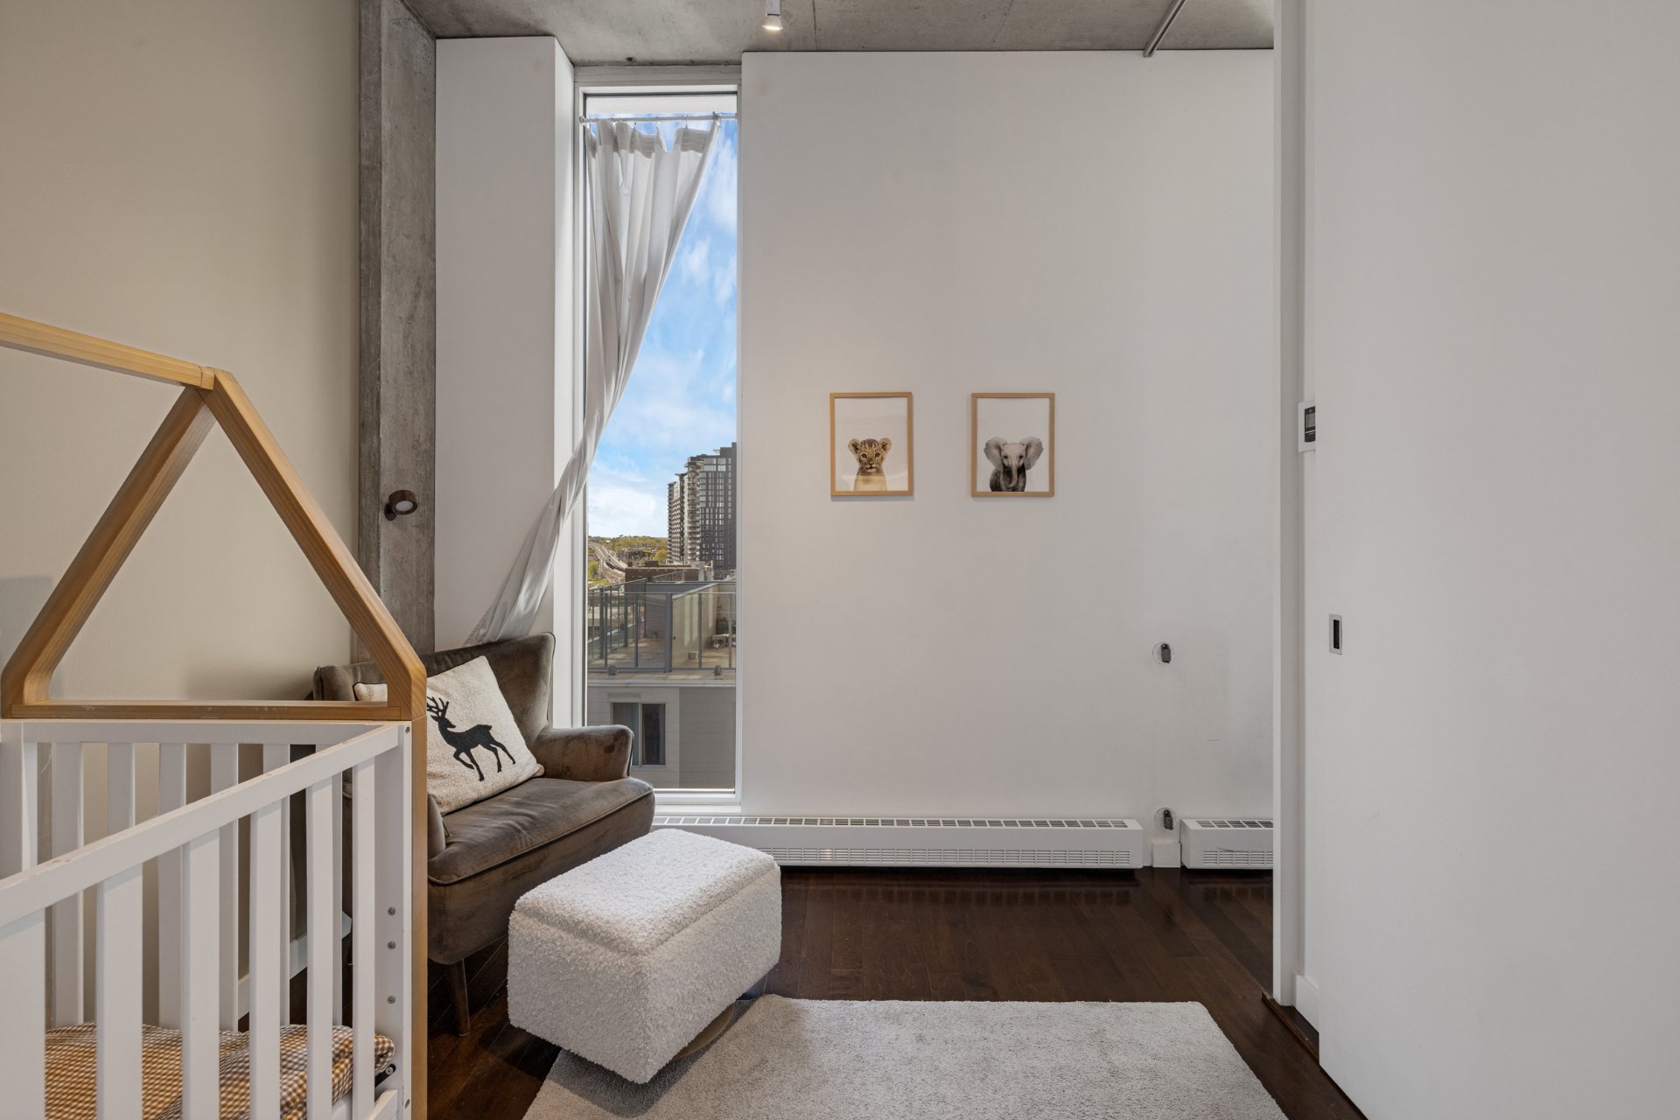
 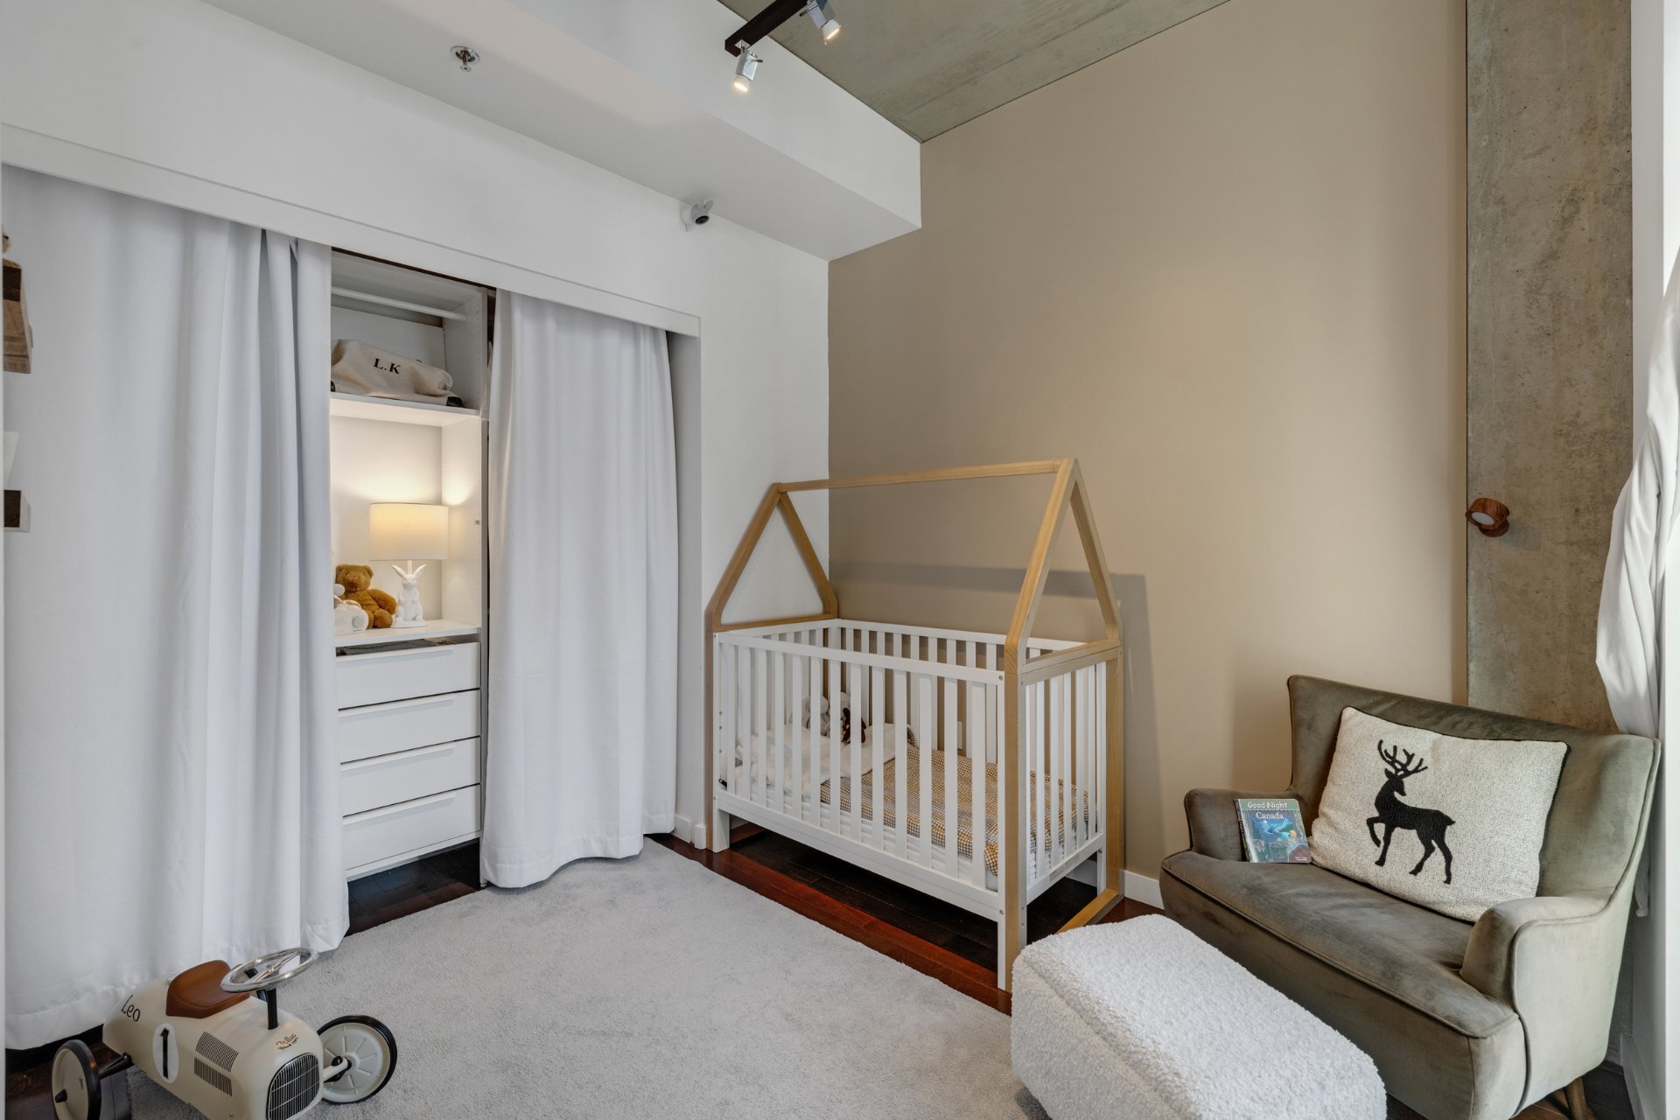 Bedroom
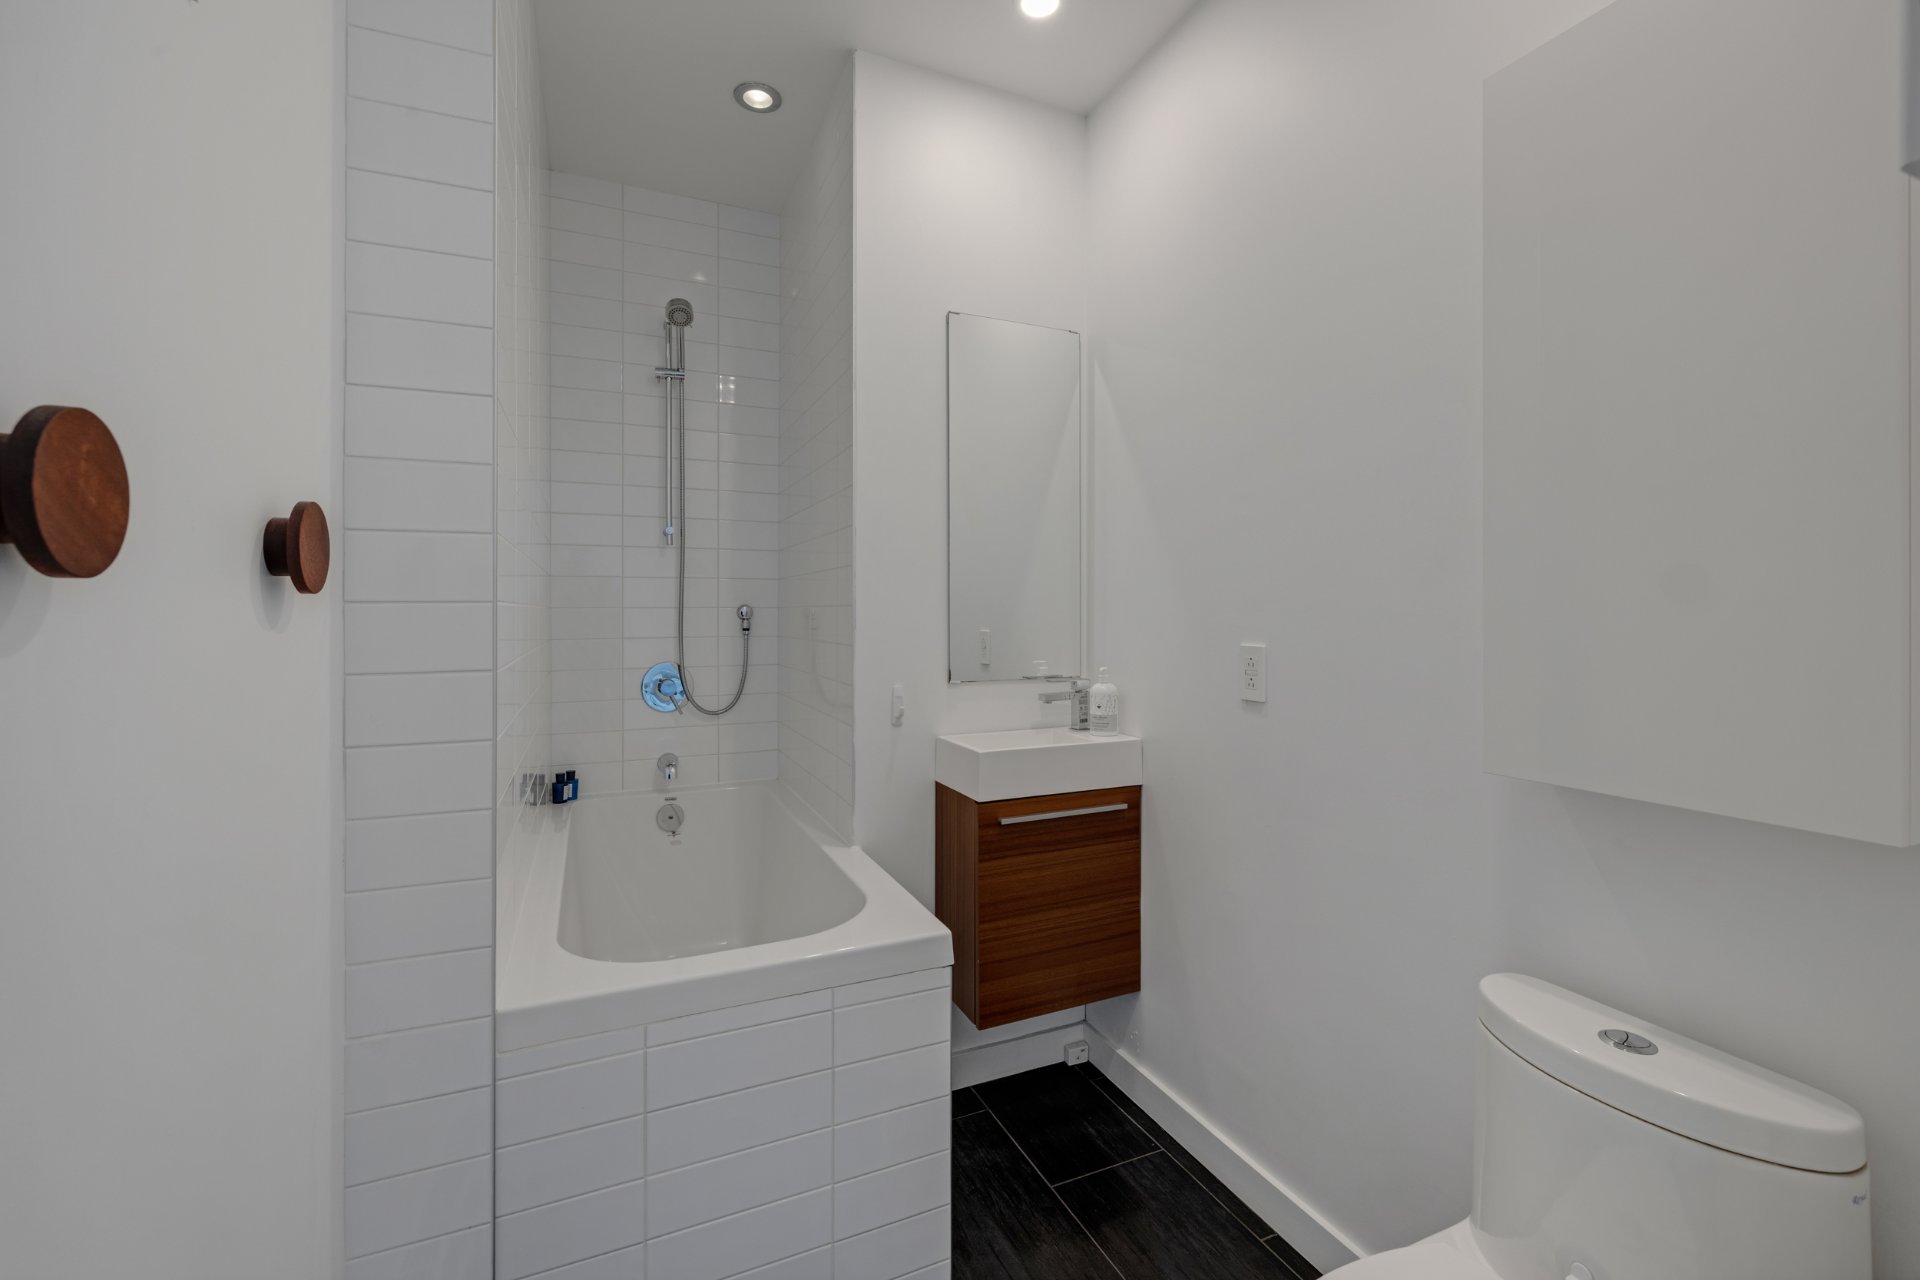
  Bathroom
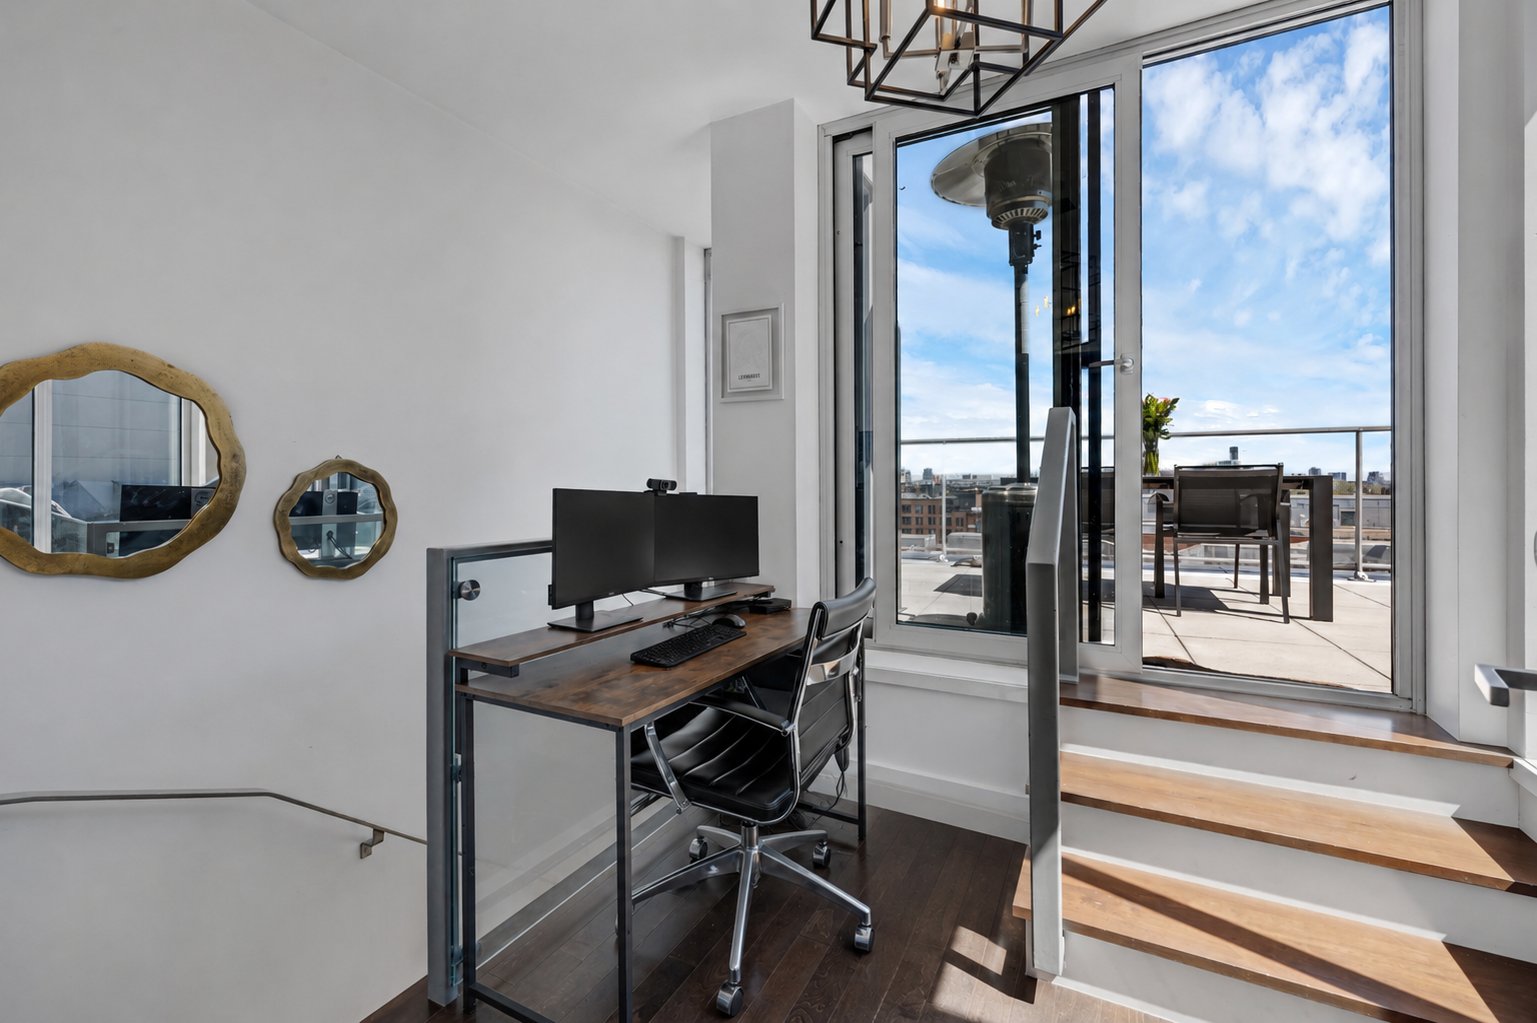
  Office
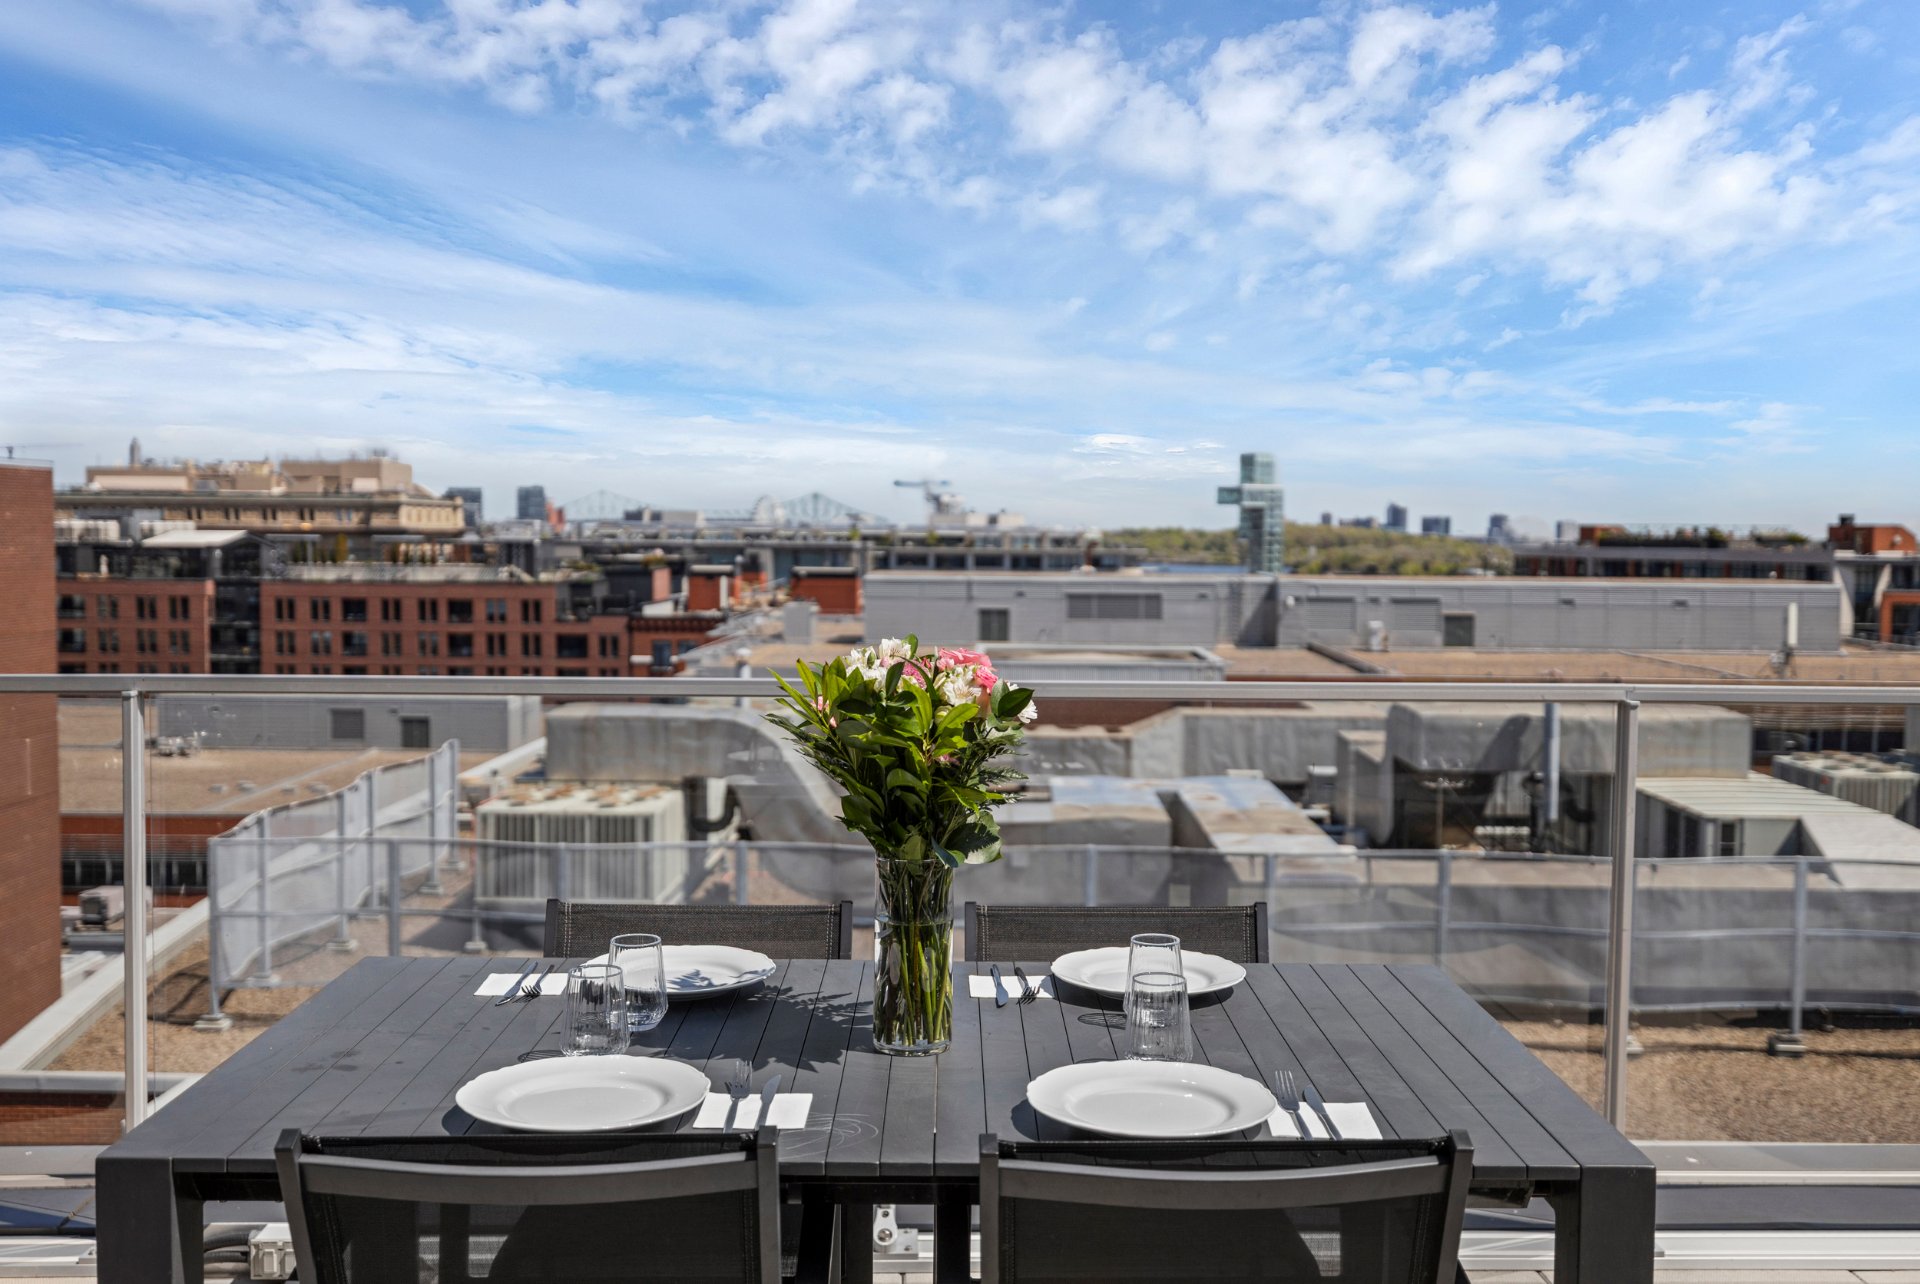
  Patio
Patio 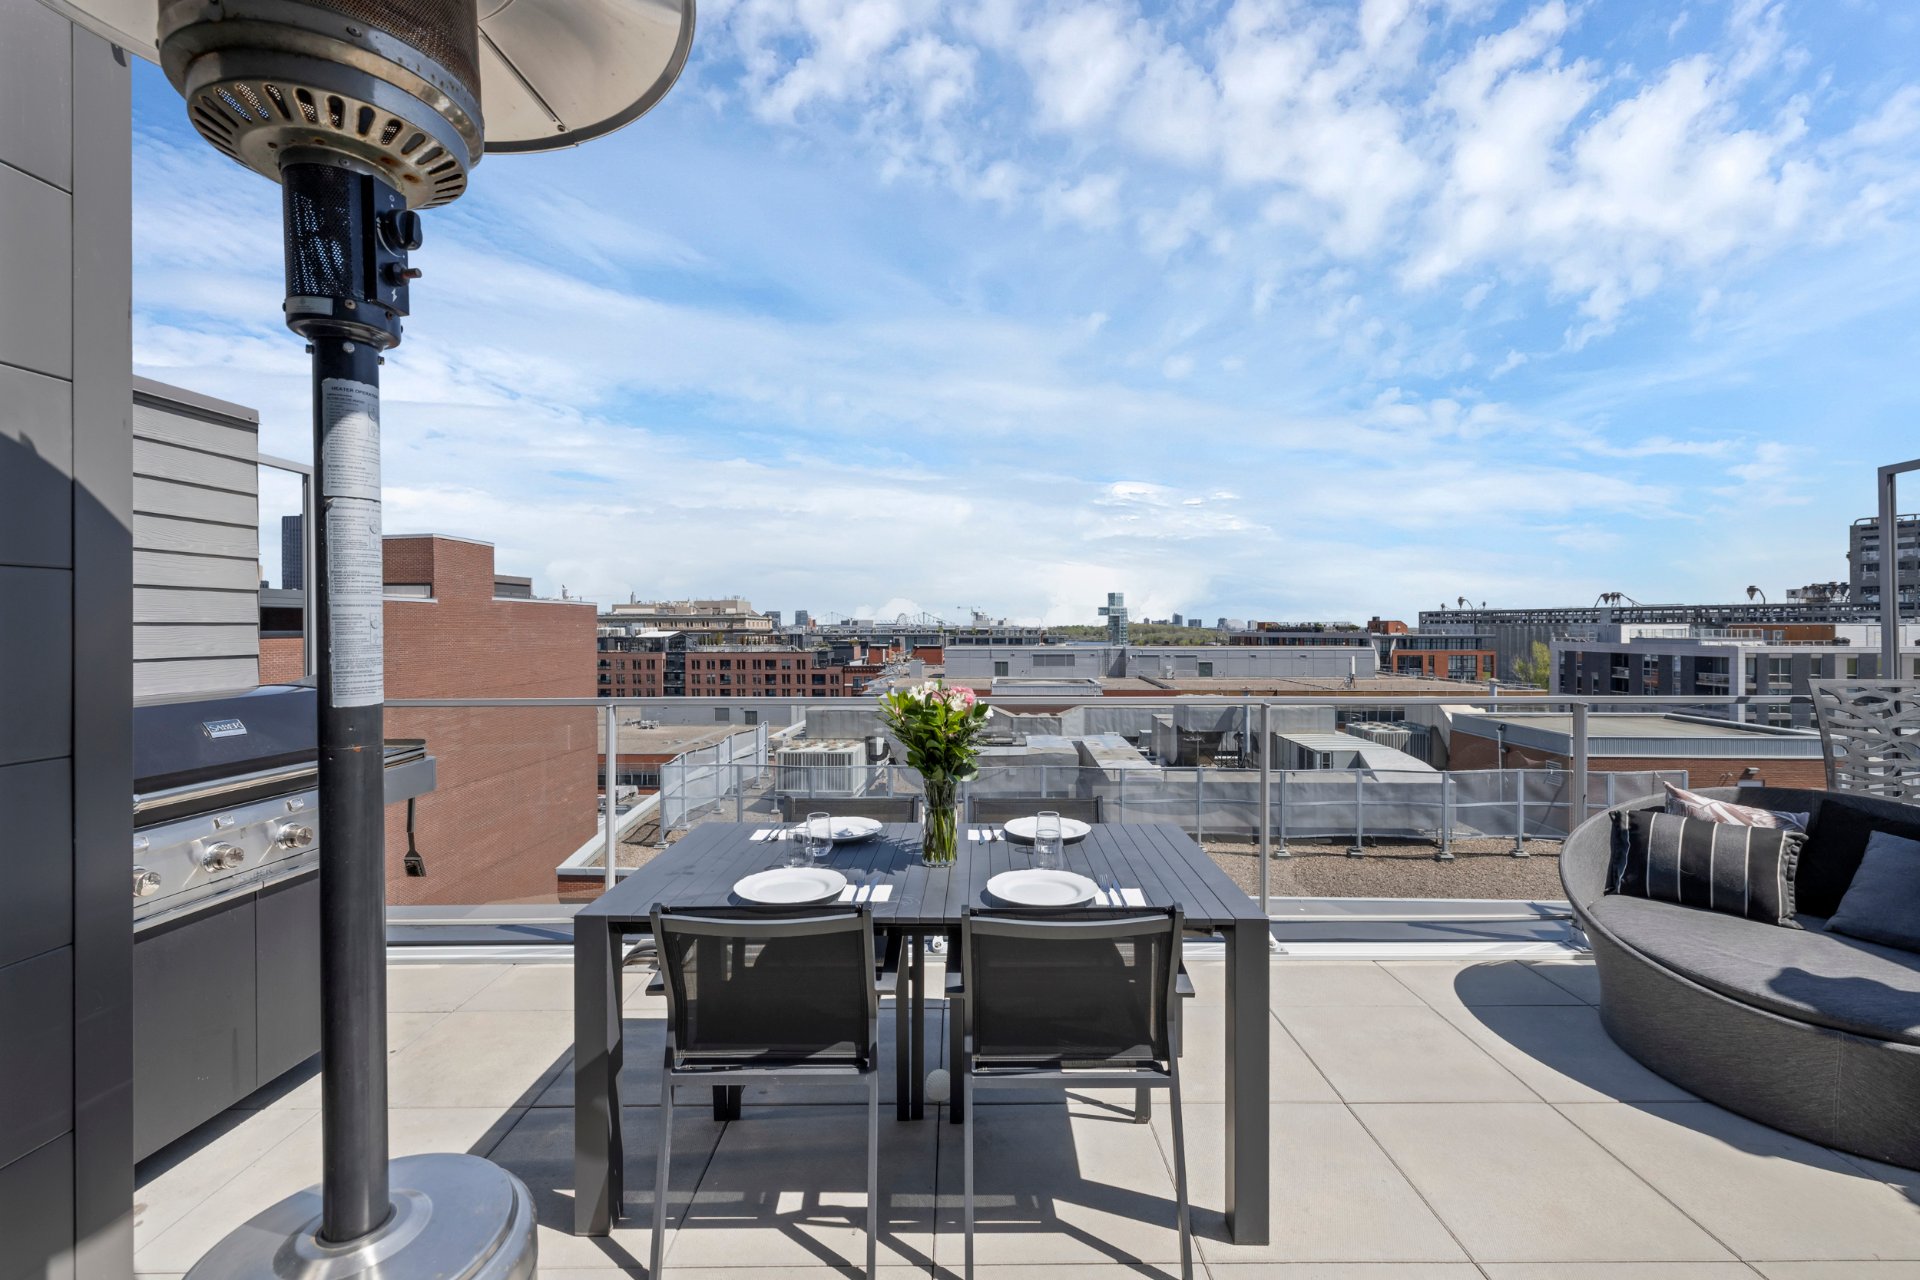 Patio
Patio 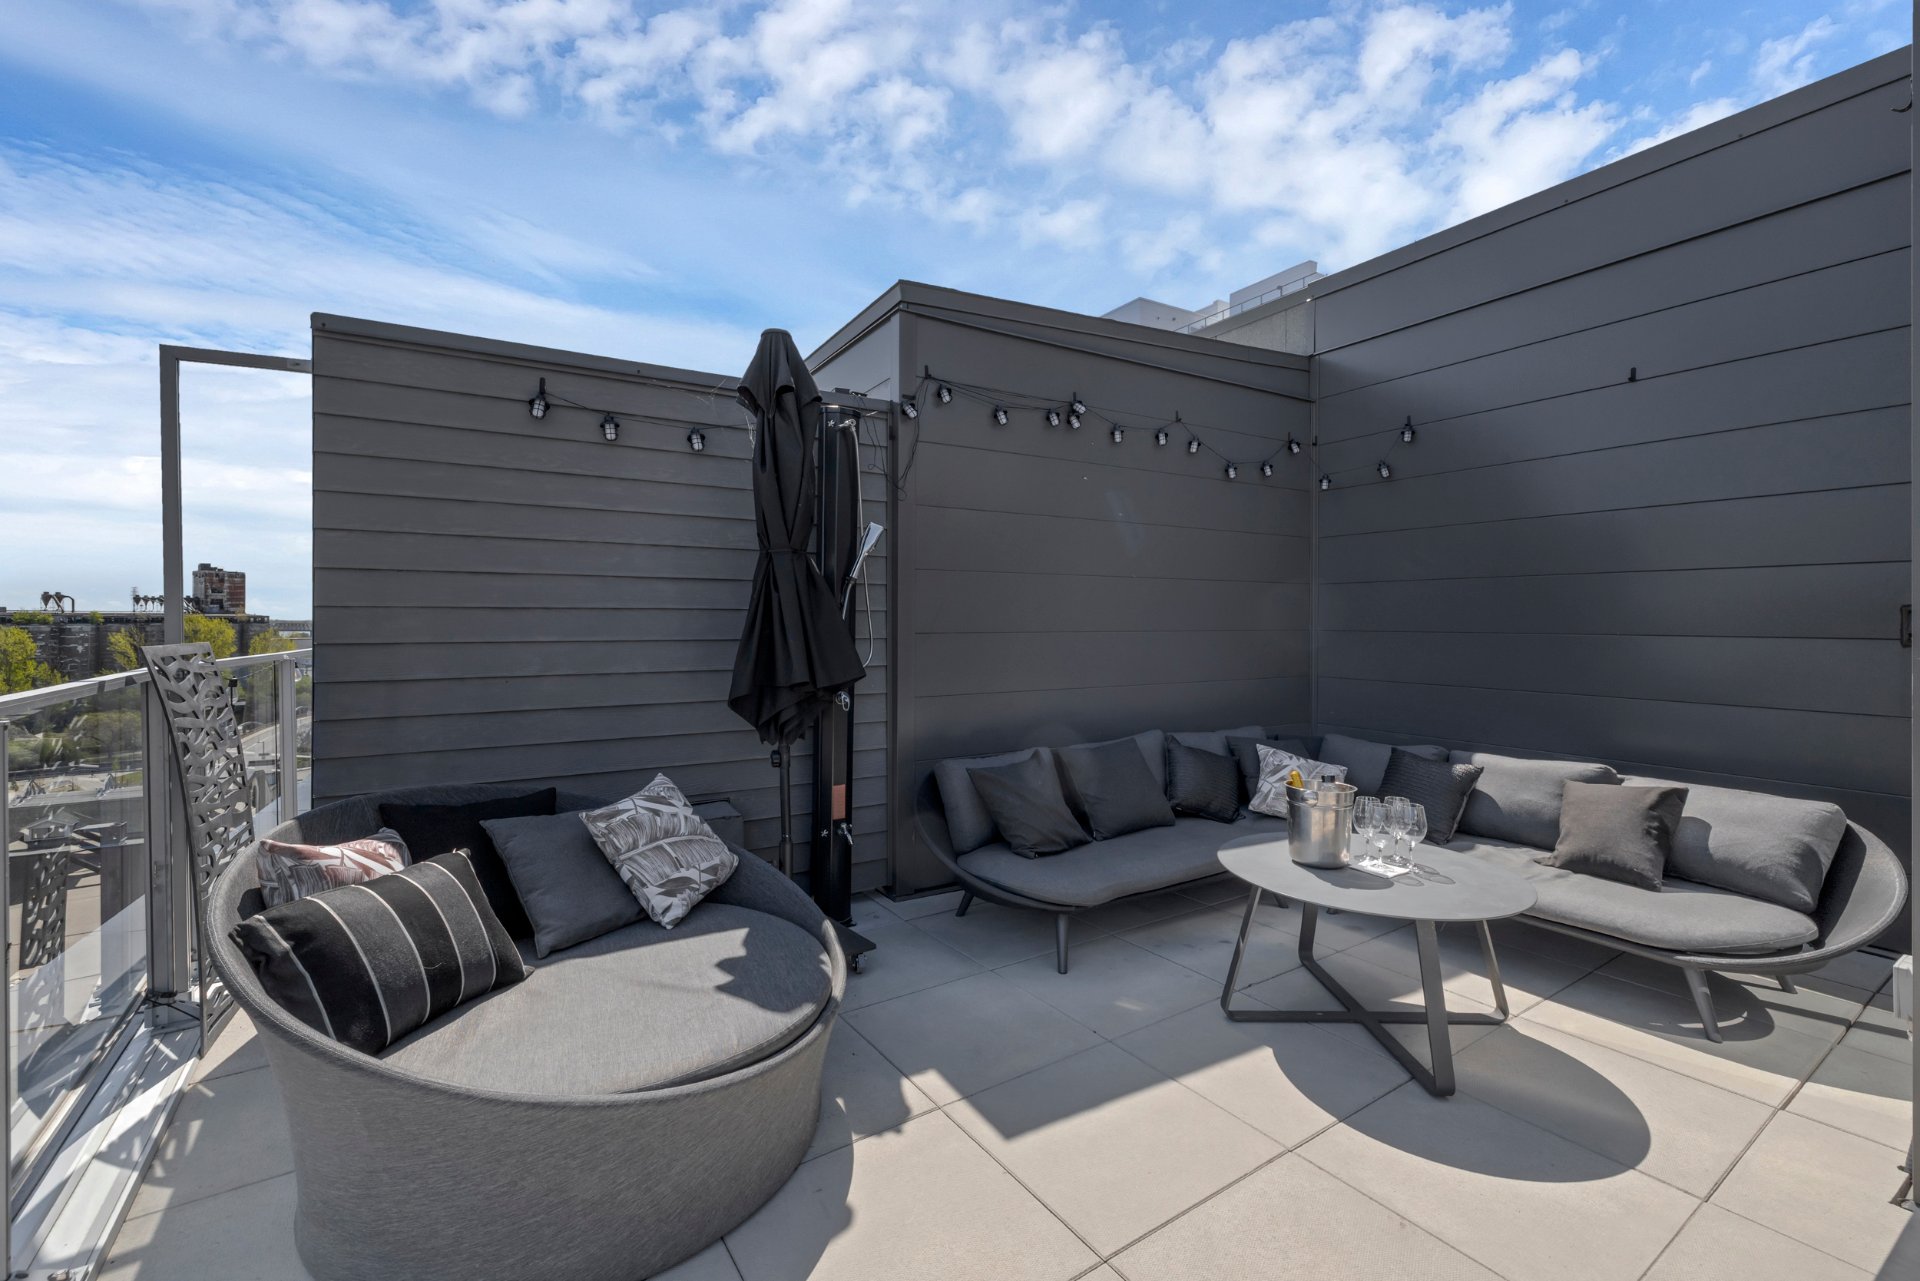 Patio
Patio 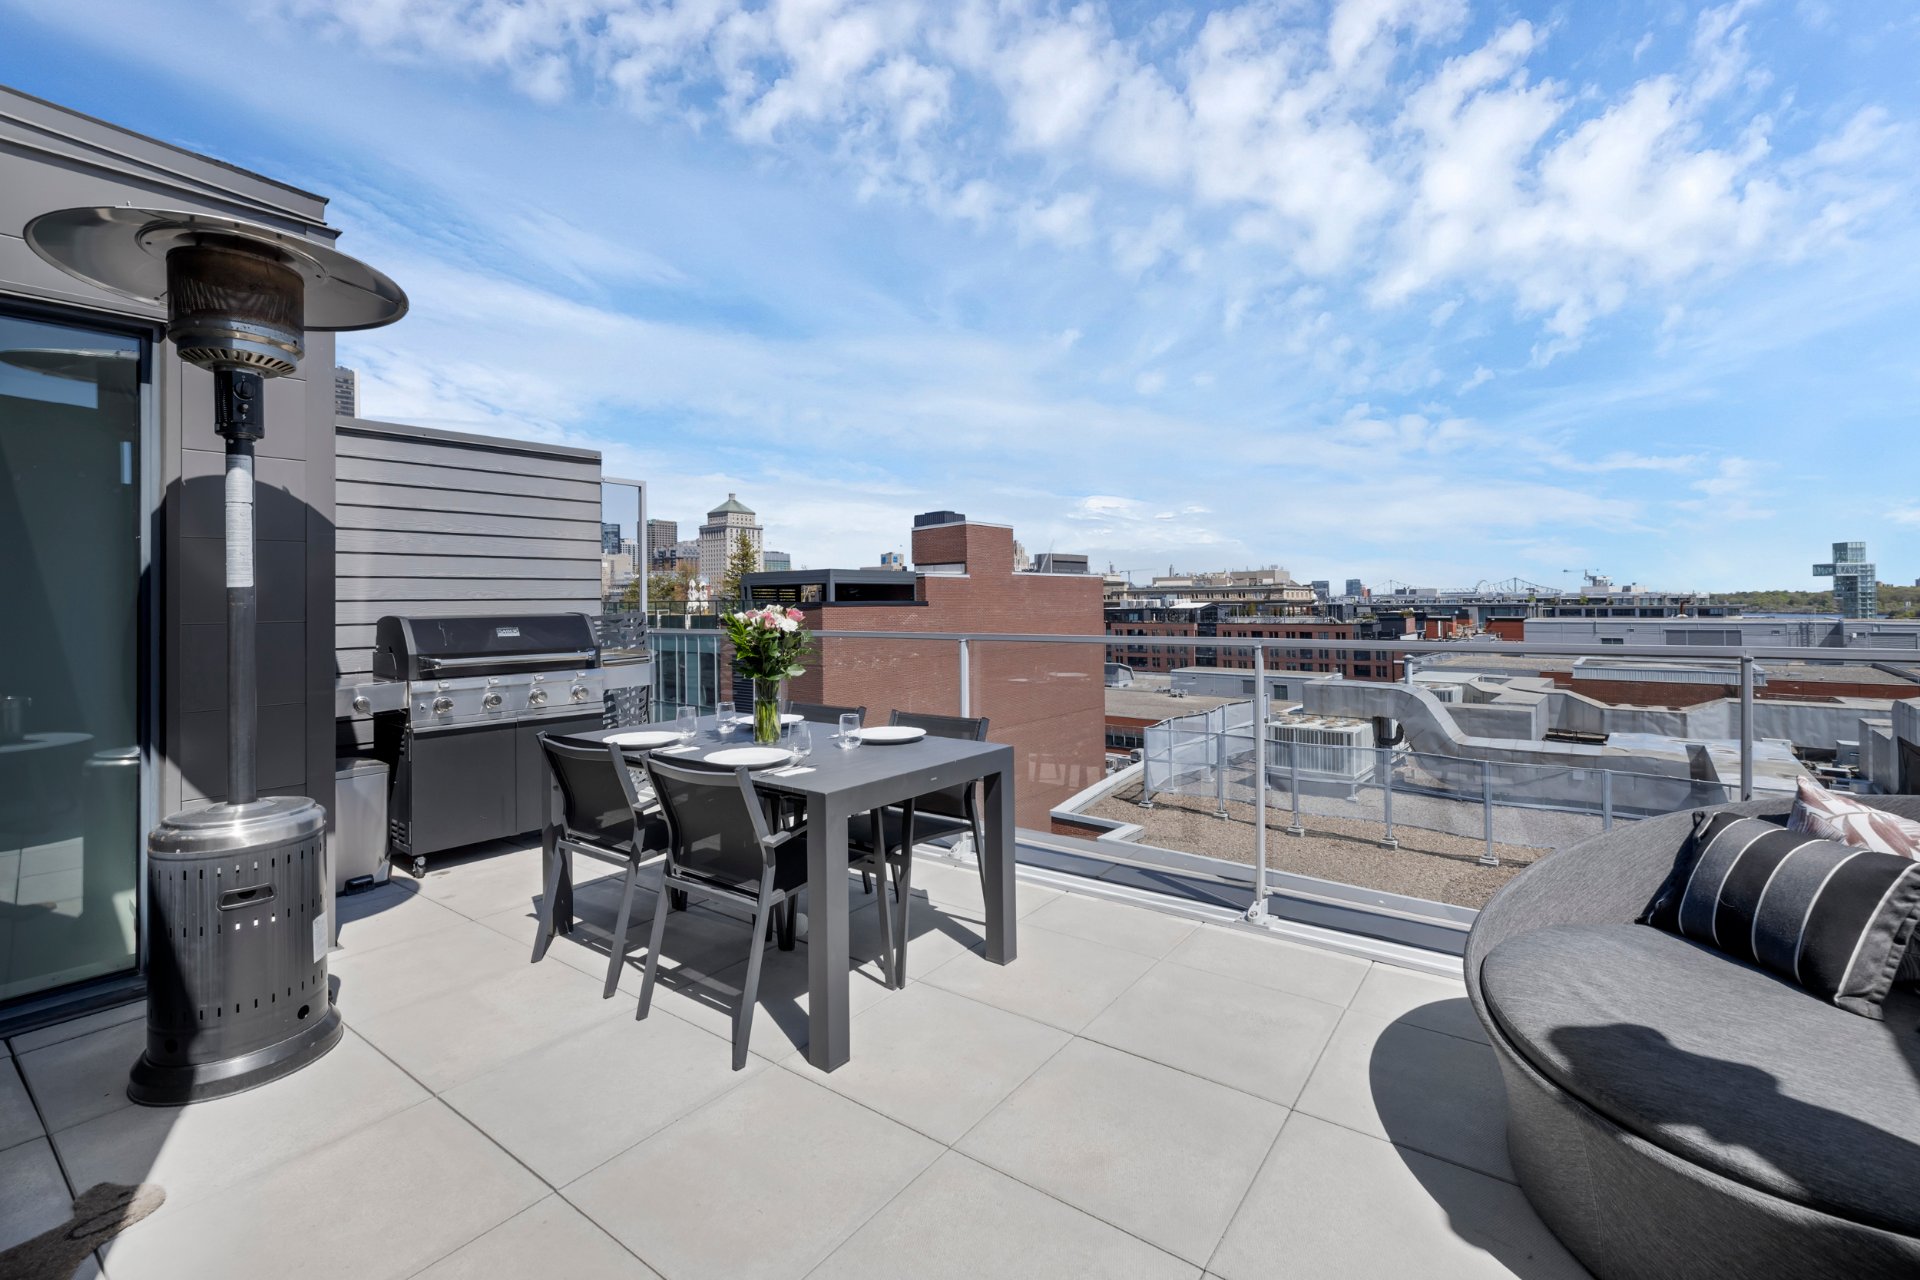 Patio
Patio 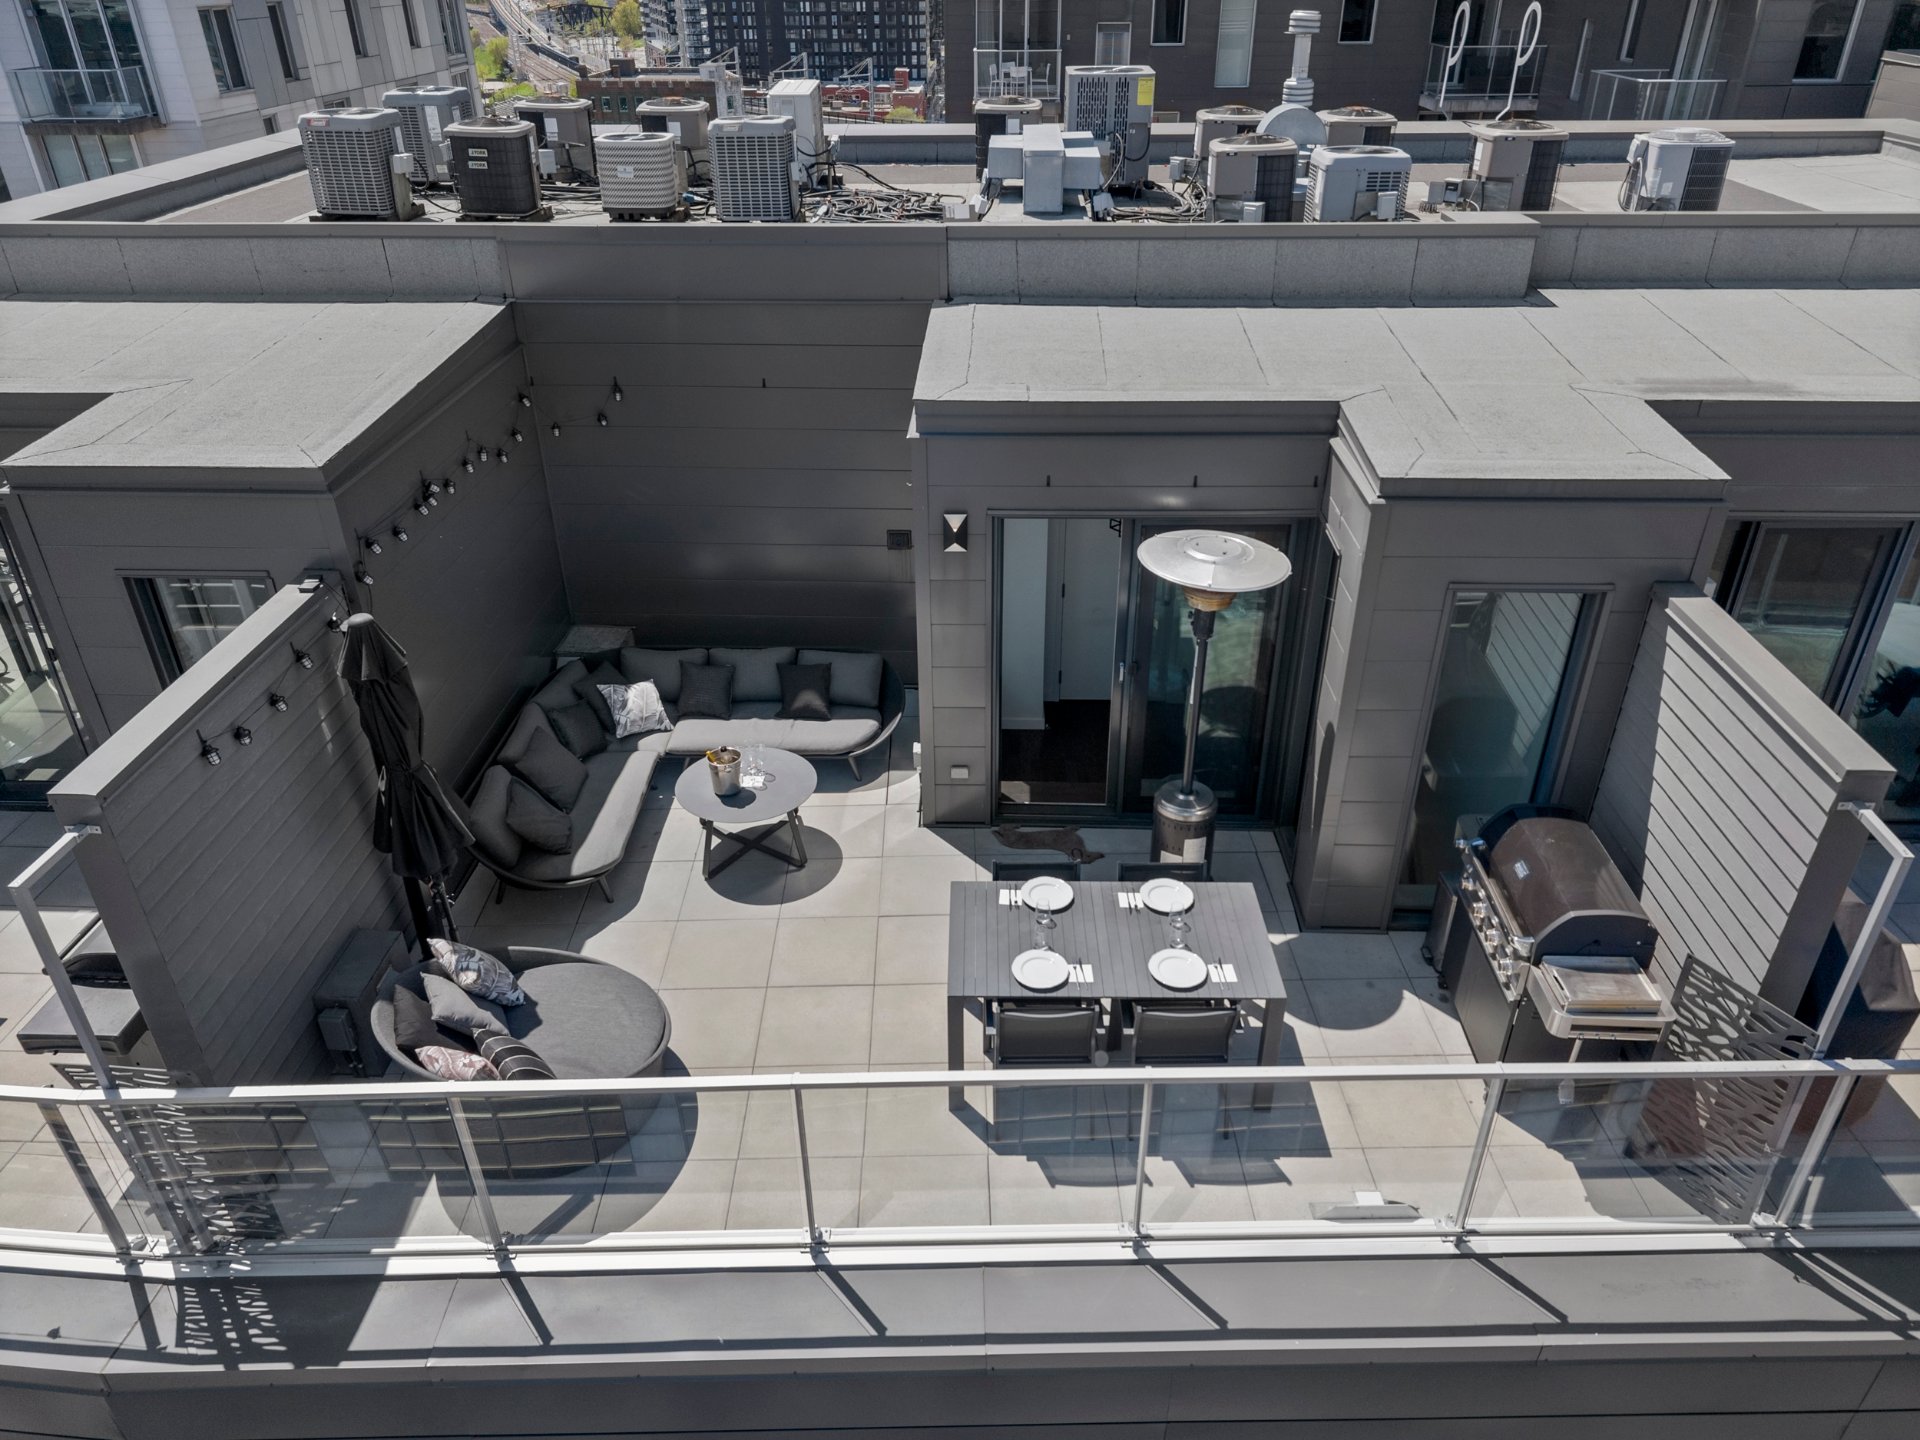 Exercise room
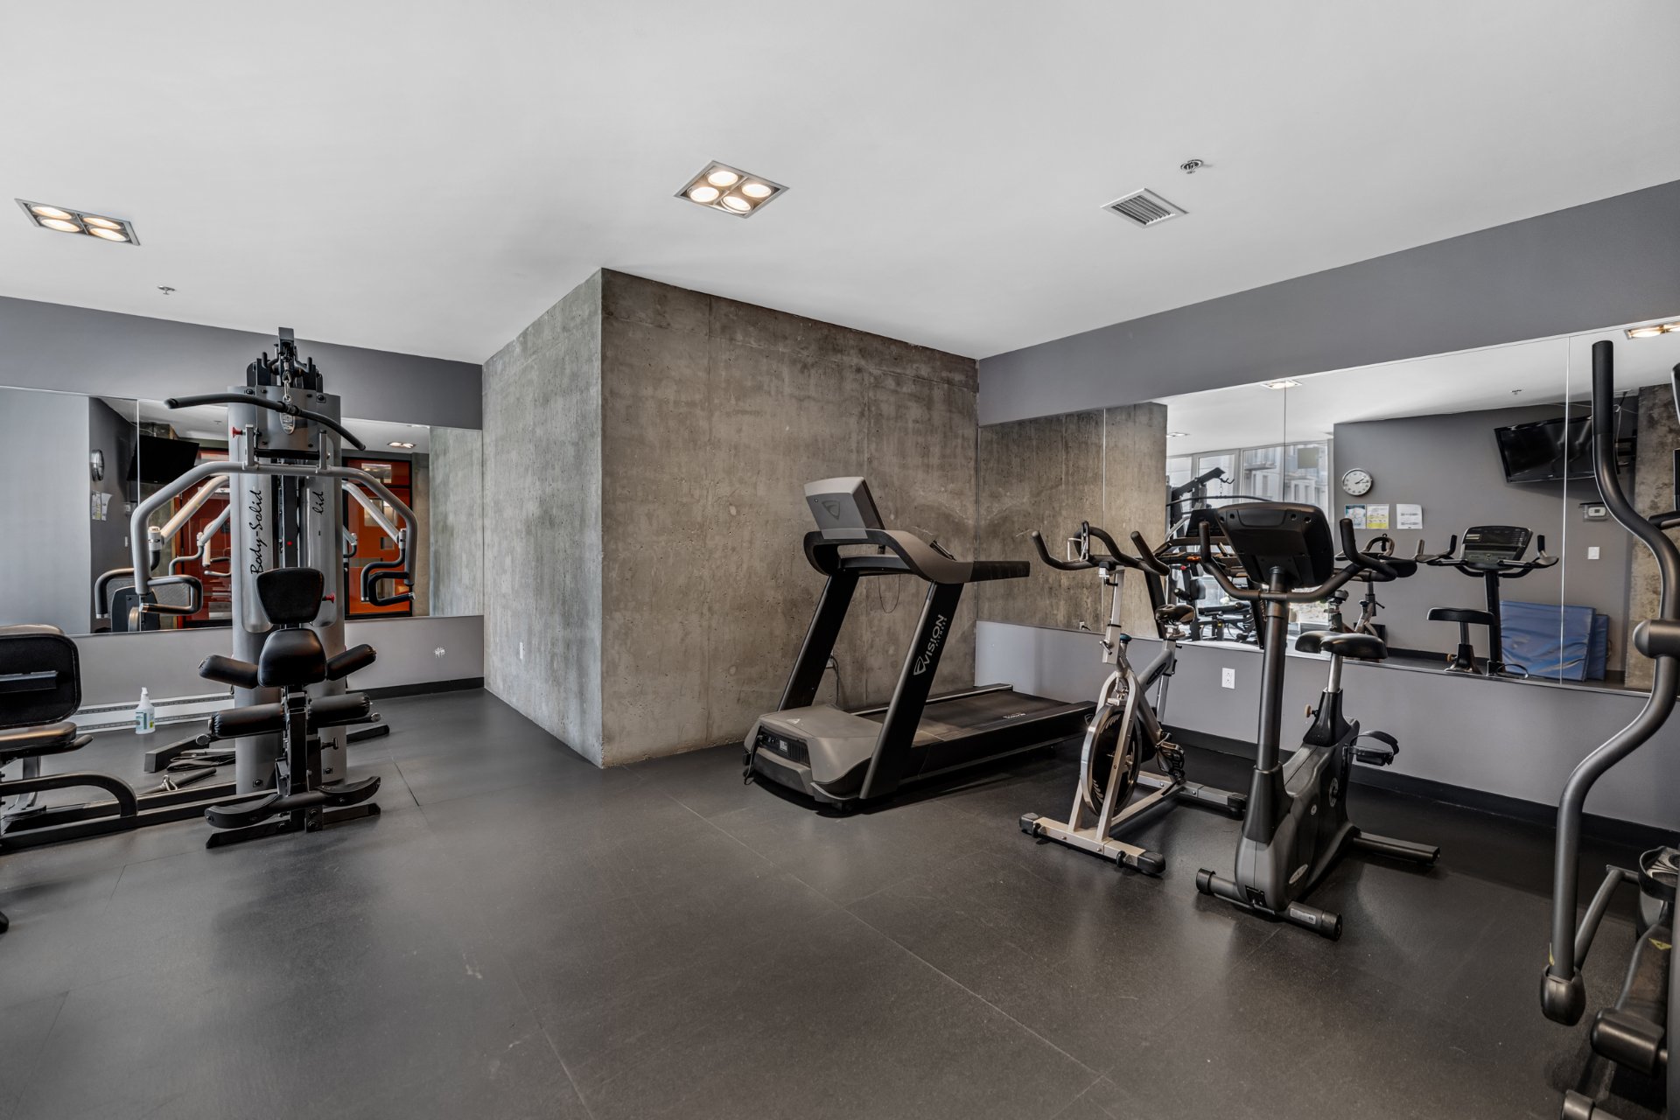
 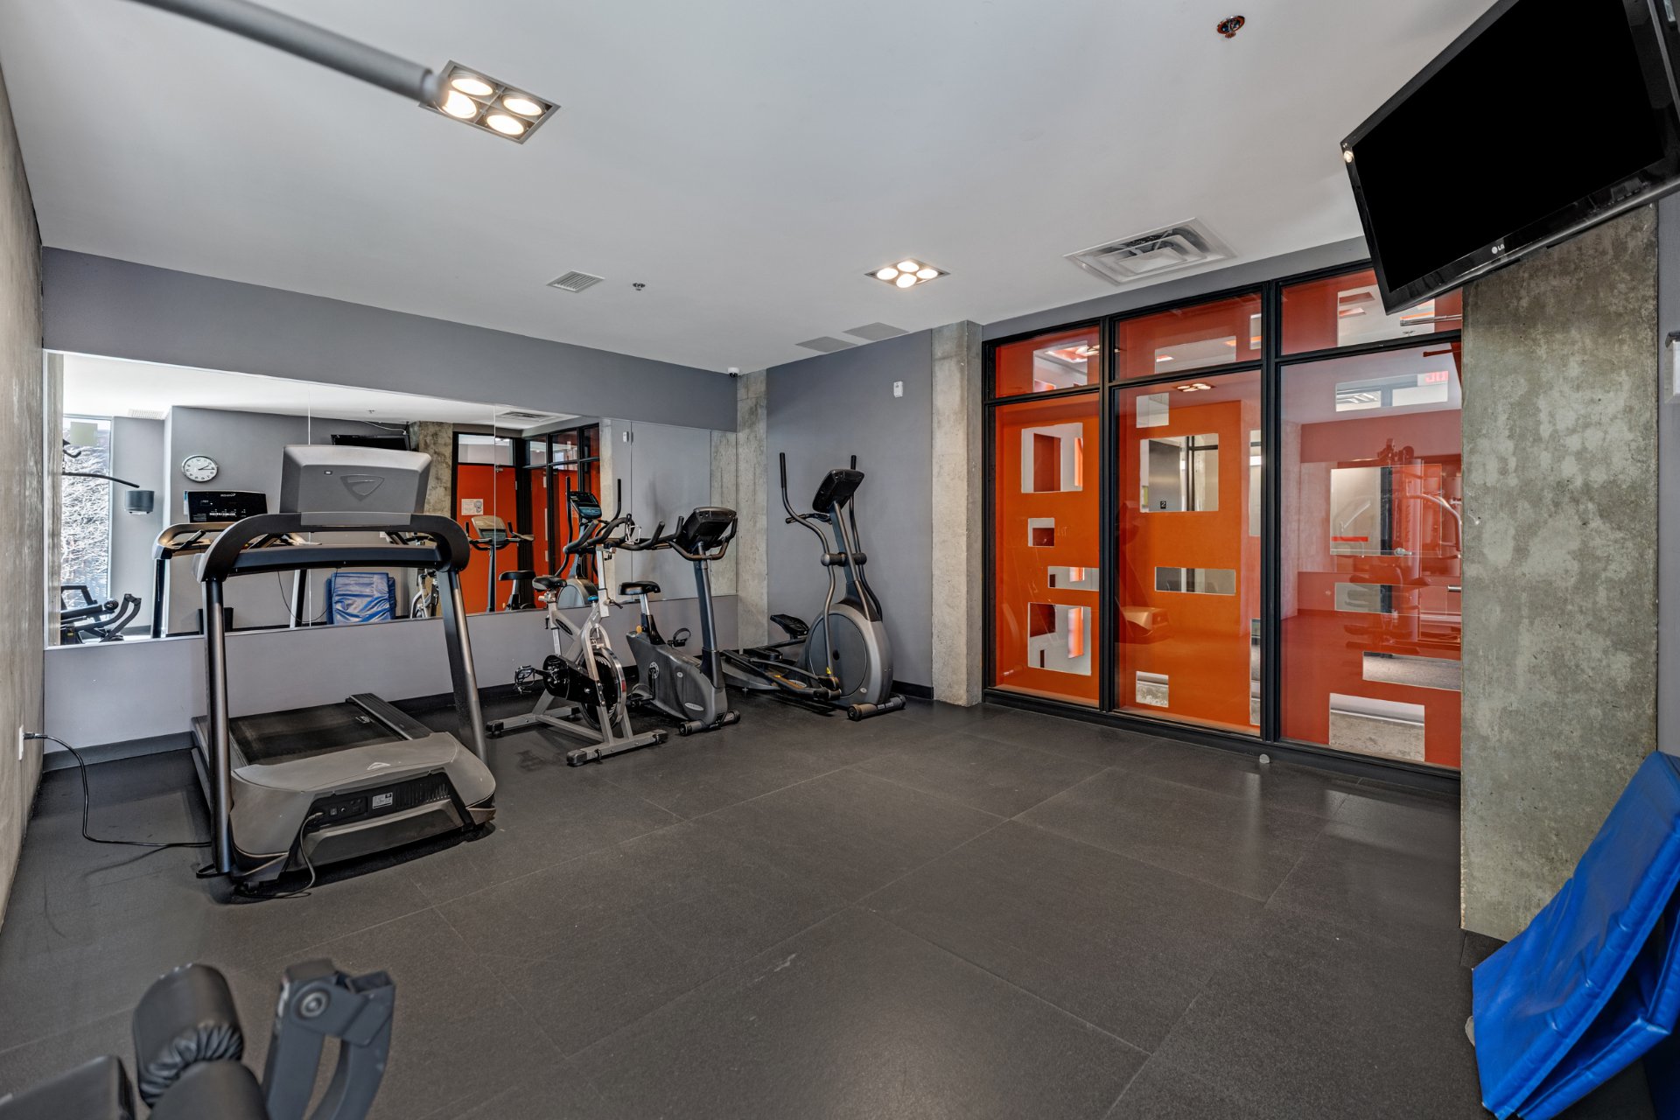 Exercise room
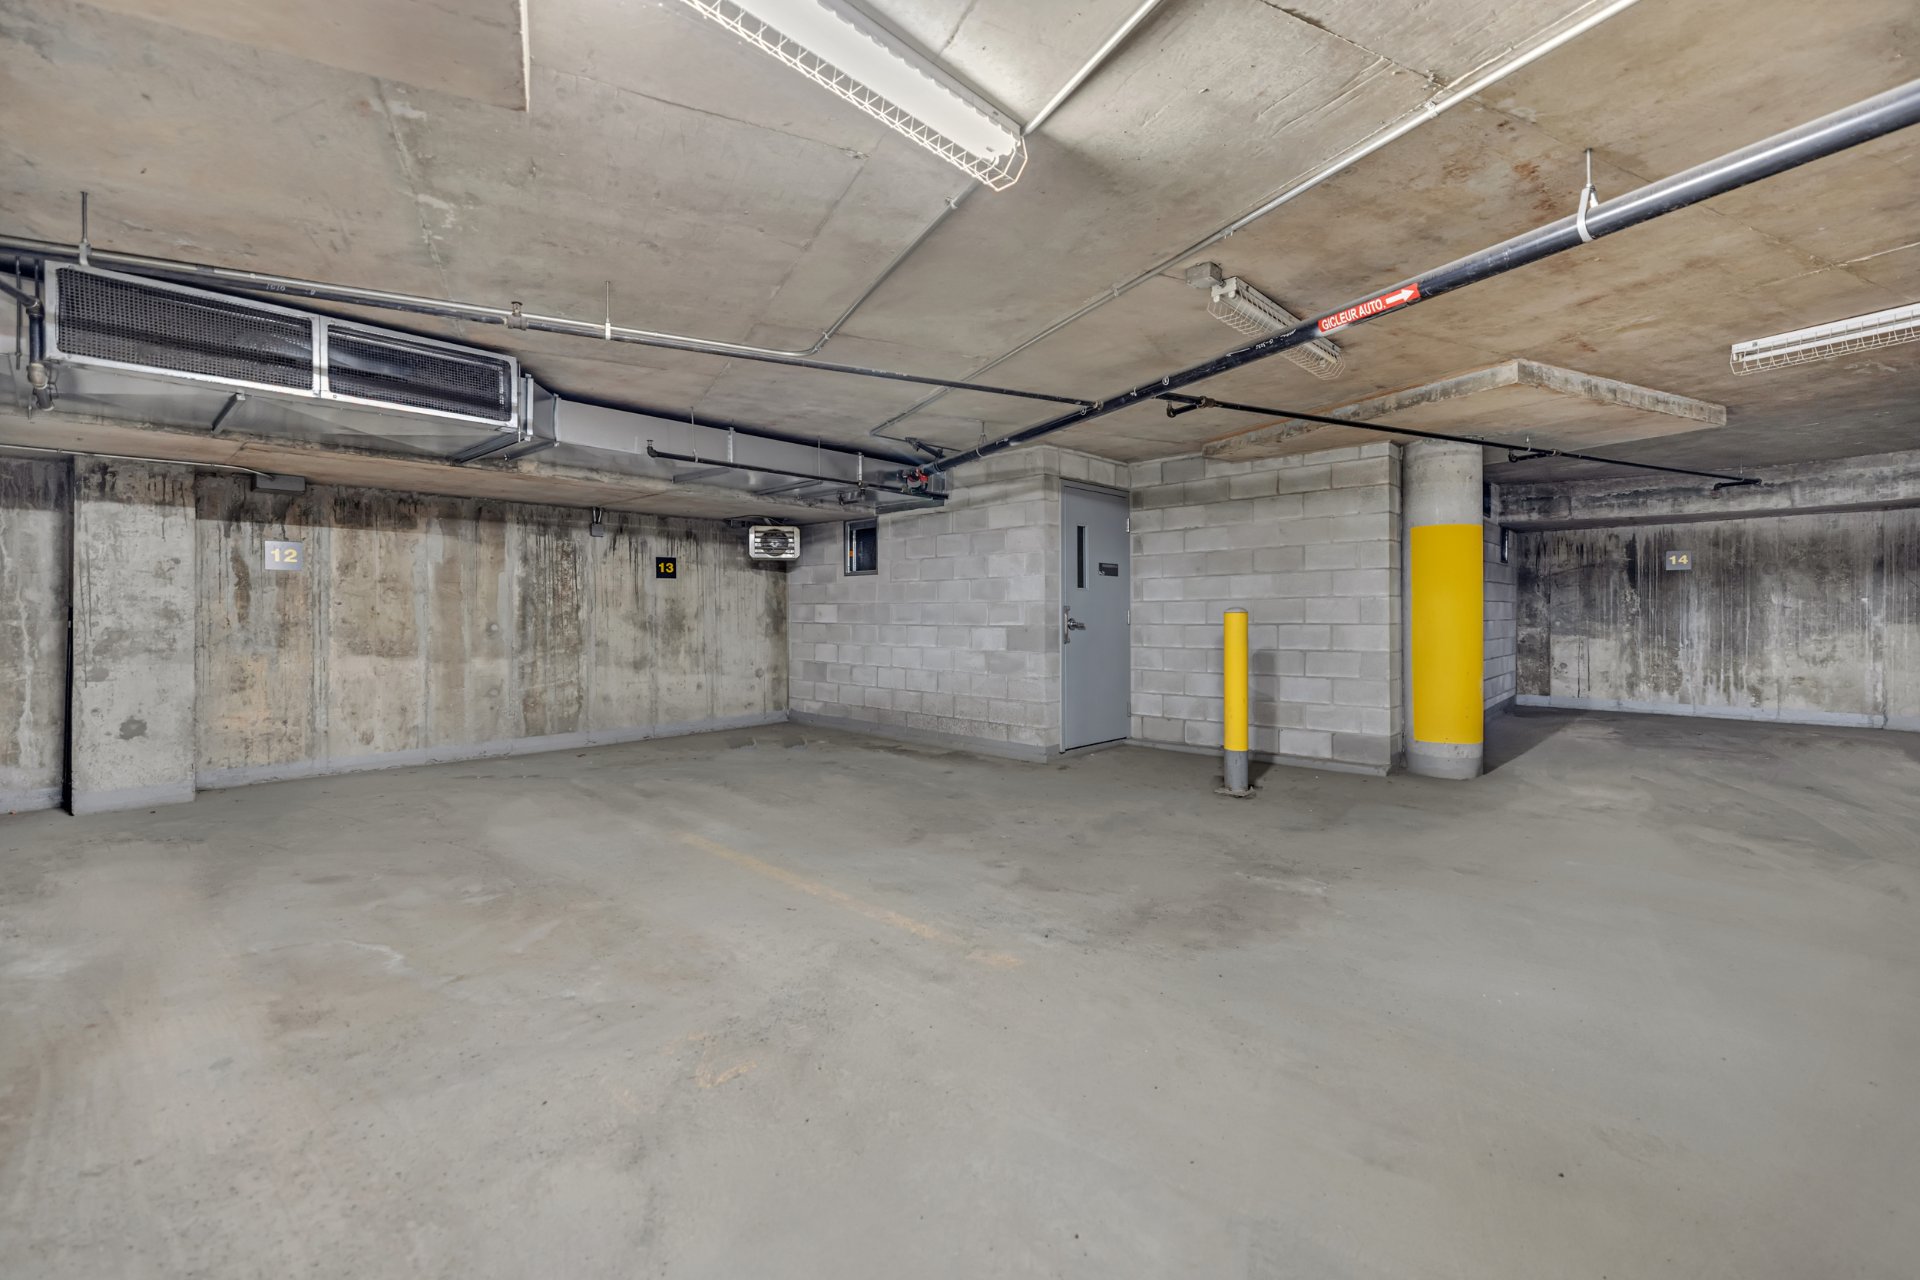
  Parking
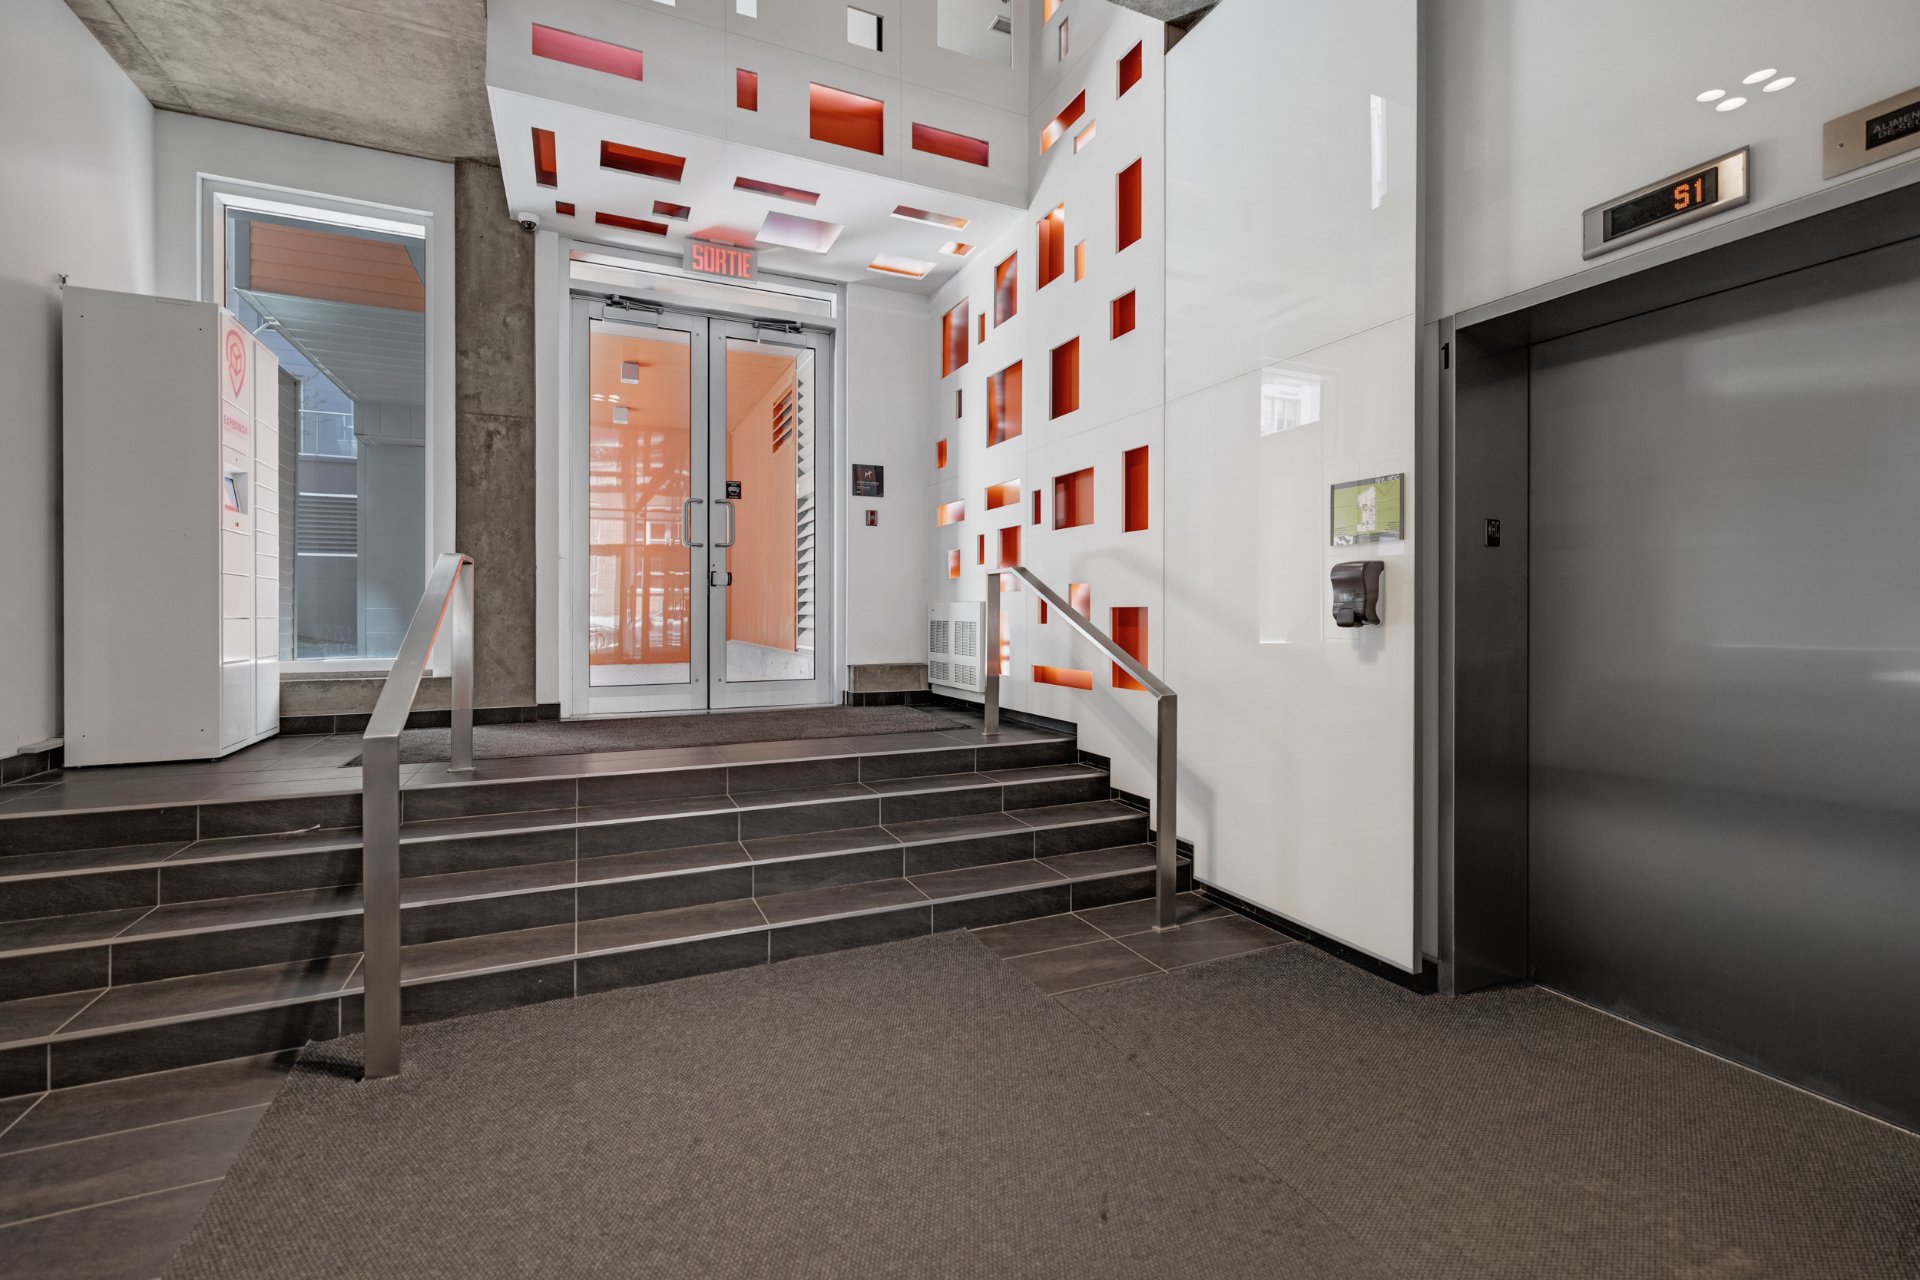
  Elevator
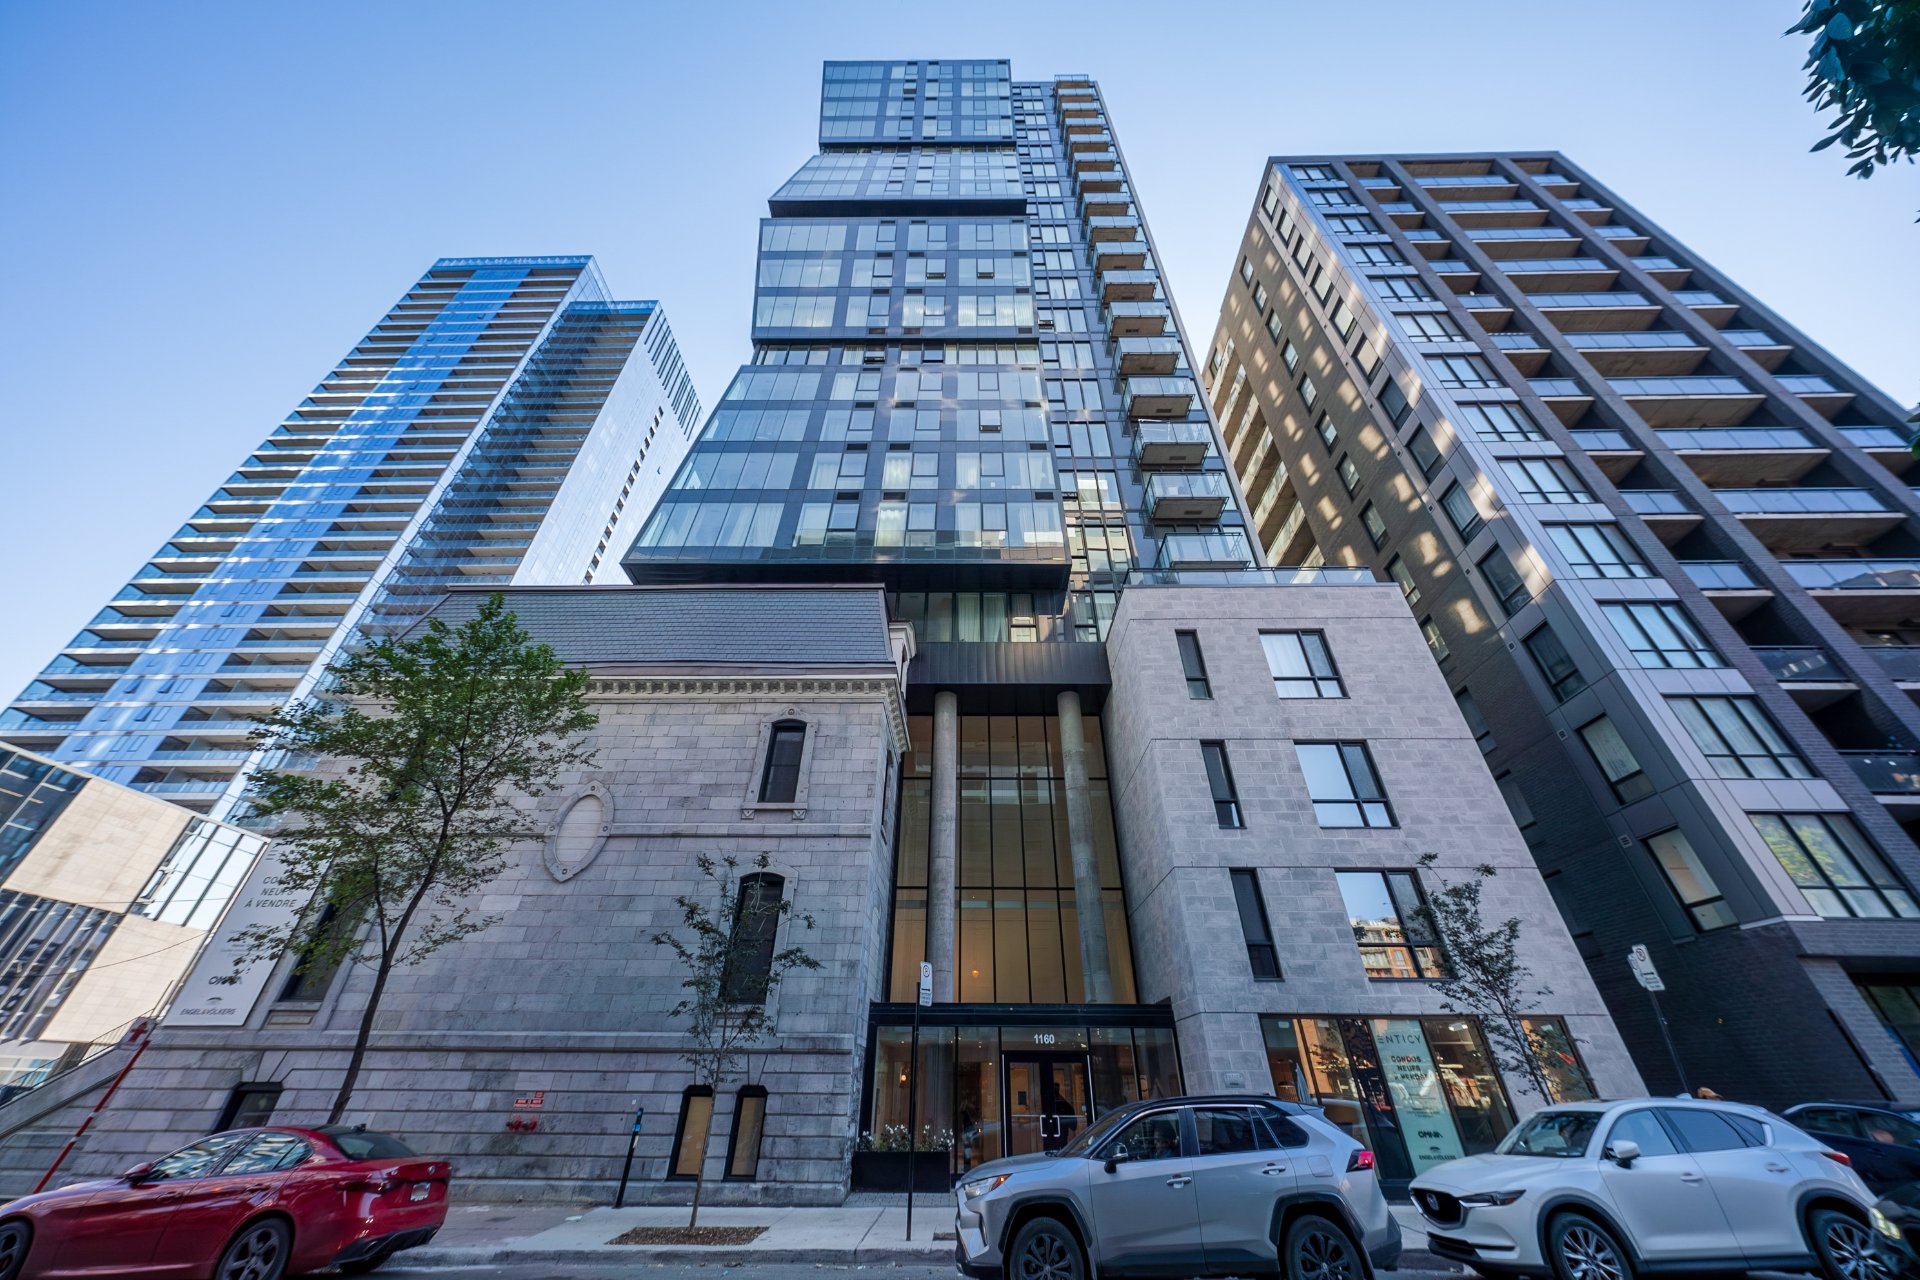
  Exterior entrance
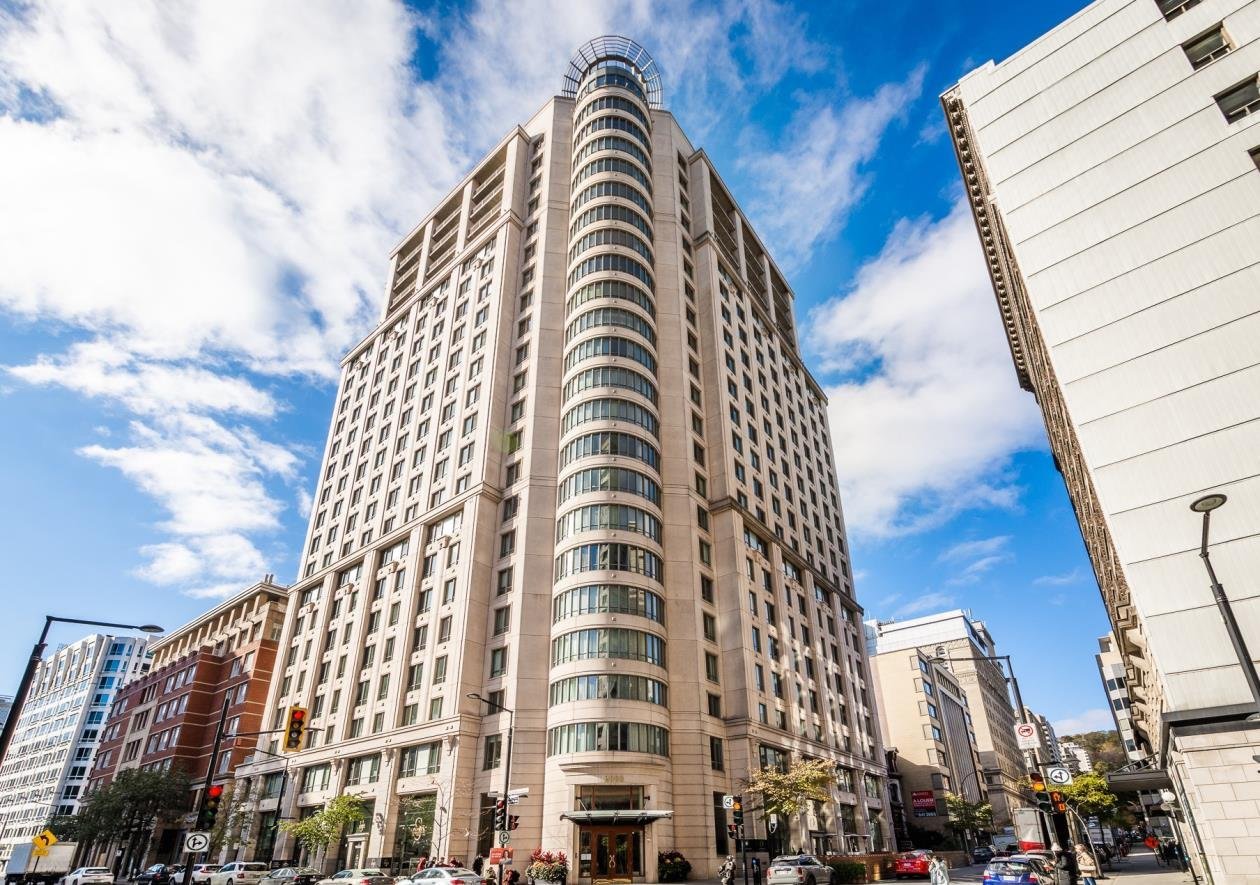
 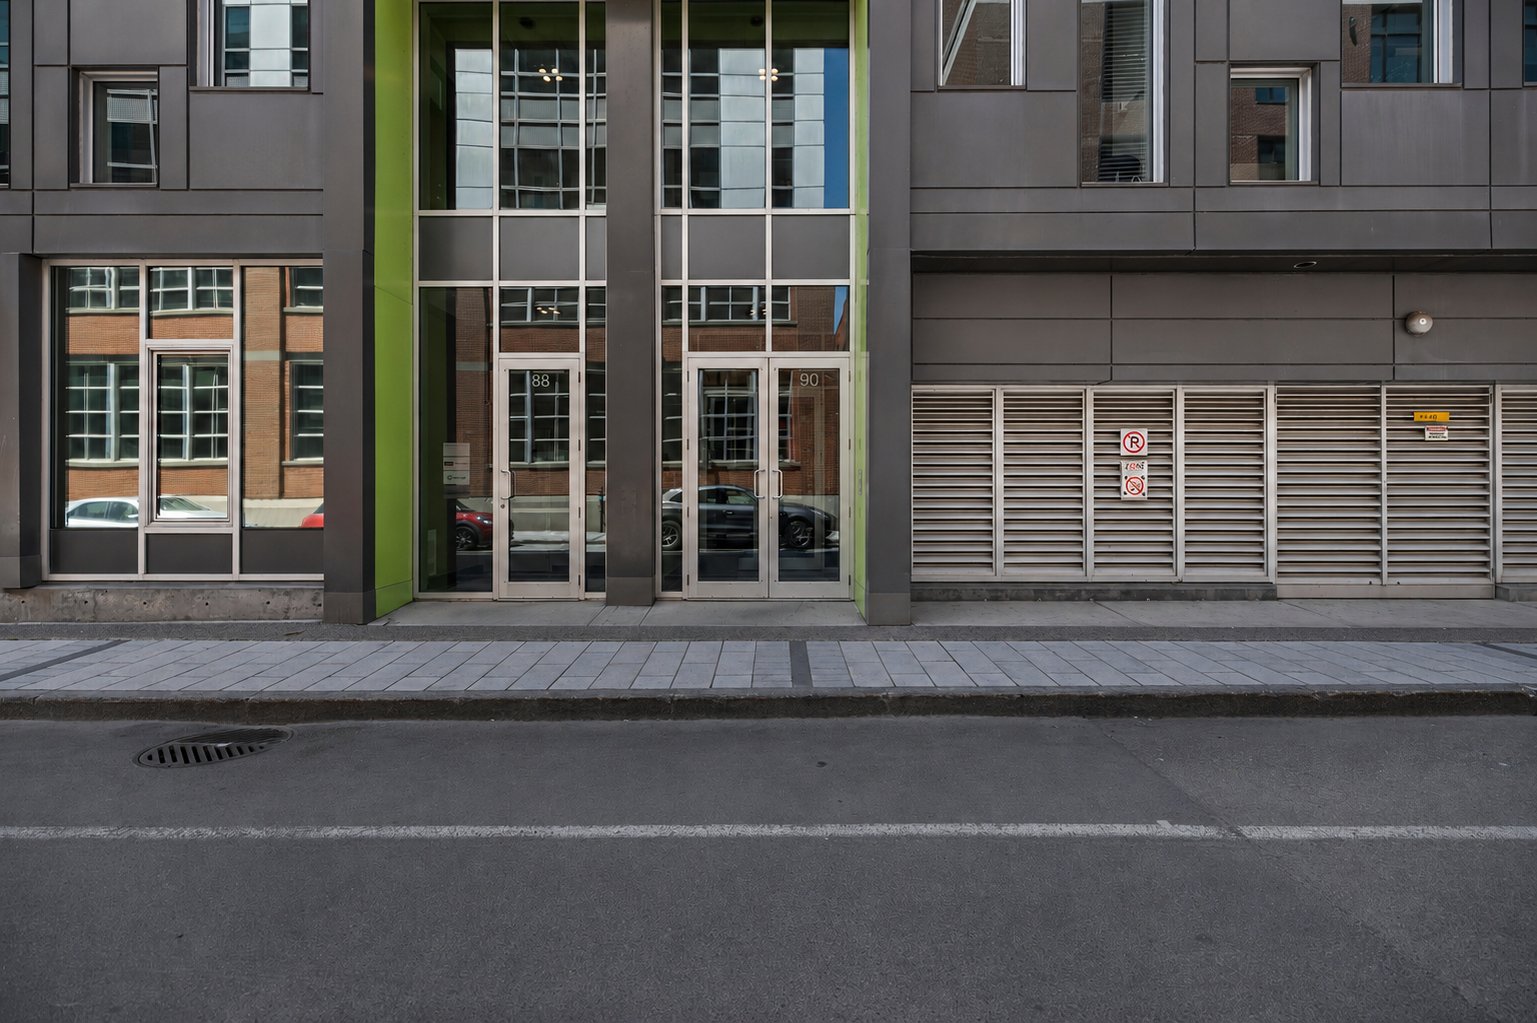 Overall View
 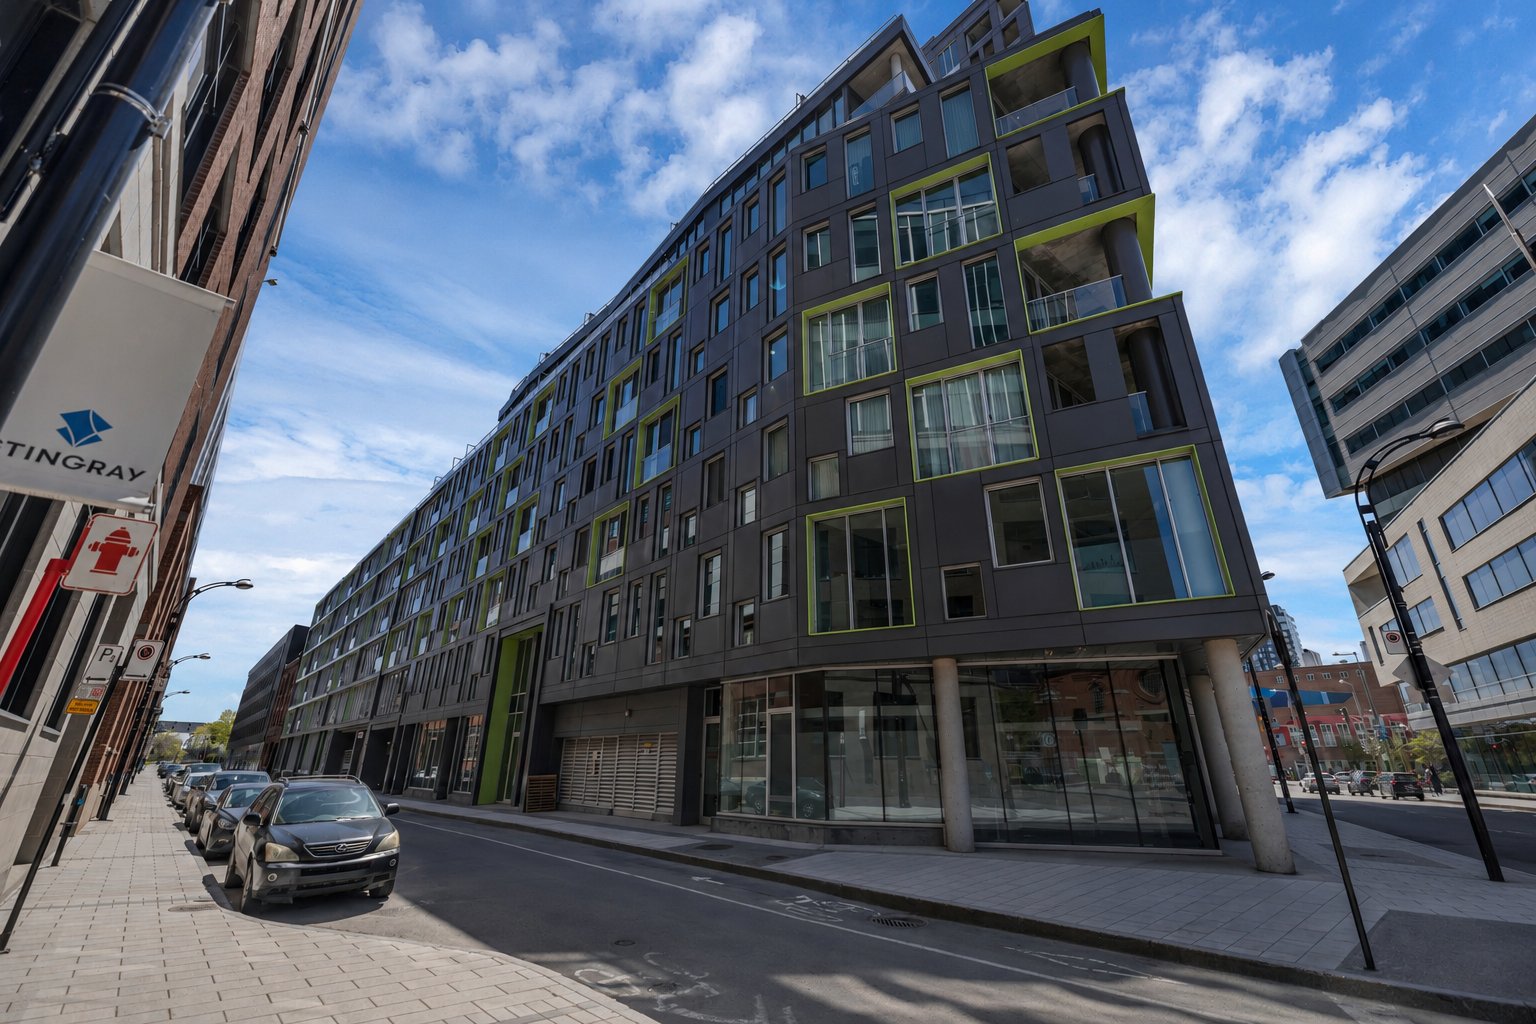 Aerial photo
 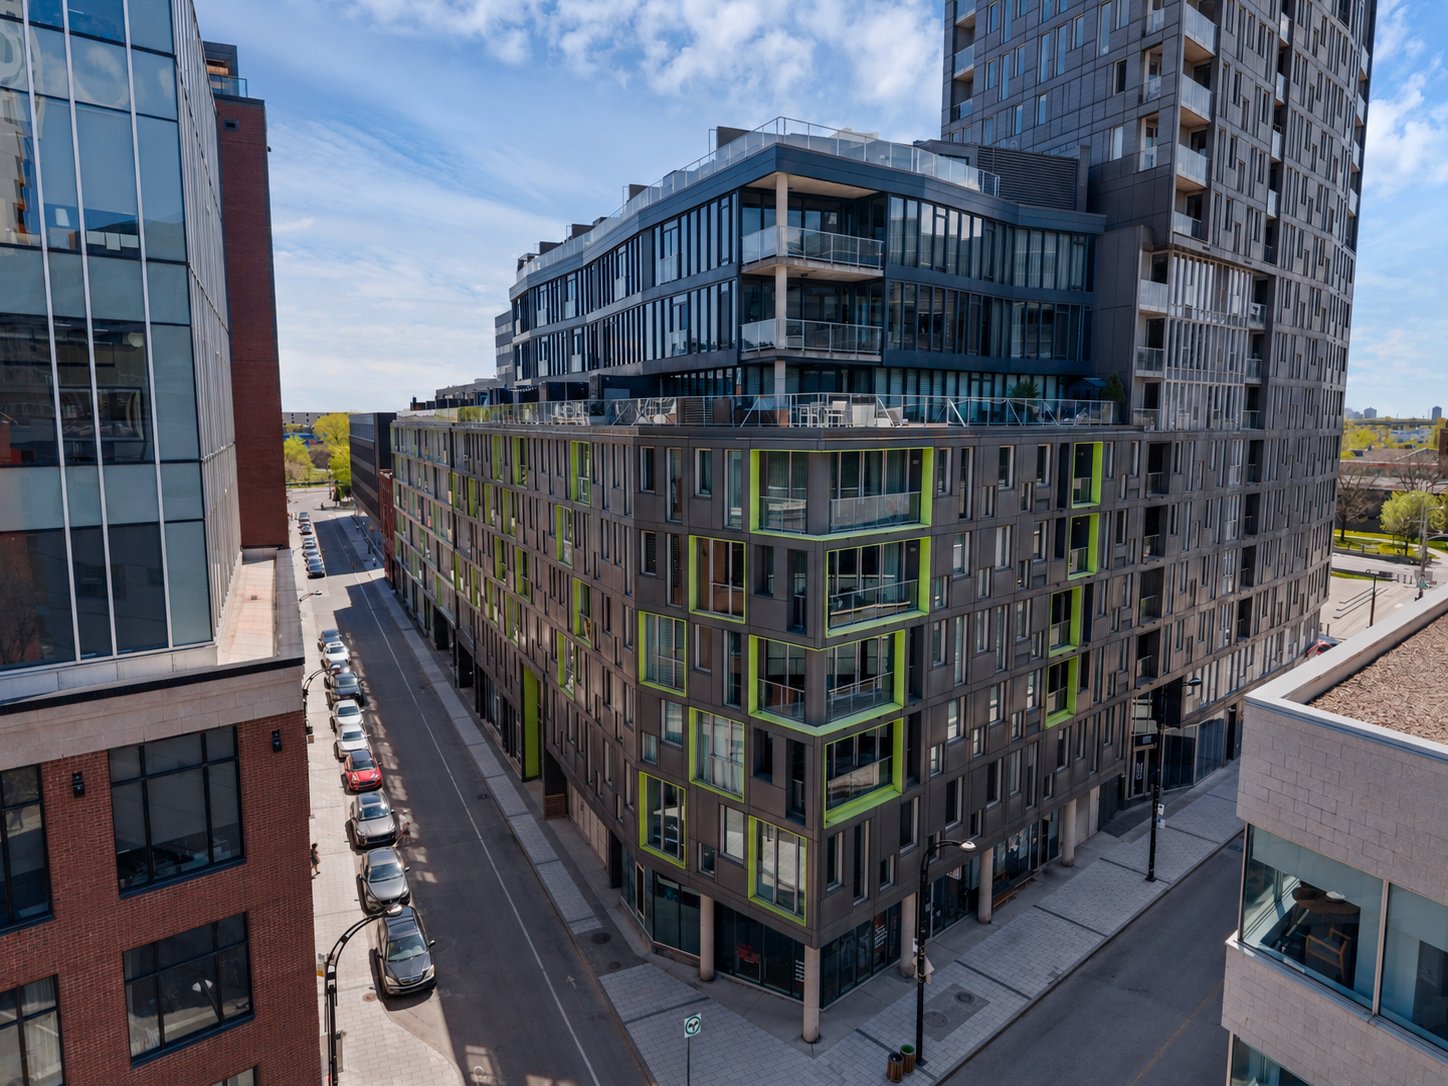 Aerial photo
 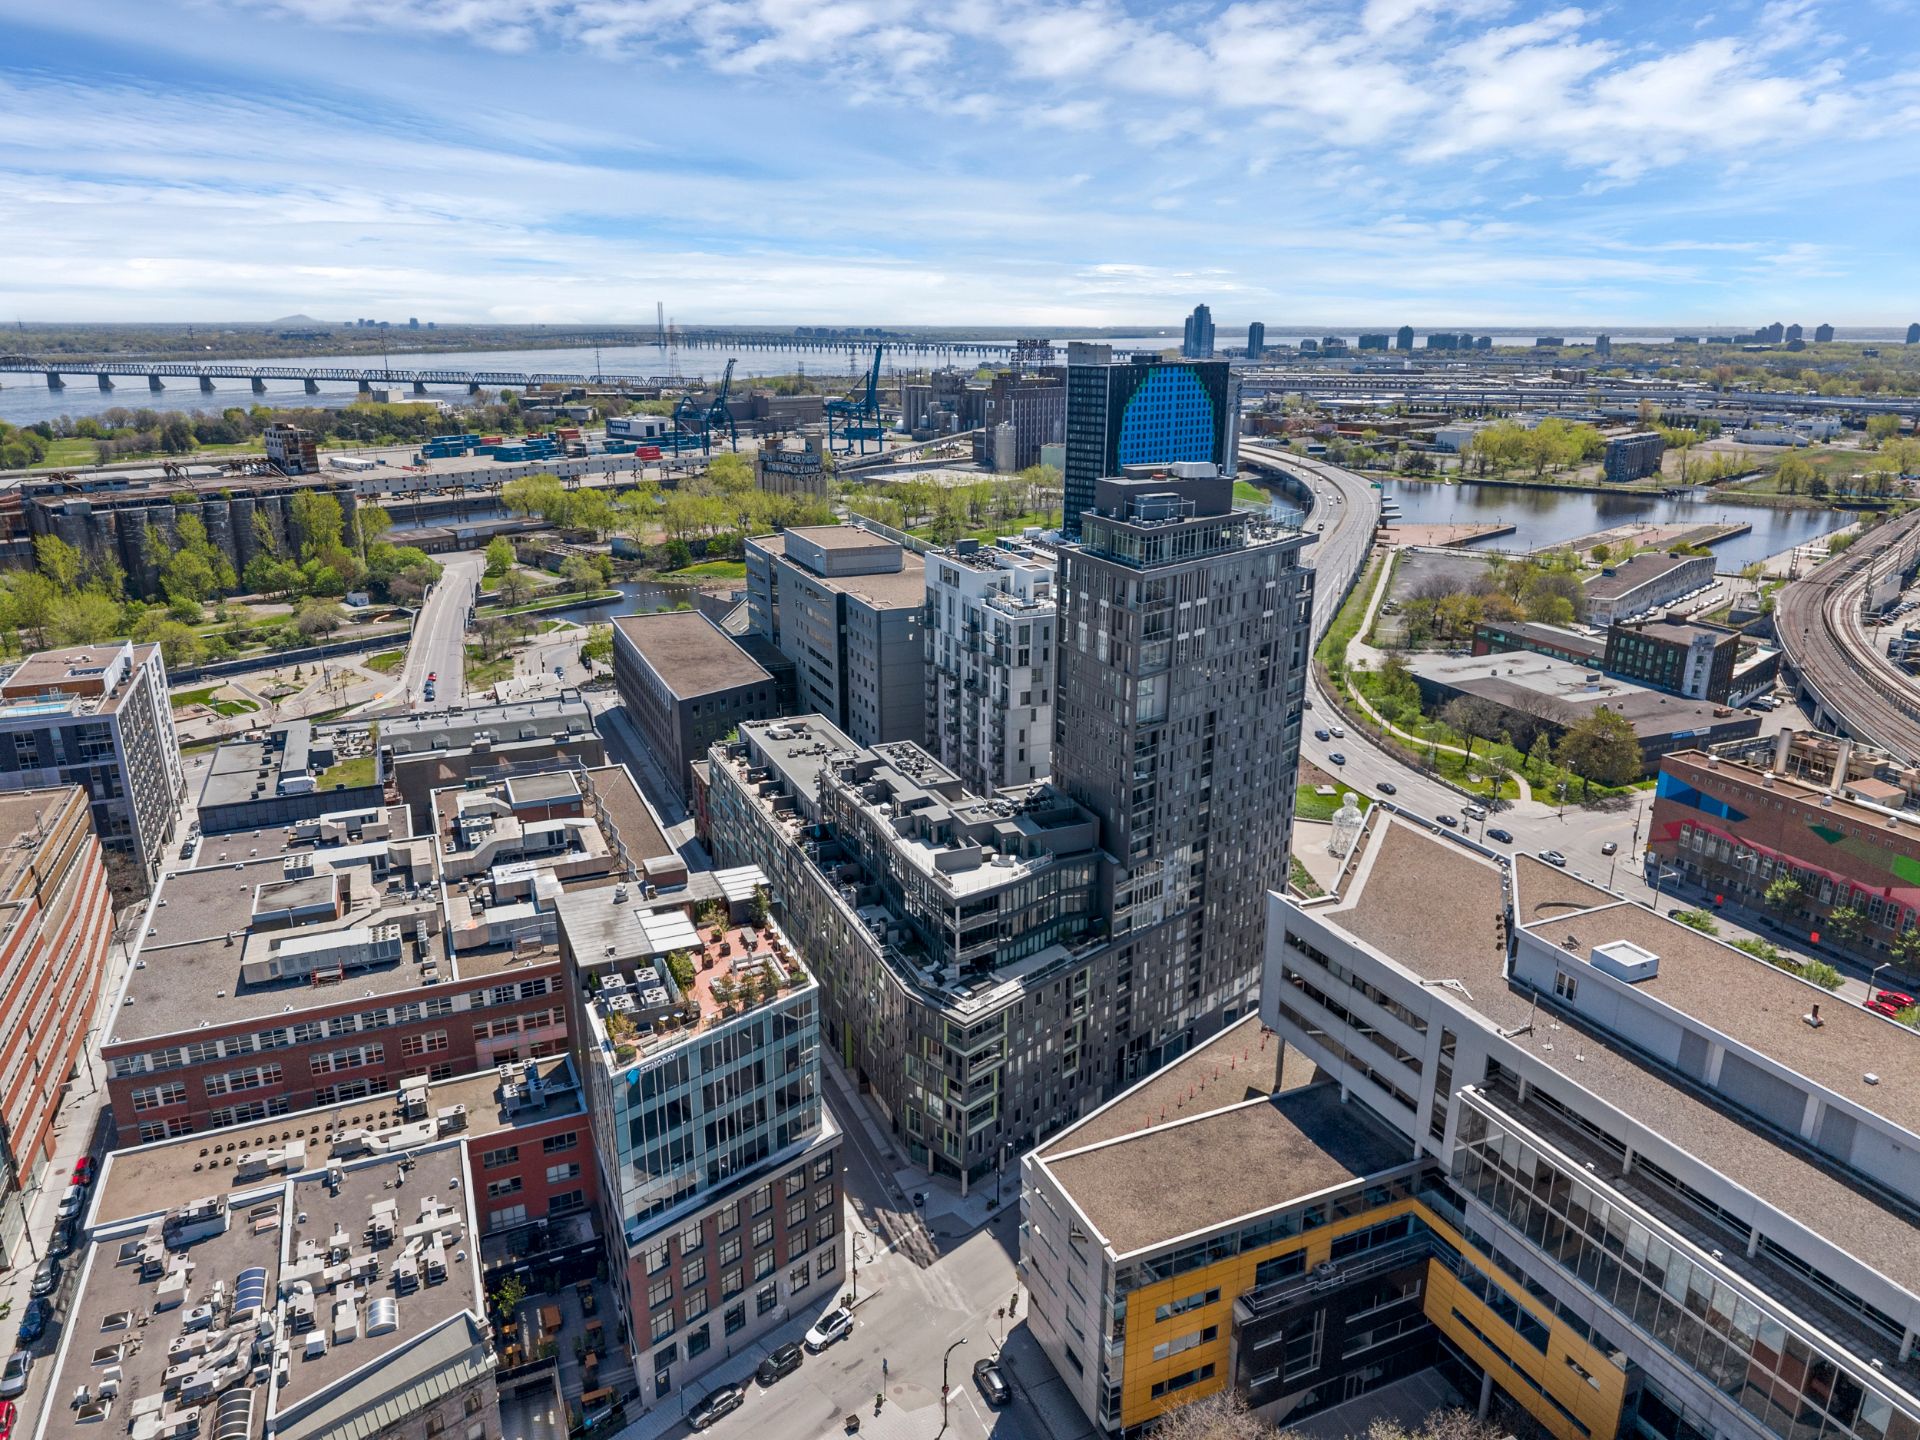 Aerial photo
 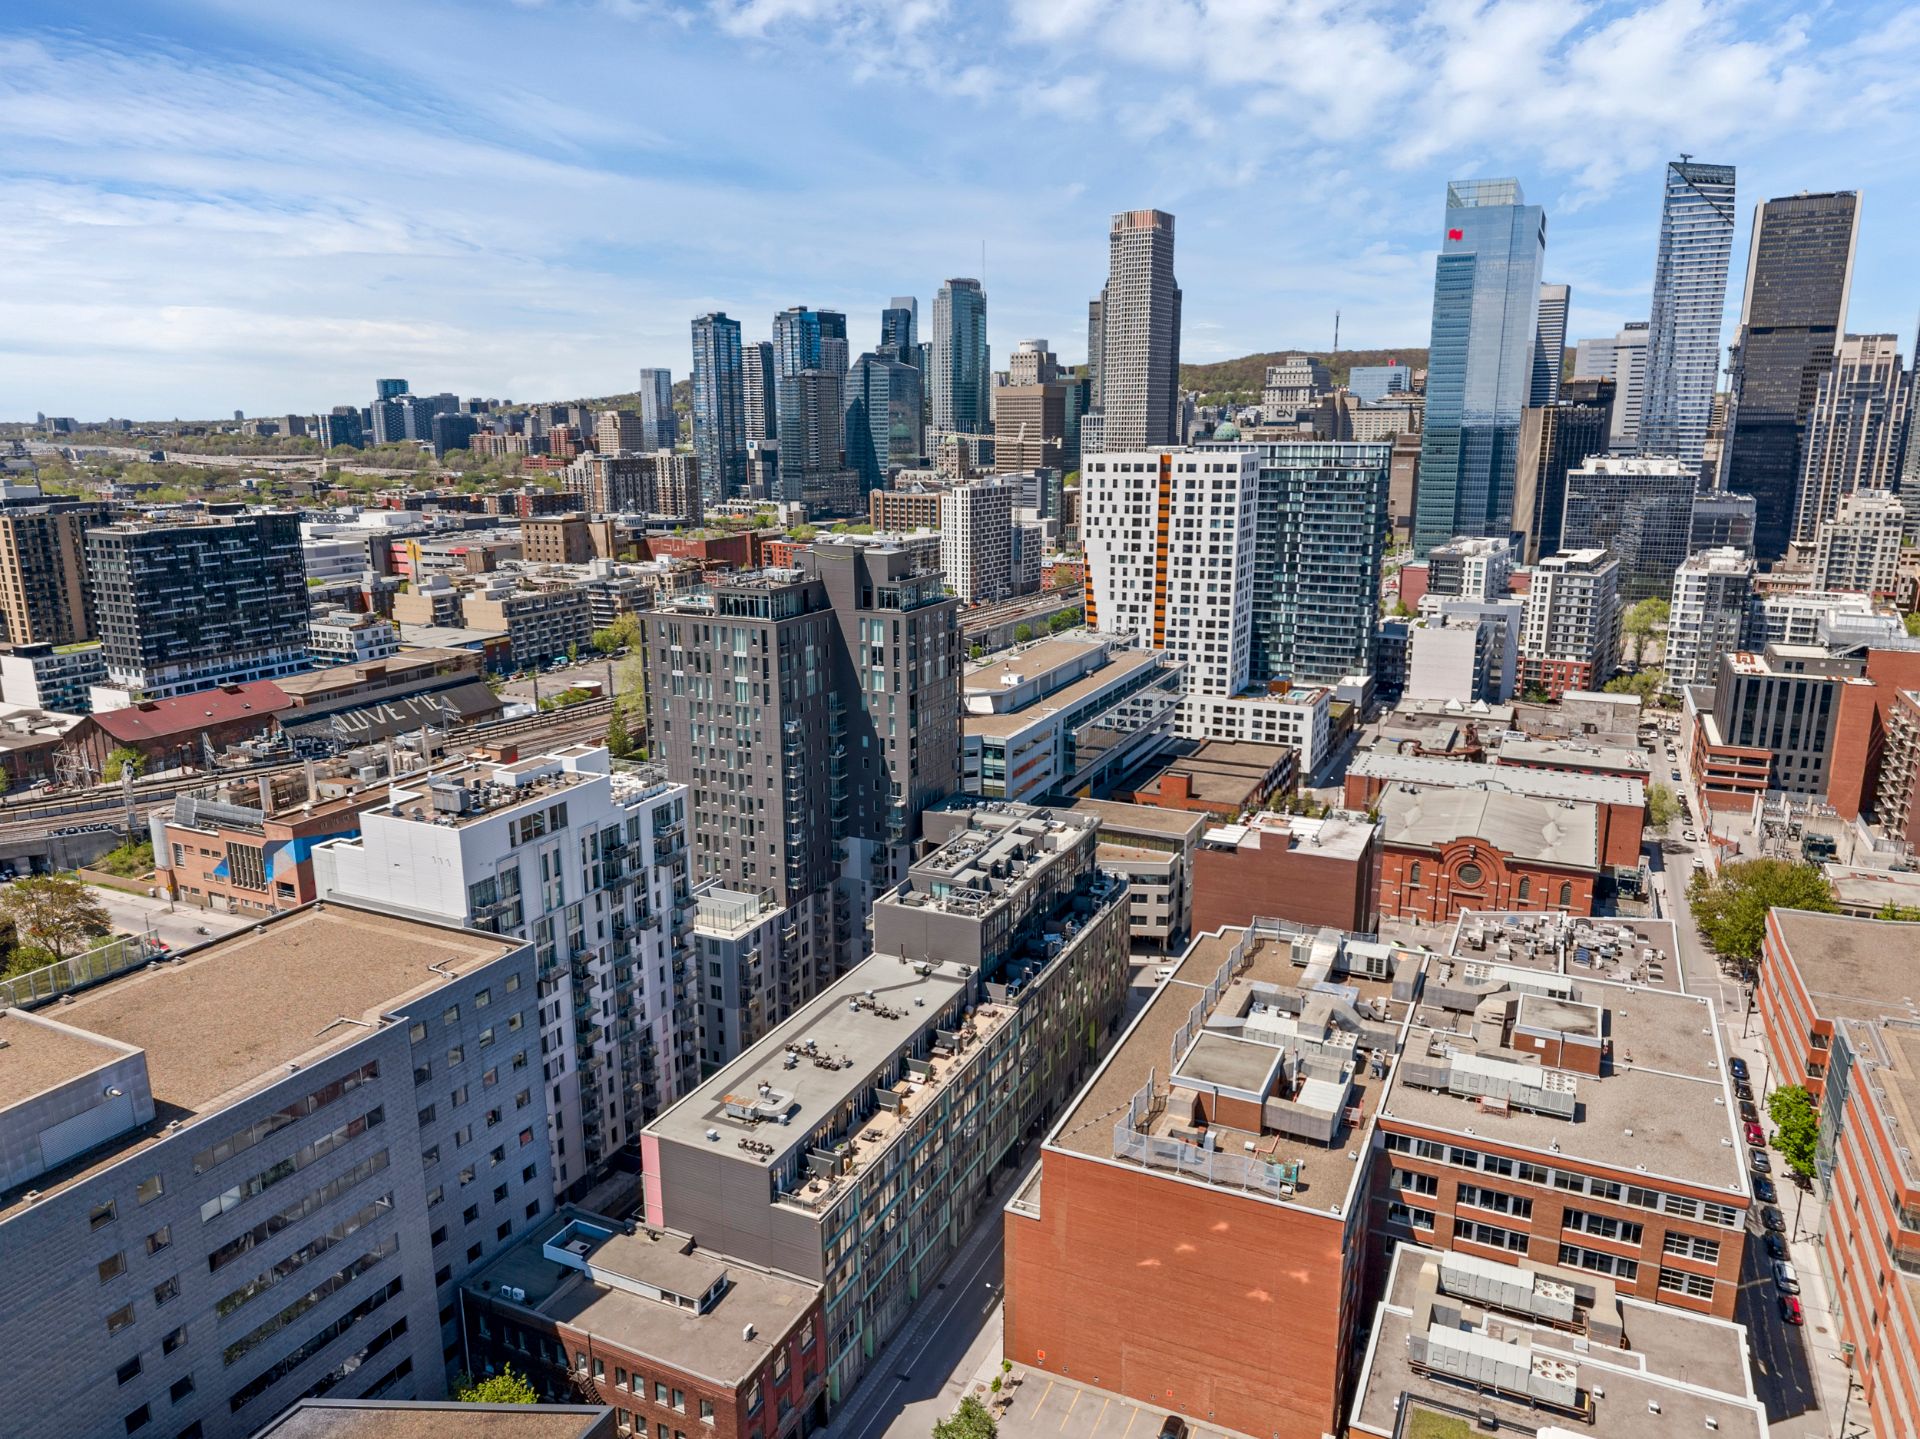 Aerial photo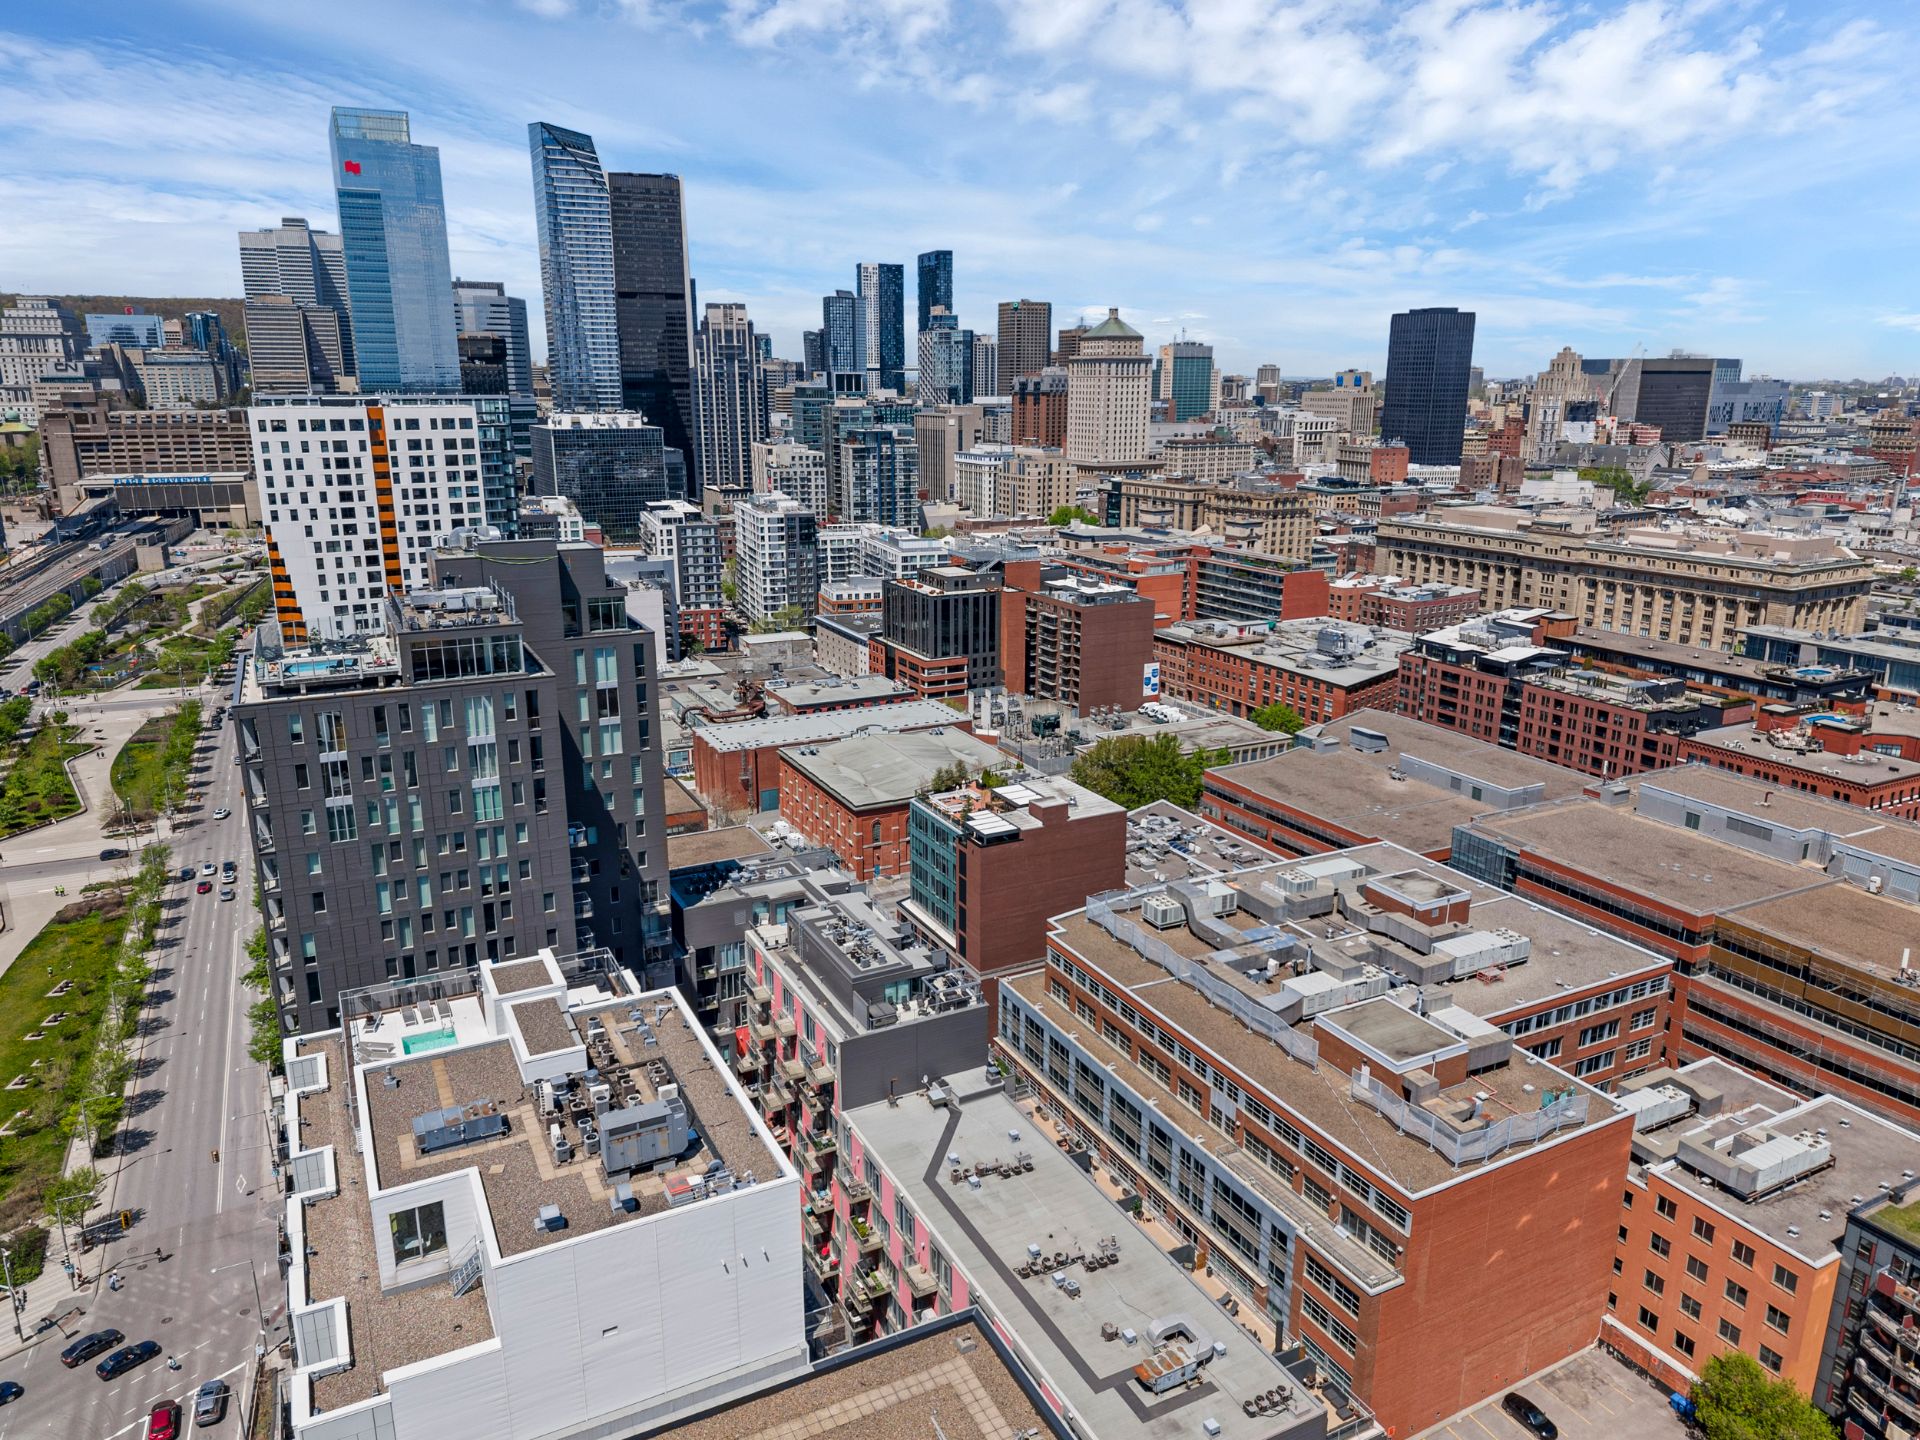
An exclusive retreat in the heart of Montreal's vibrant energy. This stunning 3-level penthouse showcases breathtaking 180-degree panoramic views of the Old Port and downtown skyline. Flooded with natural light through its impressive windows, the residence blends elegance, comfort, and sophisticated urban living. Its expansive high-end kitchen with natural gas cooking and private terrace of over 300 sq. ft., with no direct overlooking neighbours, create the perfect setting for entertaining while enjoying sunsets and fireworks. Includes 1 indoor garage and a spacious storage locker.
| BUILDING | |
|---|---|
| Type | Apartment |
| Style | Attached |
| Dimensions | 0x0 |
| Lot Size | 0 |
| EXPENSES | |
|---|---|
| Co-ownership fees | $ 7080 / year |
| Municipal Taxes (2026) | $ 6993 / year |
| School taxes (2025) | $ 918 / year |
| ROOM DETAILS | |||
|---|---|---|---|
| Room | Dimensions | Level | Flooring |
| Primary bedroom | 18.6 x 10 P | 8th Floor | Wood |
| Bathroom | 12.3 x 8 P | 8th Floor | Ceramic tiles |
| Kitchen | 16 x 7 P | 9th Floor | Wood |
| Dining room | 16 x 7 P | 9th Floor | Wood |
| Living room | 12.6 x 17.8 P | 9th Floor | Wood |
| Bedroom | 9 x 9.9 P | 9th Floor | Wood |
| Bathroom | 9 x 5 P | 9th Floor | Ceramic tiles |
| Home office | 8.6 x 8.2 P | 10th Floor | Wood |
| Terasse | 17.8 x 22.2 P | 10th Floor | Concrete |
| CHARACTERISTICS | |
|---|---|
| View | City, Panoramic |
| Heating system | Electric baseboard units |
| Parking | Garage |
| Sewage system | Municipal sewer |
| Water supply | Municipality |
| Restrictions/Permissions | Pets allowed, Short-term rentals not allowed, Smoking not allowed |
| Zoning | Residential |

514-919-CASA (2272)
ebocchino70@gmail.com
4865, Jarry Est, Saint-Léonard QC H1R 1Y1