 Living room
 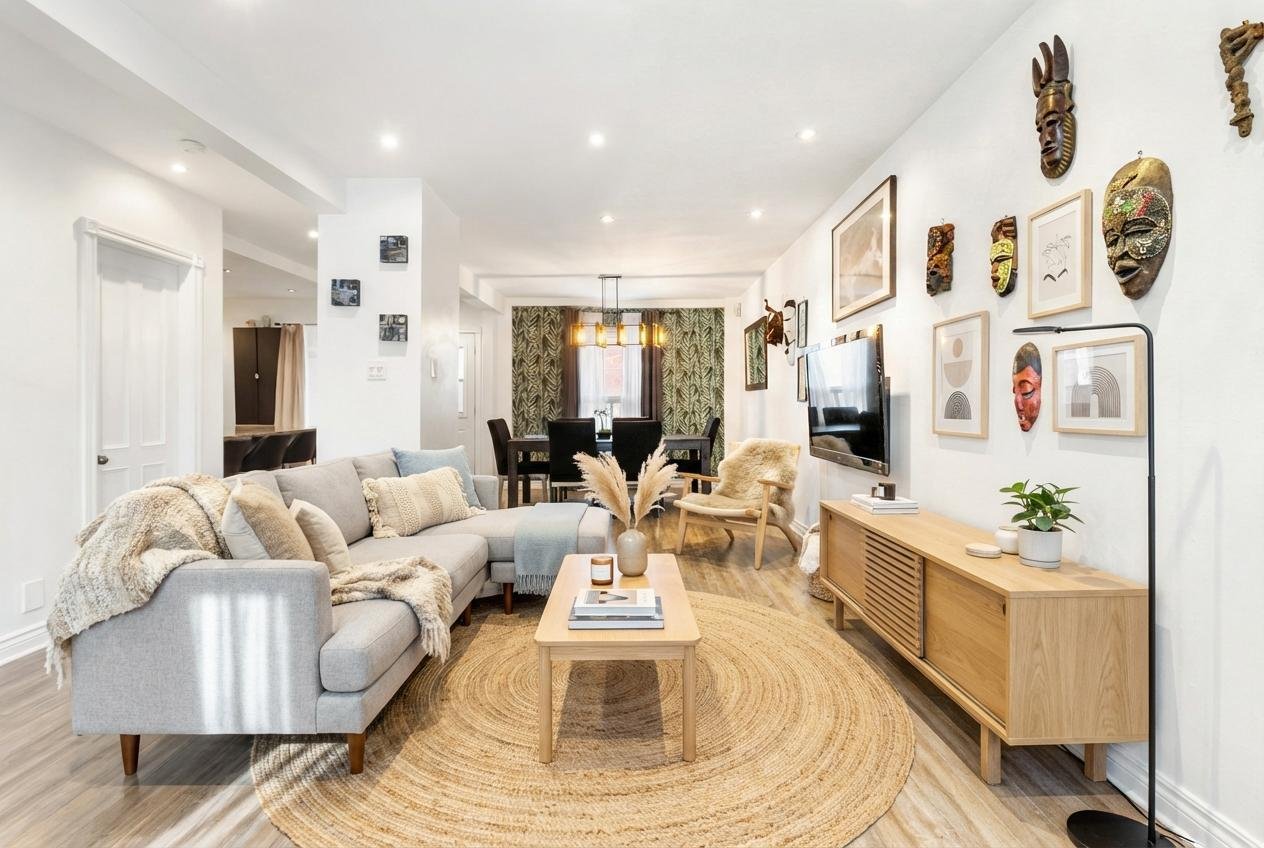 Living room
 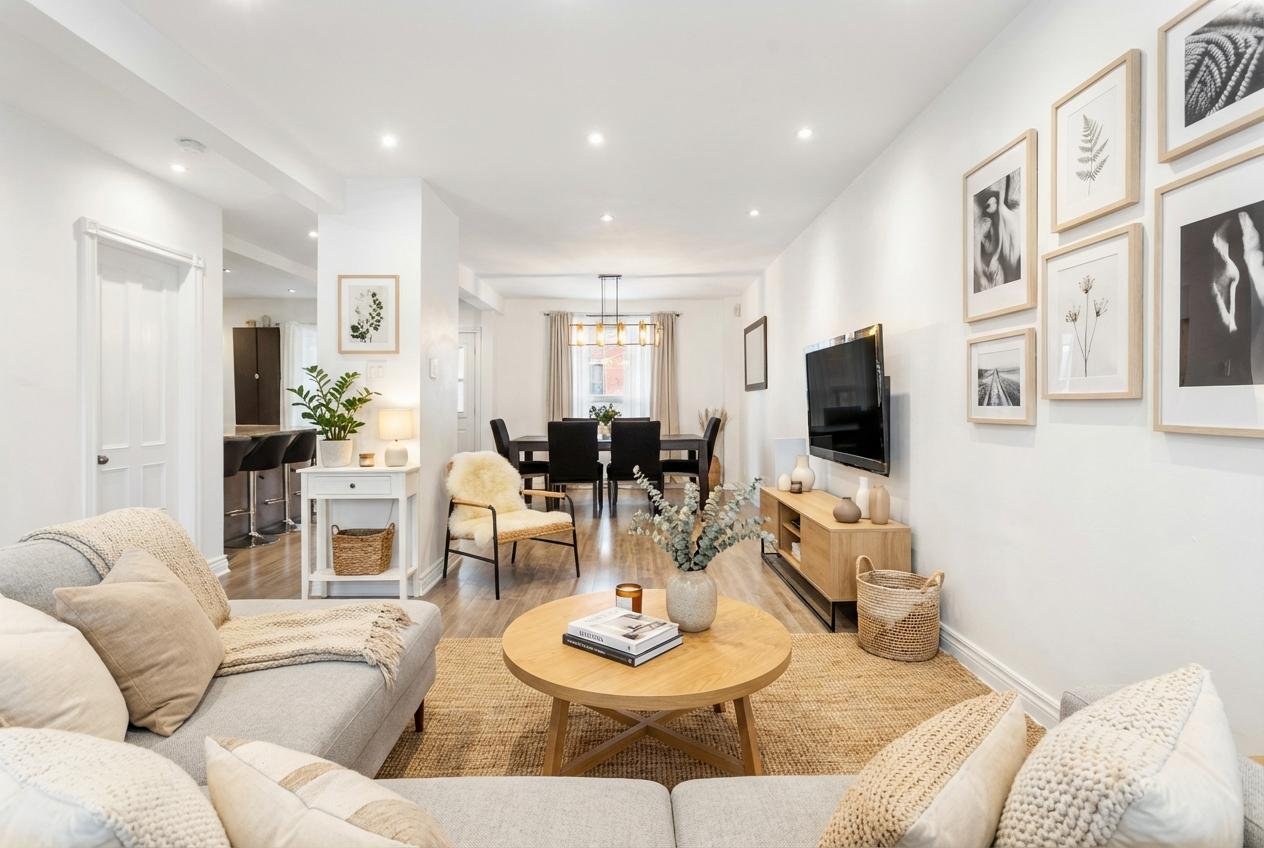 Kitchen
 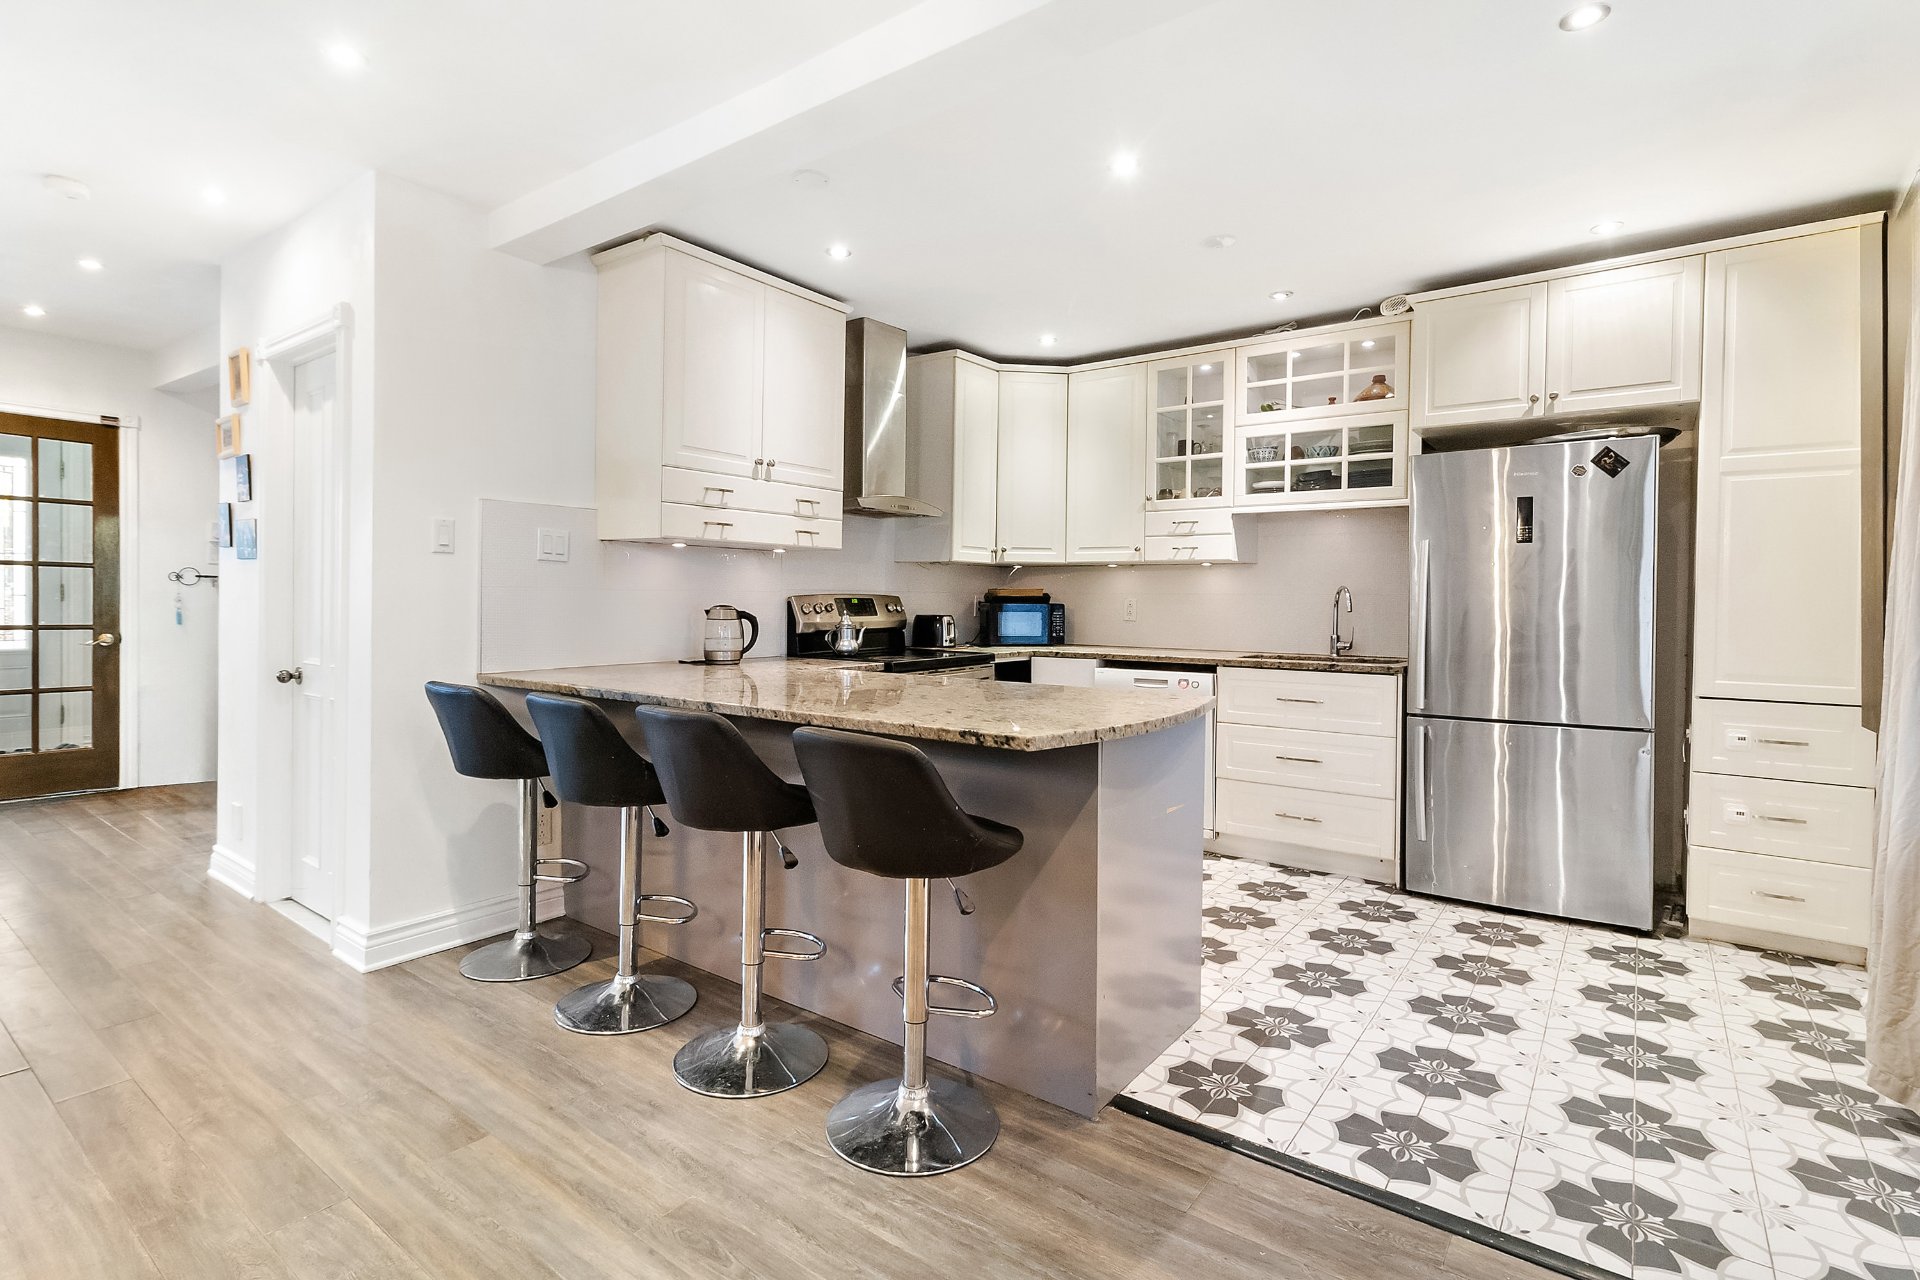 Kitchen
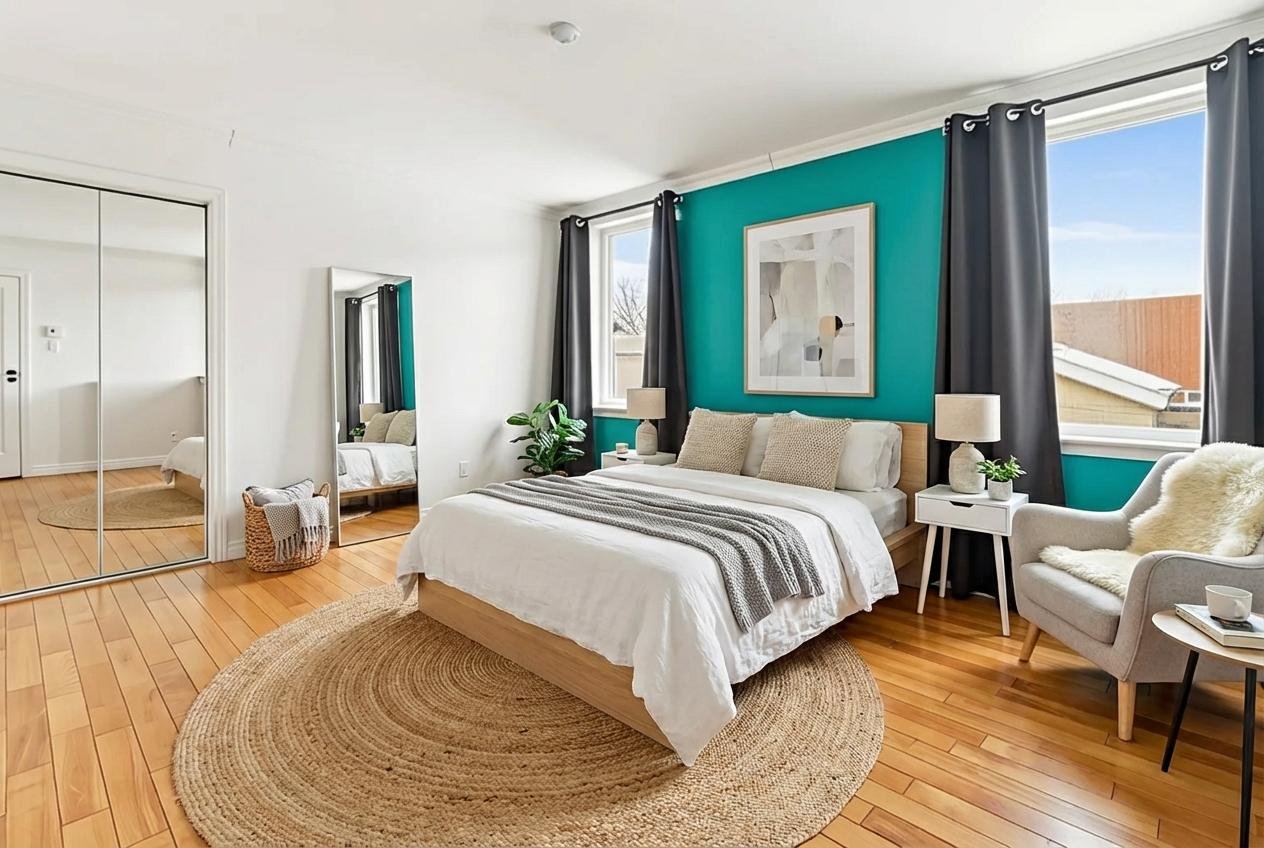
 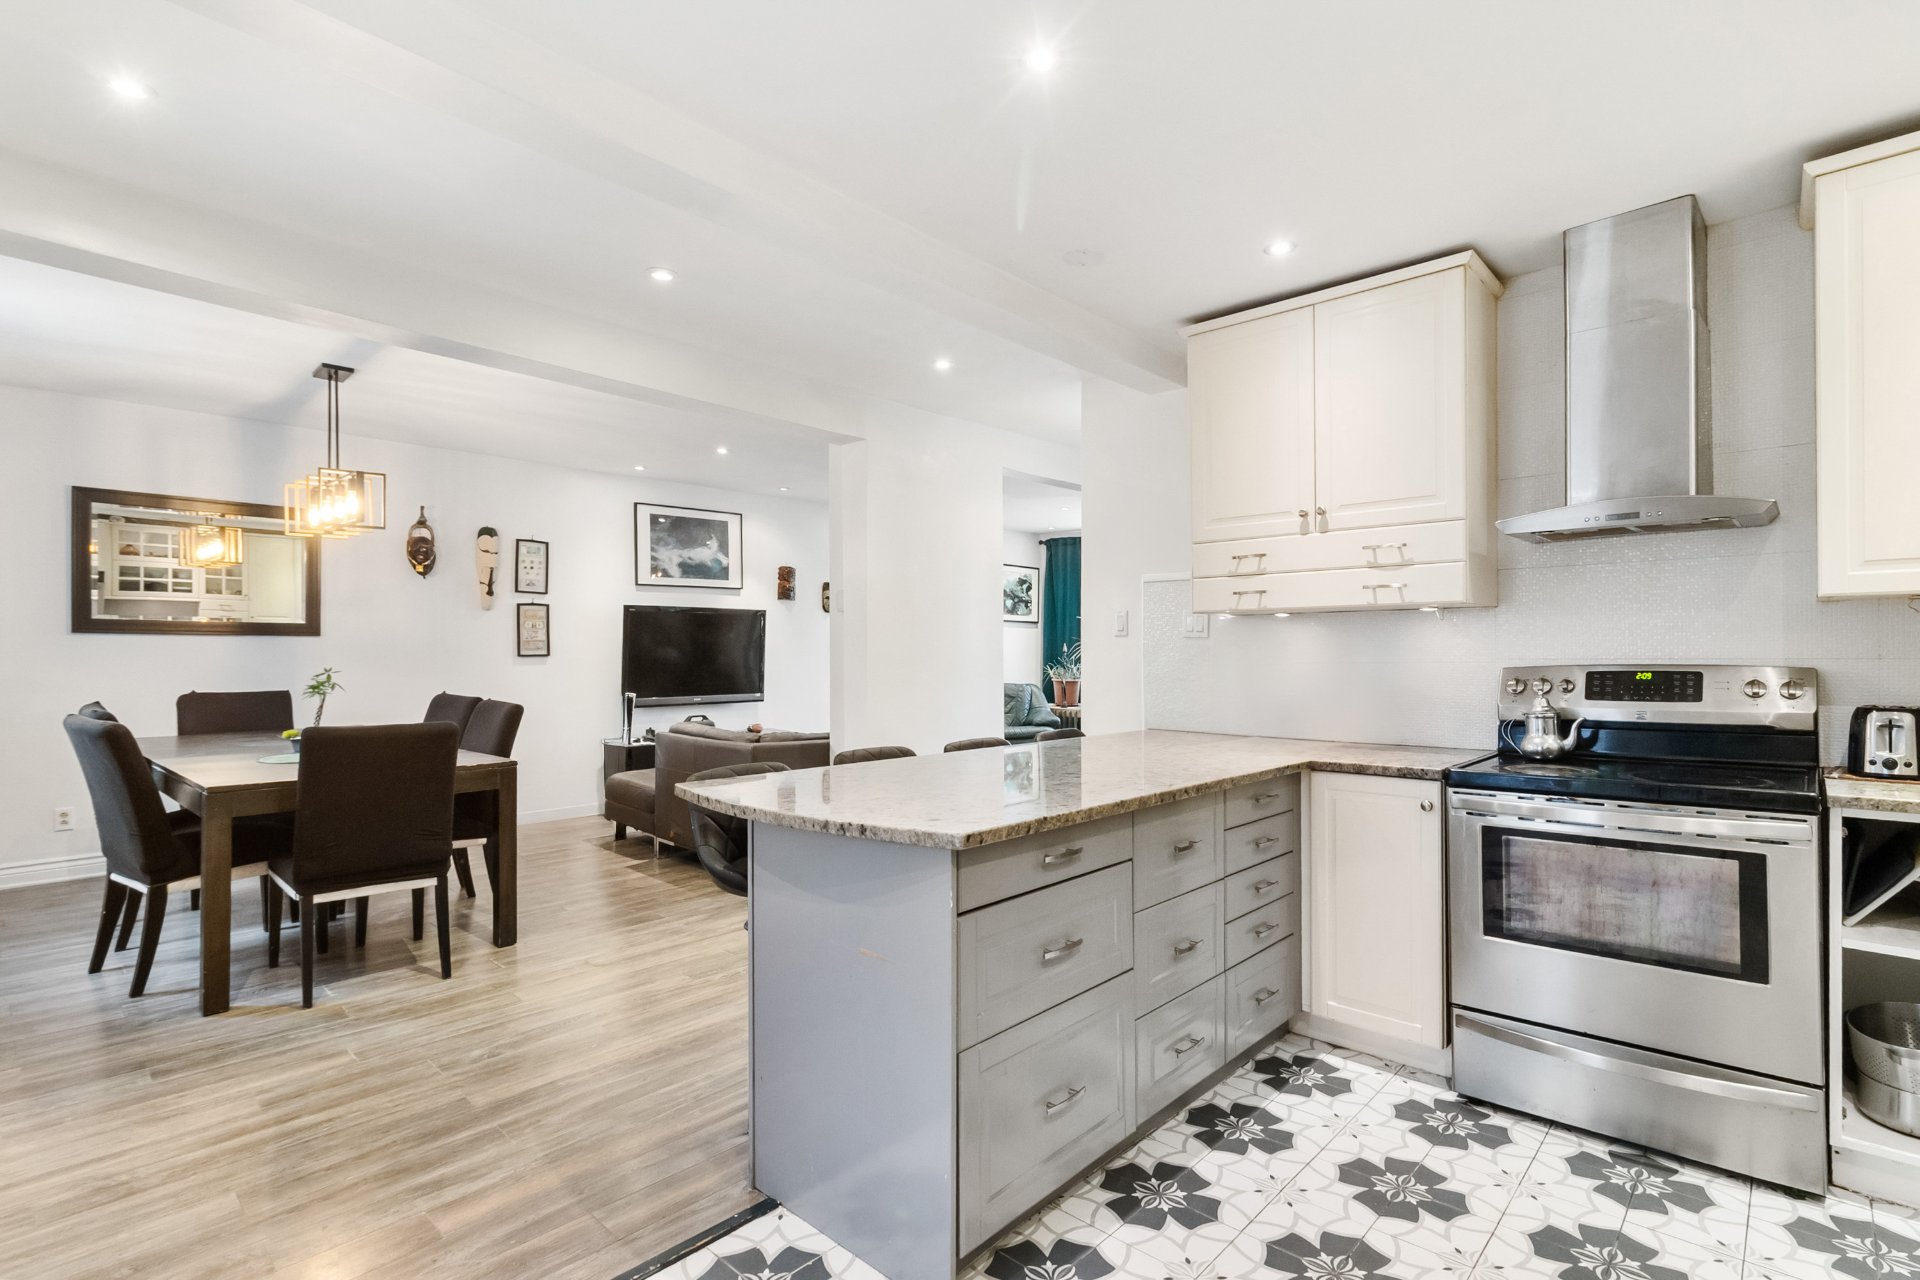 Primary bedroom
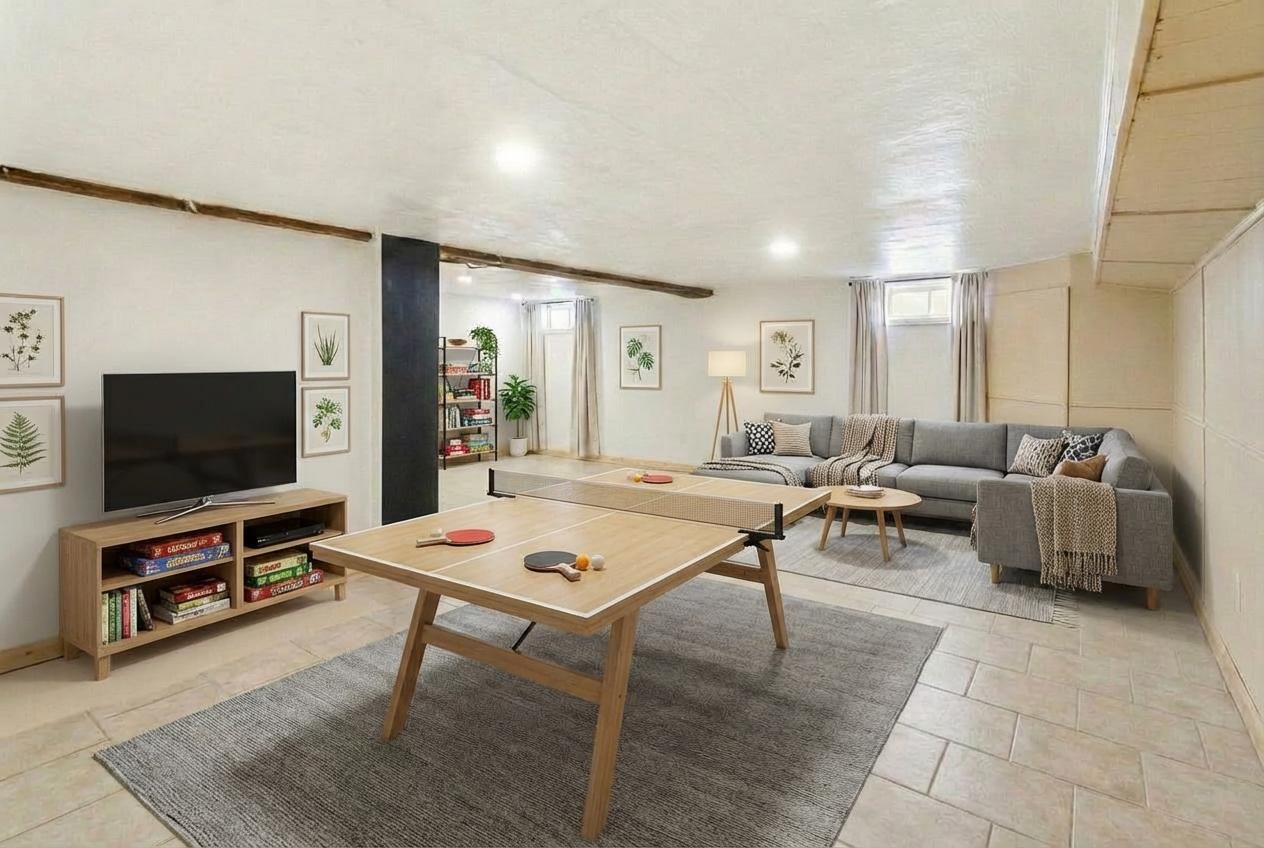
  Basement
  Loft
Loft 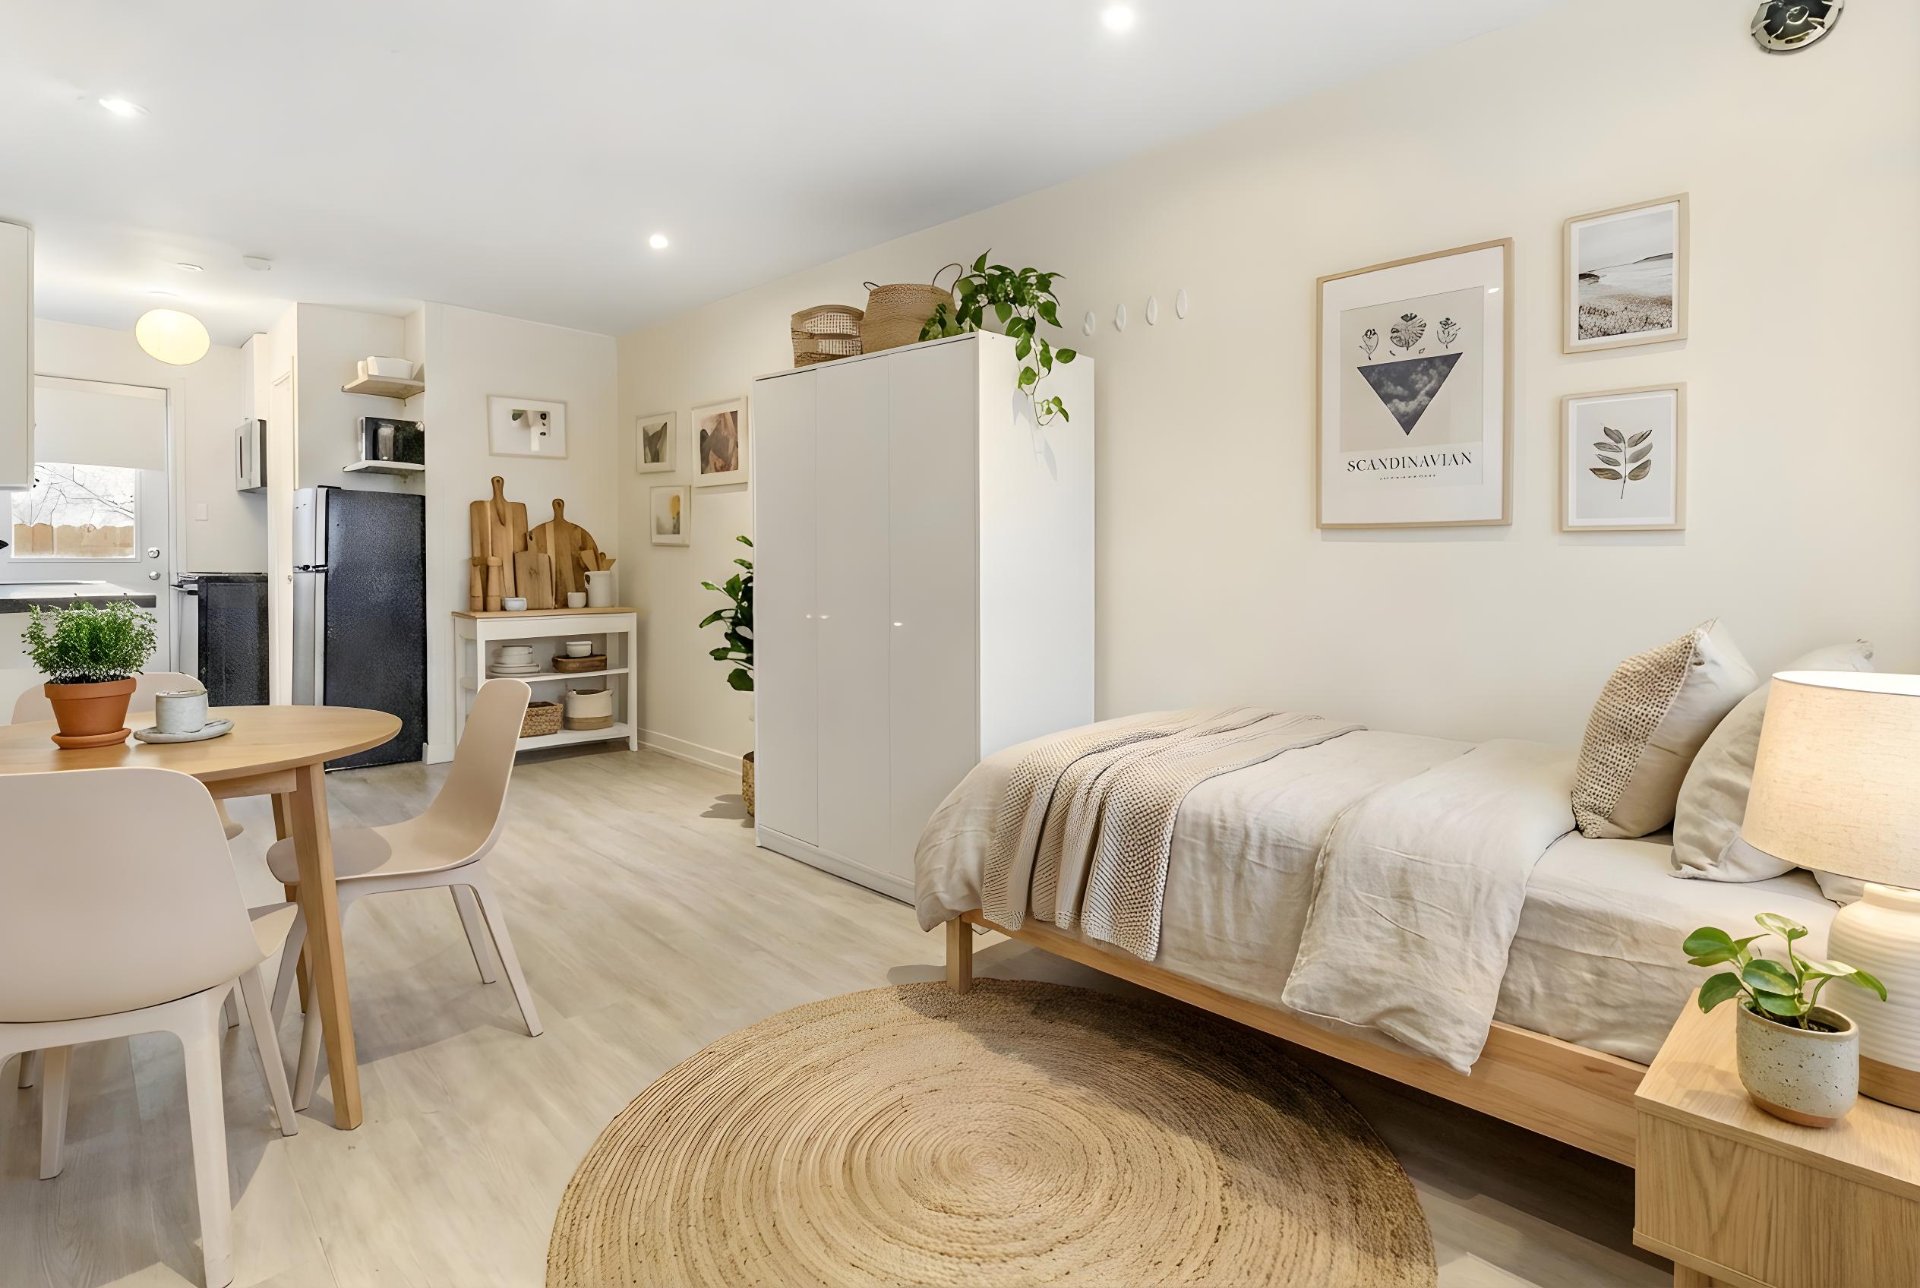 Living room
  Dining room
 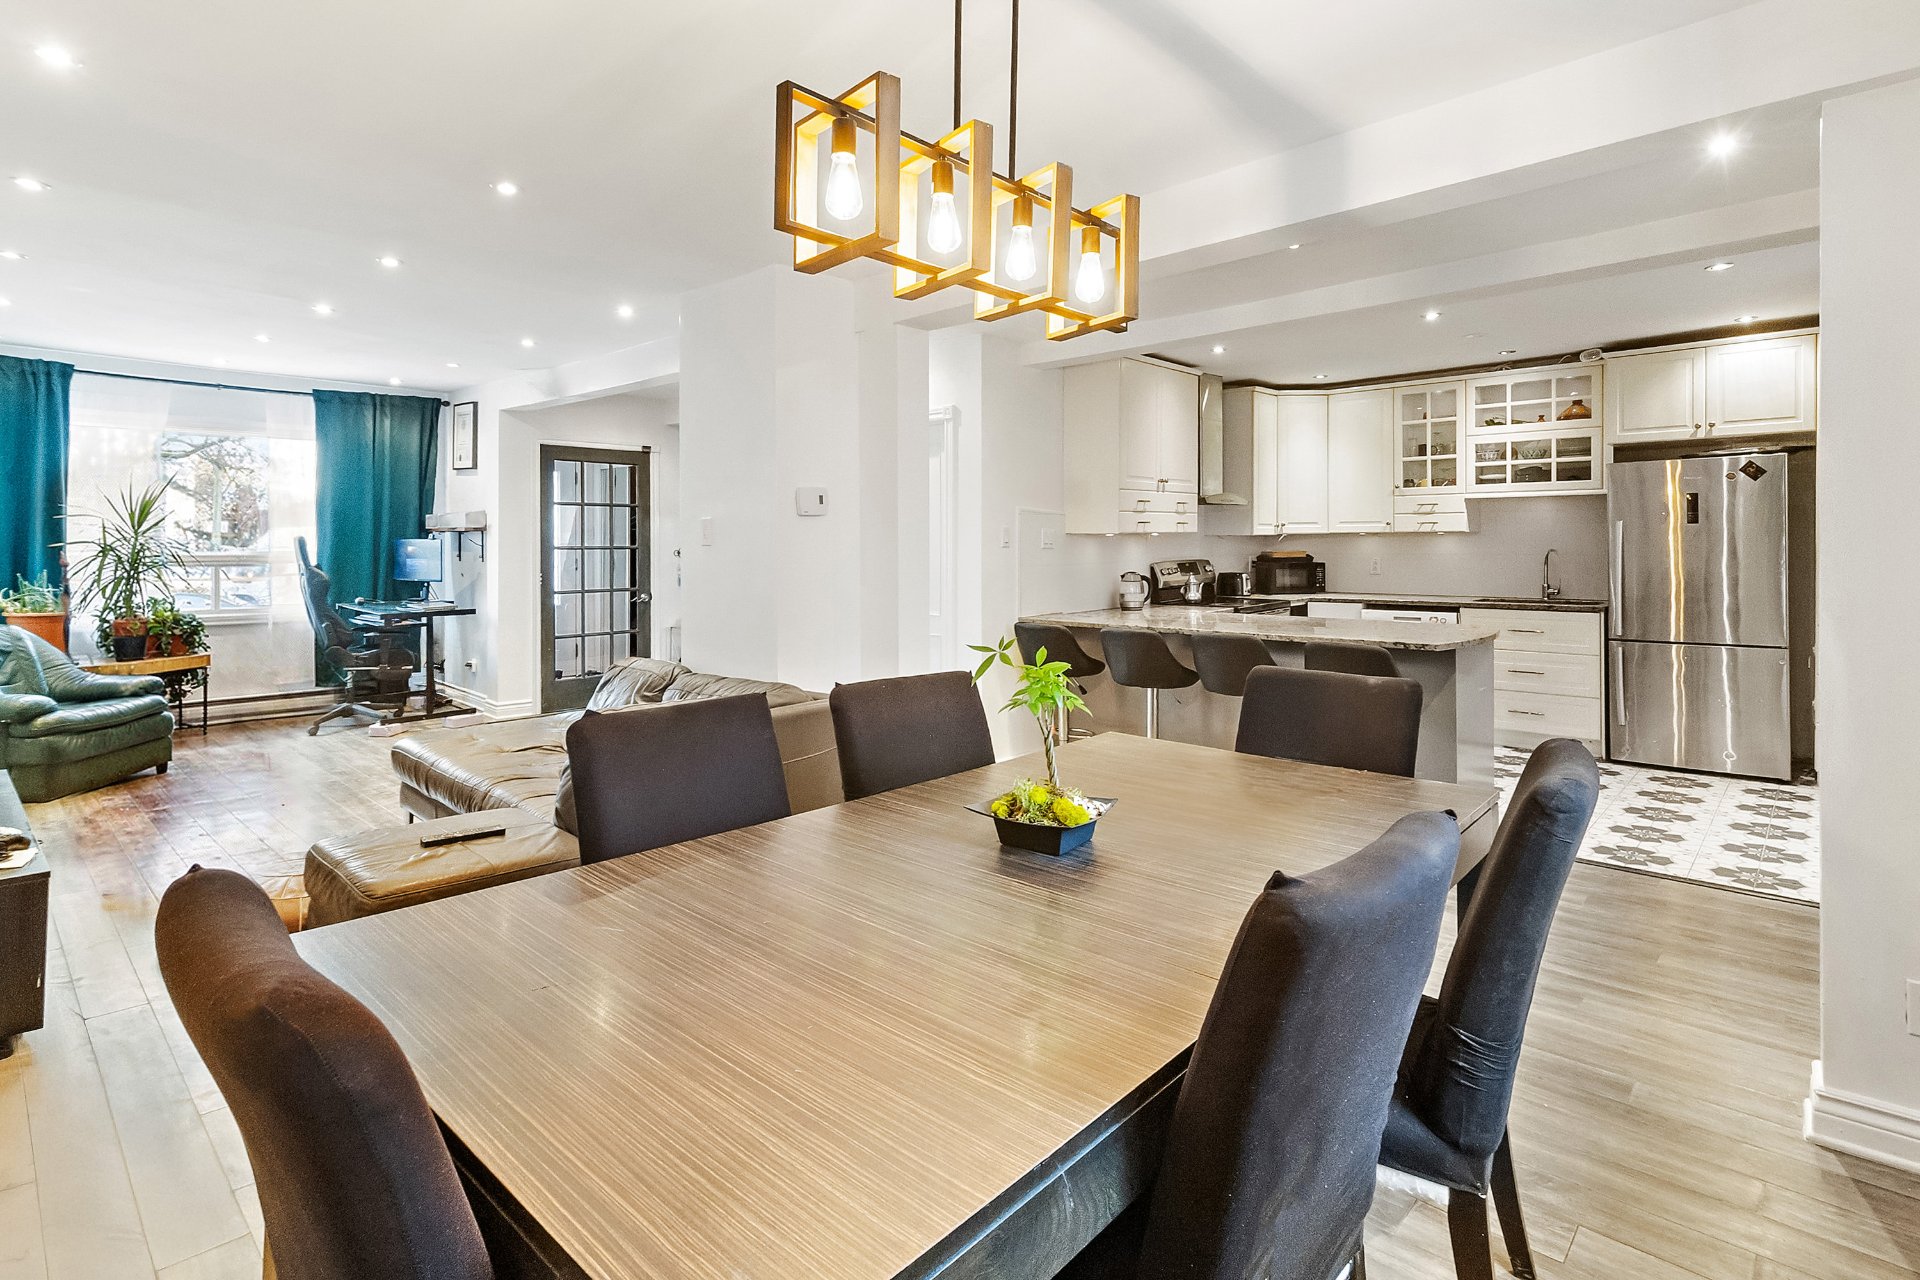 Living room
  Washroom
 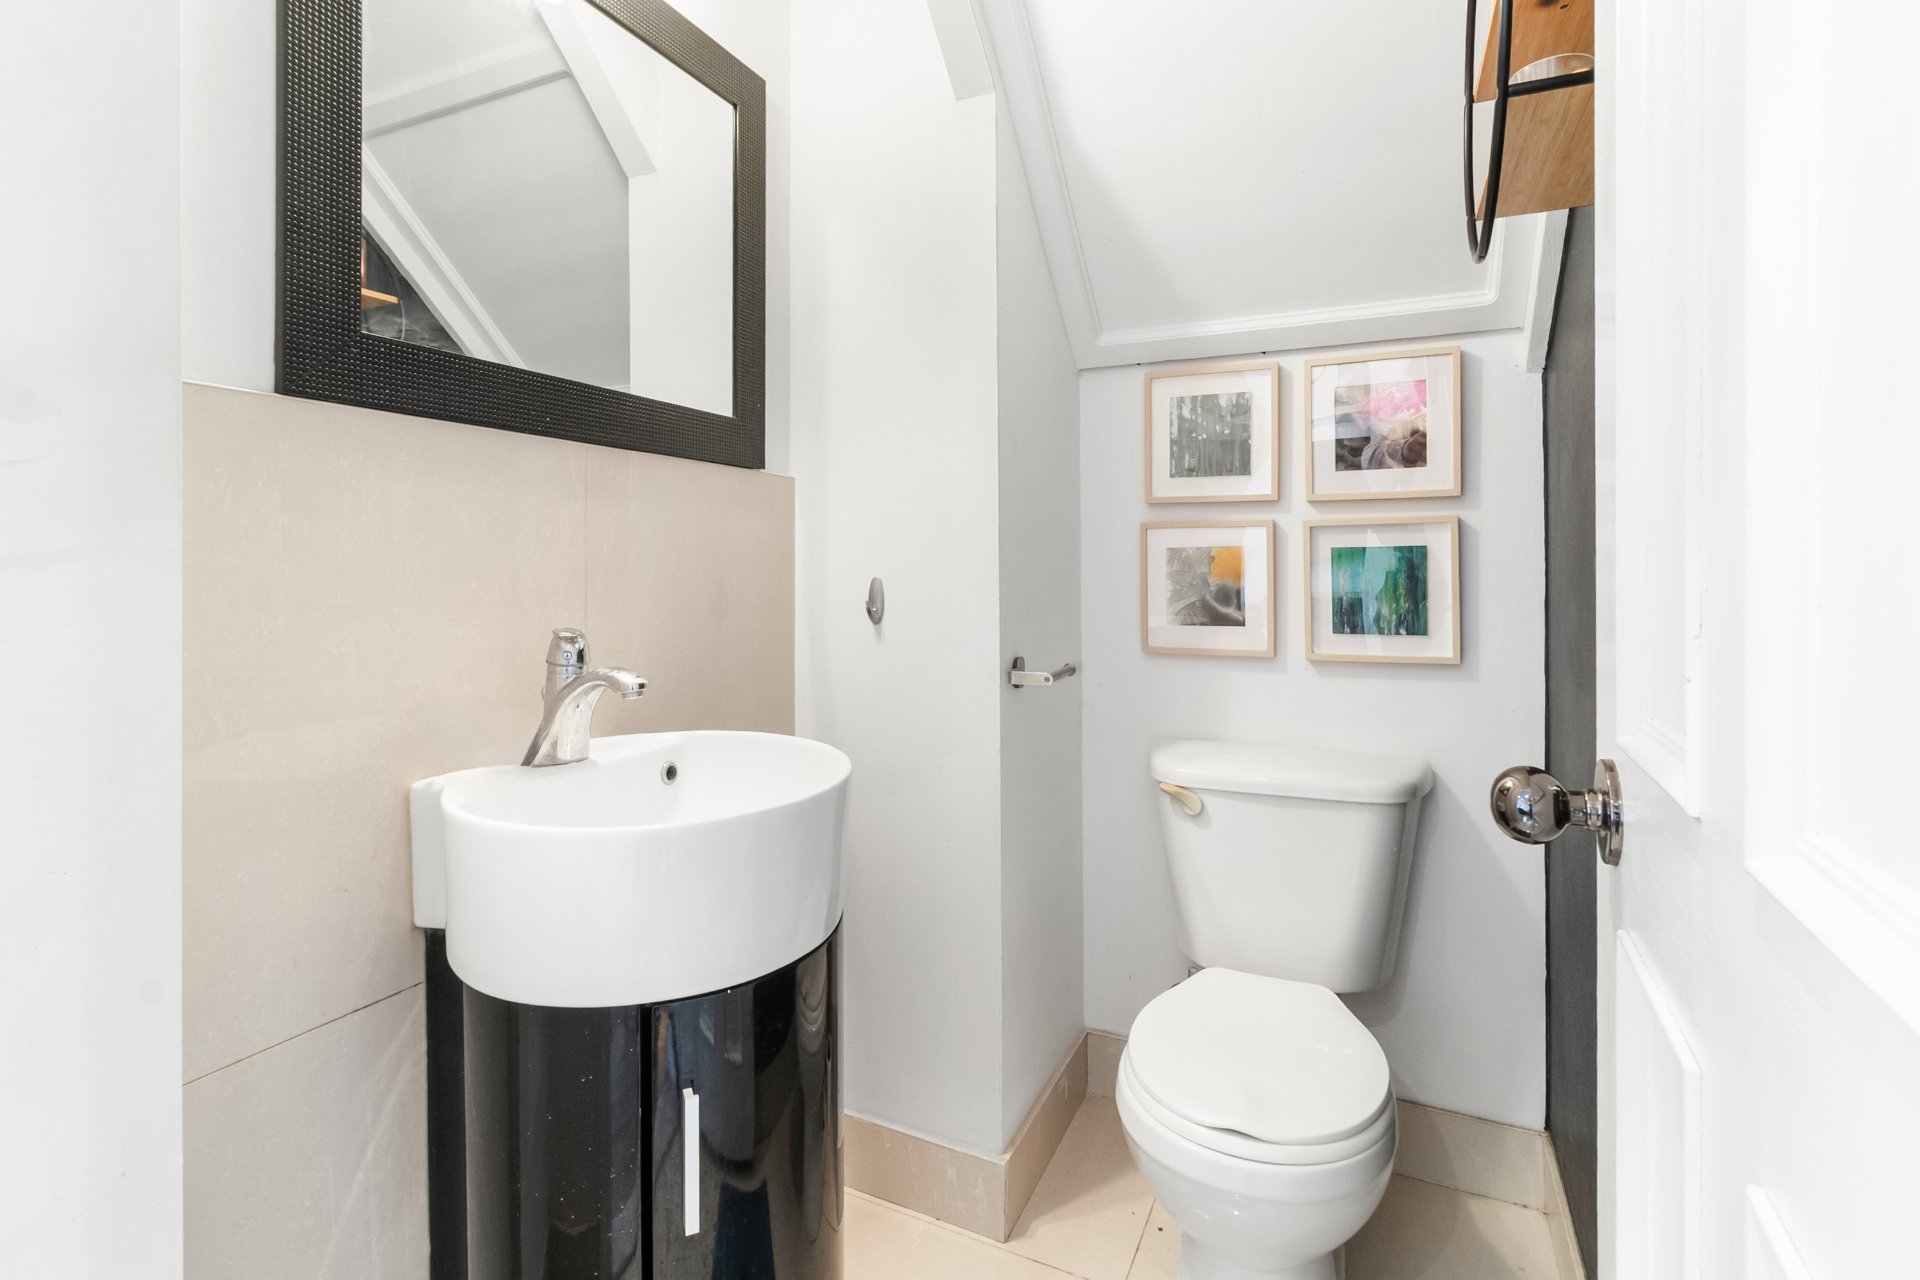 Hallway
  Loft
Loft  Loft
Loft 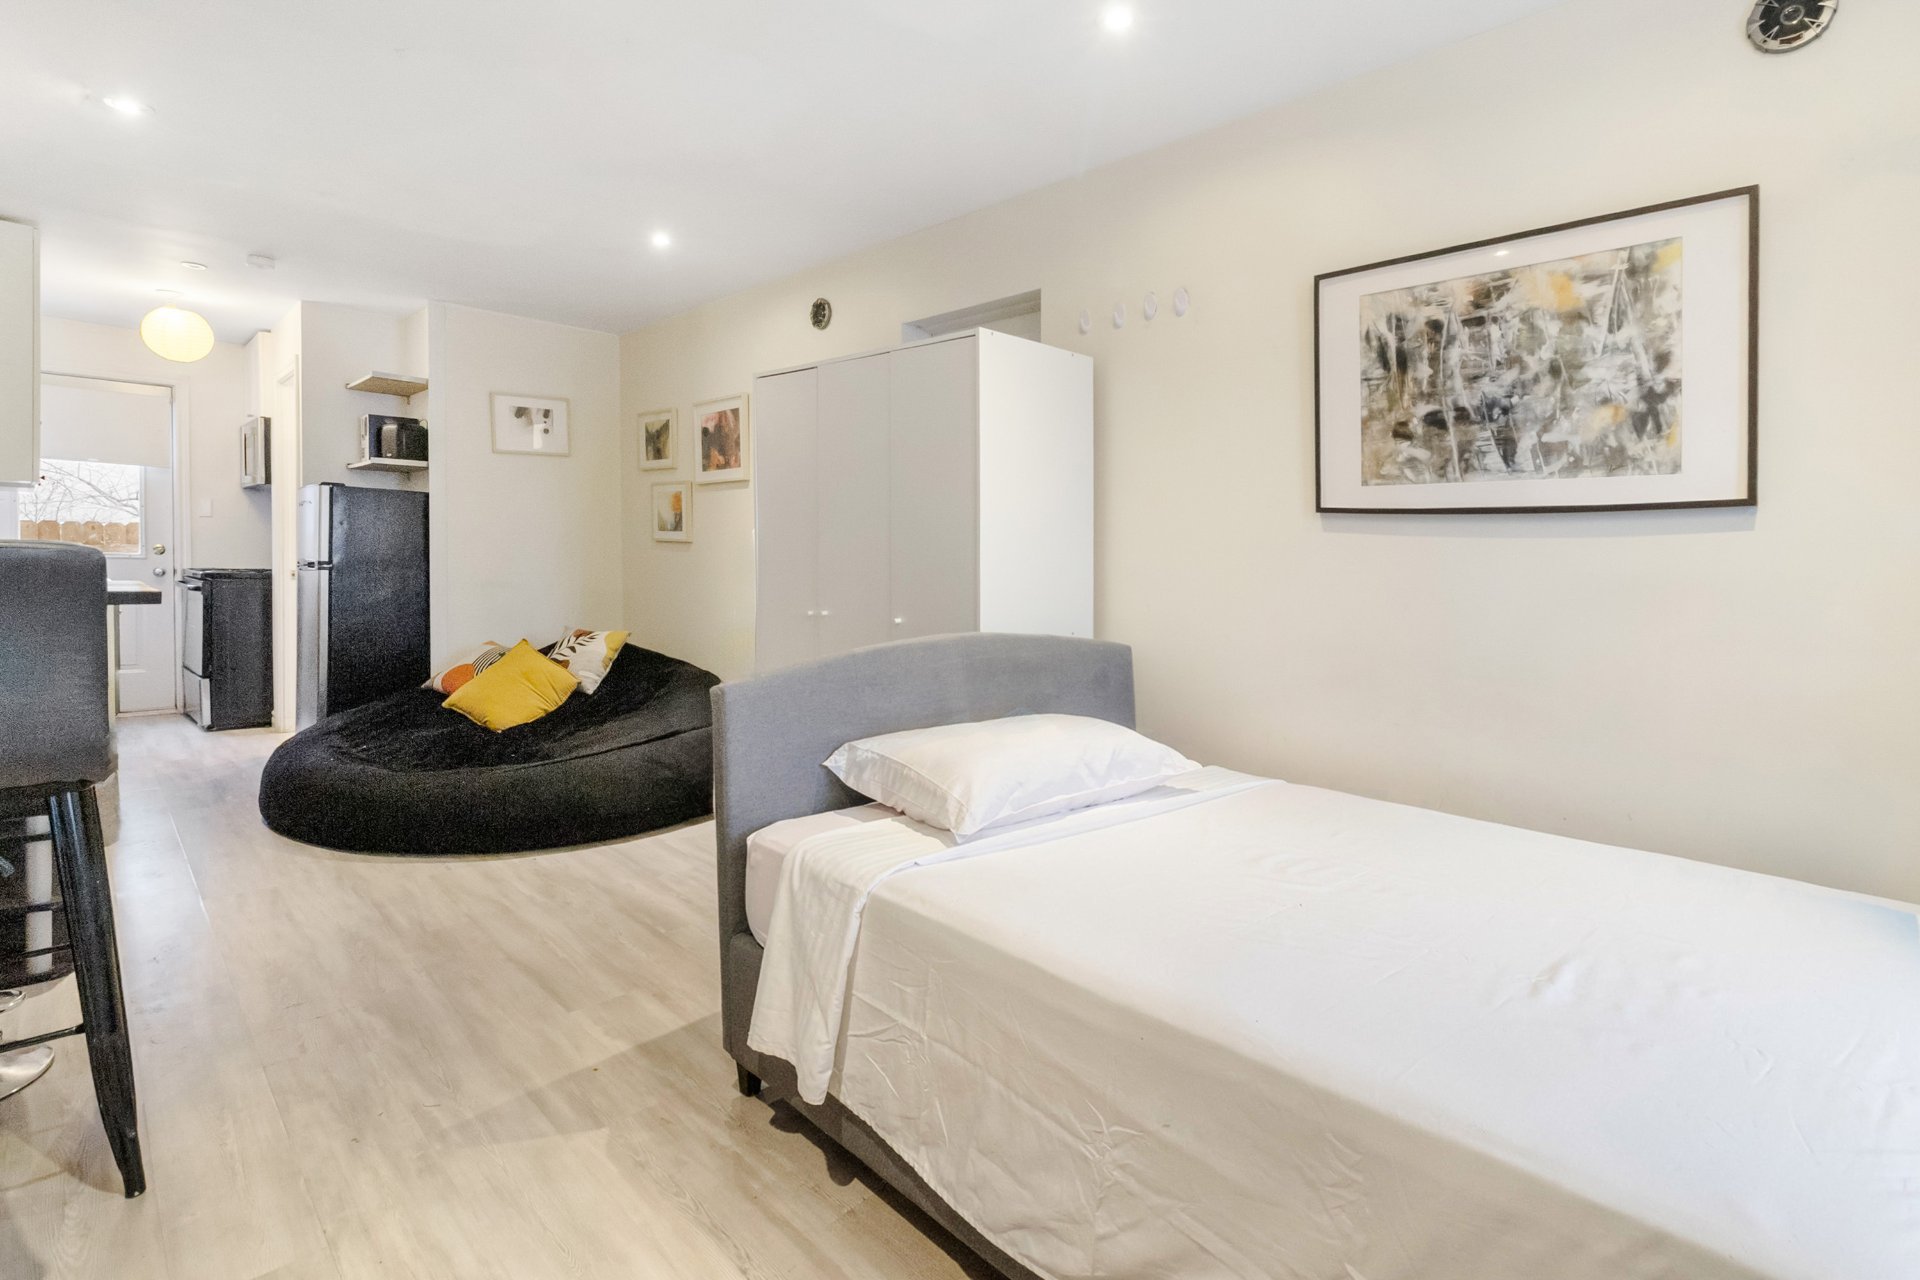 Loft
Loft 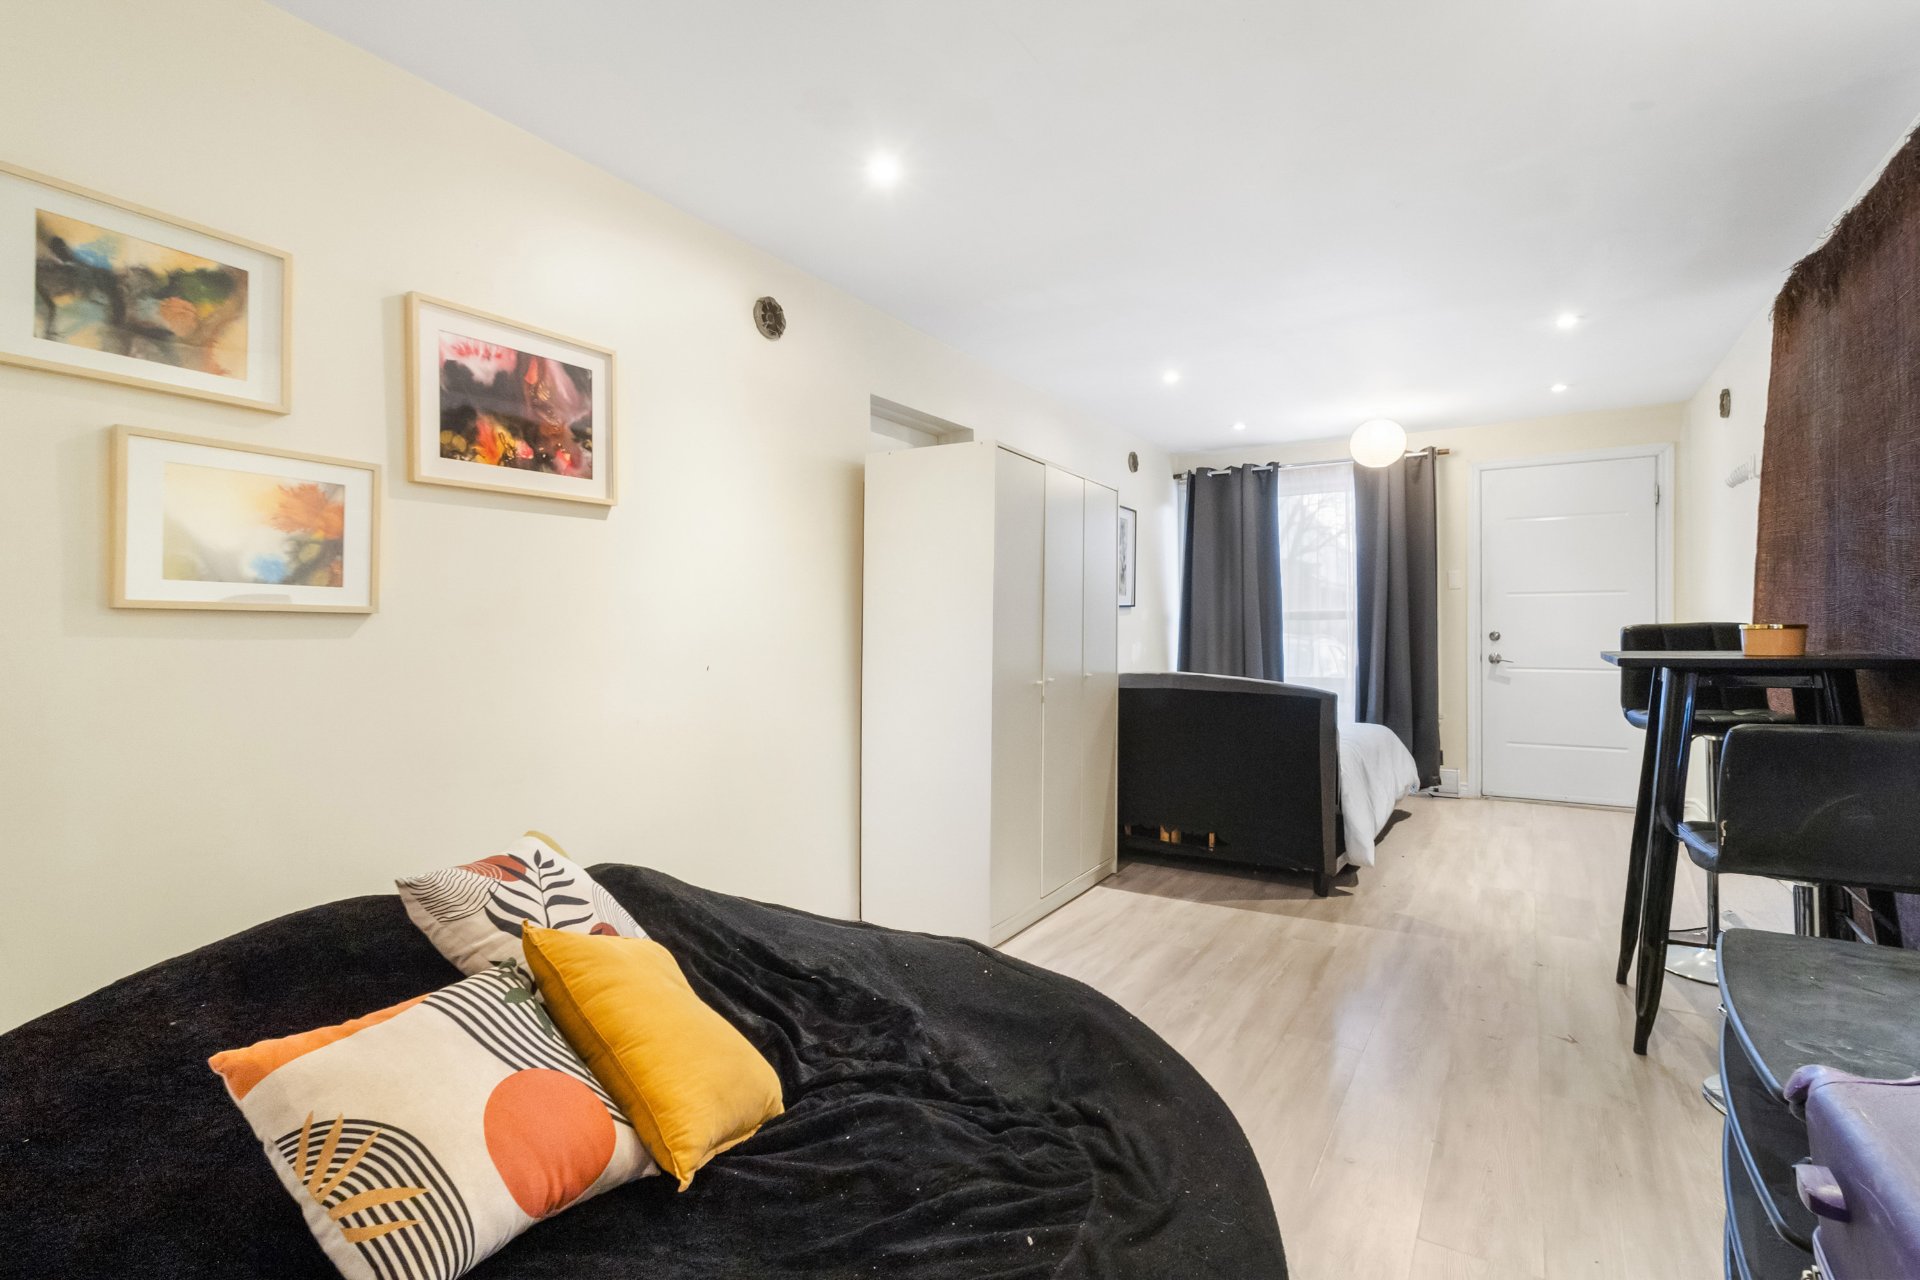 Loft
Loft 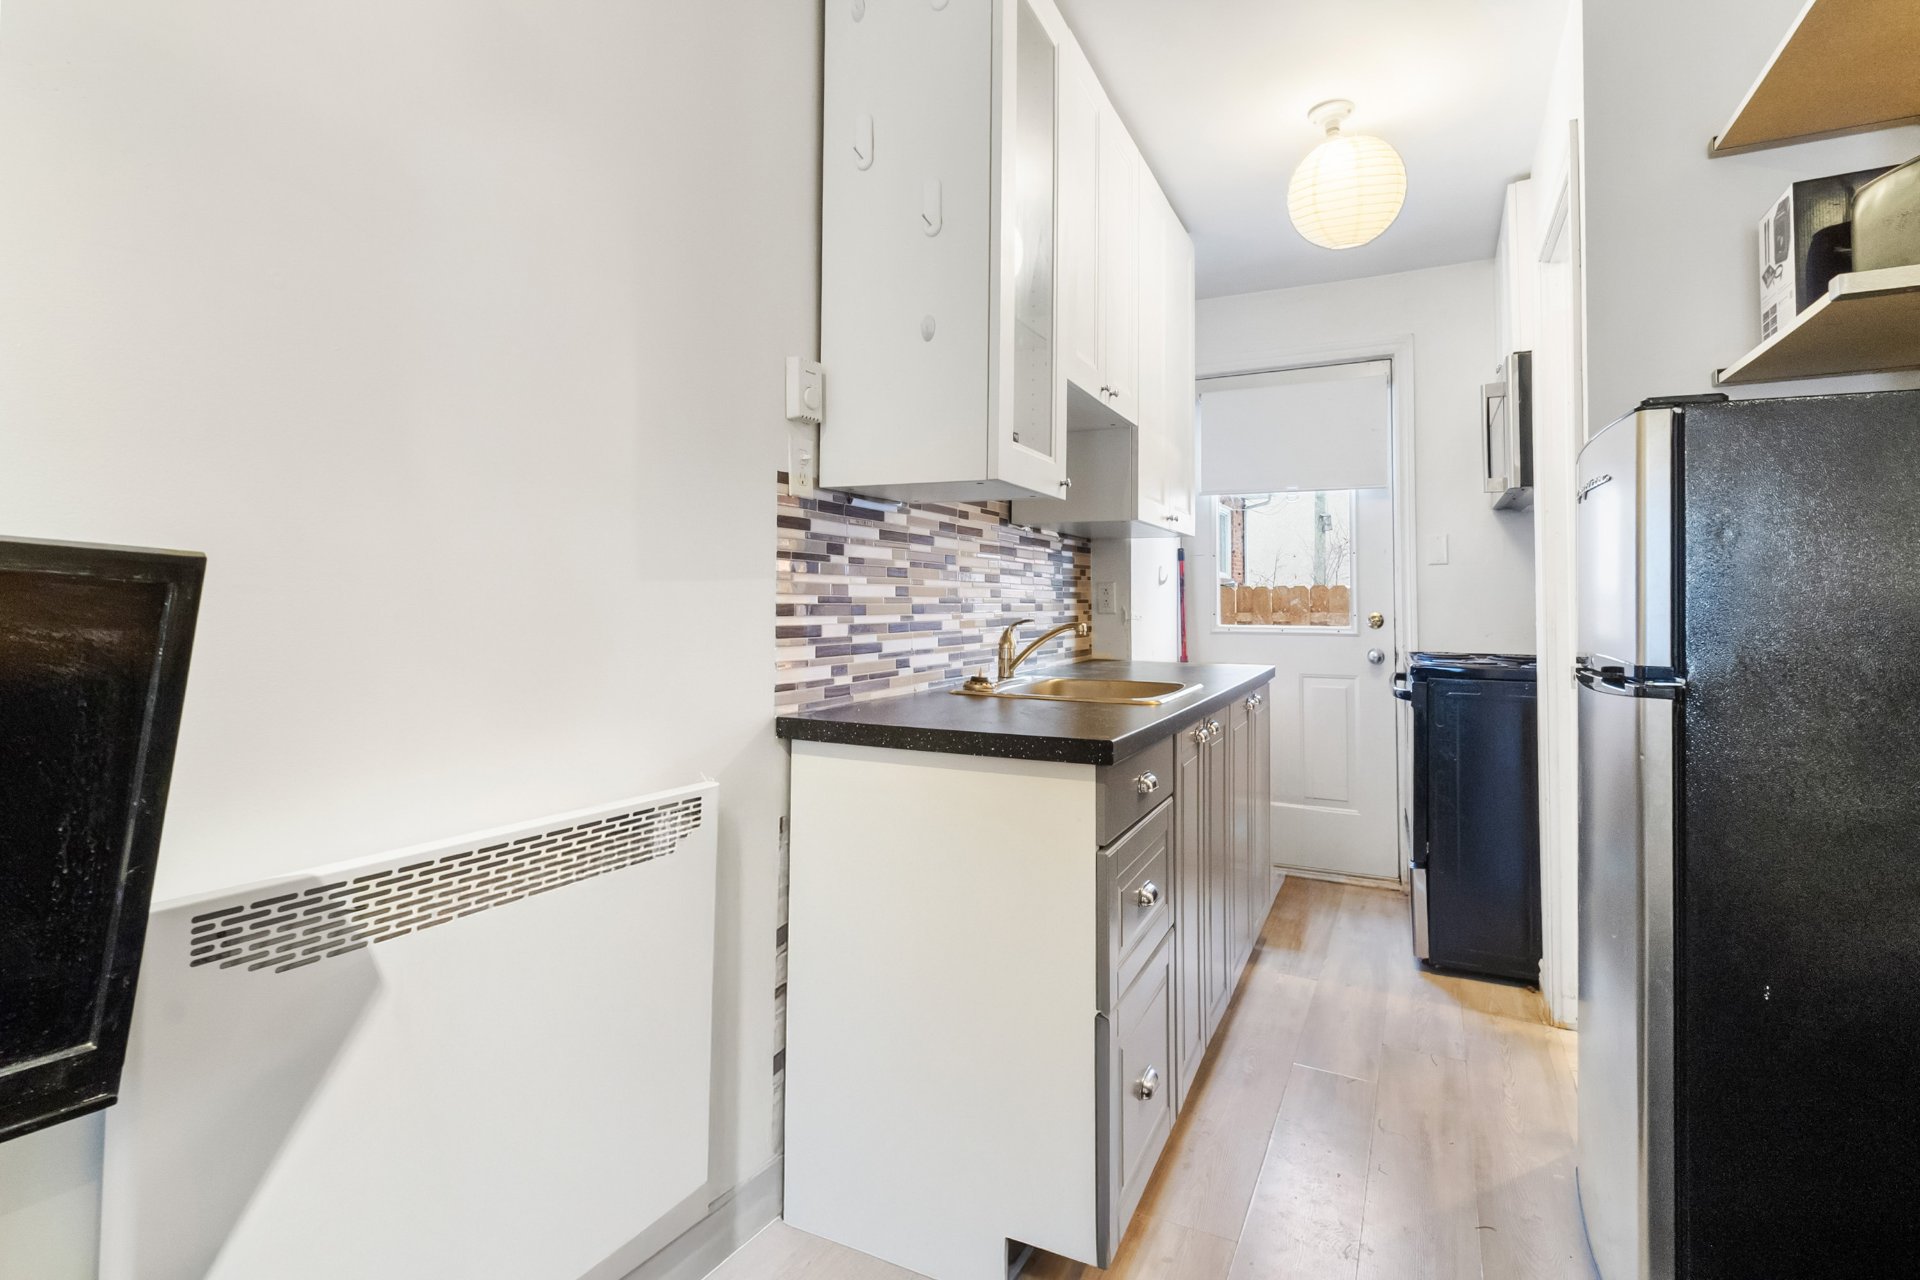 Other
Other 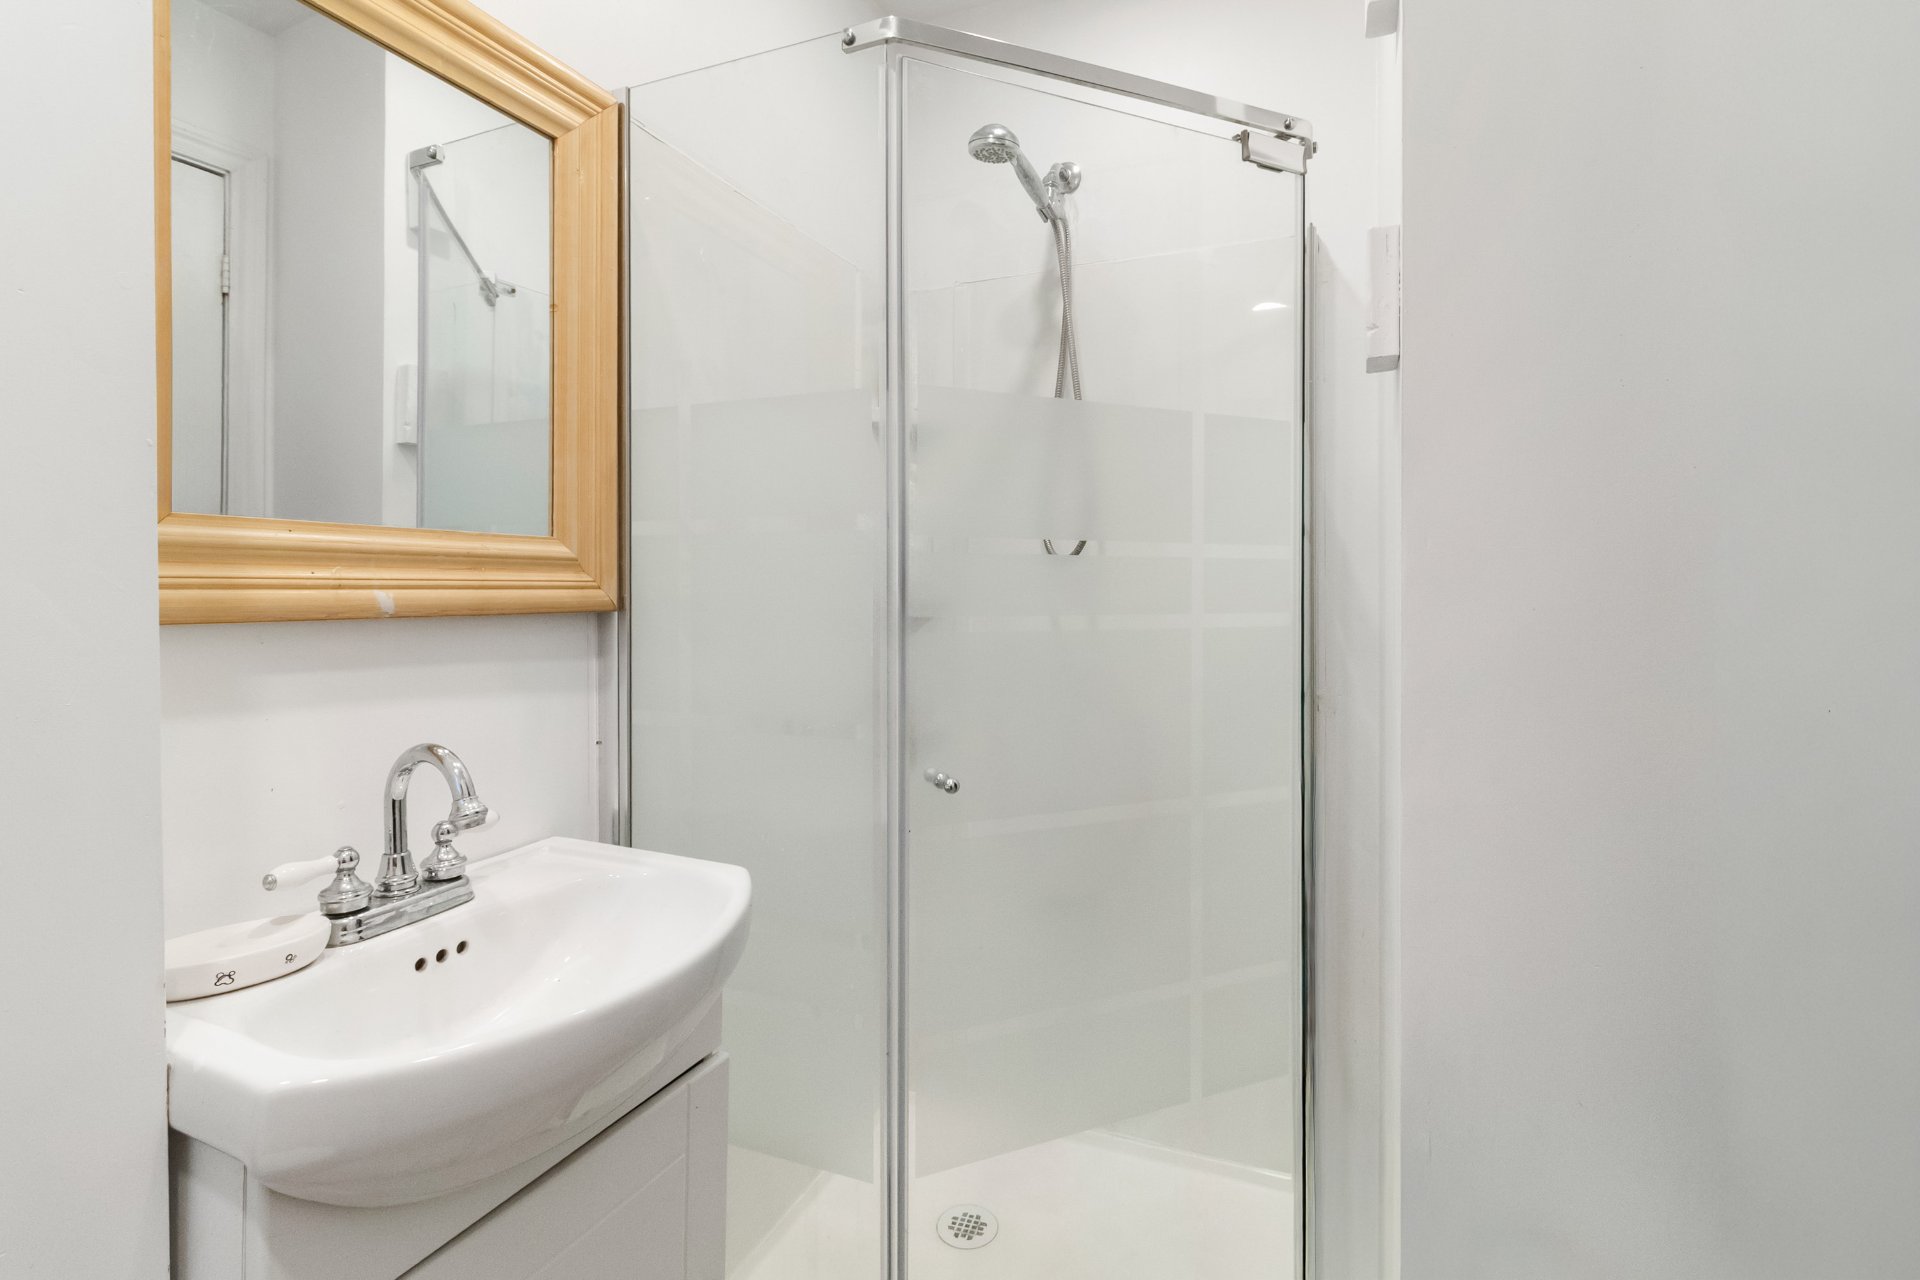 Drawing (sketch)
  Primary bedroom
  Primary bedroom
  Ensuite bathroom
  Bedroom
  Bedroom
  Bedroom
 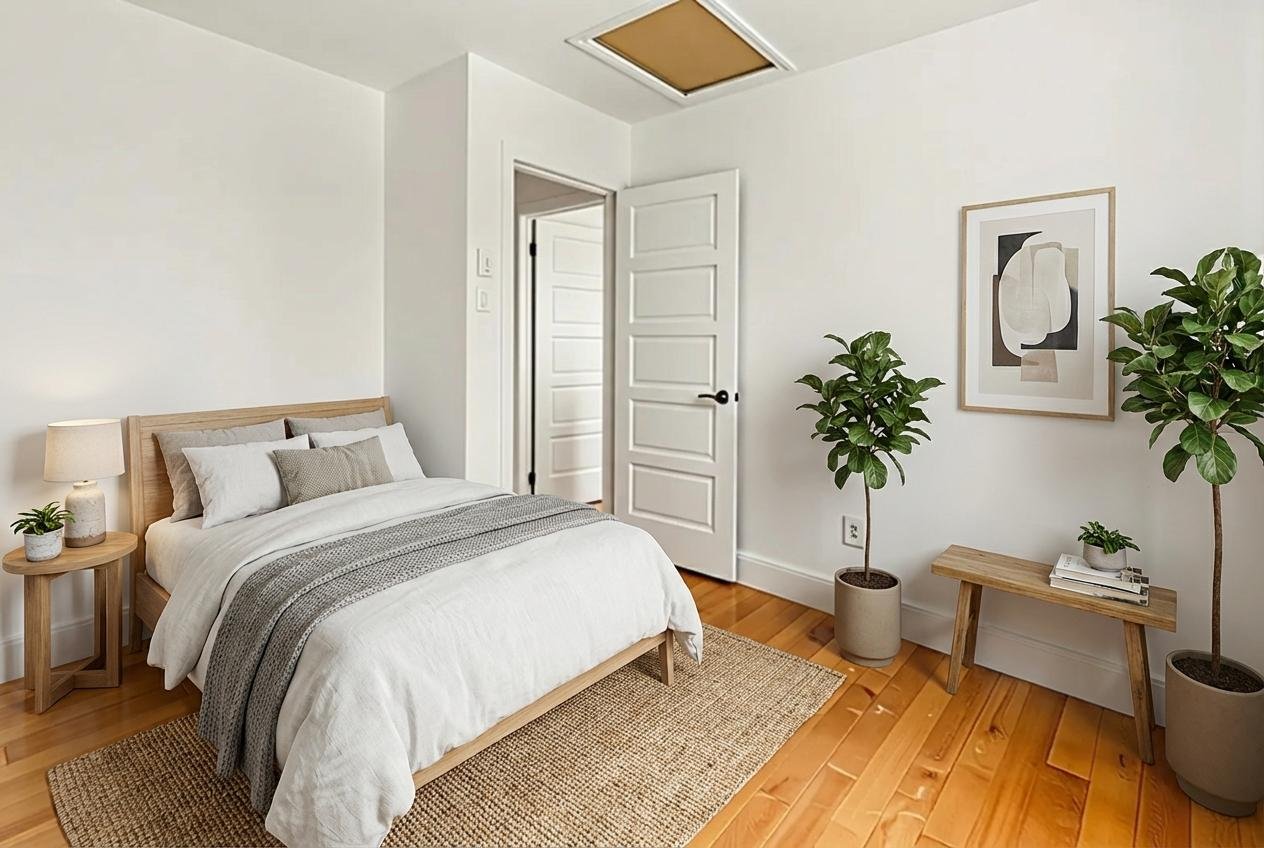 Bathroom
  Bathroom
 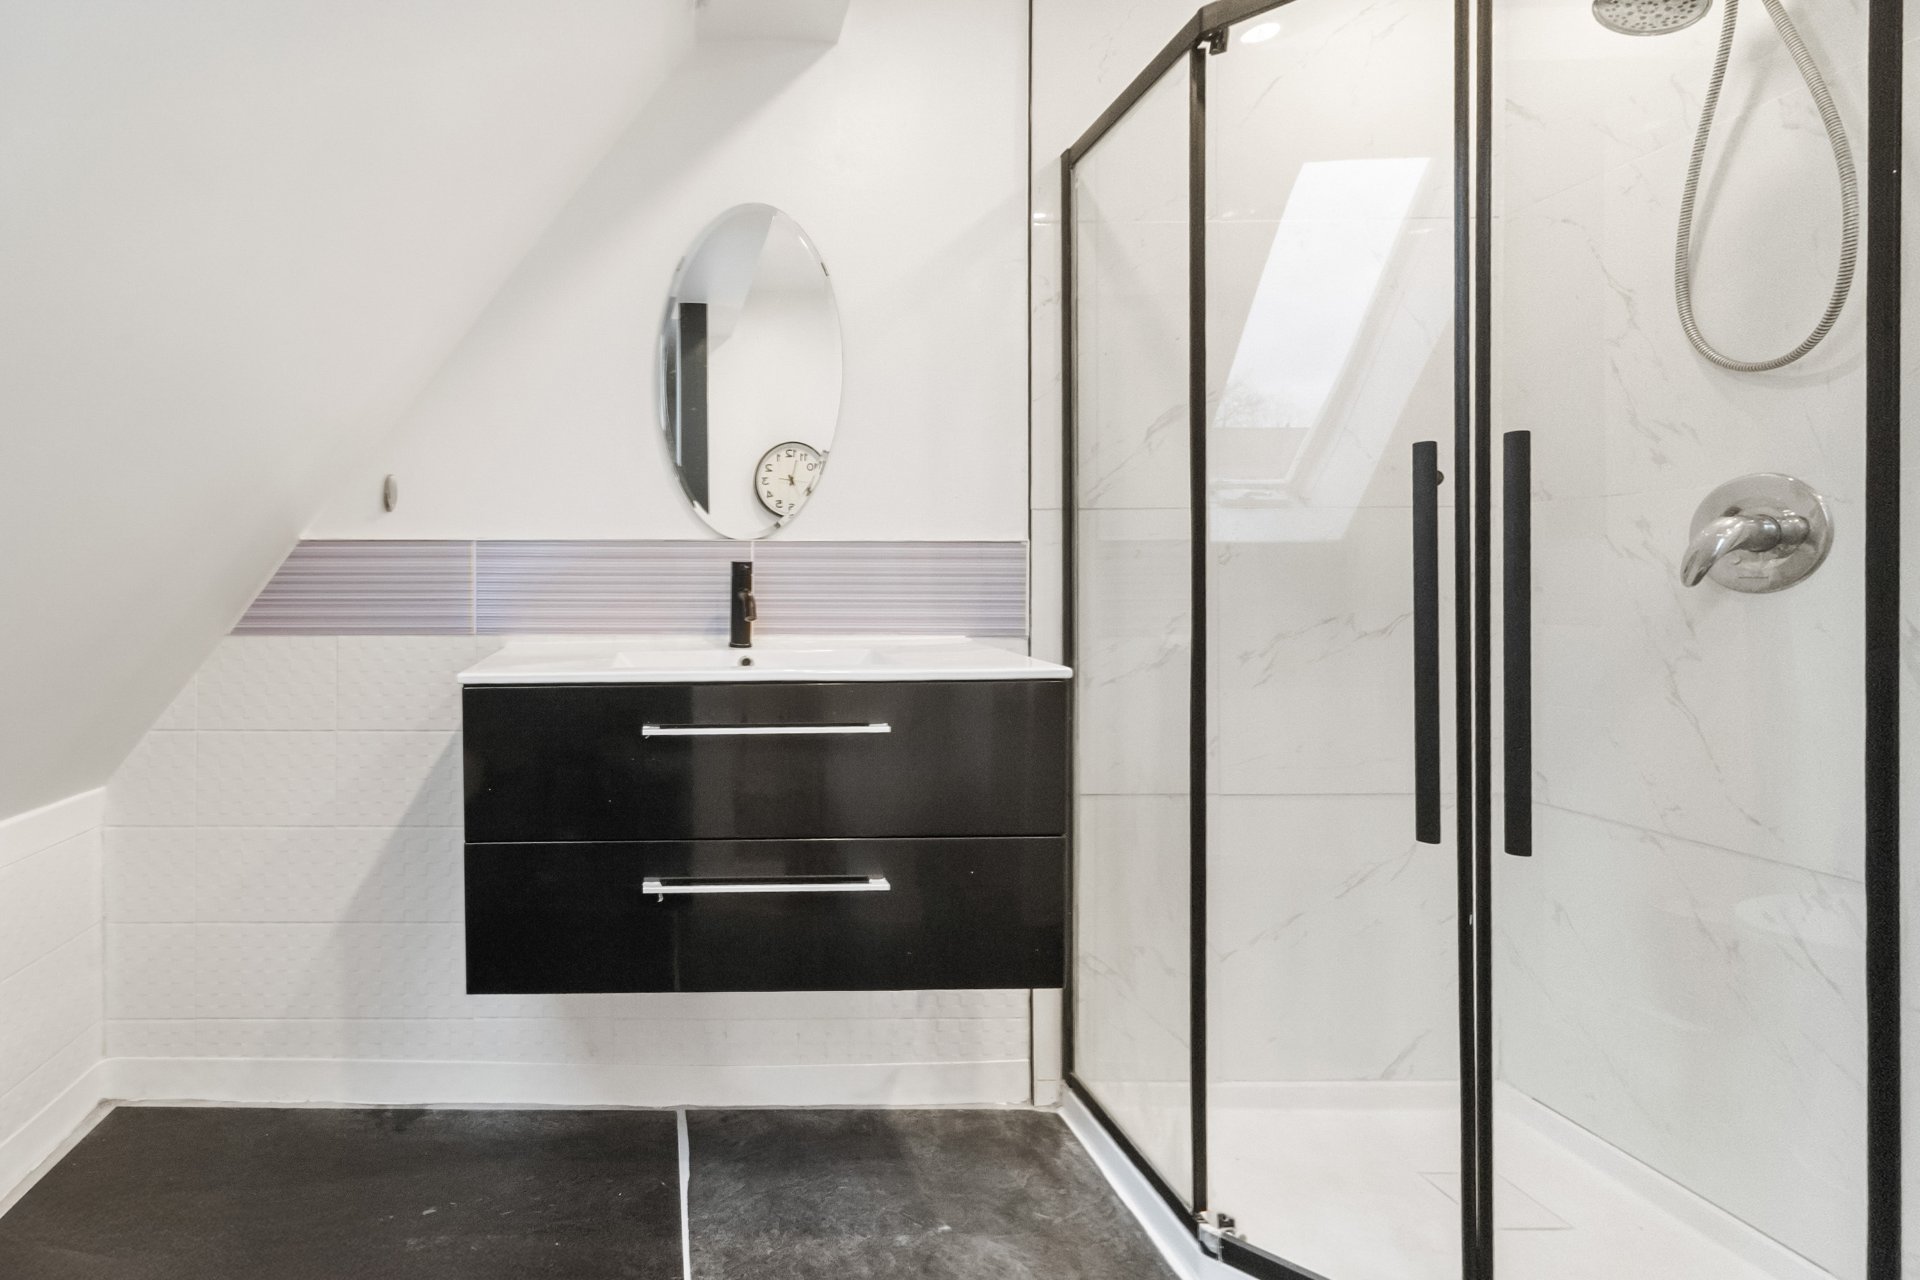 Bathroom
  Drawing (sketch)
 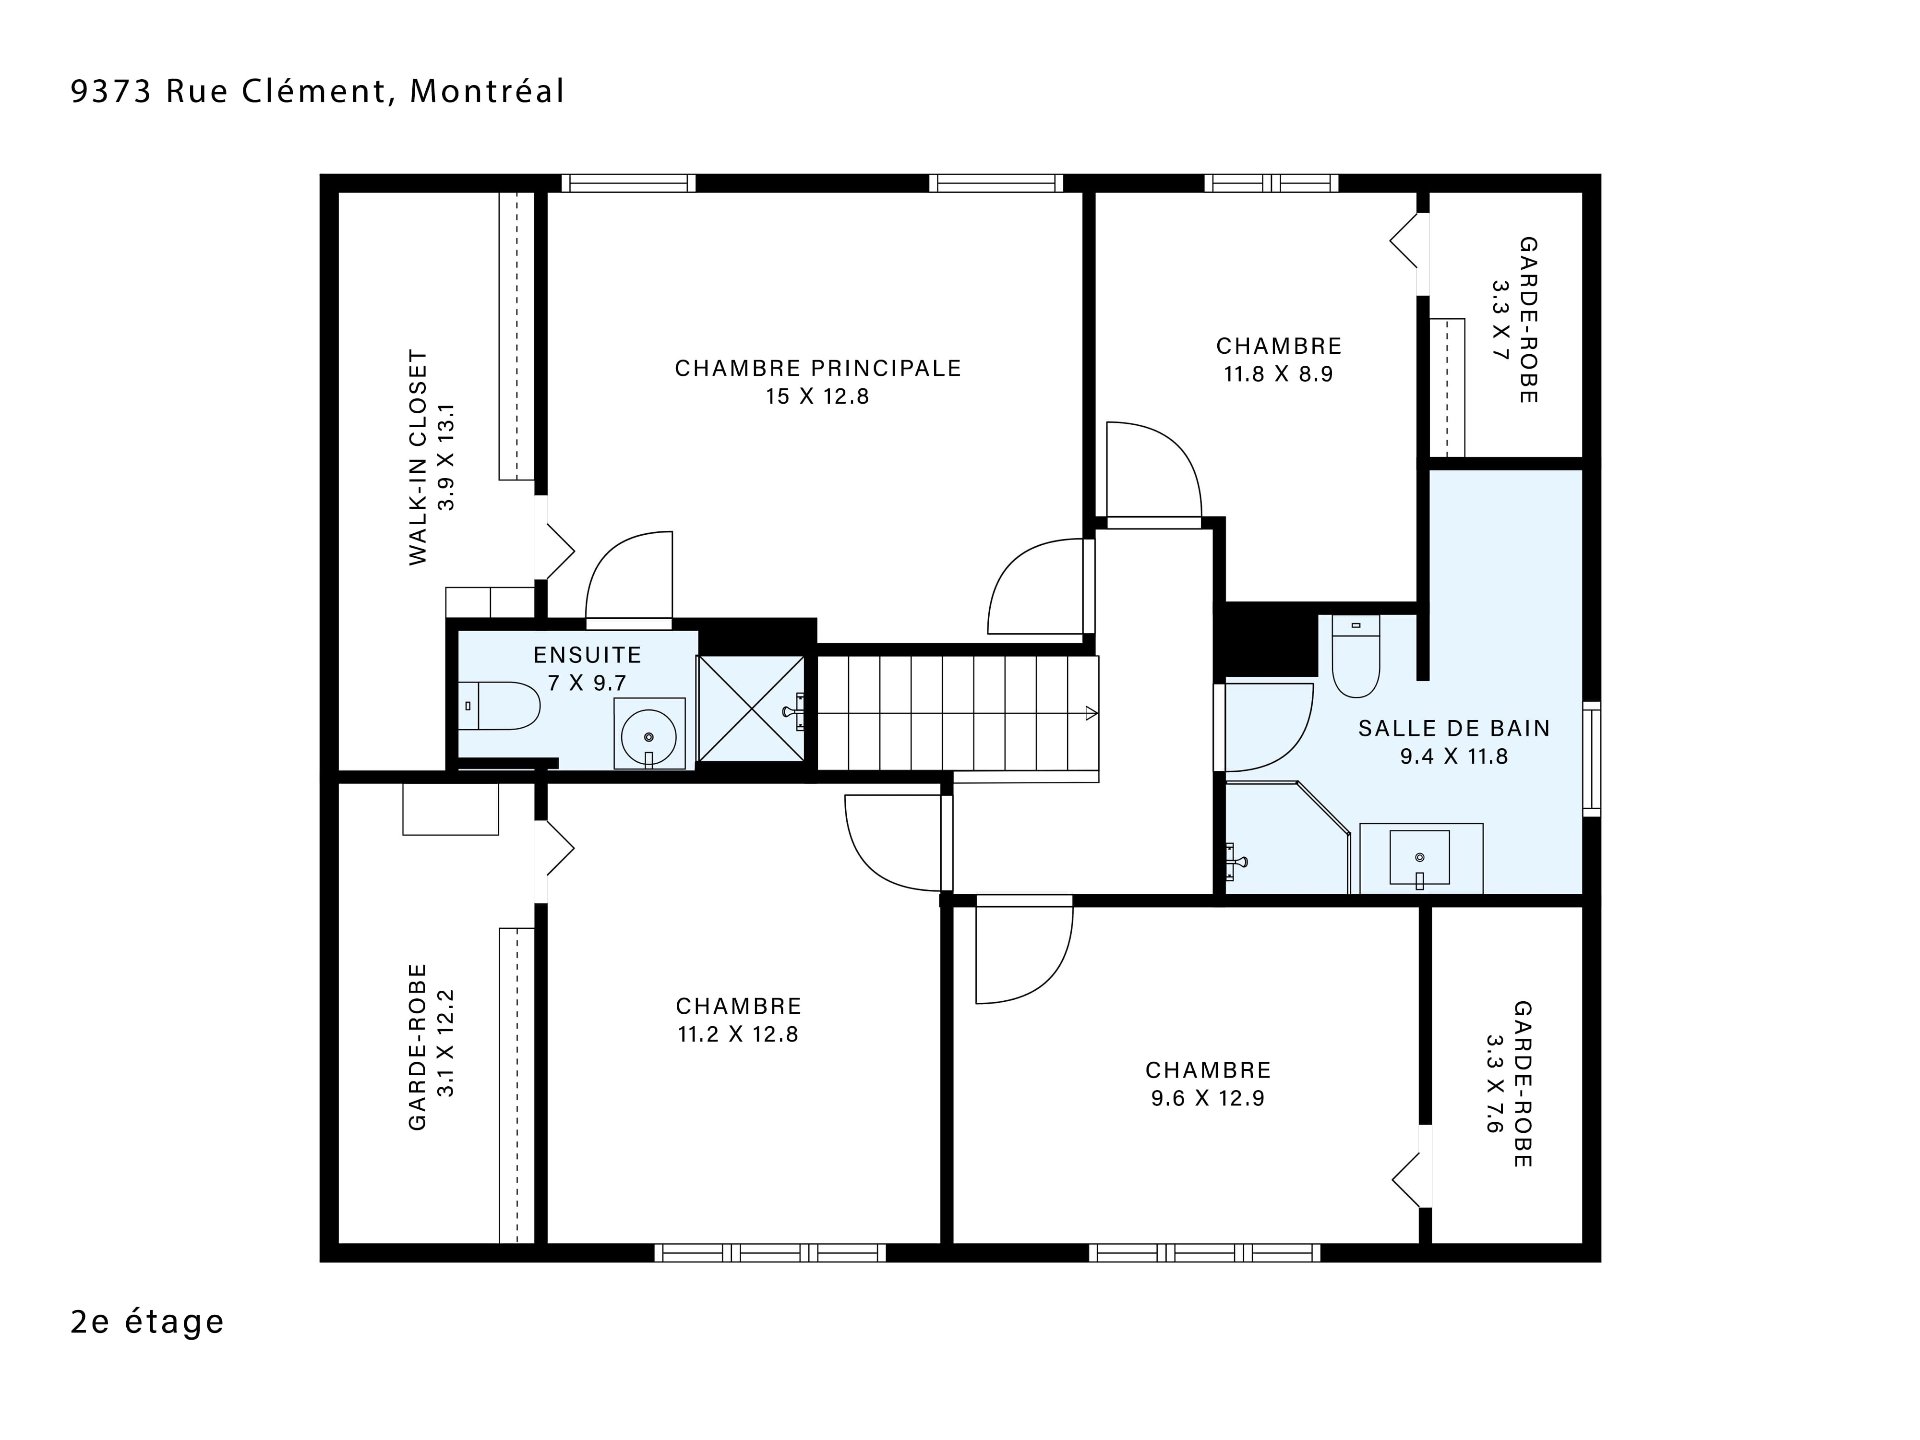 Basement
  Basement
 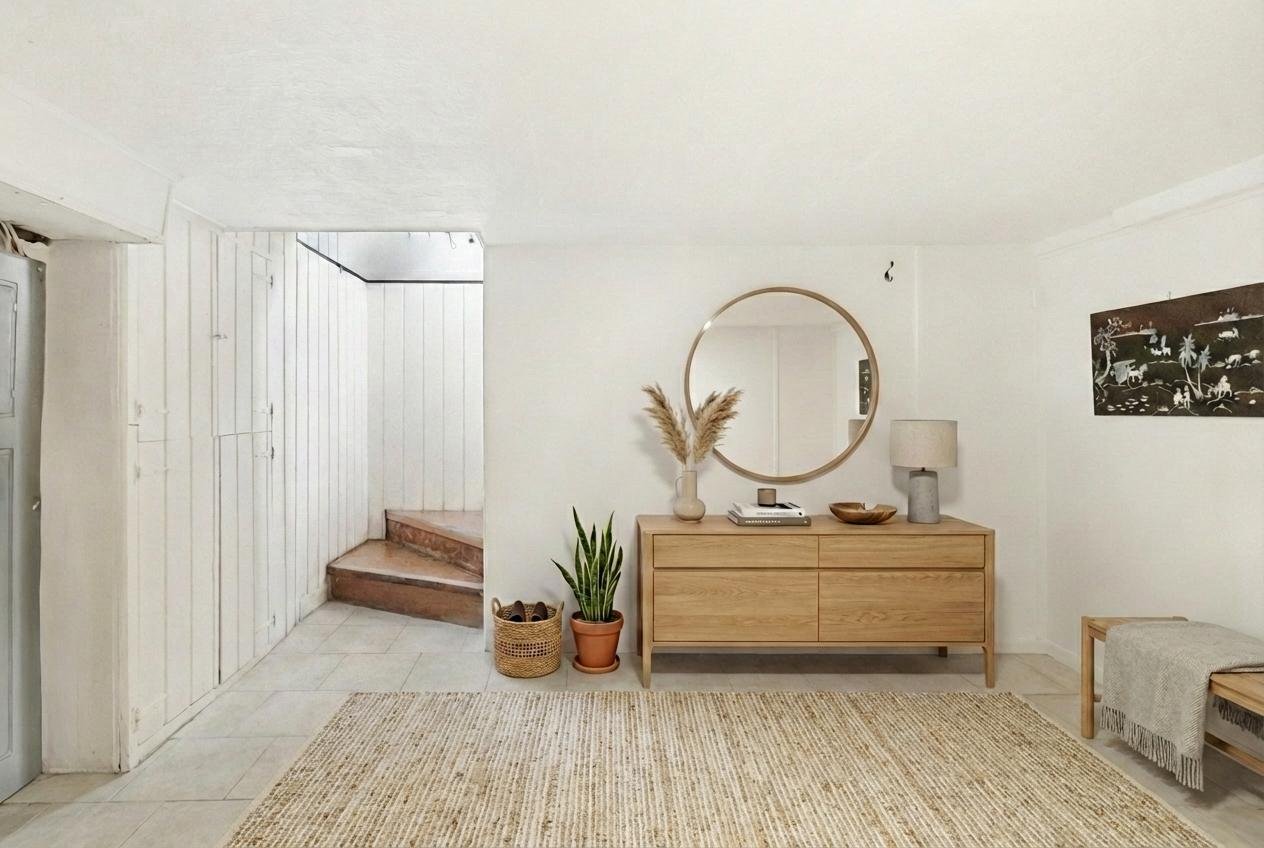 Basement
 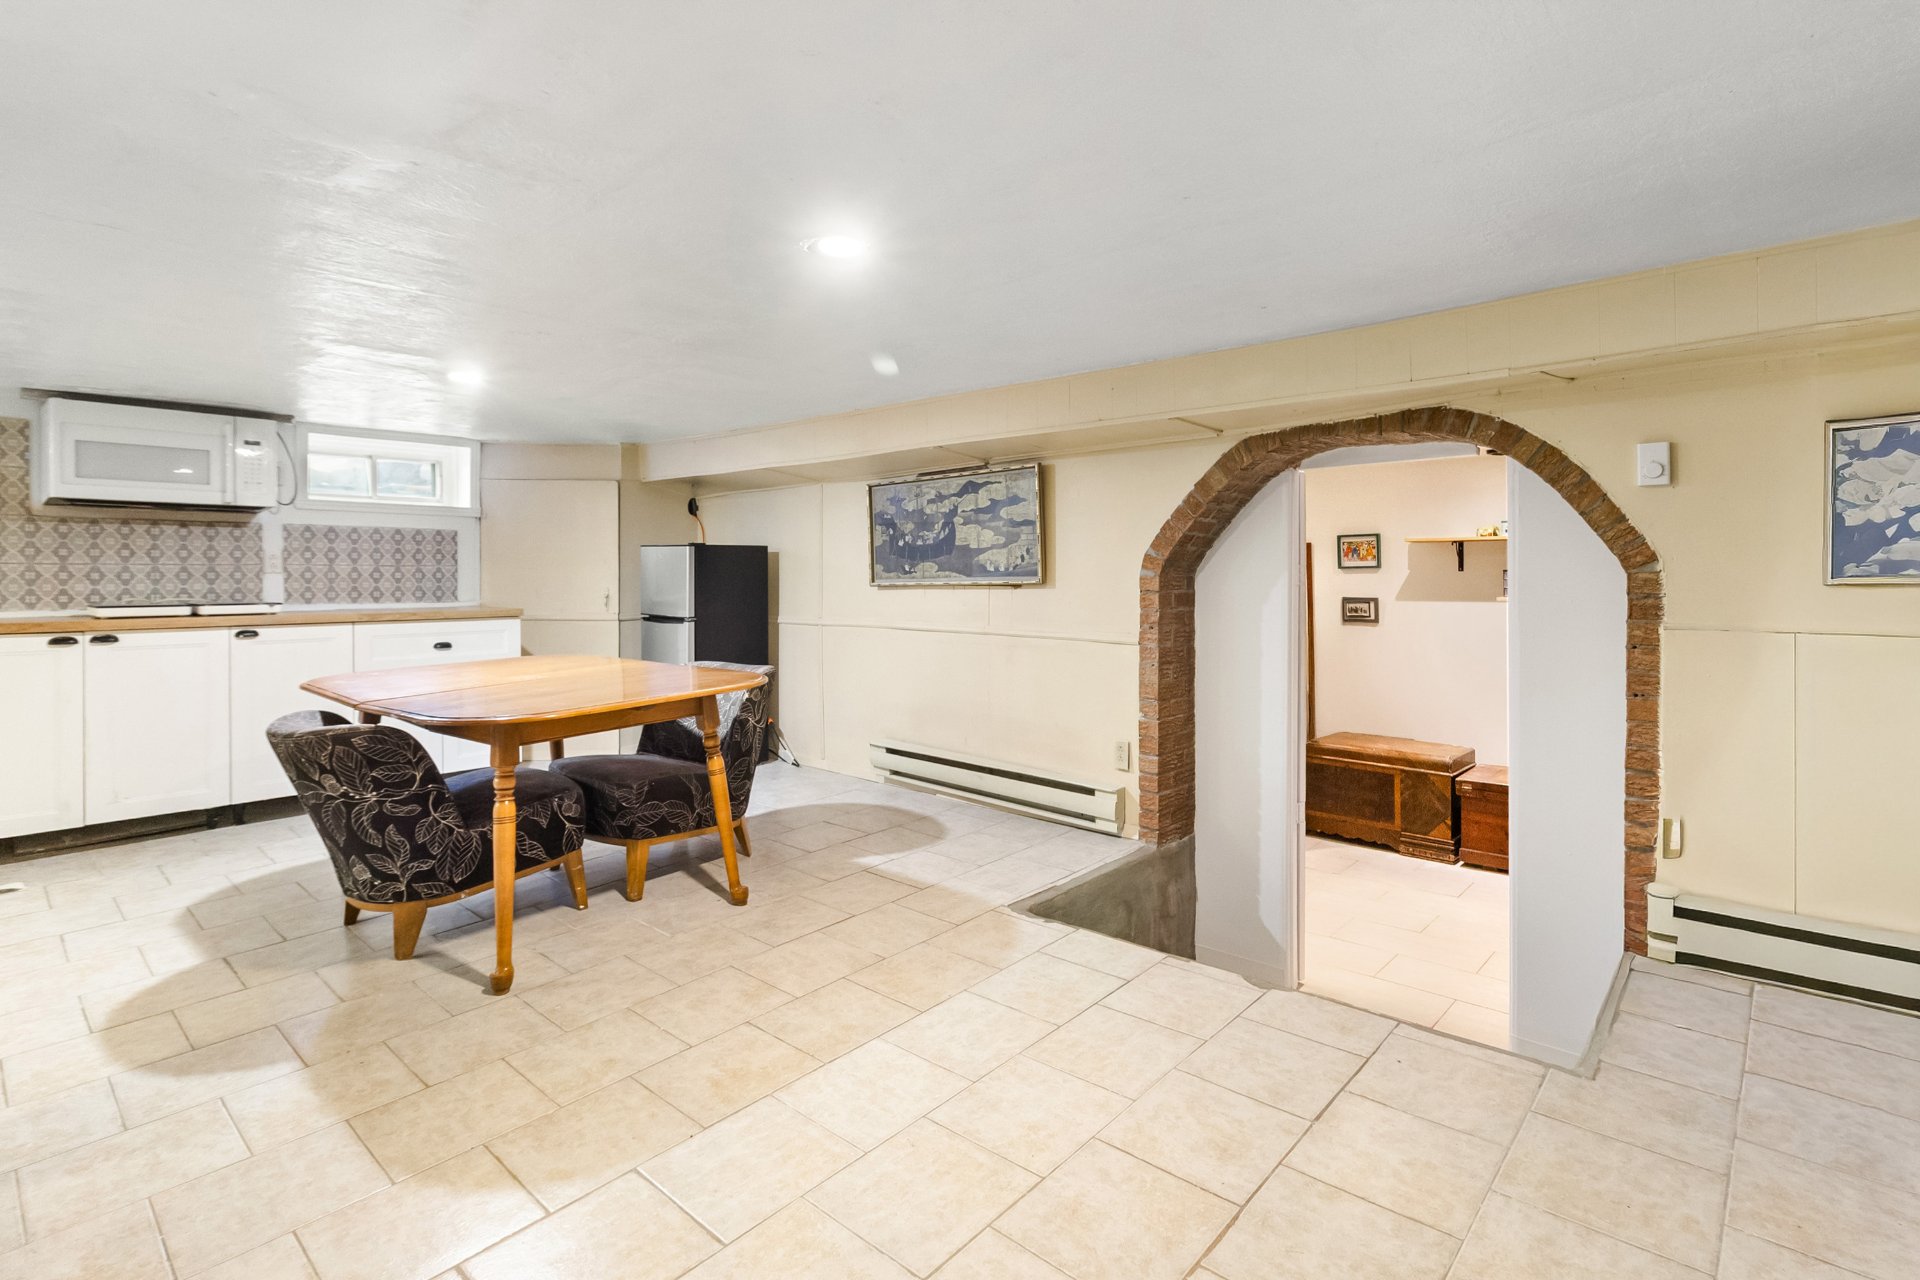 Basement
  Bedroom
  Basement
  Basement
 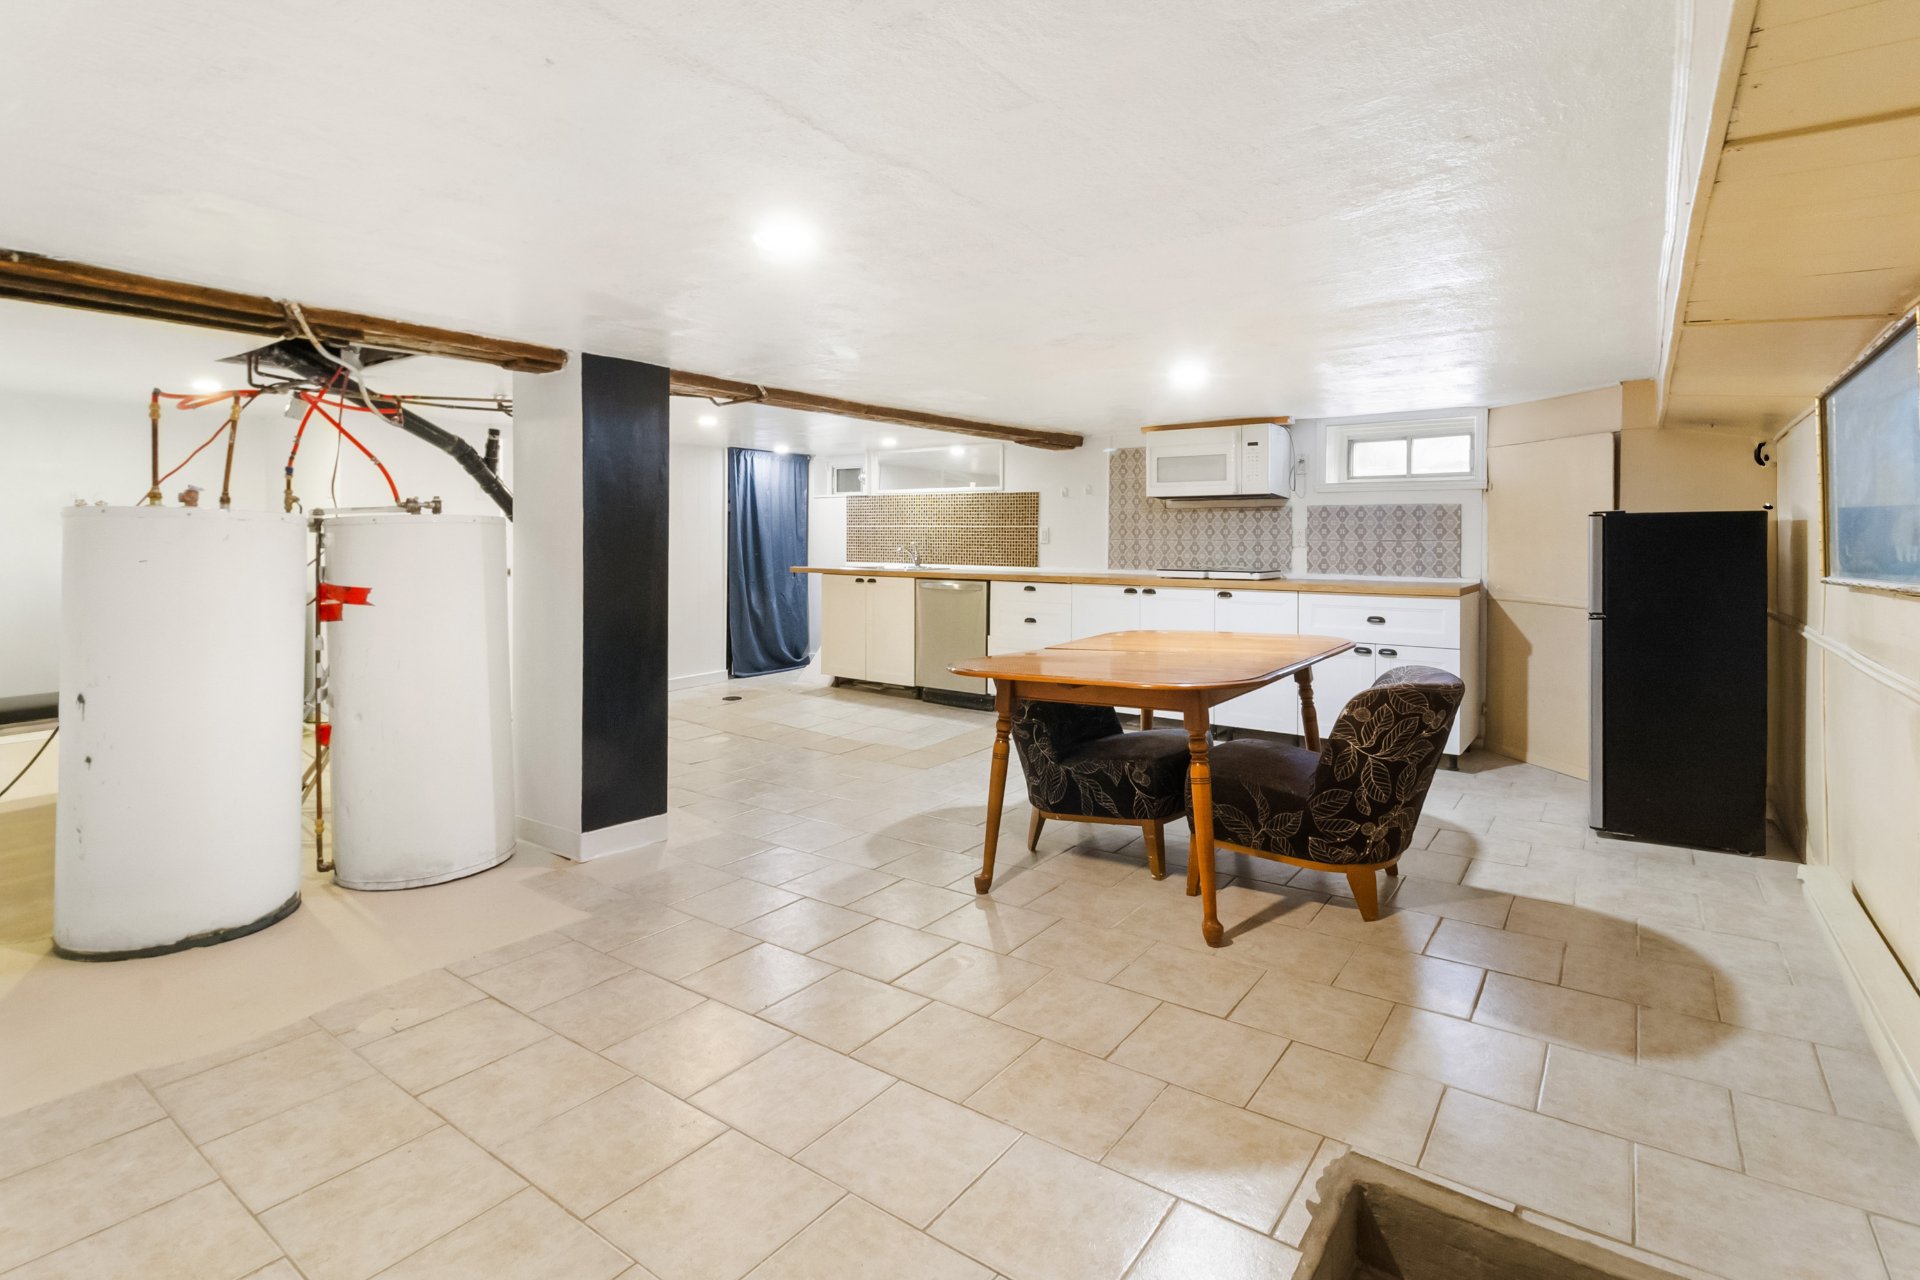 Basement
  Basement
  Bathroom
  Laundry room
  Laundry room
  Drawing (sketch)
  Backyard
  Other
Other  Frontage
  Aerial photo
  Aerial photo
 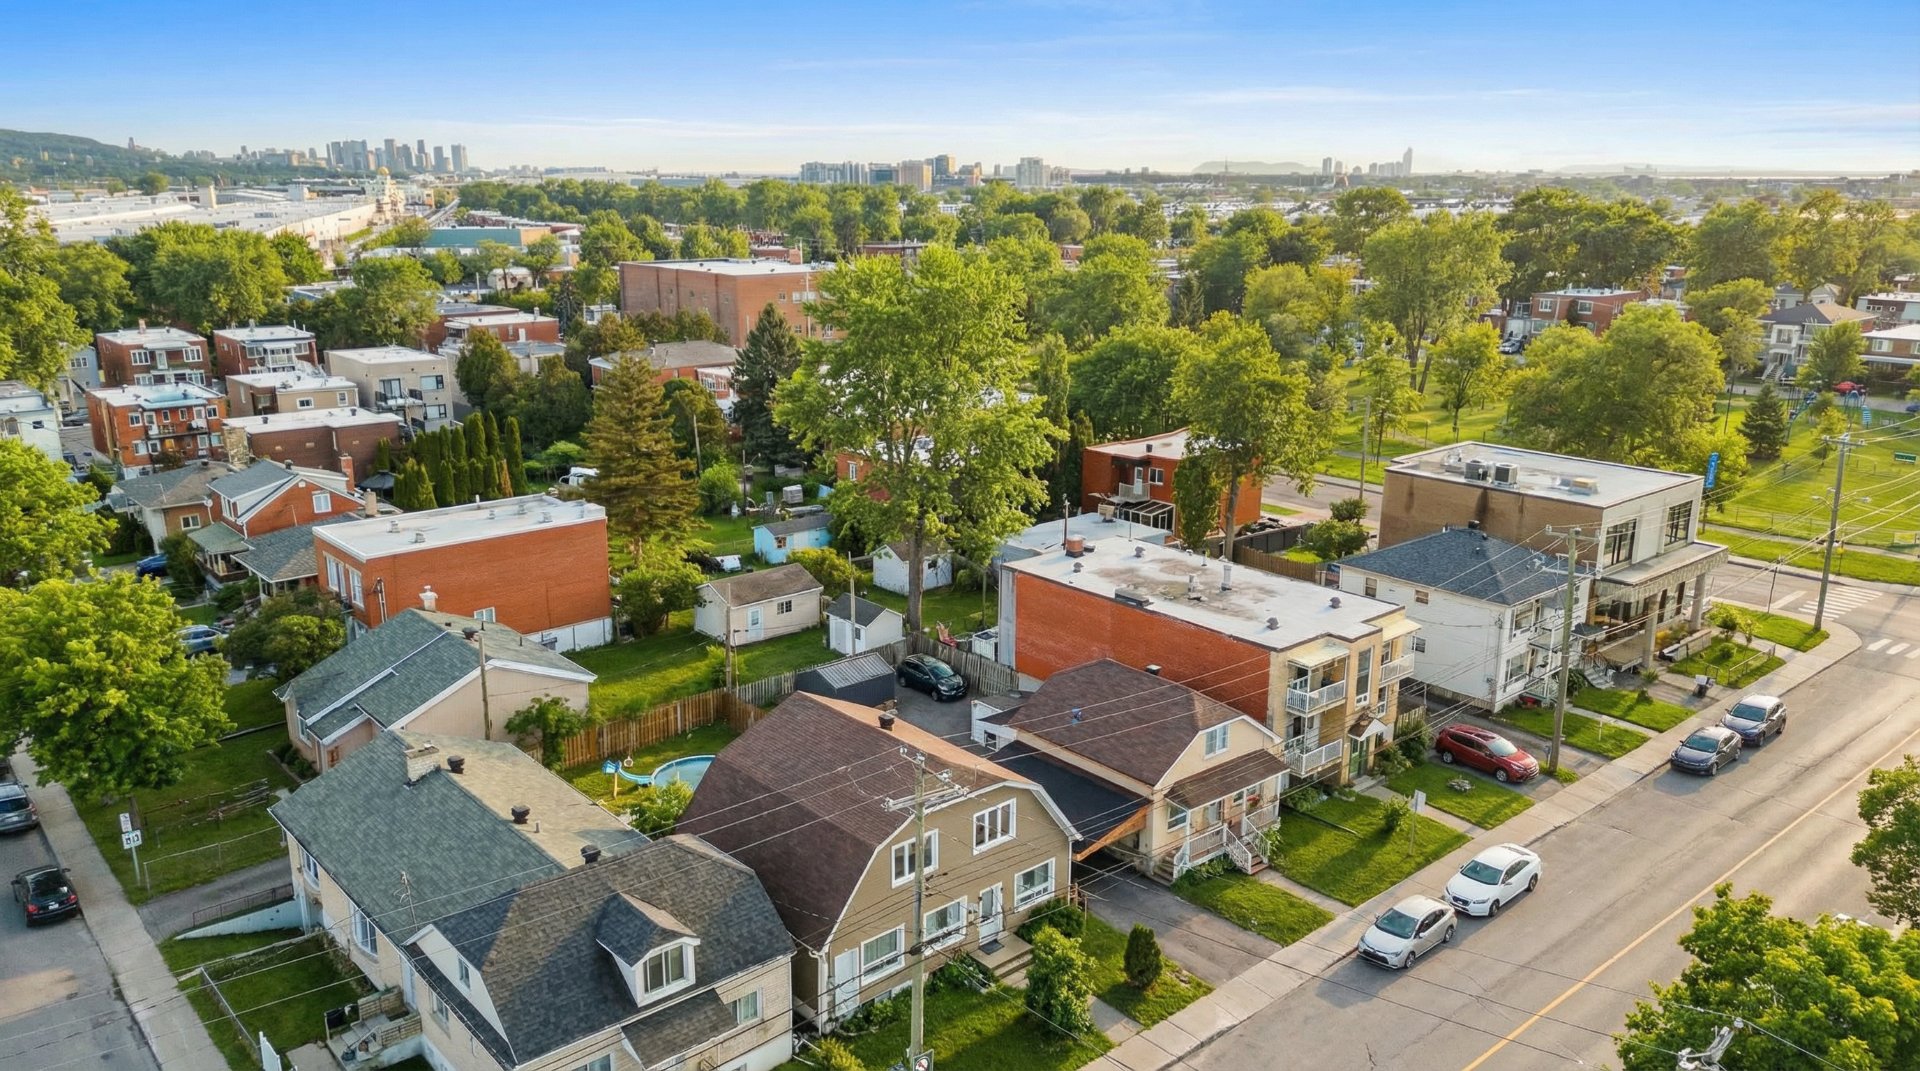 Aerial photo
  Aerial photo
  Drawing (sketch)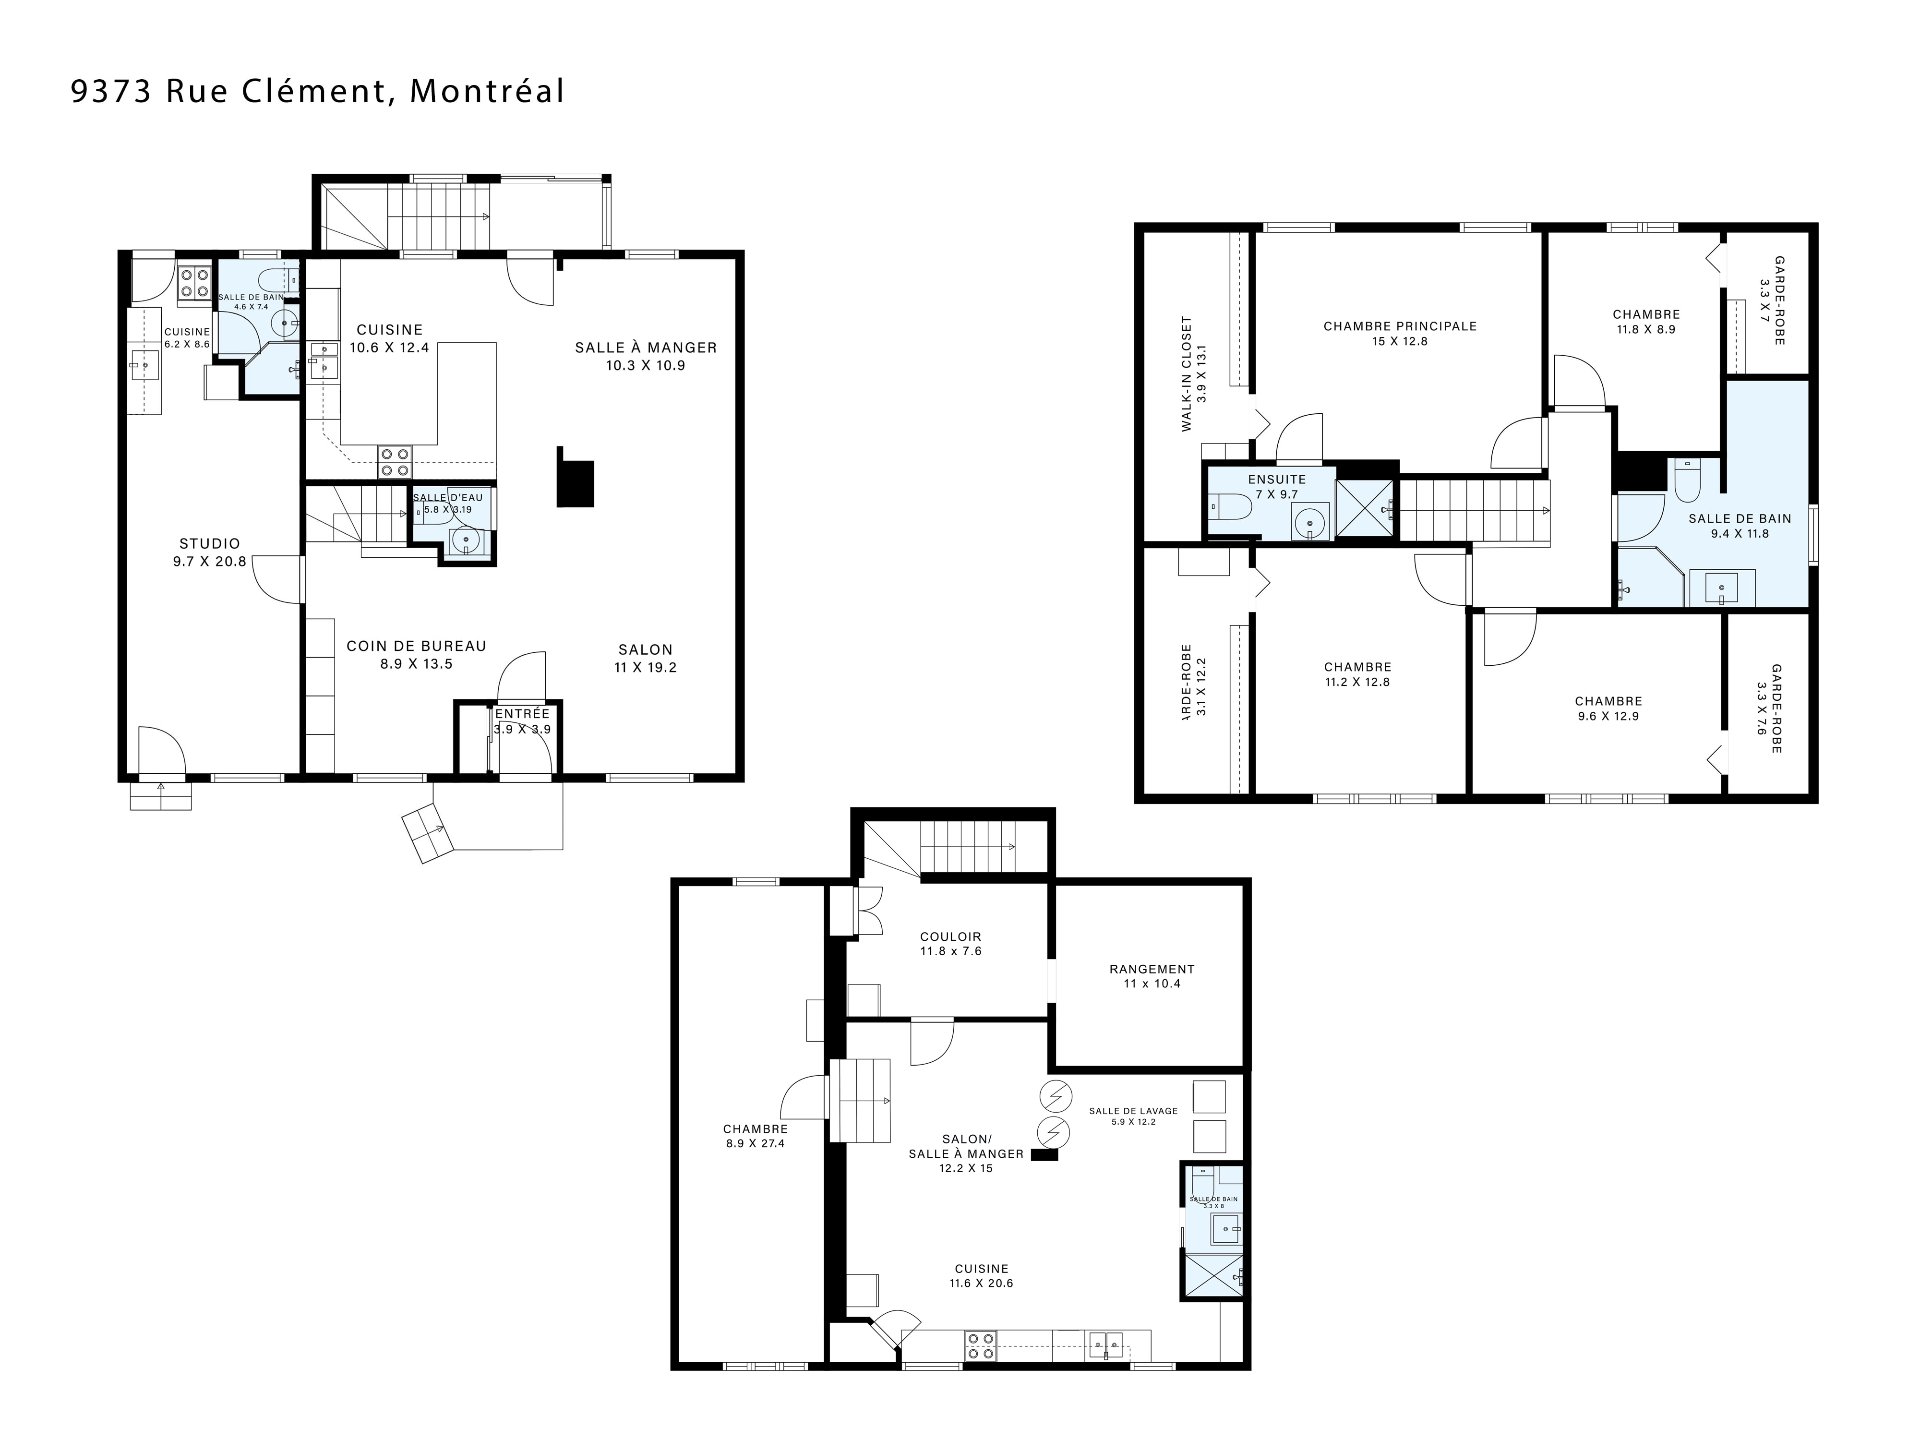
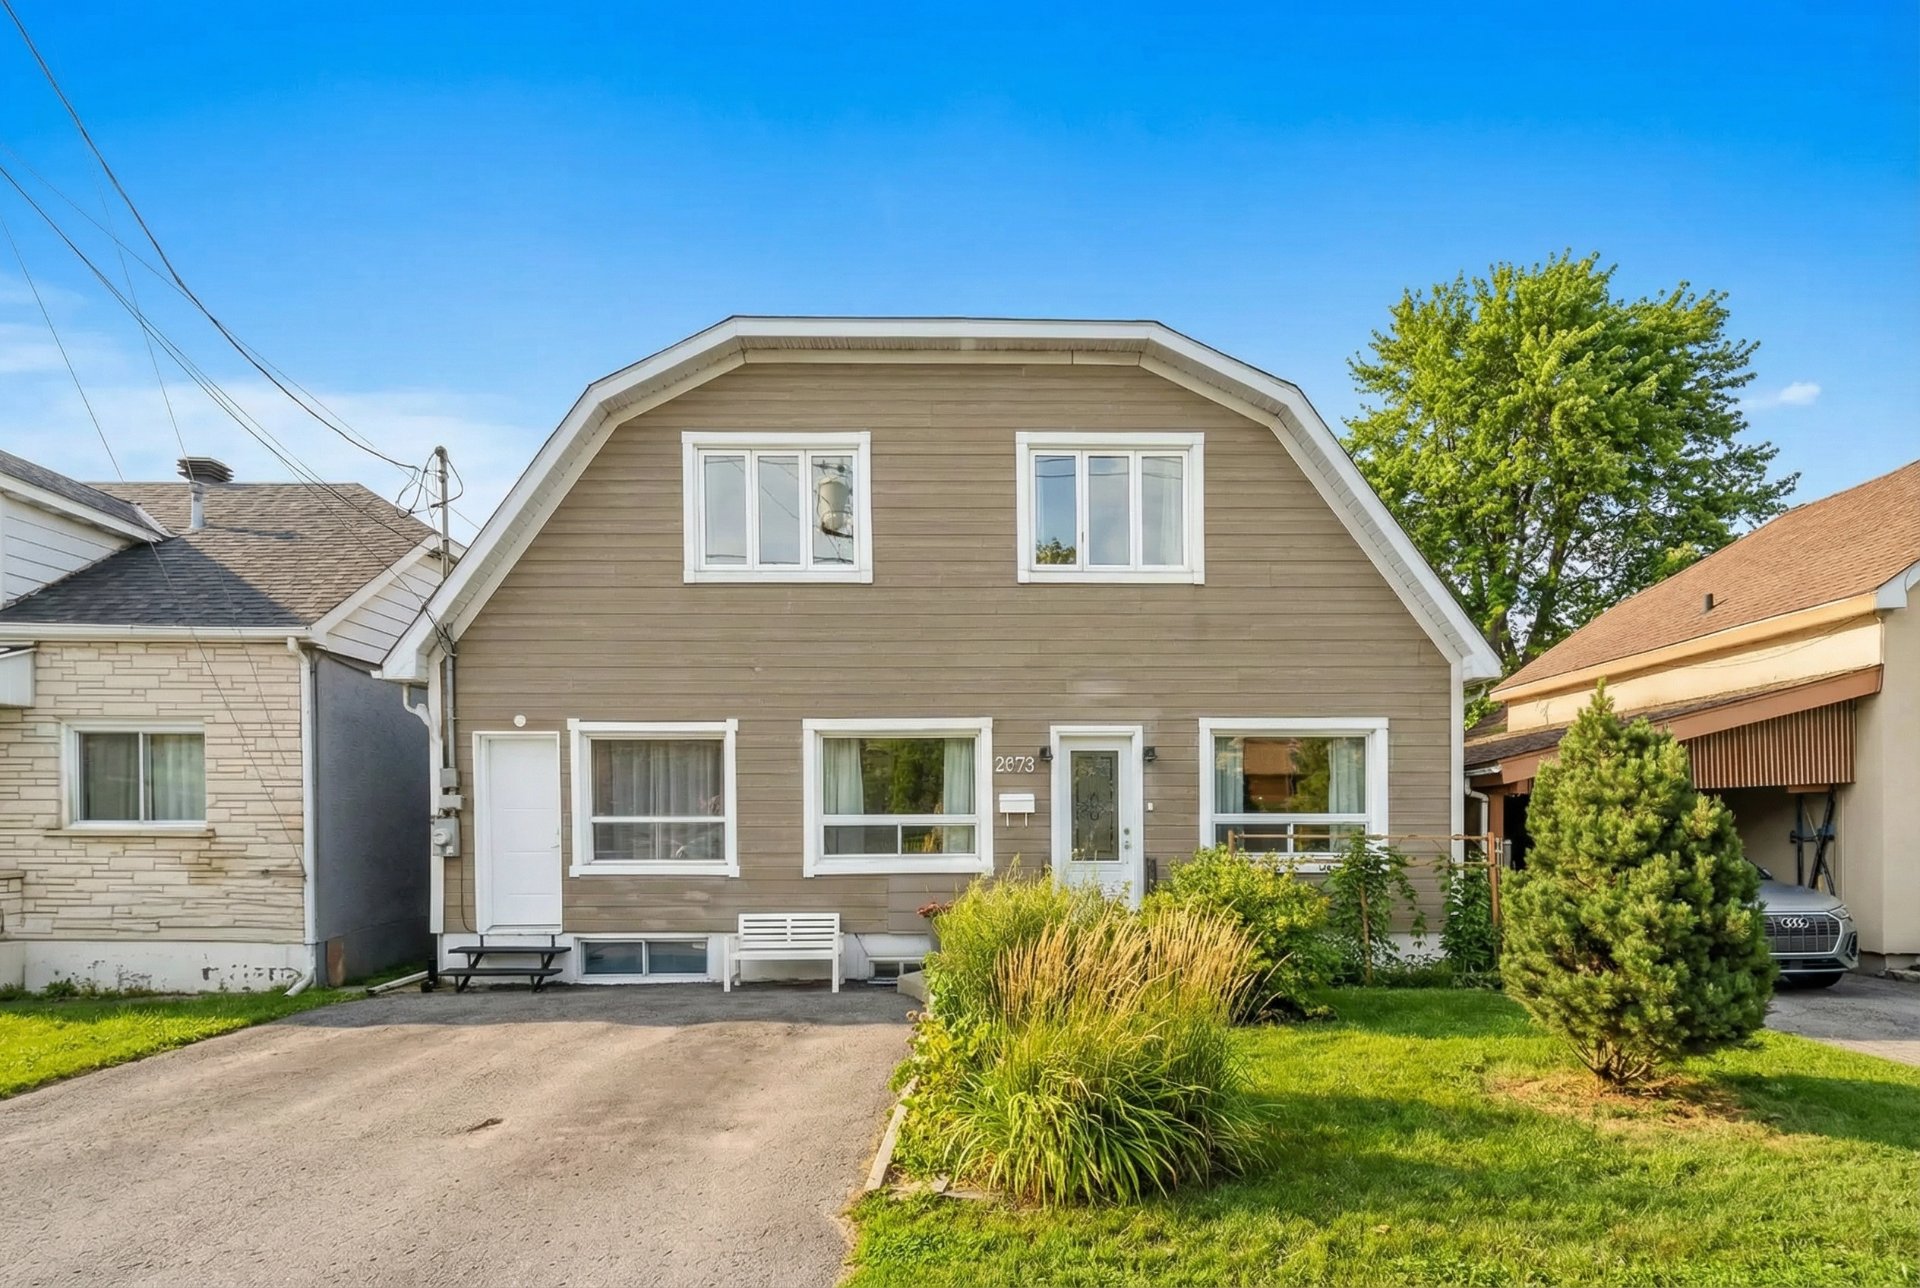
Rare on the market in LaSalle! Detached single-family home offering a spacious and versatile layout designed to adapt to a wide range of needs. Flexible living spaces allow for a private suite, family area, home office, or intergenerational setup. Adjoining studio with separate entrance provides even more possibilities to suit your vision. Numerous major renovations completed with care for added peace of mind. Private fenced yard with saltwater inground pool. Sought-after area close to services, parks, and major roadways. A must see!
Welcome to 9373 Rue Clément, LaSalle -- a property offering
a rare, fluid and highly versatile layout designed to
accommodate a variety of lifestyles.
MAIN FLOOR:
- Welcoming entrance leading to a bright, open-concept
living area
- Sun-filled nook near the entrance, ideal for a home office
- Convenient powder room for guests
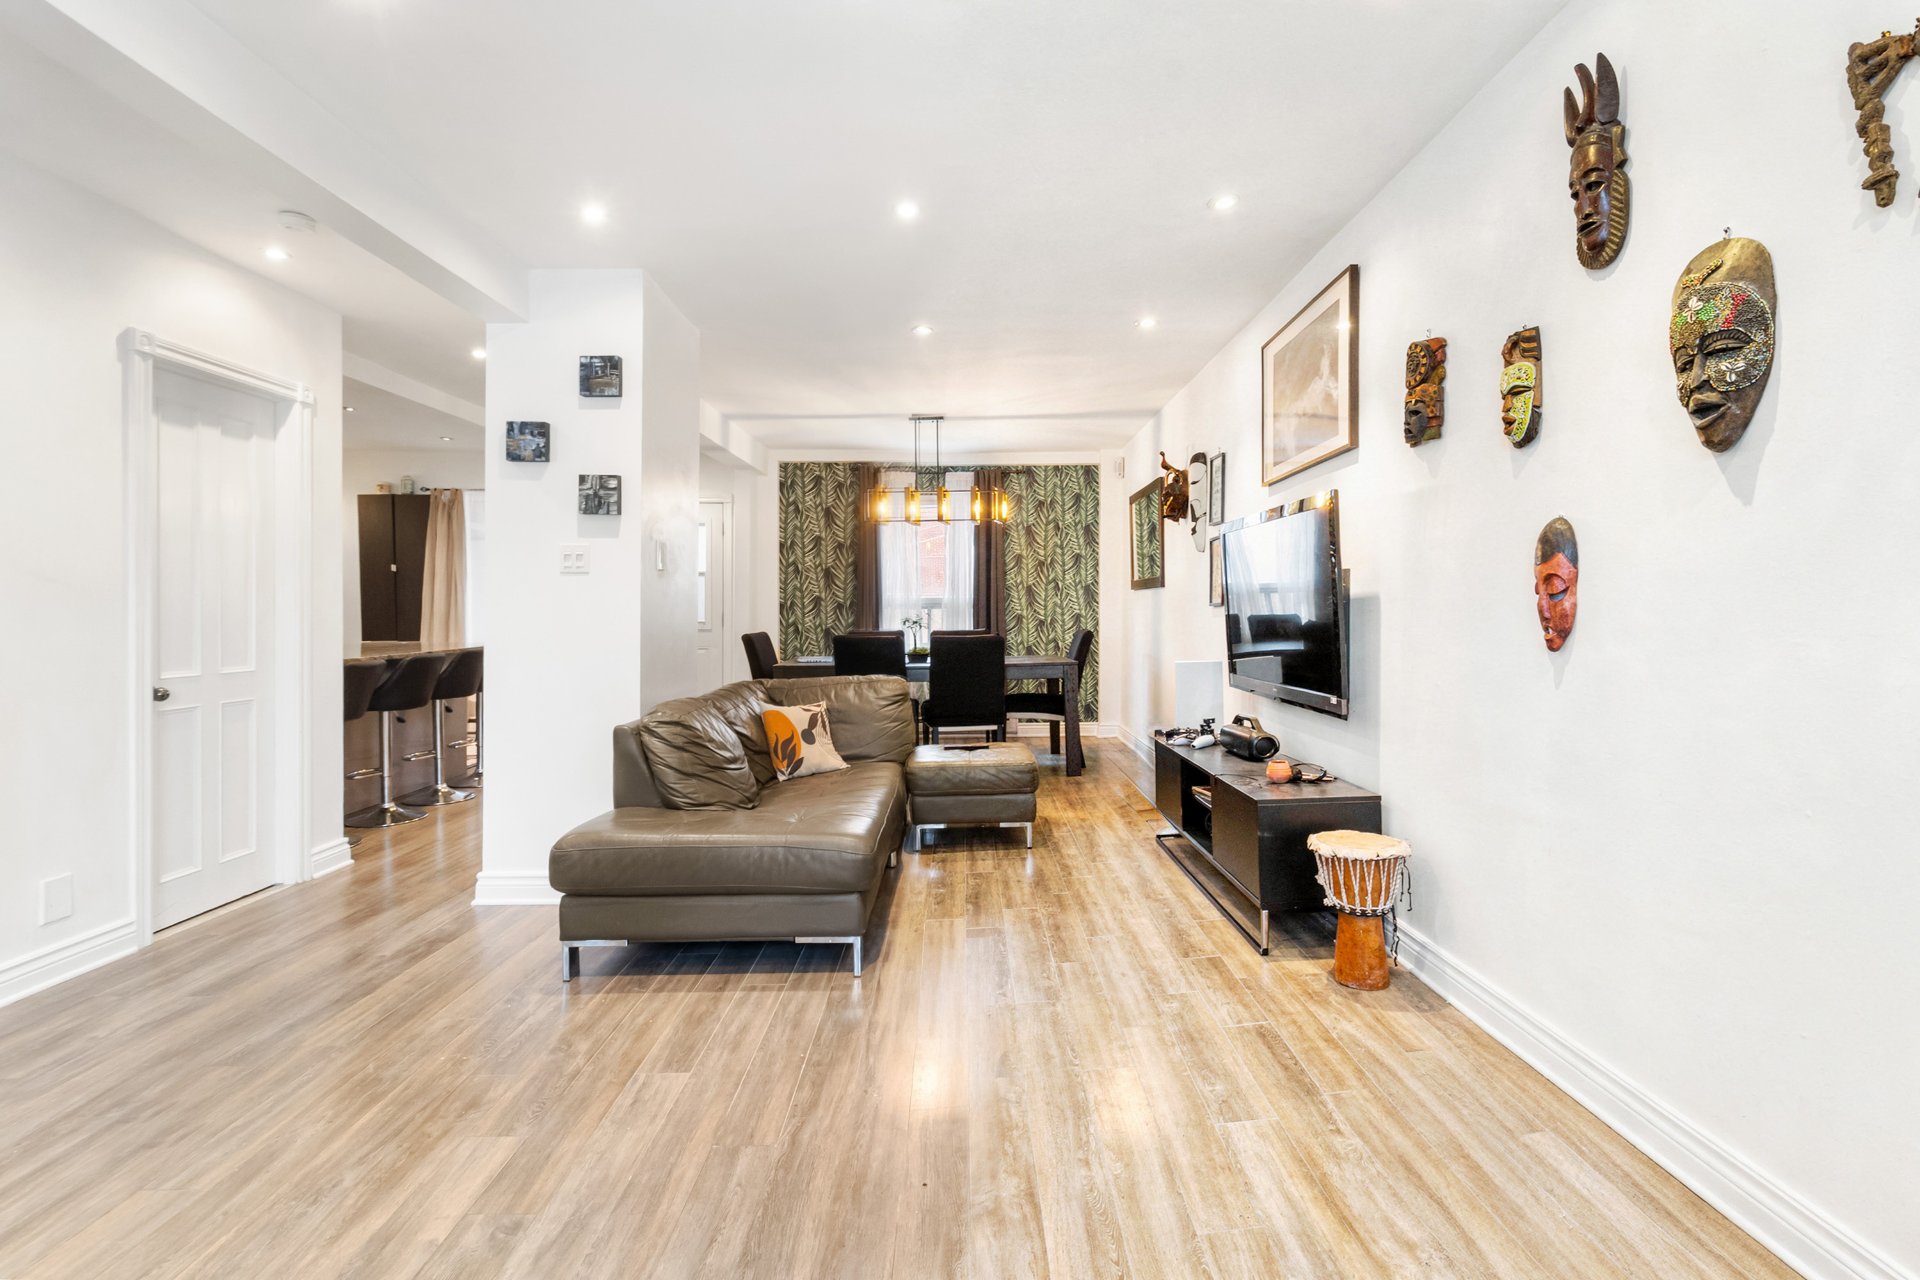
- Spacious living room with great depth, laminate flooring
and recessed lighting
- Inviting dining area open to both the kitchen and living
room
- Large functional kitchen with breakfast counter, ample
storage and generous workspace
ADJOINING STUDIO:
- Independent entrance (front and rear access)
- Generous living area (approx. 240 sq. ft.), easily
adaptable
- Fully equipped kitchenette with refrigerator, stove and
microwave hood
- Renovated bathroom with shower
- Ideal as a bachelor suite, home-based business/office,
intergenerational space, or potential 6th bedroom
(reintegrated into main living area)
SECOND FLOOR:
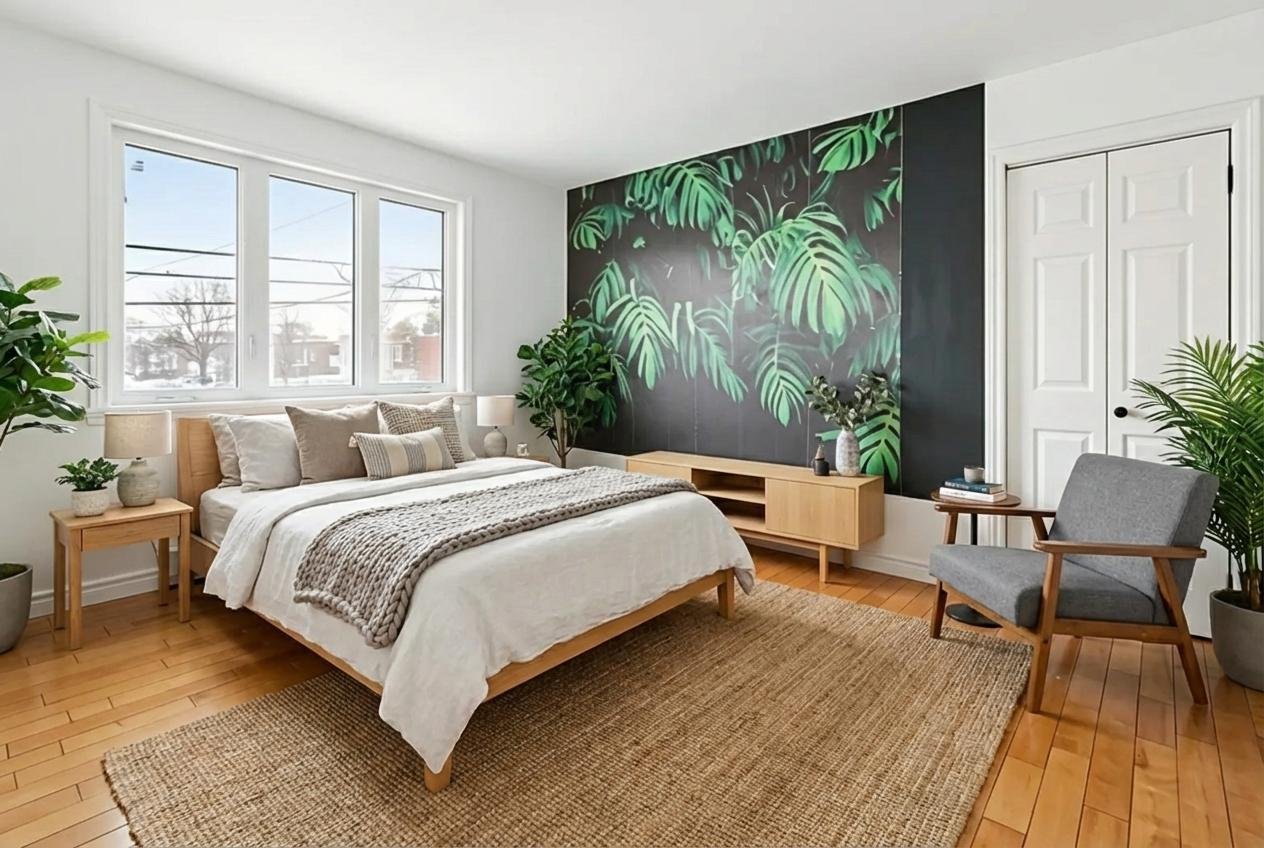
- Four (4) closed bedrooms, each with walk-in closet
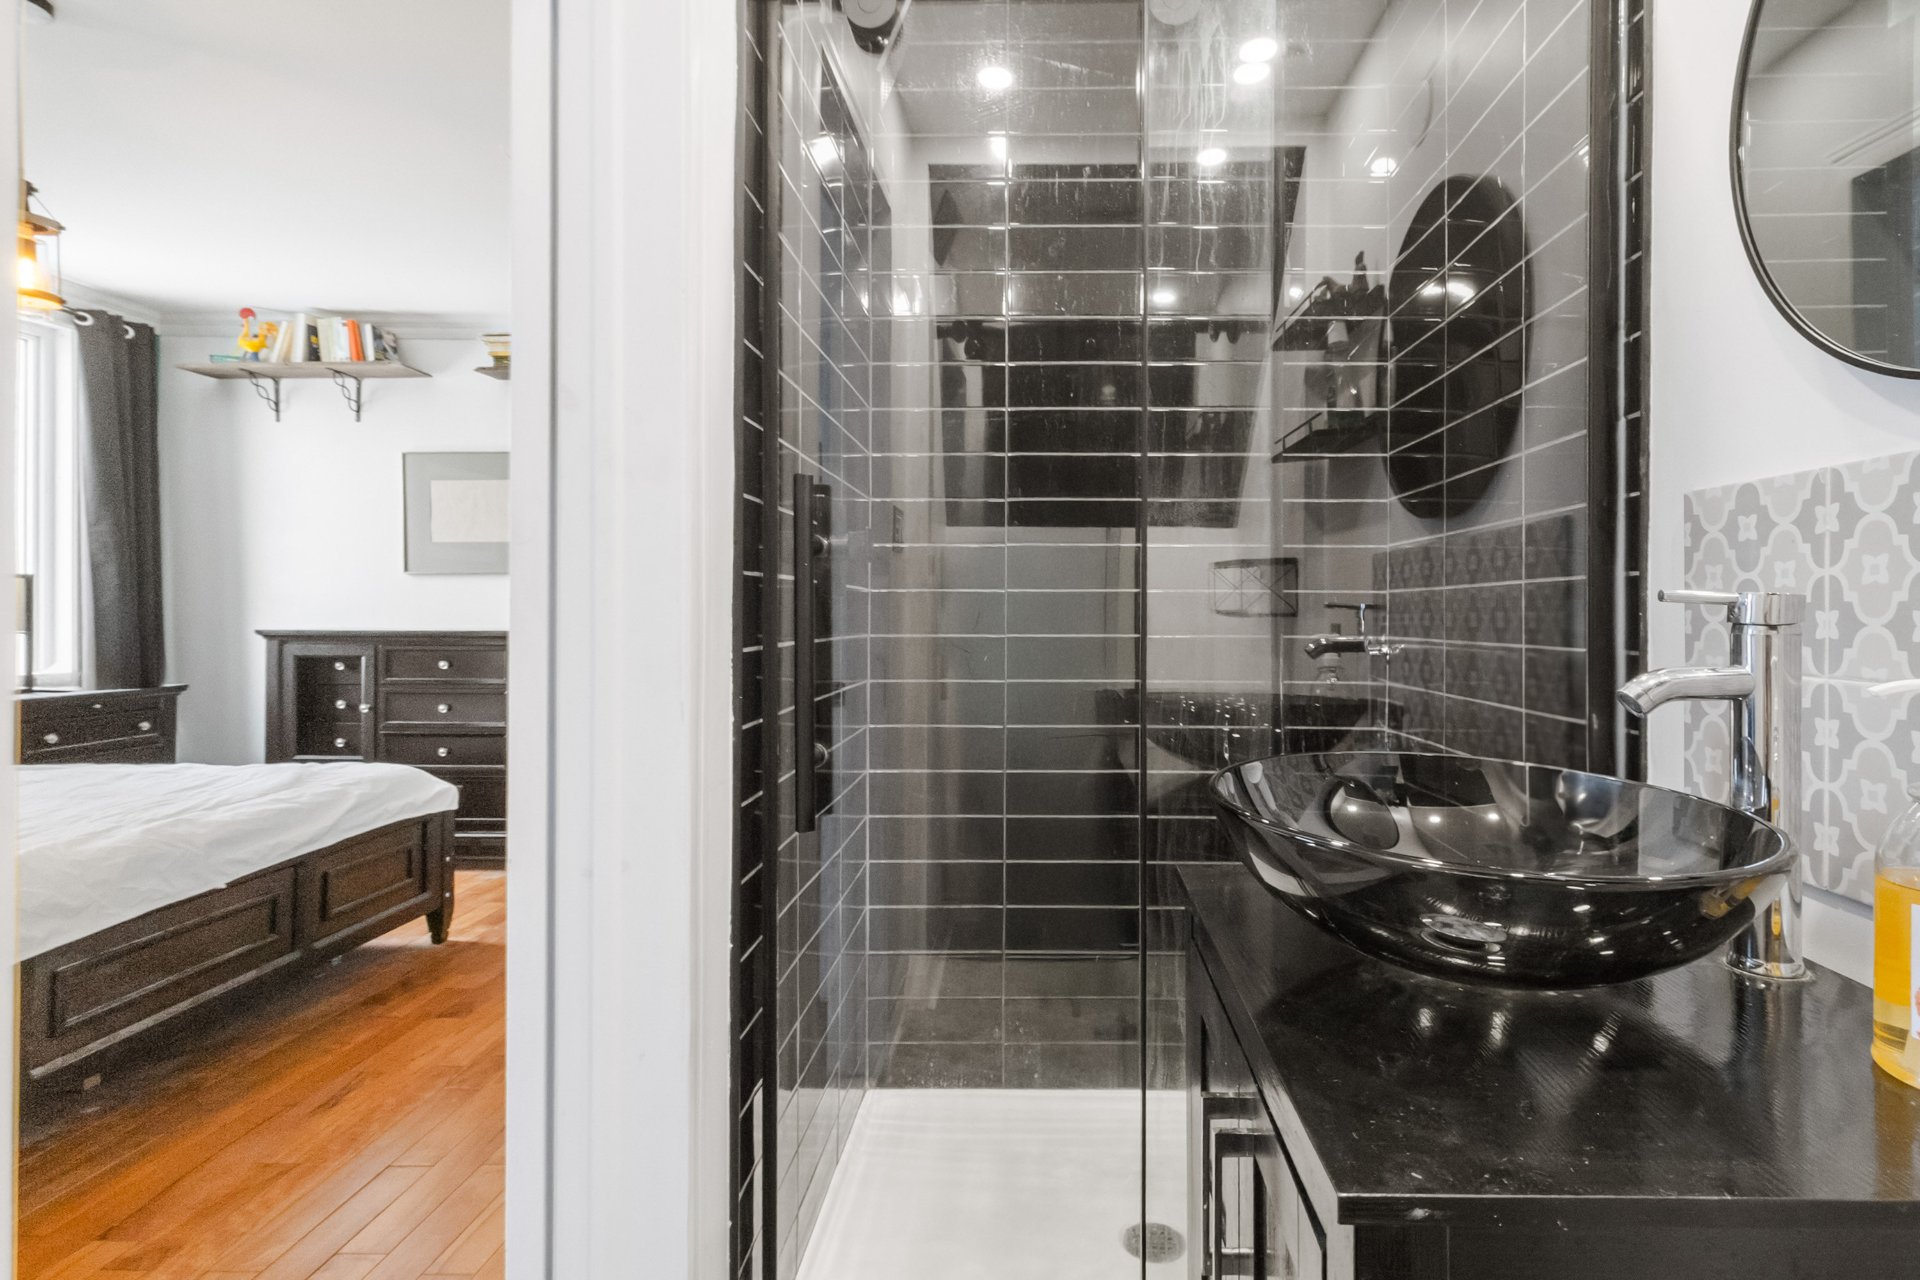
- Primary bedroom with walk-in and ensuite bathroom
- Family bathroom with shower and option to add a bathtub
- Hardwood floors, well-proportioned rooms and seamless flow
BASEMENT:
- Generous space with kitchenette and dining area
- Kitchen can be removed to create a large family room
- Very spacious closed bedroom offering privacy
- Full bathroom
- Separate laundry area that can easily be enclosed (see
virtually staged pictures)
- Generous storage space near staircase
- Ideal configuration for guests, extended family or
semi-independent living
EXTERIOR:
- Fully fenced backyard offering privacy and tranquility
- Saltwater inground pool, compliant and well integrated --
a rare feature in the area
- Low-maintenance outdoor space designed to fully enjoy the
summer season
MAJOR RENOVATIONS:
- Complete basement renovation
- New partial slab and reinforced concrete support columns
(basement)
- Removal of chimney and wood-burning fireplace
- Drain and foundation leak corrections; replacement of
sump pumps
- Updated plumbing and electrical
- Renovation of approximately 85% of upper-level bathrooms
(full showers)
- Drywall finishing in all walk-in closets
- Replaced attic ventilation and ductwork
- Mold remediation and improved natural ventilation
- New concrete front entrance and asphalt driveway
- Foundation crack repairs and partial parging
- Rear roof section replaced
- Pool upgrades: salt system, new liner, pump and components
- Compliant fencing and aluminum stair installations
- Landscaping with fruit trees and various plantings
A wonderful opportunity for a family seeking space,
flexibility and a prime LaSalle location!
| BUILDING | |
|---|---|
| Type | Two or more storey |
| Style | Detached |
| Dimensions | 9.39x11.47 M |
| Lot Size | 4015 PC |
| EXPENSES | |
|---|---|
| Municipal Taxes (2026) | $ 4416 / year |
| School taxes (2025) | $ 537 / year |
| ROOM DETAILS | |||
|---|---|---|---|
| Room | Dimensions | Level | Flooring |
| Hallway | 3.9 x 3.9 P | Ground Floor | Ceramic tiles |
| Entrance Closet or Office Space | 8.9 x 13.5 P | Ground Floor | Floating floor |
| Living room | 11 x 19.2 P | Ground Floor | Floating floor |
| Dining room | 10.3 x 10.9 P | Ground Floor | Floating floor |
| Kitchen | 10.6 x 12.4 P | Ground Floor | Ceramic tiles |
| Washroom | 5.8 x 3.9 P | Ground Floor | Ceramic tiles |
| Primary bedroom | 15 x 12.8 P | 2nd Floor | Wood |
| Master Bathroom | 7 x 9.7 P | 2nd Floor | Ceramic tiles |
| Walk-in closet | 3.9 x 13.1 P | 2nd Floor | Wood |
| Bedroom | 11.2 x 12.8 P | 2nd Floor | Wood |
| Walk-in closet | 3.1 x 12.2 P | 2nd Floor | Wood |
| Bedroom | 9.6 x 12.9 P | 2nd Floor | Wood |
| Walk-in closet | 3.3 x 7.6 P | 2nd Floor | Wood |
| Bedroom | 11.8 x 8.9 P | 2nd Floor | Wood |
| Walk-in closet | 3.3 x 7 P | 2nd Floor | Wood |
| Bathroom | 9.4 x 11.8 P | 2nd Floor | Ceramic tiles |
| Hallway | 11.8 x 7.6 P | Basement | Ceramic tiles |
| Storage | 11 x 10.4 P | Basement | Ceramic tiles |
| Bedroom | 8.9 x 27.4 P | Basement | Ceramic tiles |
| Living/Dining Area | 12.2 x 15 P | Basement | Ceramic tiles |
| Kitchenette | 11.6 x 20.6 P | Basement | Ceramic tiles |
| Bathroom | 8 x 3.3 P | Basement | Ceramic tiles |
| Laundry room | 5.9 x 12.2 P | Basement | Ceramic tiles |
| Studio - Home Business/6th Bedroom/Bachelor | 9.7 x 20.8 P | Ground Floor | Floating floor |
| Studio - Kitchenette | 6.2 x 8.6 P | Ground Floor | Floating floor |
| Studio - Bathroom | 4.6 x 7.4 P | Ground Floor | Ceramic tiles |
| CHARACTERISTICS | |
|---|---|
| Basement | 6 feet and over, Finished basement, Low (less than 6 feet) |
| Bathroom / Washroom | Adjoining to primary bedroom, Seperate shower |
| Driveway | Asphalt, Double width or more |
| Proximity | Bicycle path, Cegep, Cross-country skiing, Daycare centre, Elementary school, High school, Highway, Hospital, Park - green area, Public transport |
| Heating system | Electric baseboard units |
| Heating energy | Electricity |
| Pool | Heated, Inground, Other |
| Sewage system | Municipal sewer |
| Water supply | Municipality |
| Parking | Outdoor |
| Equipment available | Private yard |
| Zoning | Residential |

514-919-CASA (2272)
ebocchino70@gmail.com
4865, Jarry Est, Saint-Léonard QC H1R 1Y1