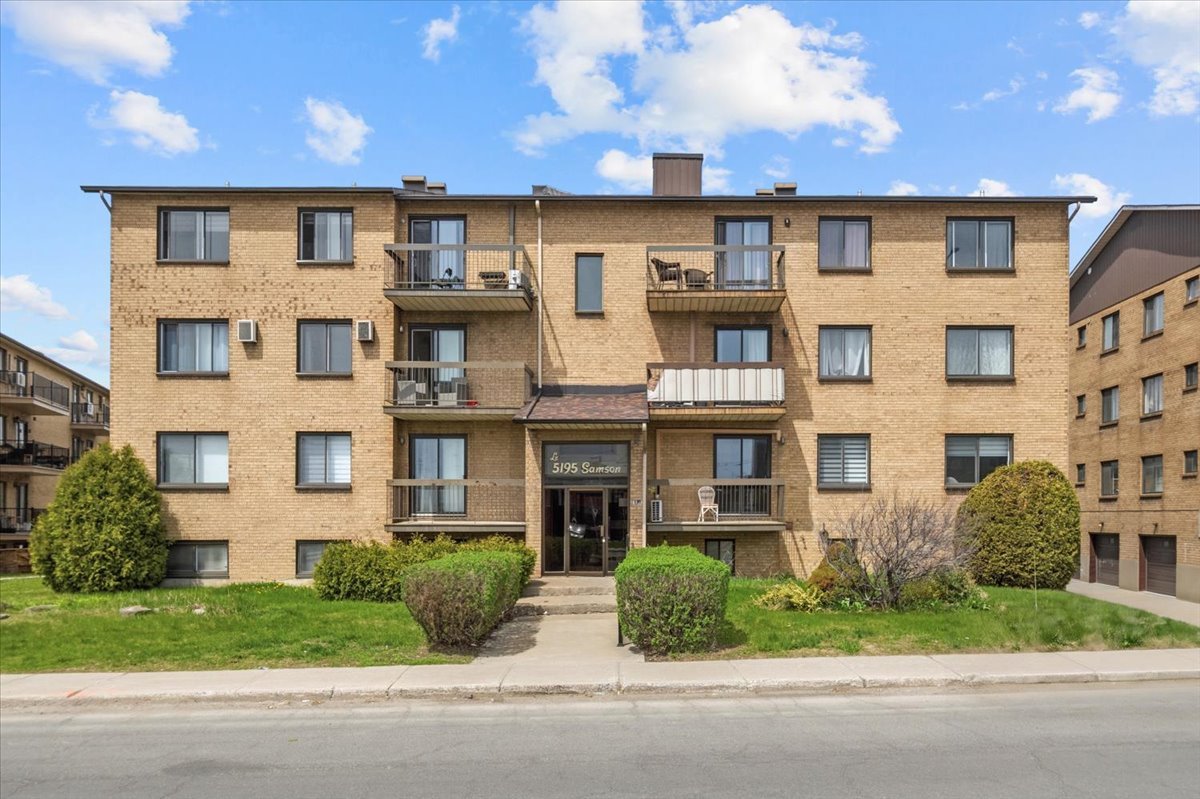
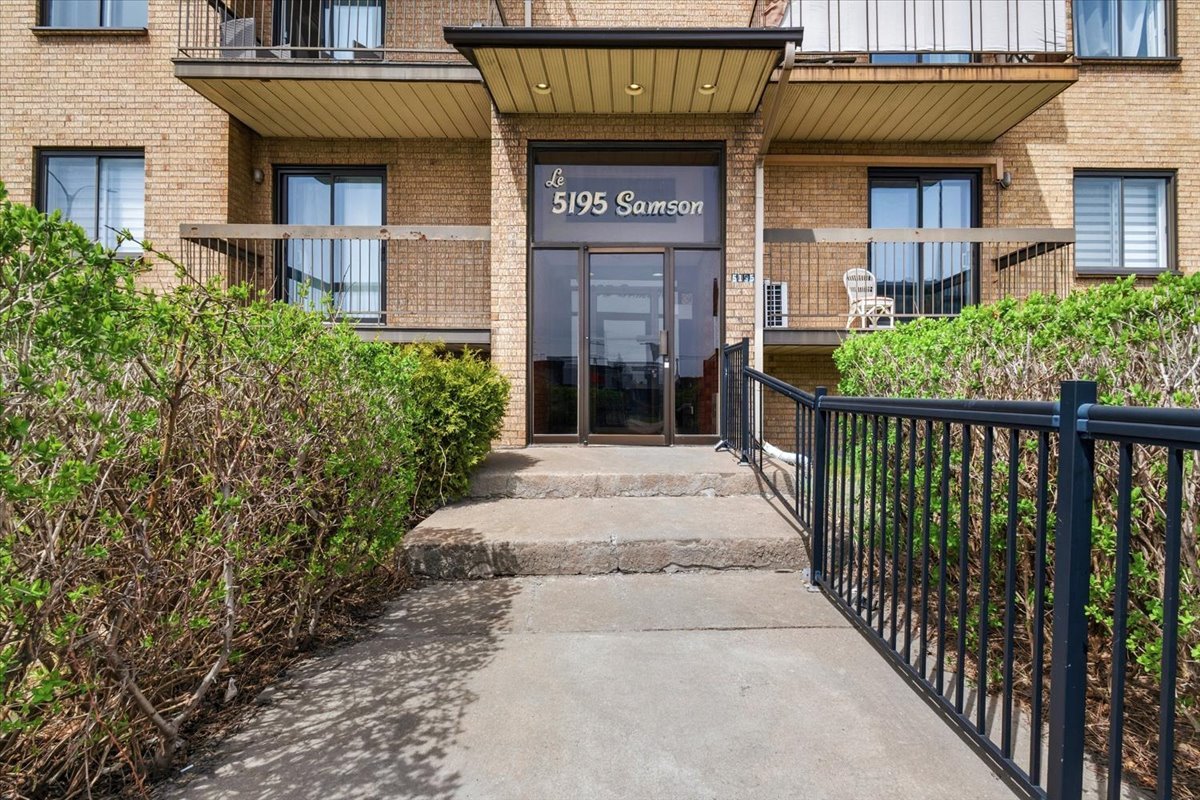
 Exterior entrance
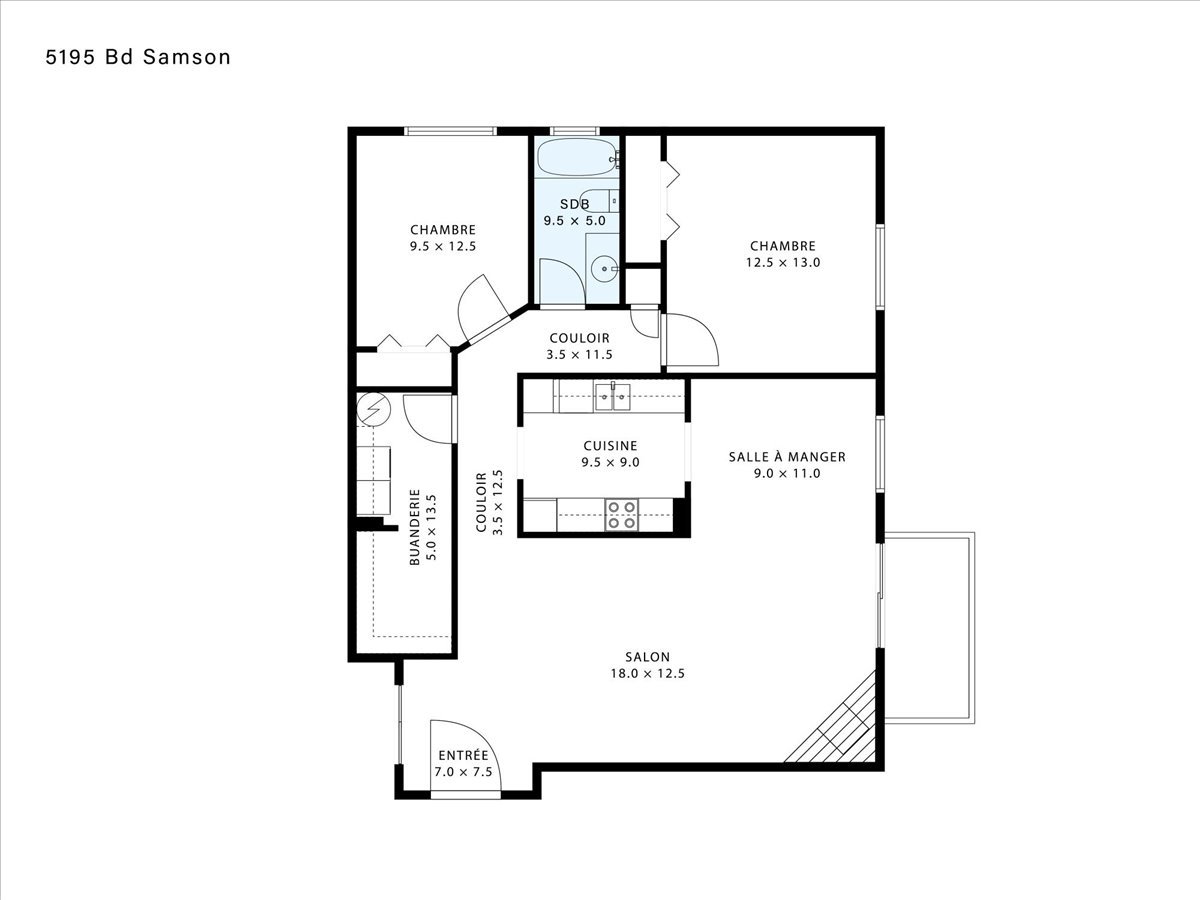
  Drawing (sketch)
  Hallway
 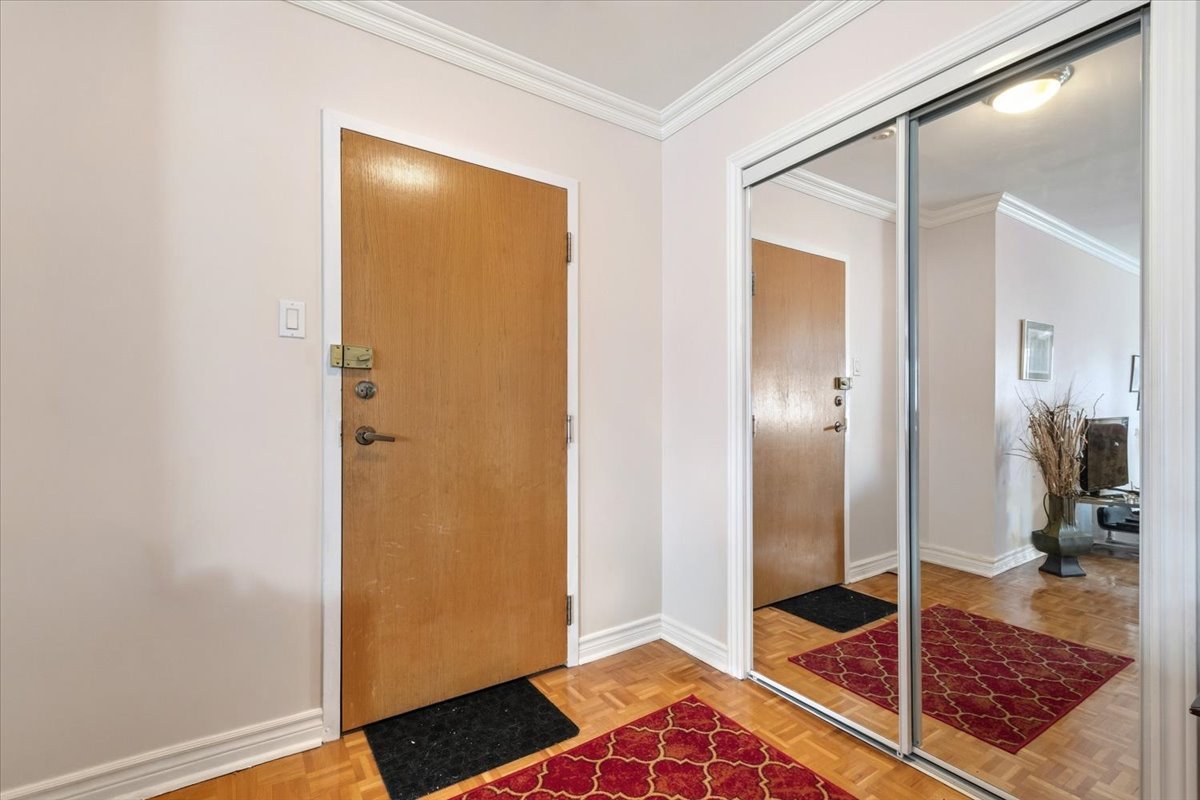 Living room
  Living room
 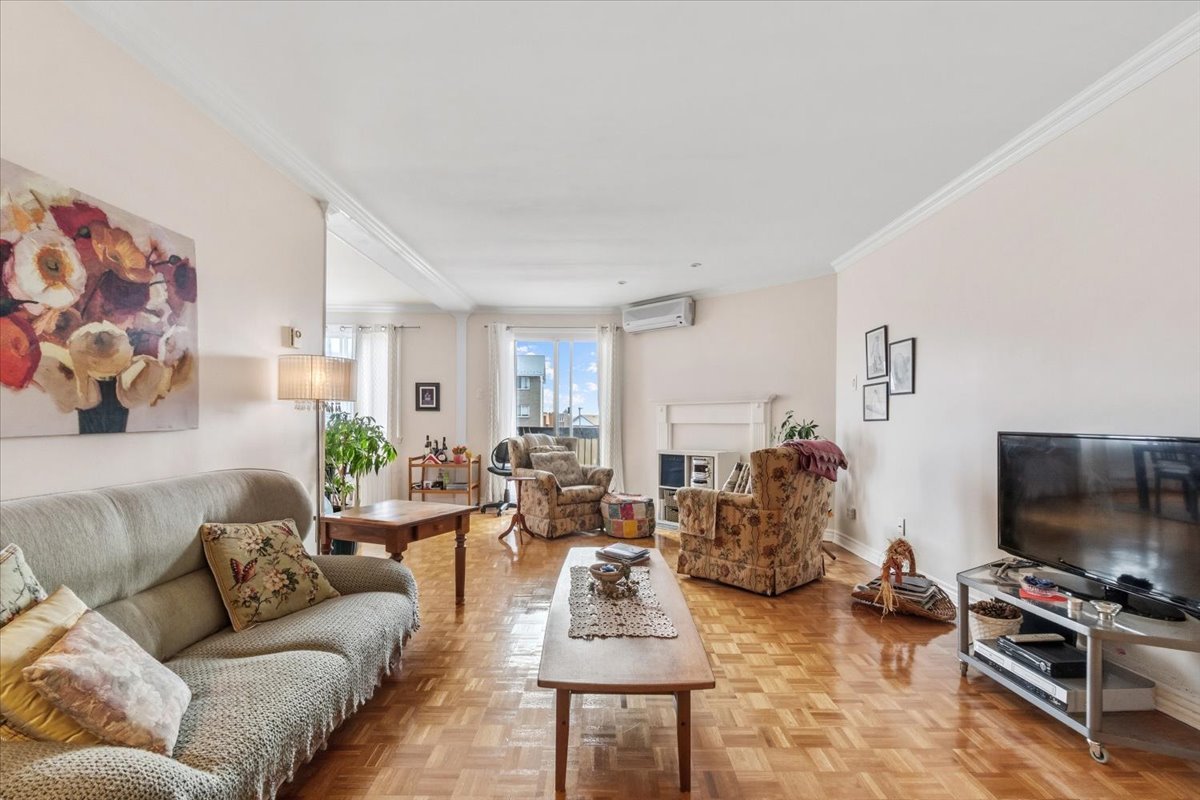 Living room
 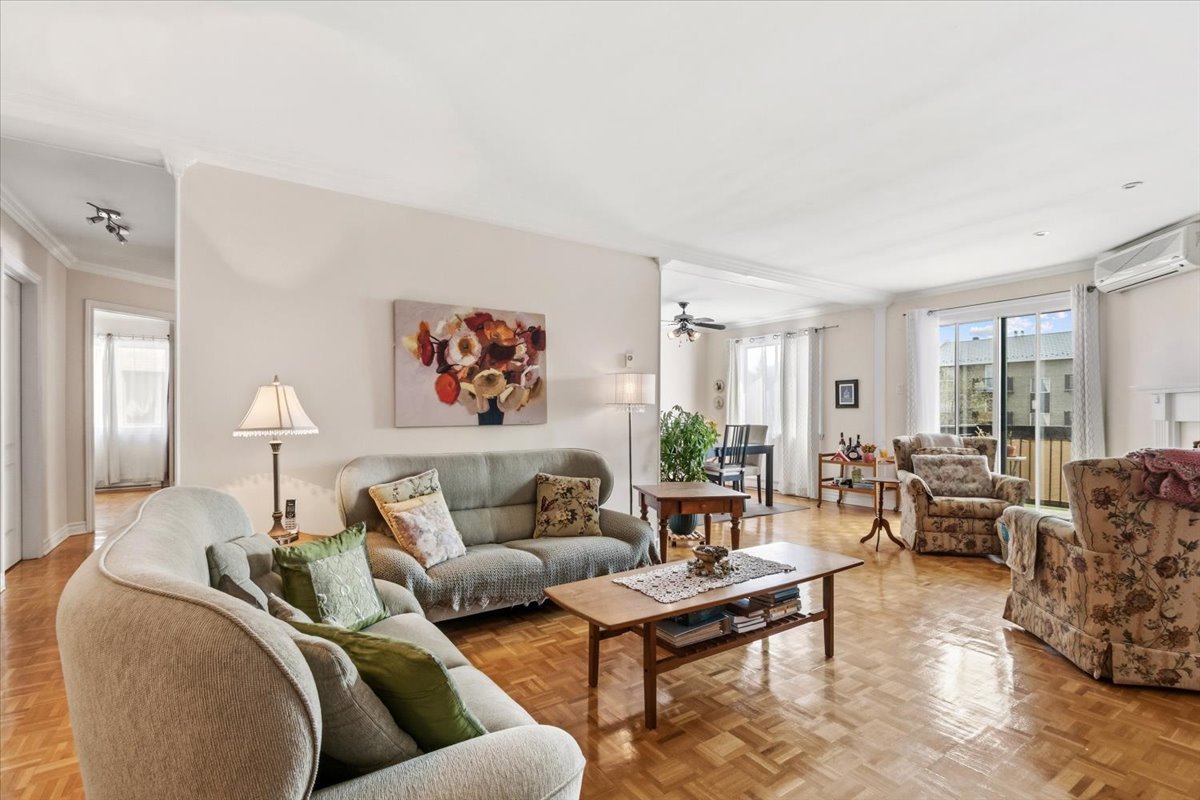 Living room
 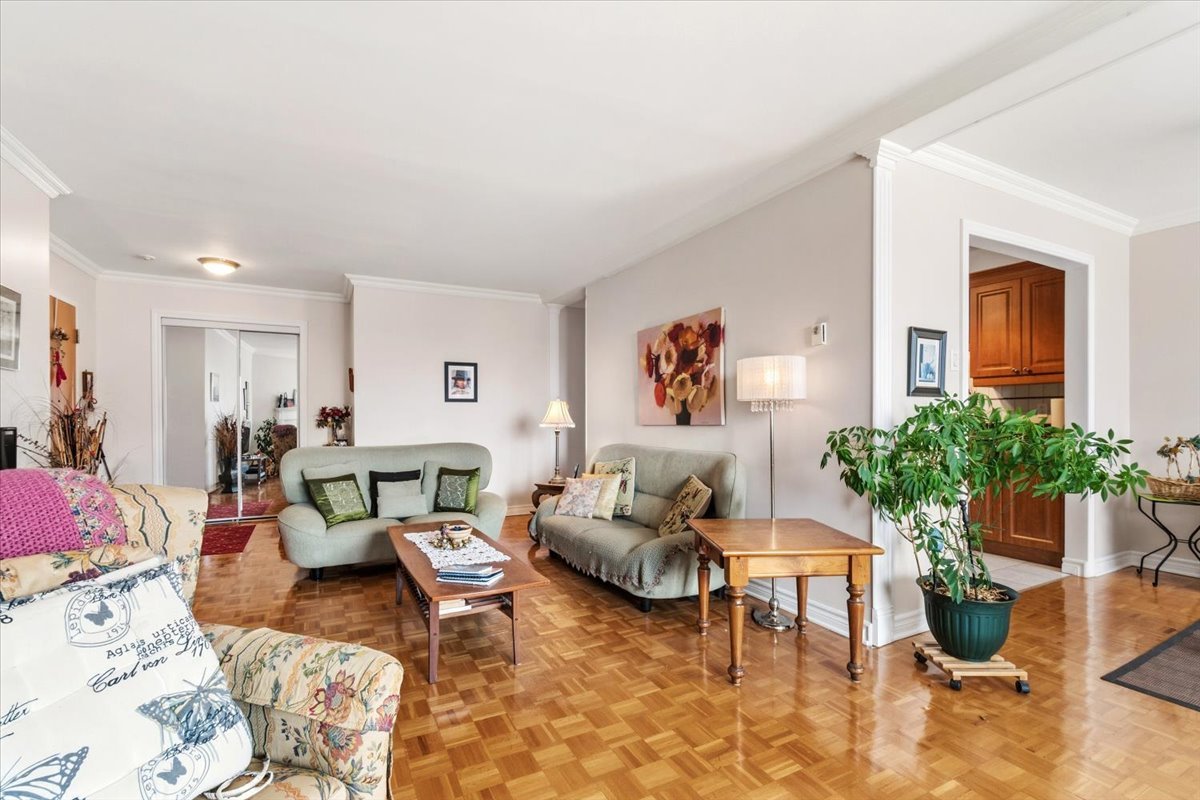 Living room
 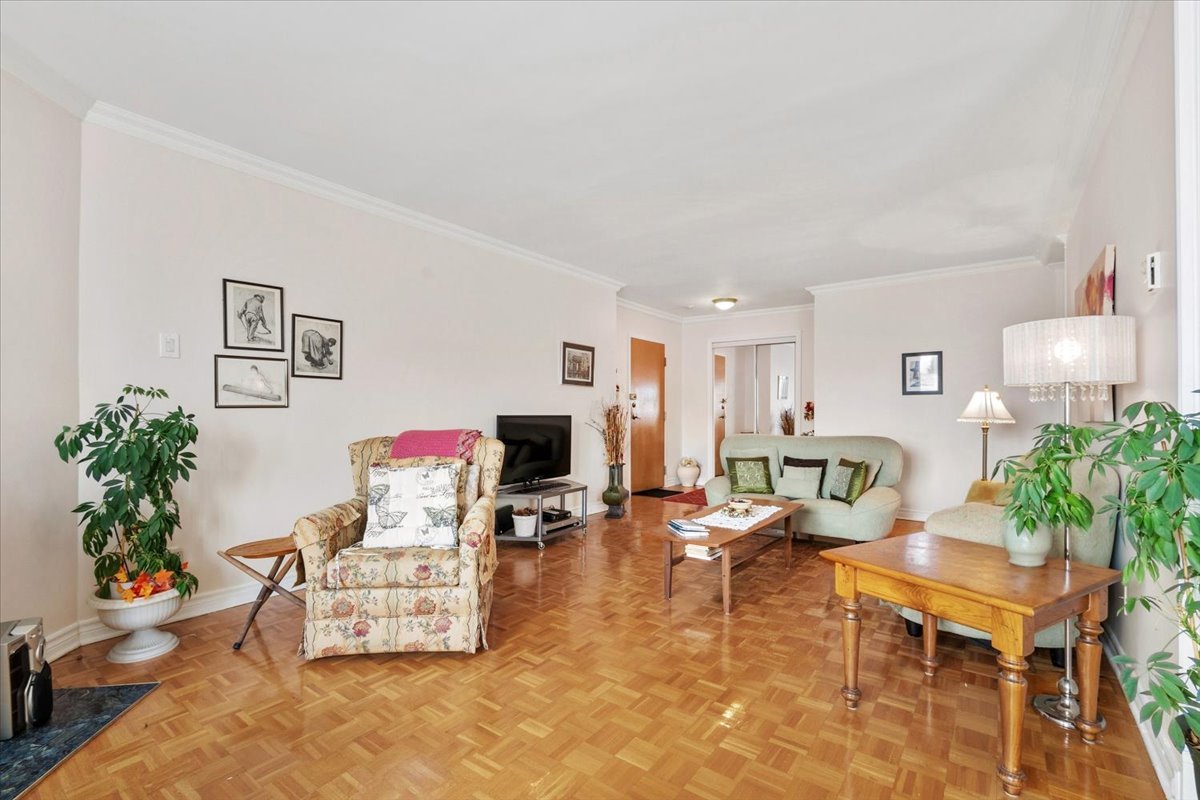 Living room
 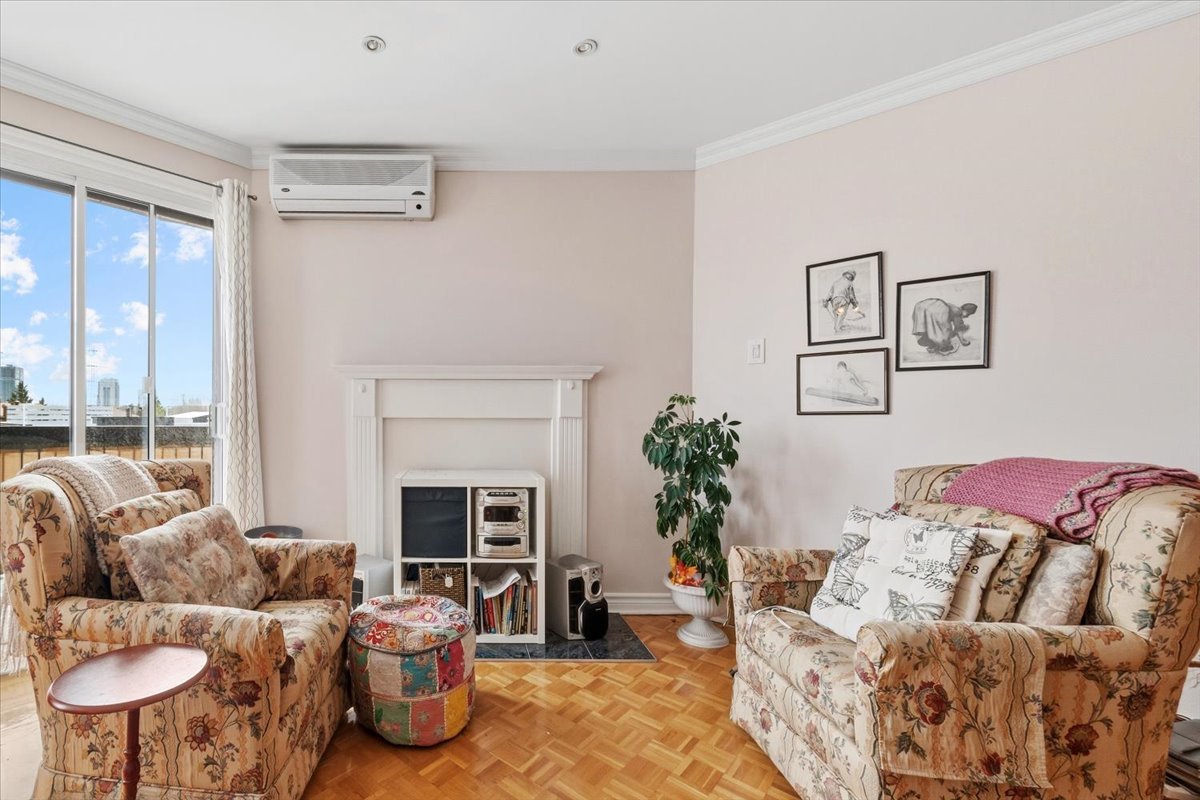 Dining room
 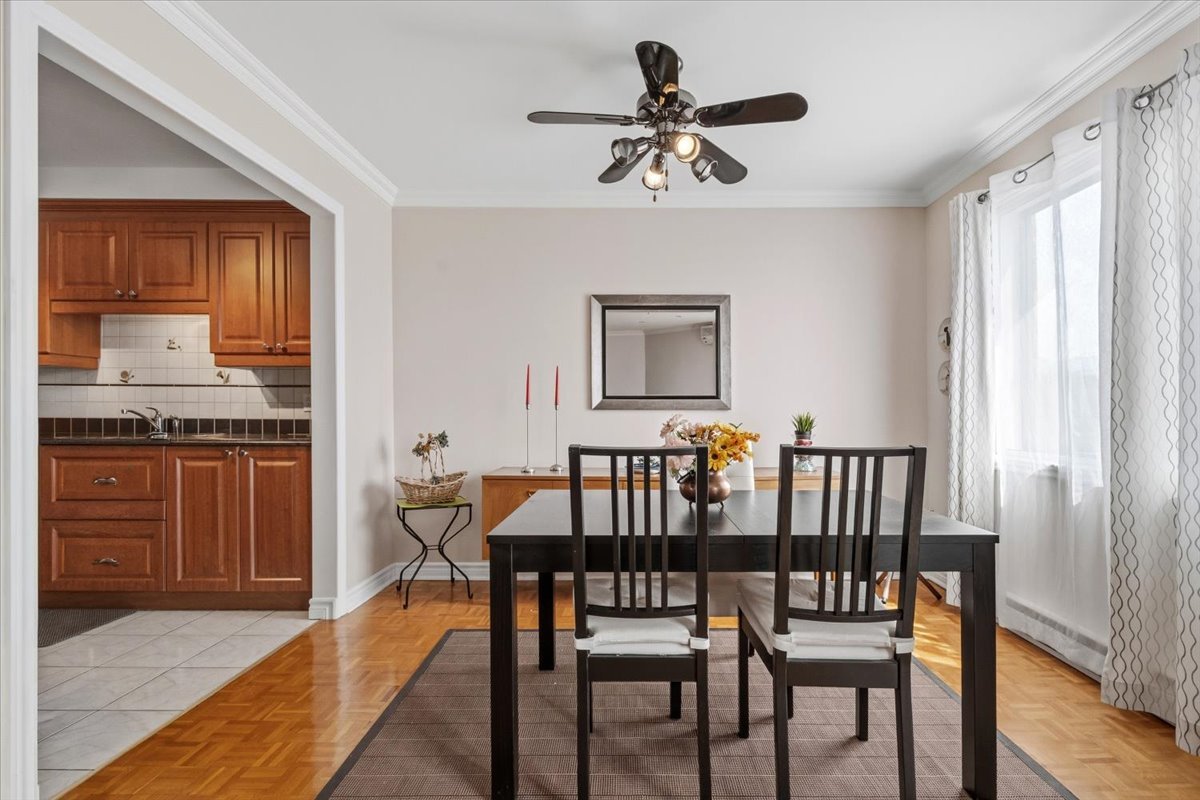 Dining room
 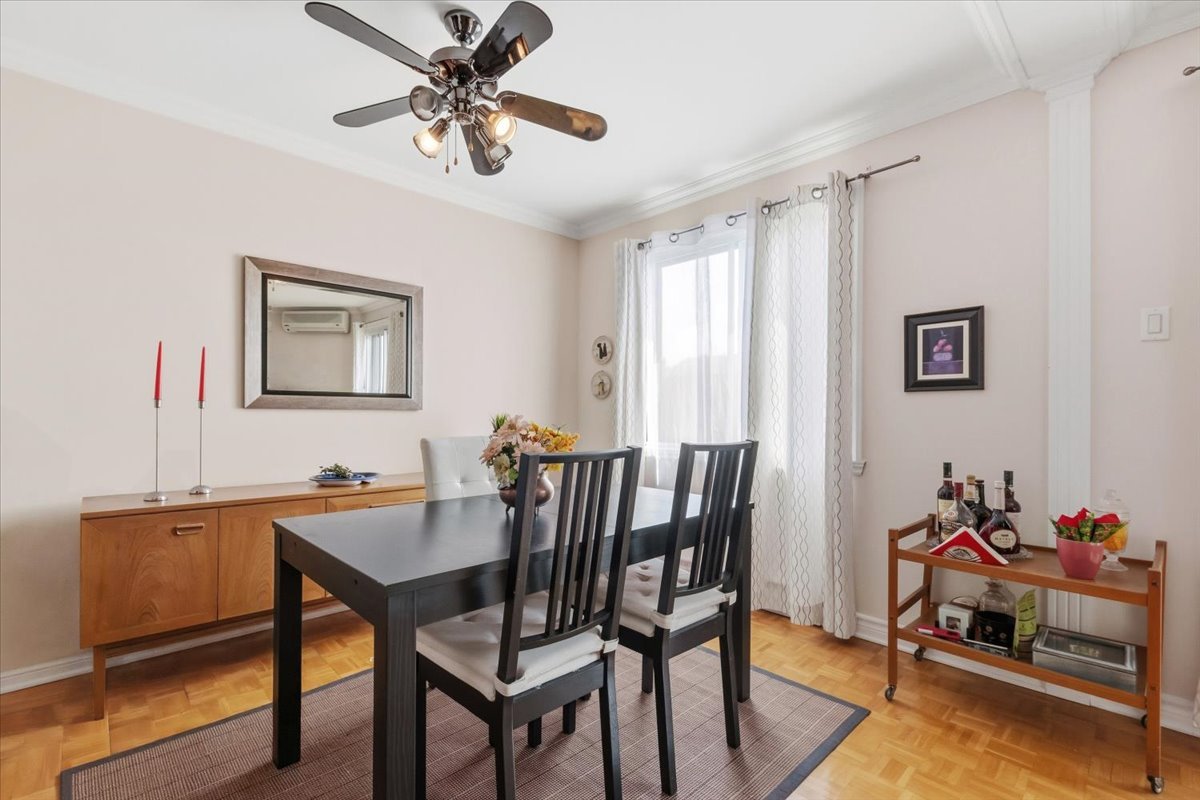 Dining room
 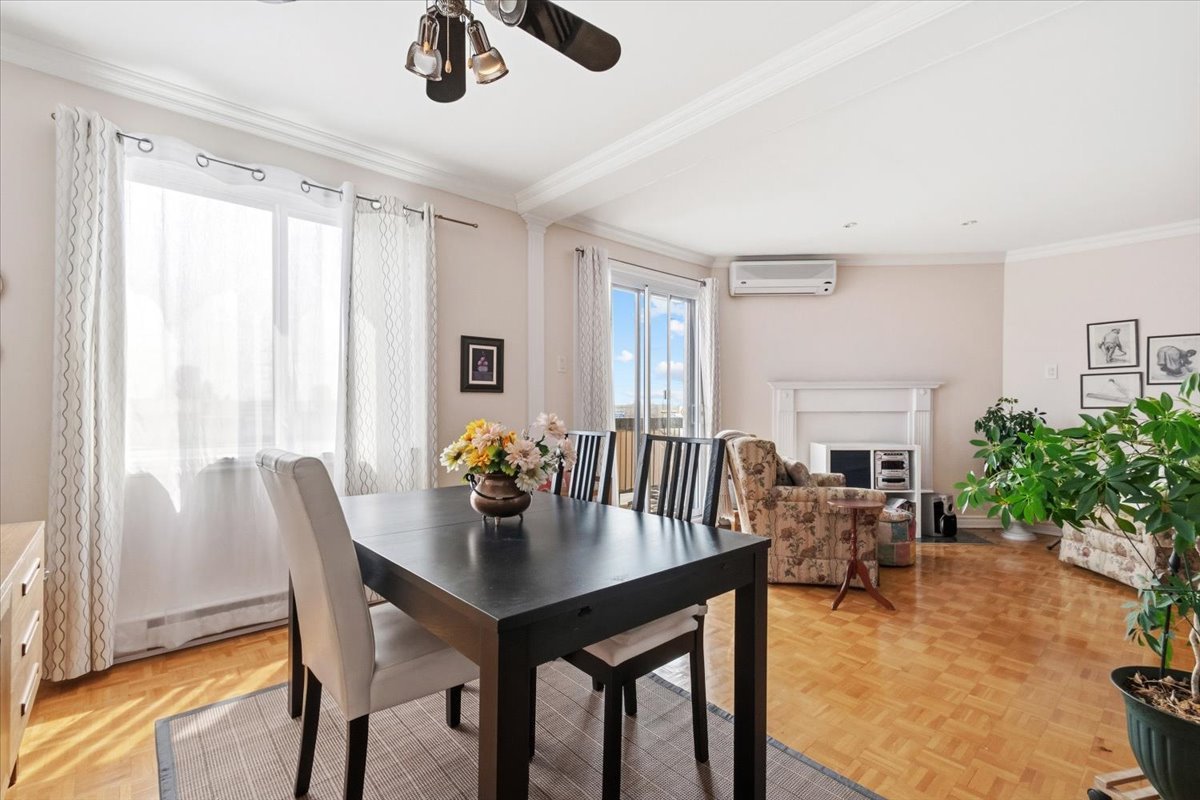 Dining room
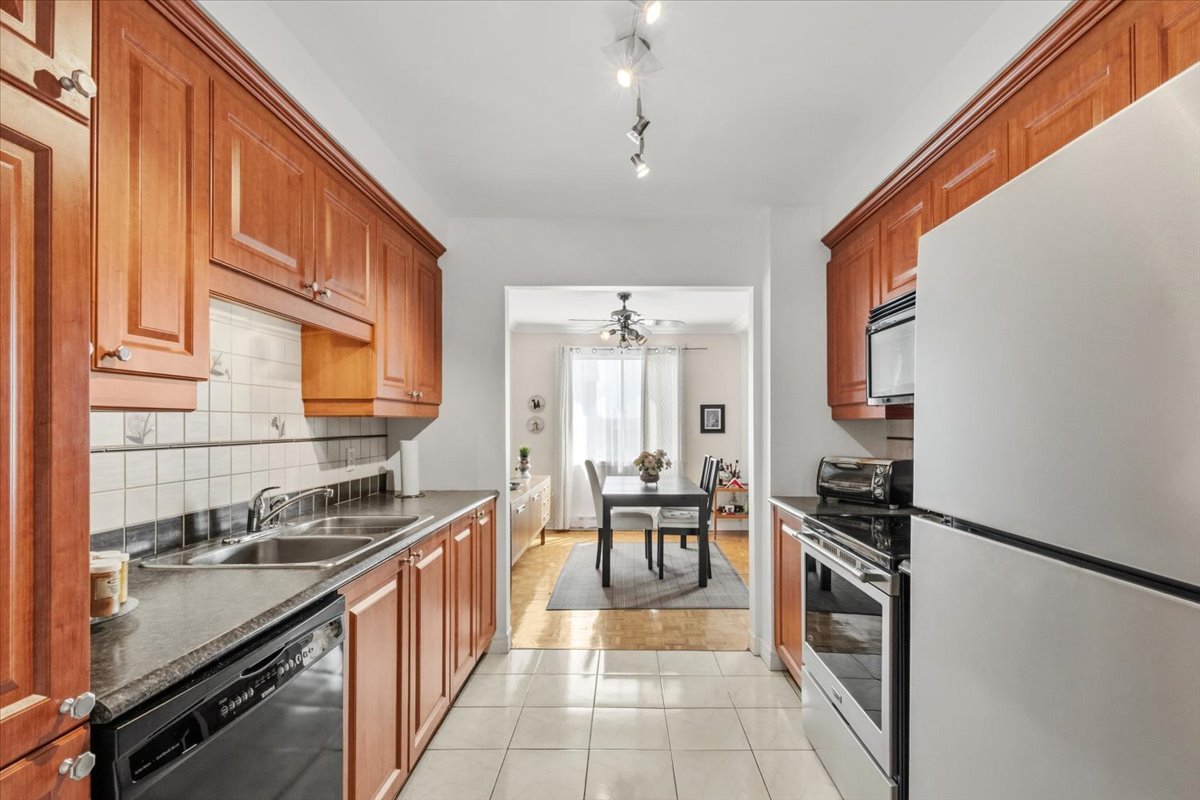
 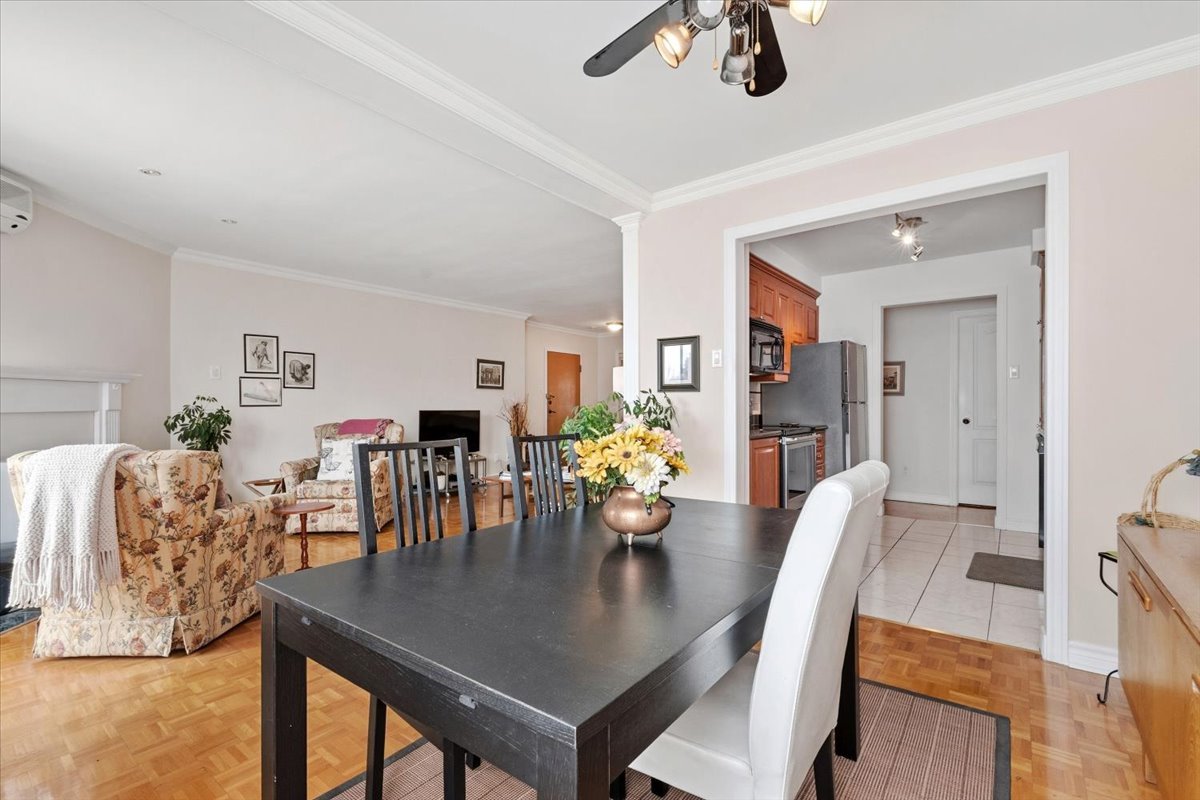 Kitchen
  Kitchen
 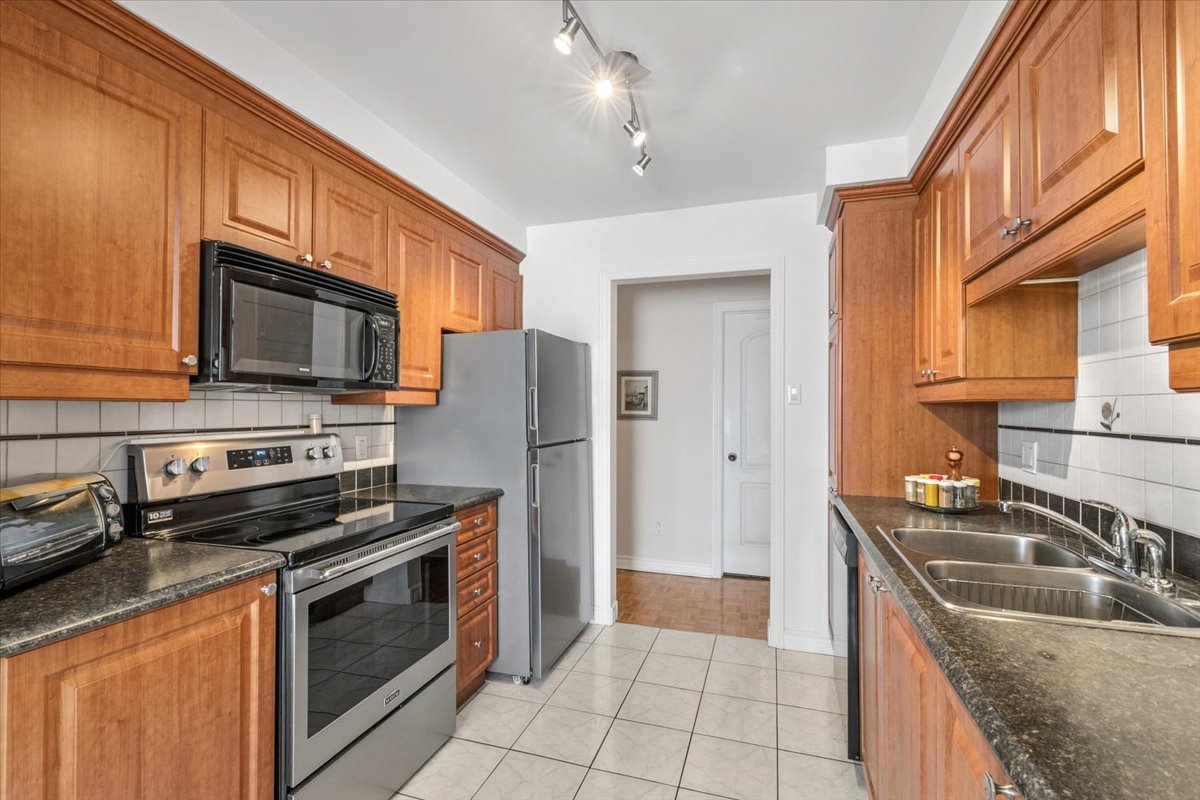 Kitchen
 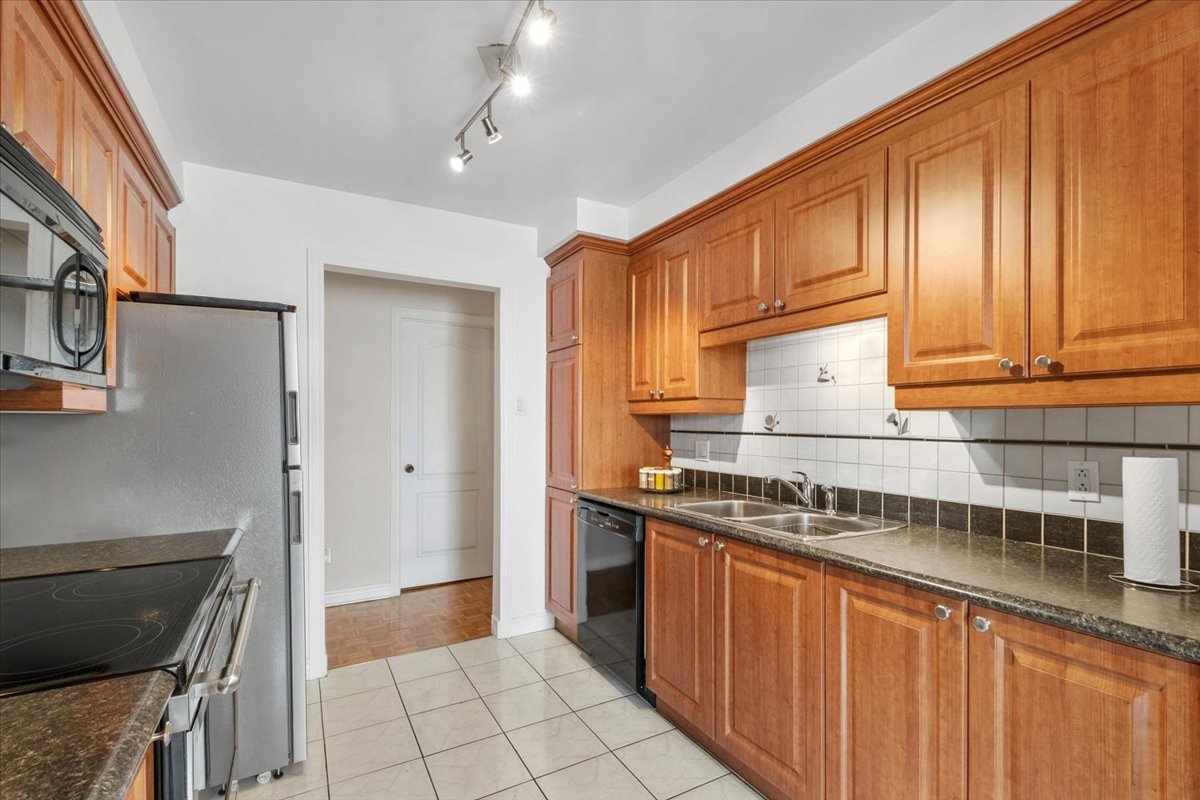 Kitchen
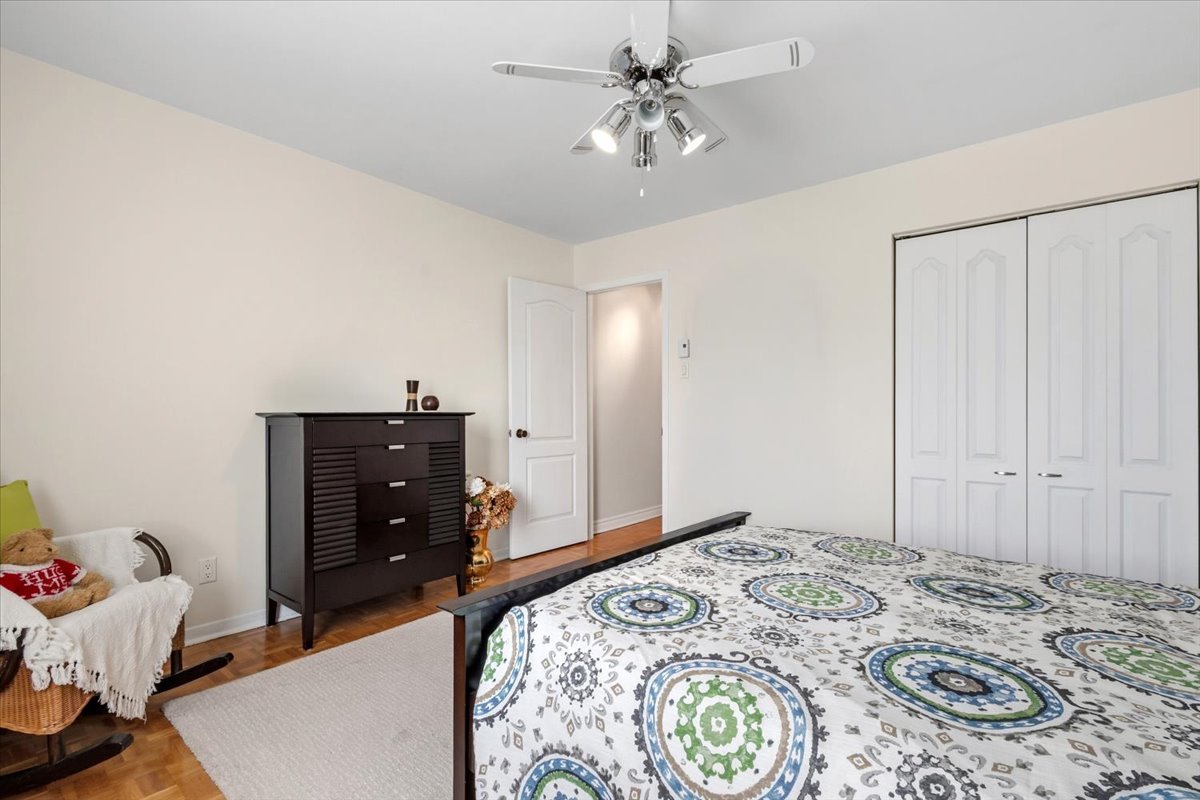
  Primary bedroom
 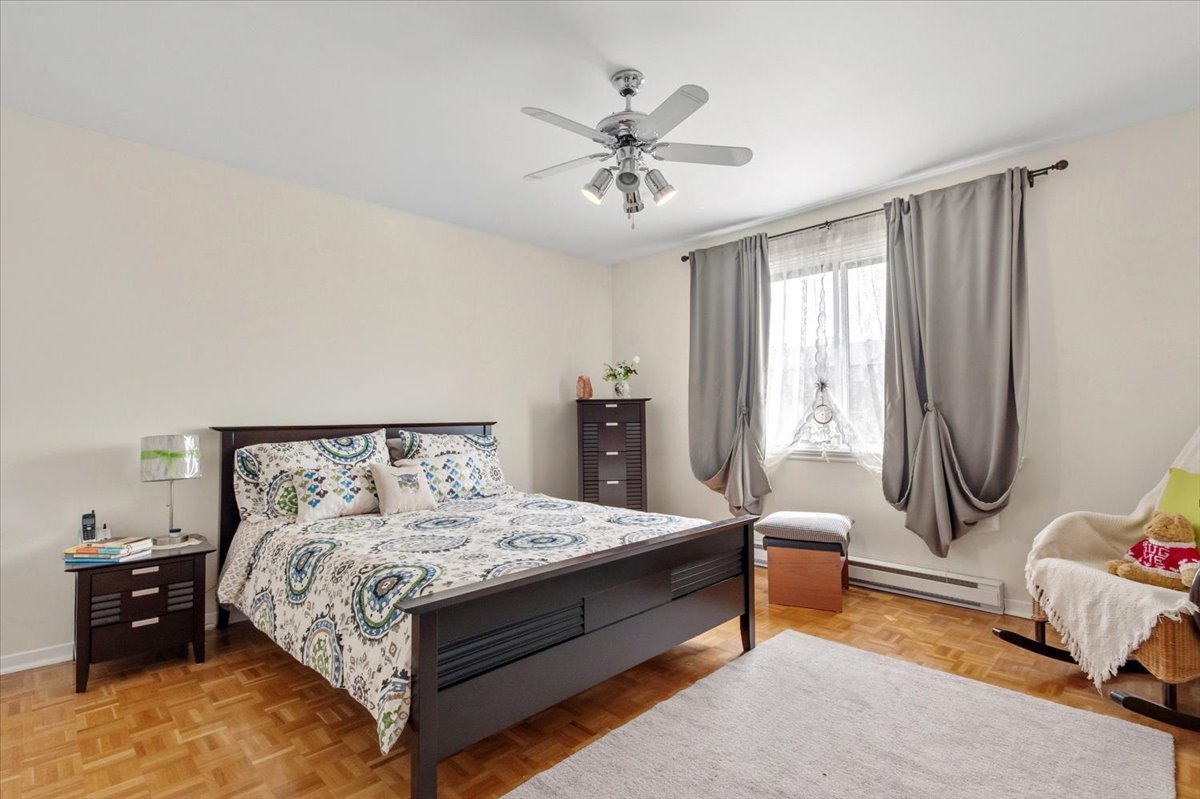 Primary bedroom
  Bedroom
 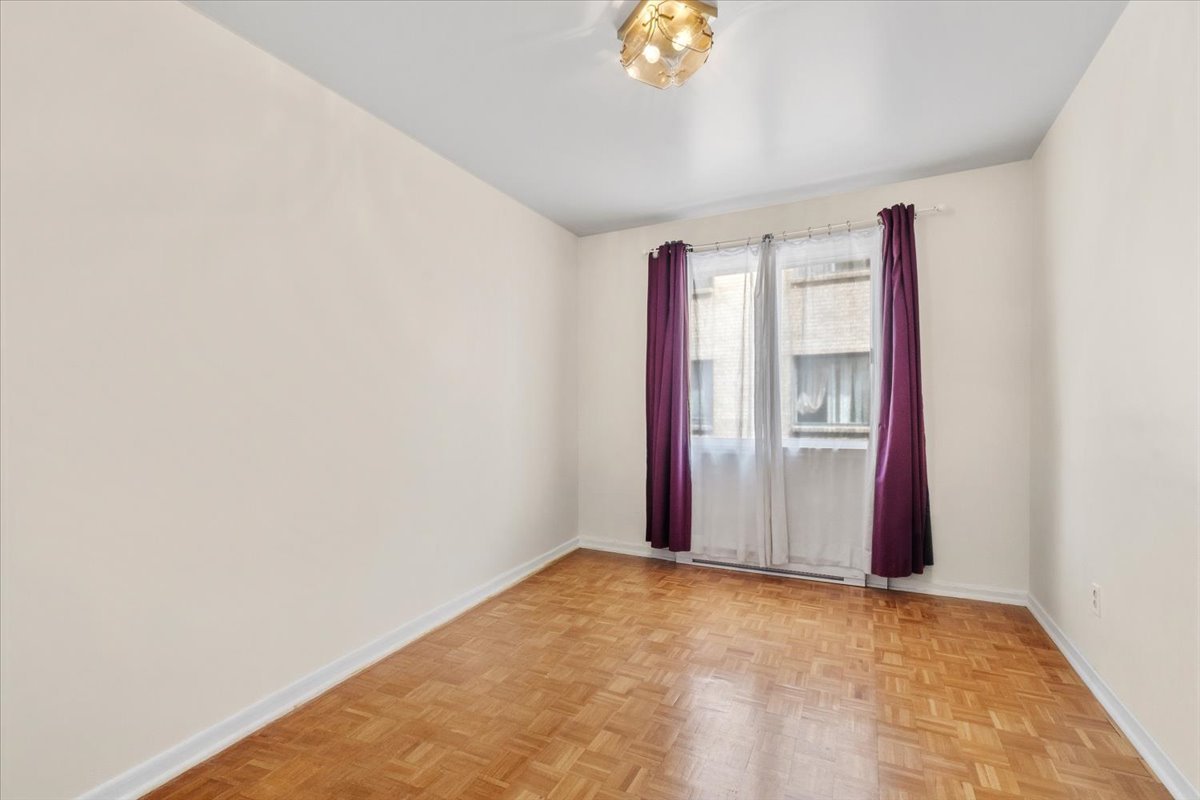 Bedroom
 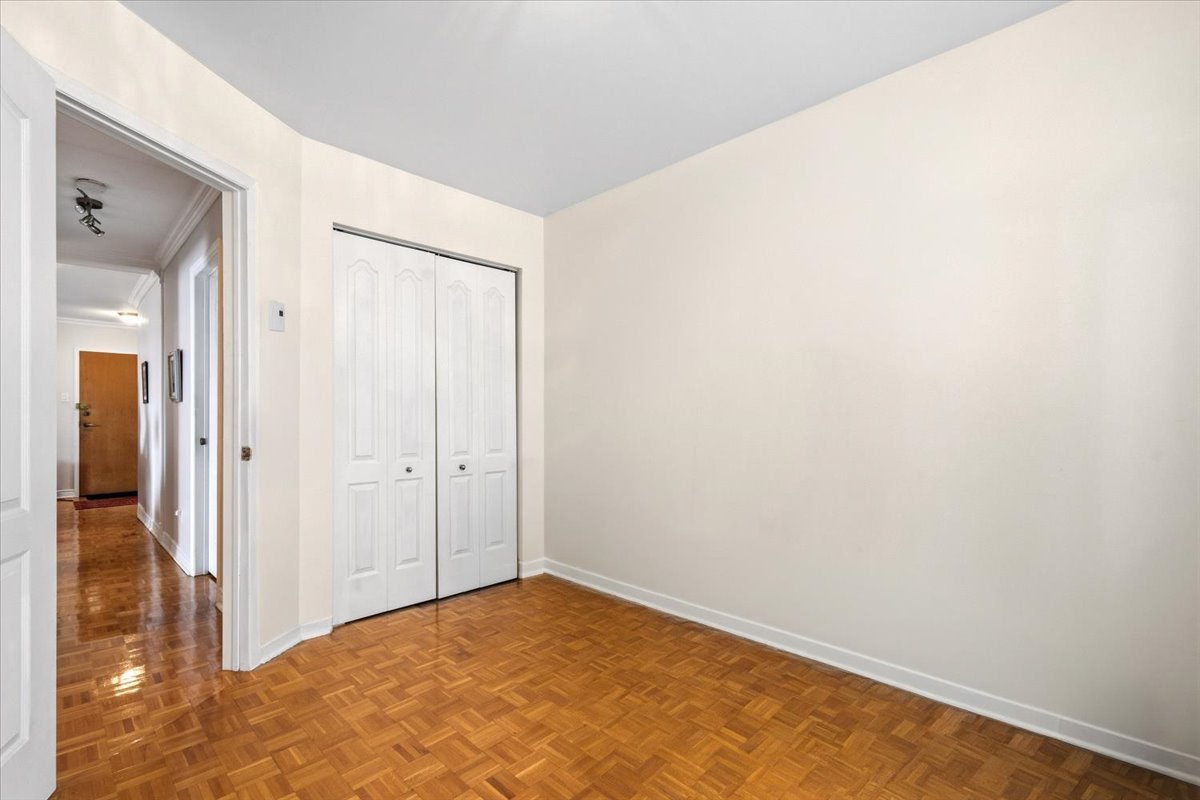 Bathroom
 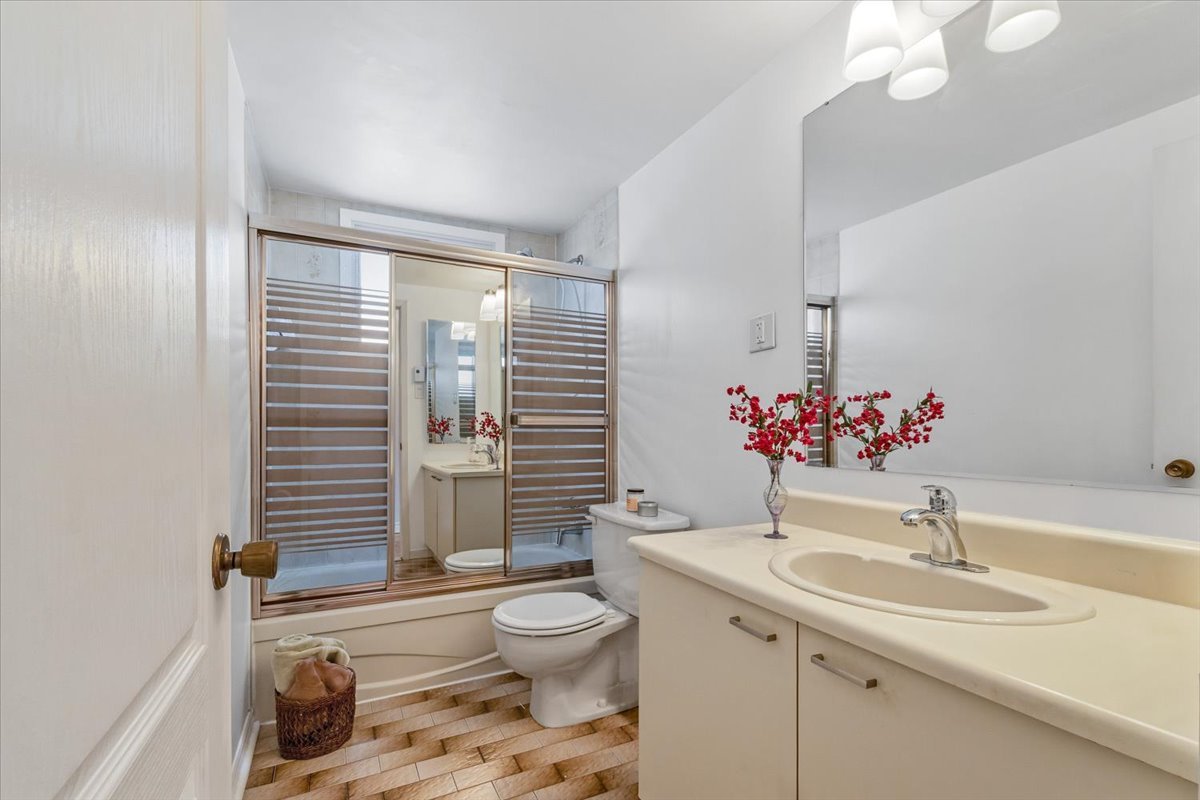 Balcony
 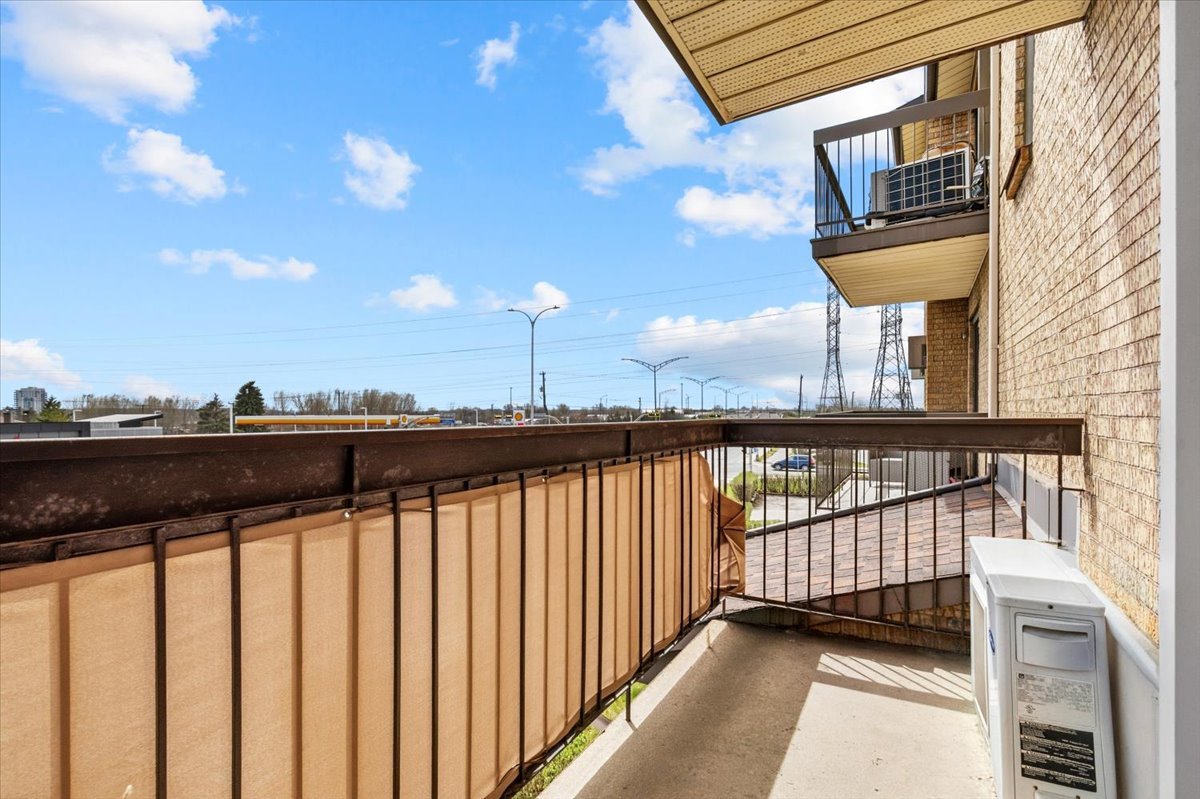 Laundry room
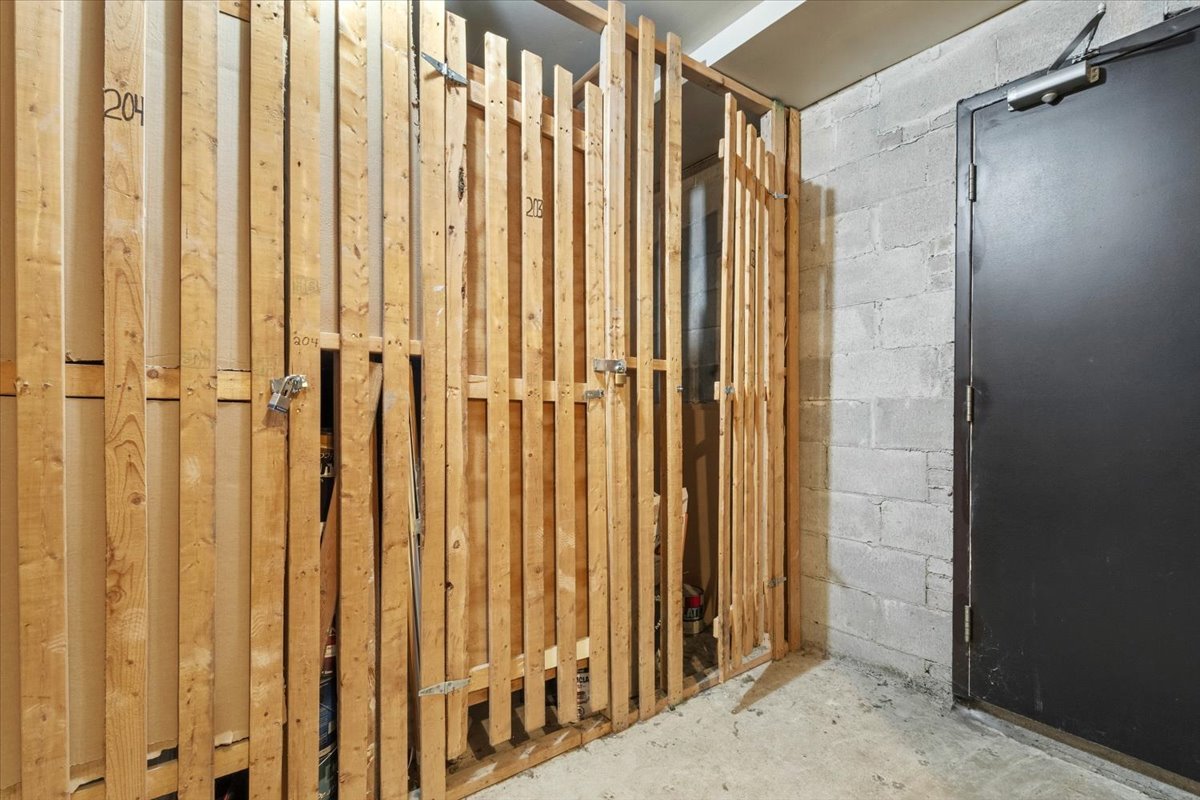
 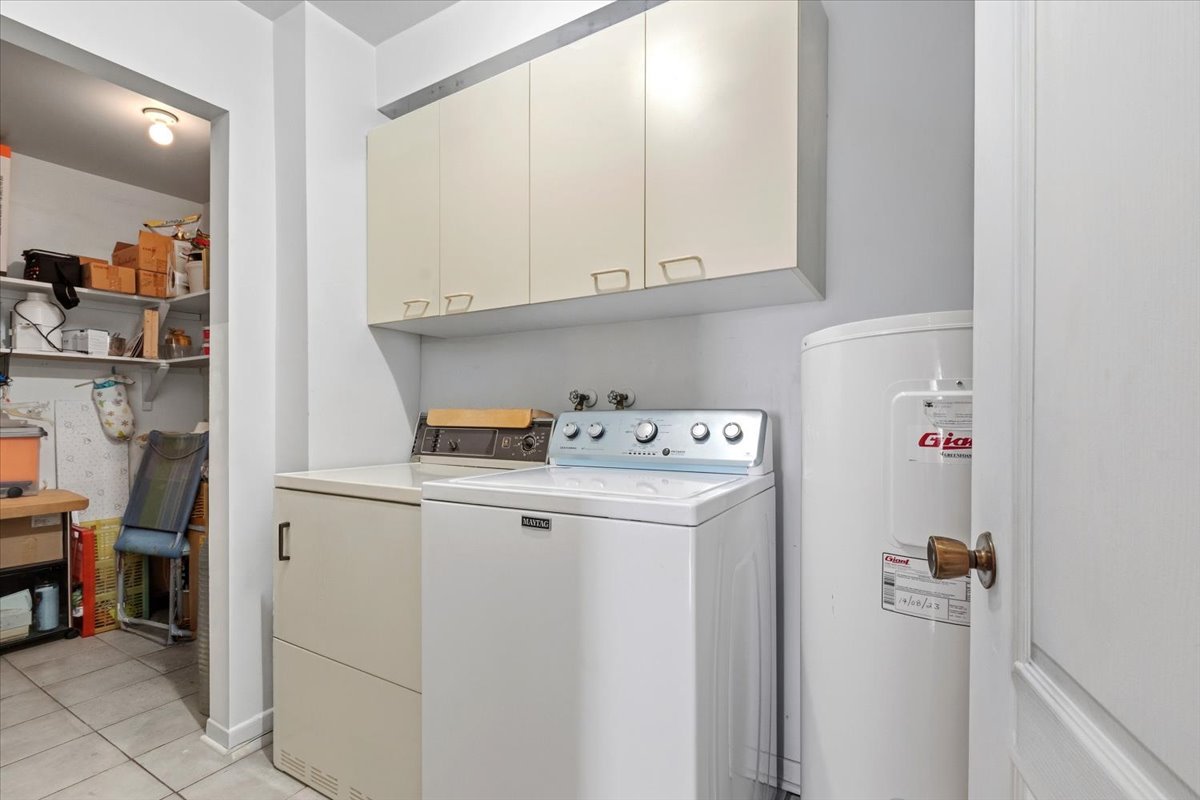 Storage
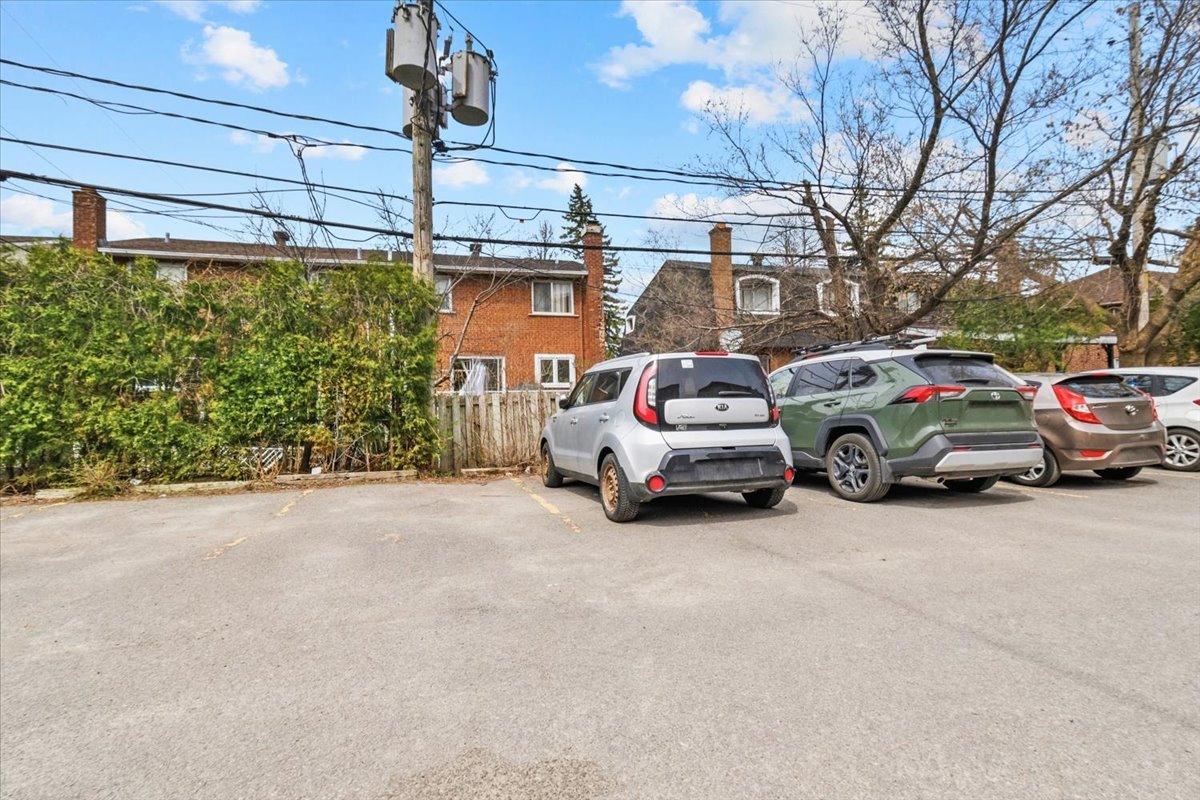
  Parking
  Frontage
Discover this spacious 2-bedroom condo! The open-concept living area offers a bright and generous space, perfect for entertaining family and friends. Well maintained, you'll appreciate its practical layout, featuring a full bathroom located near the bedrooms and a separate laundry room with ample storage space. You'll also benefit from additional indoor storage and an exterior parking space. Ideally located near the Méga Centre Notre-Dame and with quick access to Highway 13, you'll enjoy close proximity to all essential services and amenities!
THE UNIT:
Well-maintained 2-bedroom condo
Bright open-concept living area
Functional kitchen with practical layout
Private balcony
1 exterior parking space included
1 indoor storage locker
THE BUILDING:
Well-managed co-ownership
Clean and maintained common areas
LOCATION:
Located on Boulevard Samson (main artery)
Quick access to Highway 13
Close to parks, schools, and essential services
WHAT'S NEARBY?:
Parks & Outdoor:
Parc Sablon -- ~5 min
Île Paton (bord de l'eau, sentiers) -- ~5--7 min
Île de Tremblay -- ~5 min
Shopping & Essentials:
Walmart, IGA, Michaels -- ~5 min
CF Carrefour Laval -- ~10 min
Dining & Entertainment:
Centropolis Laval (restaurants, terrasses, sorties) -- ~10
min
Cineplex Colossus Laval -- ~10 min
Maeva Surf & SkyVenture (activités intérieures uniques) --
~10--12 min
Schools:
Académie Hillcrest -- ~3 min
Écoles primaires et secondaires à proximité
Transportation:
Autoroute 13 -- ~2 min
Accès rapide aux grands axes
Transport en commun à proximité
| BUILDING | |
|---|---|
| Type | Apartment |
| Style | Detached |
| Dimensions | 0x0 |
| Lot Size | 0 |
| EXPENSES | |
|---|---|
| Co-ownership fees | $ 2424 / year |
| Municipal Taxes (2026) | $ 1935 / year |
| School taxes (2025) | $ 162 / year |
| ROOM DETAILS | |||
|---|---|---|---|
| Room | Dimensions | Level | Flooring |
| Hallway | 7.0 x 7.5 P | 2nd Floor | Parquetry |
| Living room | 18.1 x 12.5 P | 2nd Floor | Parquetry |
| Dining room | 9.0 x 11.0 P | 2nd Floor | Parquetry |
| Kitchen | 9.5 x 9.0 P | 2nd Floor | Ceramic tiles |
| Laundry room | 5.0 x 13.5 P | 2nd Floor | Linoleum |
| Primary bedroom | 12.5 x 13.0 P | 2nd Floor | Parquetry |
| Bedroom | 9.5 x 12.5 P | 2nd Floor | Parquetry |
| Bathroom | 9.5 x 5.0 P | 2nd Floor | Ceramic tiles |
| CHARACTERISTICS | |
|---|---|
| Driveway | Asphalt |
| Roofing | Asphalt shingles |
| Proximity | Bicycle path, Elementary school, High school, Highway, Park - green area, Public transport |
| Cadastre - Parking (included in the price) | Driveway |
| Heating system | Electric baseboard units |
| Heating energy | Electricity |
| Equipment available | Entry phone, Wall-mounted air conditioning |
| Available services | Fire detector |
| Sewage system | Municipal sewer |
| Water supply | Municipality |
| Hearth stove | Other, Wood fireplace |
| Parking | Outdoor |
| Zoning | Residential |

514-919-CASA (2272)
ebocchino70@gmail.com
4865, Jarry Est, Saint-Léonard QC H1R 1Y1